159 - 163 Briar Hill Avenue
Toronto, ONAttached
$3,495,000
MLS® C14141046
Attached6 beds4 baths4 total
159 - 163 Briar Hill Avenue, Toronto, ON photo 1
159 - 163 Briar Hill Avenue, Toronto, ON photo 2
159 - 163 Briar Hill Avenue, Toronto, ON photo 3
159 - 163 Briar Hill Avenue, Toronto, ON photo 4
159 - 163 Briar Hill Avenue, Toronto, ON photo 5
159 - 163 Briar Hill Avenue, Toronto, ON photo 6
159 - 163 Briar Hill Avenue, Toronto, ON photo 7
159 - 163 Briar Hill Avenue, Toronto, ON photo 8
159 - 163 Briar Hill Avenue, Toronto, ON photo 9
159 - 163 Briar Hill Avenue, Toronto, ON photo 10
159 - 163 Briar Hill Avenue, Toronto, ON photo 11
159 - 163 Briar Hill Avenue, Toronto, ON photo 12
159 - 163 Briar Hill Avenue, Toronto, ON photo 13
159 - 163 Briar Hill Avenue, Toronto, ON photo 14
159 - 163 Briar Hill Avenue, Toronto, ON photo 15
159 - 163 Briar Hill Avenue, Toronto, ON photo 16
159 - 163 Briar Hill Avenue, Toronto, ON photo 17
159 - 163 Briar Hill Avenue, Toronto, ON photo 18
159 - 163 Briar Hill Avenue, Toronto, ON photo 19
159 - 163 Briar Hill Avenue, Toronto, ON photo 20
159 - 163 Briar Hill Avenue, Toronto, ON photo 21
159 - 163 Briar Hill Avenue, Toronto, ON photo 22
159 - 163 Briar Hill Avenue, Toronto, ON photo 23
159 - 163 Briar Hill Avenue, Toronto, ON photo 24
159 - 163 Briar Hill Avenue, Toronto, ON photo 25
159 - 163 Briar Hill Avenue, Toronto, ON photo 26
159 - 163 Briar Hill Avenue, Toronto, ON photo 27
159 - 163 Briar Hill Avenue, Toronto, ON photo 28
159 - 163 Briar Hill Avenue, Toronto, ON photo 29
159 - 163 Briar Hill Avenue, Toronto, ON photo 30
159 - 163 Briar Hill Avenue, Toronto, ON photo 31
159 - 163 Briar Hill Avenue, Toronto, ON photo 32
159 - 163 Briar Hill Avenue, Toronto, ON photo 33
159 - 163 Briar Hill Avenue, Toronto, ON photo 34
159 - 163 Briar Hill Avenue, Toronto, ON photo 35
159 - 163 Briar Hill Avenue, Toronto, ON photo 36
159 - 163 Briar Hill Avenue, Toronto, ON photo 37
159 - 163 Briar Hill Avenue, Toronto, ON photo 38
159 - 163 Briar Hill Avenue, Toronto, ON photo 39
159 - 163 Briar Hill Avenue, Toronto, ON photo 40
159 - 163 Briar Hill Avenue, Toronto, ON photo 41
159 - 163 Briar Hill Avenue, Toronto, ON photo 42
159 - 163 Briar Hill Avenue, Toronto, ON photo 43
159 - 163 Briar Hill Avenue, Toronto, ON photo 44
159 - 163 Briar Hill Avenue, Toronto, ON photo 45
159 - 163 Briar Hill Avenue, Toronto, ON photo 46
159 - 163 Briar Hill Avenue, Toronto, ON photo 47
159 - 163 Briar Hill Avenue, Toronto, ON photo 48
159 - 163 Briar Hill Avenue, Toronto, ON photo 49
1 / 49

BUYER ADVANTAGE

Buy with confidence

Get a full-service approach built on strategy, strong negotiation, and clear guidance from offer to close.

  • Local Market Expertise
  • Broker-level Negotiation
  • Transparent Process
  • No-pressure Guidance

The right strategy depends on your goals, timing, budget, and the type of home you are buying. Get Your Buyer Snapshot.

About This Property

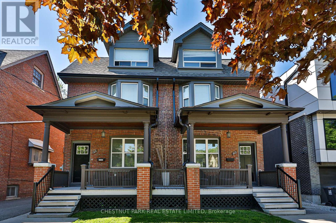
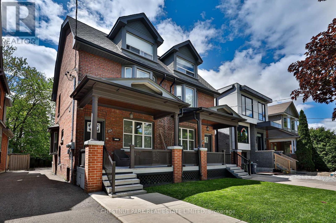
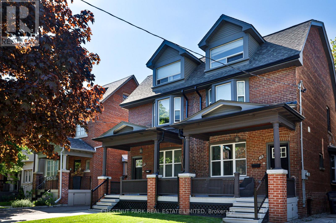
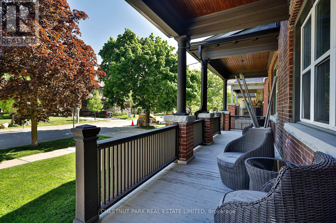
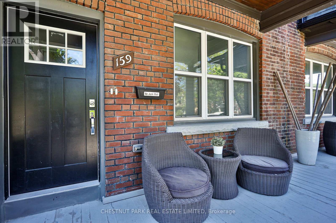
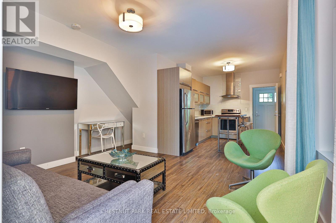
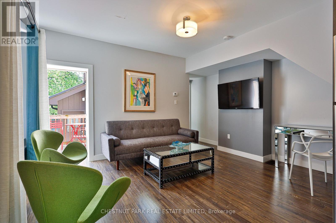
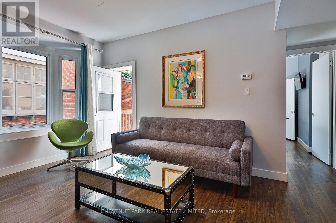
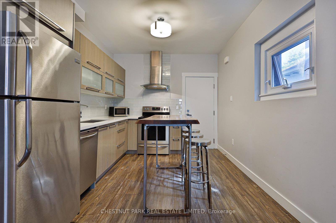
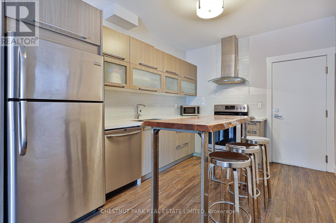
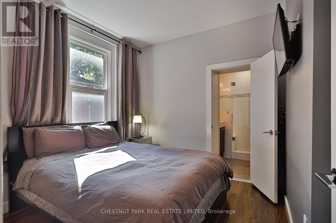
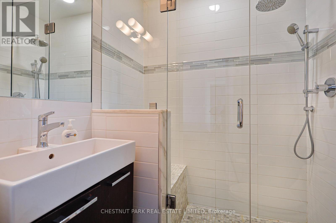
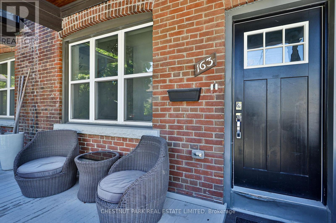
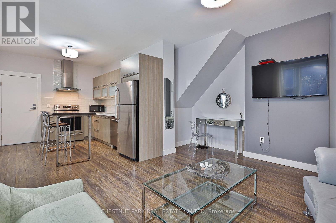
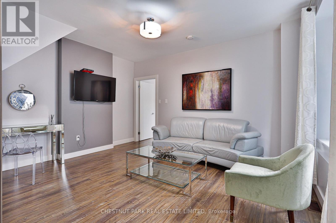
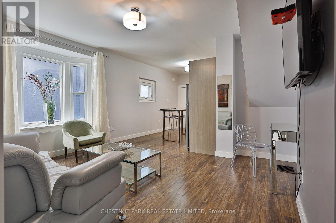
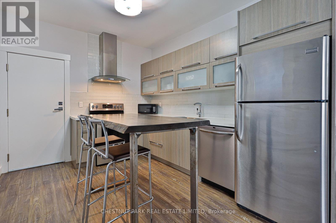
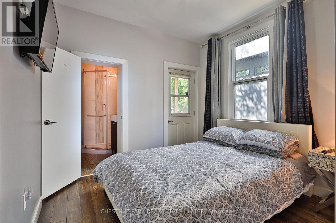
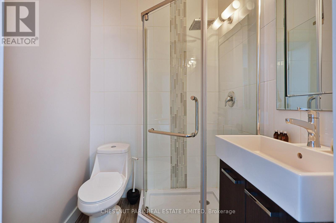
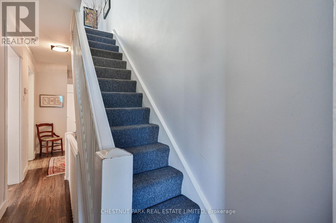
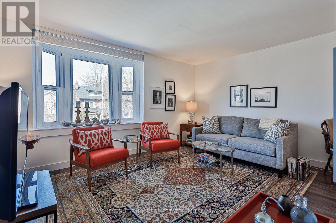
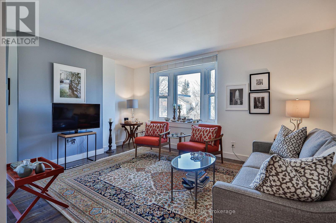
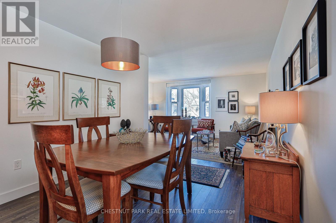
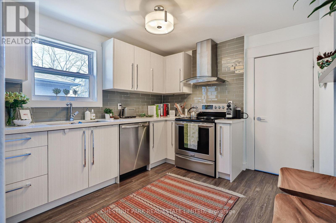
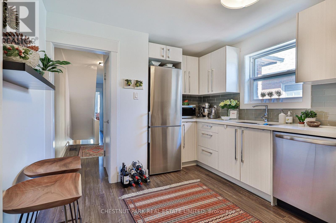
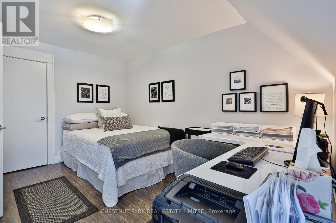
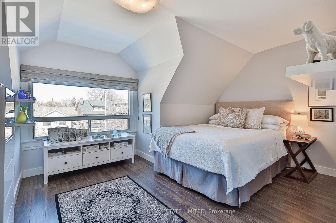
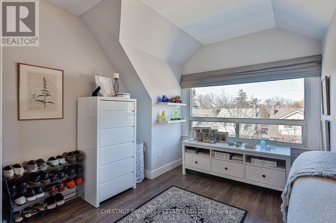
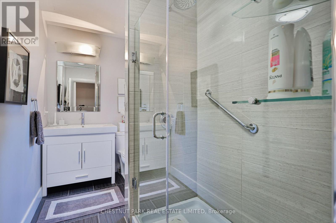
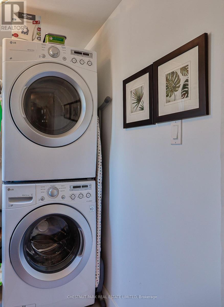
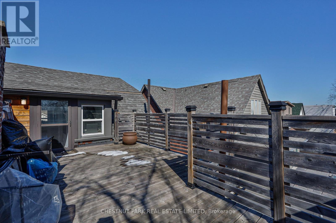
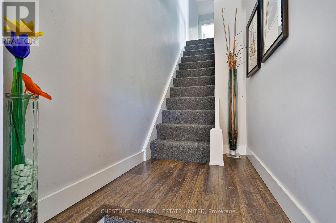
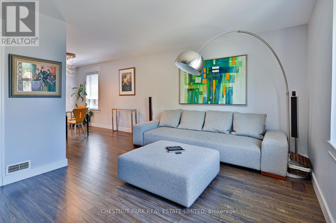
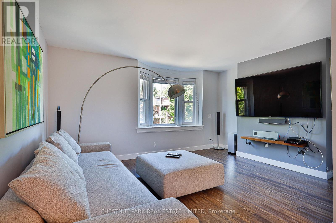
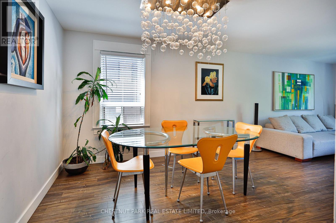
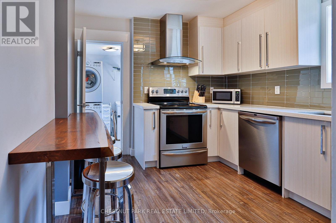
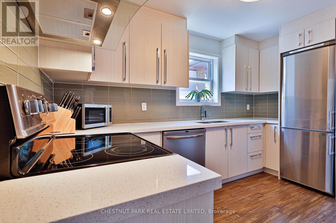
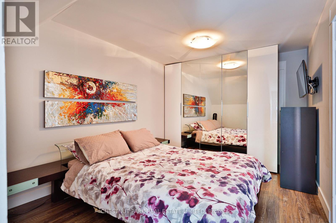
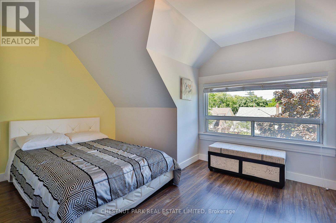
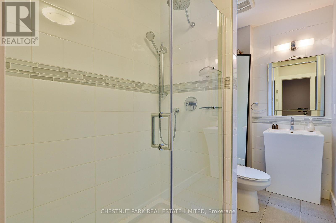
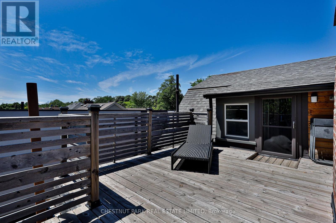
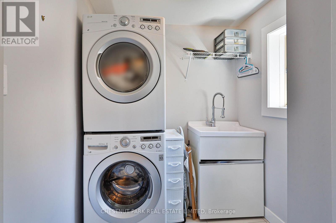
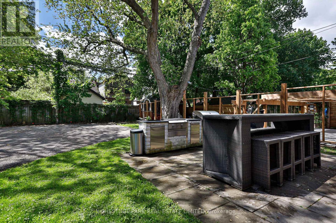
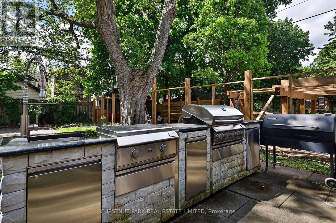
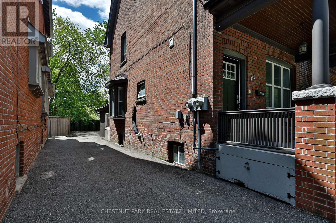
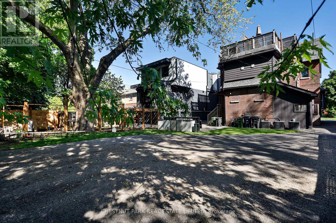
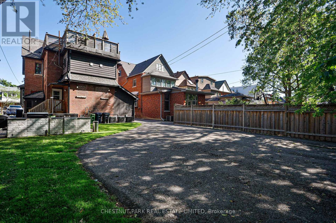
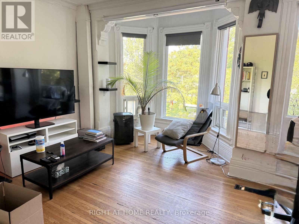
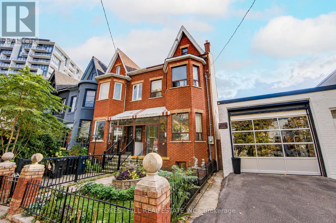
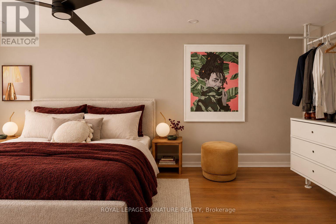
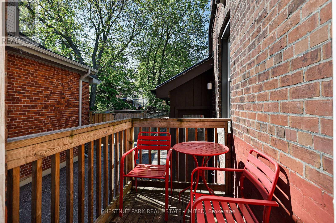
Exceptional LYTTON PARK / Yonge & Eglinton Investment Opportunity - Two Lots, Endless Potential! Rarely does an opportunity like this come along in the highly sought-after Yonge & Eglinton neighbourhood. Presenting 159 and 163 Briar Hill Avenue, two adjoining semi-detached properties offered together, featuring a combined 46 x 131.50 ft lot on the south side of the street. Partially tenanted and generating excellent monthly income, this unique offering presents an outstanding opportunity for investors seeking strong holding potential with future redevelopment possibilities. The two properties feature over 3,900 sq. ft. of total above-grade living space across four fully renovated residential units. At 159 Briar Hill, the main floor offers a 570 sq. ft. one-bedroom, one-bathroom apartment, while the upper levels feature a spacious 1,375 sq. ft. two-bedroom, one-bathroom suite spanning the second and third floors, complete with a private rooftop deck. At 163 Briar Hill, the thoughtfully mirrored layout includes a 590 sq. ft. one-bedroom, one bathroom apartment and a 1,370 sq. ft. two-bedroom, one-bathroom upper-level suite, also featuring its own rooftop deck. All four units have been fully renovated, offering modern, move-in-ready accommodations and an attractive income-producing asset. Additional features include an outdoor kitchen, ensuite laundry in the two upper units and shared lower level laundry for the main floor units and convenient rear parking for up to four vehicles. Ideally positioned in one of Toronto's most desirable and established neighbourhoods, close to all the conveniences of Yonge & Eglinton including transit, shops, restaurants and everyday amenities plus fabulous public & private schools. Whether held as a lucrative long-term investment or explored for future redevelopment potential, this is a rare opportunity to secure two adjoining properties with exceptional flexibility and upside in a premier Toronto location. (id:63604)

Key Facts

Type
Attached
Beds
6
Baths
4
Size
3,500 sqft
Lot
46 x 131.5 FT
Parking
4 total
Property Details 15 details
Bedrooms
6 bedrooms
6 above grade
Bathrooms
4 bathrooms
Parking
4 parking spaces
No Garage
Living area
3,500 - 5,000 sq. ft.
Property
Single Family · Freehold · Attached
Property subtype
Single Family
Structure type
House
Ownership
Freehold
Attached status
Attached
Storeys
2.50
Basement
Unfinished
Heating
Forced air, Natural gas
Cooling
Central air conditioning
Fireplace
No
Lot dimensions
46 x 131.5 FT
Frontage
46 feet
Taxes
$11,647.78
Water source
Municipal water
Sewer
Sanitary sewer

Exterior features

Brick
Mortgage & Affordability Estimate monthly costs
Purchase price$3,495,000
Down paymentNot available
Mortgage amountNot available
Principal & interestNot available
Property taxesNot available
Condo/HOA feeNot available
Insurance/OtherNot available
UtilitiesNot available
Est. monthly totalNot available
Income needed (GDS 32%)Not available
Estimates only. Not financial advice. Rates, taxes and fees vary by lender and municipality.

Saved Properties

Keep This One Handy

Save this listing, compare it later, or open your saved properties dashboard.

Manage Saved Searches
Map is approximate.

Neighbourhood

Area
Lawrence Park South
City
Toronto
Postal code
M4R 1H8
Nearby
Cross Streets: Yonge St / Eglinton Ave W. ** Directions: West on Briar Hill Avenue from Yonge St.