16-1000 D'ARCY Street
BUYER ADVANTAGE
Buy with confidence
Get a full-service approach built on strategy, strong negotiation, and clear guidance from offer to close.
- Local Market Expertise
- Broker-level Negotiation
- Transparent Process
- No-pressure Guidance

The right strategy depends on your goals, timing, budget, and the type of home you are buying. Get Your Buyer Snapshot.
About This Property
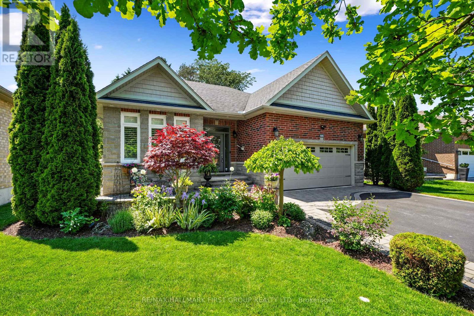
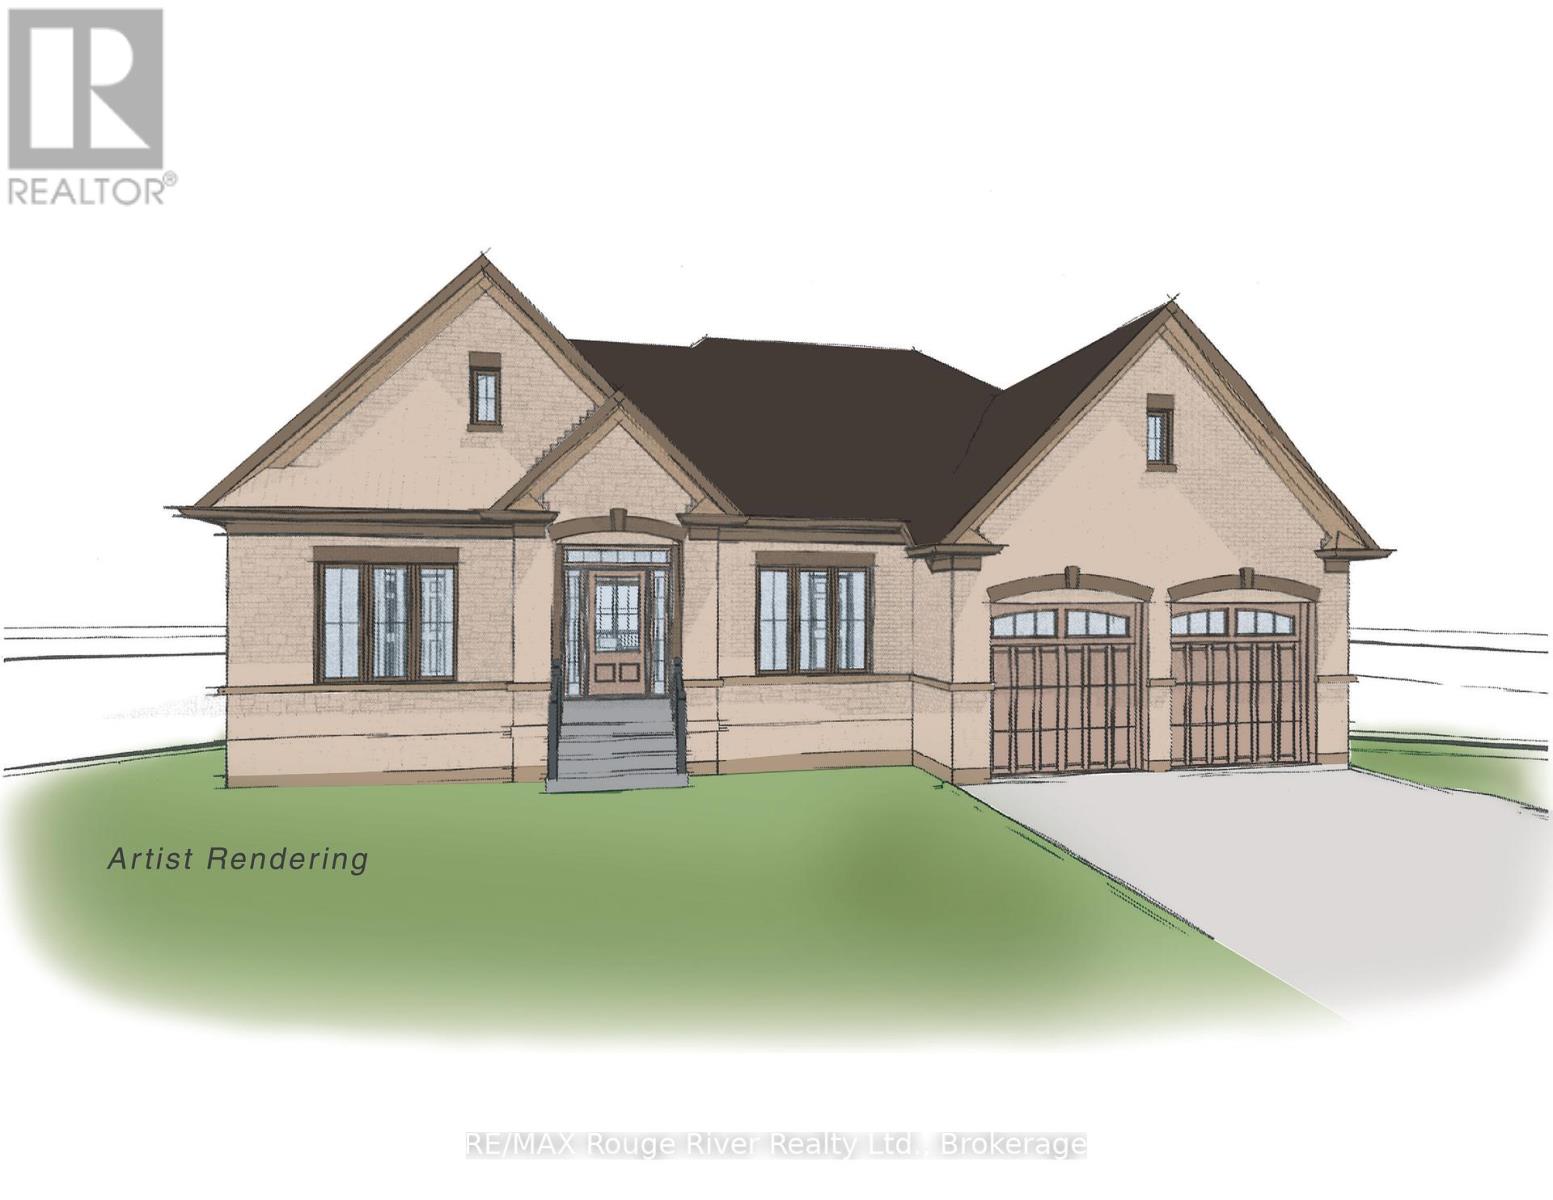
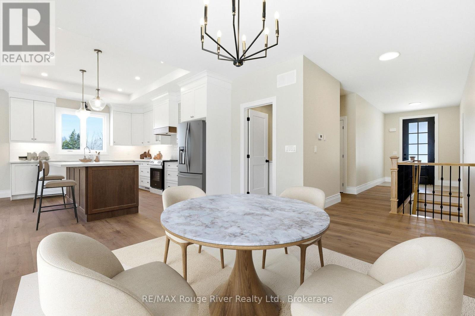
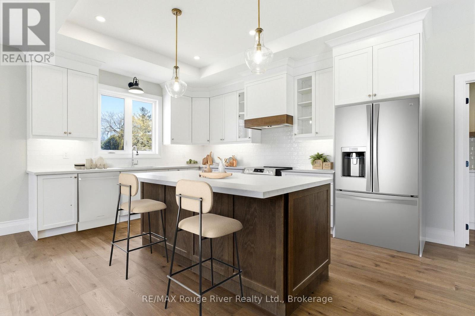
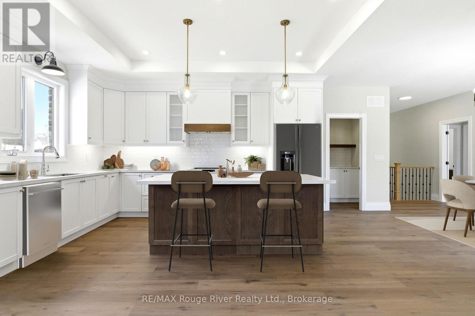
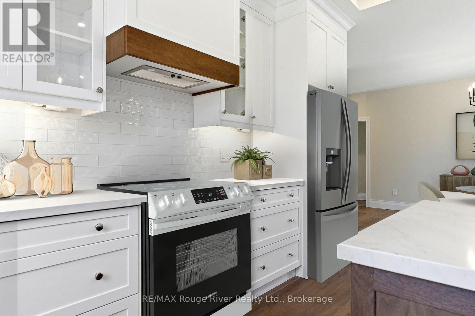
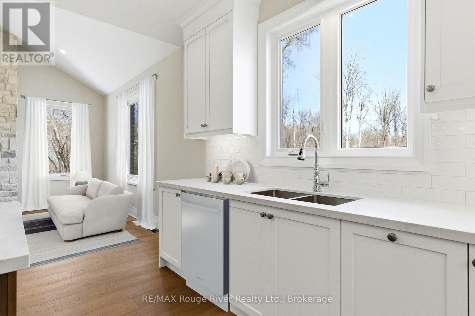
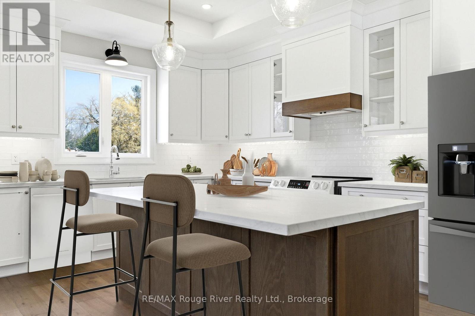
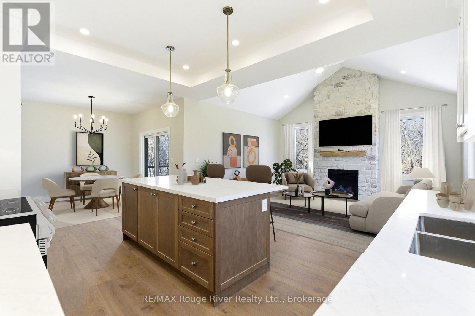
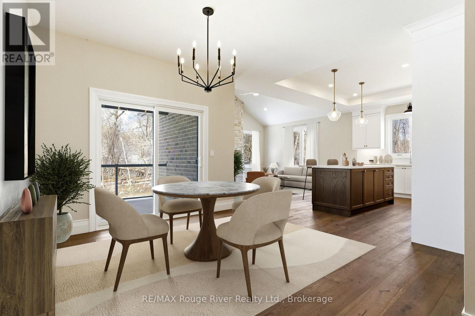
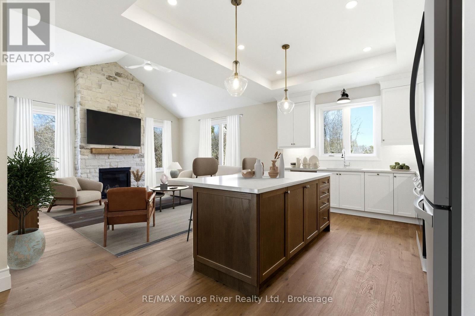
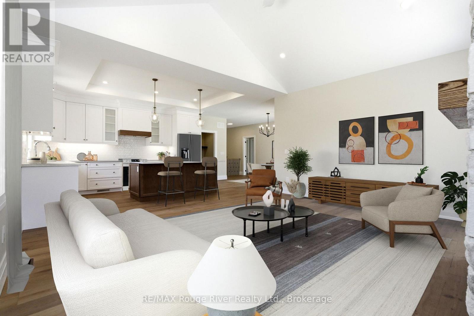
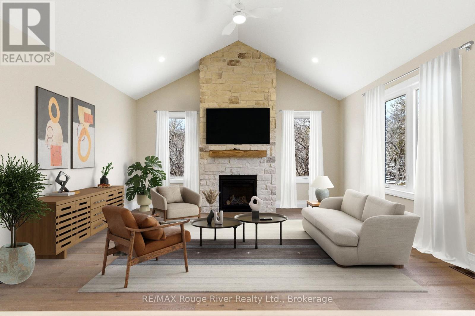
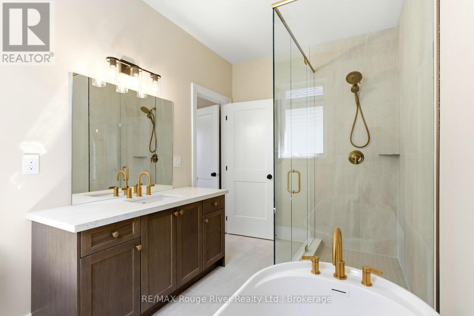
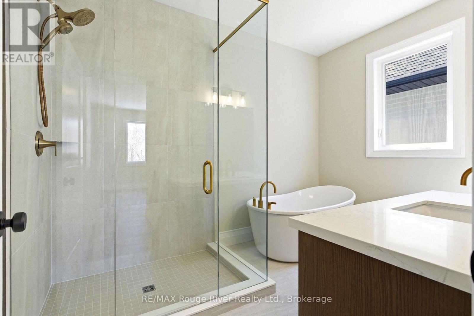
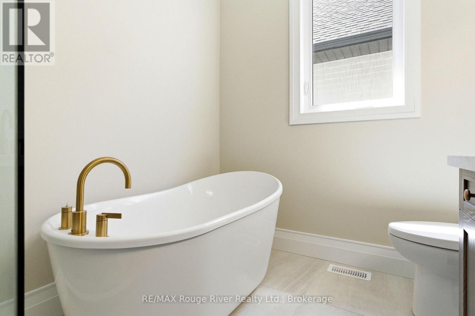
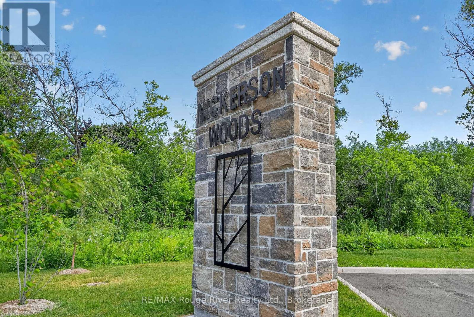
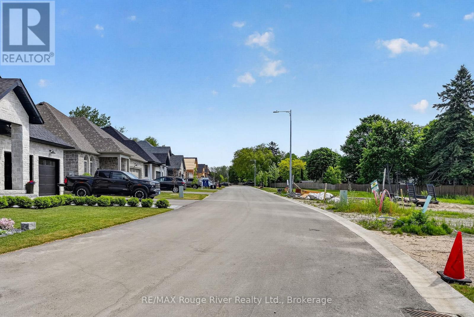
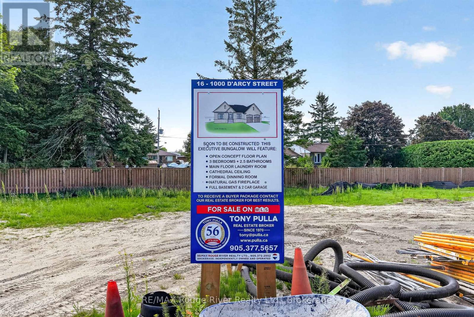
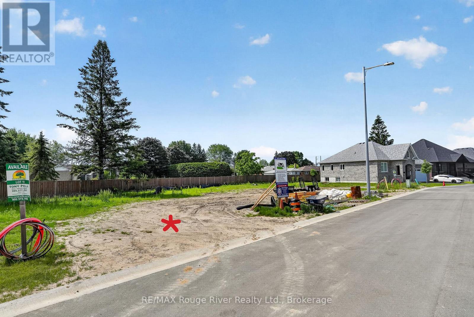
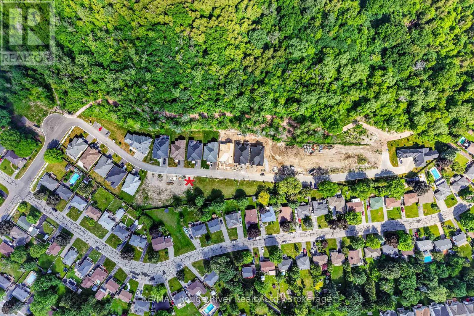
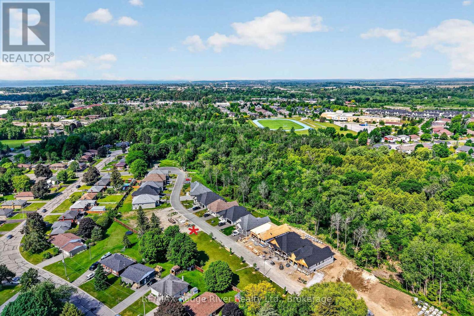
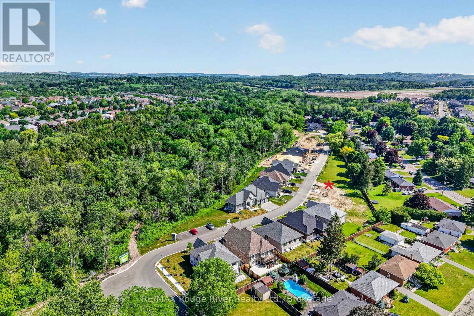
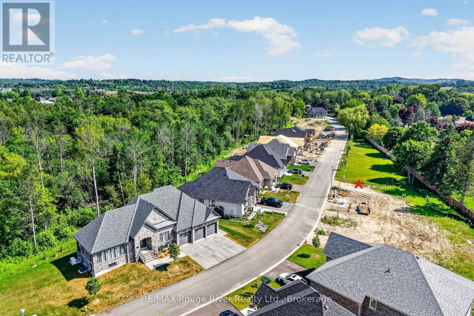
Soon to be built, 16-1000 D'Arcy St will be one of a limited series of detached, architecturally designed bungalows to be built by renowned local builder "LEBLANC ENTERPRISES", this attractive residence will be located at NICKERSON WOODS, a quiet cul-de-sac at the north/east edge of the historic and dynamic Town of Cobourg. This impressive home will feature a wisely conceived layout incorporating: an open concept great room with cathedral ceiling, a gas fireplace and walk-out to deck, a well-appointed kitchen with eat-in area and a separate formal dining room. On the main level you will also find the primary bedroom with a 5 pc ensuite and double closets, 2 additional spacious bedrooms, another bathroom and a washroom, a laundry room and a separate mud room. The bright lower level features an unfinished basement with potential galore and the garage can be accessed from the mud room. In short, an outstanding, value packed house, priced to sell. Act now before its too late! NOTE: THE INTERIOR PHOTOS ARE DIGITAL PHOTOGRAPHIC RENDERINGS OF A VIRTUAL MODEL HOME, TO PROVIDE AN INSIGHT INTO THE POSSIBLE FINISHINGS OF THE HOUSES BEING BUILT IN "NICKERSON WOODS". (id:63604)
Key Facts
Highlights
- Water meter
Property Details
Interior features
Exterior features
Systems and association
Lot and water
Mortgage & Affordability
Saved Properties
Keep This One Handy
Save this listing, compare it later, or open your saved properties dashboard.
Neighbourhood
- Area
- Cobourg
- City
- Cobourg
- Postal code
- K9A 4B6
- Nearby
- Cross Streets: NICKERSON DR. ** Directions: SEE MAP.
Save This Property
Keep this home handy, return to it anytime, and let us know how to reach you about this listing.
We use this email only to connect your saved properties and saved searches.
Other Available Options
Similar Listings
Listings from our database that match closely.