354 College Street

Cobourg, ONDetached
$1,325,000
MLS® X13863766
Detached5 beds3 baths2 total
354 College Street, Cobourg, ON photo 1
354 College Street, Cobourg, ON photo 2
354 College Street, Cobourg, ON photo 3
354 College Street, Cobourg, ON photo 4
354 College Street, Cobourg, ON photo 5
354 College Street, Cobourg, ON photo 6
354 College Street, Cobourg, ON photo 7
354 College Street, Cobourg, ON photo 8
354 College Street, Cobourg, ON photo 9
354 College Street, Cobourg, ON photo 10
354 College Street, Cobourg, ON photo 11
354 College Street, Cobourg, ON photo 12
354 College Street, Cobourg, ON photo 13
354 College Street, Cobourg, ON photo 14
354 College Street, Cobourg, ON photo 15
354 College Street, Cobourg, ON photo 16
354 College Street, Cobourg, ON photo 17
354 College Street, Cobourg, ON photo 18
354 College Street, Cobourg, ON photo 19
354 College Street, Cobourg, ON photo 20
354 College Street, Cobourg, ON photo 21
354 College Street, Cobourg, ON photo 22
354 College Street, Cobourg, ON photo 23
354 College Street, Cobourg, ON photo 24
354 College Street, Cobourg, ON photo 25
354 College Street, Cobourg, ON photo 26
354 College Street, Cobourg, ON photo 27
354 College Street, Cobourg, ON photo 28
354 College Street, Cobourg, ON photo 29
354 College Street, Cobourg, ON photo 30
354 College Street, Cobourg, ON photo 31
354 College Street, Cobourg, ON photo 32
354 College Street, Cobourg, ON photo 33
354 College Street, Cobourg, ON photo 34
354 College Street, Cobourg, ON photo 35
354 College Street, Cobourg, ON photo 36
354 College Street, Cobourg, ON photo 37
354 College Street, Cobourg, ON photo 38
354 College Street, Cobourg, ON photo 39
354 College Street, Cobourg, ON photo 40
354 College Street, Cobourg, ON photo 41
354 College Street, Cobourg, ON photo 42
354 College Street, Cobourg, ON photo 43
354 College Street, Cobourg, ON photo 44
354 College Street, Cobourg, ON photo 45
354 College Street, Cobourg, ON photo 46
354 College Street, Cobourg, ON photo 47
354 College Street, Cobourg, ON photo 48
354 College Street, Cobourg, ON photo 49
354 College Street, Cobourg, ON photo 50
1 / 50

BUYER ADVANTAGE

Buy with confidence

Get a full-service approach built on strategy, strong negotiation, and clear guidance from offer to close.

  • Local Market Expertise
  • Broker-level Negotiation
  • Transparent Process
  • No-pressure Guidance

The right strategy depends on your goals, timing, budget, and the type of home you are buying. Get Your Buyer Snapshot.

About This Property

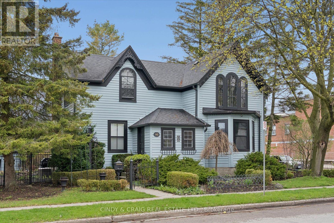
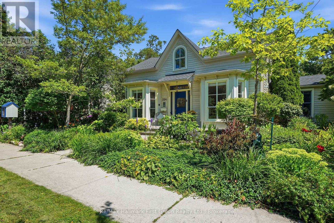
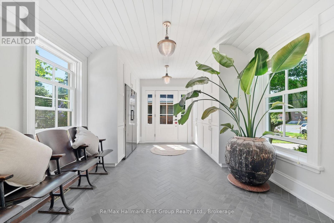
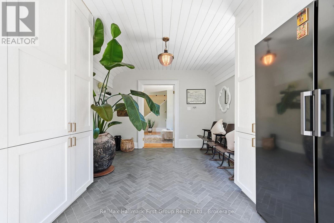
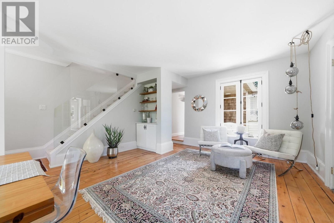
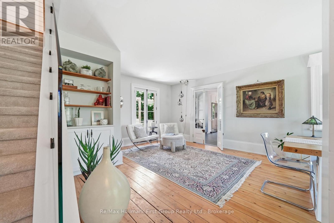
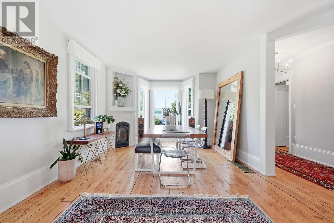
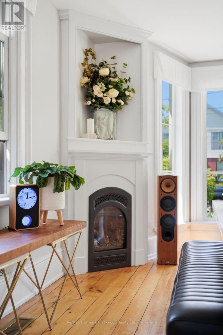
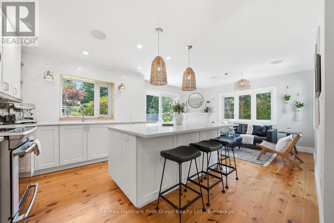
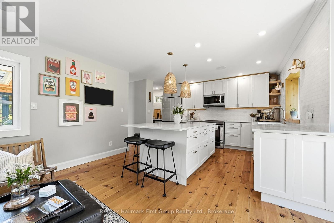
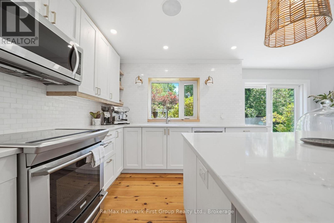
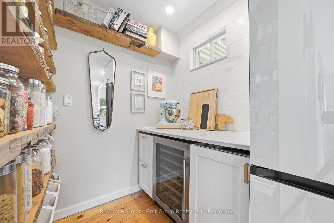
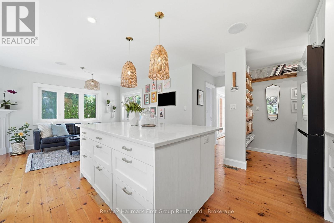
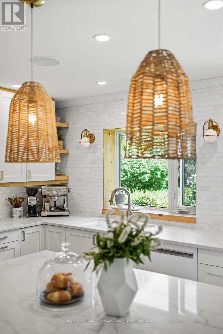
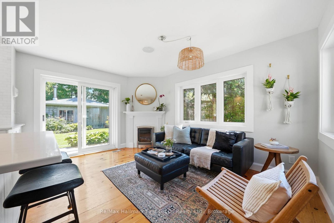
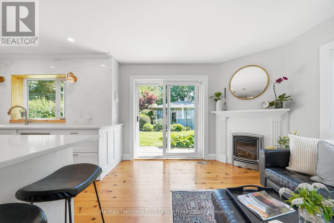
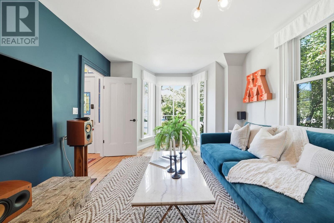
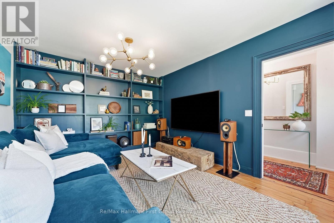
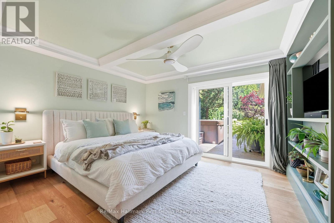
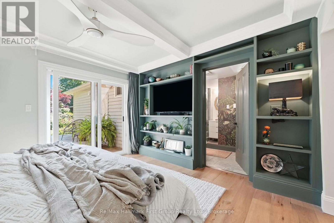
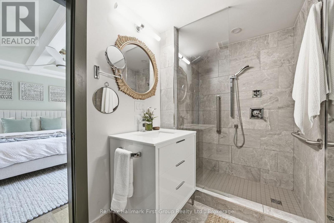
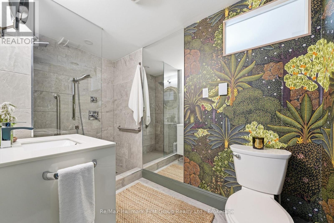
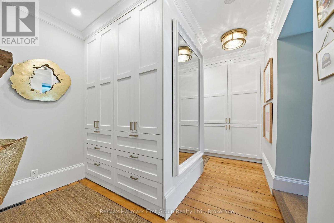
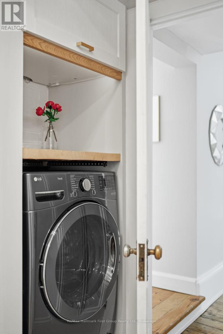
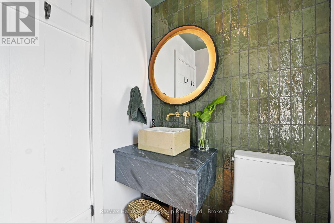
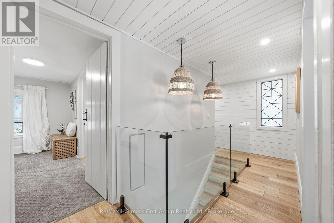
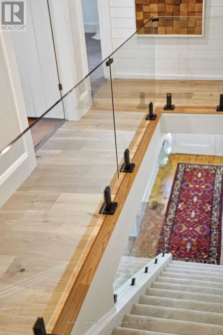
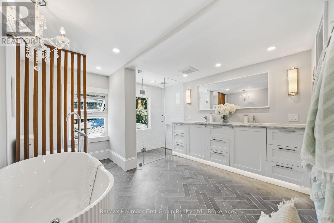
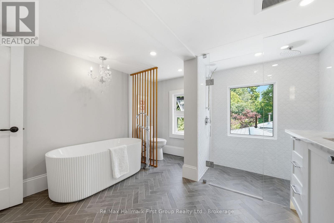
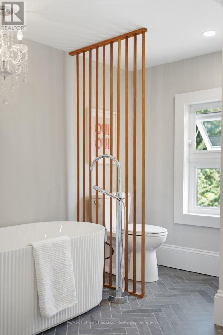
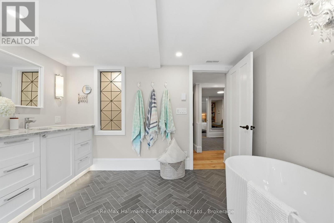
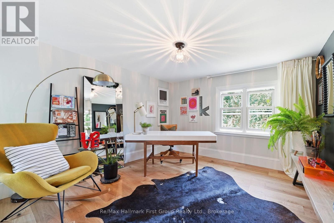
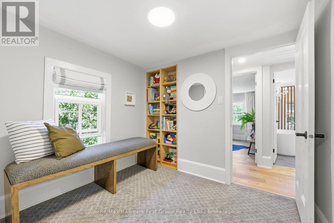
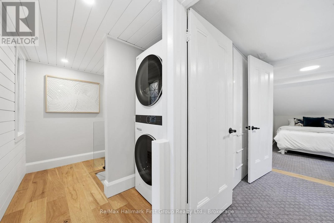
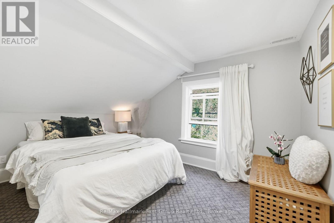
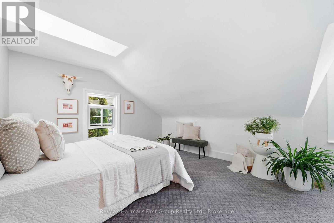
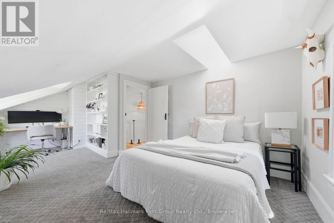
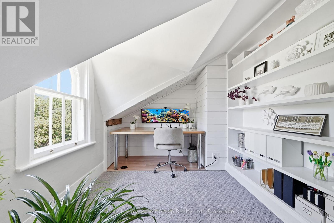
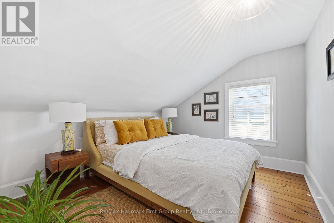
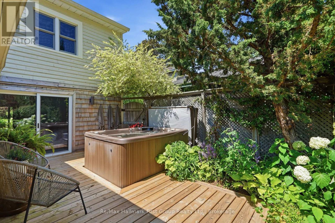
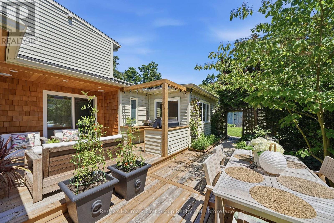
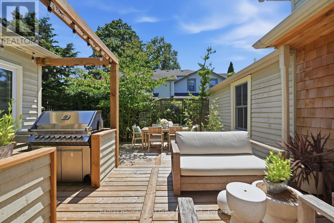
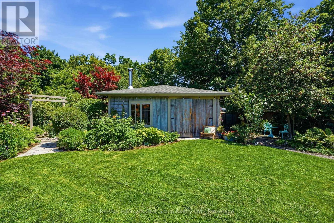
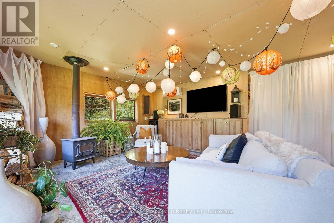
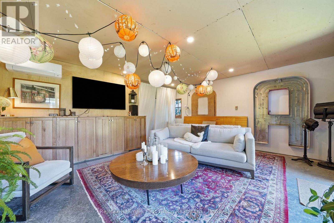
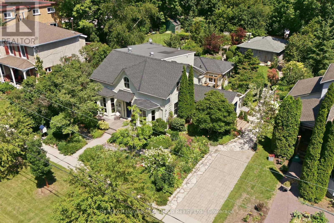
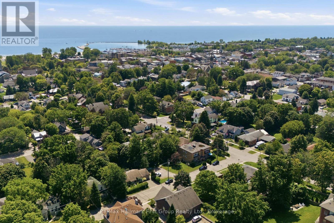
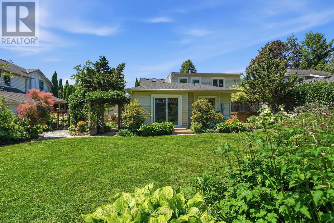
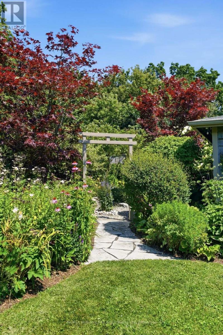
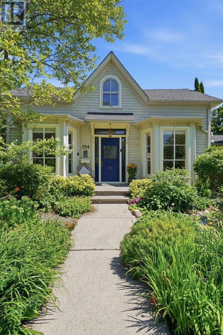
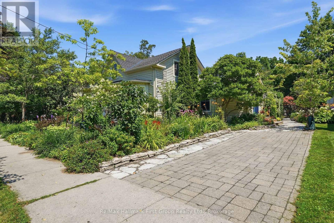
Main-floor living, a private garden retreat & a separate, detached studio, just blocks from downtown Cobourg, waterfront trails and the beach! The Hough House, c.1867, pairs historic character with thoughtful updates, offering 5 bedrooms & 3 baths with flexibility for family, guests & working from home. The main-floor primary suite features dual walk-in closets with custom built-ins, dedicated 2-in-1 laundry machine & a luxury 3pc ensuite with heated floors, glass shower and custom storage. Direct access to a secluded hot tub deck from the primary creates a quiet place to unwind. At the heart of the home, the custom eat-in kitchen combines premium appliances, quartz counters, a generous centre island, built-in pantry & gas fireplace with views of the private courtyard as well as a walkout to the back yard. A formal dining room & formal living room combination form inviting spaces to gather, while the main floor family room is the perfect place to retreat. A south facing mudroom entry offers heated herringbone tile, built in fridge & impressive custom storage. Upstairs, four bedrooms with custom closets, an additional stackable laundry area & a beautifully finished 5pc bath with curbless shower, marble-topped vanity, toe-kick lighting & reeded soaker tub accommodate family & overnight guests. Outside, the south-facing courtyard is ready for dining & entertaining with a built-in gas BBQ & integrated speakers. Perennial gardens, flagstone paths & landscape lighting extend the experience into the private backyard. A detached approx. 492 sq. ft. studio/workshop, equipped with a heat pump, electric heat & wood stove, offers space for creative work, hobbies or an office separate from the house. Capital improvements include windows, doors, plumbing, electrical, insulation, roofing, decking & lighting. A distinctive combination of downtown convenience, main-floor comfort & space to make your own. (id:63604)

Key Facts

Type
Detached
Beds
5
Baths
3
Size
2,500 sqft
Lot
66 x 165 FT
Parking
2 total

Highlights

  • Washer
  • Refrigerator
  • Dishwasher
  • Wine Fridge
  • Stove
  • Dryer
  • Hood Fan
  • Window Coverings
Property Details 17 details
Bedrooms
5 bedrooms
5 above grade
Bathrooms
3 bathrooms
1 partial
Parking
2 parking spaces
No Garage · Tandem
Living area
2,500 - 3,000 sq. ft.
Property
Single Family · Freehold · Detached
Property subtype
Single Family
Structure type
House
Ownership
Freehold
Attached status
Detached
Storeys
2
Basement
Unfinished, Partial
Heating
Forced air, Natural gas
Cooling
Central air conditioning
Fireplace
Yes
Lot dimensions
66 x 165 FT
Frontage
66 feet
Taxes
$5,990.00 (2,025)
Water source
Municipal water
Sewer
Sanitary sewer

Interior features

WasherRefrigeratorDishwasherWine FridgeStoveDryerHood FanWindow CoveringsFireplace(s)

Exterior features

WoodStoneConcrete

Lot and water

Sump Pump
Rooms 12 rooms
Level
Room
Dimensions
Main level
Living room
3.55 m x 5.36 m
Second level
Bedroom
6.26 m x 3.79 m
Second level
Bedroom
3.37 m x 3.1 m
Main level
Primary Bedroom
3.87 m x 3.57 m
Main level
Kitchen
3.23 m x 5.5 m
Main level
Sitting room
3.39 m x 4.33 m
Main level
Family room
5.31 m x 4.34 m
Main level
Other
4.81 m x 3.47 m
Main level
Dining room
3.57 m x 3.55 m
Second level
Bedroom
3.56 m x 4.36 m
Second level
Other
3.55 m x 2.64 m
Second level
Bedroom
3.56 m x 3.79 m
Mortgage & Affordability Estimate monthly costs
Purchase price$1,325,000
Down paymentNot available
Mortgage amountNot available
Principal & interestNot available
Property taxesNot available
Condo/HOA feeNot available
Insurance/OtherNot available
UtilitiesNot available
Est. monthly totalNot available
Income needed (GDS 32%)Not available
Estimates only. Not financial advice. Rates, taxes and fees vary by lender and municipality.

Saved Properties

Keep This One Handy

Save this listing, compare it later, or open your saved properties dashboard.

Manage Saved Searches
Map is approximate.

Neighbourhood

Area
Cobourg
City
Cobourg
Postal code
K9A 3V6
Nearby
Cross Streets: Division St & University Ave E. ** Directions: Division St to University Ave E to College St.