16- 876 Golf Links Road
Hamilton, ONCondo Townhouse
$799,900
MLS® X13207856
Condo Townhouse3 beds4 baths2 total
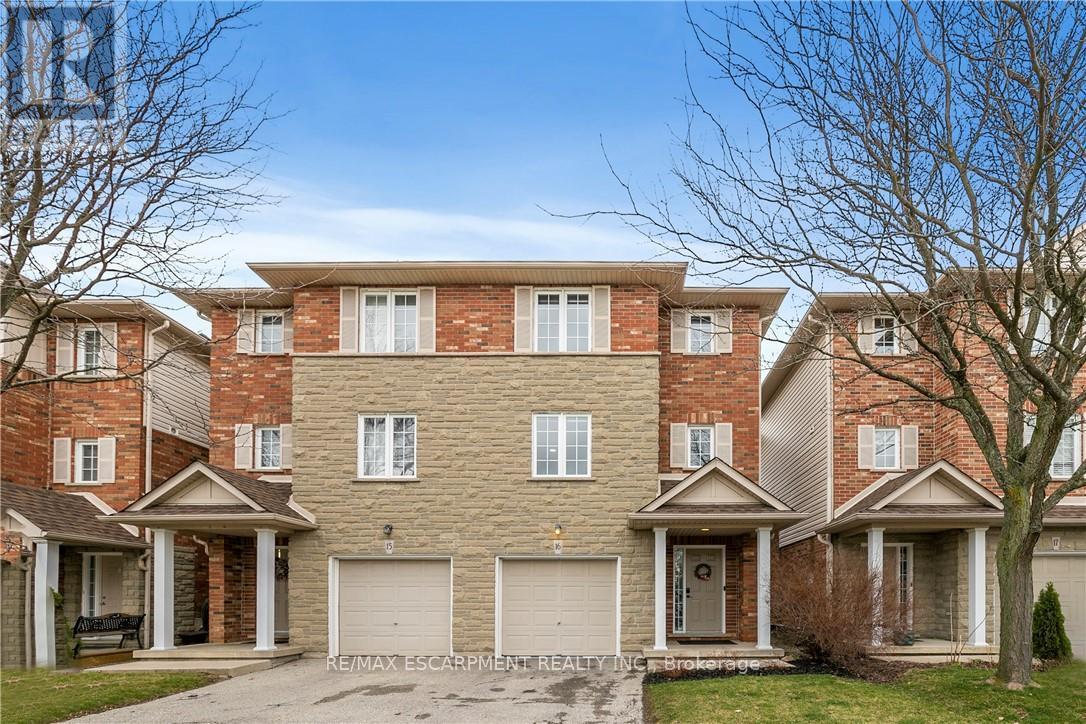
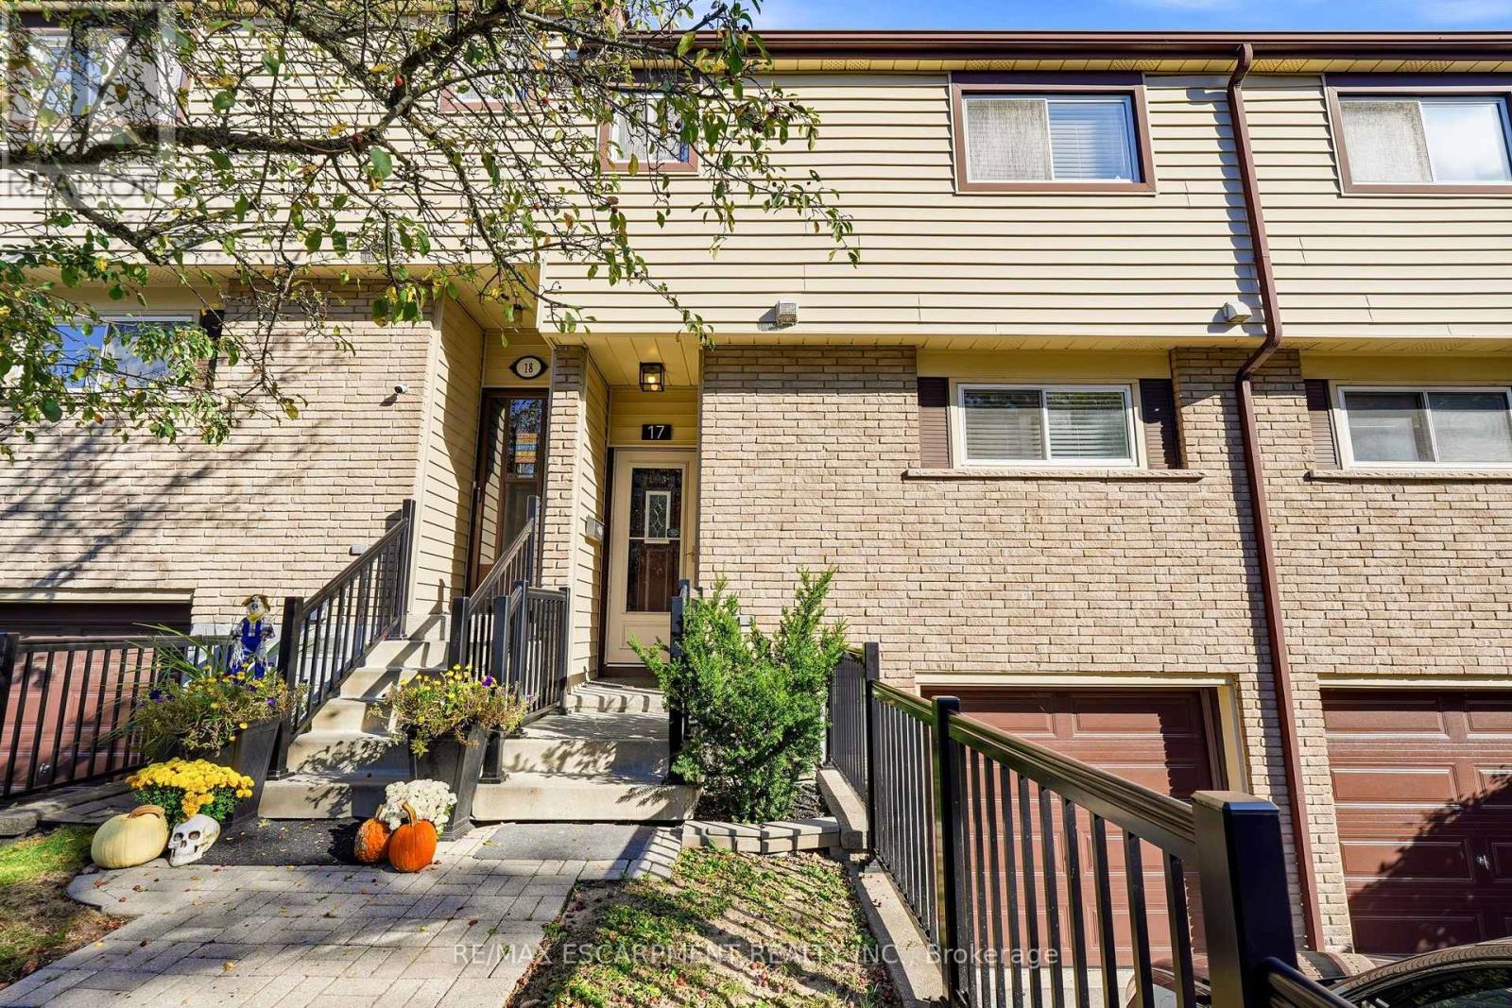
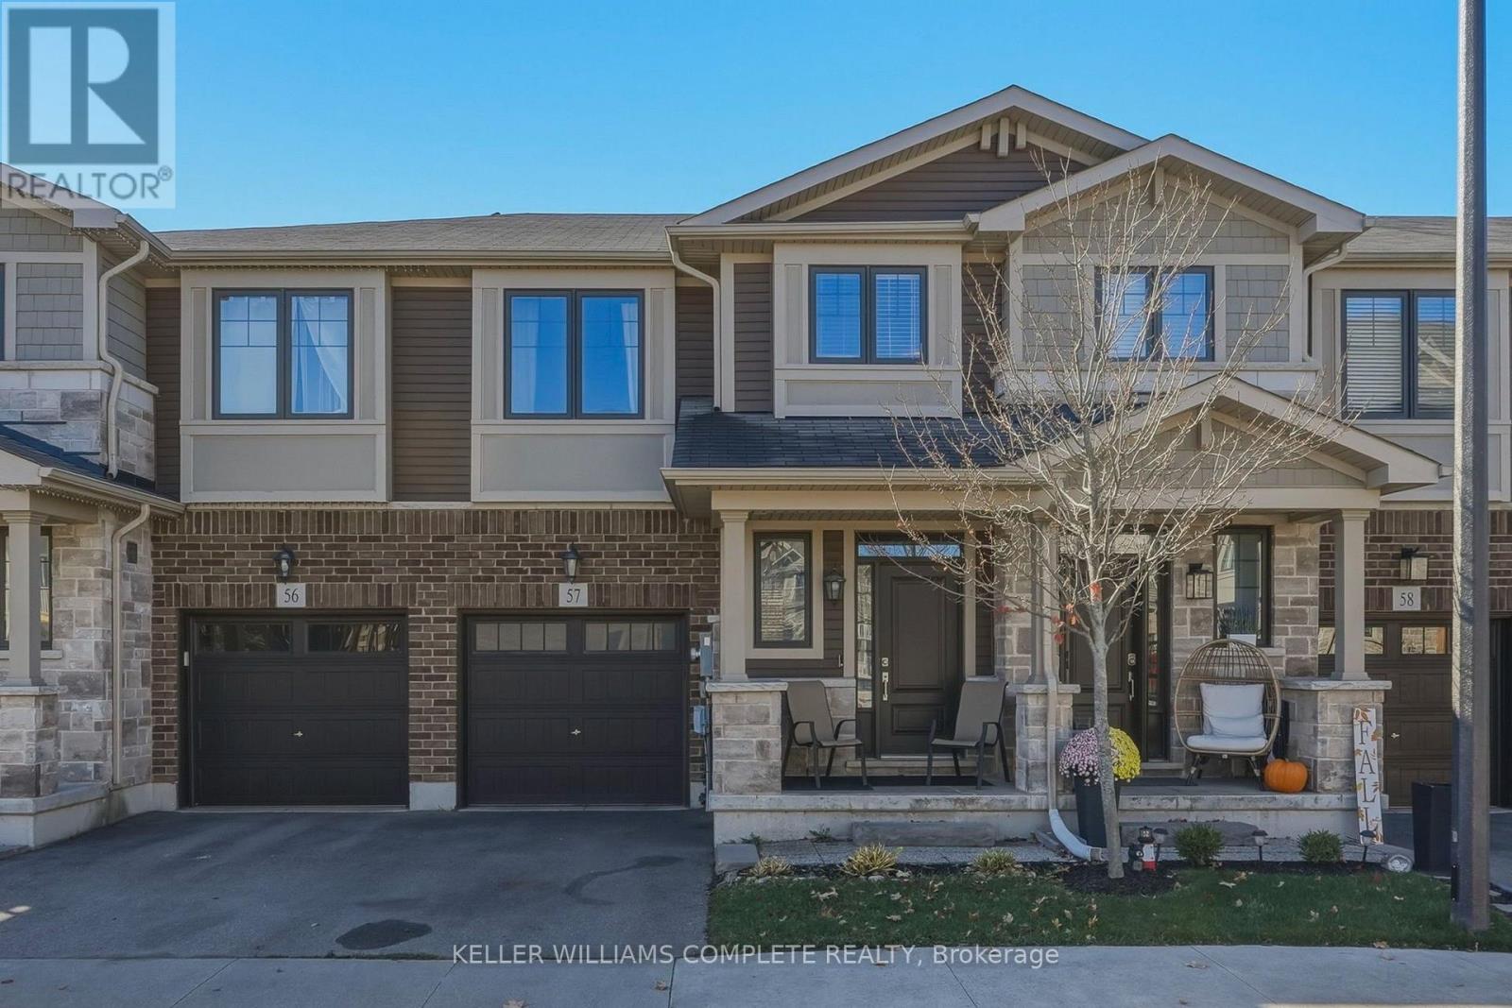
16- 876 Golf Links Road, Hamilton, ON photo 1
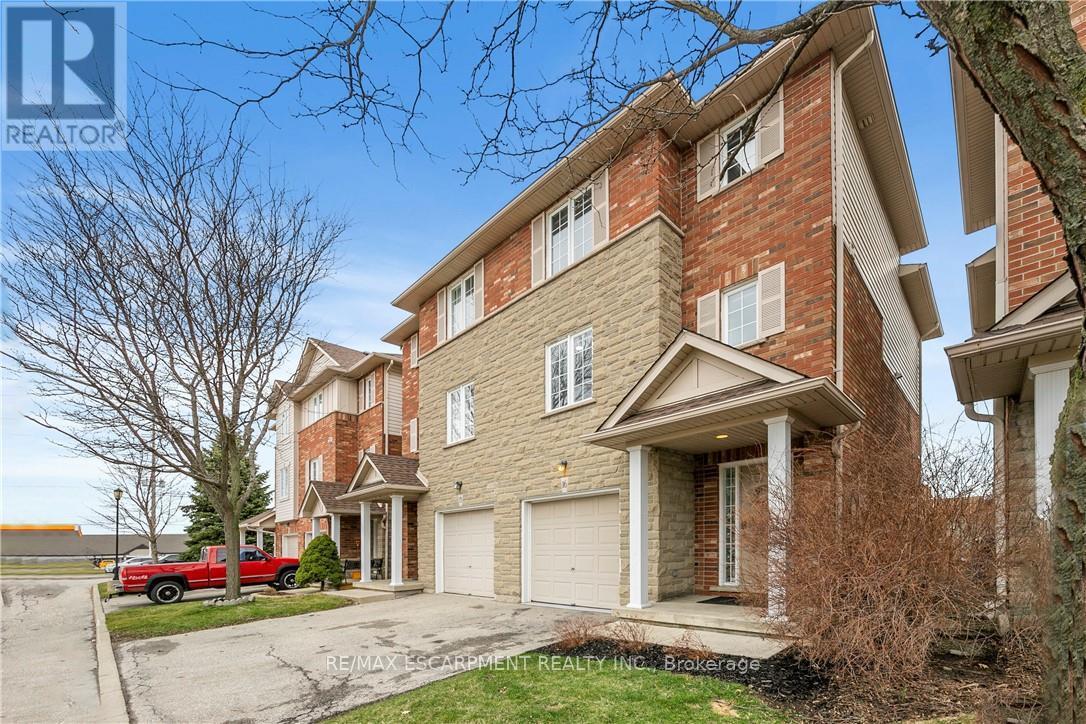
16- 876 Golf Links Road, Hamilton, ON photo 2
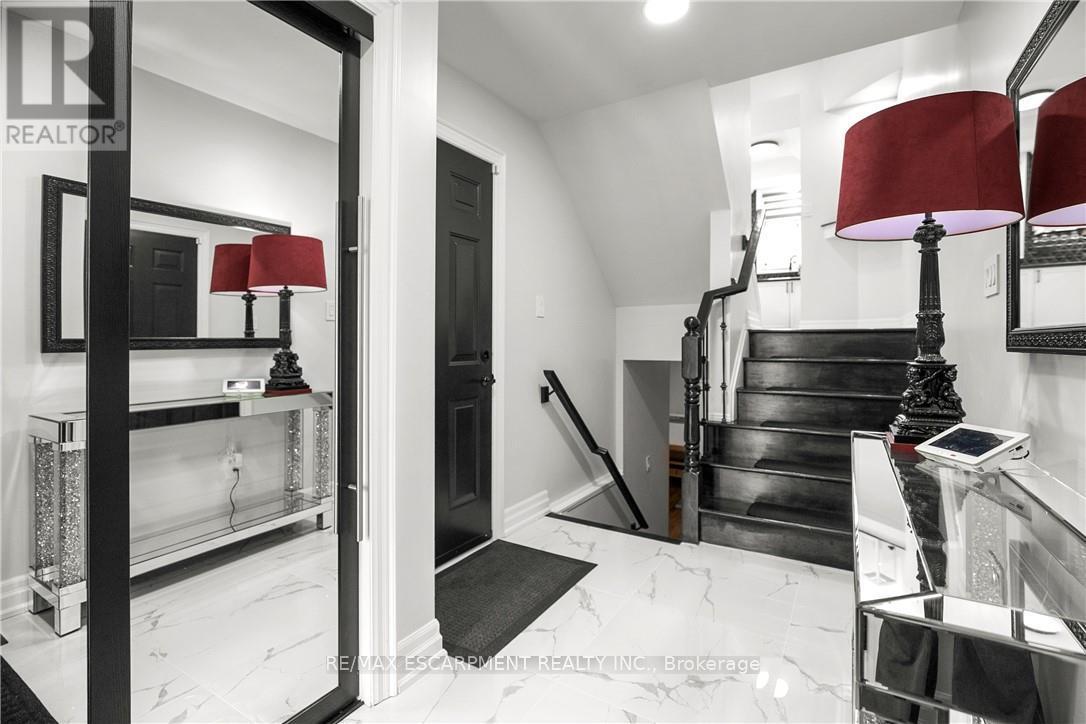
16- 876 Golf Links Road, Hamilton, ON photo 3
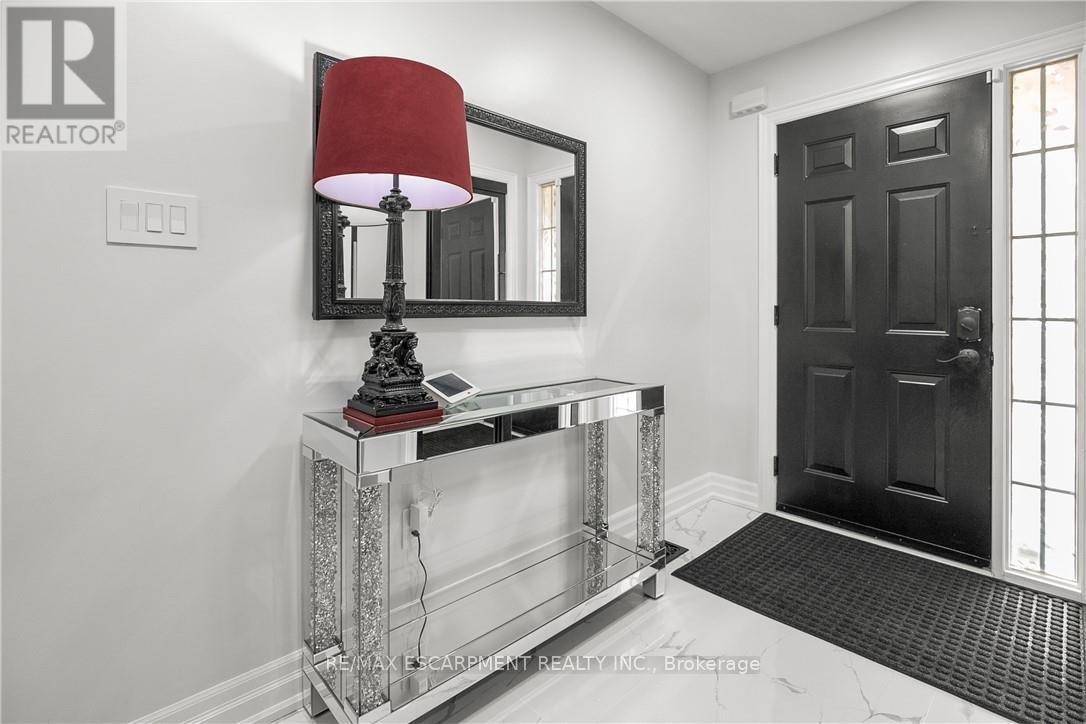
16- 876 Golf Links Road, Hamilton, ON photo 4
16- 876 Golf Links Road, Hamilton, ON photo 5
16- 876 Golf Links Road, Hamilton, ON photo 6
16- 876 Golf Links Road, Hamilton, ON photo 7
16- 876 Golf Links Road, Hamilton, ON photo 8
16- 876 Golf Links Road, Hamilton, ON photo 9
16- 876 Golf Links Road, Hamilton, ON photo 10
16- 876 Golf Links Road, Hamilton, ON photo 11
16- 876 Golf Links Road, Hamilton, ON photo 12
16- 876 Golf Links Road, Hamilton, ON photo 13
16- 876 Golf Links Road, Hamilton, ON photo 14
16- 876 Golf Links Road, Hamilton, ON photo 15
16- 876 Golf Links Road, Hamilton, ON photo 16
16- 876 Golf Links Road, Hamilton, ON photo 17
16- 876 Golf Links Road, Hamilton, ON photo 18
16- 876 Golf Links Road, Hamilton, ON photo 19
16- 876 Golf Links Road, Hamilton, ON photo 20
16- 876 Golf Links Road, Hamilton, ON photo 21
16- 876 Golf Links Road, Hamilton, ON photo 22
16- 876 Golf Links Road, Hamilton, ON photo 23
16- 876 Golf Links Road, Hamilton, ON photo 24
16- 876 Golf Links Road, Hamilton, ON photo 25
16- 876 Golf Links Road, Hamilton, ON photo 26
16- 876 Golf Links Road, Hamilton, ON photo 27
16- 876 Golf Links Road, Hamilton, ON photo 28
16- 876 Golf Links Road, Hamilton, ON photo 29
16- 876 Golf Links Road, Hamilton, ON photo 30
16- 876 Golf Links Road, Hamilton, ON photo 31
16- 876 Golf Links Road, Hamilton, ON photo 32
16- 876 Golf Links Road, Hamilton, ON photo 33
16- 876 Golf Links Road, Hamilton, ON photo 34
16- 876 Golf Links Road, Hamilton, ON photo 35
1 / 35

BUYER ADVANTAGE

Buy with confidence

Get a full-service approach built on strategy, strong negotiation, and clear guidance from offer to close.

  • Local Market Expertise
  • Broker-level Negotiation
  • Transparent Process
  • No-pressure Guidance

The right strategy depends on your goals, timing, budget, and the type of home you are buying. Get Your Buyer Snapshot.

About This Property

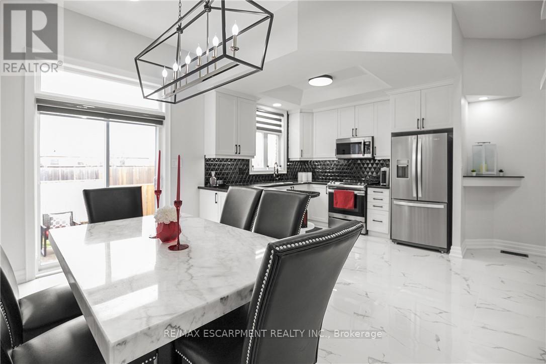
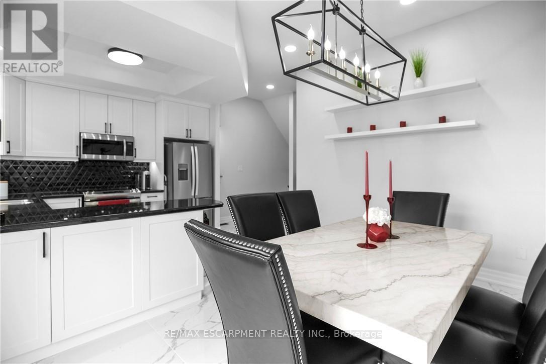
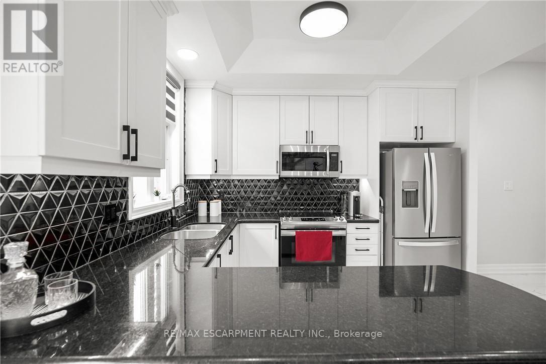
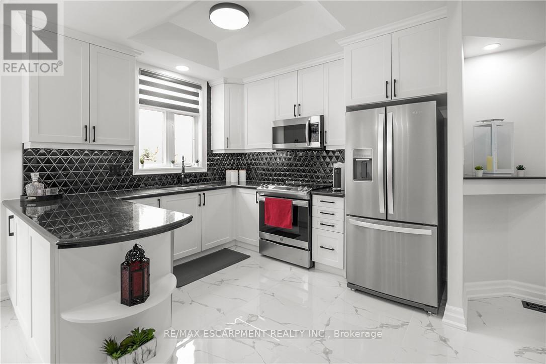
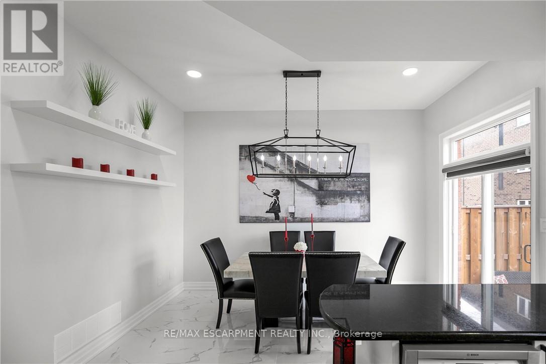
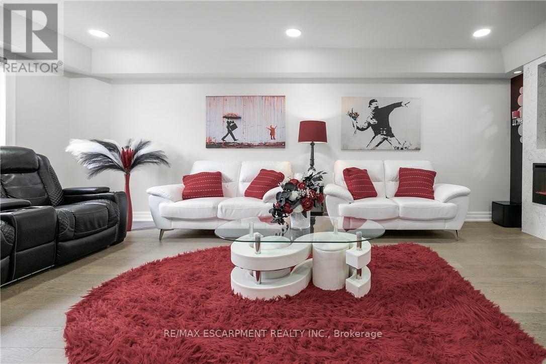
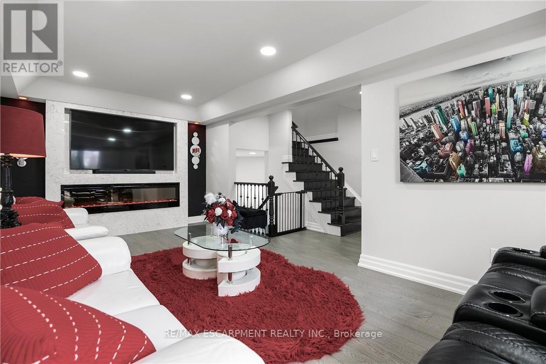
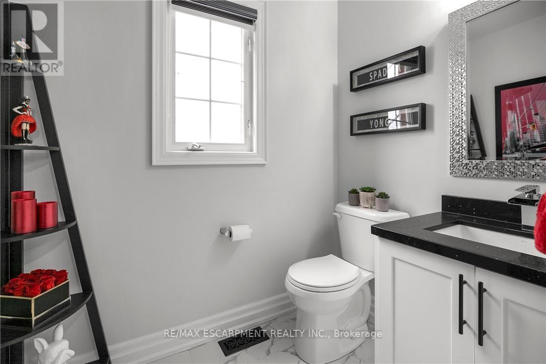
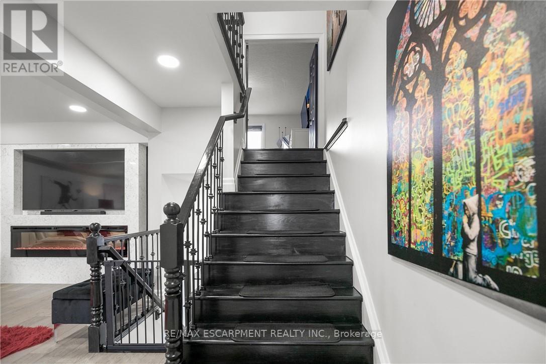
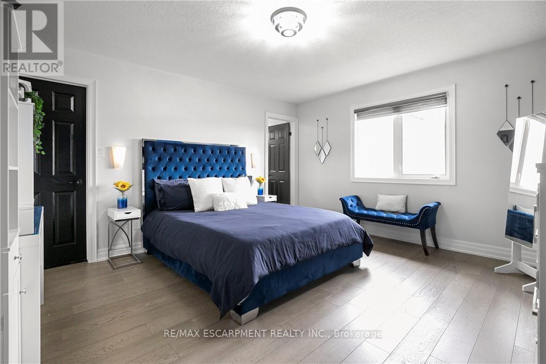
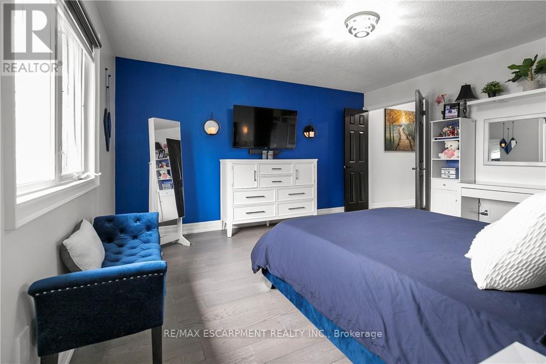
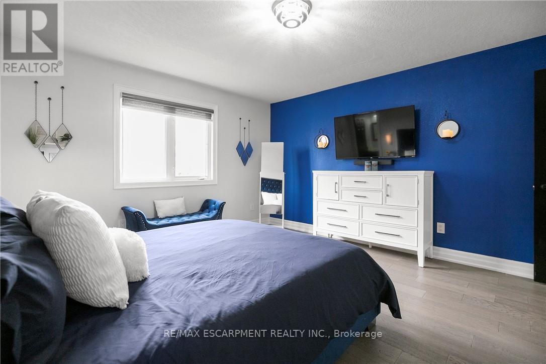
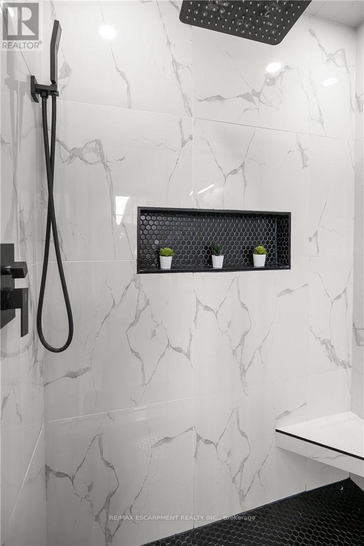
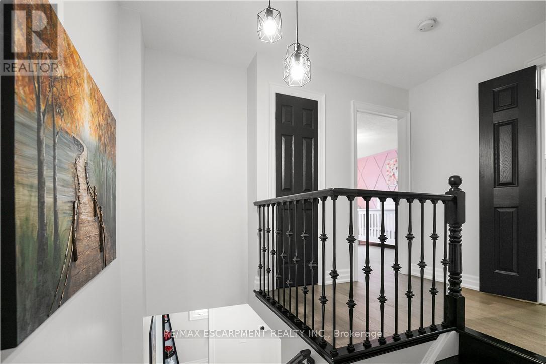
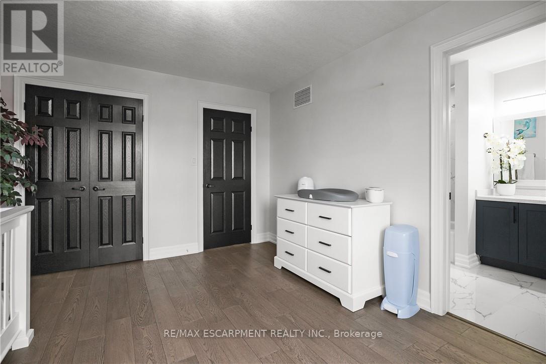
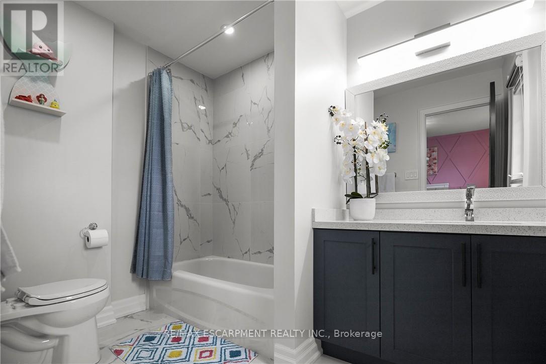
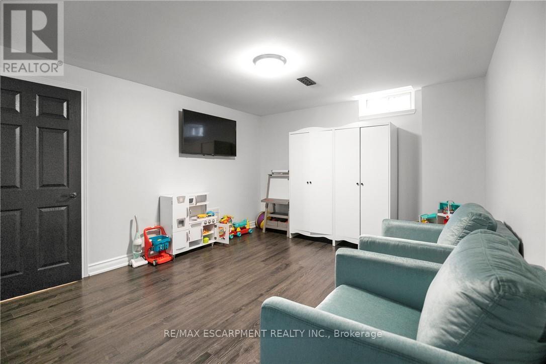
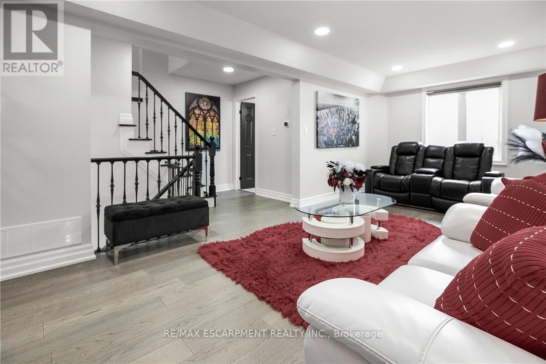
Nestled in the heart of bustling Meadowlands, this marvel represents the pinnacle of magazine worthy living. Meticulously renovated to perfection, the sleek lines & minimalist design elements create an ambiance of understated opulence. Step into a world of contemporary elegance as glistening marble-like tiles & refined engineered hardwood grace every inch of this home, offering a seamless flow throughout. The heart of the home, the kitchen, boasts a culinary haven adorned with black granite counters & soaring ceilings. Ample counter space ensures effortless meal preparation, while the lustrous design adds a touch of urban chic to every culinary endeavor. Entertain in style in the expansive family room, where a dramatic floor-to-ceiling quartz feature wall takes center stage. Inlayed within is a Dimplex fireplace, offering both warmth & ambiance, while color-changing pot lights add a touch of whimsy to the space. Retreat to the indulgent master suite, boasting captivating design elements & an unexpectedly generous amount of space. A functionally designed walk-in closet offers multiple storage options, while the spa-like ensuite beckons with a rainfall shower. The second bedroom is a haven unto itself, featuring an oversized ensuite & custom-built closet. No detail has been spared in ensuring that every aspect of this home caters to the needs & desires of its discerning inhabitants. Welcome home to a life of unparalleled elegance in the heart of the Meadowlands! (id:63604)

Key Facts

Type
Condo Townhouse
Beds
3
Baths
4
Size
1,600 sqft
Parking
2 total
Condo fee
$553

Highlights

  • Washer
  • Refrigerator
  • Dishwasher
  • Stove
  • Dryer
  • Microwave
  • Hood Fan
  • Garage door opener
  • Garage door opener remote(s)
Property Details 13 details
Bedrooms
3 bedrooms
2 above grade + 1 below grade
Bathrooms
4 bathrooms
2 partials
Parking
2 parking spaces
Attached Garage · Garage
Living area
1,600 - 1,799 sq. ft.
Property
Single Family · Condo/Strata · Attached
Property subtype
Single Family
Structure type
Row / Townhouse
Ownership
Condo/Strata
Attached status
Attached
Storeys
3
Basement
Finished
Heating
Forced air, Natural gas
Cooling
Central air conditioning
Fireplace
Yes
Taxes
$4,809.60

Interior features

WasherRefrigeratorDishwasherStoveDryerMicrowaveHood FanGarage door openerGarage door opener remote(s)

Exterior features

BrickVinyl siding

Systems and association

WaterInsuranceParking
Rooms 12 rooms
Level
Room
Dimensions
Main level
Foyer
3.66 m x 2.13 m
Basement
Bedroom
5.18 m x 3.96 m
Basement
Bathroom
Not specified
Main level
Kitchen
4.87 m x 3.35 m
Main level
Dining room
4.27 m x 3.05 m
Second level
Living room
6.1 m x 5.49 m
Second level
Bathroom
Not specified
Third level
Primary Bedroom
4.27 m x 4.57 m
Third level
Bathroom
Not specified
Third level
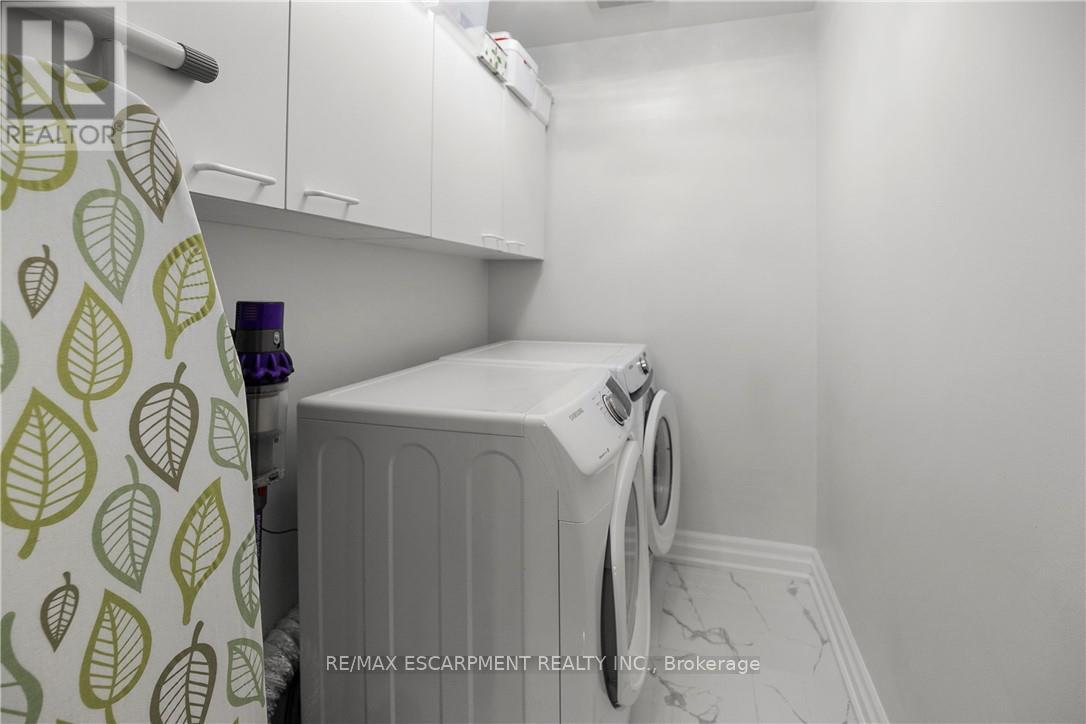
Laundry room
2.13 m x 1.22 m
Third level
Bedroom
3.96 m x 3.66 m
Third level
Bathroom
Not specified
Mortgage & Affordability Estimate monthly costs
Purchase price$799,900
Down paymentNot available
Mortgage amountNot available
Principal & interestNot available
Property taxesNot available
Condo/HOA feeNot available
Insurance/OtherNot available
UtilitiesNot available
Est. monthly totalNot available
Income needed (GDS 32%)Not available
Estimates only. Not financial advice. Rates, taxes and fees vary by lender and municipality.

Saved Properties

Keep This One Handy

Save this listing, compare it later, or open your saved properties dashboard.

Manage Saved Searches
Map is approximate.

Neighbourhood

Area
Meadowlands
City
Hamilton
Postal code
L9K 1M7
Nearby
Meadowlands Blvd