16- 960 Warwick Court
Burlington, ONCondo Townhouse
$699,900
MLS® W14129658
Condo Townhouse3 beds3 baths2 total
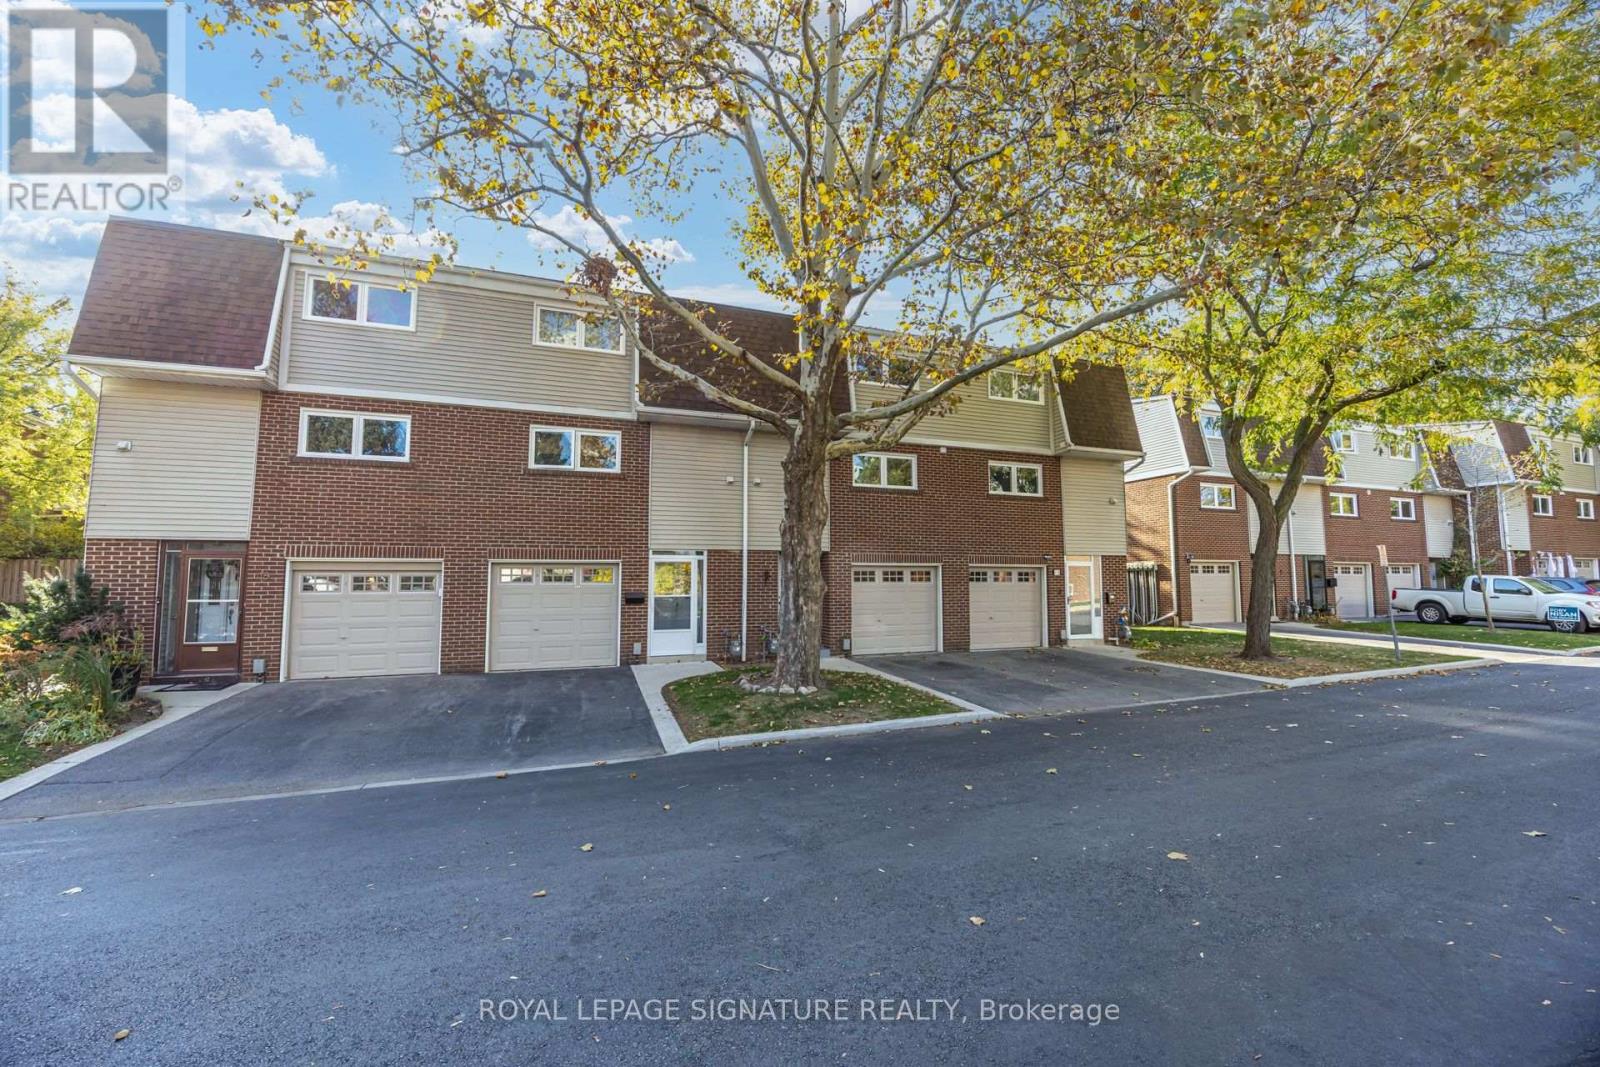
16- 960 Warwick Court, Burlington, ON photo 1
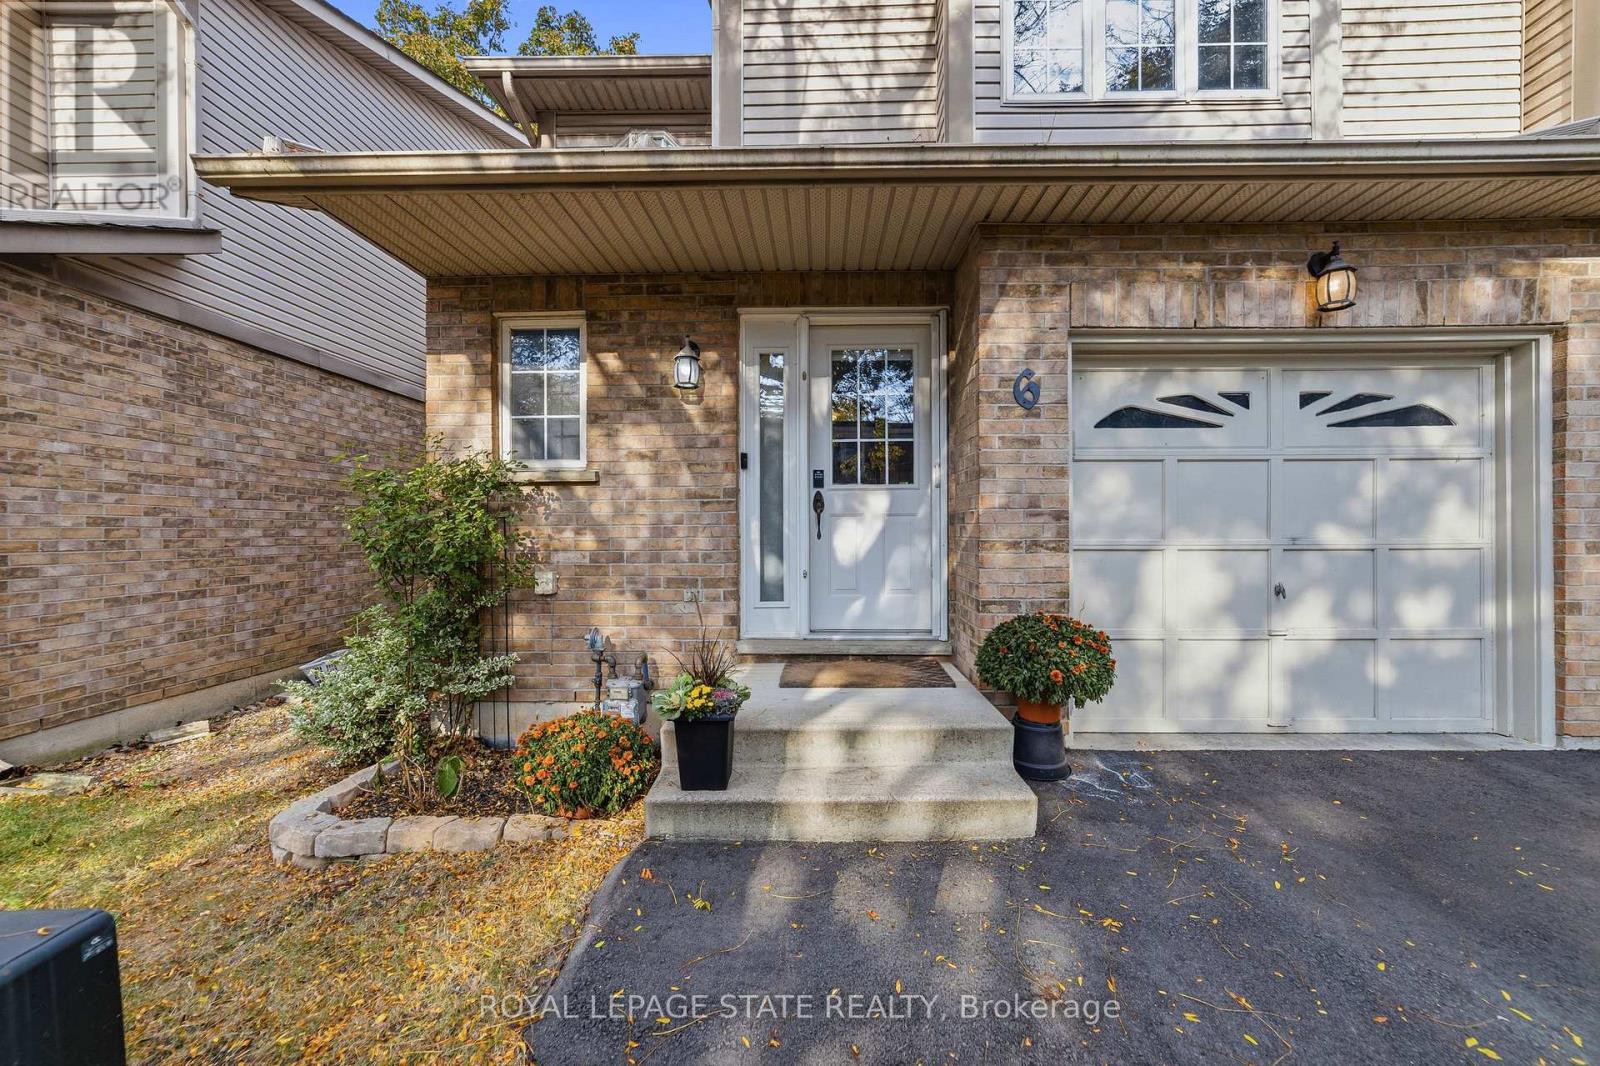
16- 960 Warwick Court, Burlington, ON photo 2
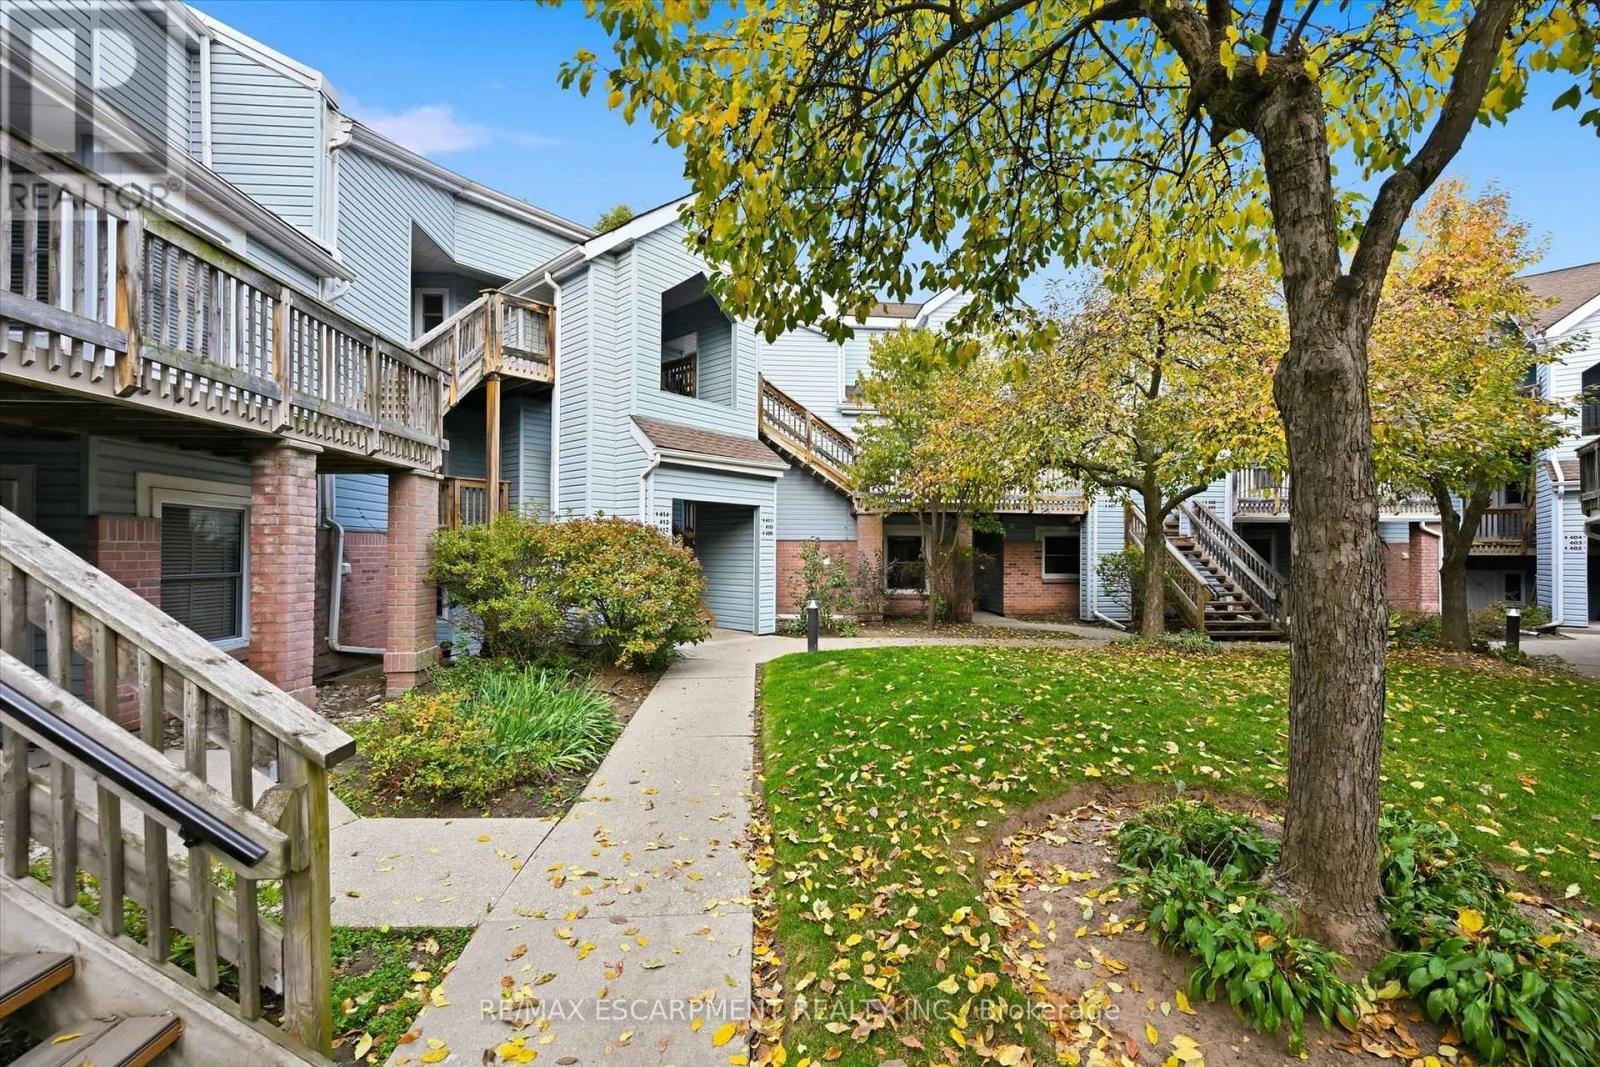
16- 960 Warwick Court, Burlington, ON photo 3
16- 960 Warwick Court, Burlington, ON photo 4
16- 960 Warwick Court, Burlington, ON photo 5
16- 960 Warwick Court, Burlington, ON photo 6
16- 960 Warwick Court, Burlington, ON photo 7
16- 960 Warwick Court, Burlington, ON photo 8
16- 960 Warwick Court, Burlington, ON photo 9
16- 960 Warwick Court, Burlington, ON photo 10
16- 960 Warwick Court, Burlington, ON photo 11
16- 960 Warwick Court, Burlington, ON photo 12
16- 960 Warwick Court, Burlington, ON photo 13
16- 960 Warwick Court, Burlington, ON photo 14
16- 960 Warwick Court, Burlington, ON photo 15
16- 960 Warwick Court, Burlington, ON photo 16
16- 960 Warwick Court, Burlington, ON photo 17
16- 960 Warwick Court, Burlington, ON photo 18
16- 960 Warwick Court, Burlington, ON photo 19
16- 960 Warwick Court, Burlington, ON photo 20
16- 960 Warwick Court, Burlington, ON photo 21
16- 960 Warwick Court, Burlington, ON photo 22
16- 960 Warwick Court, Burlington, ON photo 23
16- 960 Warwick Court, Burlington, ON photo 24
16- 960 Warwick Court, Burlington, ON photo 25
16- 960 Warwick Court, Burlington, ON photo 26
16- 960 Warwick Court, Burlington, ON photo 27
16- 960 Warwick Court, Burlington, ON photo 28
16- 960 Warwick Court, Burlington, ON photo 29
16- 960 Warwick Court, Burlington, ON photo 30
16- 960 Warwick Court, Burlington, ON photo 31
16- 960 Warwick Court, Burlington, ON photo 32
16- 960 Warwick Court, Burlington, ON photo 33
16- 960 Warwick Court, Burlington, ON photo 34
16- 960 Warwick Court, Burlington, ON photo 35
16- 960 Warwick Court, Burlington, ON photo 36
16- 960 Warwick Court, Burlington, ON photo 37
16- 960 Warwick Court, Burlington, ON photo 38
16- 960 Warwick Court, Burlington, ON photo 39
16- 960 Warwick Court, Burlington, ON photo 40
16- 960 Warwick Court, Burlington, ON photo 41
16- 960 Warwick Court, Burlington, ON photo 42
16- 960 Warwick Court, Burlington, ON photo 43
16- 960 Warwick Court, Burlington, ON photo 44
16- 960 Warwick Court, Burlington, ON photo 45
16- 960 Warwick Court, Burlington, ON photo 46
16- 960 Warwick Court, Burlington, ON photo 47
16- 960 Warwick Court, Burlington, ON photo 48
1 / 48

BUYER ADVANTAGE

Buy with confidence

Get a full-service approach built on strategy, strong negotiation, and clear guidance from offer to close.

  • Local Market Expertise
  • Broker-level Negotiation
  • Transparent Process
  • No-pressure Guidance

The right strategy depends on your goals, timing, budget, and the type of home you are buying. Get Your Buyer Snapshot.

About This Property

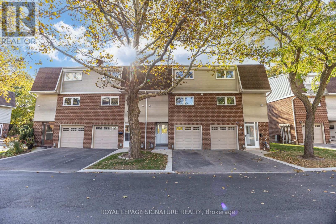
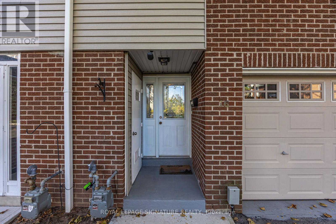
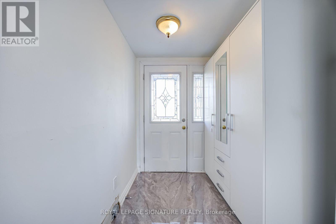
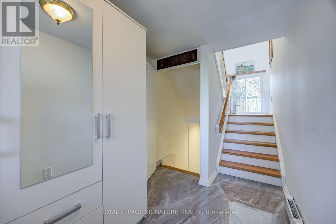
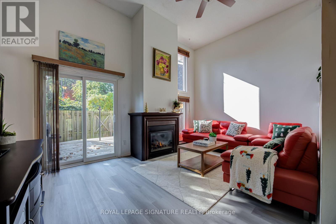
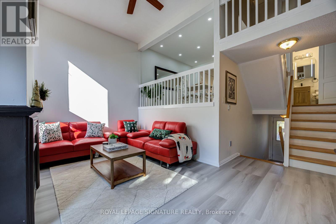
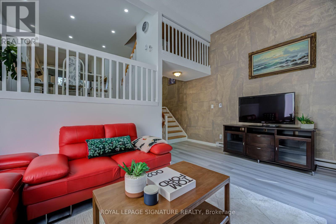
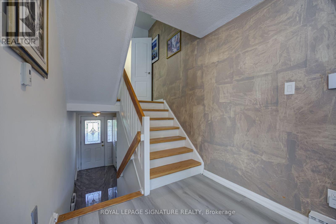
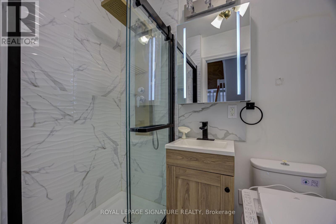
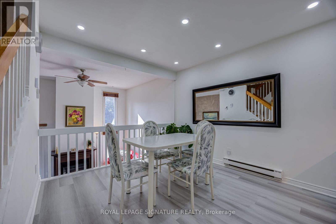
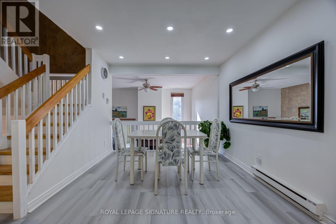
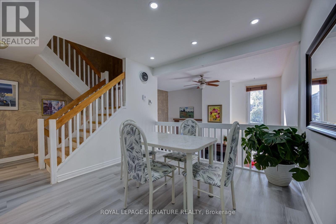
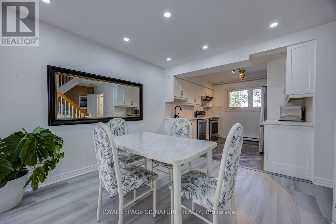
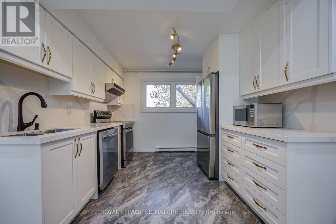
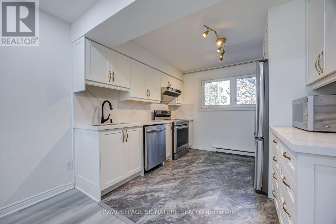
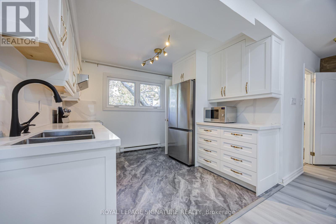
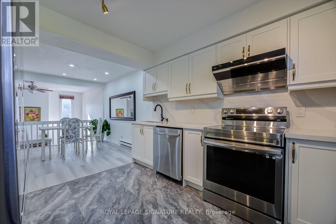
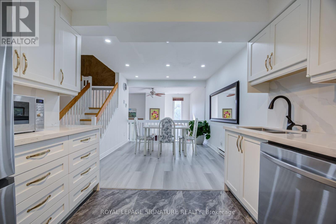
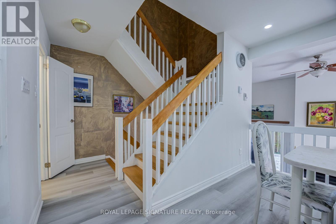
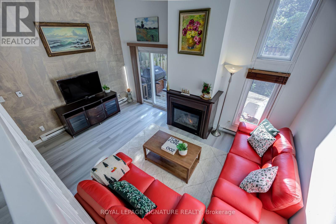
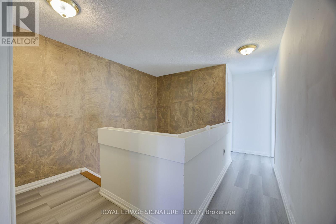
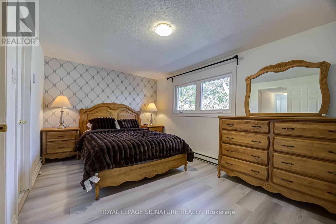
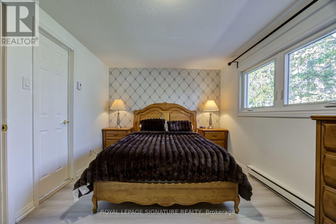
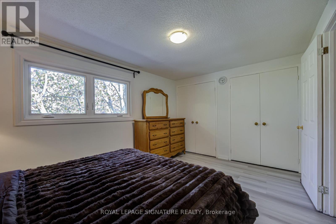
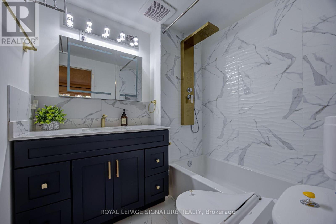
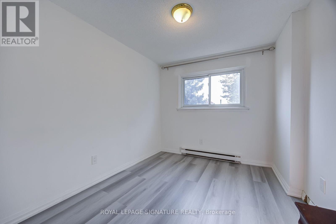
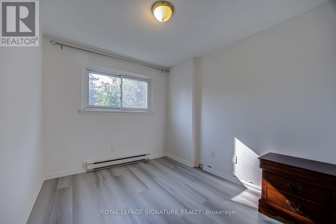
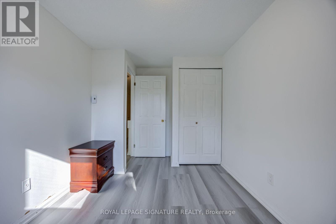
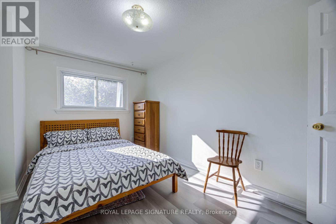
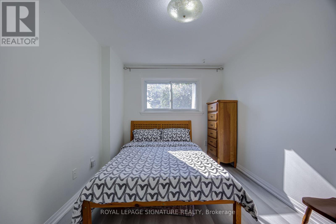
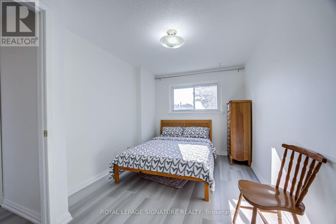
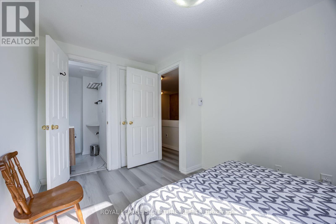
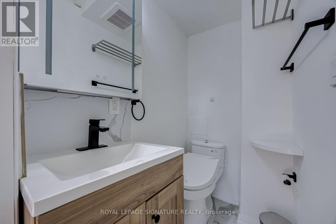
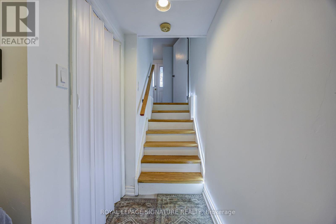
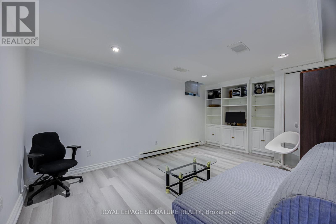
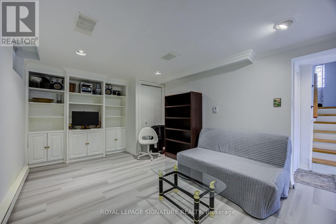
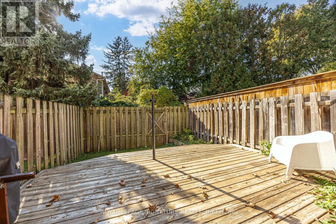
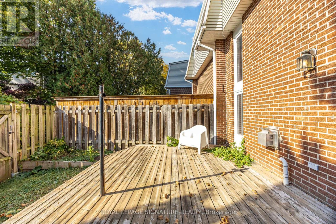
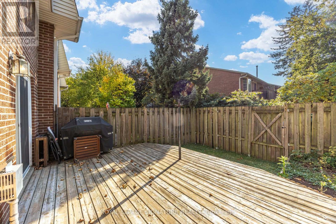
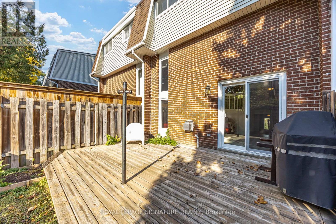
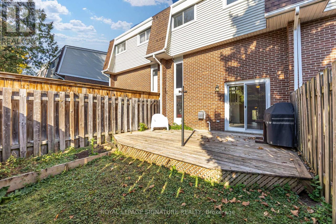
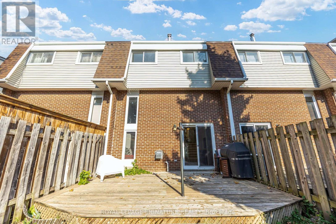
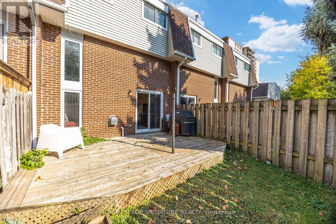
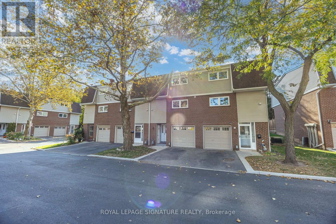
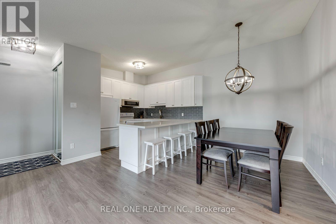
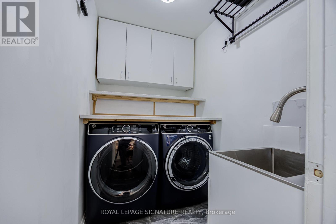
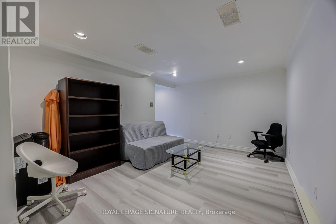
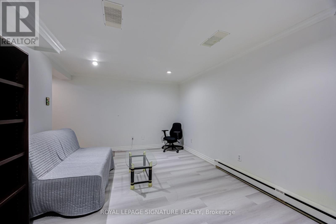
If you're looking for a townhouse in Burlington with a little more character, you're going to want to see this one. This 3-storey townhouse is nestled in a quiet, well-maintained complex of just 24 units. Ideally located close to schools, grocery stores, transit and everyday amenities, it's a wonderful place to call home. Beautifully updated and renovated with new tiling in the entry/foyer and the kitchen, new vinyl flooring all throughout the house, new white shaker-style kitchen with quartz countertops, stainless steel appliances, new washer/dryer, and 3 new bathrooms. This townhouse is move-in ready! Step outside to a wood deck surrounded by mature trees, creating a peaceful backyard retreat that's also perfect for entertaining (with its own private back entrance). Inside, the main-level living room features soaring high ceilings, a cozy gas fireplace and plenty of natural light, with sliding doors leading directly to the backyard. The middle level overlooks the living room below and offers a brand new kitchen, a spacious dining room, a full bathroom with a standing shower, and an organized laundry room tucked away at the back. Upstairs, you'll find 3 comfortable bedrooms, one of which has its own private ensuite powder room, and a 4-piece bathroom. Total above-grade space is about 1376 sq ft. The fully finished lower level adds even more living space, complete with a family room and built-in cabinetry. Given the closet space, it could easily be used as a 4th bedroom/guest suite or a home office. The attached garage offers additional storage and comes fitted with an EV charger. The super low condo fees cover water, landscaping, snow removal, road maintenance, as well as roofing/window replacement allowing for effortless, low-maintenance living. Enjoy a charming home that combines comfortable living with a peaceful setting, all just a short 5-minute drive to Mapleview Shopping Centre and close to everyday conveniences. (id:63604)
Key Facts

Type
Condo Townhouse
Beds
3
Baths
3
Size
1,200 sqft
Parking
2 total
Condo fee
$569

Highlights

  • Washer
  • Refrigerator
  • Dishwasher
  • Stove
  • Dryer
  • Hood Fan
  • Window Coverings
  • Garage door opener
  • Garage door opener remote(s)
Property Details 13 details
Bedrooms
3 bedrooms
3 above grade
Bathrooms
3 bathrooms
1 partial
Parking
2 parking spaces
Attached Garage · Garage
Living area
1,200 - 1,399 sq. ft.
Property
Single Family · Condo/Strata · Attached
Property subtype
Single Family
Structure type
Row / Townhouse
Ownership
Condo/Strata
Attached status
Attached
Storeys
3
Basement
Finished, Full
Heating
Baseboard heaters, Electric
Fireplace
Yes
Taxes
$2,894.00

Interior features

WasherRefrigeratorDishwasherStoveDryerHood FanWindow CoveringsGarage door openerGarage door opener remote(s)

Exterior features

BrickVinyl siding

Systems and association

Common Area MaintenanceWaterInsuranceParking

Lot and water

Carpet Free
Rooms 8 rooms
Level
Room
Dimensions
Main level
Living room
5.1 m x 4.26 m
Second level
Dining room
3.07 m x 3.37 m
Second level
Laundry room
1.98 m x 1.62 m
Second level
Kitchen
3.65 m x 3.07 m
Third level
Bedroom
3 m x 4 m
Third level
Bedroom 2
2.54 m x 3.98 m
Third level
Bedroom 3
2.59 m x 3.96 m
Lower level
Family room
4.67 m x 4.47 m
Mortgage & Affordability Estimate monthly costs
Purchase price$699,900
Down paymentNot available
Mortgage amountNot available
Principal & interestNot available
Property taxesNot available
Condo/HOA feeNot available
Insurance/OtherNot available
UtilitiesNot available
Est. monthly totalNot available
Income needed (GDS 32%)Not available
Estimates only. Not financial advice. Rates, taxes and fees vary by lender and municipality.

Saved Properties

Keep This One Handy

Save this listing, compare it later, or open your saved properties dashboard.

Manage Saved Searches
Map is approximate.

Neighbourhood

Area
LaSalle
City
Burlington
Postal code
L7T 4C5
Nearby
Cross Streets: Plains Rd E. ** Directions: Enter 960 Warwick Ct into Google Maps.