413- 1210 Thorpe Road
Burlington, ONCondo Townhouse
$599,900
MLS® W14121514
Condo Townhouse2 beds1 baths2 total
413- 1210 Thorpe Road, Burlington, ON photo 1
413- 1210 Thorpe Road, Burlington, ON photo 2
413- 1210 Thorpe Road, Burlington, ON photo 3
413- 1210 Thorpe Road, Burlington, ON photo 4
413- 1210 Thorpe Road, Burlington, ON photo 5
413- 1210 Thorpe Road, Burlington, ON photo 6
413- 1210 Thorpe Road, Burlington, ON photo 7
413- 1210 Thorpe Road, Burlington, ON photo 8
413- 1210 Thorpe Road, Burlington, ON photo 9
413- 1210 Thorpe Road, Burlington, ON photo 10
413- 1210 Thorpe Road, Burlington, ON photo 11
413- 1210 Thorpe Road, Burlington, ON photo 12
413- 1210 Thorpe Road, Burlington, ON photo 13
413- 1210 Thorpe Road, Burlington, ON photo 14
413- 1210 Thorpe Road, Burlington, ON photo 15
413- 1210 Thorpe Road, Burlington, ON photo 16
413- 1210 Thorpe Road, Burlington, ON photo 17
413- 1210 Thorpe Road, Burlington, ON photo 18
413- 1210 Thorpe Road, Burlington, ON photo 19
413- 1210 Thorpe Road, Burlington, ON photo 20
413- 1210 Thorpe Road, Burlington, ON photo 21
413- 1210 Thorpe Road, Burlington, ON photo 22
413- 1210 Thorpe Road, Burlington, ON photo 23
413- 1210 Thorpe Road, Burlington, ON photo 24
413- 1210 Thorpe Road, Burlington, ON photo 25
413- 1210 Thorpe Road, Burlington, ON photo 26
413- 1210 Thorpe Road, Burlington, ON photo 27
1 / 27

BUYER ADVANTAGE

Buy with confidence

Get a full-service approach built on strategy, strong negotiation, and clear guidance from offer to close.

  • Local Market Expertise
  • Broker-level Negotiation
  • Transparent Process
  • No-pressure Guidance

The right strategy depends on your goals, timing, budget, and the type of home you are buying. Get Your Buyer Snapshot.

About This Property

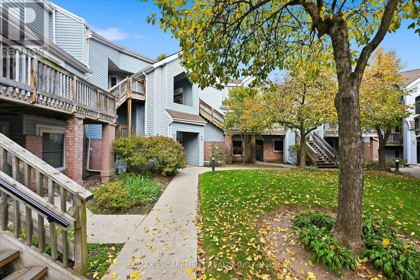
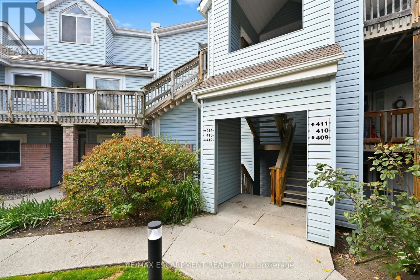
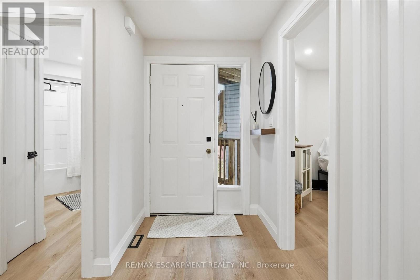
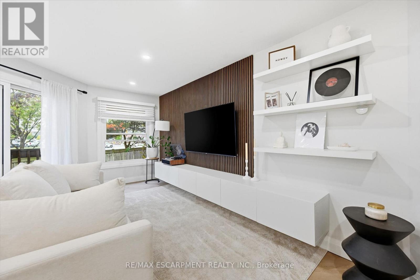
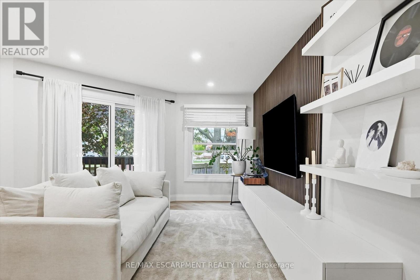
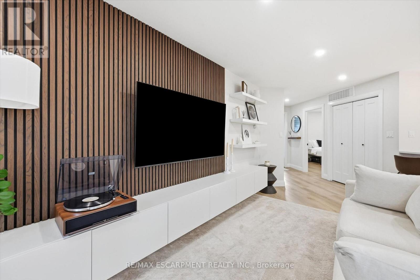
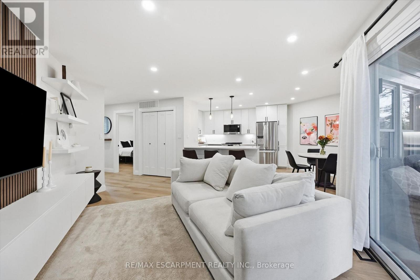
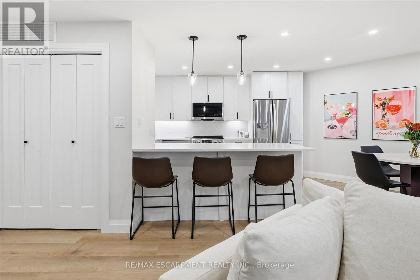
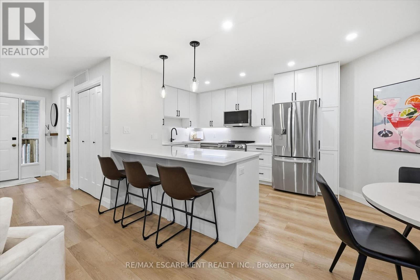
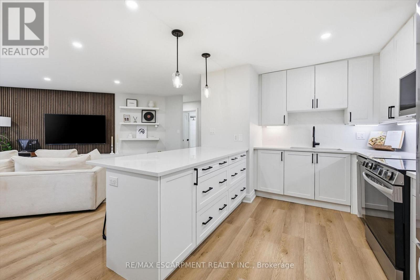
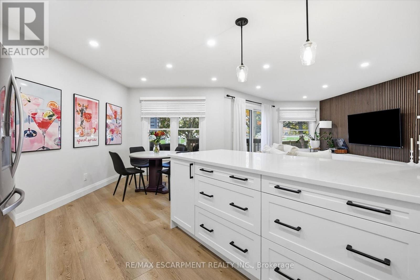
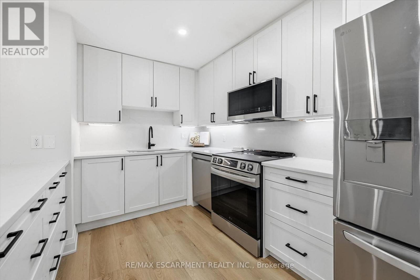
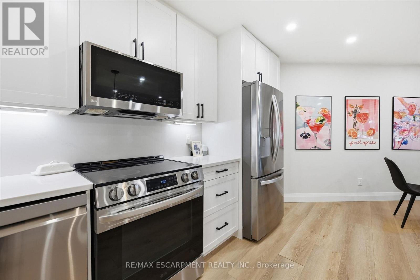
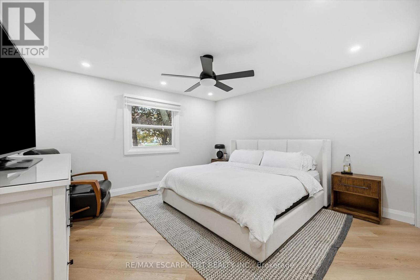
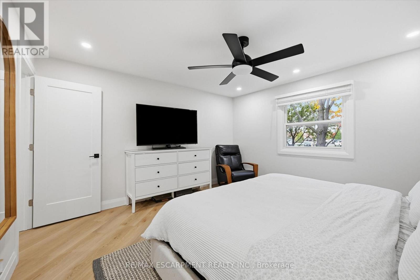
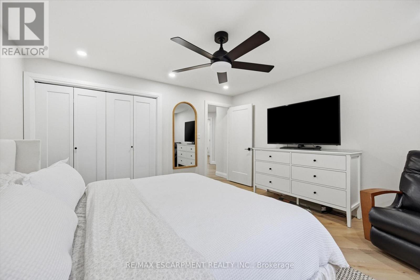
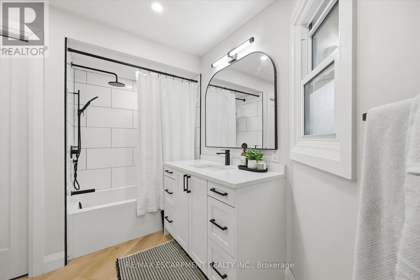
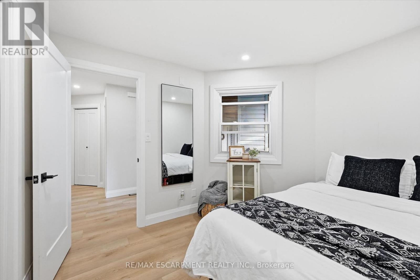
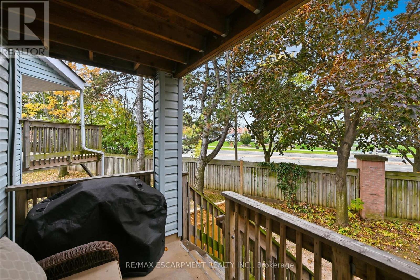
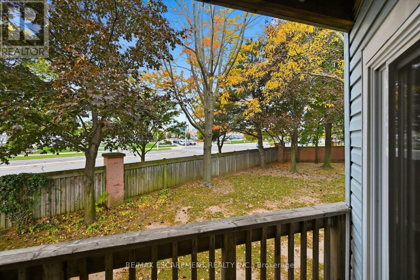
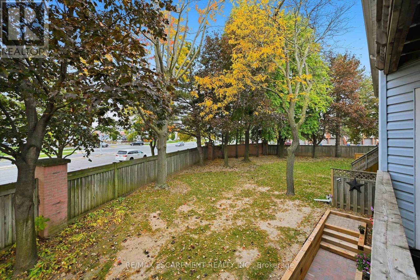
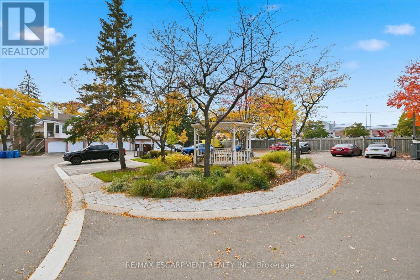
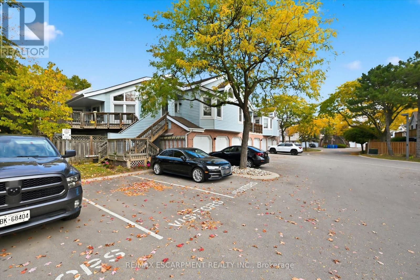
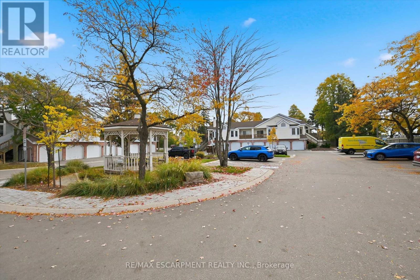
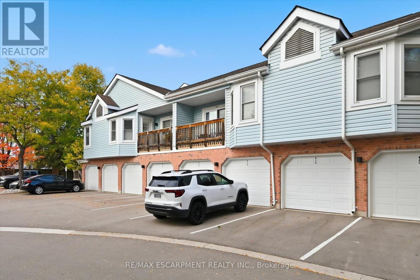
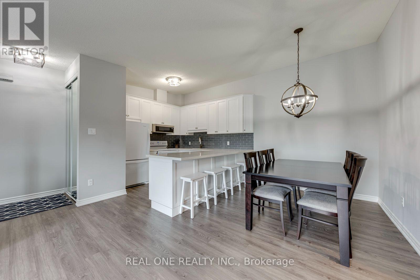
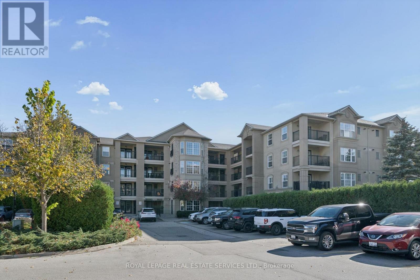
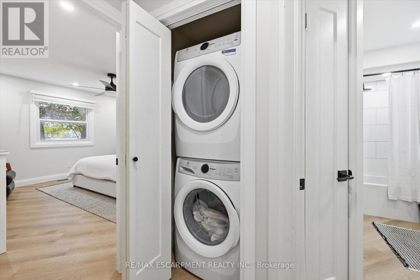
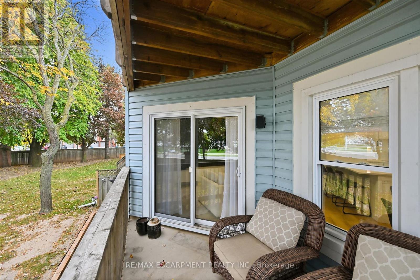
A full renovation, parking for two and a great Burlington location. This two-bedroom condo at 1210 Thorpe Road offers approximately 865 sq. ft. with new flooring, pot lights throughout and a wood panel feature wall that gives the living room warmth and texture. Quartz countertops and stainless steel appliances finish the kitchen, with space for a breakfast table plus a separate dining area for hosting friends.Both bedrooms are generously sized, giving you flexibility for a guest room or home office. A four-piece bathroom, in-suite laundry and central air add everyday comfort, while the back porch offers direct access to green space. You'll also have your own garage and an additional driveway parking spot.The location couldn't be more convenient-steps from Mapleview Mall, Longo's, the LCBO and Beer Store, and just minutes from Burlington's downtown, waterfront and highway access. The community is pet-friendly, BBQs are permitted, and visitor parking makes hosting easier. (id:63604)
Key Facts

Type
Condo Townhouse
Beds
2
Baths
1
Size
800 sqft
Parking
2 total
Condo fee
$407

Highlights

  • Washer
  • Refrigerator
  • Dishwasher
  • Stove
  • Dryer
  • Window Coverings
Property Details 12 details
Bedrooms
2 bedrooms
2 above grade
Bathrooms
1 bathroom
Parking
2 parking spaces
Detached Garage · Garage
Living area
800 - 899 sq. ft.
Property
Single Family · Condo/Strata · Attached
Property subtype
Single Family
Structure type
Row / Townhouse
Ownership
Condo/Strata
Attached status
Attached
Heating
Forced air, Electric
Cooling
Central air conditioning
Fireplace
No
Taxes
$2,863.00

Interior features

WasherRefrigeratorDishwasherStoveDryerWindow CoveringsStorage - Locker

Exterior features

BrickVinyl siding

Systems and association

Common Area MaintenanceWaterInsurance

Lot and water

BalconyIn suite Laundry
Rooms 6 rooms
Level
Room
Dimensions
Main level
Living room
3.73 m x 6.27 m
Main level
Dining room
2.67 m x 2.06 m
Main level
Kitchen
4.69 m x 3.15 m
Main level
Primary Bedroom
4.04 m x 4.05 m
Main level
Bedroom 2
3.21 m x 3 m
Main level
Bathroom
Not specified

Virtual Tour & Media

Mortgage & Affordability Estimate monthly costs
Purchase price$599,900
Down paymentNot available
Mortgage amountNot available
Principal & interestNot available
Property taxesNot available
Condo/HOA feeNot available
Insurance/OtherNot available
UtilitiesNot available
Est. monthly totalNot available
Income needed (GDS 32%)Not available
Estimates only. Not financial advice. Rates, taxes and fees vary by lender and municipality.

Saved Properties

Keep This One Handy

Save this listing, compare it later, or open your saved properties dashboard.

Manage Saved Searches
Map is approximate.

Neighbourhood

Area
Brant
City
Burlington
Postal code
L7S 2H1
Nearby
Thorpe and Maple