16 Beaver Creek Lane
Tudor and Cashel, ONHouse
$1,849,000
MLS® X13004098
House19 beds19 baths20 total
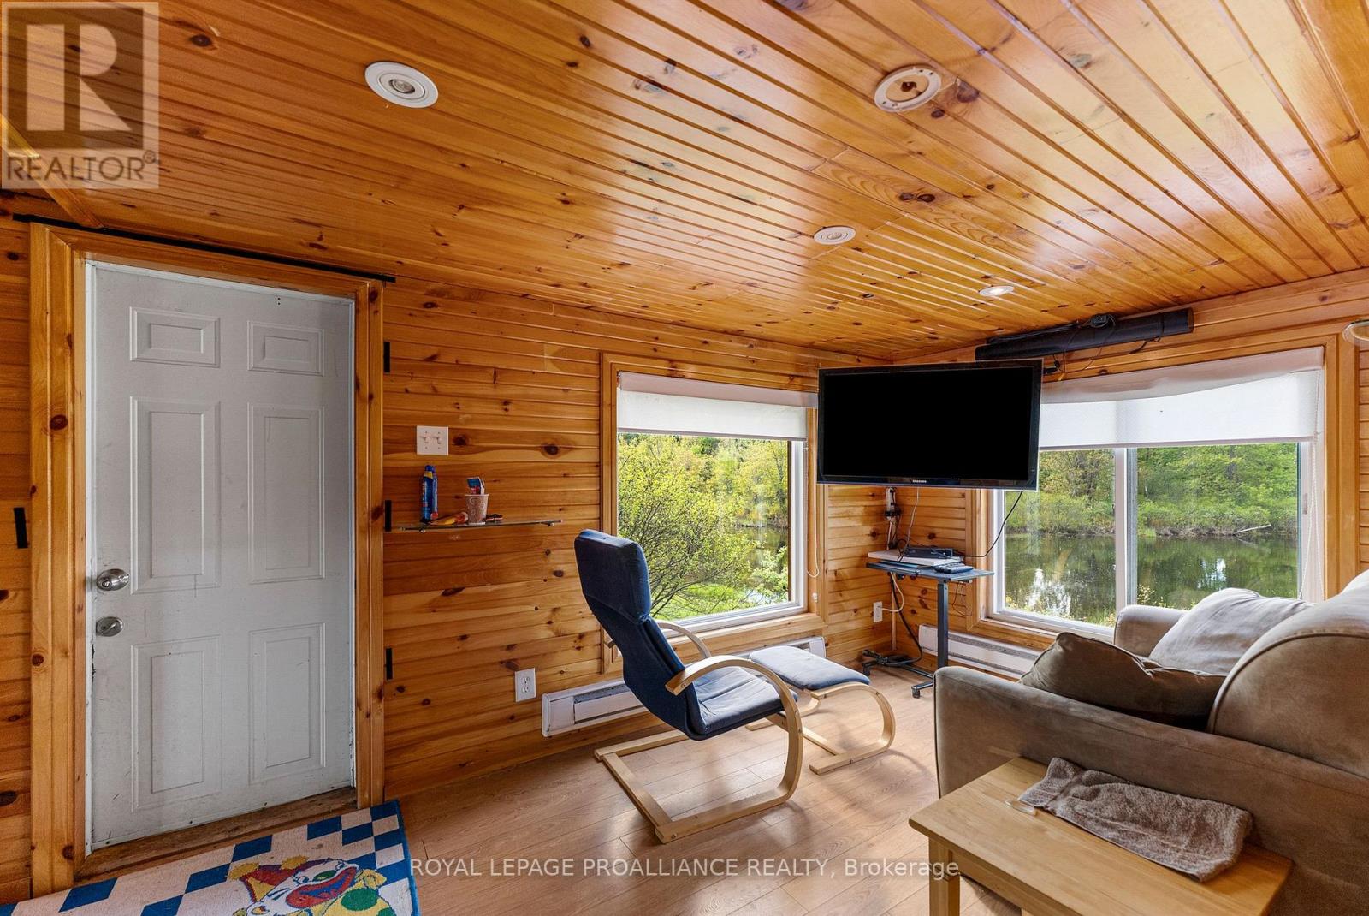
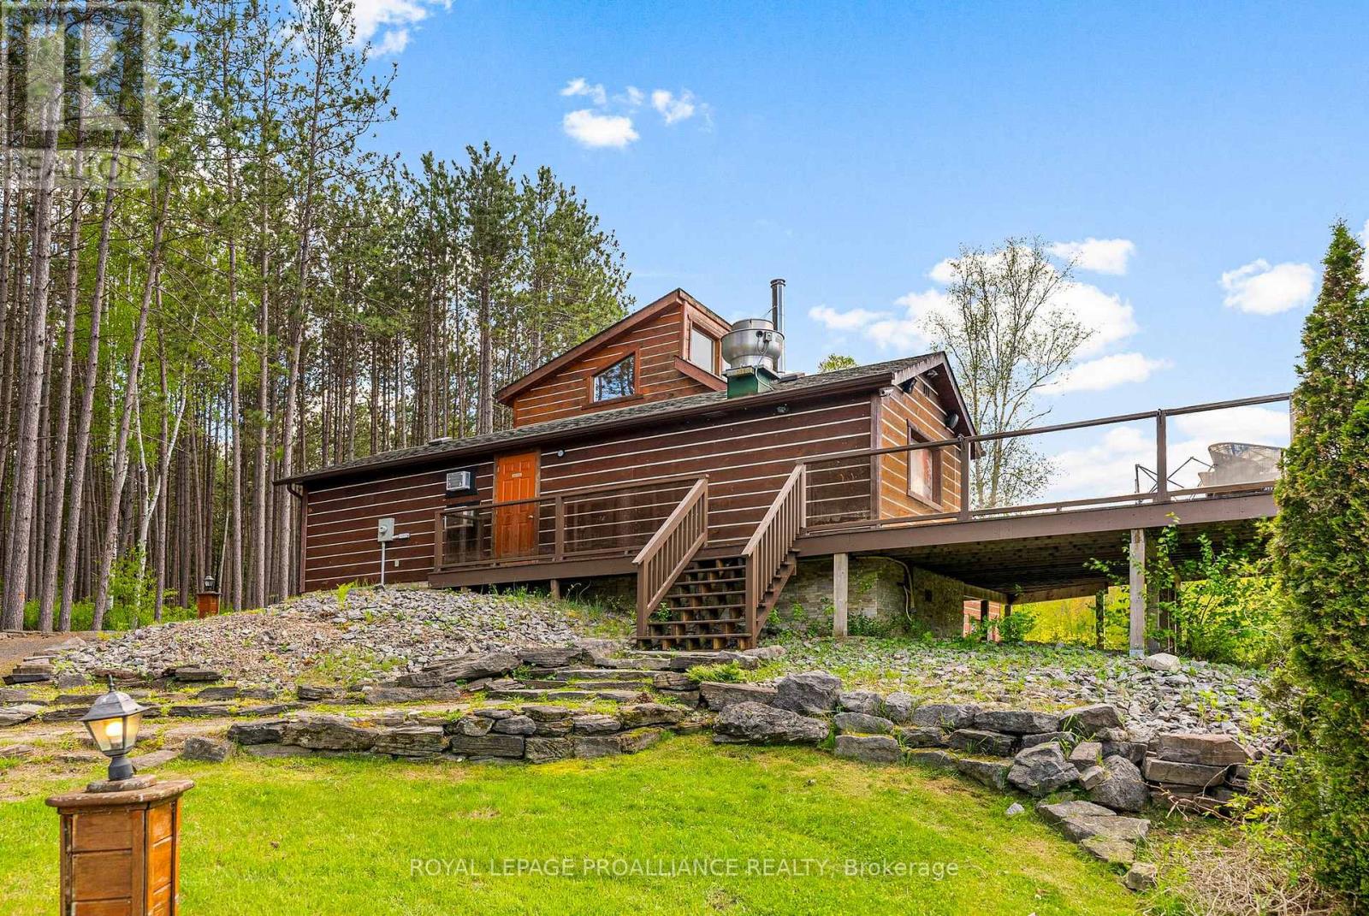
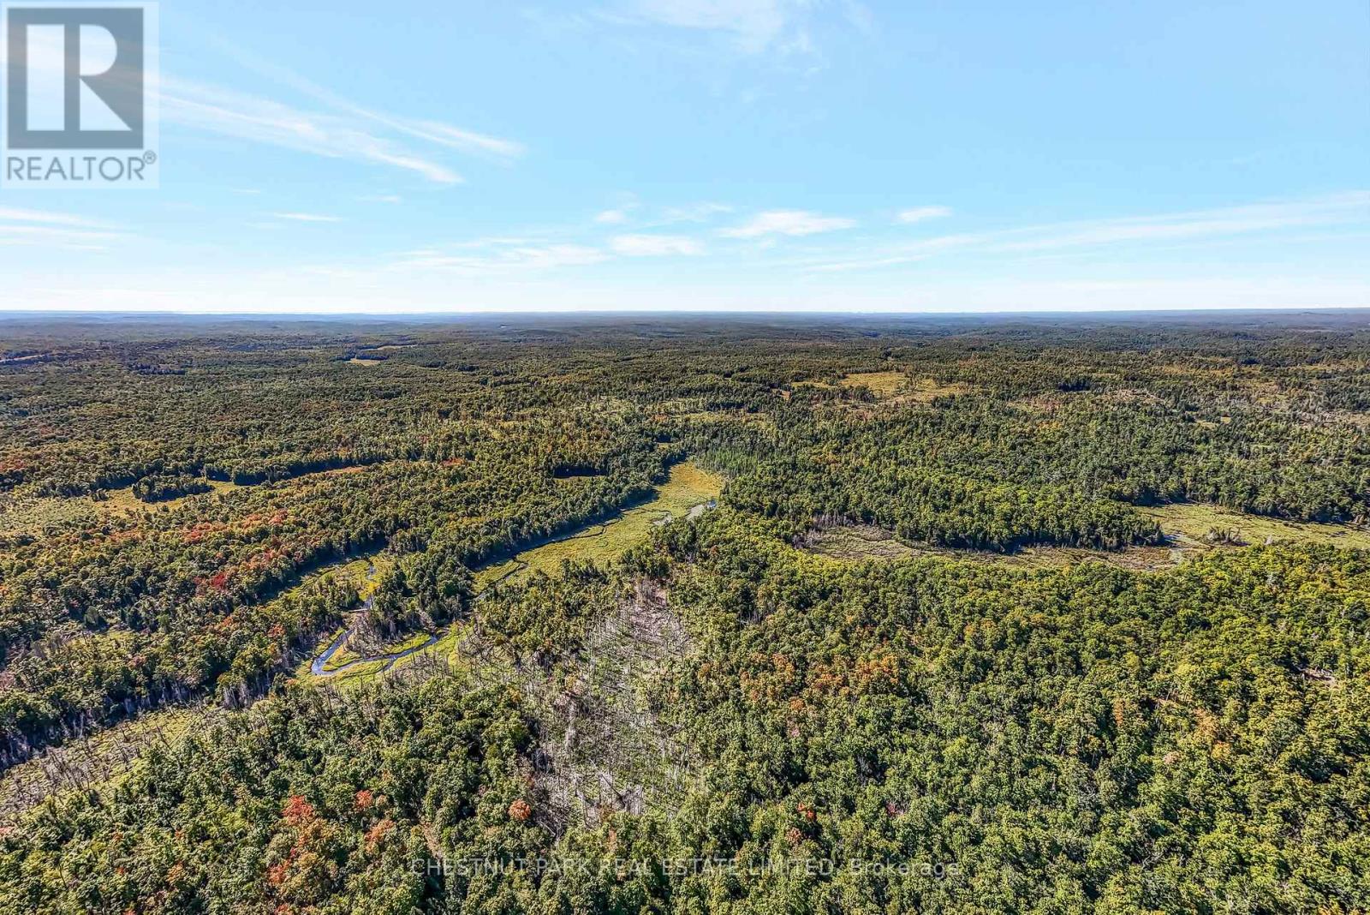
16 Beaver Creek Lane, Tudor and Cashel, ON photo 1
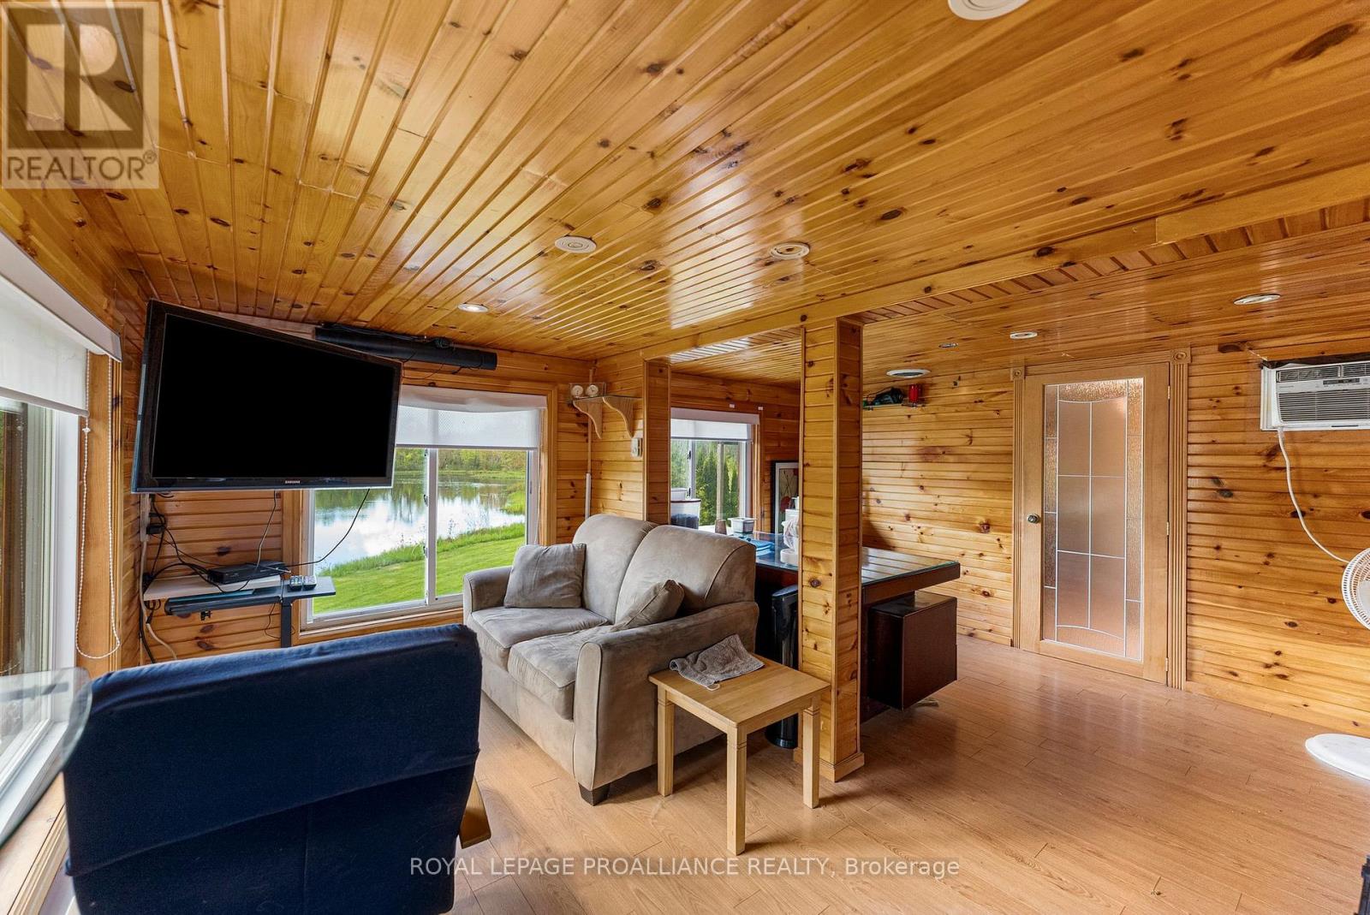
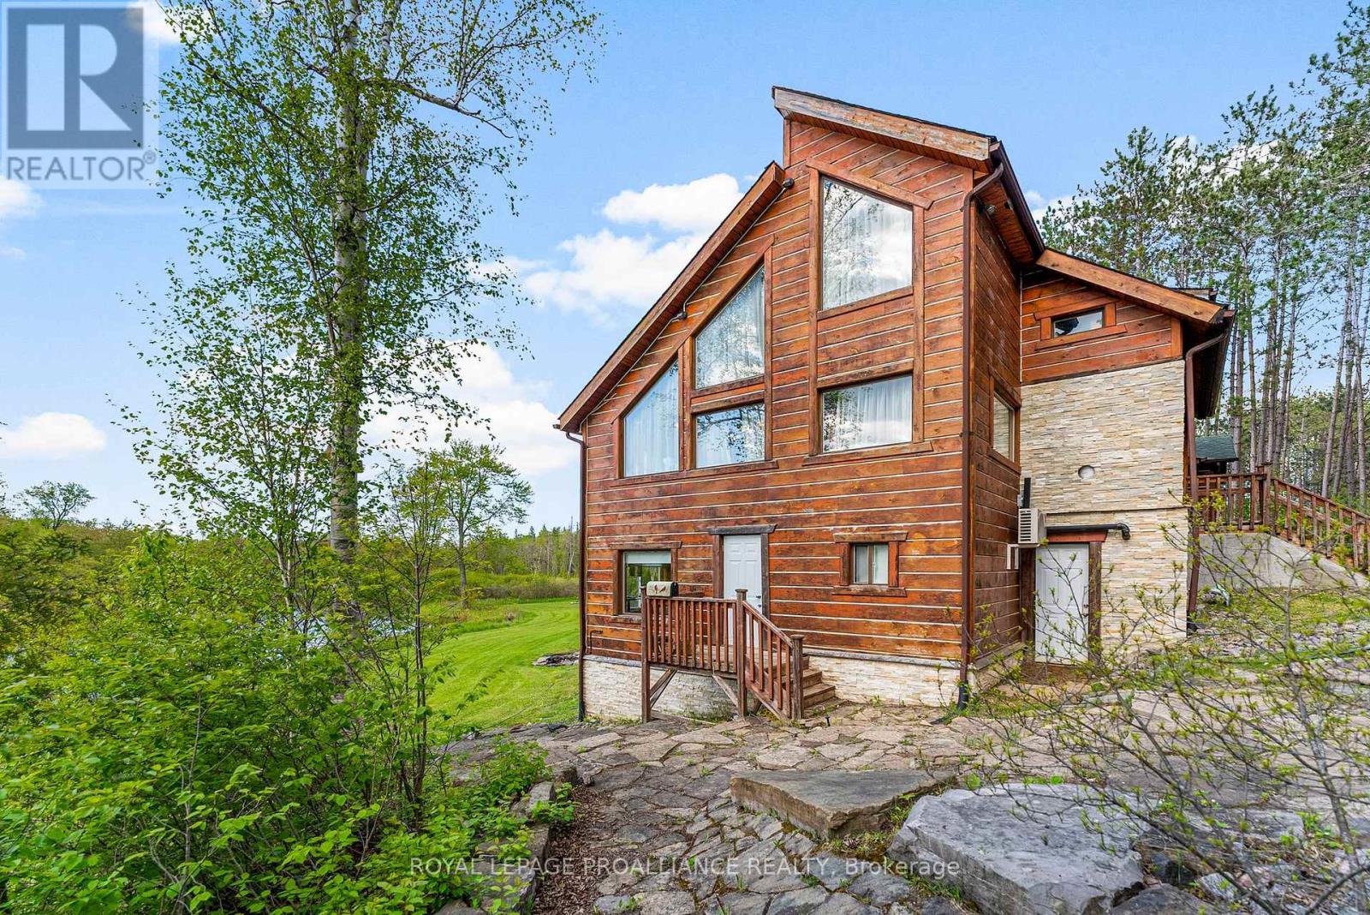
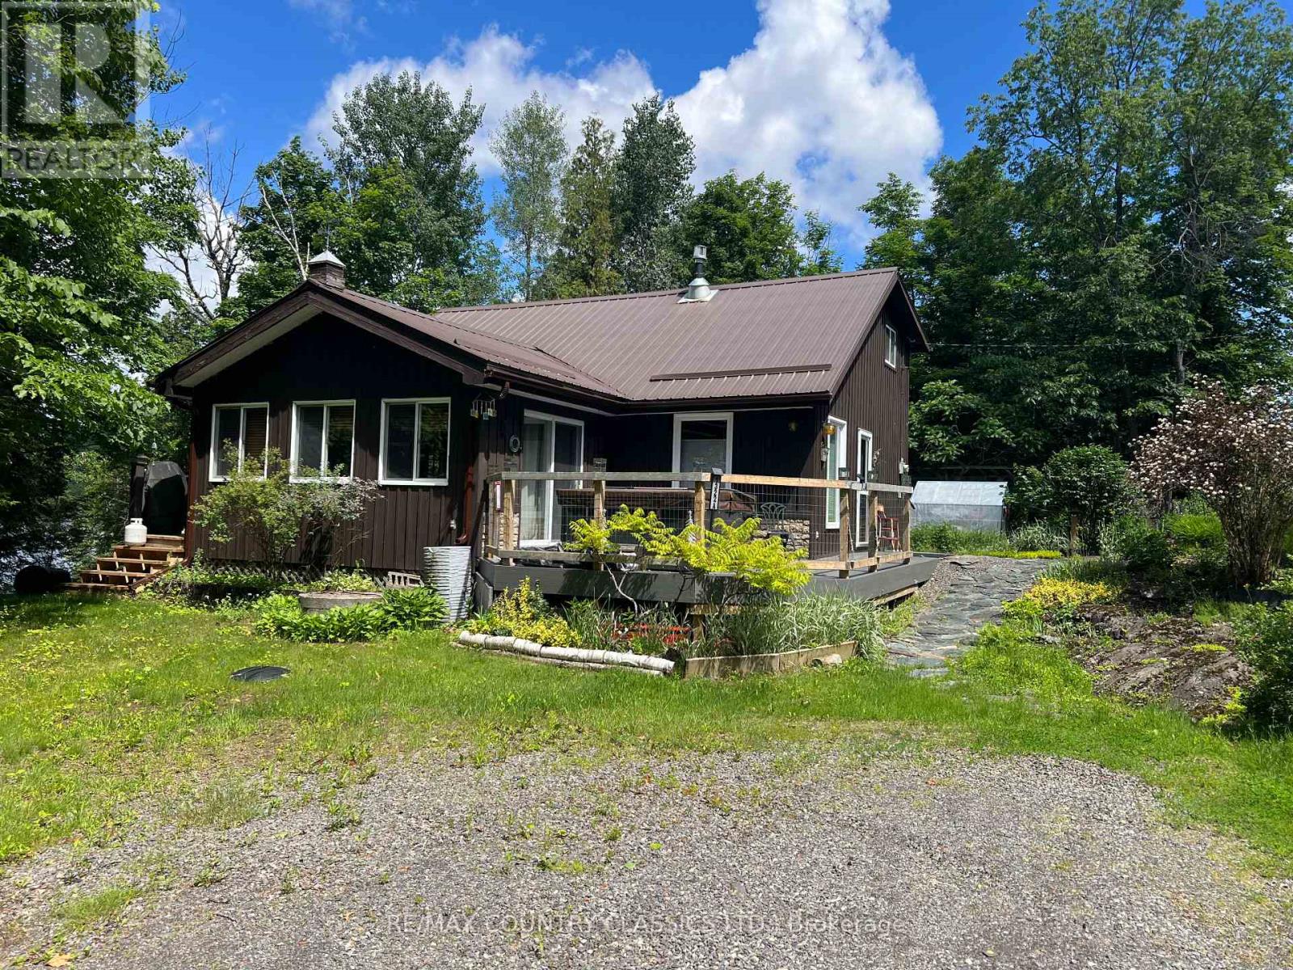
16 Beaver Creek Lane, Tudor and Cashel, ON photo 2
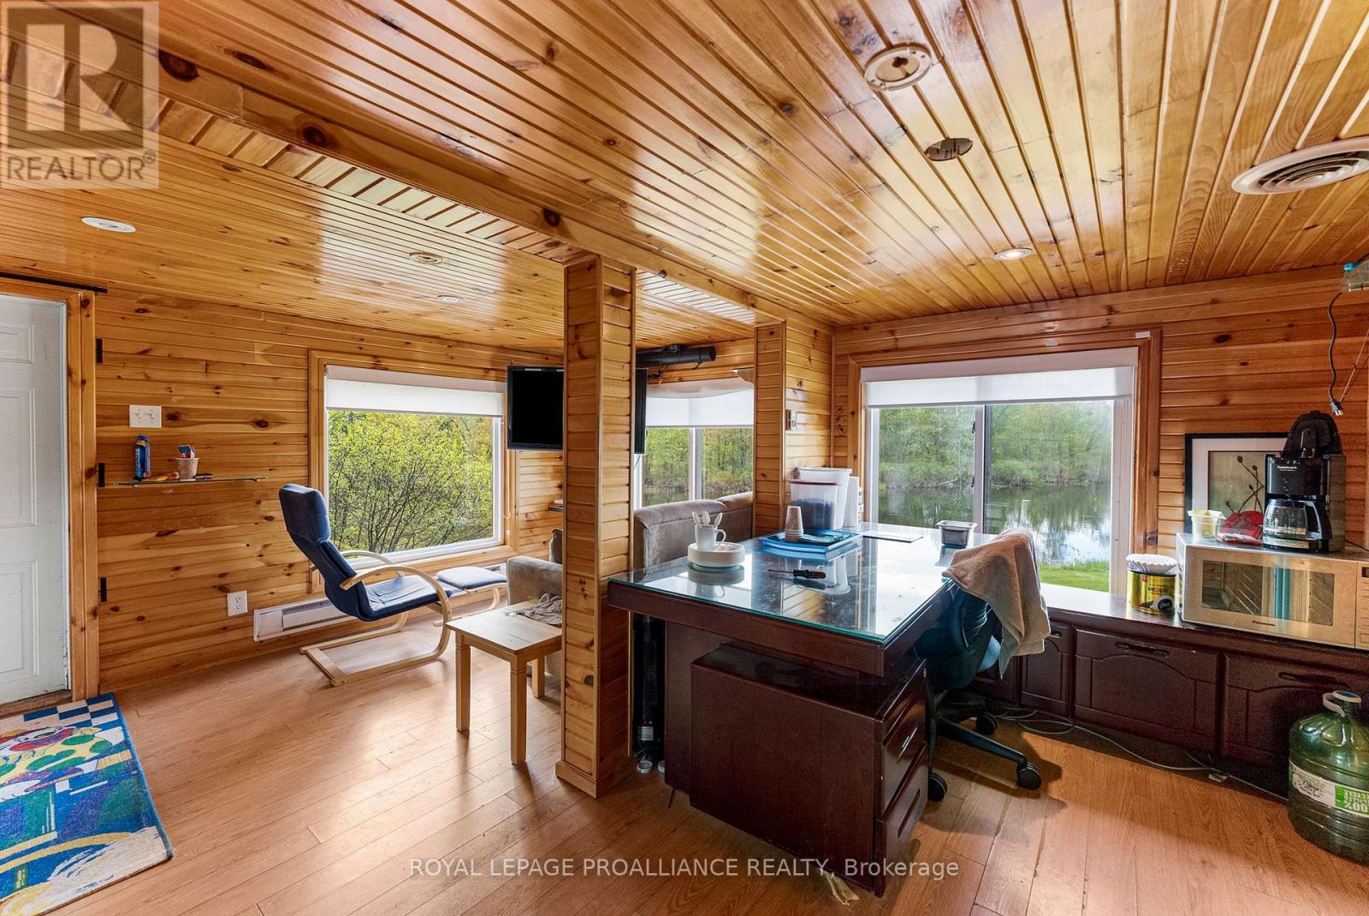
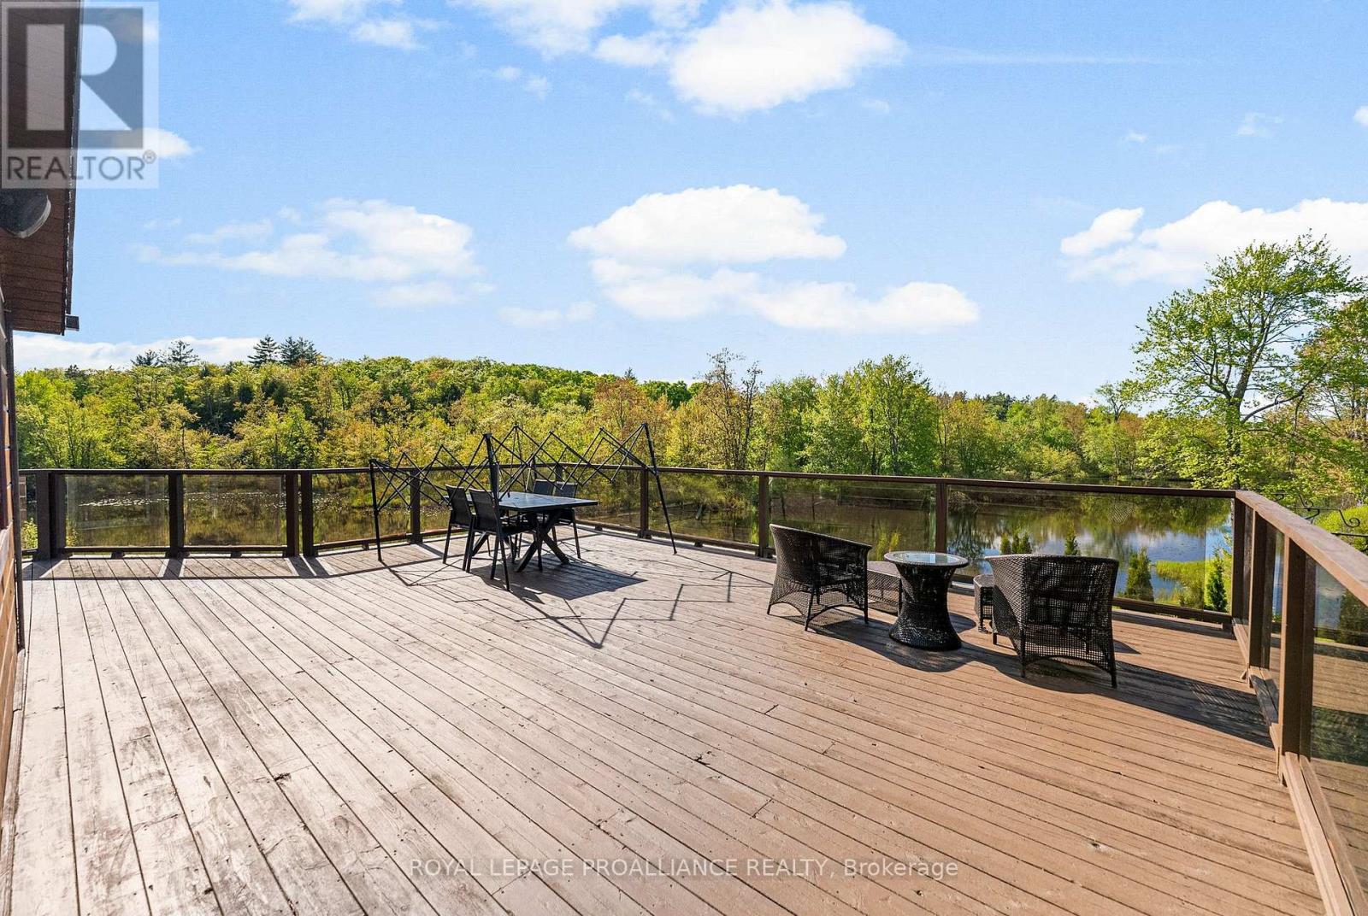
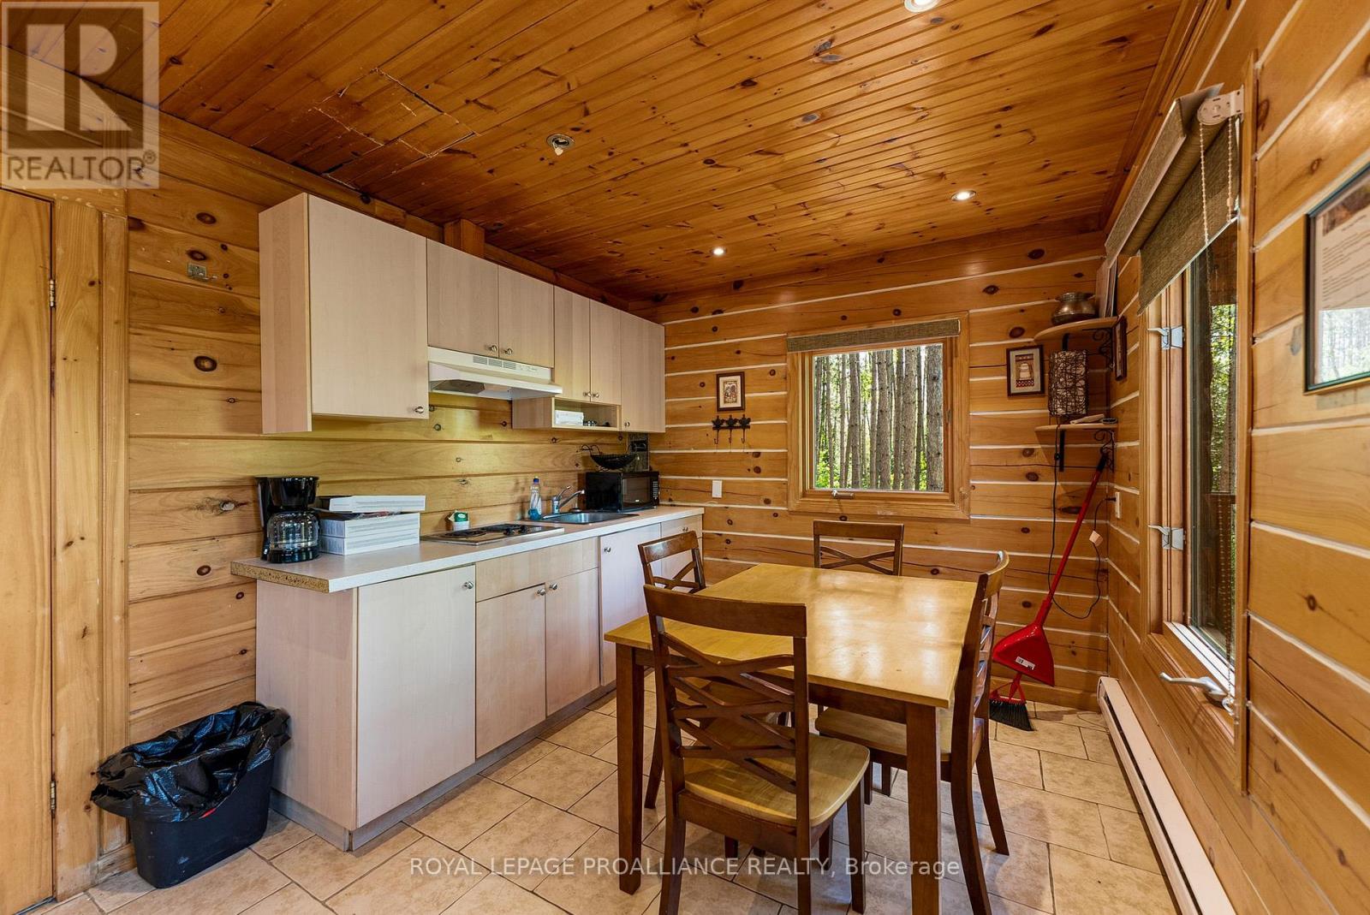
16 Beaver Creek Lane, Tudor and Cashel, ON photo 3
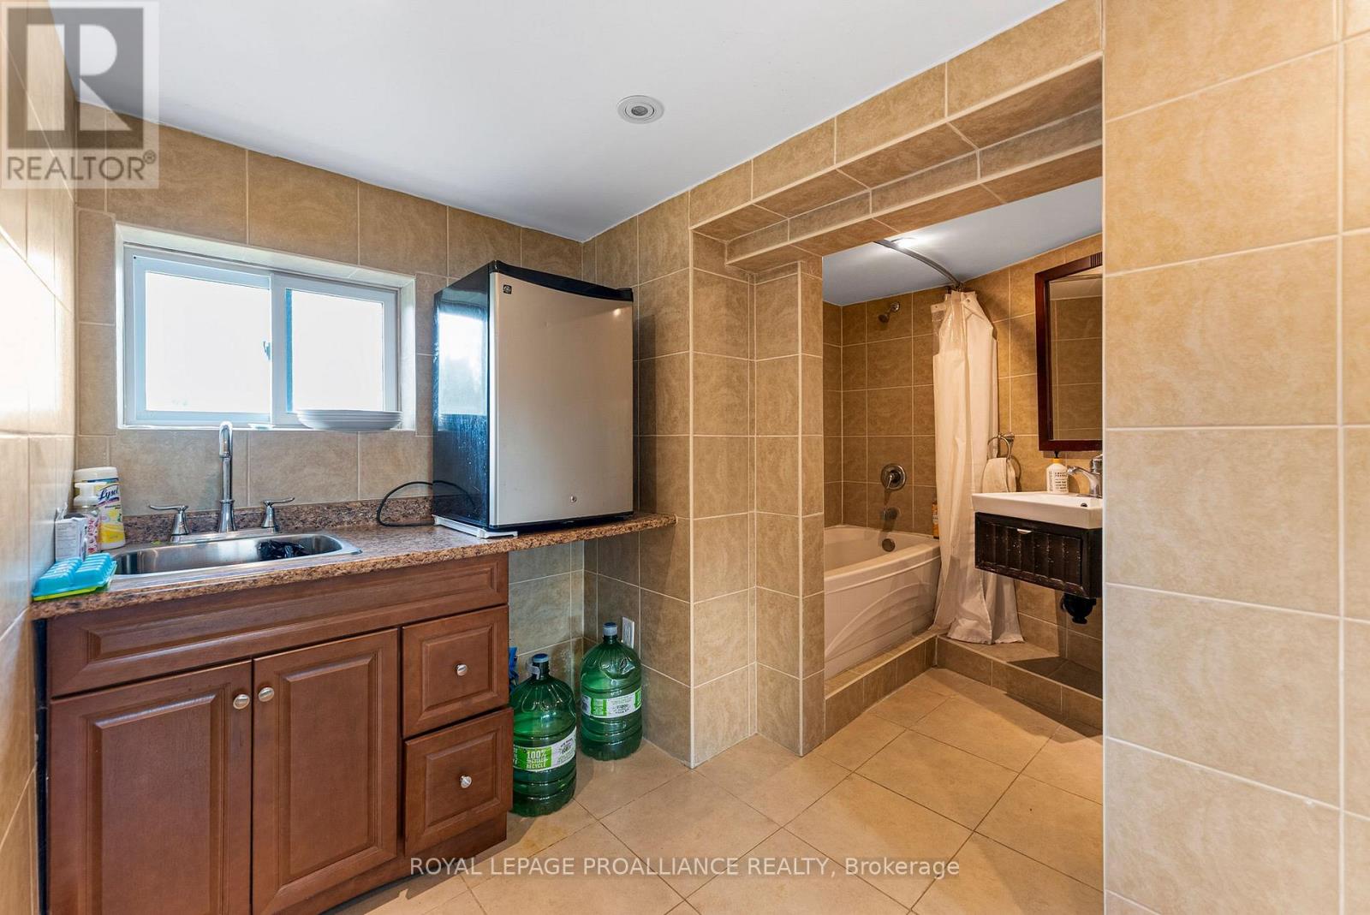
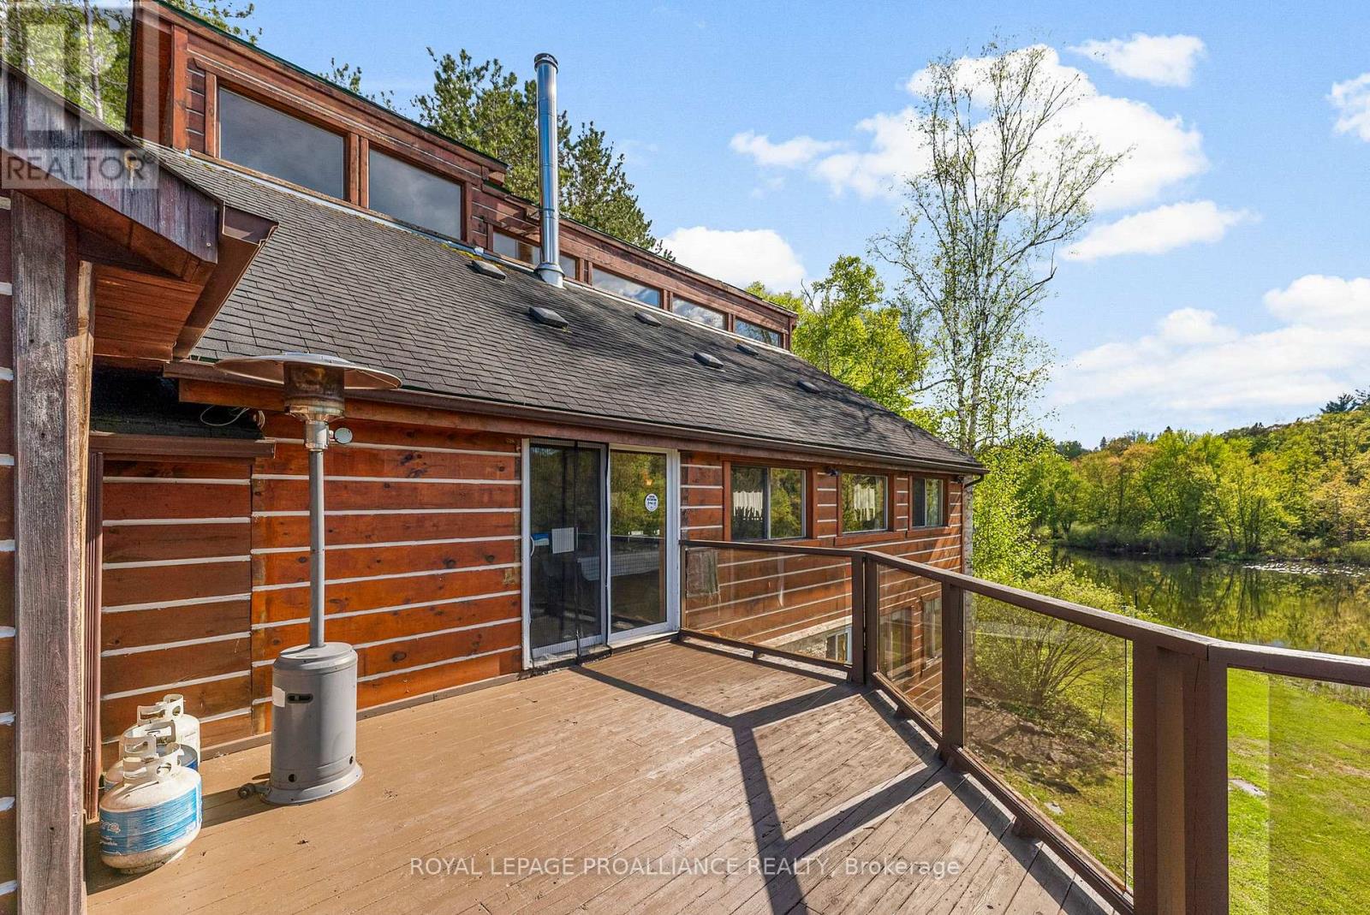
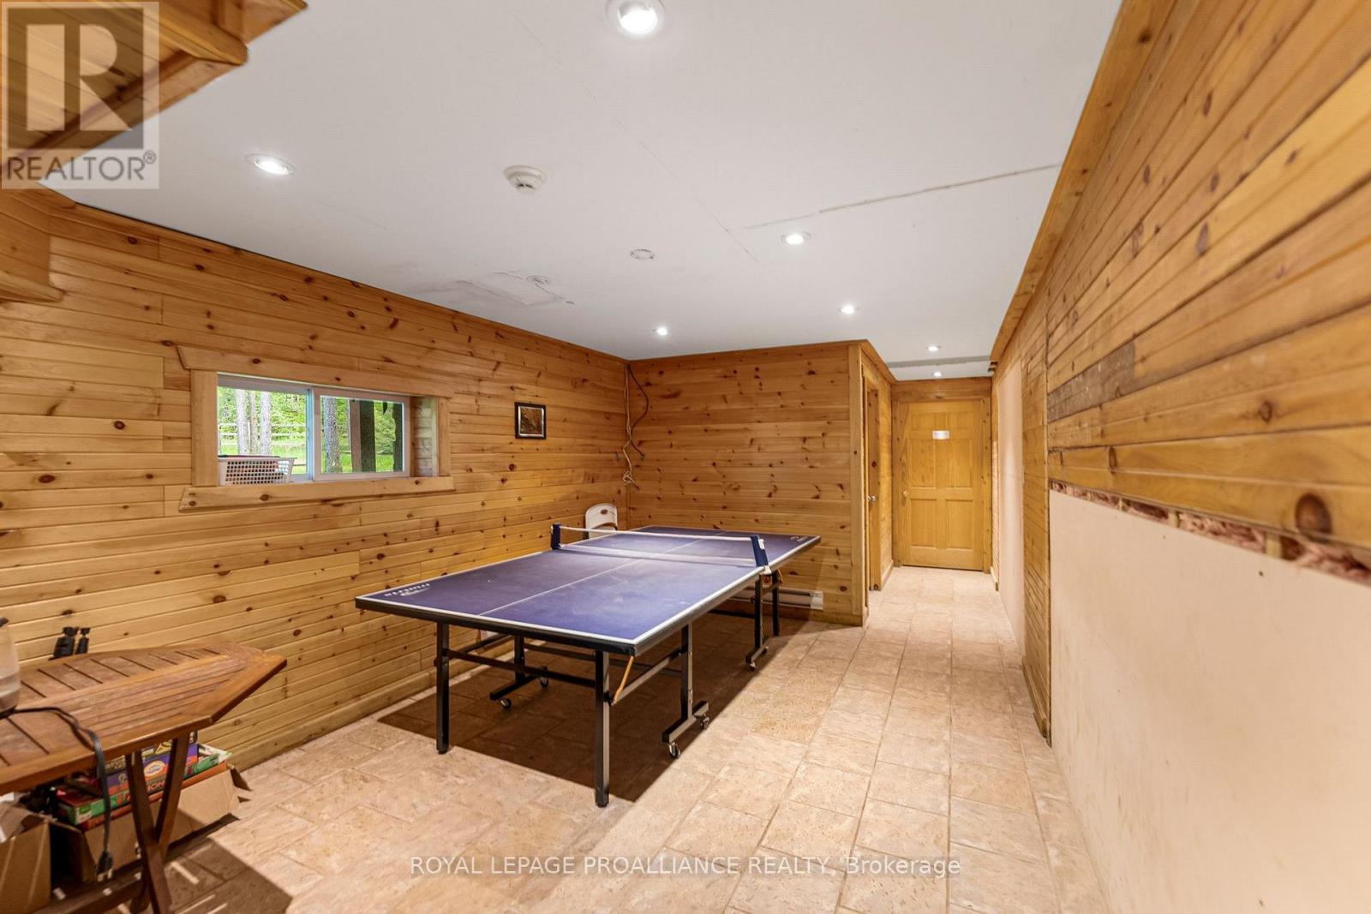
16 Beaver Creek Lane, Tudor and Cashel, ON photo 4
16 Beaver Creek Lane, Tudor and Cashel, ON photo 5
16 Beaver Creek Lane, Tudor and Cashel, ON photo 6
16 Beaver Creek Lane, Tudor and Cashel, ON photo 7
16 Beaver Creek Lane, Tudor and Cashel, ON photo 8
16 Beaver Creek Lane, Tudor and Cashel, ON photo 9
16 Beaver Creek Lane, Tudor and Cashel, ON photo 10
16 Beaver Creek Lane, Tudor and Cashel, ON photo 11
16 Beaver Creek Lane, Tudor and Cashel, ON photo 12
16 Beaver Creek Lane, Tudor and Cashel, ON photo 13
16 Beaver Creek Lane, Tudor and Cashel, ON photo 14
16 Beaver Creek Lane, Tudor and Cashel, ON photo 15
16 Beaver Creek Lane, Tudor and Cashel, ON photo 16
16 Beaver Creek Lane, Tudor and Cashel, ON photo 17
16 Beaver Creek Lane, Tudor and Cashel, ON photo 18
16 Beaver Creek Lane, Tudor and Cashel, ON photo 19
16 Beaver Creek Lane, Tudor and Cashel, ON photo 20
16 Beaver Creek Lane, Tudor and Cashel, ON photo 21
16 Beaver Creek Lane, Tudor and Cashel, ON photo 22
16 Beaver Creek Lane, Tudor and Cashel, ON photo 23
16 Beaver Creek Lane, Tudor and Cashel, ON photo 24
16 Beaver Creek Lane, Tudor and Cashel, ON photo 25
16 Beaver Creek Lane, Tudor and Cashel, ON photo 26
16 Beaver Creek Lane, Tudor and Cashel, ON photo 27
16 Beaver Creek Lane, Tudor and Cashel, ON photo 28
16 Beaver Creek Lane, Tudor and Cashel, ON photo 29
16 Beaver Creek Lane, Tudor and Cashel, ON photo 30
16 Beaver Creek Lane, Tudor and Cashel, ON photo 31
16 Beaver Creek Lane, Tudor and Cashel, ON photo 32
16 Beaver Creek Lane, Tudor and Cashel, ON photo 33
16 Beaver Creek Lane, Tudor and Cashel, ON photo 34
16 Beaver Creek Lane, Tudor and Cashel, ON photo 35
16 Beaver Creek Lane, Tudor and Cashel, ON photo 36
16 Beaver Creek Lane, Tudor and Cashel, ON photo 37
16 Beaver Creek Lane, Tudor and Cashel, ON photo 38
16 Beaver Creek Lane, Tudor and Cashel, ON photo 39
16 Beaver Creek Lane, Tudor and Cashel, ON photo 40
16 Beaver Creek Lane, Tudor and Cashel, ON photo 41
16 Beaver Creek Lane, Tudor and Cashel, ON photo 42
16 Beaver Creek Lane, Tudor and Cashel, ON photo 43
16 Beaver Creek Lane, Tudor and Cashel, ON photo 44
16 Beaver Creek Lane, Tudor and Cashel, ON photo 45
16 Beaver Creek Lane, Tudor and Cashel, ON photo 46
16 Beaver Creek Lane, Tudor and Cashel, ON photo 47
16 Beaver Creek Lane, Tudor and Cashel, ON photo 48
16 Beaver Creek Lane, Tudor and Cashel, ON photo 49
16 Beaver Creek Lane, Tudor and Cashel, ON photo 50
1 / 50

BUYER ADVANTAGE

Buy with confidence

Get a full-service approach built on strategy, strong negotiation, and clear guidance from offer to close.

  • Local Market Expertise
  • Broker-level Negotiation
  • Transparent Process
  • No-pressure Guidance

The right strategy depends on your goals, timing, budget, and the type of home you are buying. Get Your Buyer Snapshot.

About This Property

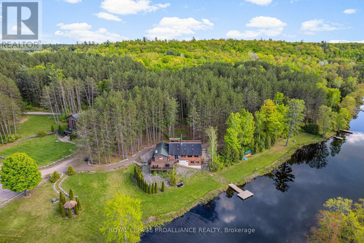
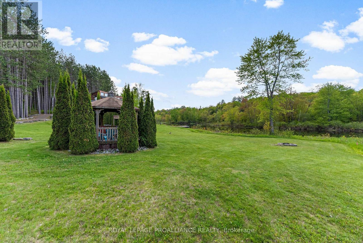
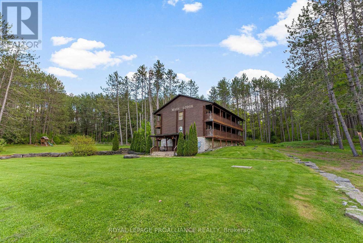
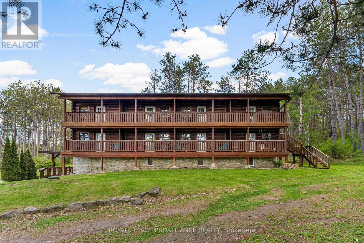
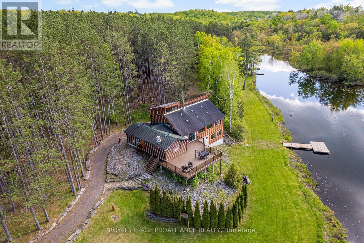
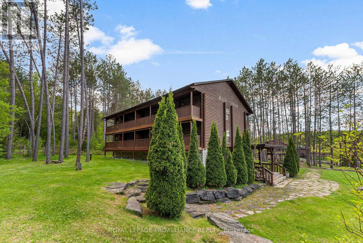
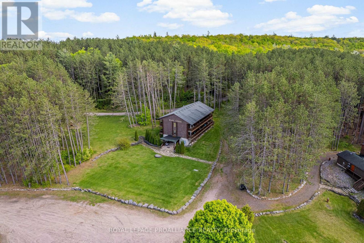
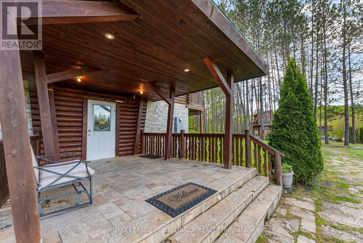
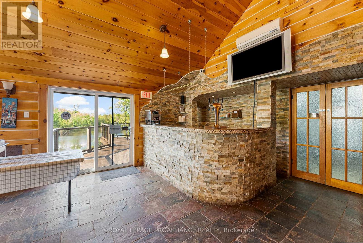
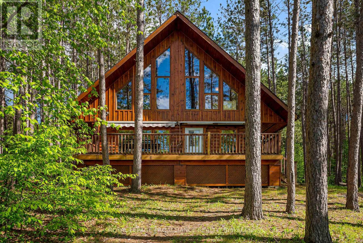
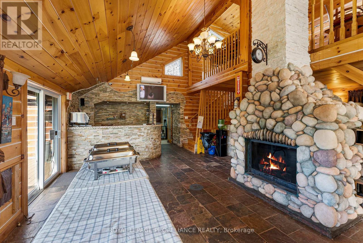
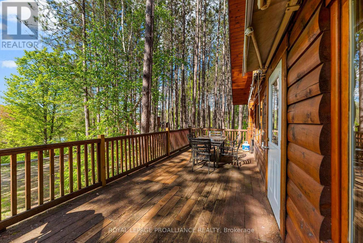
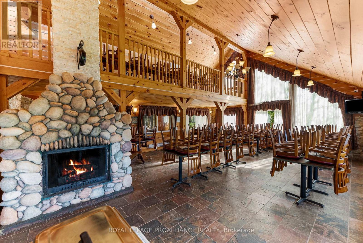
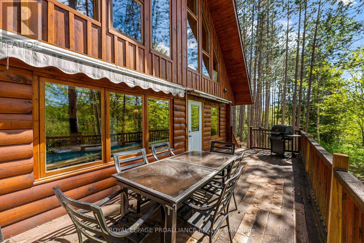
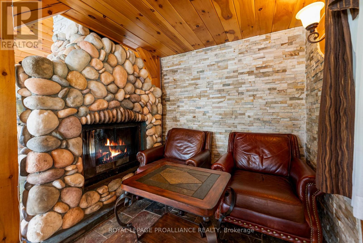
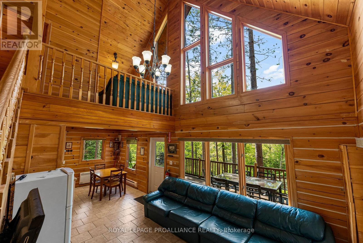
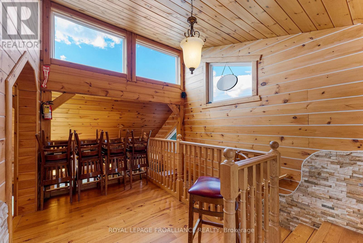
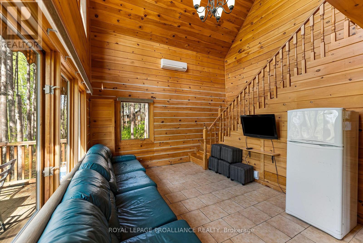
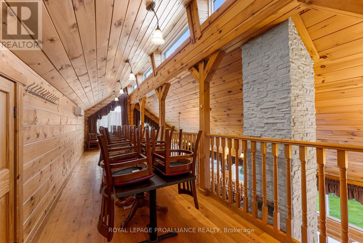
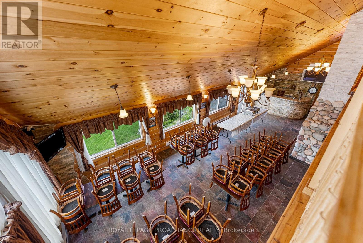
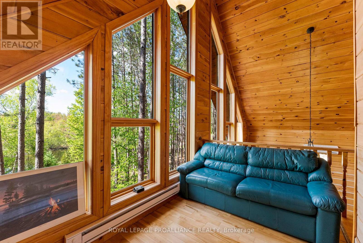
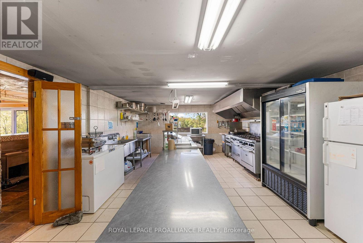
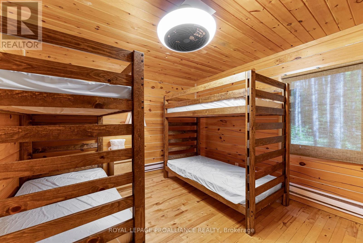
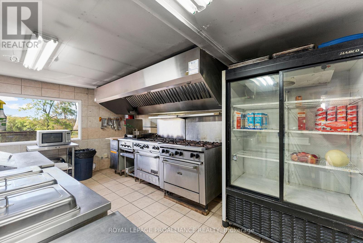
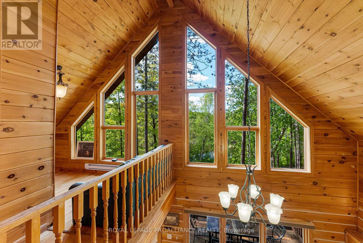
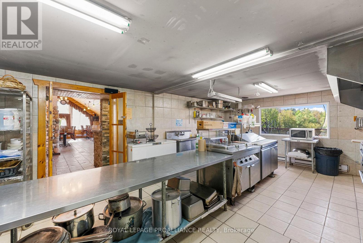
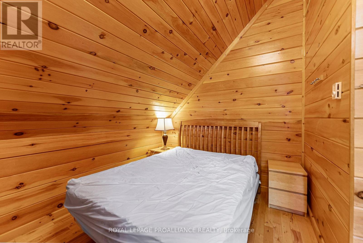
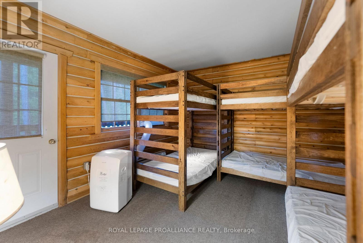
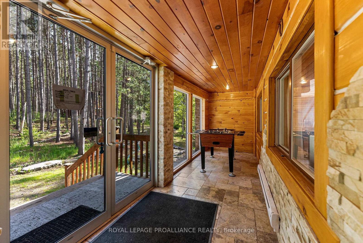
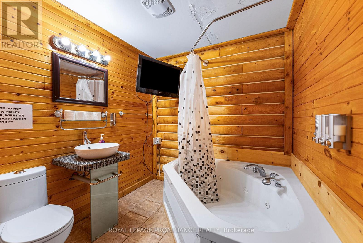
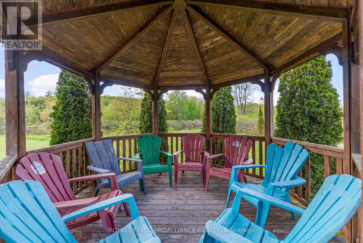
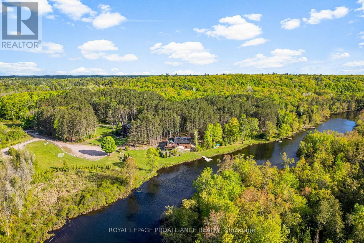
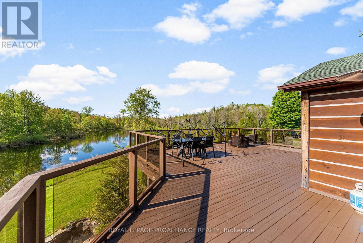
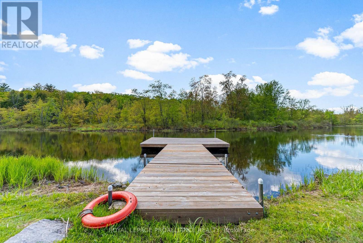
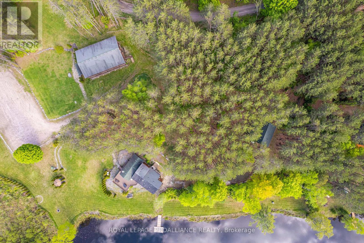
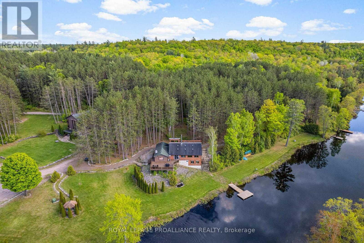
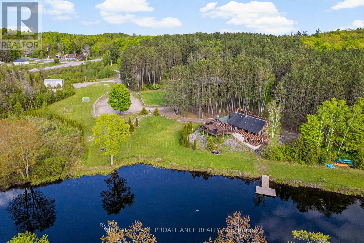
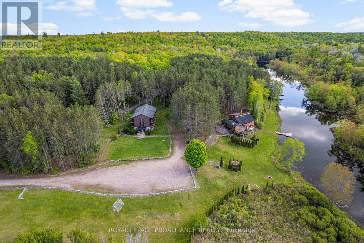
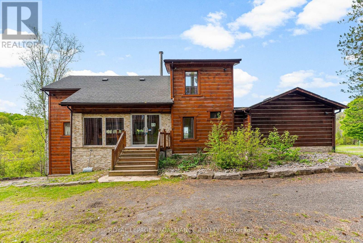
Experience the ultimate harmony of life and work at 16 & 30 Beaver Creek Lane. This rare, turn-key investment offers approximately 10.5 pristine acres of serenity along the winding Beaver Creek, featuring extensive river frontage and lush, mature pine forests. Whether you are looking to host world-class retreats or transition to a peaceful lifestyle where your home and business coexist, the possibilities here are as vast as the landscape. The Living & Hosting Spaces: At the heart of the property is a stunning log lodge. The upper floors house bedrooms that sleep up to 60 guests, each featuring a private washroom, closet, and balcony overlooking the rolling hills. For more intimate stays, the charming Chalet accommodates an additional 15 guests. The Business Potential: The waterfront restaurant is a masterpiece of log construction, boasting a fully equipped commercial kitchen and both indoor and outdoor decking for a premier dining experience. With staff quarters and offices already integrated into the restaurant building, the infrastructure is perfectly suited for a boutique resort, wellness retreat, or unique hospitality venture where you can live on-site. Endless Growth: Commercial zoning provides incredible flexibility. The property already has plans for expansion with drawings prepared for an additional river-facing building, just bring your vision and permits. Includes an upgraded 3-phase electrical system, a large Quonset hut for events, and recreational sports courts.Tucked away for total privacy yet conveniently accessed via Highway 62, just 20 minutes from Bancroft, this is more than a property; it's a legacy waiting to be built. All chattels and fixtures included. (id:63604)
Key Facts

Type
House
Beds
19
Baths
19
Size
5,000 sqft
Lot
531 x 731.2 FT; Irregular
Parking
20 total
Property Details 17 details
Bedrooms
19 bedrooms
19 above grade
Bathrooms
19 bathrooms
2 partials
Parking
20 parking spaces
No Garage
Living area
5,000 - 100,000 sq. ft.
Property
Single Family
Property subtype
Single Family
Structure type
Other
Storeys
2
Heating
Other
Cooling
Window air conditioner, Wall unit
Fireplace
1 fireplace
Lot dimensions
531 x 731.2 FT; Irregular
Frontage
531 feet
Taxes
$7,281.42
Zoning
C1-Holding
Water source
Drilled Well
Sewer
Septic System
Waterfront
Waterfront on creek · Beaver Creek
Views
River view, Direct Water View

Exterior features

WoodStone

Systems and association

ElectricityCable

Lot and water

Wooded areaIrregular lot sizeGuest SuiteWaterfront on creek
Rooms 12 rooms
Level
Room
Dimensions
Main level
Great room
3.32 m x 7.74 m
Upper Level
Dining room
8.77 m x 2.25 m
Main level
Kitchen
4.54 m x 8.04 m
Main level
Bedroom
3.41 m x 3.71 m
Main level
Bedroom 2
3.38 m x 3.71 m
Main level
Bathroom
1.43 m x 2.46 m
Upper Level
Loft
1.92 m x 3.84 m
Upper Level
Bedroom
3.38 m x 3.68 m
Upper Level
Bedroom 4
3.81 m x 3.44 m
Upper Level
Bathroom
2.56 m x 2.28 m
Main level
Great room
15.24 m x 4.93 m
Main level
Dining room
13.13 m x 6.58 m

Virtual Tour & Media

Mortgage & Affordability Estimate monthly costs
Purchase price$1,849,000
Down paymentNot available
Mortgage amountNot available
Principal & interestNot available
Property taxesNot available
Condo/HOA feeNot available
Insurance/OtherNot available
UtilitiesNot available
Est. monthly totalNot available
Income needed (GDS 32%)Not available
Estimates only. Not financial advice. Rates, taxes and fees vary by lender and municipality.

Saved Properties

Keep This One Handy

Save this listing, compare it later, or open your saved properties dashboard.

Manage Saved Searches
Map is approximate.

Neighbourhood

Area
Tudor Ward
City
Tudor and Cashel
Postal code
K0K 1Y0
Nearby
Cross Streets: Hwy 62 and Beaver Creek Lane. ** Directions: Hwy 62 to Beaver Creek Lane. First property on the right.