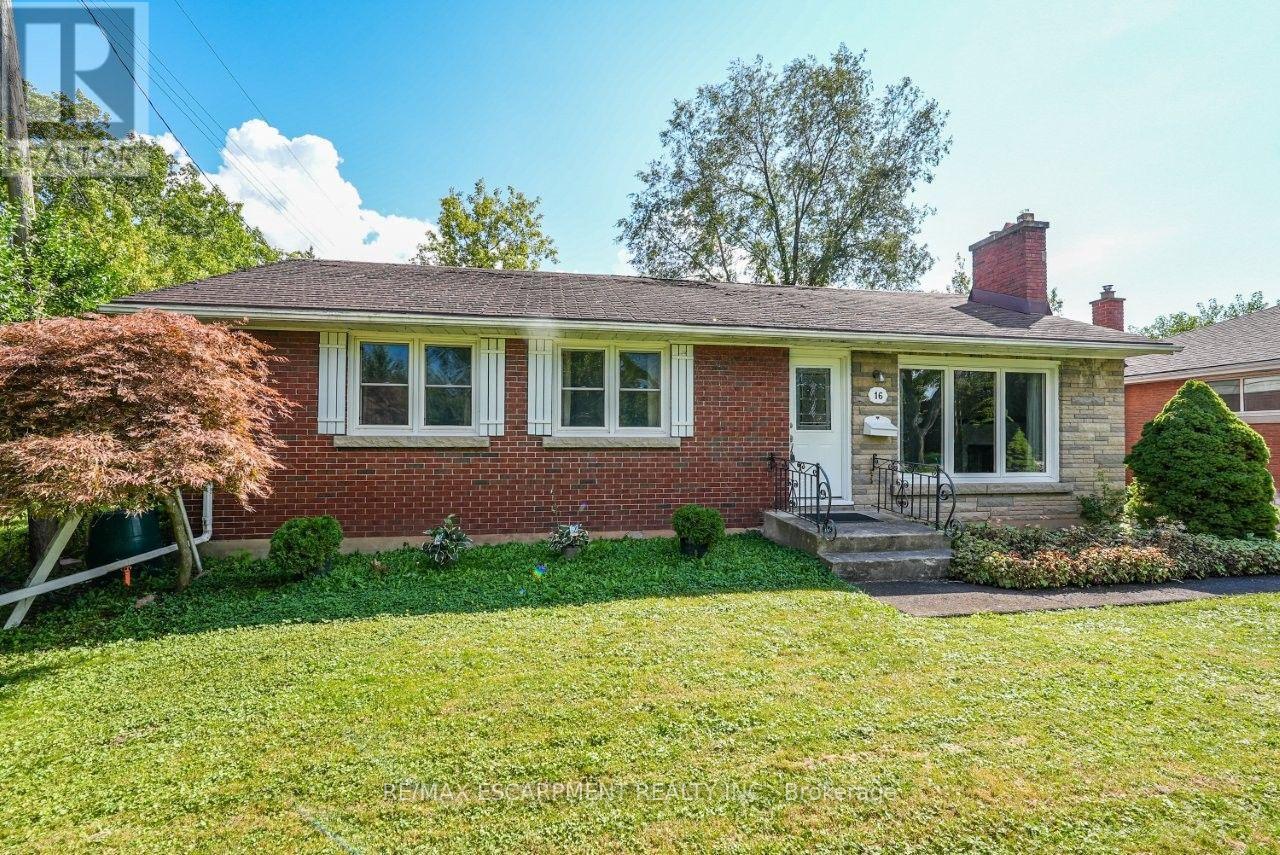
16 Byrne Boulevard
BUYER ADVANTAGE
Buy with confidence
Get a full-service approach built on strategy, strong negotiation, and clear guidance from offer to close.
- Local Market Expertise
- Broker-level Negotiation
- Transparent Process
- No-pressure Guidance

The right strategy depends on your goals, timing, budget, and the type of home you are buying. Get Your Buyer Snapshot.
About This Property
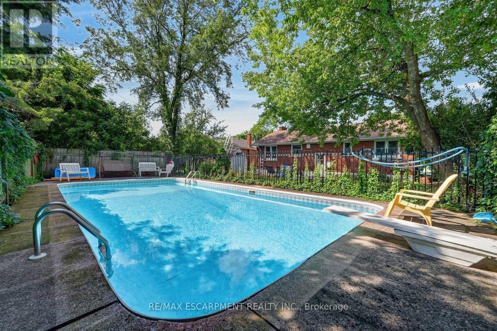
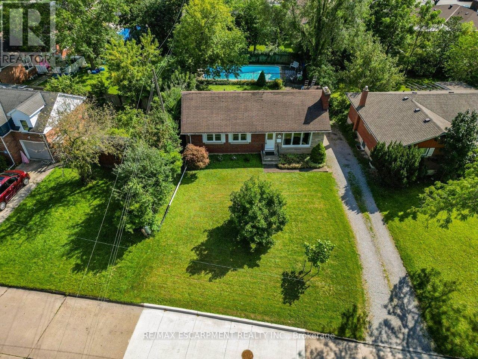
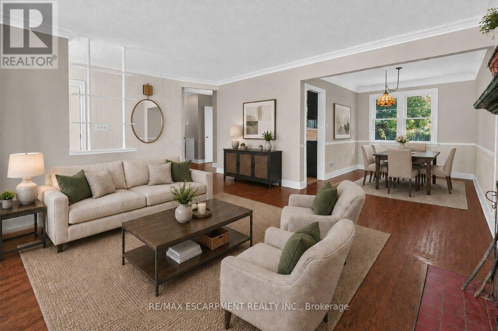
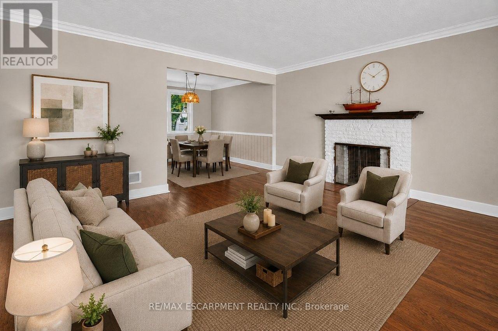
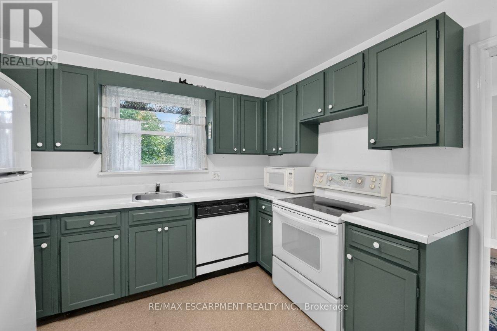
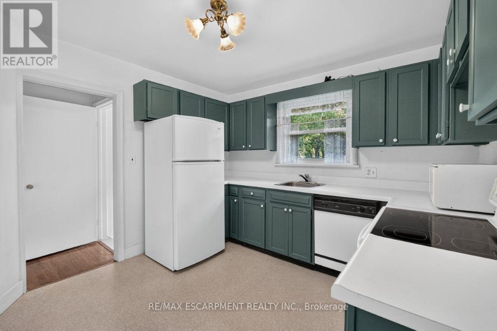
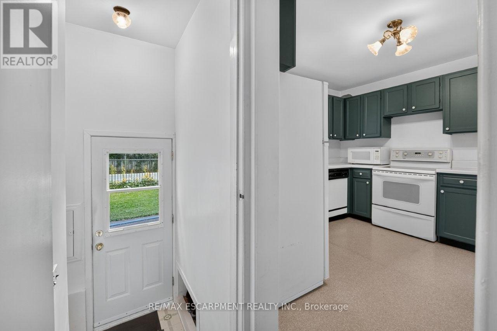
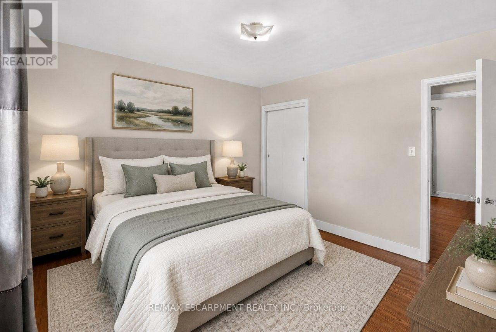
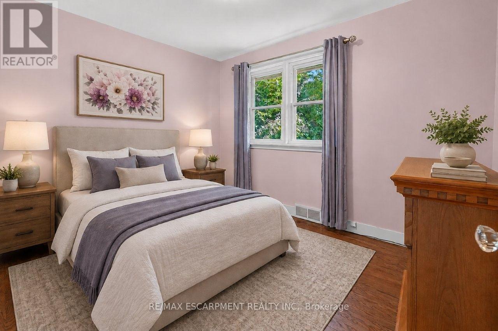
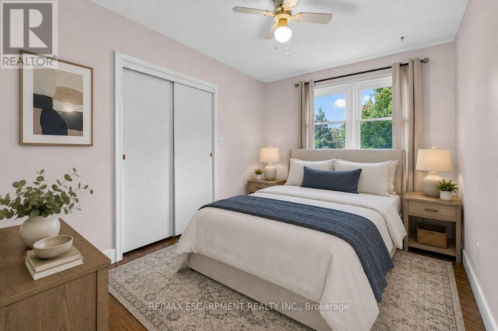
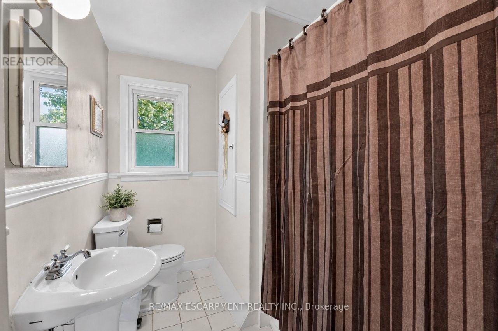
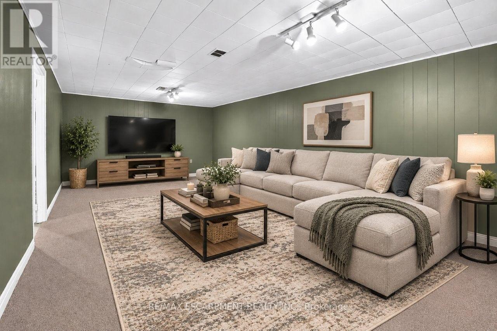
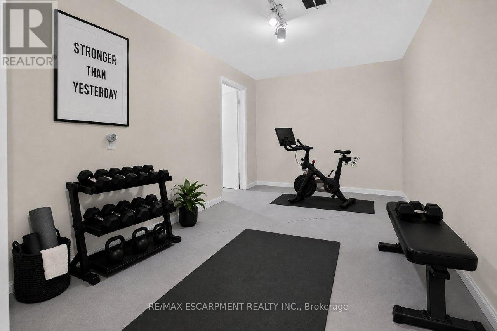
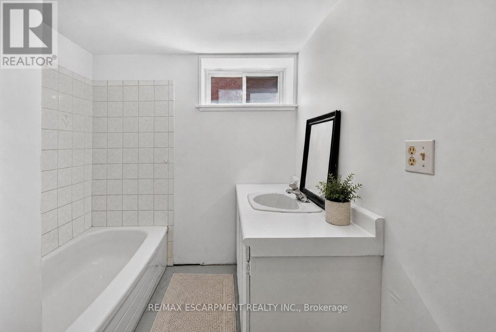
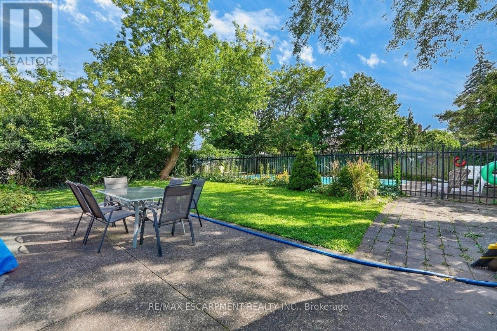
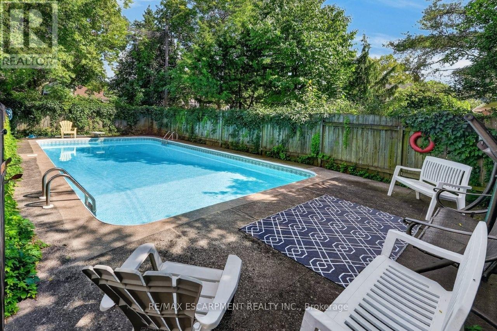
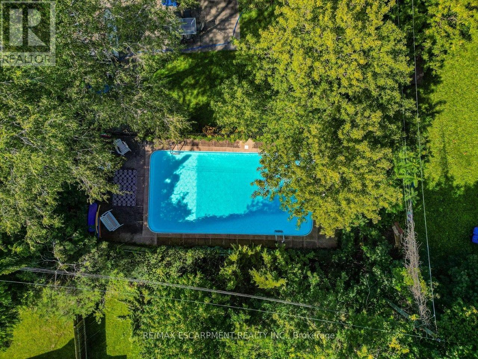
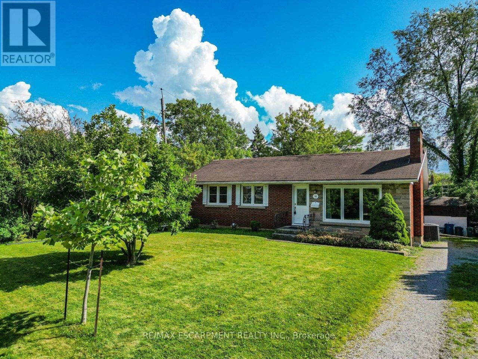
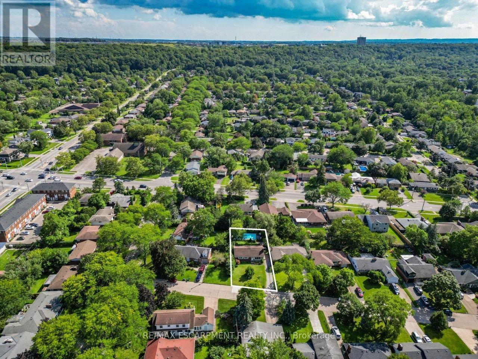
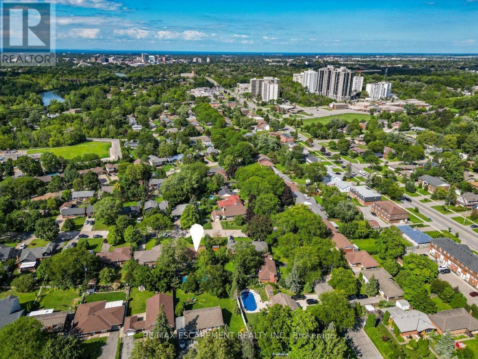
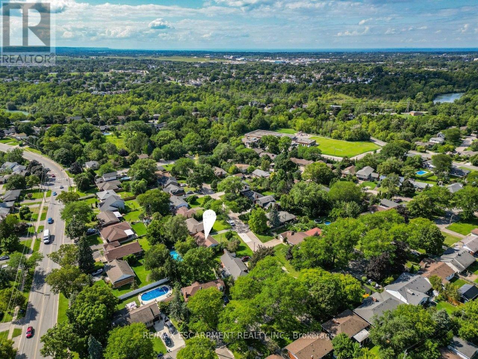
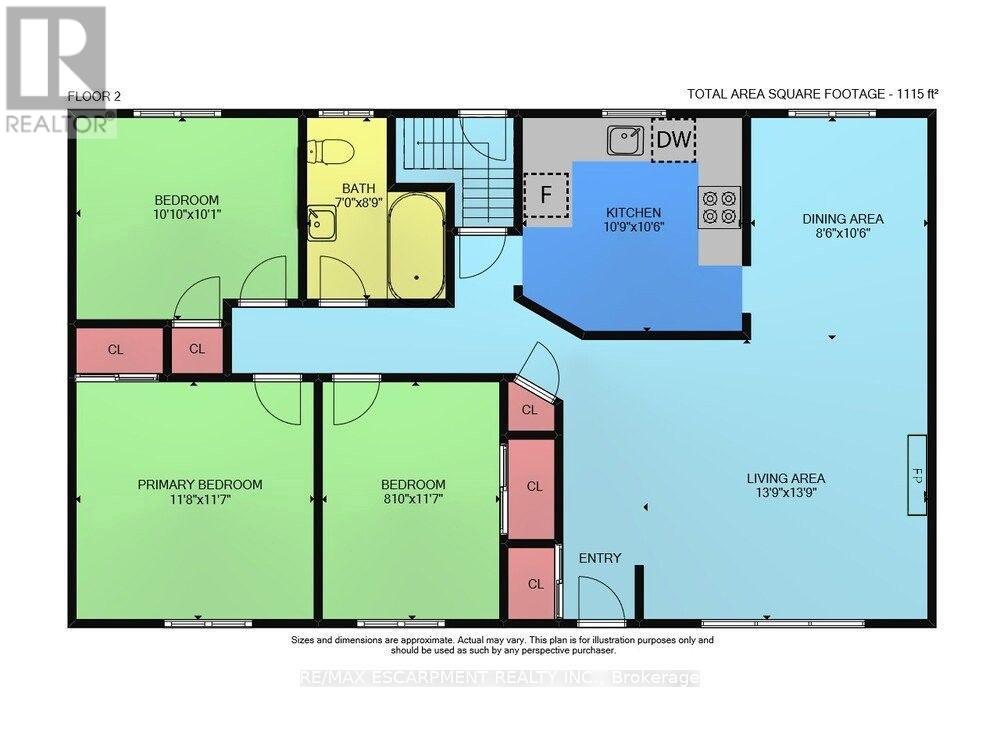
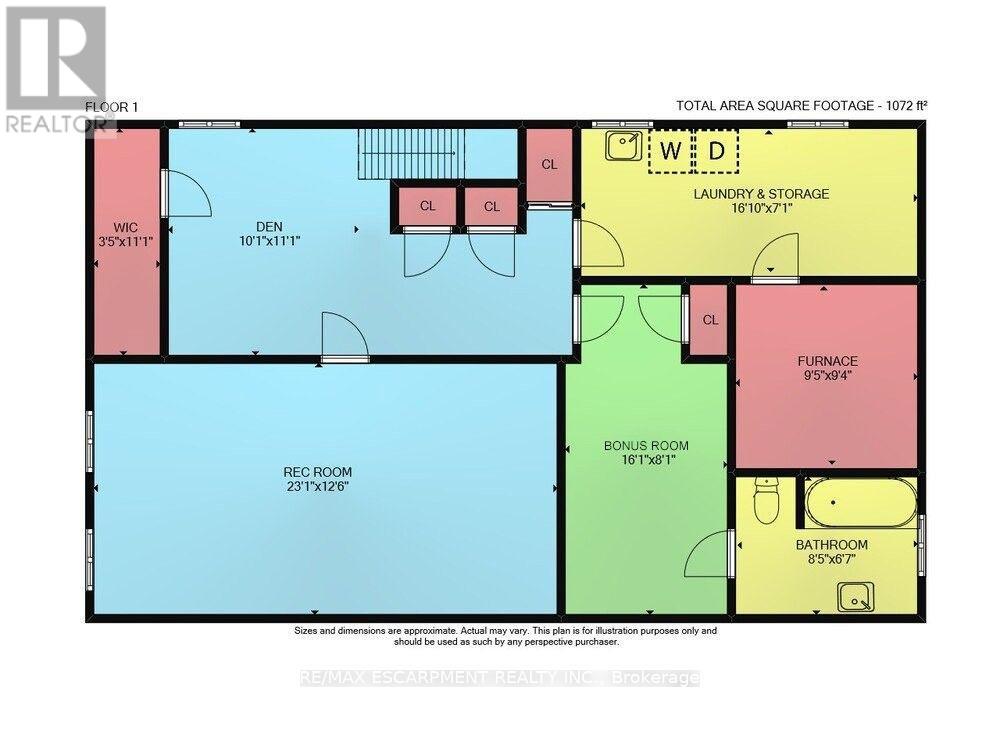
COMFORT, PRIVACY & CLOSE TO EVERYTHING ... There's something special about a home with room to evolve with you. Set on a generous 60' x 120' LOT in a mature St. Catharines neighbourhood, 16 Byrne Blvd combines everyday comfort, a PRIVATE BACKYARD RETREAT and plenty of opportunity to make it your own. Hardwood floors flow throughout the main level, where a large front window fills the living room with natural light and a WOOD-BURNING FIREPLACE adds warmth and character. The adjoining dining room overlooks the lush backyard, while the eat-in kitchen enjoys views of the pool. Three main-floor bedrooms provide flexibility for family, guests or a home office, along with a 4-pc bath. A SEPARATE ENTRANCE to the basement leads to even more usable space, including a finished family room, additional room with 4-pc ensuite, partially finished BONUS ROOM ideal for recreation, hobbies or workouts, plus a cedar closet, laundry, and storage. Outside, mature trees and shrubs create a VERY PRIVATE BACKYARD with an INGROUND CHLORINE POOL, concrete patio and shed - a peaceful space to relax, entertain and unwind. A private drive parks up to 3 cars. With Oakridge School at the end of the street and public transit, shopping, malls and highway access nearby, this is a home that gives you space, privacy and everyday convenience - with plenty of possibilities for what comes next. Some images virtually staged. CLICK ON MULTIMEDIA for virtual tour, drone photos, floor plan and more. (id:63604)
Key Facts
Highlights
- Washer
- Refrigerator
- Dishwasher
- Stove
- Freezer
- Window Coverings
Property Details
Interior features
Exterior features
Systems and association
Rooms
Virtual Tour & Media
Mortgage & Affordability
Saved Properties
Keep This One Handy
Save this listing, compare it later, or open your saved properties dashboard.
Neighbourhood
- Area
- Glendale/Glenridge
- City
- St. Catharines
- Postal code
- L2T 2H7
- Nearby
- Cross Streets: Masterson/Marsdale. ** Directions: From QEW Niagara bound, take exit 49 to merge onto ON- 406 S toward Thorold/Welland/Pt. Colborne, take exit 9 for RR89/Glendale Ave, Right onto Glendale Ave, Right onto Masterson Dr, Left onto Byrne Blvd.
Save This Property
Keep this home handy, return to it anytime, and let us know how to reach you about this listing.
We use this email only to connect your saved properties and saved searches.
Other Available Options
Similar Listings
Listings from our database that match closely.