446 Geneva Street

St. Catharines, ONDetached
$575,000
MLS® X13844188
Detached2 beds2 baths3 total
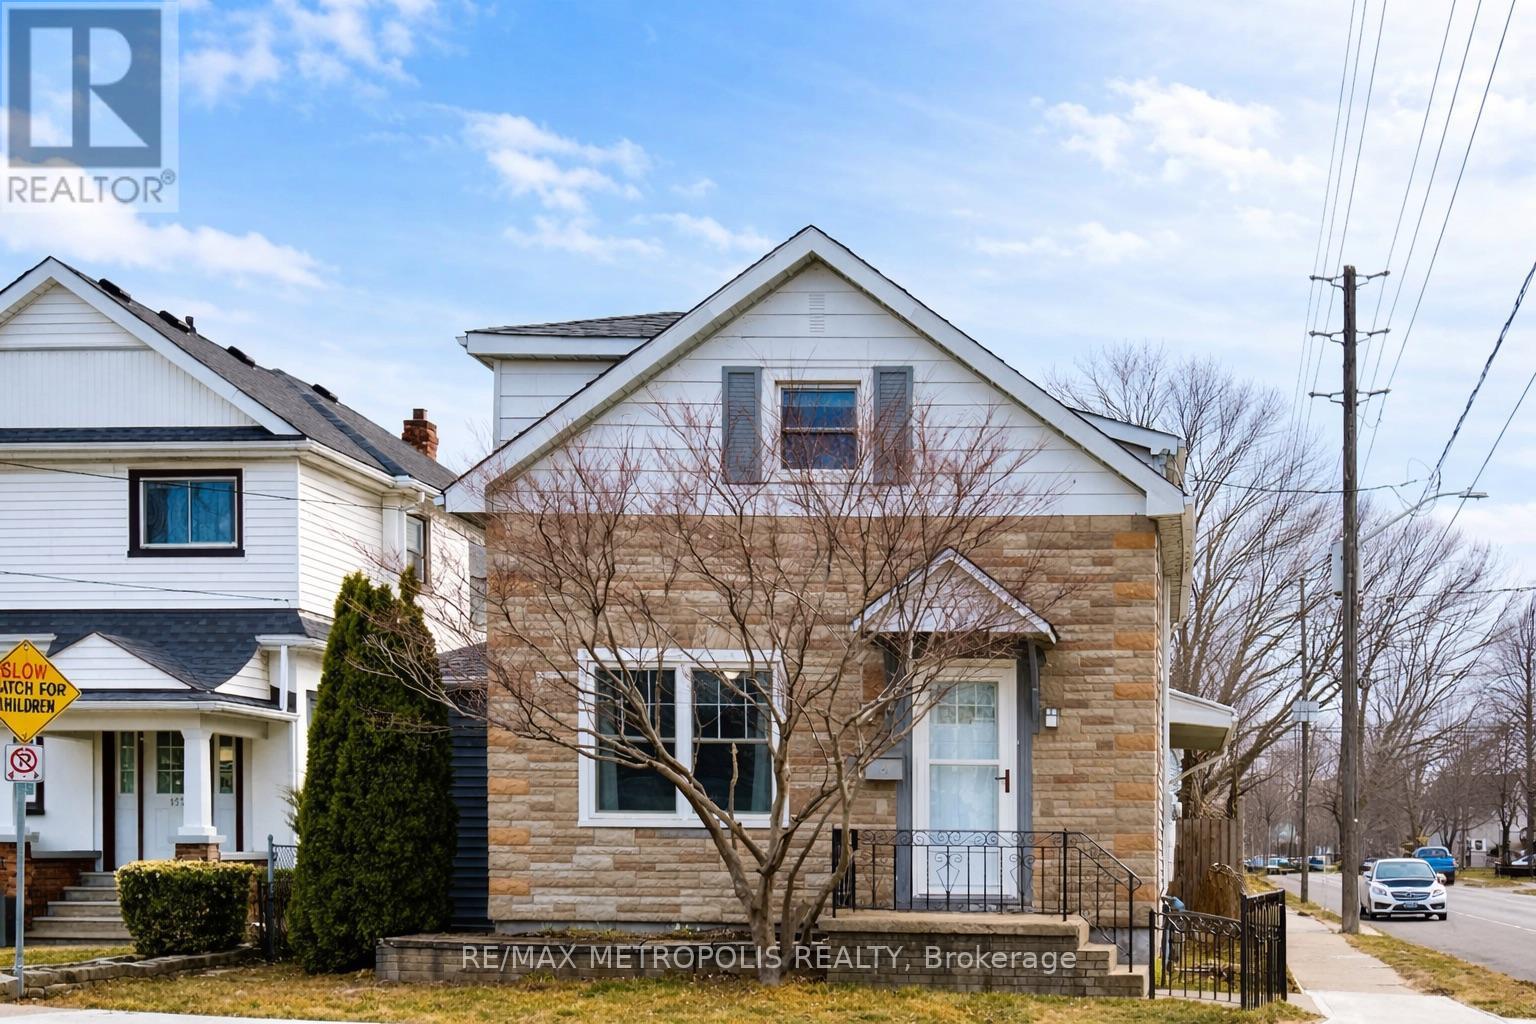
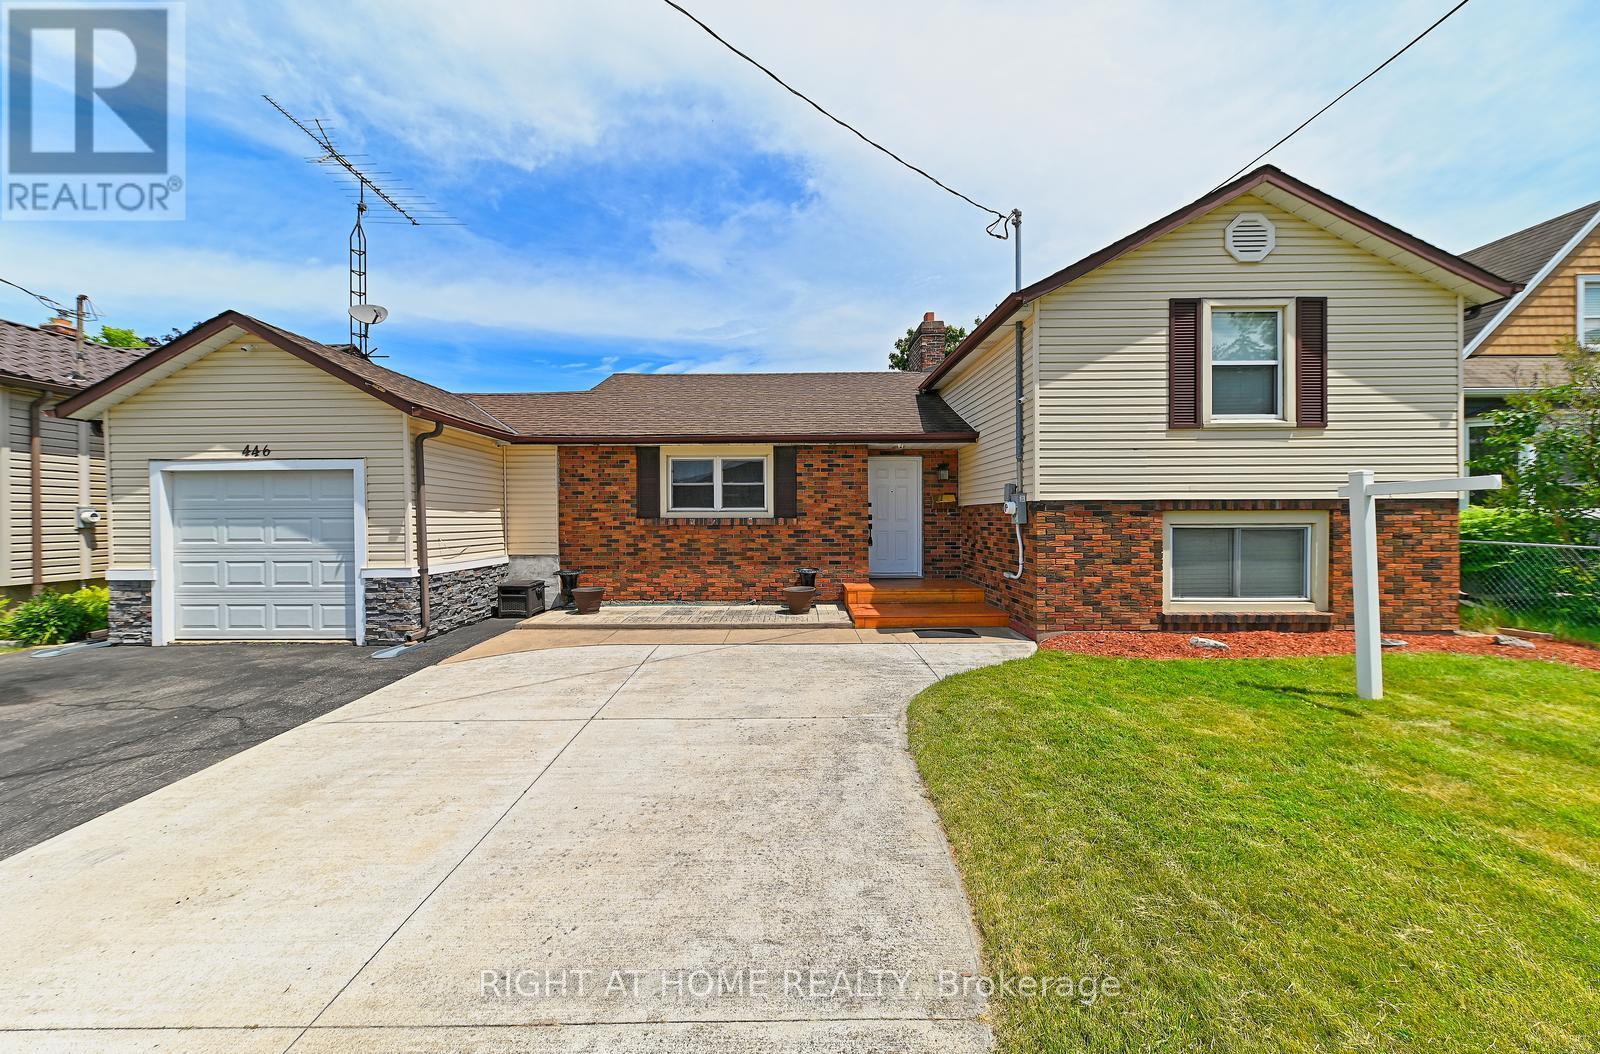
446 Geneva Street, St. Catharines, ON photo 1
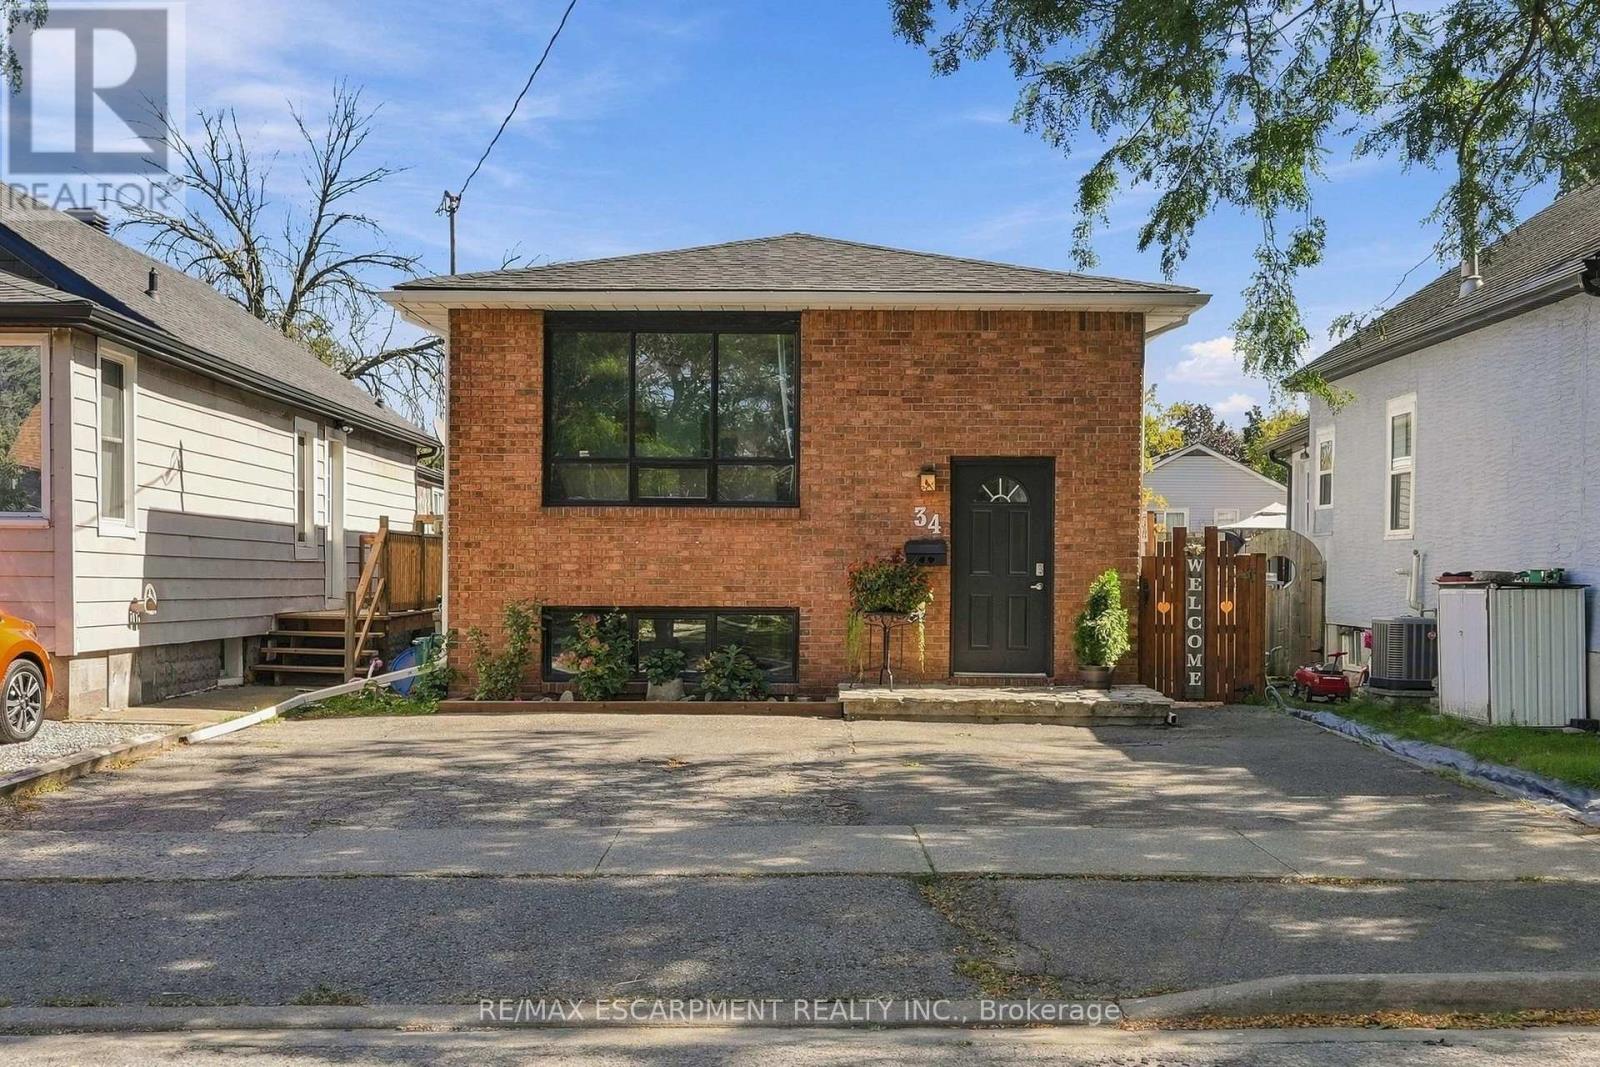
446 Geneva Street, St. Catharines, ON photo 2
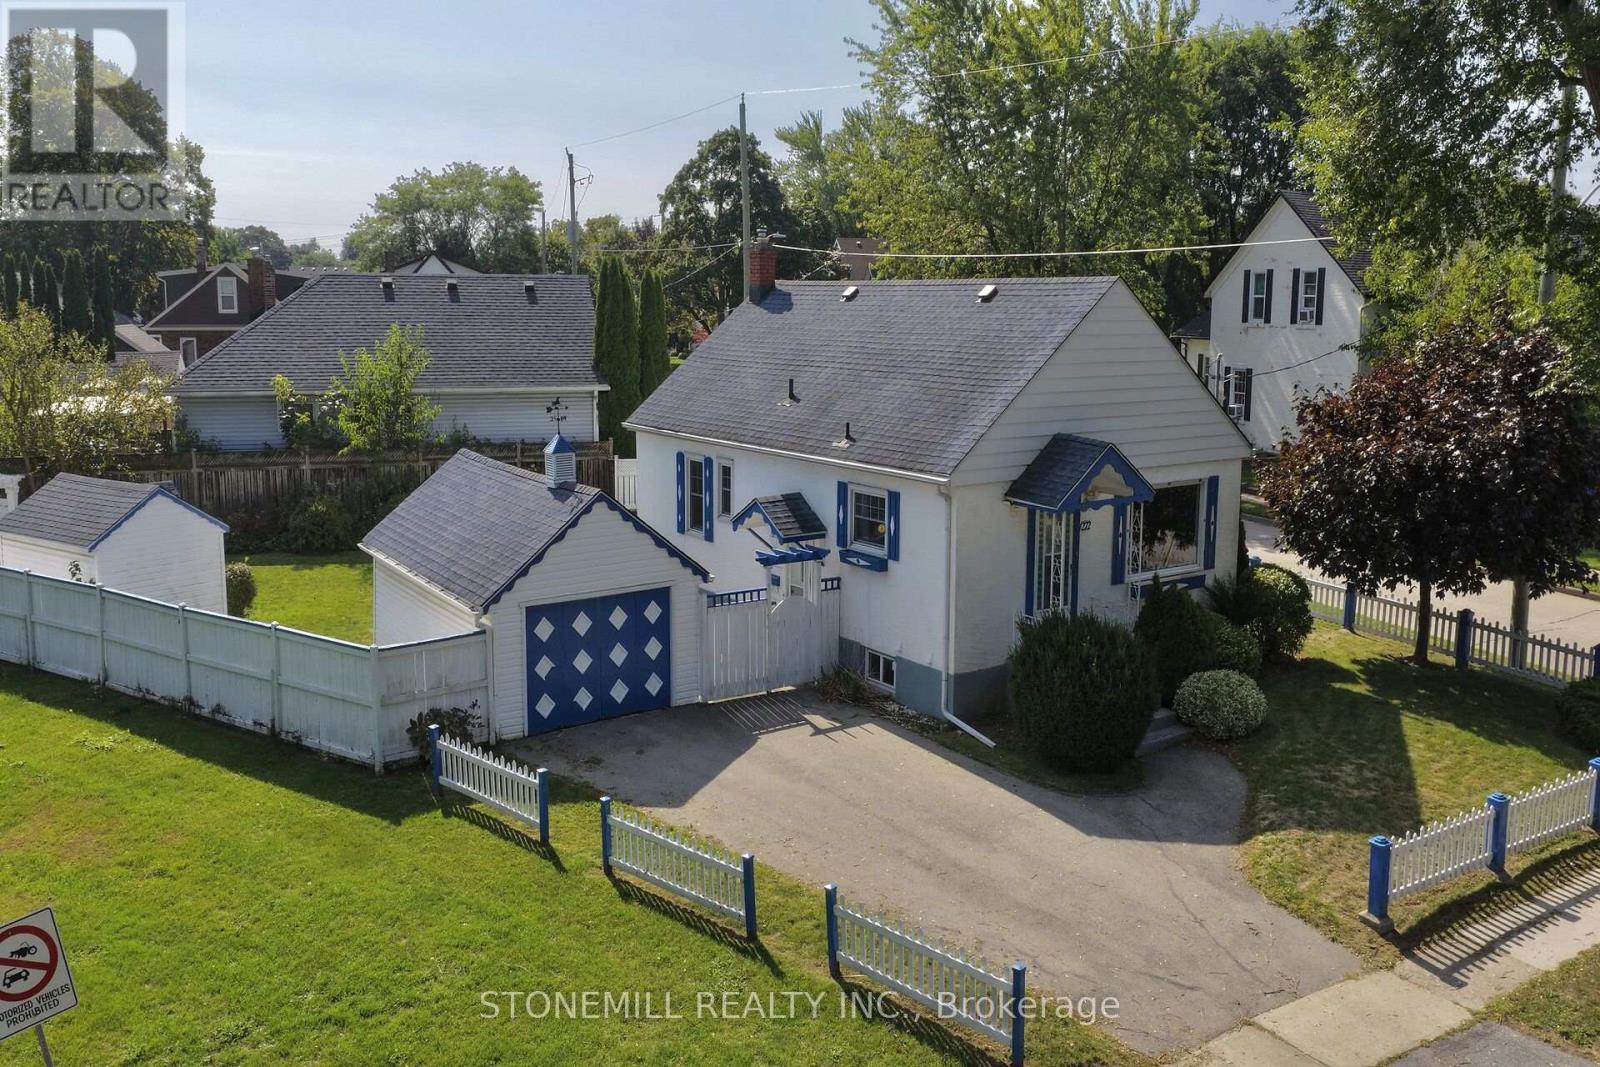
446 Geneva Street, St. Catharines, ON photo 3
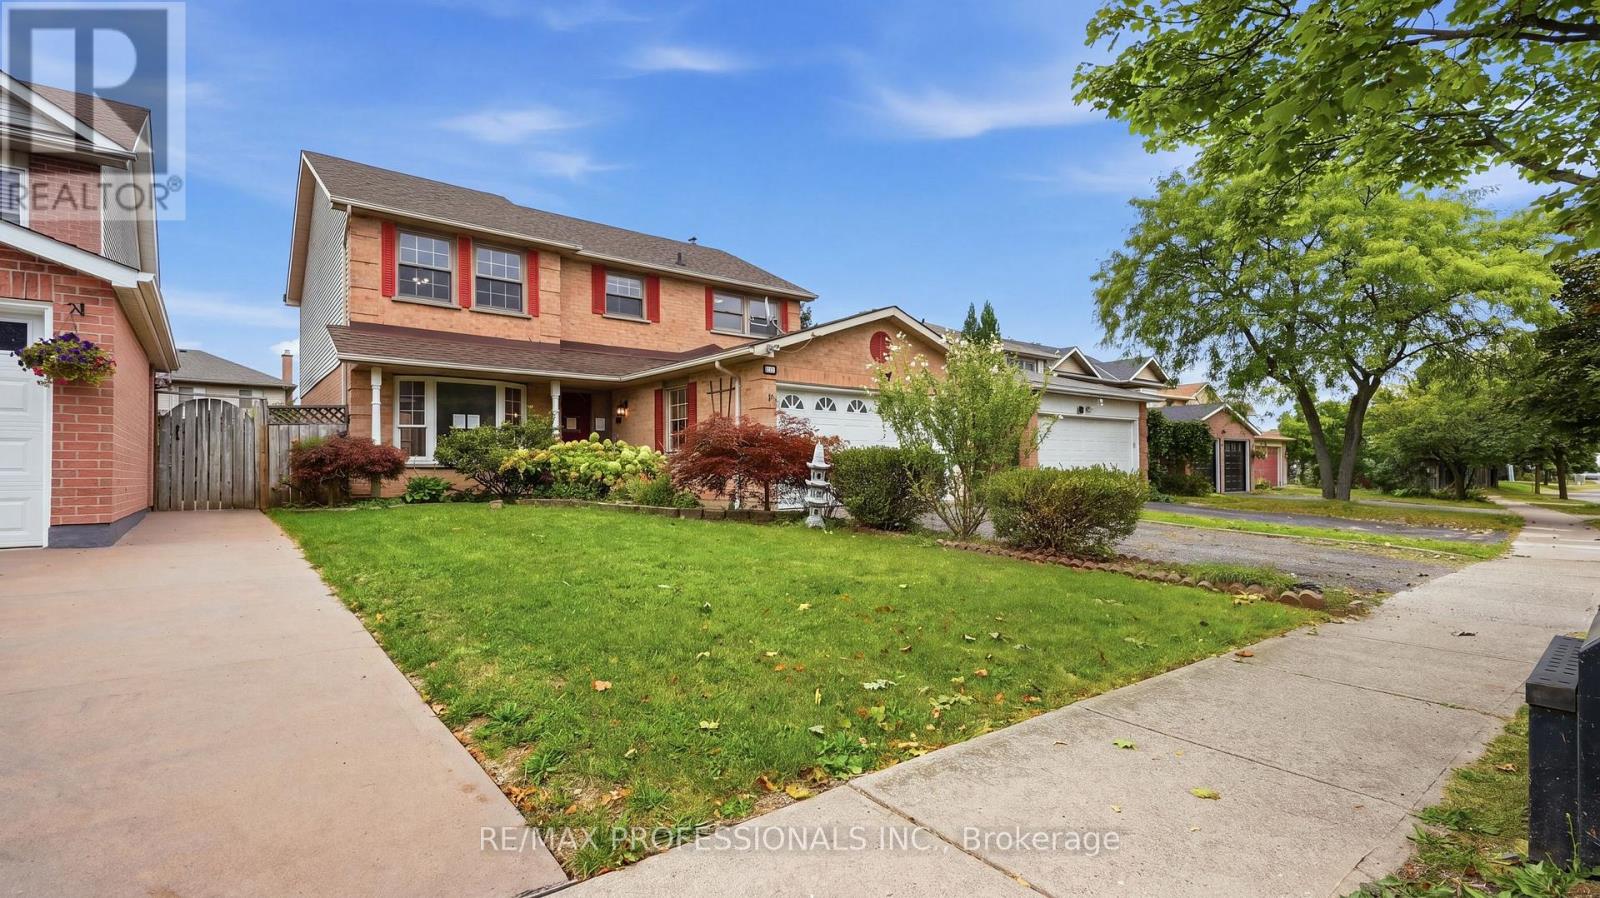
446 Geneva Street, St. Catharines, ON photo 4
446 Geneva Street, St. Catharines, ON photo 5
446 Geneva Street, St. Catharines, ON photo 6
446 Geneva Street, St. Catharines, ON photo 7
446 Geneva Street, St. Catharines, ON photo 8
446 Geneva Street, St. Catharines, ON photo 9
446 Geneva Street, St. Catharines, ON photo 10
446 Geneva Street, St. Catharines, ON photo 11
446 Geneva Street, St. Catharines, ON photo 12
446 Geneva Street, St. Catharines, ON photo 13
446 Geneva Street, St. Catharines, ON photo 14
446 Geneva Street, St. Catharines, ON photo 15
446 Geneva Street, St. Catharines, ON photo 16
446 Geneva Street, St. Catharines, ON photo 17
446 Geneva Street, St. Catharines, ON photo 18
446 Geneva Street, St. Catharines, ON photo 19
446 Geneva Street, St. Catharines, ON photo 20
446 Geneva Street, St. Catharines, ON photo 21
446 Geneva Street, St. Catharines, ON photo 22
446 Geneva Street, St. Catharines, ON photo 23
446 Geneva Street, St. Catharines, ON photo 24
446 Geneva Street, St. Catharines, ON photo 25
446 Geneva Street, St. Catharines, ON photo 26
446 Geneva Street, St. Catharines, ON photo 27
446 Geneva Street, St. Catharines, ON photo 28
446 Geneva Street, St. Catharines, ON photo 29
446 Geneva Street, St. Catharines, ON photo 30
446 Geneva Street, St. Catharines, ON photo 31
446 Geneva Street, St. Catharines, ON photo 32
446 Geneva Street, St. Catharines, ON photo 33
446 Geneva Street, St. Catharines, ON photo 34
446 Geneva Street, St. Catharines, ON photo 35
446 Geneva Street, St. Catharines, ON photo 36
446 Geneva Street, St. Catharines, ON photo 37
446 Geneva Street, St. Catharines, ON photo 38
446 Geneva Street, St. Catharines, ON photo 39
446 Geneva Street, St. Catharines, ON photo 40
446 Geneva Street, St. Catharines, ON photo 41
446 Geneva Street, St. Catharines, ON photo 42
446 Geneva Street, St. Catharines, ON photo 43
446 Geneva Street, St. Catharines, ON photo 44
446 Geneva Street, St. Catharines, ON photo 45
446 Geneva Street, St. Catharines, ON photo 46
446 Geneva Street, St. Catharines, ON photo 47
446 Geneva Street, St. Catharines, ON photo 48
1 / 48

BUYER ADVANTAGE

Buy with confidence

Get a full-service approach built on strategy, strong negotiation, and clear guidance from offer to close.

  • Local Market Expertise
  • Broker-level Negotiation
  • Transparent Process
  • No-pressure Guidance

The right strategy depends on your goals, timing, budget, and the type of home you are buying. Get Your Buyer Snapshot.

About This Property

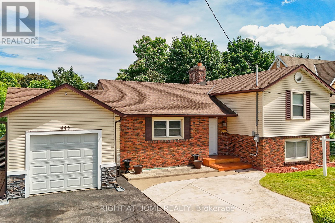
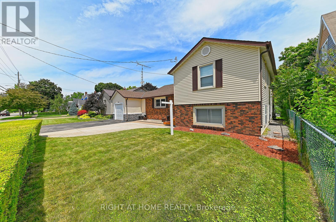
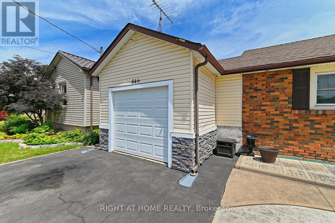
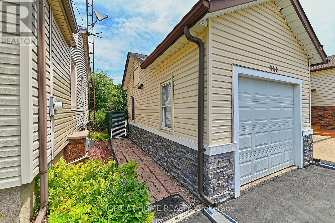
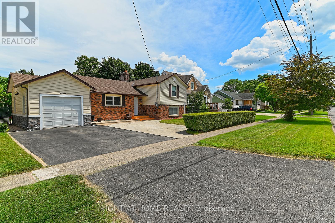
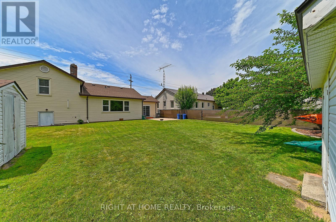
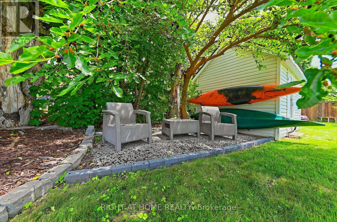
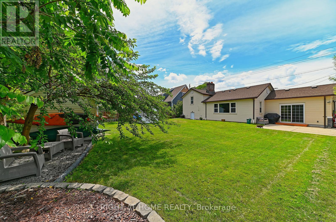
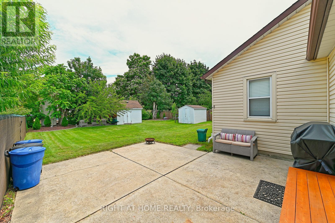
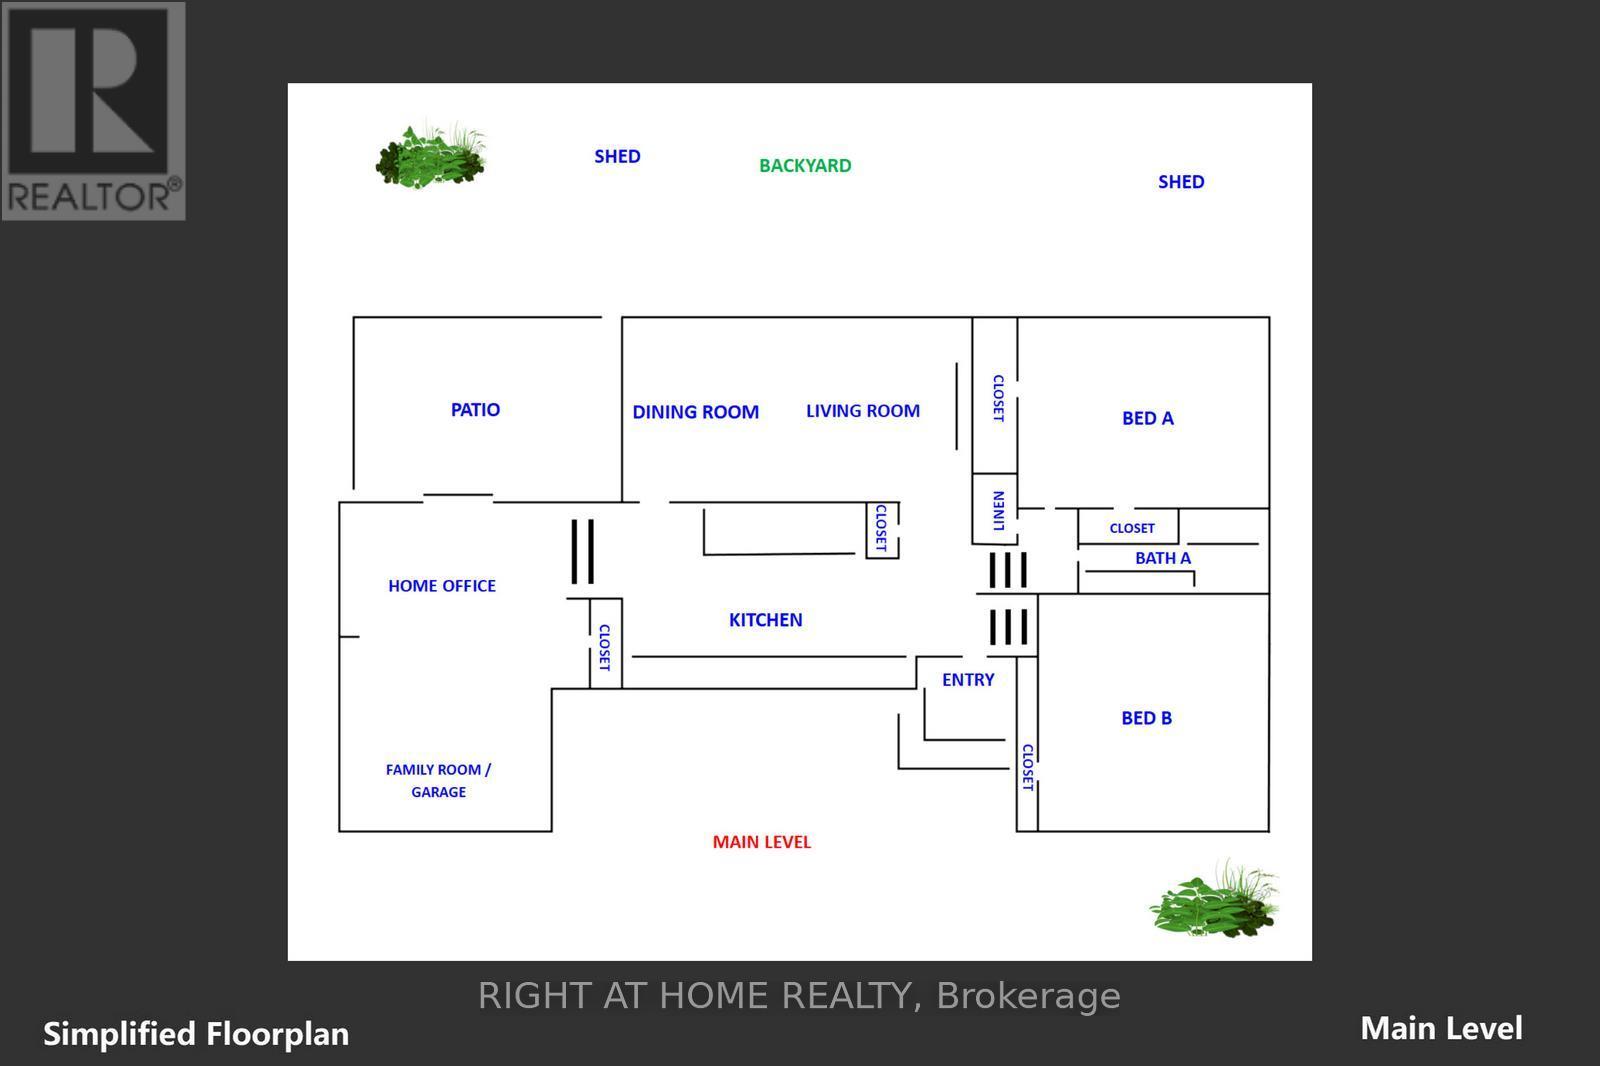
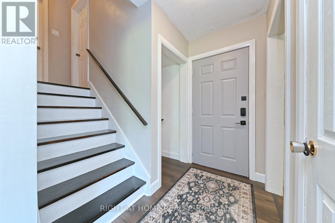
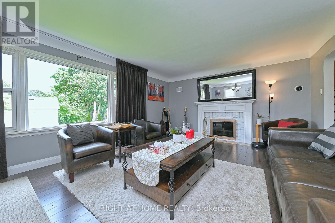
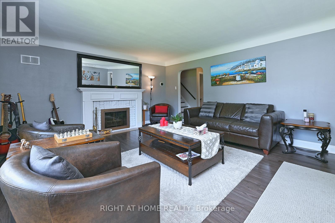
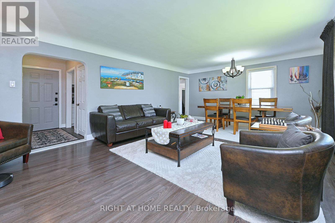
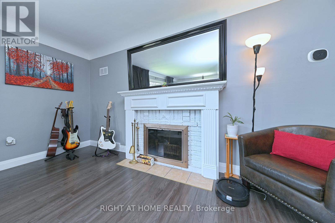
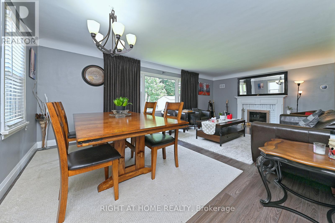
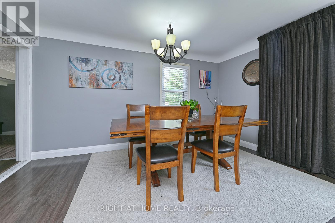
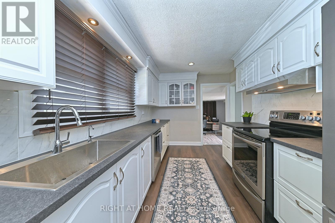
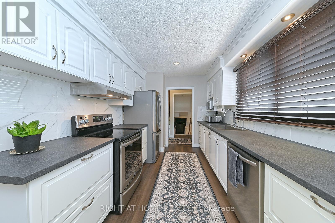
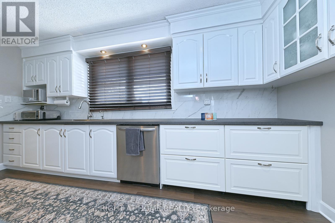
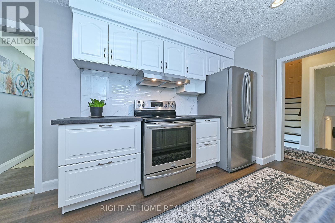
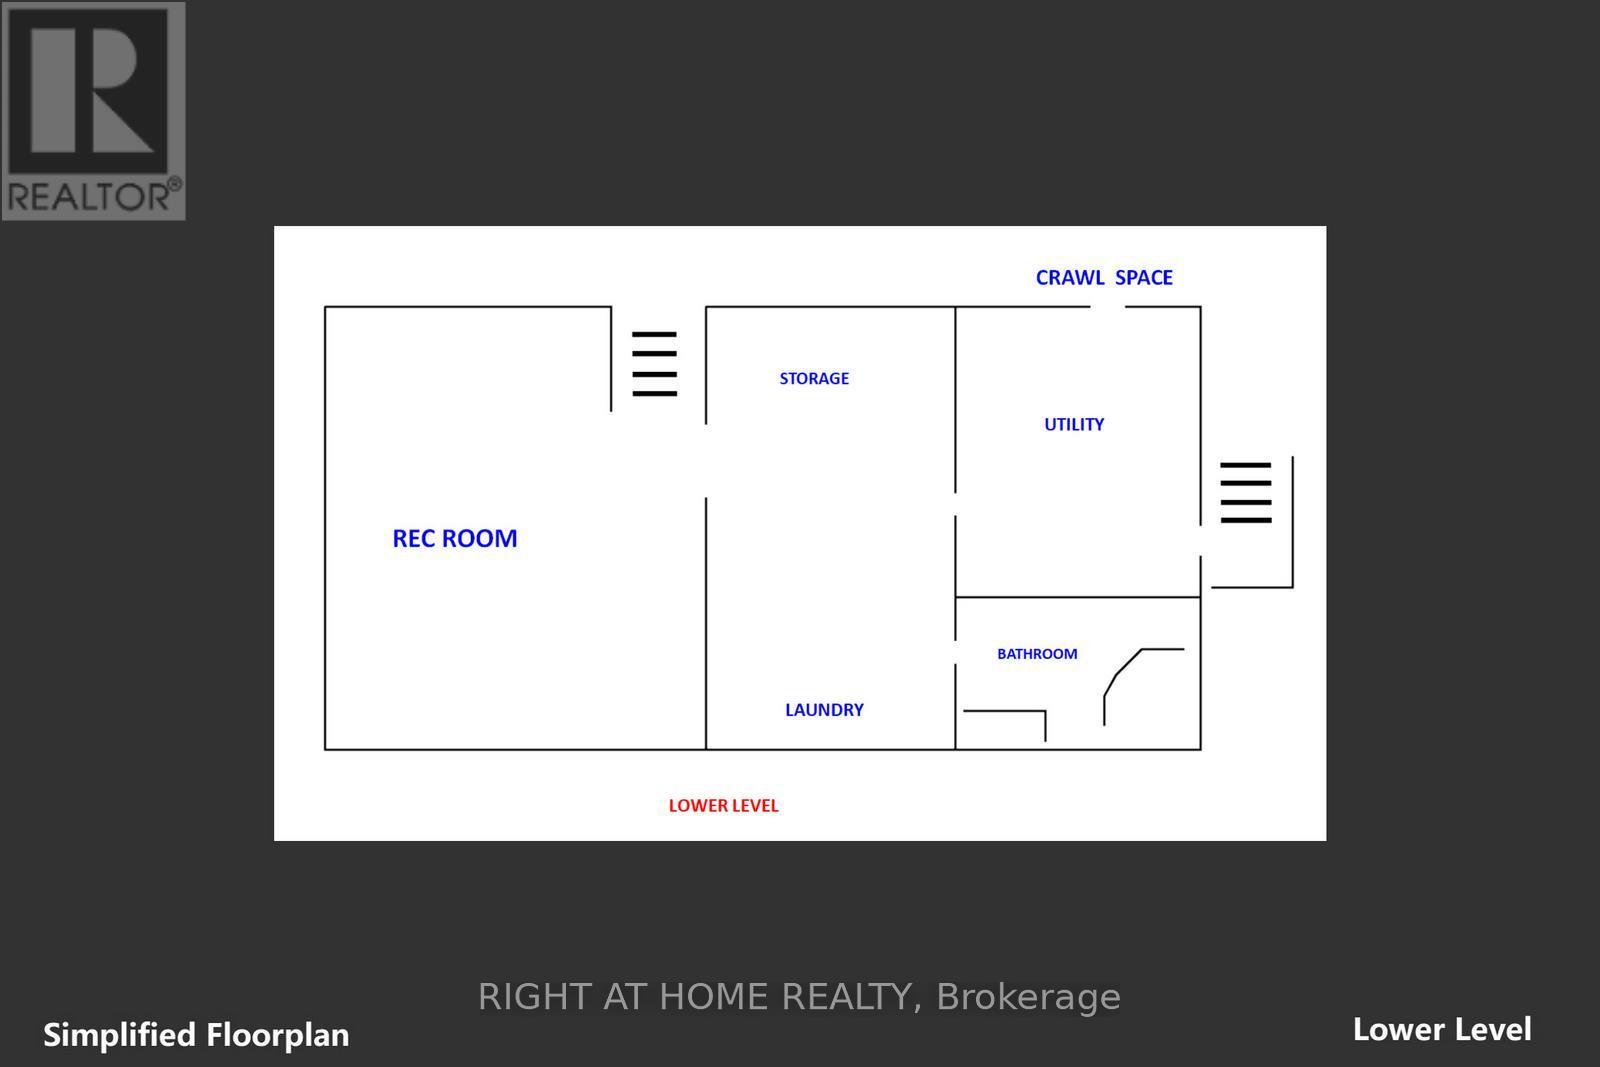
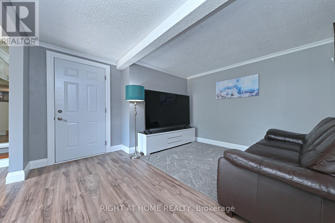
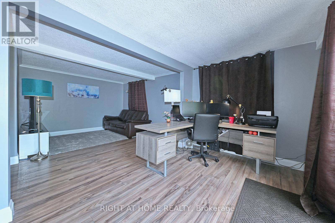
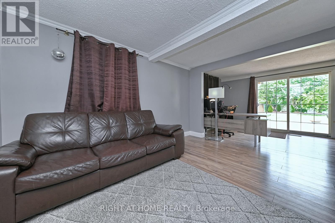
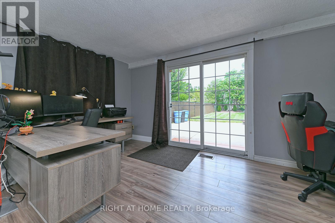
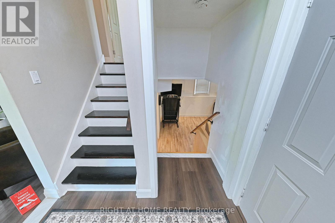
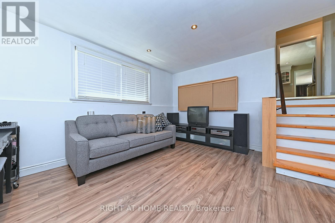
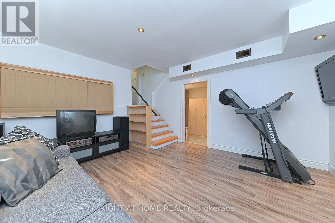
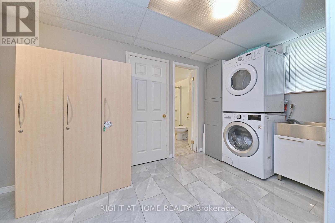
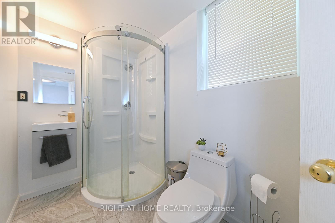
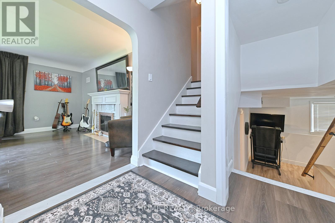
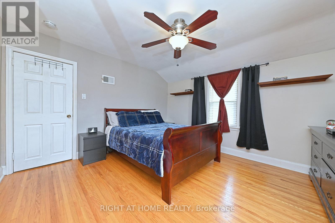
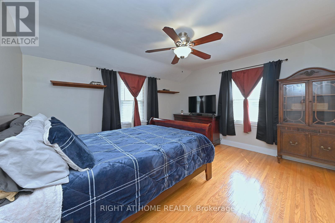
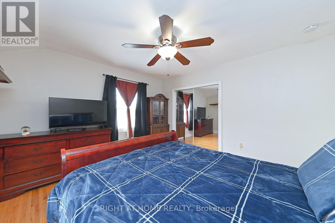
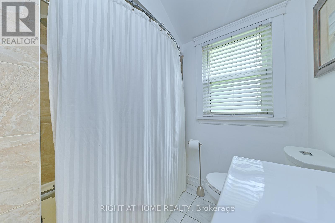
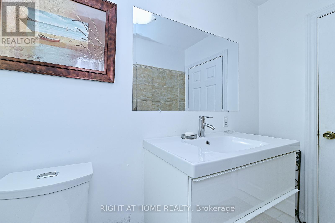
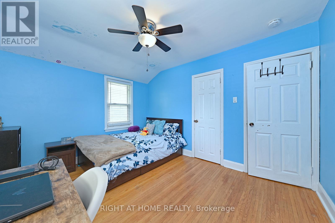
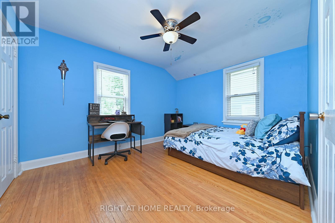
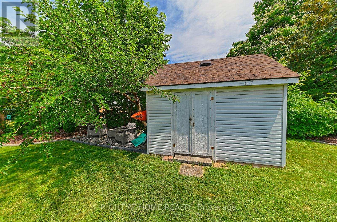
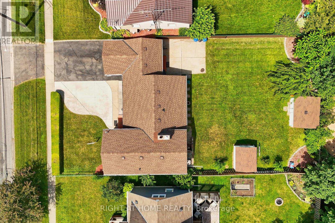
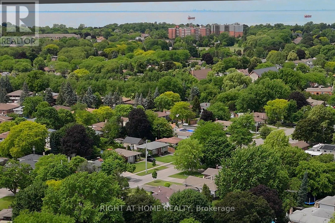
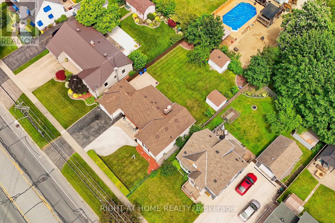
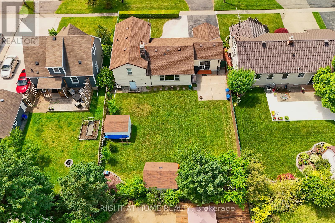
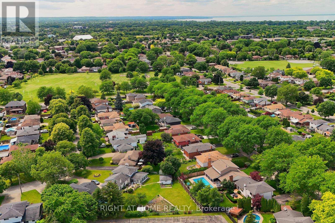
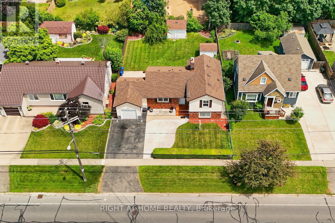
Welcome home to this charming side-split bungalow, tucked into a sought-after, tree-lined neighbourhood just minutes - under 4 km - from the waterfront lifestyle of Port Dalhousie.Step inside to a bright, open-concept living and dining area anchored by a crackling wood fireplace and a sweeping picture window framing the backyard. Picture slow weekend mornings here: coffee in hand, fire glowing, garden views stretching out before you.The main level keeps on giving. A fully insulated family room - flooded with natural light through sliding glass doors to the yard - works beautifully as a home office today, yet converts effortlessly back to an indoor garage or an extra bedroom, complete with a pantry that doubles as a closet. The beautifully renovated modern kitchen offers generous storage and clean, contemporary style. A versatile exercise or hobby room doubles as guest quarters, with convenient access to a 3-piece bath featuring a stand-up shower. A well-appointed laundry room with stacked washer, dryer, and sink, plus a furnace room with access to the insulated crawl space, round out this level.Upstairs, two spacious bedrooms with gleaming hardwood floors share a stylish, updated 4-piece bathroom.Outside, a huge backyard invites summer barbecues, gardening, and play - with two wood sheds keeping sports gear and tools neatly tucked away.And the big-ticket items are done: owned furnace replaced February 2025, roof shingles replaced March 2021, kitchen renovated February 2026, and laminate flooring updated within the last decade. Just move in and enjoy.This one won't last - book your showing today. (id:63604)

Key Facts

Type
Detached
Beds
2
Baths
2
Size
1,100 sqft
Lot
60 x 115 FT
Parking
3 total

Highlights

  • Washer
  • Refrigerator
  • Dishwasher
  • Stove
  • Dryer
  • Window Coverings
  • Water Heater
Property Details 18 details
Bedrooms
2 bedrooms
2 above grade
Bathrooms
2 bathrooms
Parking
3 parking spaces
No Garage
Living area
1,100 - 1,500 sq. ft.
Property
Single Family · Bungalow · Freehold · Detached
Property subtype
Single Family
Structure type
House
Architectural style
Bungalow
Ownership
Freehold
Attached status
Detached
Storeys
1
Basement
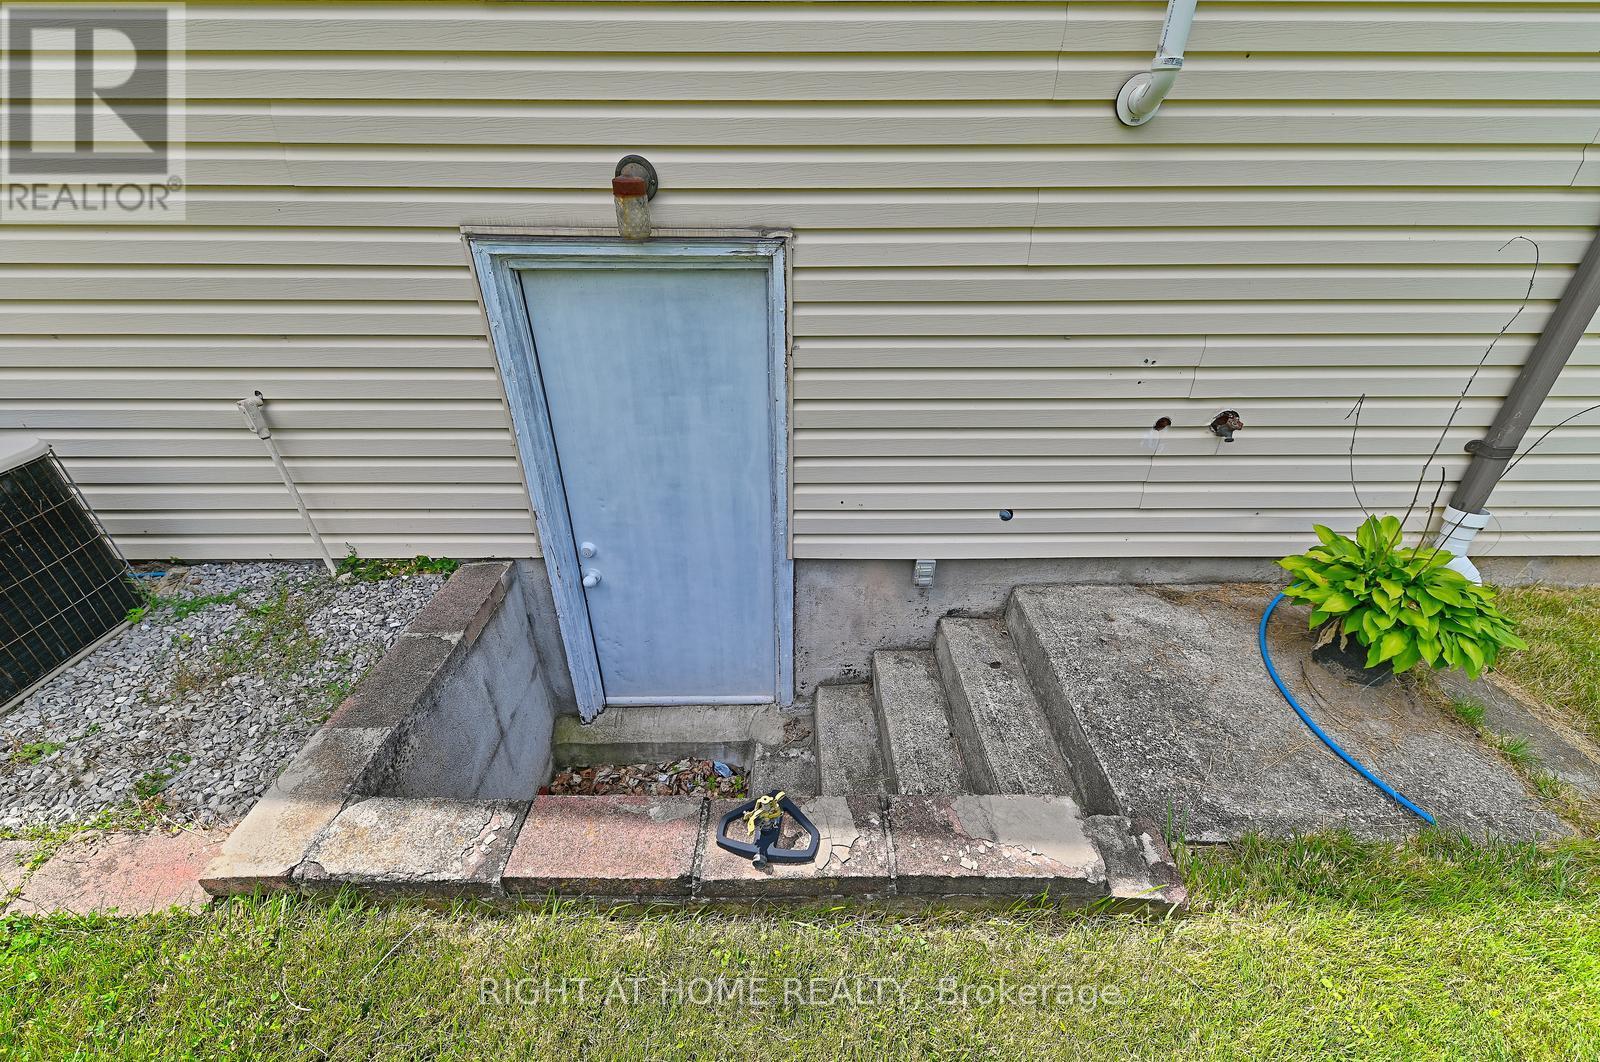
Finished, Crawl space
Heating
Forced air, Wood
Cooling
Central air conditioning
Fireplace
1 fireplace
Lot dimensions
60 x 115 FT
Frontage
60 feet
Taxes
$5,047.00 (2,025)
Water source
Municipal water
Sewer
Sanitary sewer

Interior features

WasherRefrigeratorDishwasherStoveDryerWindow CoveringsWater HeaterHardwoodLaminatePorcelain TileFireplace(s)

Exterior features

BrickVinyl sidingConcretePoured Concrete

Lot and water

Carpet FreeSump Pump
Rooms 8 rooms
Level
Room
Dimensions
Main level
Living room
6.71 m x 4.3 m
Main level
Dining room
6.71 m x 4.3 m
Main level
Kitchen
4.65 m x 2.03 m
Upper Level
Bedroom
3.99 m x 3.7 m
Upper Level
Bedroom 2
3.75 m x 3.17 m
Lower level
Family room
6.32 m x 3.58 m
Lower level
Exercise room
4.27 m x 3.96 m
Lower level
Laundry room
4.27 m x 1.82 m

Virtual Tour & Media

Mortgage & Affordability Estimate monthly costs
Purchase price$575,000
Down paymentNot available
Mortgage amountNot available
Principal & interestNot available
Property taxesNot available
Condo/HOA feeNot available
Insurance/OtherNot available
UtilitiesNot available
Est. monthly totalNot available
Income needed (GDS 32%)Not available
Estimates only. Not financial advice. Rates, taxes and fees vary by lender and municipality.

Saved Properties

Keep This One Handy

Save this listing, compare it later, or open your saved properties dashboard.

Manage Saved Searches
Map is approximate.

Neighbourhood

Area
Vine/Linwell
City
St. Catharines
Postal code
L2N 2H3
Nearby
Cross Streets: Scott St. and Geneva. ** Directions: Between Linwell and Scott St.