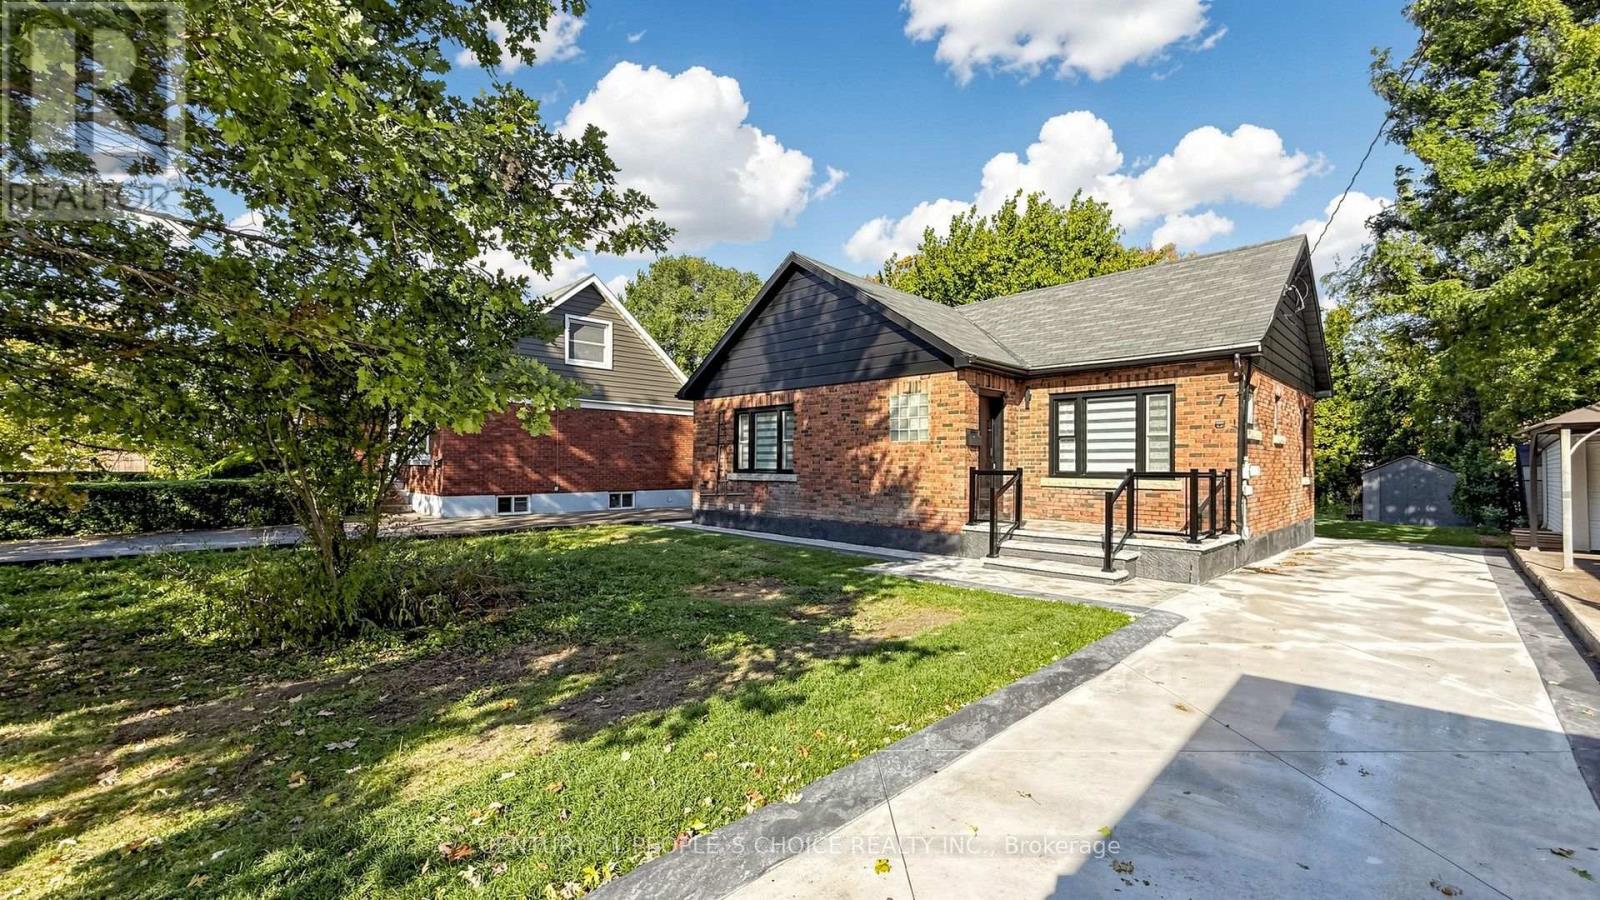
7 Cecil Street
BUYER ADVANTAGE
Buy with confidence
Get a full-service approach built on strategy, strong negotiation, and clear guidance from offer to close.
- Local Market Expertise
- Broker-level Negotiation
- Transparent Process
- No-pressure Guidance

The right strategy depends on your goals, timing, budget, and the type of home you are buying. Get Your Buyer Snapshot.
About This Property
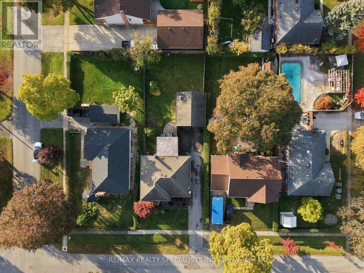
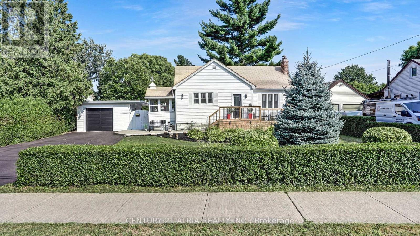
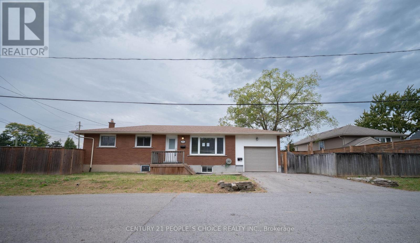
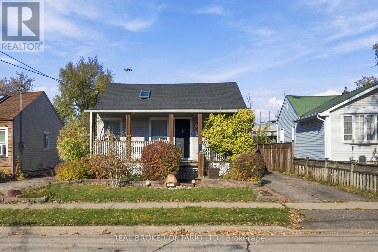
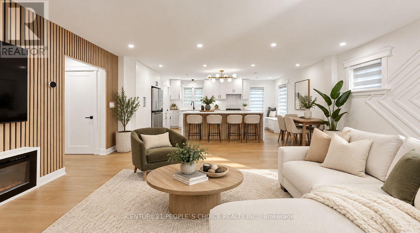
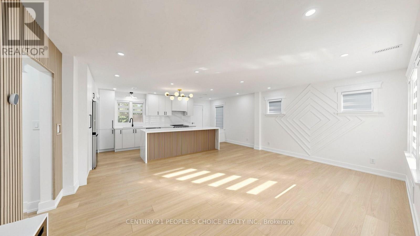
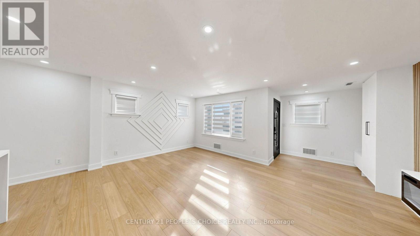
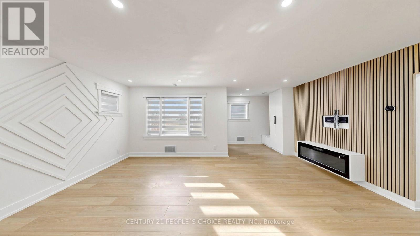
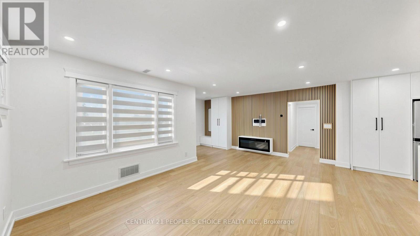
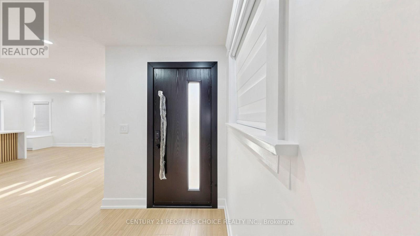
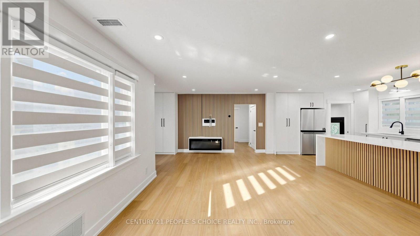
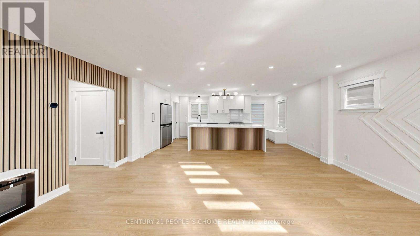
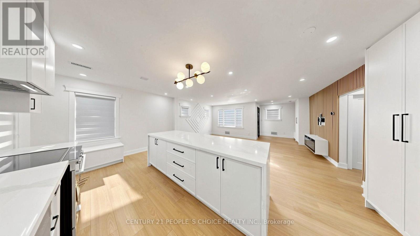
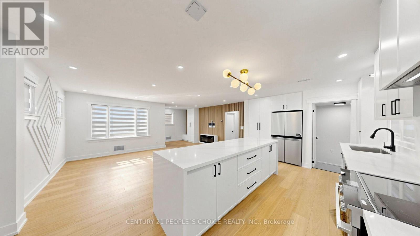
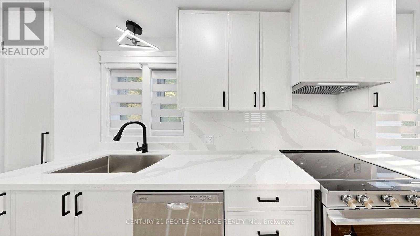
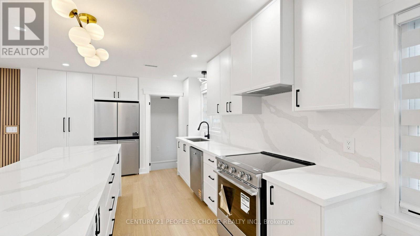
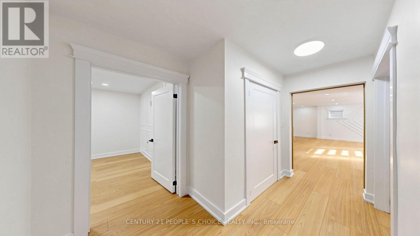
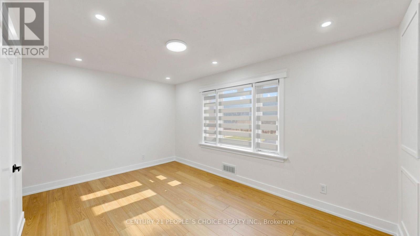
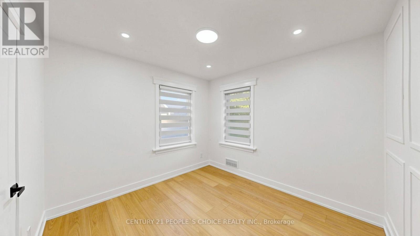
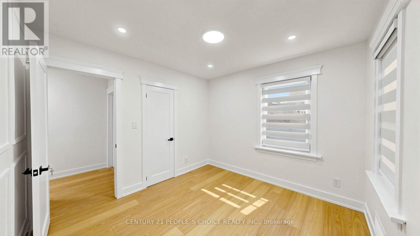
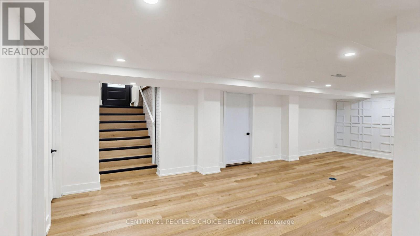
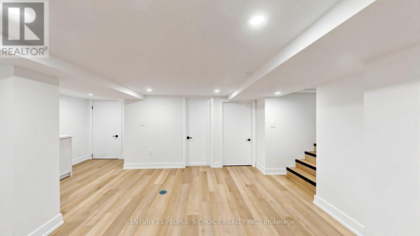
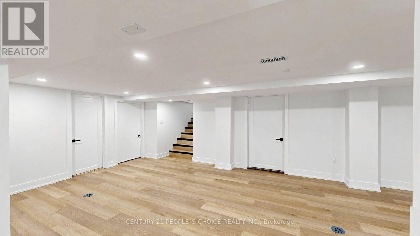
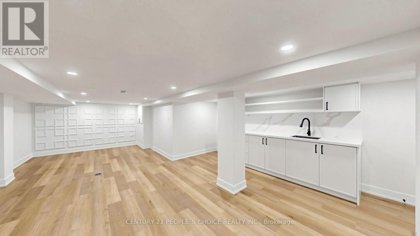
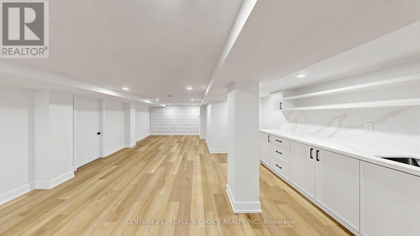
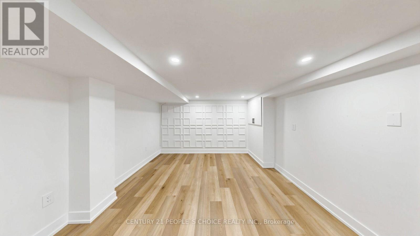
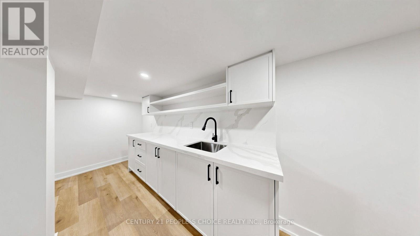
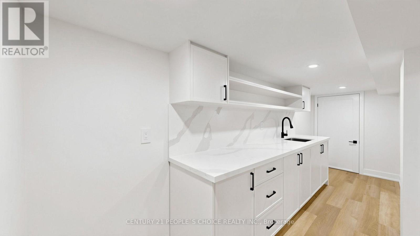
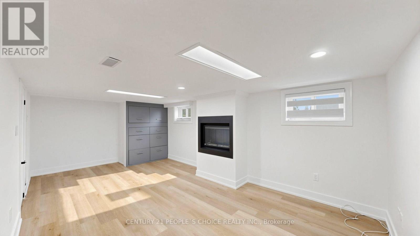
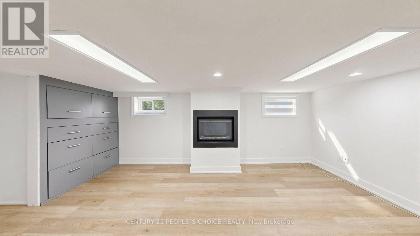
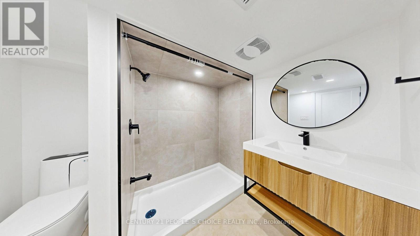
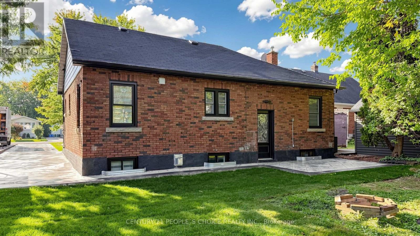
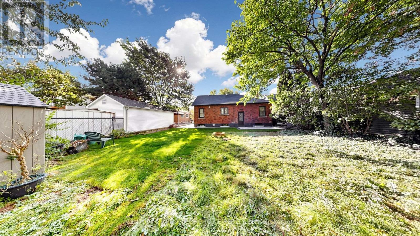
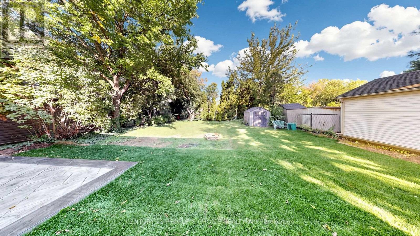
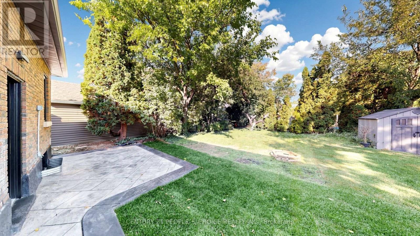
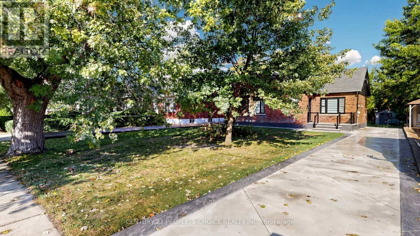
Welcome to 7 Cecil Street, a beautifully renovated bungalow in the highly sought-after Lakeport community. Situated on an impressive 50' x 150' lot, this exceptional home offers 1,047 sq. ft. of above-grade living space plus a fully finished lower level, providing plenty of room for family living and entertaining. Extensively updated with over $200,000 in renovations, the home showcases a bright, modern interior with quality finishes throughout. The stunning white kitchen serves as the heart of the home, featuring quartz countertops, soft-close cabinetry, brand-new stainless steel appliances, and a large island with custom wood accents. The open-concept living area is flooded with natural light and enhanced by pot lights and a sleek electric fireplace, creating a warm and inviting atmosphere. Offering 2+1 bedrooms and beautifully updated bathrooms, this home provides flexible living space to accommodate families, guests, a home office, or recreation areas. The finished lower level significantly expands the home's functionality and versatility. Additional upgrades include new flooring, modern railings, pot lights throughout, a fiberglass front entry door, decorative iron rear entrance door, concrete driveway, rear patio, electric fireplace, and updated finishes throughout. Ideally located close to shopping, restaurants, parks, schools, and everyday amenities, this turnkey property combines style, comfort, and convenience in one outstanding package. Move in and enjoy everything this beautifully finished home has to offer. (id:63604)
Key Facts
Highlights
- Washer
- Refrigerator
- Dishwasher
- Stove
- Dryer
- Hood Fan
Property Details
Interior features
Exterior features
Systems and association
Lot and water
Rooms
Virtual Tour & Media
Mortgage & Affordability
Saved Properties
Keep This One Handy
Save this listing, compare it later, or open your saved properties dashboard.
Neighbourhood
- Area
- Lakeport
- City
- St. Catharines
- Postal code
- L2N 4B3
- Nearby
- Cross Streets: Ontario and Cecil. ** Directions: Ontario st exit, head North off QEW and right on Cecil.
Save This Property
Keep this home handy, return to it anytime, and let us know how to reach you about this listing.
We use this email only to connect your saved properties and saved searches.
Other Available Options
Similar Listings
Listings from our database that match closely.