38 Dunblane Avenue
BUYER ADVANTAGE
Buy with confidence
Get a full-service approach built on strategy, strong negotiation, and clear guidance from offer to close.
- Local Market Expertise
- Broker-level Negotiation
- Transparent Process
- No-pressure Guidance

The right strategy depends on your goals, timing, budget, and the type of home you are buying. Get Your Buyer Snapshot.
About This Property
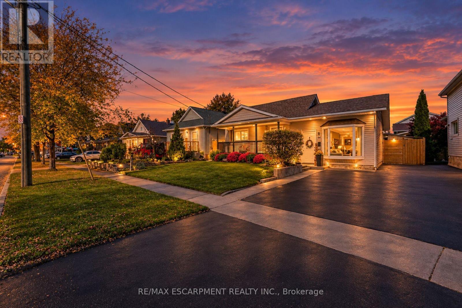
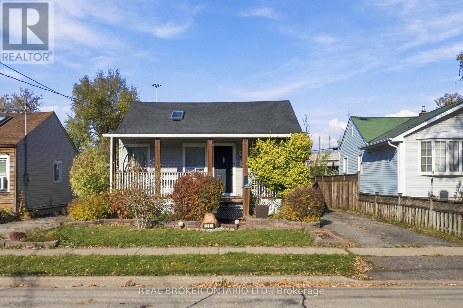
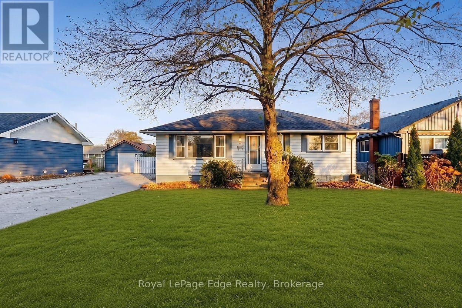
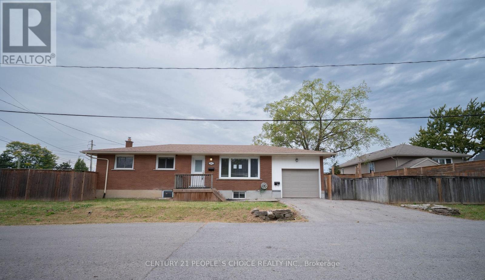
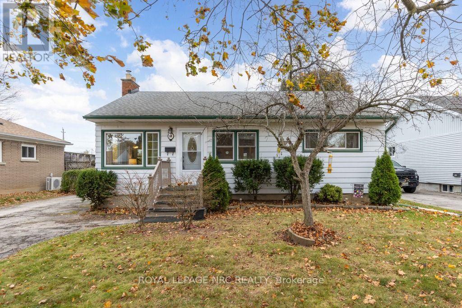
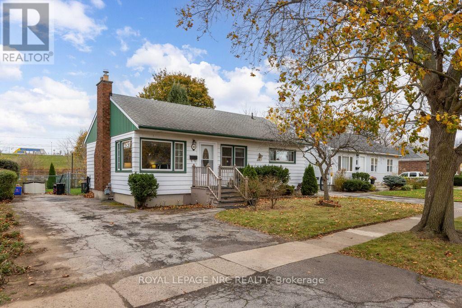
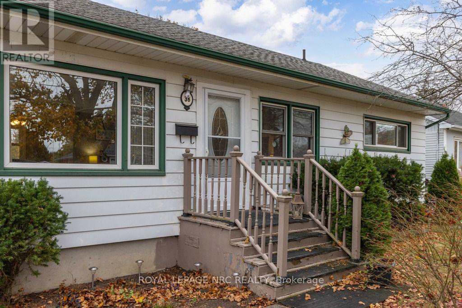
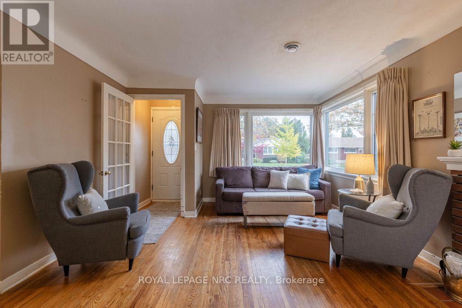
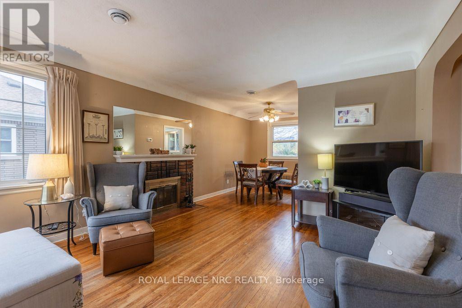
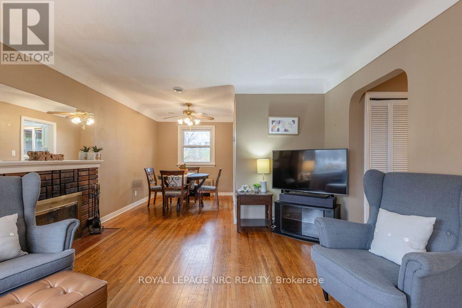
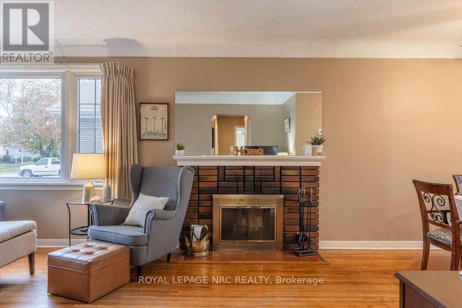
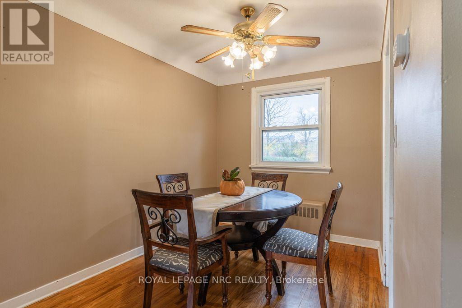
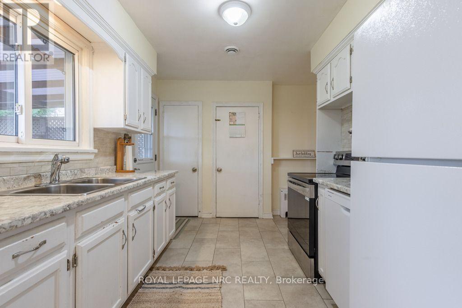
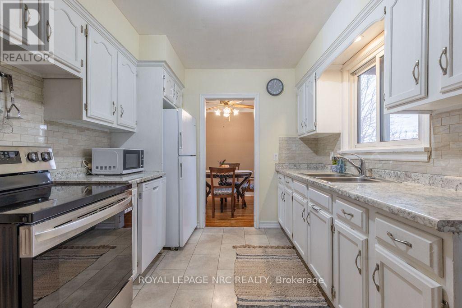
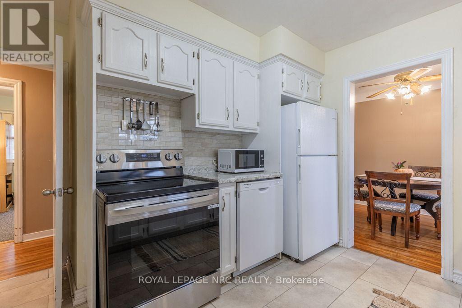
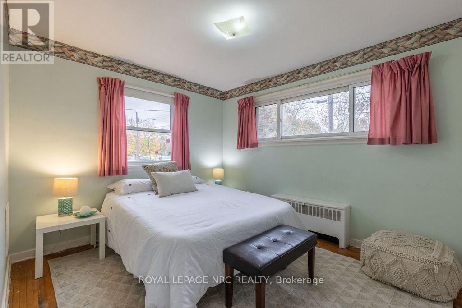
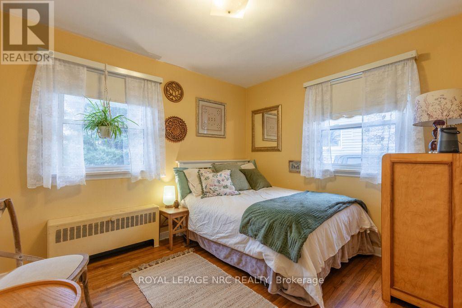
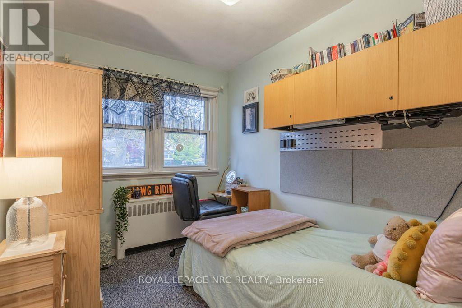
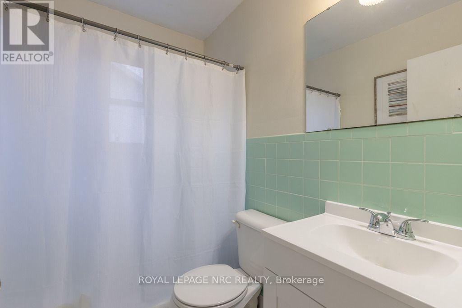
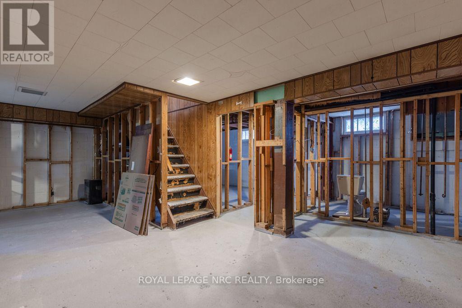
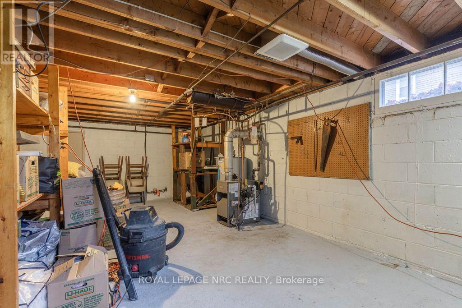
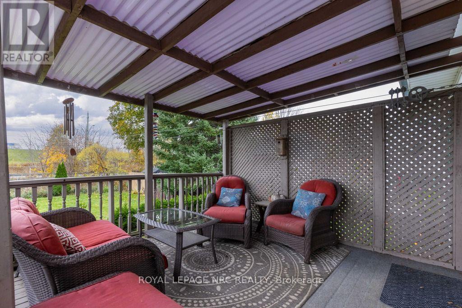
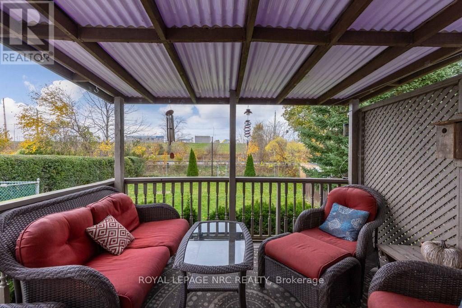
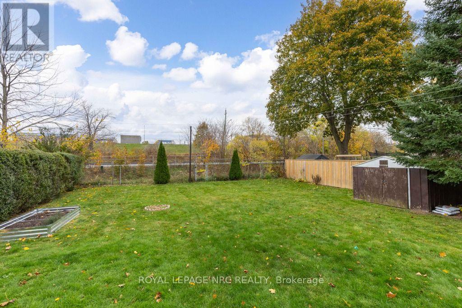
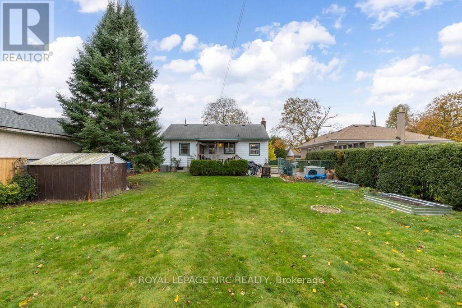
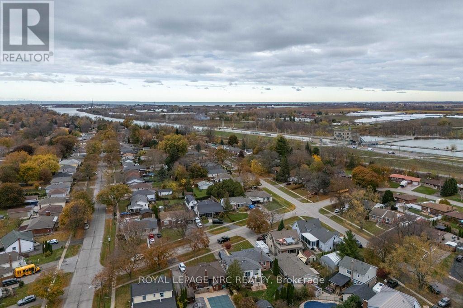
Character, comfort, and the opportunity to make a home your own await at 38 Dunblane Avenue in St. Catharines. Step inside to a welcoming main floor featuring an open-concept living and dining area, where large windows throughout bring in plenty of natural light and create a bright, comfortable space for everyday living. Adding a little extra warmth and charm, the living room features a wood-burning fireplace, the perfect spot to settle in on a cool evening and enjoy the cozy feel of home. Just beyond, the kitchen offers direct access to the backyard through a walkout to the deck, making it easy to step outside and enjoy a little fresh air throughout the day. The main floor also features three bedrooms and a 3-piece bathroom, providing a practical layout with everything conveniently on one level. Outside, the fully fenced backyard offers a sense of privacy with no rear neighbours, along with a special view of the ships making their way along the Welland Canal. Whether you're enjoying your morning coffee on the deck or spending a quiet evening outdoors, it's a setting you'll appreciate throughout the seasons. Downstairs, the unfinished basement offers plenty of room for storage, with existing plumbing and partial framing already in place to help envision the possibilities for additional living space, a hobby area, or whatever best suits your needs. With some thoughtful updates and personal touches, there's an opportunity to bring your own vision to life while making the most of the home's existing character and charm. Set in an established, family-friendly neighbourhood, you'll enjoy being close to local schools, parks, shopping, everyday amenities, and the Welland Canal Parkway, with convenient access to surrounding St. Catharines spots. A home with character, a little room to make it your own, and a backyard view that's anything but ordinary, 38 Dunblane Avenue is ready for you to call it home. NOTES: Boiler (2026), AC (2026), Electrical (2025) (id:63604)
Key Facts
Highlights
- Refrigerator
- Dishwasher
- Stove
Property Details
Interior features
Exterior features
Rooms
Virtual Tour & Media
Mortgage & Affordability
Saved Properties
Keep This One Handy
Save this listing, compare it later, or open your saved properties dashboard.
Neighbourhood
- Area
- Carlton/Bunting
- City
- St. Catharines
- Postal code
- L2M 3Z7
- Nearby
- Carlton to Dunblane
Save This Property
Keep this home handy, return to it anytime, and let us know how to reach you about this listing.
We use this email only to connect your saved properties and saved searches.
Other Available Options
Similar Listings
Listings from our database that match closely.