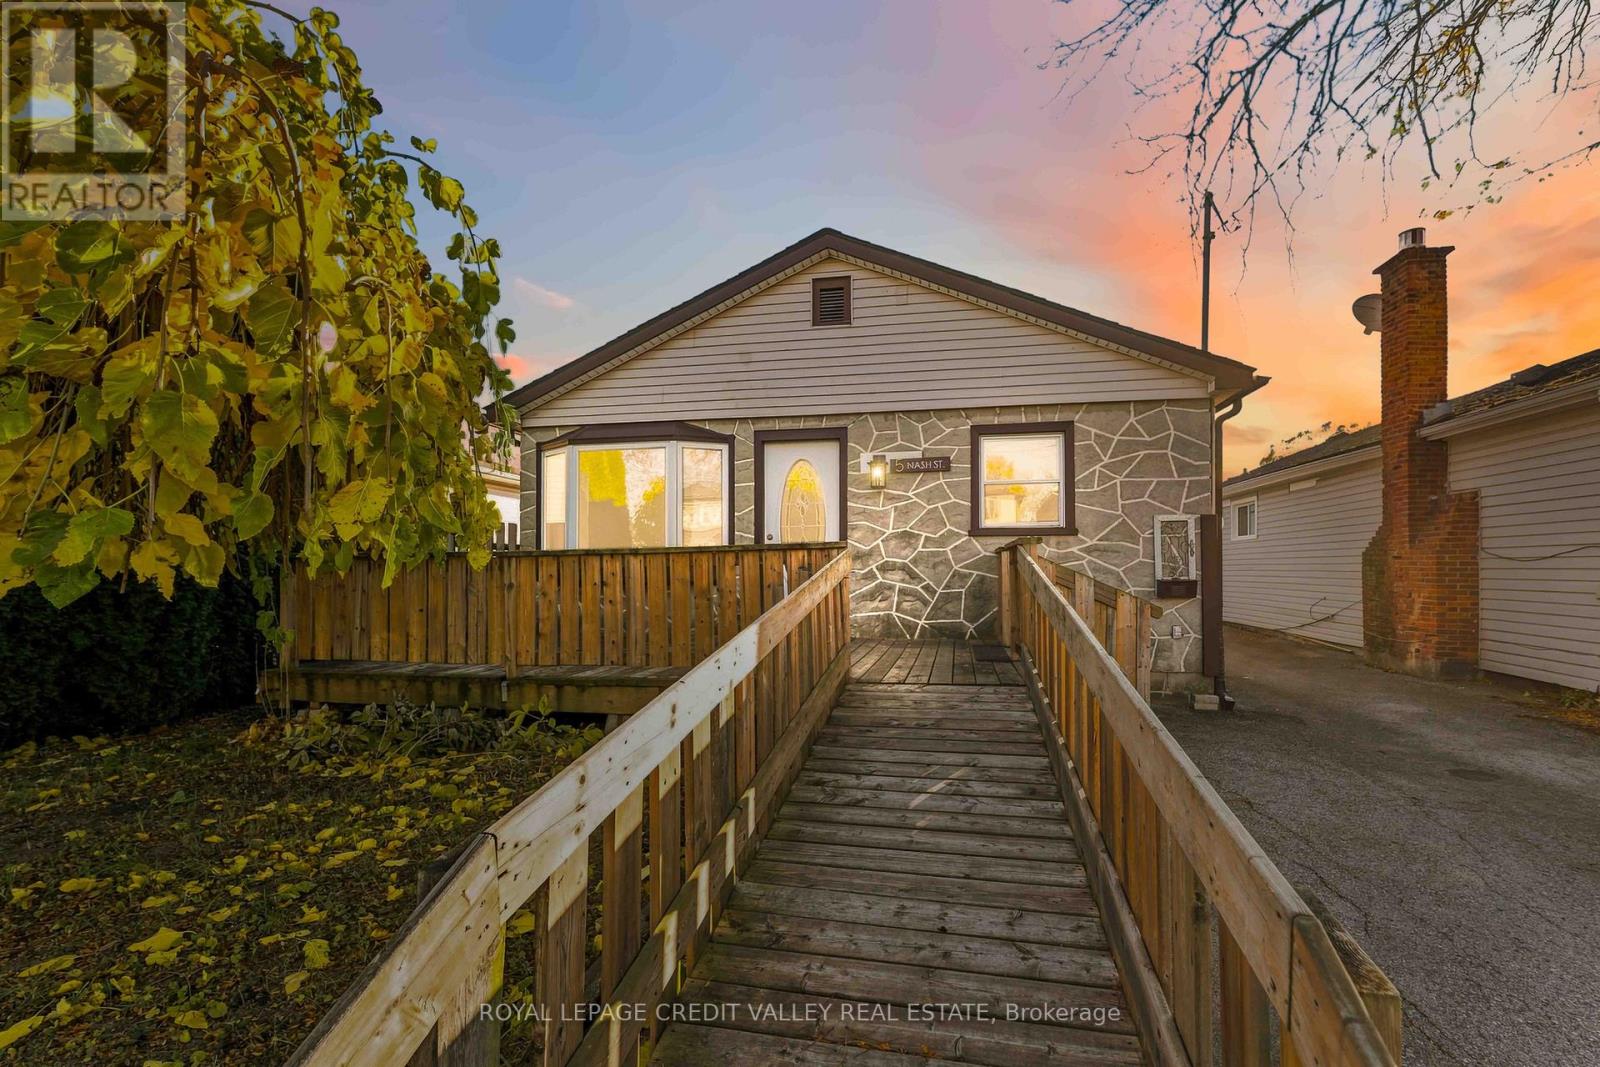
5 Nash Street
BUYER ADVANTAGE
Buy with confidence
Get a full-service approach built on strategy, strong negotiation, and clear guidance from offer to close.
- Local Market Expertise
- Broker-level Negotiation
- Transparent Process
- No-pressure Guidance

The right strategy depends on your goals, timing, budget, and the type of home you are buying. Get Your Buyer Snapshot.
About This Property
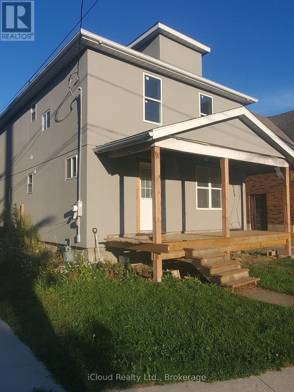
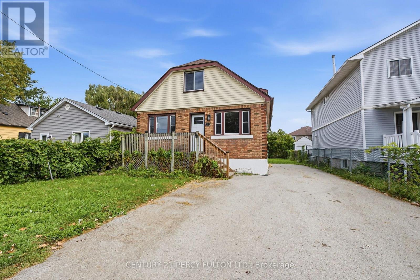
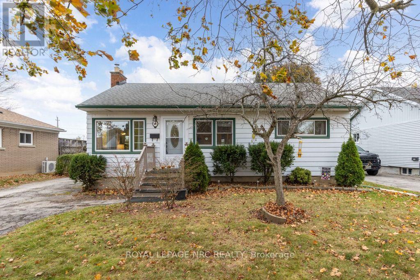
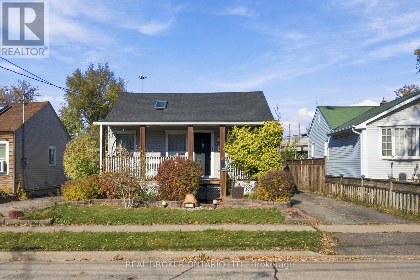
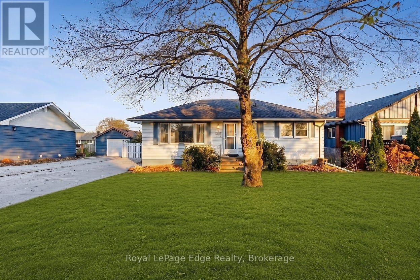
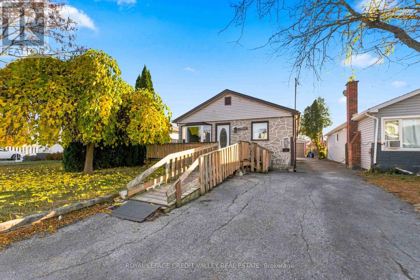
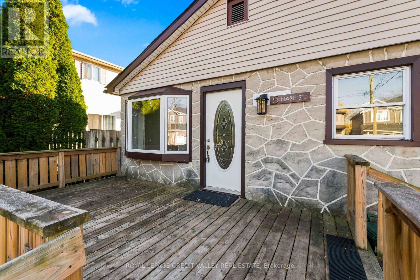
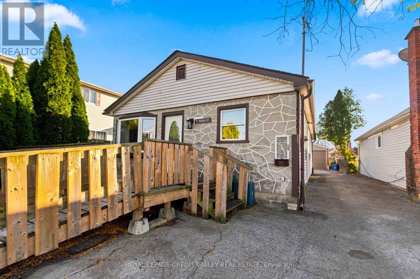
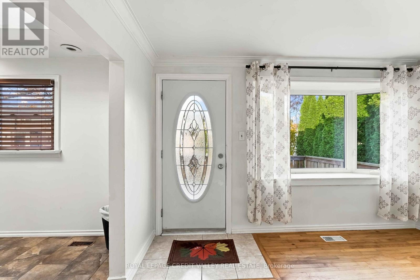
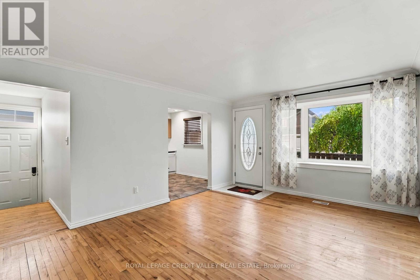
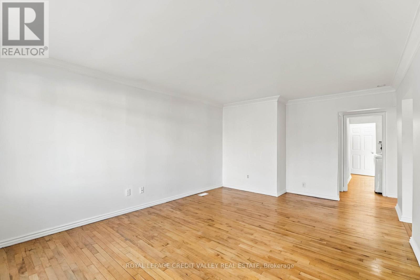
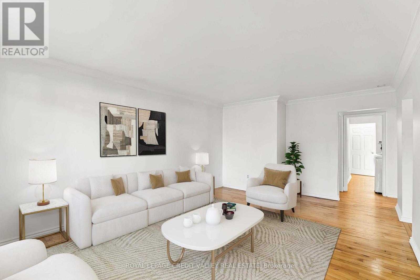
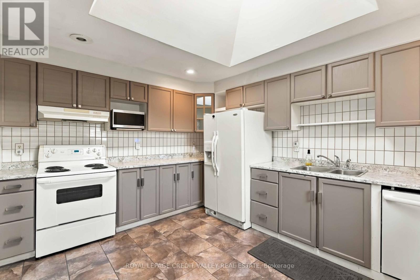
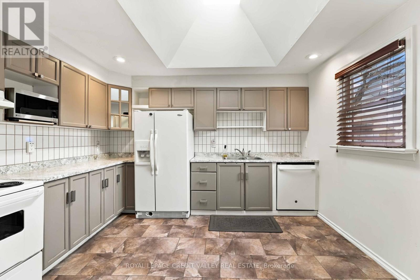
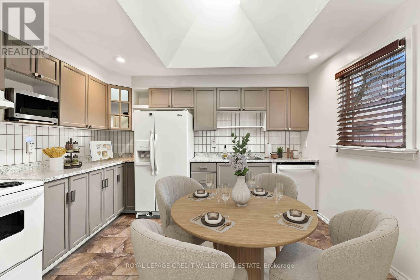
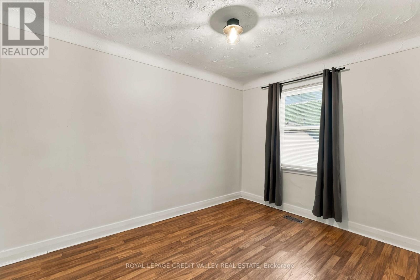
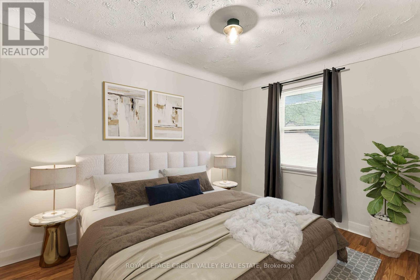
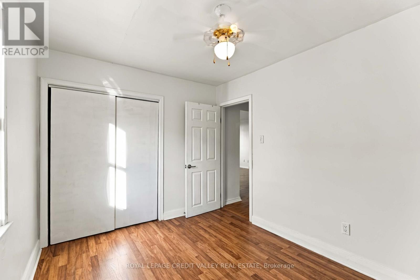
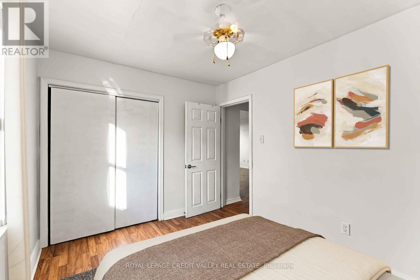
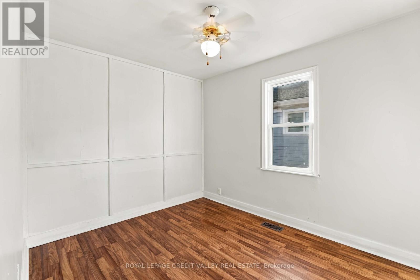
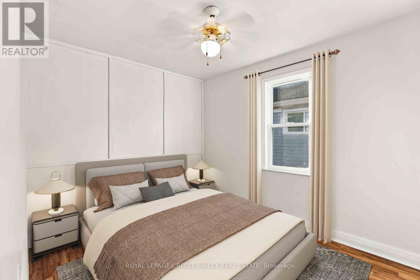
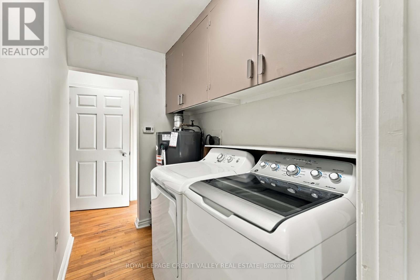
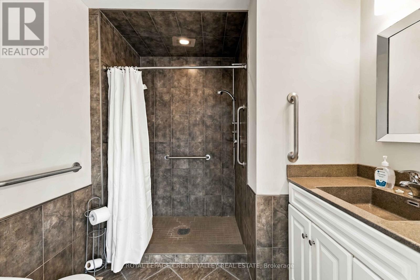
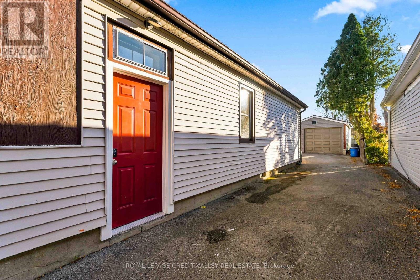
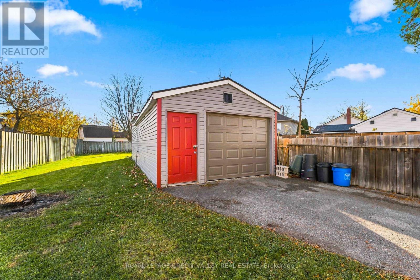
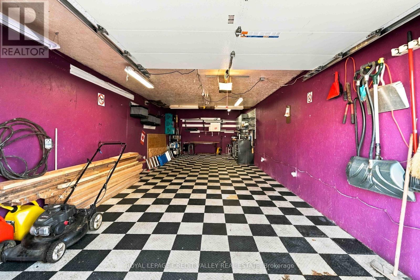
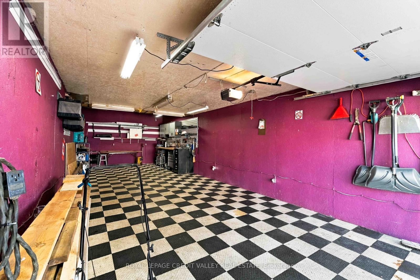
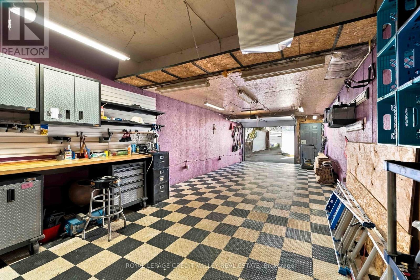
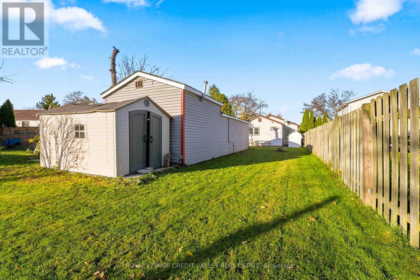
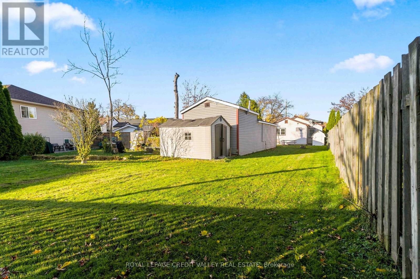
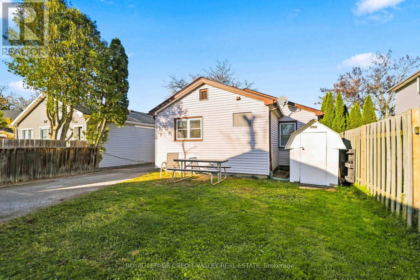
Welcome to 5 Nash St, Fantastic Value for a well maintained property, freshly painted, functional and inviting 3-bedroom, 1-bathroom bungalow in a great St. Catharines location. Whether you're a first-time buyer, downsizing, or adding to your investment portfolio, this home is a fantastic fit. Enjoy easy single-level living with a removable ramp for accessible entry and a semi-accessible bathroom. Fresh paint throughout makes this home move-in ready. Skylight provides cascading light into the kitchen. A washer and dryer (approx. 3 years old) and a dishwasher (approx. 4 to 5 years old) are included.The outdoor space is where this property really stands out. The L-shaped lot measures 35 x 159 ft, offering room to garden, play, or simply spread out. Two sheds provide plenty of storage for tools and toys. The 1.5-car garage is heated (own thermostat) and has electricity, making it ideal for a workshop, hobby space, or year-round parking. It also features possibility for a storage area, an upper storage area. The garage has a large working counter plus several gladiator cabinetry for tool storage. 200 Amp service. A paved driveway means there's room for family and guests.Close to everyday amenities: near a park, 3 'doors' from public transit, 'short' walk to schools, this property delivers comfort, flexibility, and exceptional value. Book your showing today! Some photos have been virtually staged. (id:63604)
Key Facts
Highlights
- Refrigerator
- Dishwasher
- Stove
- Microwave
- Garage door opener remote(s)
Property Details
Interior features
Exterior features
Systems and association
Lot and water
Rooms
Virtual Tour & Media
Mortgage & Affordability
Saved Properties
Keep This One Handy
Save this listing, compare it later, or open your saved properties dashboard.
Neighbourhood
- Area
- Western Hill
- City
- St. Catharines
- Postal code
- L2S 1B6
- Nearby
- Pelham Road/ Nash St
Save This Property
Keep this home handy, return to it anytime, and let us know how to reach you about this listing.
We use this email only to connect your saved properties and saved searches.
Other Available Options
Similar Listings
Listings from our database that match closely.