16 Church Street
BUYER ADVANTAGE
Buy with confidence
Get a full-service approach built on strategy, strong negotiation, and clear guidance from offer to close.
- Local Market Expertise
- Broker-level Negotiation
- Transparent Process
- No-pressure Guidance

The right strategy depends on your goals, timing, budget, and the type of home you are buying. Get Your Buyer Snapshot.
About This Property
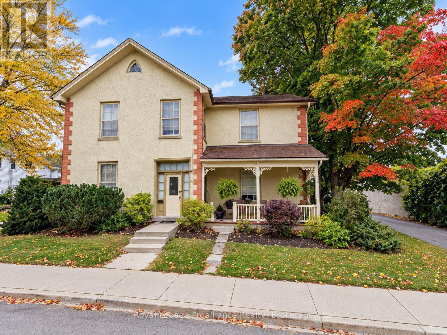
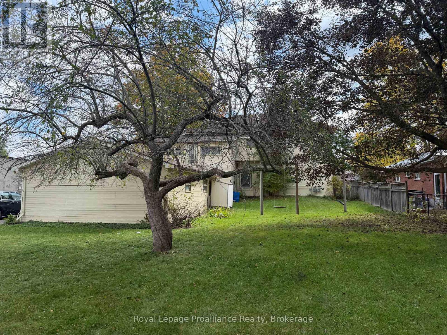
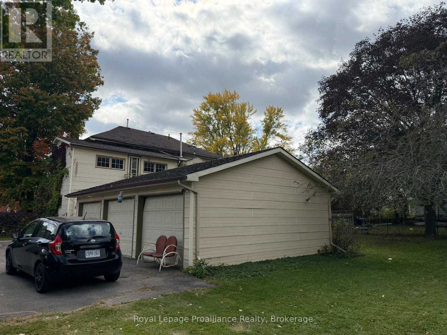
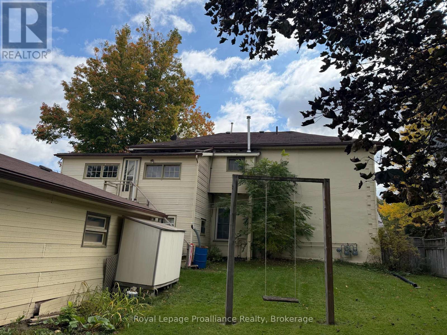
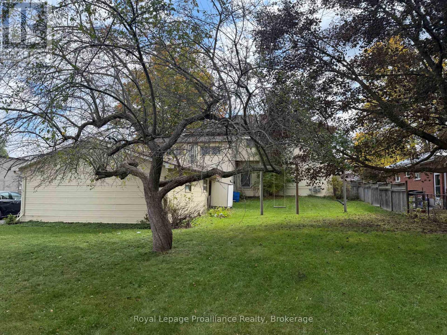
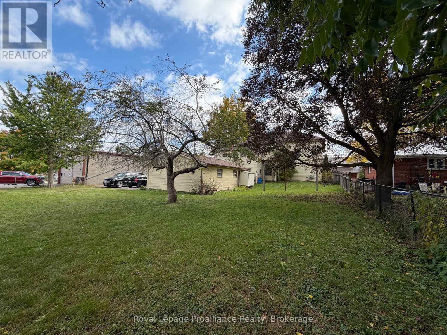
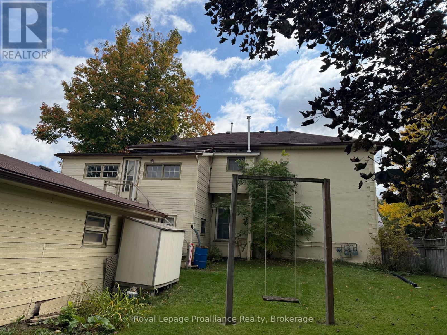
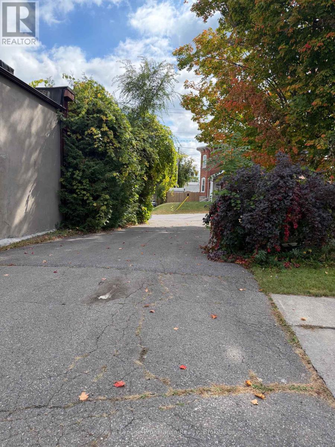
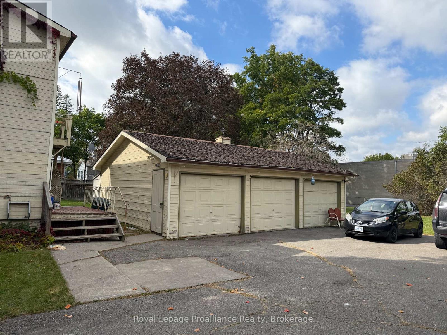
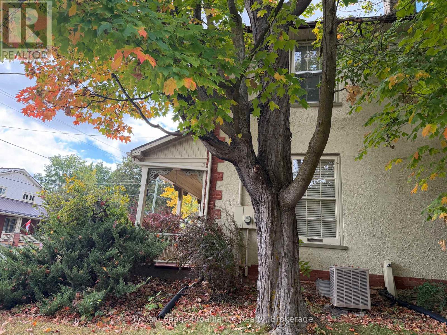
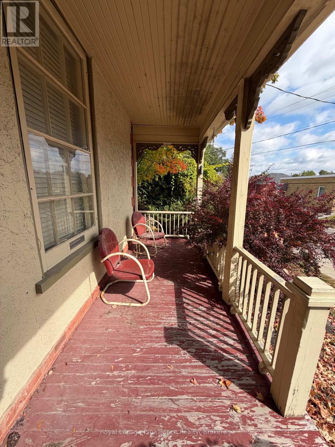
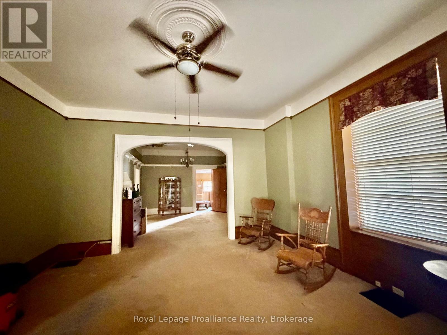
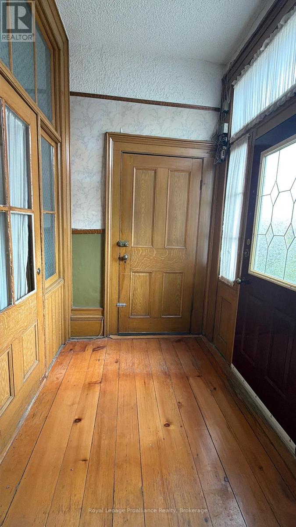
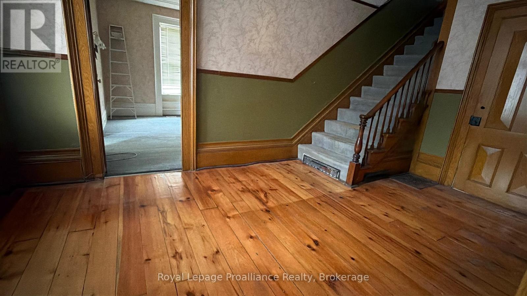
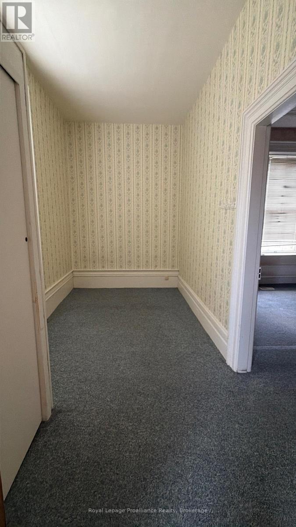
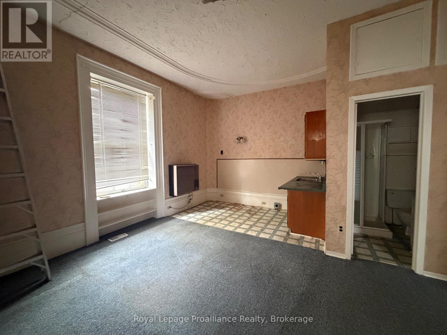
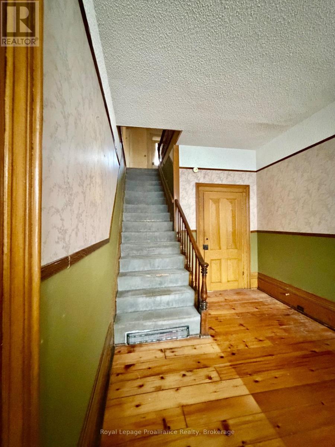
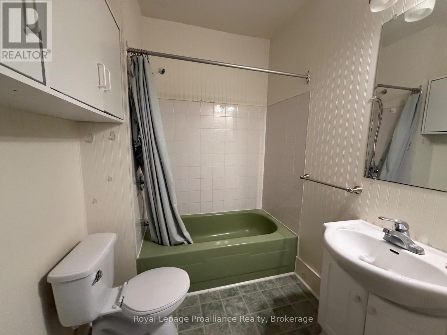
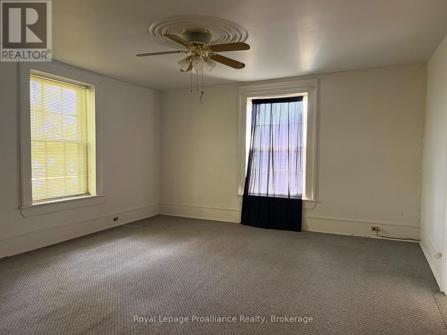
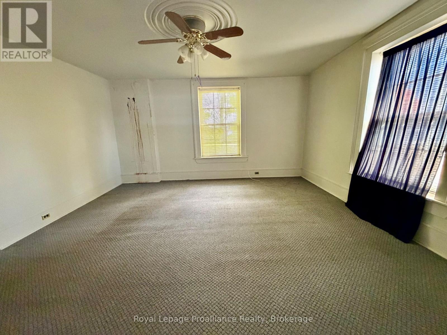
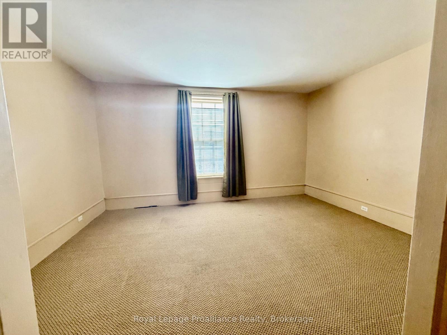
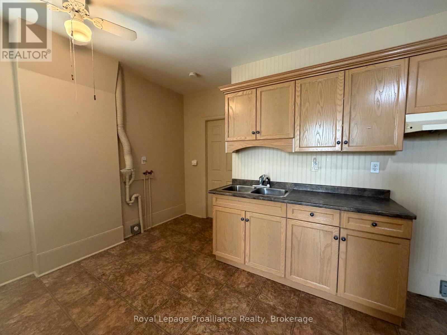
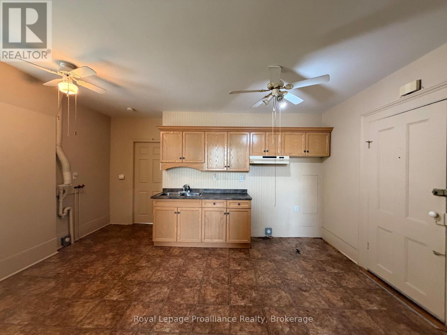
Step into a remarkable piece of Stirling history at 16 Church Street. Once the home of a local physician in the late 1800s and early 1900s, this grand two-storey residence retains many impressive original architectural details. Weather your vision is to restore this historic home to its former grandeur or continue using it as an investment property, the character throughout is undeniable. Features include 13- to 15 inch baseboards, substantial original trim , large divided - pane windows with decorative apron panels, and impressive archways that once housed pocket doors. 2 covered porches make a great spot to sit with your coffee and enjoy the mature landscaping and spacious yard. The central entrance from Church Street opens to a vestibule and spacious foyer with wide pine board floors, providing access to the main-floor living areas and staircases to the upper apartments. The main-floor apartment offers two bedrooms, while an additional suite features a separate bedroom with an open-concept kitchen and living area. The second floor offers two self-contained one-bedroom apartments, each with spacious living areas, plus an additional storage area at the rear of the home. Outside, a three-car garage and paved driveway provide ample parking, with potential for workshop or additional storage space. The generous fenced backyard is a rare feature for a downtown Stirling property, offering both privacy and room to enjoy. A unique Opportunity for investors, renovators or anyone who appreciates the character and craftsmanship of a historic home and convenient downtown location. Property is being sold in "as is" condition. (id:63604)
Key Facts
Highlights
- Water meter
- Garage door opener remote(s)
Property Details
Interior features
Exterior features
Systems and association
Lot and water
Rooms
Mortgage & Affordability
Saved Properties
Keep This One Handy
Save this listing, compare it later, or open your saved properties dashboard.
Neighbourhood
- Area
- Stirling Ward
- City
- Stirling-Rawdon
- Postal code
- K0K 3E0
- Nearby
- Cross Streets: Front Street. ** Directions: 1 block North of lights in Stirling.
Save This Property
Keep this home handy, return to it anytime, and let us know how to reach you about this listing.
We use this email only to connect your saved properties and saved searches.
Other Available Options
Similar Listings
Listings from our database that match closely.