
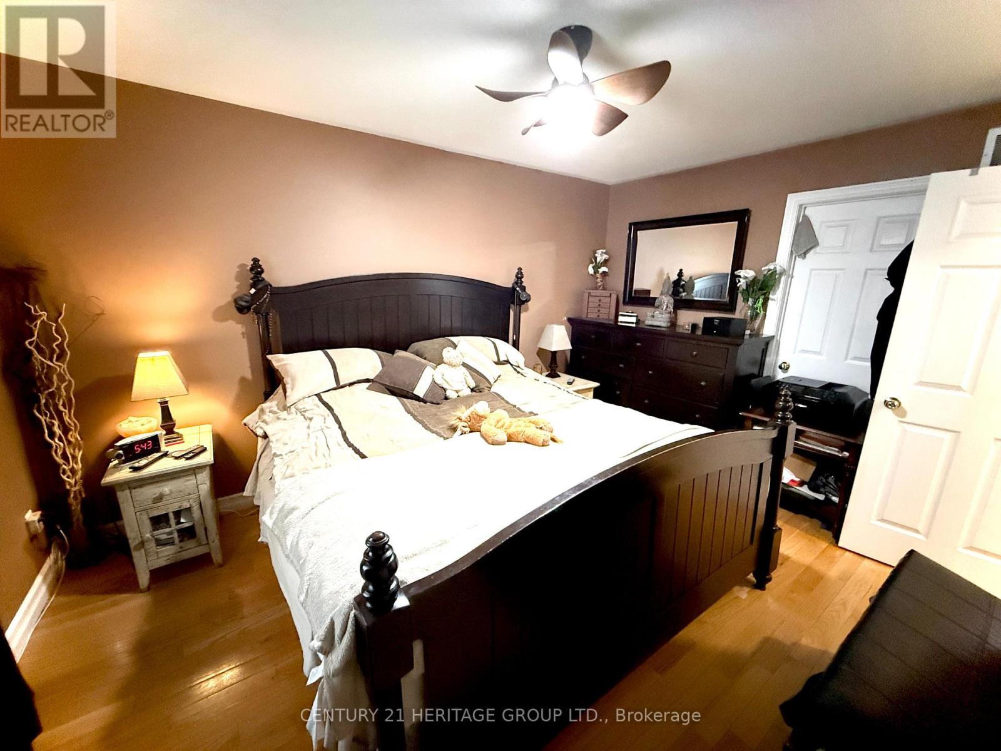
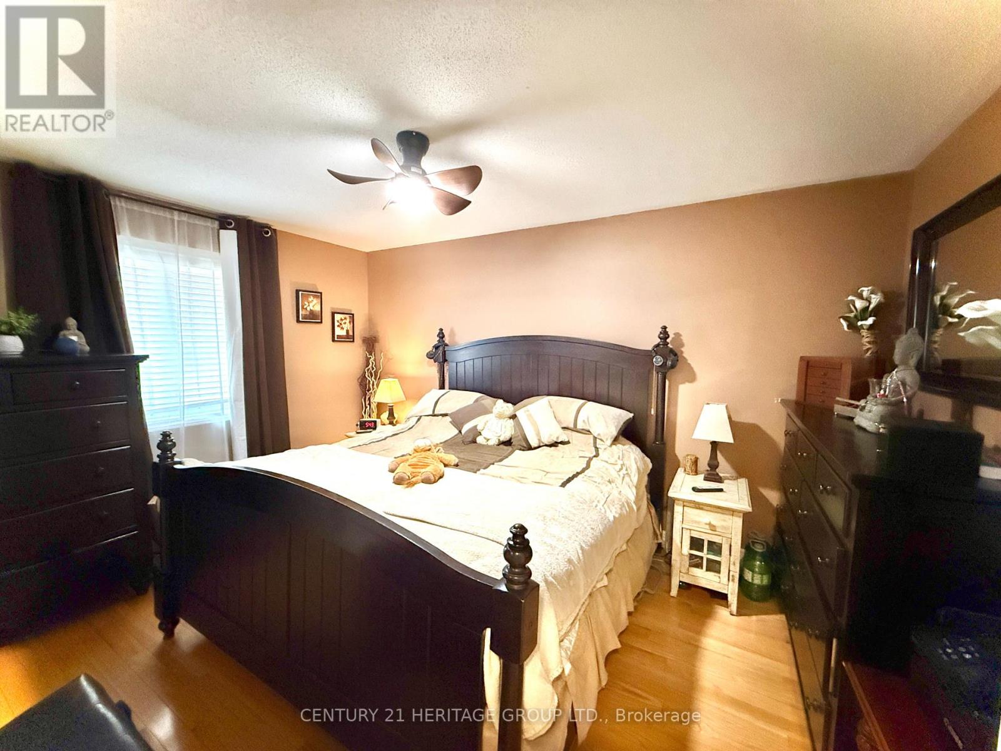
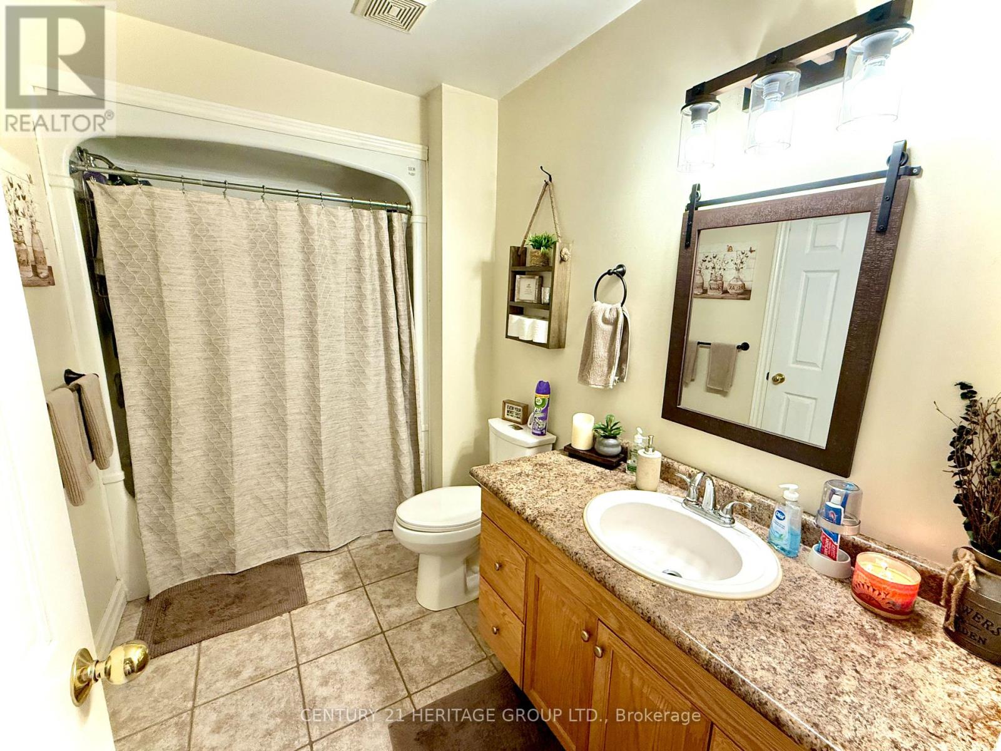
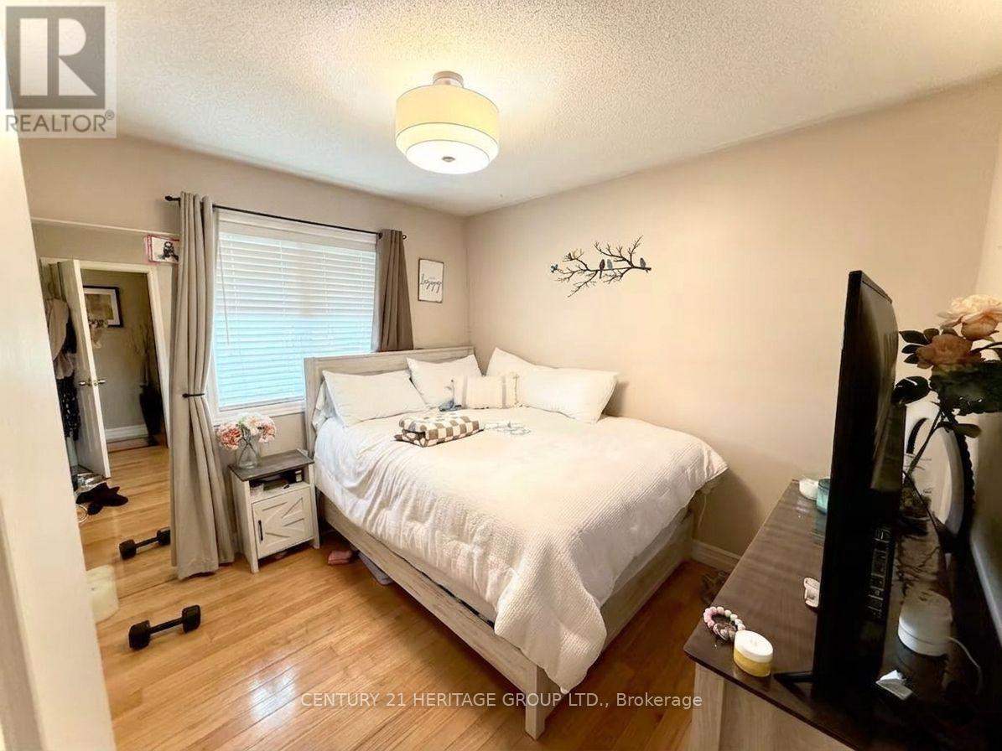
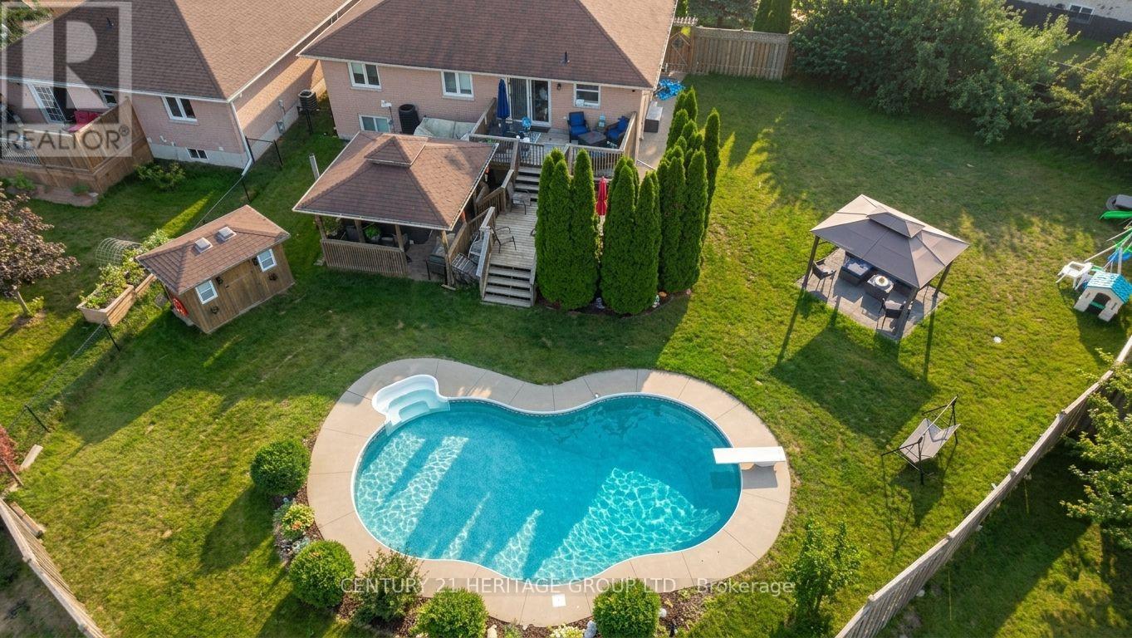
16 Eakins Crescent

Kawartha Lakes, ONDetached
$749,900
MLS® X13589348
Detached6 beds2 baths5 total
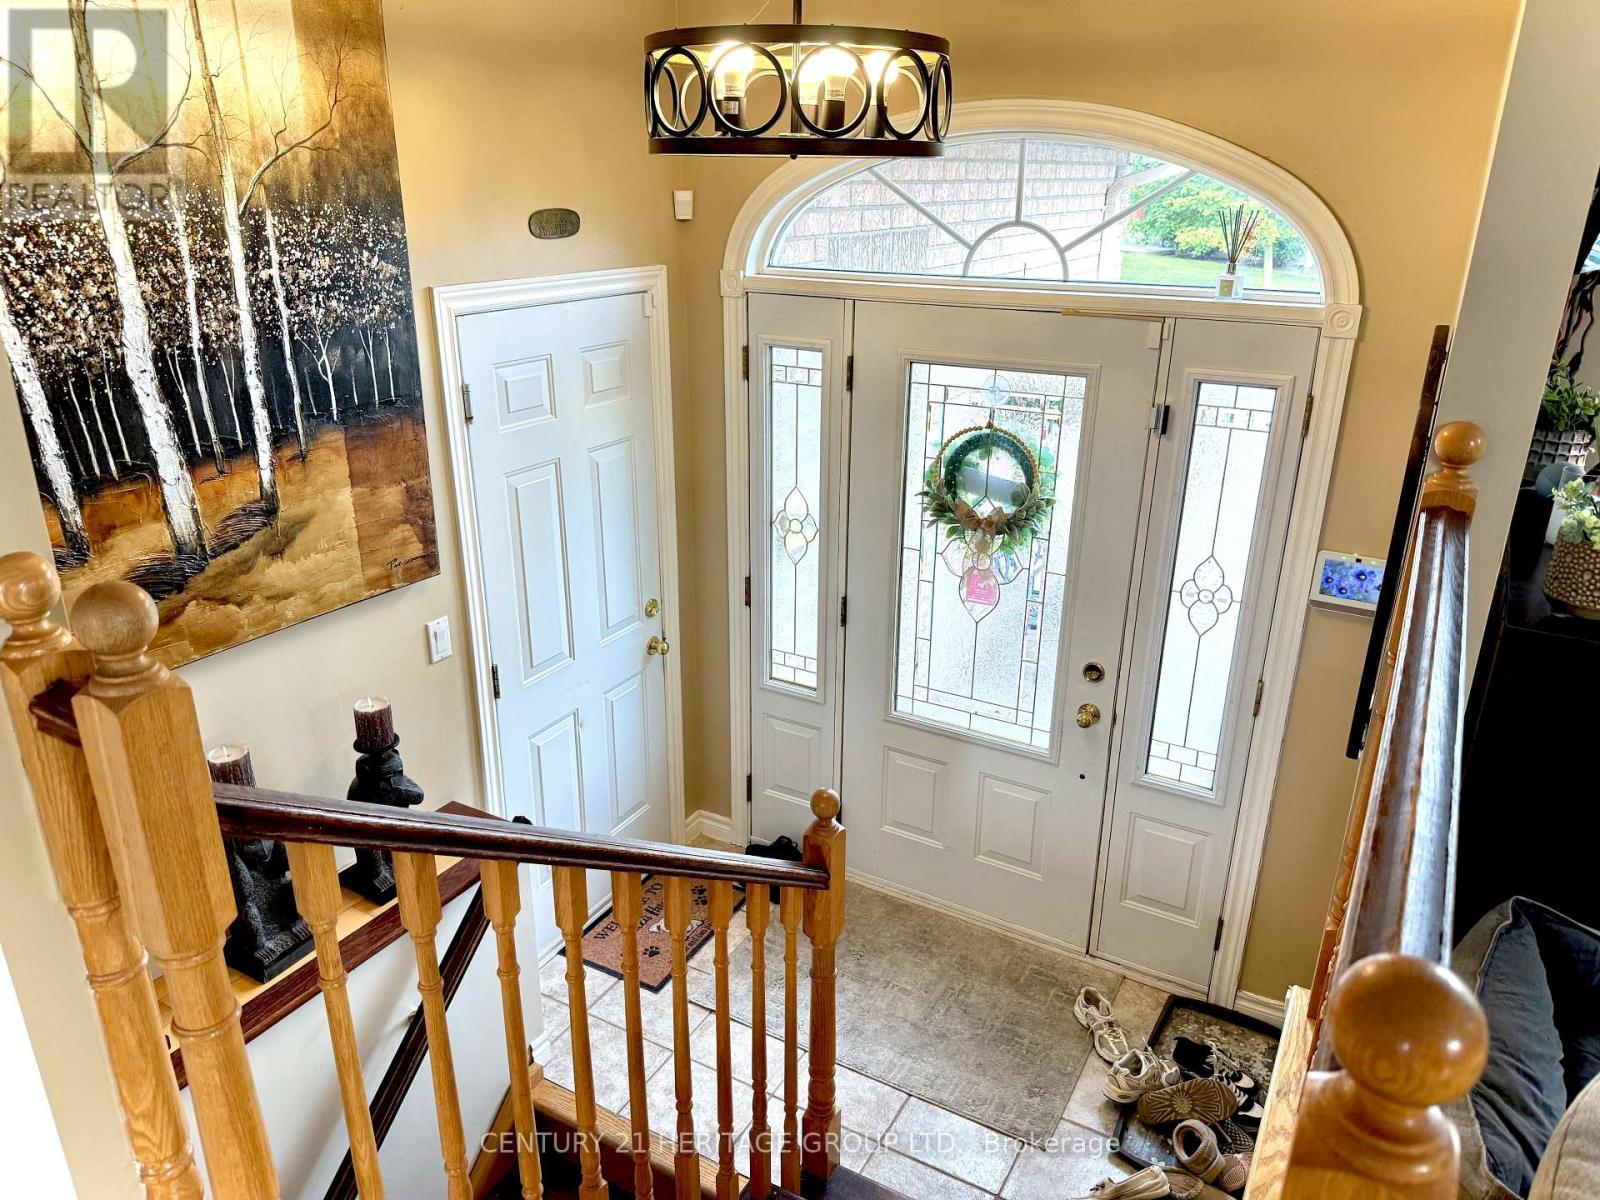
16 Eakins Crescent, Kawartha Lakes, ON photo 1
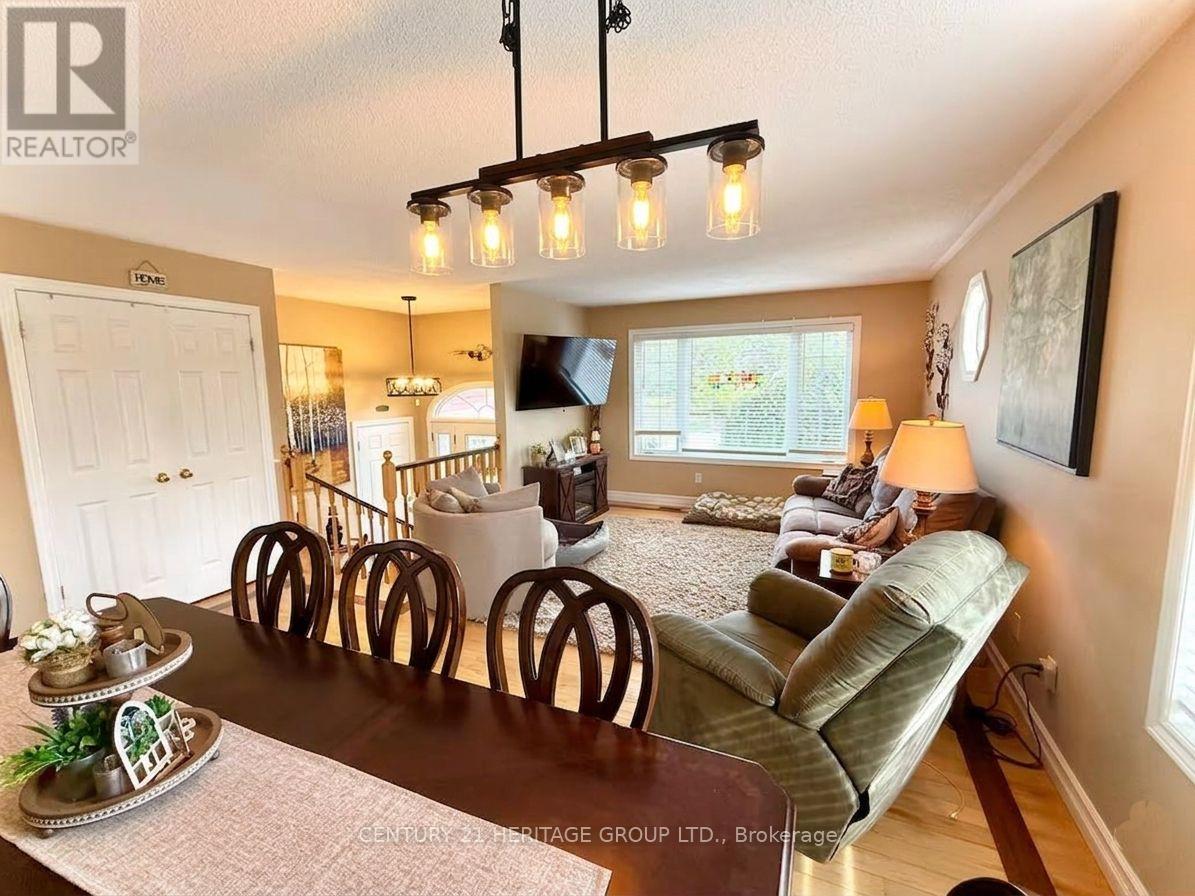
16 Eakins Crescent, Kawartha Lakes, ON photo 2
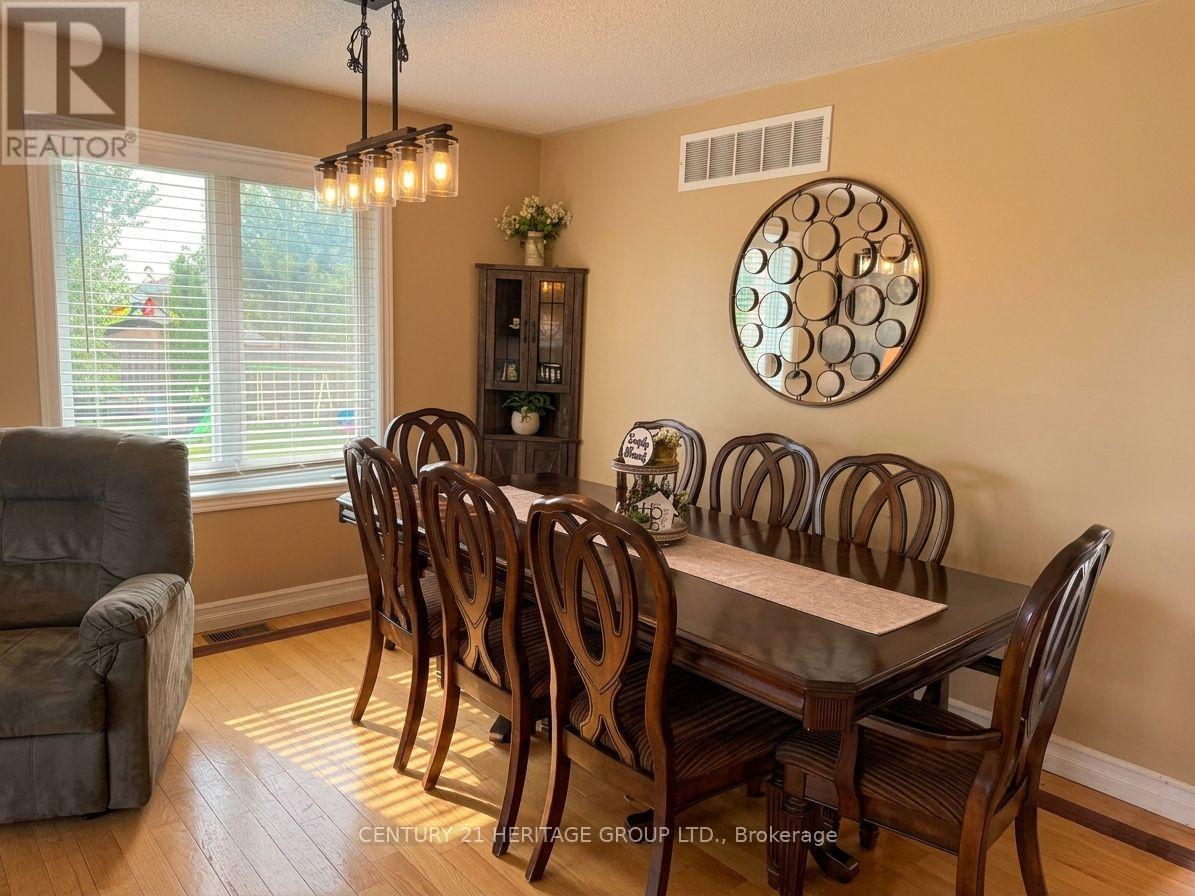
16 Eakins Crescent, Kawartha Lakes, ON photo 3
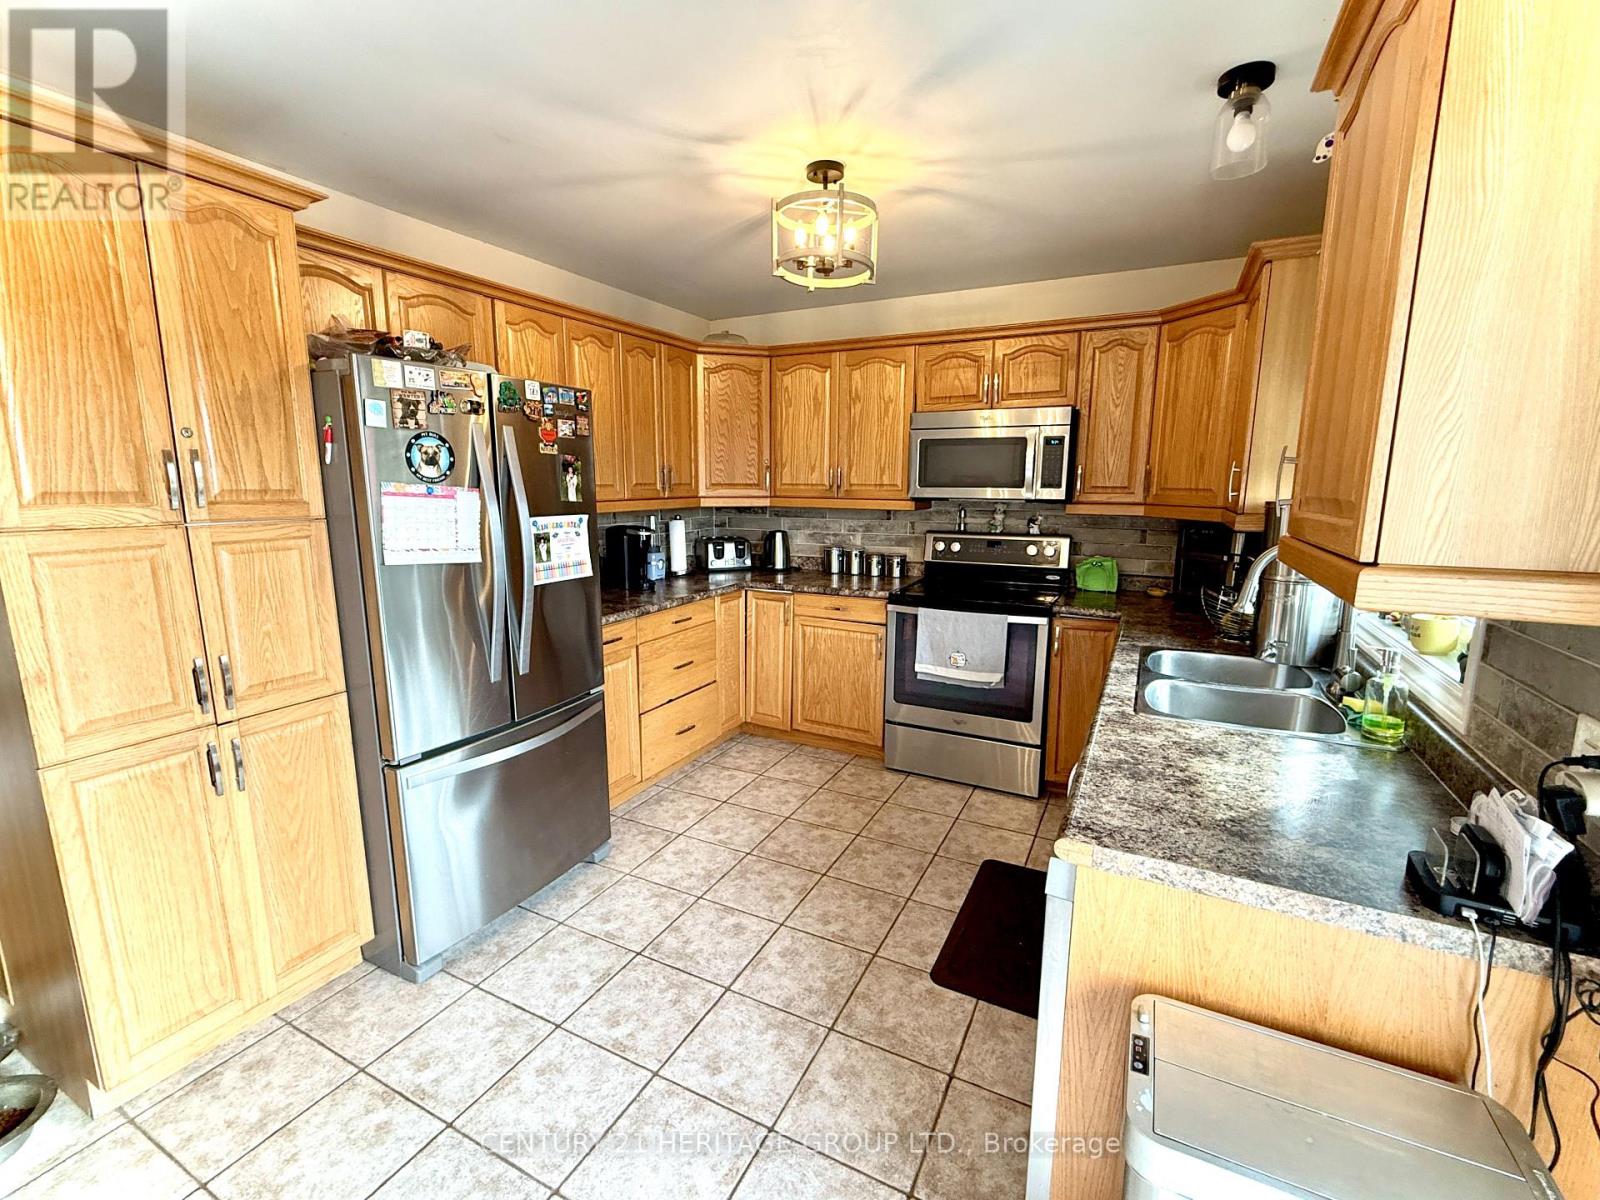
16 Eakins Crescent, Kawartha Lakes, ON photo 4
16 Eakins Crescent, Kawartha Lakes, ON photo 5
16 Eakins Crescent, Kawartha Lakes, ON photo 6
16 Eakins Crescent, Kawartha Lakes, ON photo 7
16 Eakins Crescent, Kawartha Lakes, ON photo 8
16 Eakins Crescent, Kawartha Lakes, ON photo 9
16 Eakins Crescent, Kawartha Lakes, ON photo 10
16 Eakins Crescent, Kawartha Lakes, ON photo 11
16 Eakins Crescent, Kawartha Lakes, ON photo 12
16 Eakins Crescent, Kawartha Lakes, ON photo 13
16 Eakins Crescent, Kawartha Lakes, ON photo 14
16 Eakins Crescent, Kawartha Lakes, ON photo 15
16 Eakins Crescent, Kawartha Lakes, ON photo 16
16 Eakins Crescent, Kawartha Lakes, ON photo 17
16 Eakins Crescent, Kawartha Lakes, ON photo 18
16 Eakins Crescent, Kawartha Lakes, ON photo 19
16 Eakins Crescent, Kawartha Lakes, ON photo 20
16 Eakins Crescent, Kawartha Lakes, ON photo 21
16 Eakins Crescent, Kawartha Lakes, ON photo 22
16 Eakins Crescent, Kawartha Lakes, ON photo 23
16 Eakins Crescent, Kawartha Lakes, ON photo 24
16 Eakins Crescent, Kawartha Lakes, ON photo 25
16 Eakins Crescent, Kawartha Lakes, ON photo 26
16 Eakins Crescent, Kawartha Lakes, ON photo 27
16 Eakins Crescent, Kawartha Lakes, ON photo 28
16 Eakins Crescent, Kawartha Lakes, ON photo 29
1 / 29

BUYER ADVANTAGE

Buy with confidence

Get a full-service approach built on strategy, strong negotiation, and clear guidance from offer to close.

  • Local Market Expertise
  • Broker-level Negotiation
  • Transparent Process
  • No-pressure Guidance

The right strategy depends on your goals, timing, budget, and the type of home you are buying. Get Your Buyer Snapshot.

About This Property

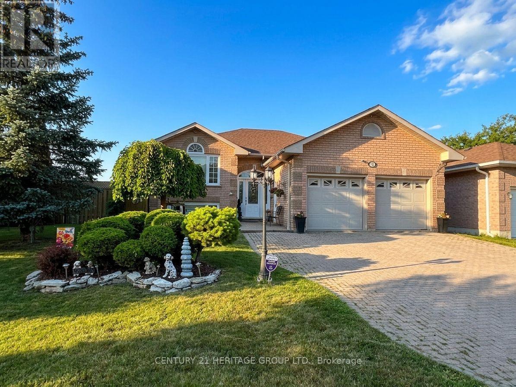
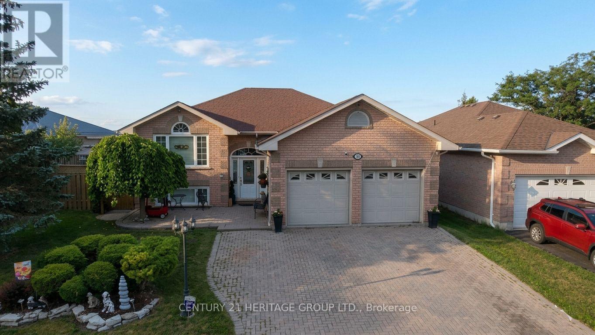
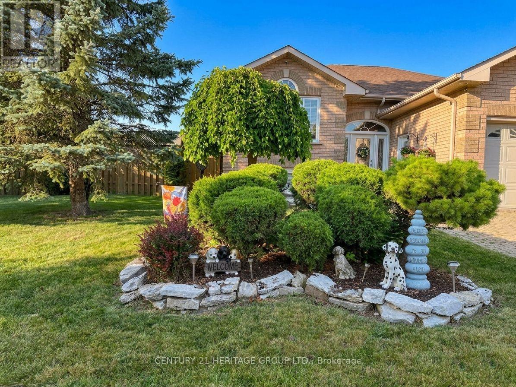
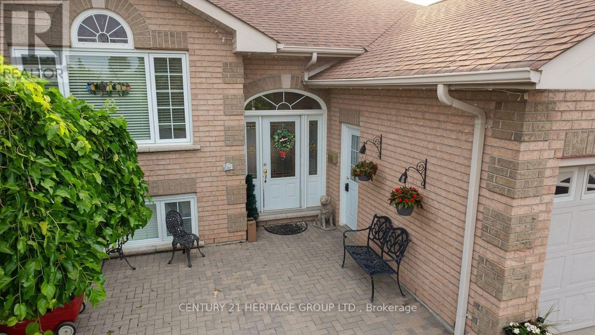
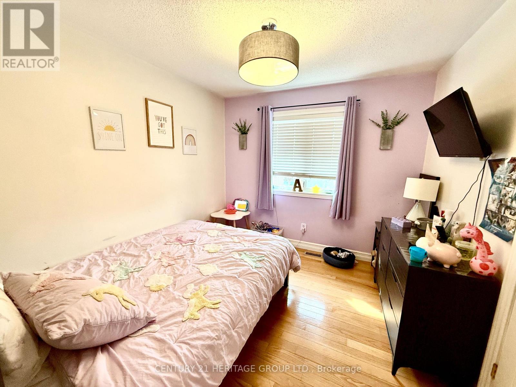
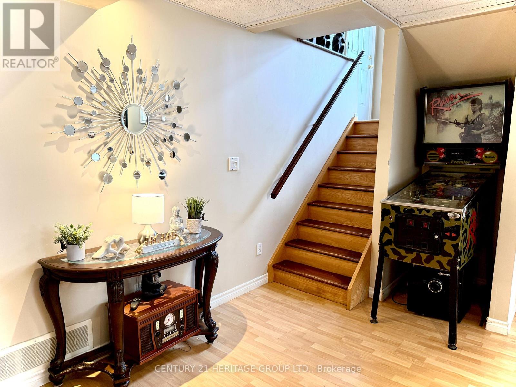
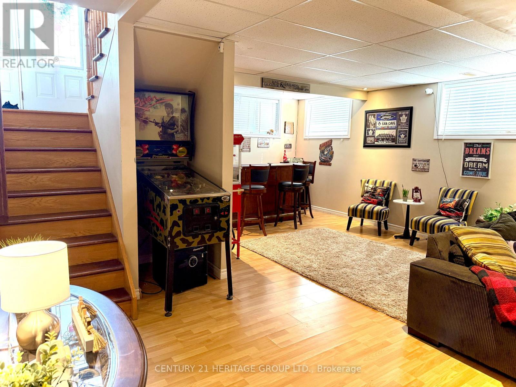
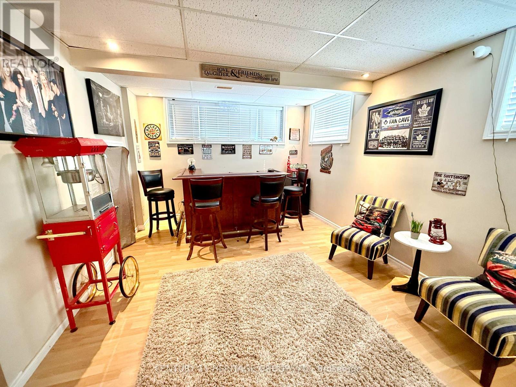
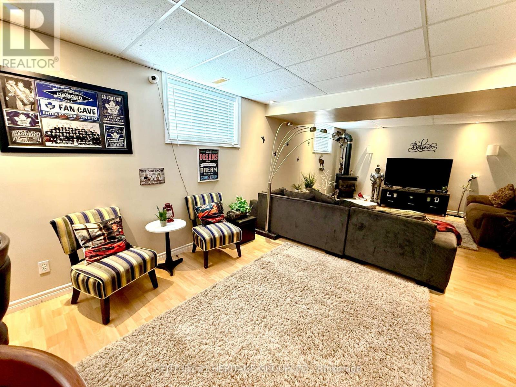
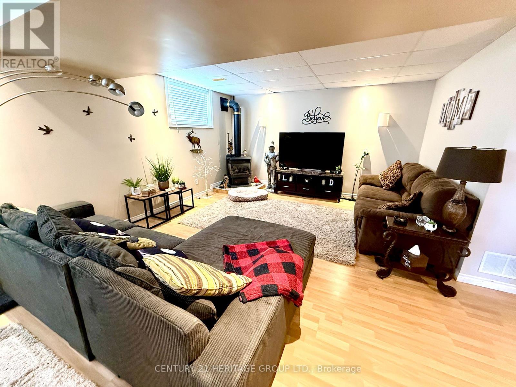
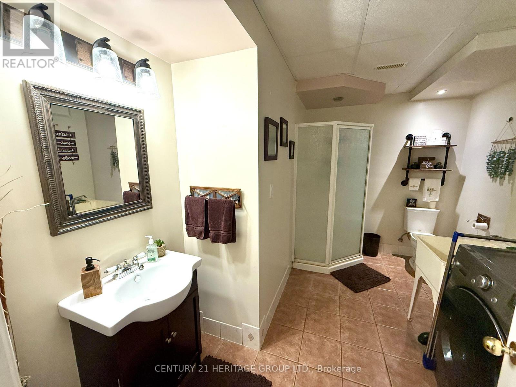
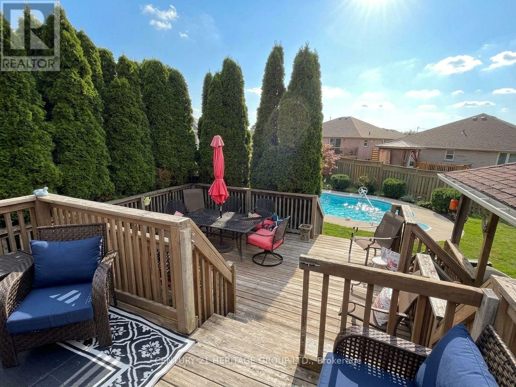
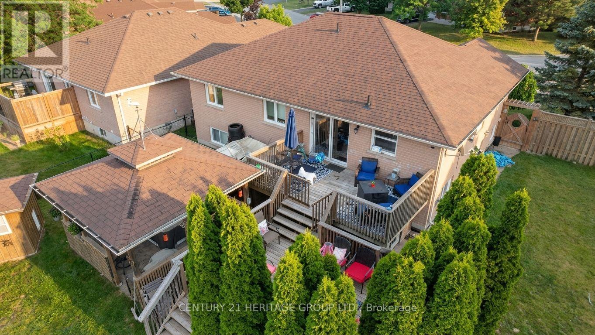
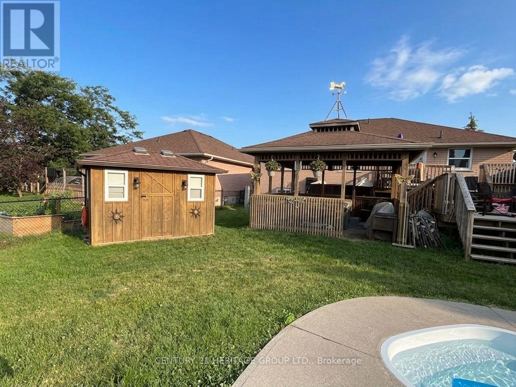
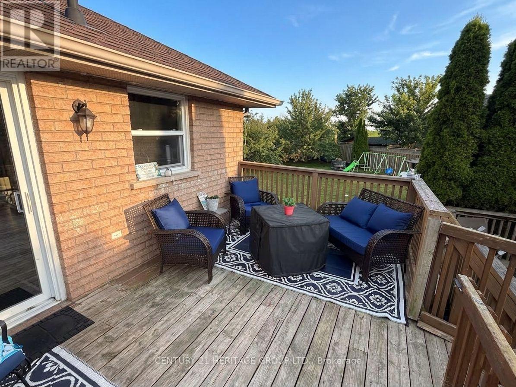
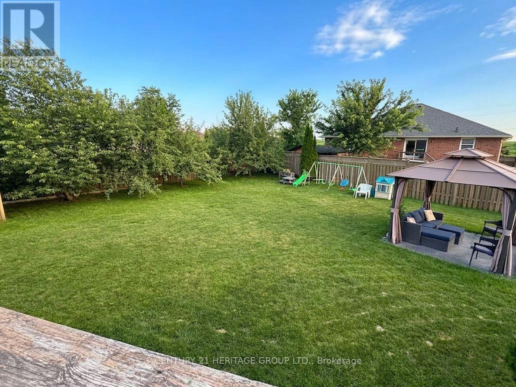
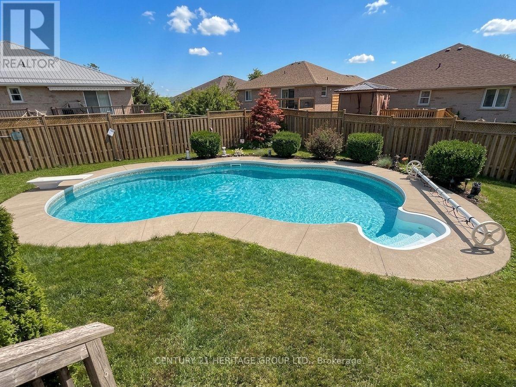
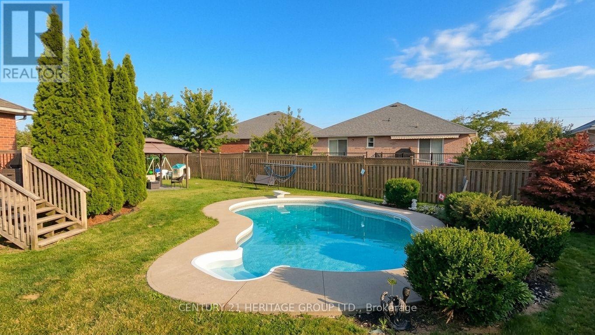
Welcome to 16 Eakins Crescent, a beautifully maintained all-brick bungalow tucked away on a quiet, family-friendly, low-traffic crescent in the heart of Lindsay. Situated on a premium 0.28-acre lot, this exceptional property offers the perfect blend of comfort, space, and outdoor living. * This impressive home features 3+3 bedrooms, an attached double-car garage, mature fruit trees, a sprawling three-level deck, a stunning 16' x 32' in-ground swimming pool, hot tub, and a charming pool house/pump room-creating the ultimate backyard retreat for entertaining, unwinding, and making lasting memories with family and friends. * Step inside to a bright, welcoming interior thoughtfully designed for today's lifestyle. Hardwood and ceramic flooring flow throughout the main level, while the spacious kitchen offers abundant cabinetry and plenty of room for preparing meals and gathering with loved ones. The fully finished lower level is equally inviting, featuring large above-grade windows that flood the space with natural light, creating an airy atmosphere that feels more like a main-floor living area than a traditional basement. * Ideally located close to schools, parks, recreation facilities, and shopping, this home offers the perfect balance of convenience and community. Experience the charm of small-town living while enjoying easy access to the beautiful lakes, scenic trails, golf courses, and year-round outdoor recreation that make the Kawartha Lakes one of Ontario's most desirable places to call home. * This is more than just a house-it's a place where memories are made and a lifestyle you'll love coming home to. (id:63604)

Key Facts

Type
Detached
Beds
6
Baths
2
Size
1,100 sqft
Lot
19 x 114.4 FT; See Broker Remarks
Parking
5 total

Highlights

  • Washer
  • Refrigerator
  • Hot Tub
  • Dishwasher
  • Stove
  • Dryer
  • Microwave
  • Water Heater
Property Details 20 details
Bedrooms
6 bedrooms
3 above grade + 3 below grade
Bathrooms
2 bathrooms
Parking
5 parking spaces
Attached Garage · Garage
Living area
1,100 - 1,500 sq. ft.
Property
Single Family · Raised bungalow · Freehold · Detached
Property subtype
Single Family
Structure type
House
Architectural style
Raised bungalow
Ownership
Freehold
Attached status
Detached
Storeys
1
Basement
Finished
Heating
Forced air, Natural gas
Cooling
Central air conditioning
Fireplace
Yes
Pool
Inground pool
Lot dimensions
19 x 114.4 FT; See Broker Remarks
Frontage
19 feet
Taxes
$4,957.80
Water source
Municipal water
Sewer
Sanitary sewer

Interior features

WasherRefrigeratorHot TubDishwasherStoveDryerMicrowaveWater HeaterHardwoodLaminateCeramicFireplace(s)

Exterior features

BrickConcreteFenced yard

Systems and association

Security systemSewerElectricityCable

Lot and water

Irregular lot sizeGazebo
Rooms 10 rooms
Level
Room
Dimensions
Main level
Living room
6.52 m x 3.69 m
Main level
Dining room
6.52 m x 3.69 m
Main level
Kitchen
5.27 m x 3.2 m
Main level
Primary Bedroom
4.21 m x 3.14 m
Main level
Bedroom 2
3.16 m x 2.89 m
Main level
Bedroom 3
3.15 m x 2.87 m
Basement
Family room
9.62 m x 5.55 m
Basement
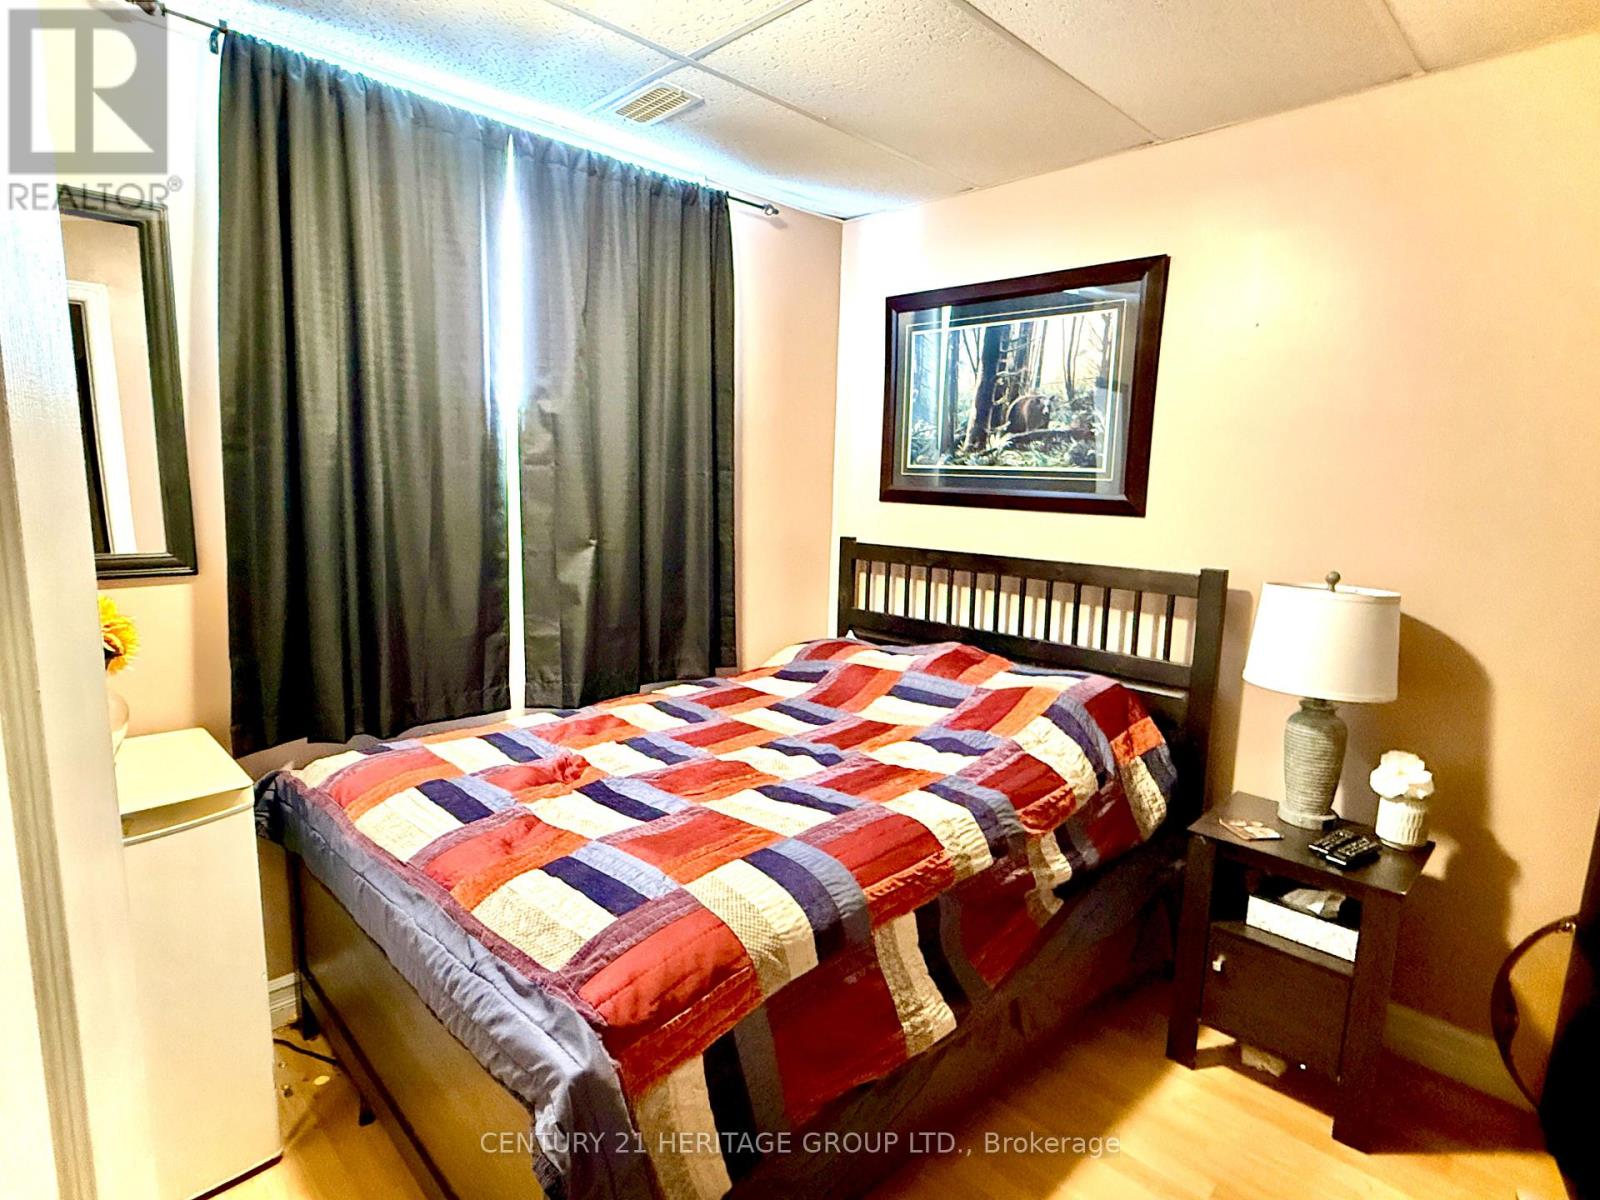
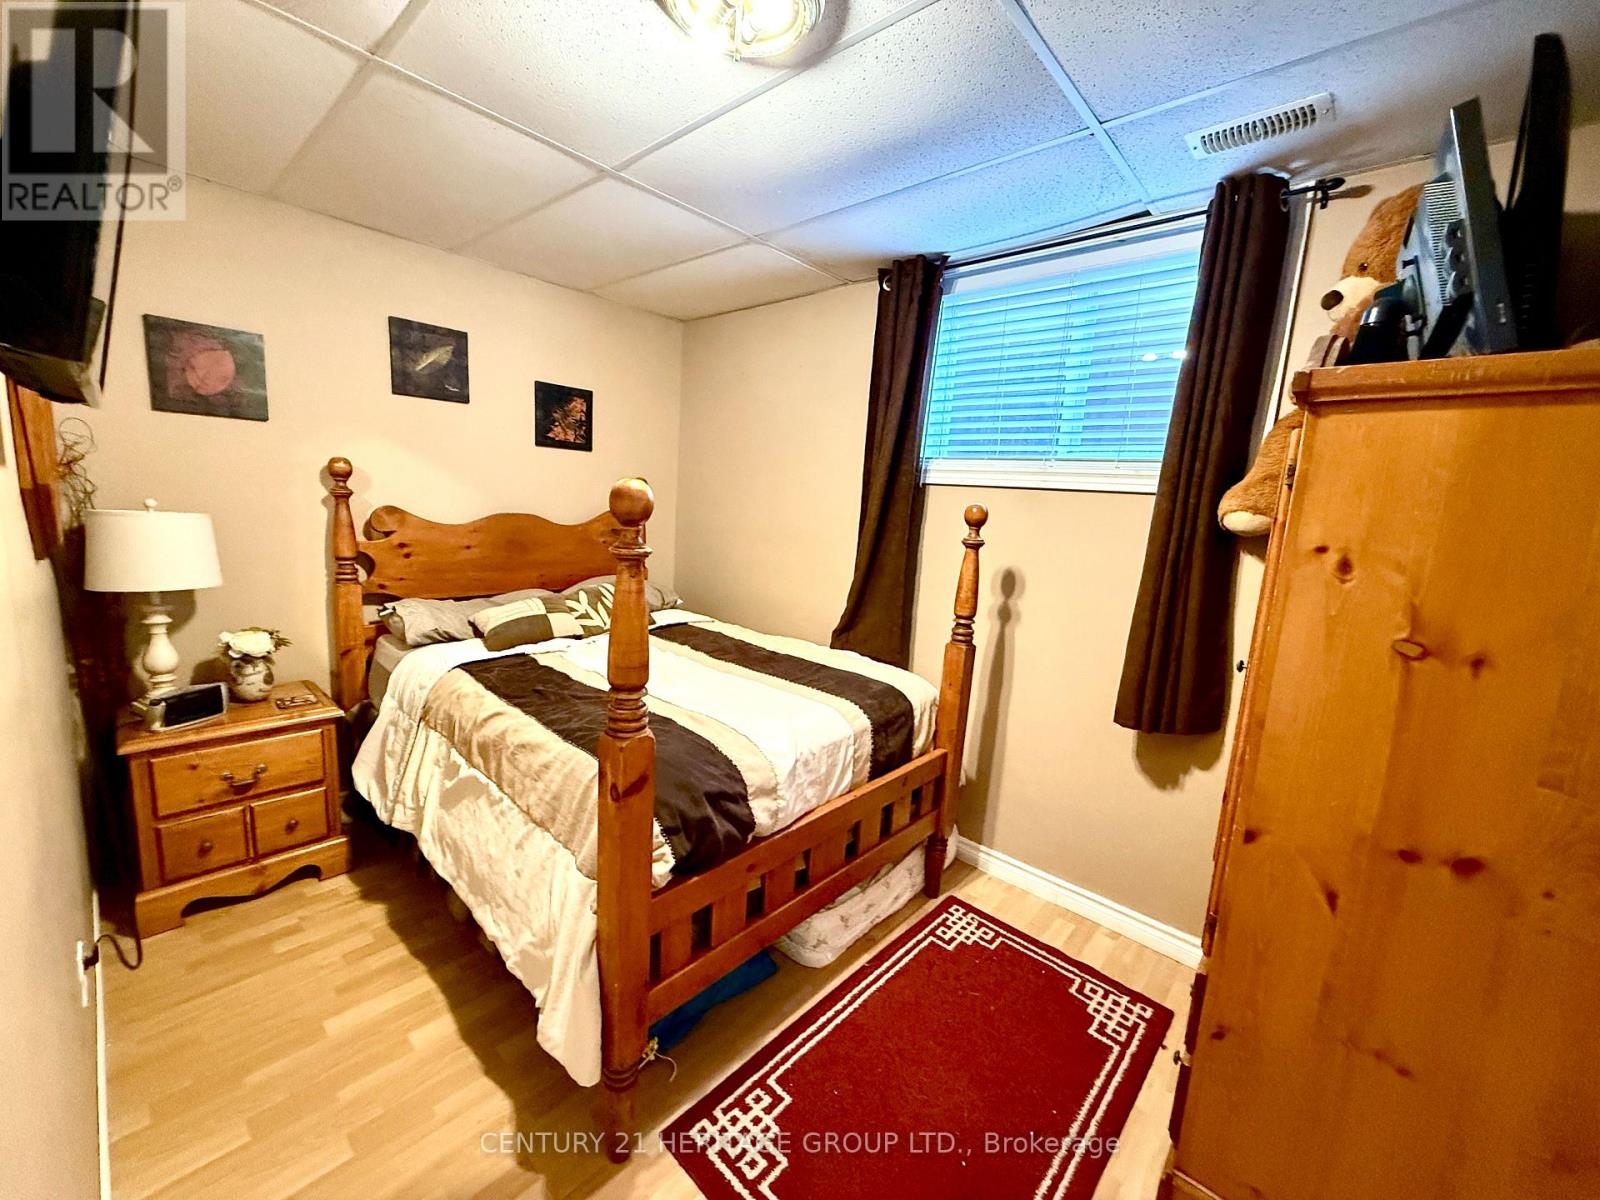
Bedroom
3.55 m x 2.44 m
Basement
Bedroom
3.07 m x 2.9 m
Basement
Bedroom
3.84 m x 2.65 m

Virtual Tour & Media

Mortgage & Affordability Estimate monthly costs
Purchase price$749,900
Down paymentNot available
Mortgage amountNot available
Principal & interestNot available
Property taxesNot available
Condo/HOA feeNot available
Insurance/OtherNot available
UtilitiesNot available
Est. monthly totalNot available
Income needed (GDS 32%)Not available
Estimates only. Not financial advice. Rates, taxes and fees vary by lender and municipality.

Saved Properties

Keep This One Handy

Save this listing, compare it later, or open your saved properties dashboard.

Manage Saved Searches
Map is approximate.

Neighbourhood

Area
Lindsay
City
Kawartha Lakes
Postal code
K9V 6H8
Nearby
McLaughlin Dr. / Wallace Dr.








