16 Evergreen Way

Trent Lakes, ONDetached
$1,398,000
MLS® X13084108
Detached4 beds4 baths13 total
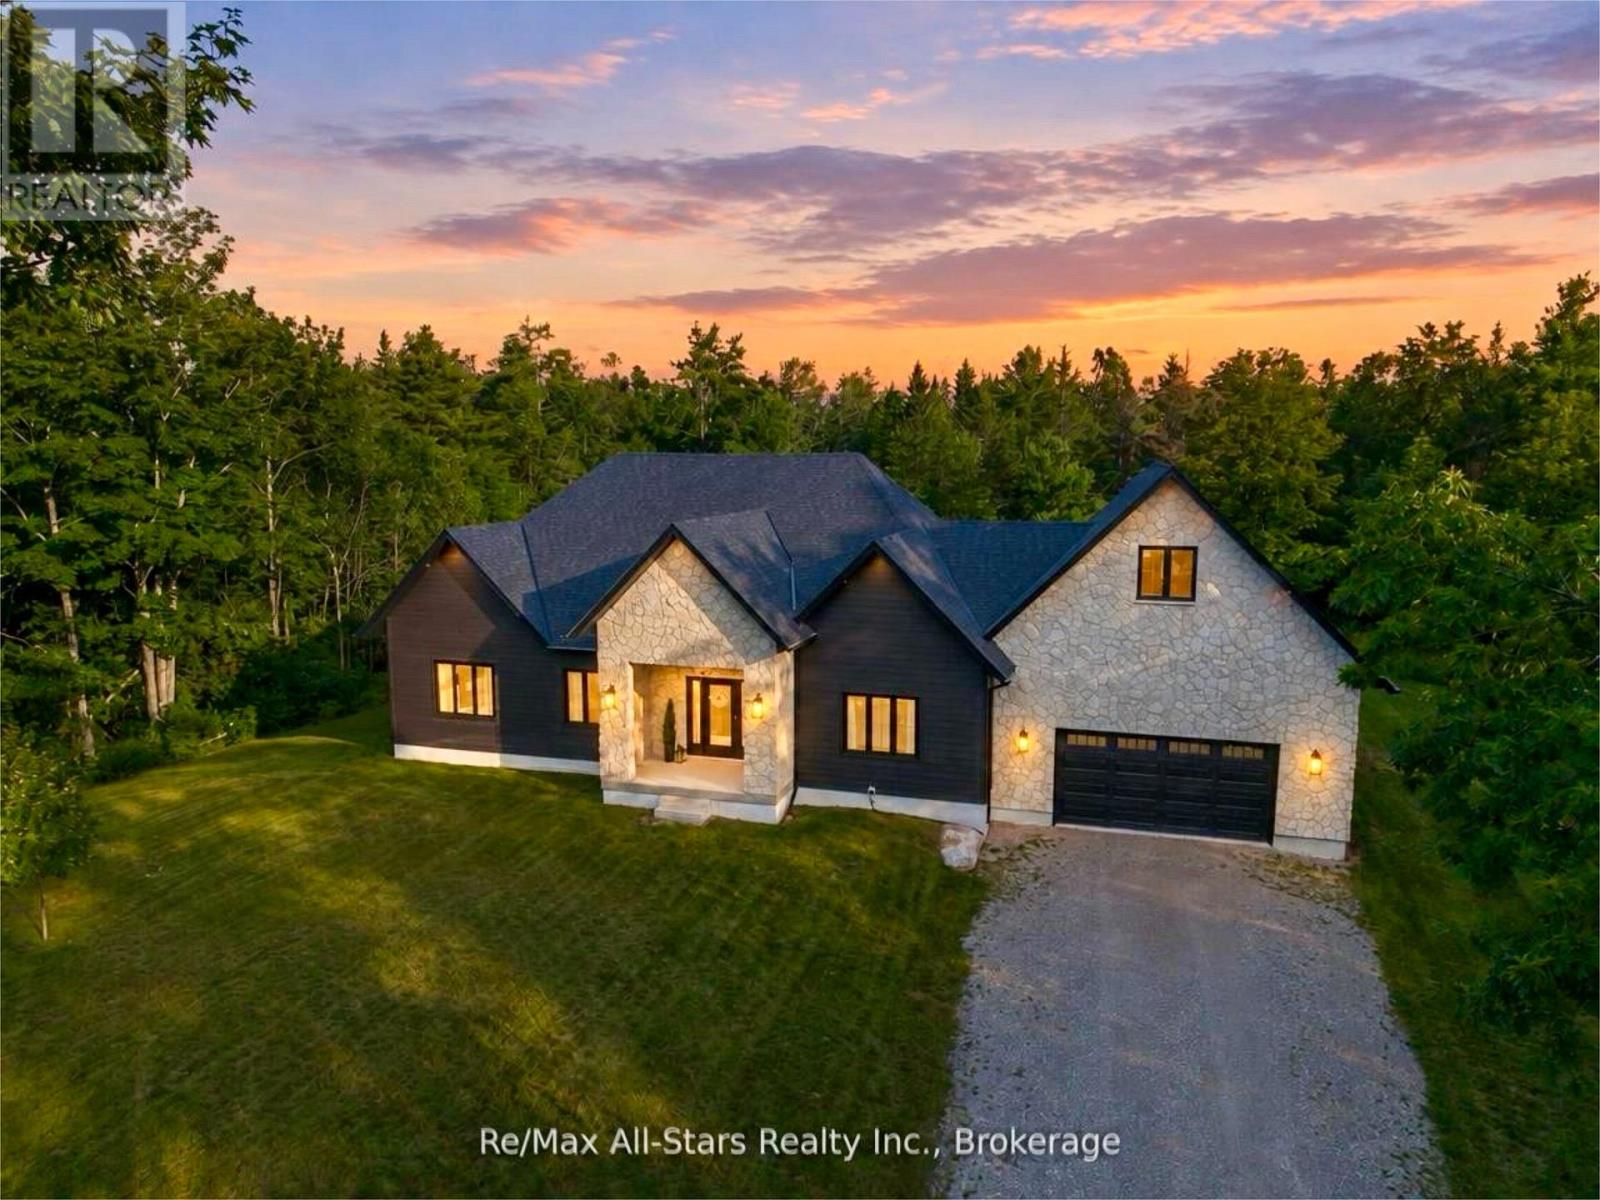
16 Evergreen Way, Trent Lakes, ON photo 1
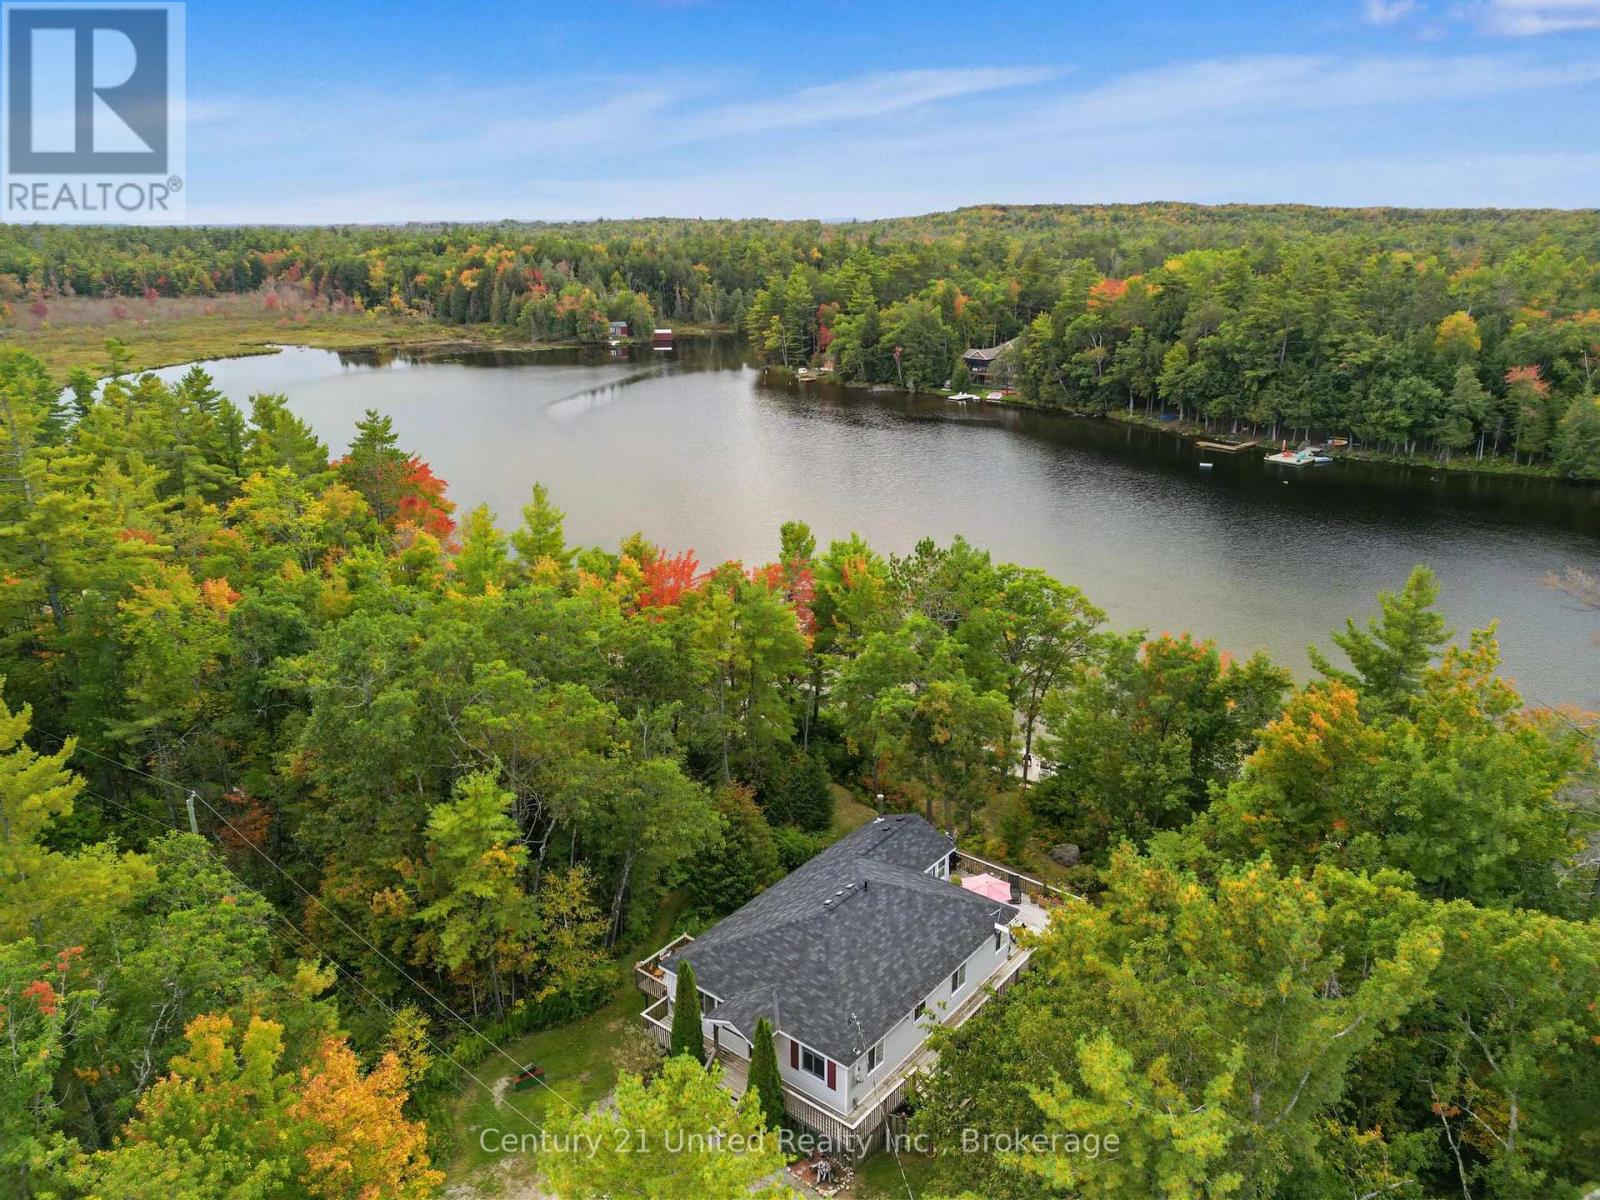
16 Evergreen Way, Trent Lakes, ON photo 2
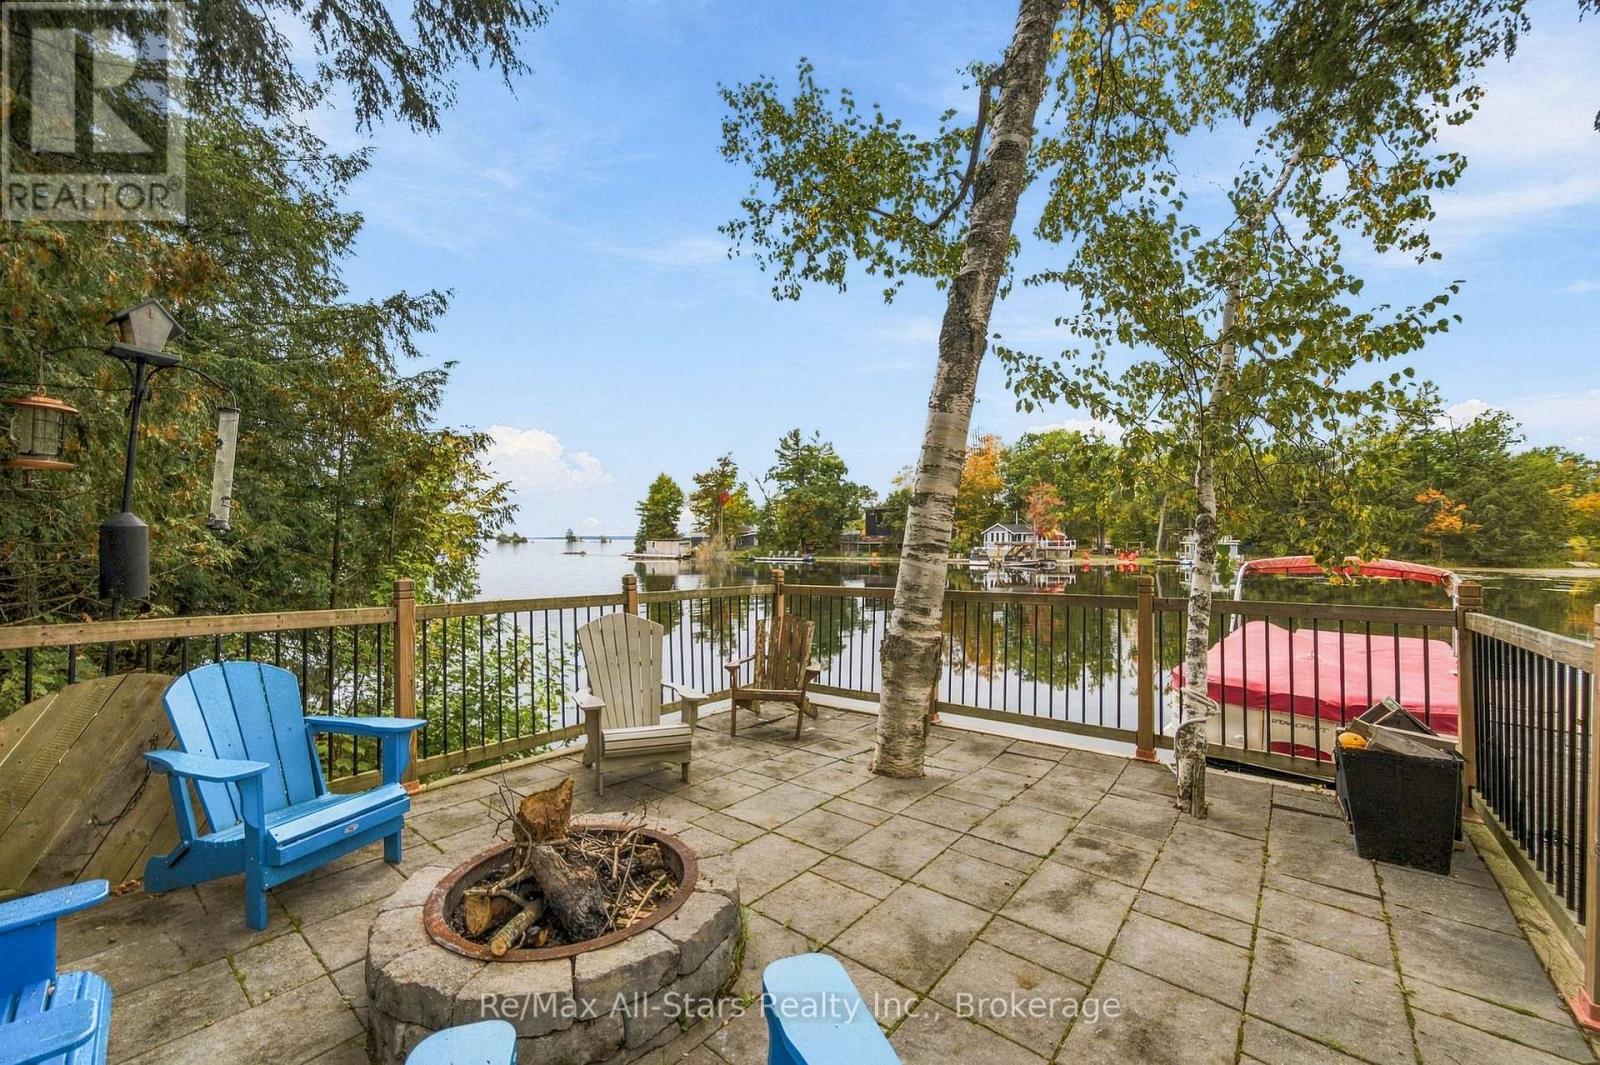
16 Evergreen Way, Trent Lakes, ON photo 3
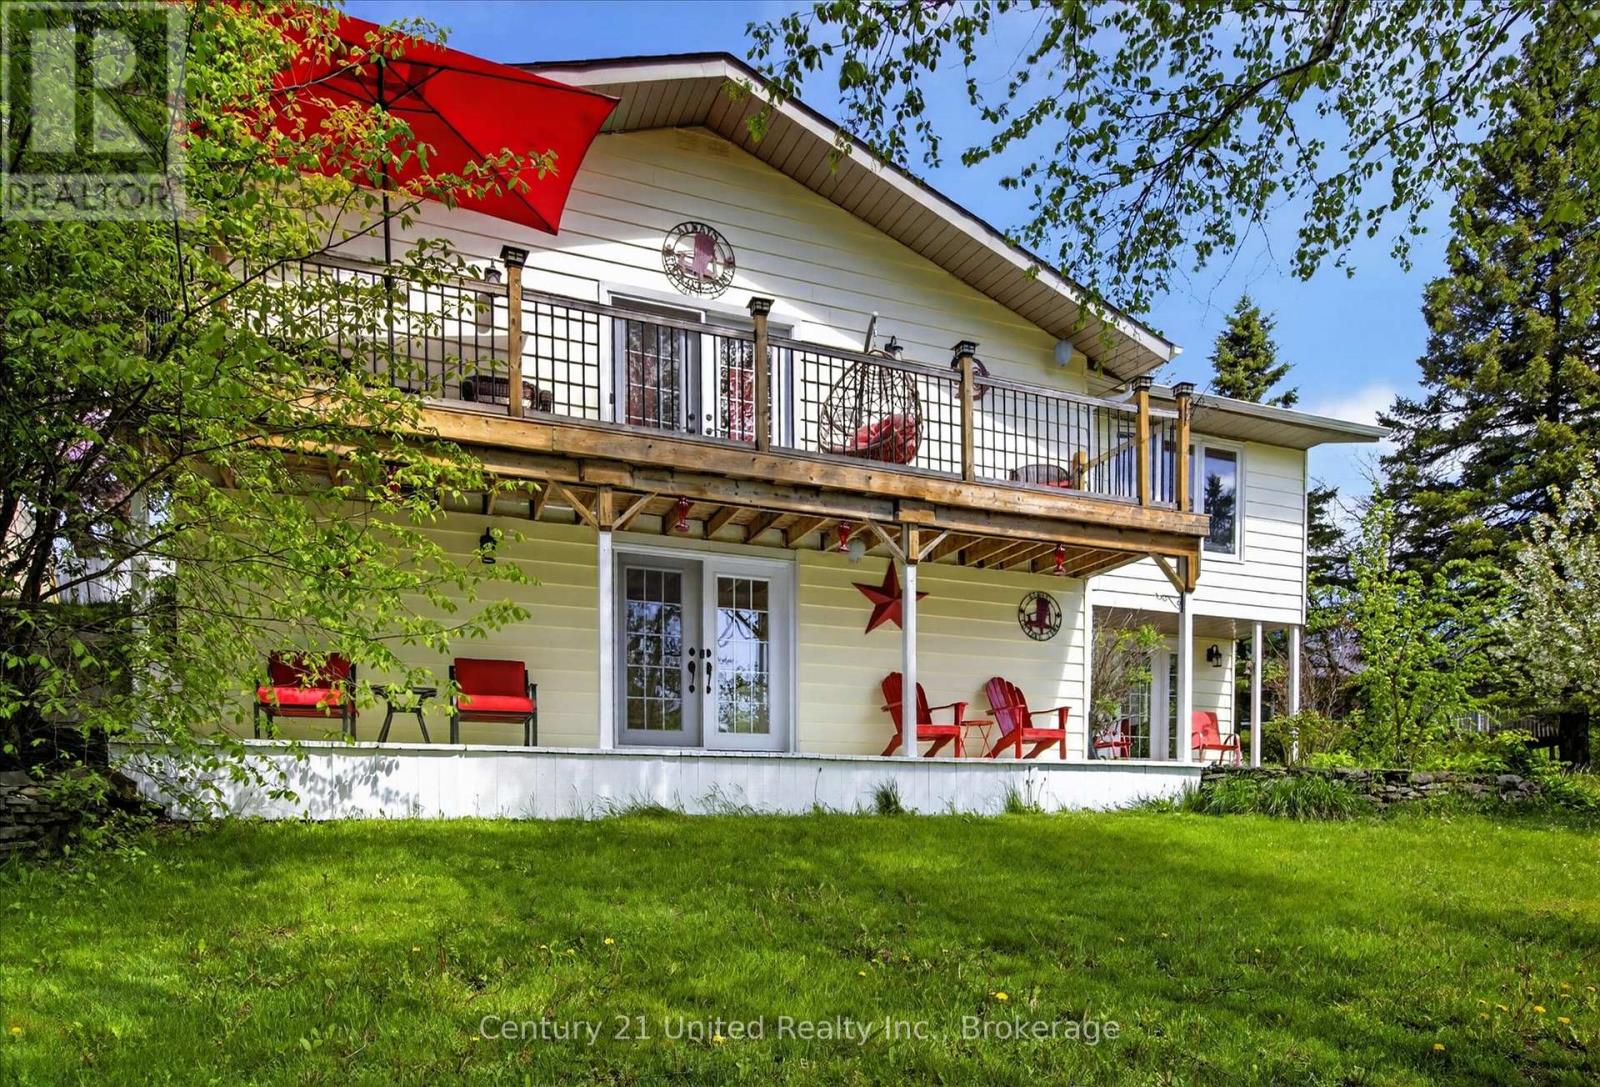
16 Evergreen Way, Trent Lakes, ON photo 4
16 Evergreen Way, Trent Lakes, ON photo 5
16 Evergreen Way, Trent Lakes, ON photo 6
16 Evergreen Way, Trent Lakes, ON photo 7
16 Evergreen Way, Trent Lakes, ON photo 8
16 Evergreen Way, Trent Lakes, ON photo 9
16 Evergreen Way, Trent Lakes, ON photo 10
16 Evergreen Way, Trent Lakes, ON photo 11
16 Evergreen Way, Trent Lakes, ON photo 12
16 Evergreen Way, Trent Lakes, ON photo 13
16 Evergreen Way, Trent Lakes, ON photo 14
16 Evergreen Way, Trent Lakes, ON photo 15
16 Evergreen Way, Trent Lakes, ON photo 16
16 Evergreen Way, Trent Lakes, ON photo 17
16 Evergreen Way, Trent Lakes, ON photo 18
16 Evergreen Way, Trent Lakes, ON photo 19
16 Evergreen Way, Trent Lakes, ON photo 20
16 Evergreen Way, Trent Lakes, ON photo 21
16 Evergreen Way, Trent Lakes, ON photo 22
16 Evergreen Way, Trent Lakes, ON photo 23
16 Evergreen Way, Trent Lakes, ON photo 24
16 Evergreen Way, Trent Lakes, ON photo 25
16 Evergreen Way, Trent Lakes, ON photo 26
16 Evergreen Way, Trent Lakes, ON photo 27
16 Evergreen Way, Trent Lakes, ON photo 28
16 Evergreen Way, Trent Lakes, ON photo 29
16 Evergreen Way, Trent Lakes, ON photo 30
16 Evergreen Way, Trent Lakes, ON photo 31
16 Evergreen Way, Trent Lakes, ON photo 32
16 Evergreen Way, Trent Lakes, ON photo 33
16 Evergreen Way, Trent Lakes, ON photo 34
16 Evergreen Way, Trent Lakes, ON photo 35
16 Evergreen Way, Trent Lakes, ON photo 36
16 Evergreen Way, Trent Lakes, ON photo 37
16 Evergreen Way, Trent Lakes, ON photo 38
16 Evergreen Way, Trent Lakes, ON photo 39
16 Evergreen Way, Trent Lakes, ON photo 40
16 Evergreen Way, Trent Lakes, ON photo 41
16 Evergreen Way, Trent Lakes, ON photo 42
16 Evergreen Way, Trent Lakes, ON photo 43
1 / 43

BUYER ADVANTAGE

Buy with confidence

Get a full-service approach built on strategy, strong negotiation, and clear guidance from offer to close.

  • Local Market Expertise
  • Broker-level Negotiation
  • Transparent Process
  • No-pressure Guidance

The right strategy depends on your goals, timing, budget, and the type of home you are buying. Get Your Buyer Snapshot.

About This Property

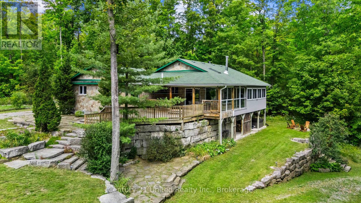
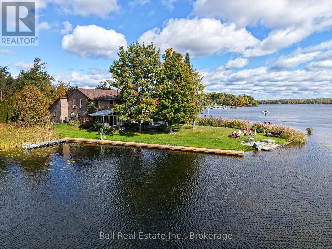
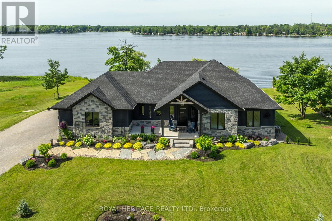
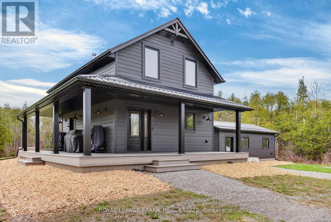
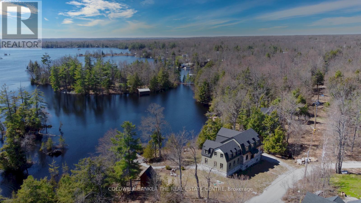
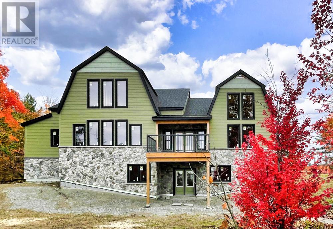
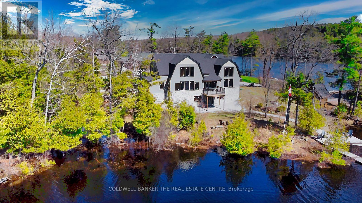
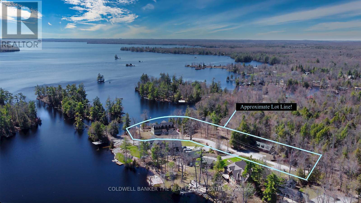
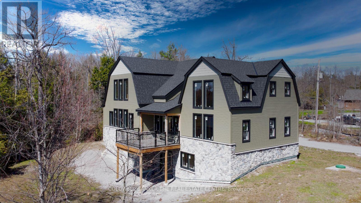
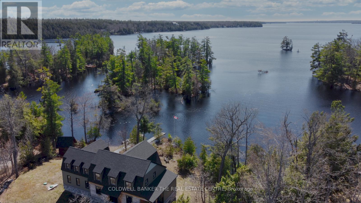
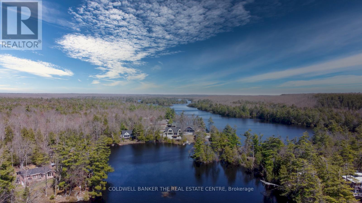
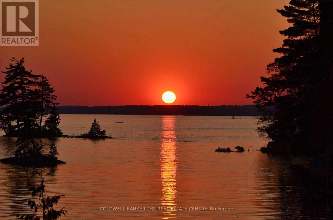
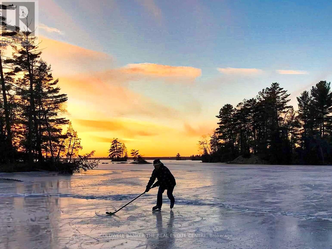
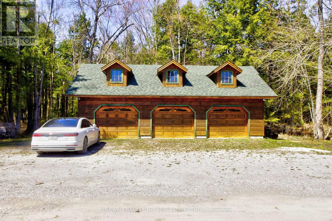
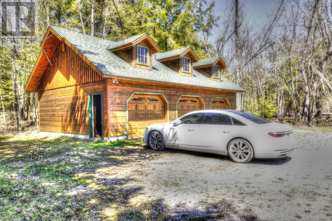
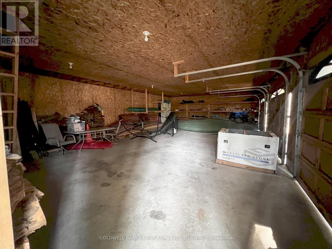
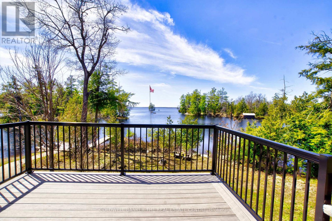
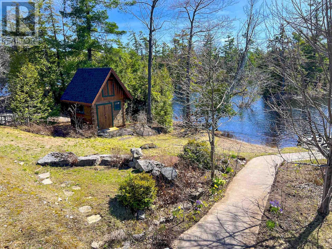
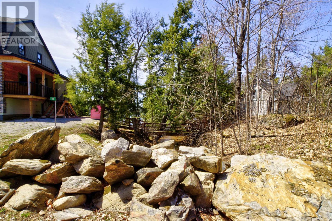
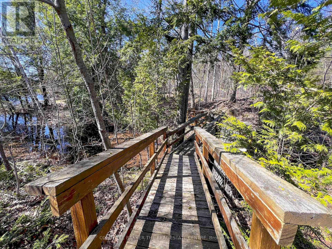
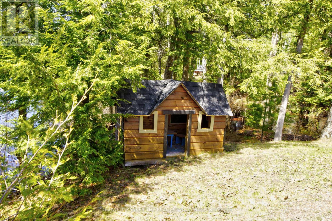
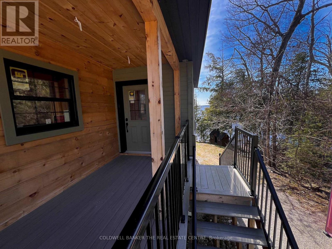
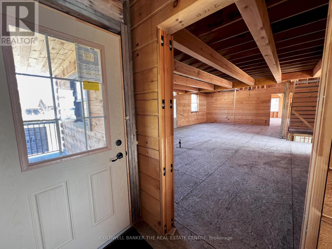
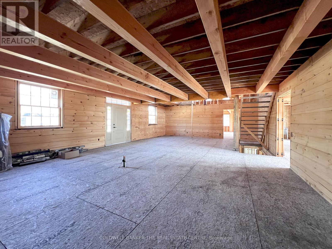
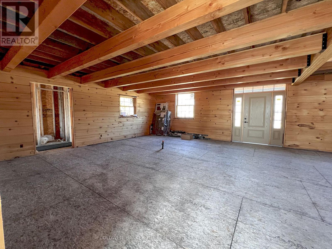
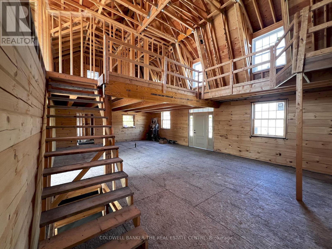
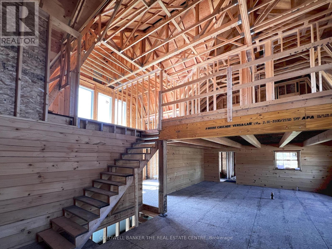
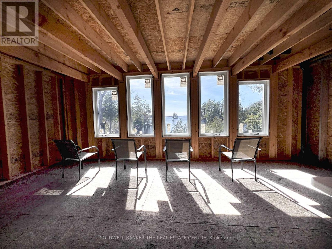
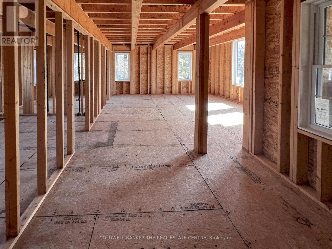
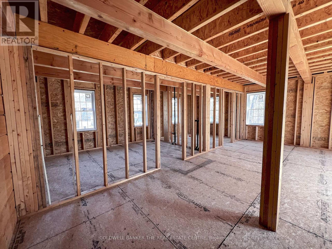
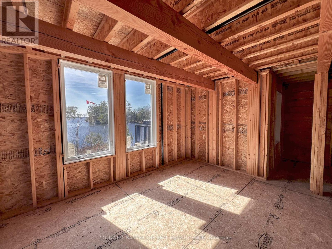
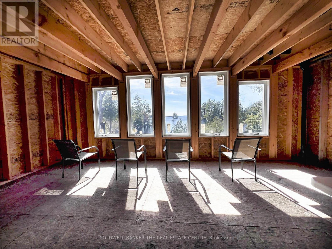
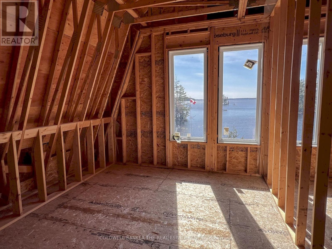
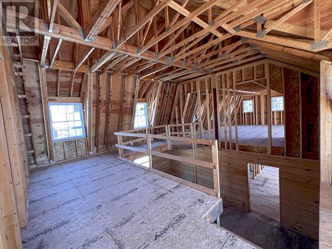
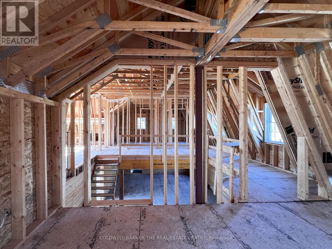
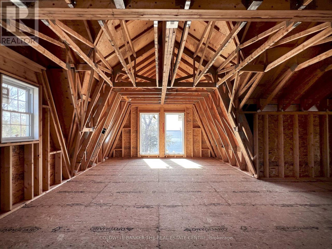
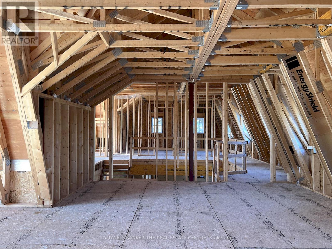
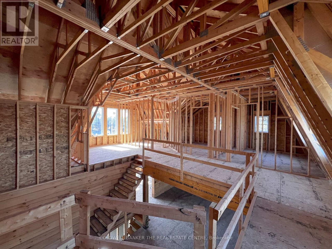
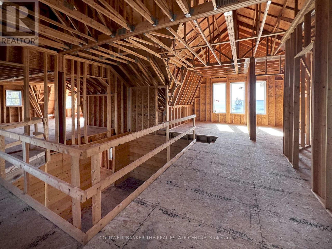
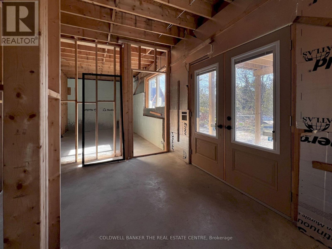
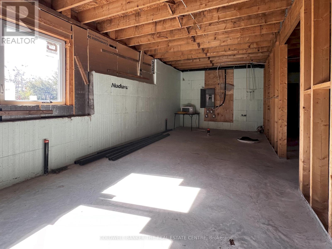
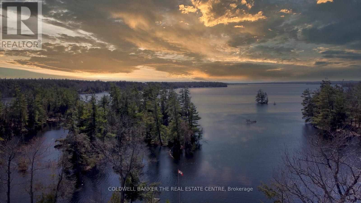
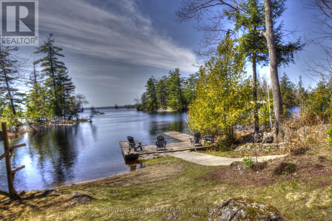
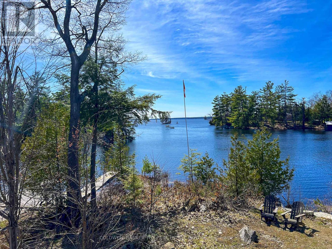
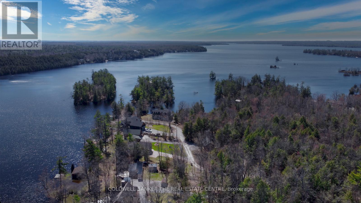
**Custom Log & Timber-Frame Waterfront Retreat on Pigeon Lake** A rare chance to complete your dream cottage or year round home on the renowned Trent-Severn Waterway* Nestled in a picturesque private cove on a tree-lined 1.75-acre lot with approx. 275' of scenic, west-facing shoreline, this property delivers sweeping sunset views and a gentle, wade-in entry-ideal for paddling, pets, and relaxed lakeside living* Over 3,000 sq ft across two levels plus a full walkout basement provides exceptional flexibility for bedrooms, spa-style baths, office, media, and entertaining spaces-design the plan that suits your lifestyle* Exterior work is largely complete, showcasing hand-hewn logs, architectural timber-frame elements, Maibec and stone siding, and low-maintenance Trex decking. Inside, the structure is an unfinished blank canvas-bring your vision for luxury finishes, custom cabinetry, statement fireplaces. Key infrastructure is already in place, including a new septic system and drilled well, streamlining the path to completion. Enjoy all the benefits of a new home without the hassles of permits and building. Thoughtful outbuildings amplify the experience: a triple-car log garage for vehicles and toys, a versatile log bunkie/shed, and a charming log playhouse. A scenic footbridge crosses the creek* A shoreline with a natural "Muskoka feel," highlighted by granite outcroppings, mature trees, and tranquil water vistas. Enjoy premier boating and fishing throughout the Kawartha Lakes chain, with easy access to lock-free cruising and day trips. Endless boating over 6 lakes without having to go through any locks. Just minutes by boat or car to the quaint towns of Bobcaygeon or Buckhorn for shopping, restaurants and services. Seller has more invested into the property than the asking price - Exceptional Value Opportunity. As local waterfront realtors, we can assist in getting the best trades to complete all aspects of this spectacular home! (id:63604)

Key Facts

Type
Detached
Beds
4
Baths
4
Size
3,000 sqft
Lot
275 x 500 FT
Parking
13 total
Property Details 19 details
Bedrooms
4 bedrooms
3 above grade + 1 below grade
Bathrooms
4 bathrooms
1 partial
Parking
13 parking spaces
Detached Garage · Garage
Living area
3,000 - 3,500 sq. ft.
Property
Single Family · Freehold · Detached
Property subtype
Single Family
Structure type
House
Ownership
Freehold
Attached status
Detached
Storeys
2
Basement
Unfinished, Walk out
Heating
Forced air, Electric
Fireplace
No
Lot dimensions
275 x 500 FT
Frontage
275 feet
Taxes
$3,154.41
Zoning
RR
Water source
Drilled Well
Sewer
Septic System
Waterfront
Waterfront on lake · Pigeon Lake
Views
Lake view, Direct Water View

Exterior features

WoodLogInsulated Concrete Forms

Systems and association

ElectricityElectricity Connected

Lot and water

Wooded areaIrregular lot sizeRockyPartially clearedFlat siteWetlandsLevelWaterfront on lake
Rooms 12 rooms
Level
Room
Dimensions
Main level
Kitchen
10.27 m x 6.62 m
Lower level
Games room
7.13 m x 4.74 m
Lower level
Utility room
6.5 m x 3.45 m
Main level
Great room
Not specified
Main level
Sunroom
6.86 m x 3.53 m
Main level
Primary Bedroom
7.17 m x 5 m
Main level
Laundry room
3.99 m x 2 m
Upper Level
Loft
9.8 m x 3.42 m
Main level
Bedroom 2
3.95 m x 3.14 m
Main level
Bedroom 3
3.95 m x 2.82 m
Main level
Family room
7.4 m x 7.2 m
Lower level
Recreational, Games room
10.17 m x 6.5 m

Virtual Tour & Media

Mortgage & Affordability Estimate monthly costs
Purchase price$1,398,000
Down paymentNot available
Mortgage amountNot available
Principal & interestNot available
Property taxesNot available
Condo/HOA feeNot available
Insurance/OtherNot available
UtilitiesNot available
Est. monthly totalNot available
Income needed (GDS 32%)Not available
Estimates only. Not financial advice. Rates, taxes and fees vary by lender and municipality.

Saved Properties

Keep This One Handy

Save this listing, compare it later, or open your saved properties dashboard.

Manage Saved Searches
Map is approximate.

Neighbourhood

Area
Trent Lakes
City
Trent Lakes
Postal code
K0M 1A0
Nearby
Cross Streets: Kennedy Dr & Hwy 36. ** Directions: Hwy 36 to Kennedy to Evergreen.