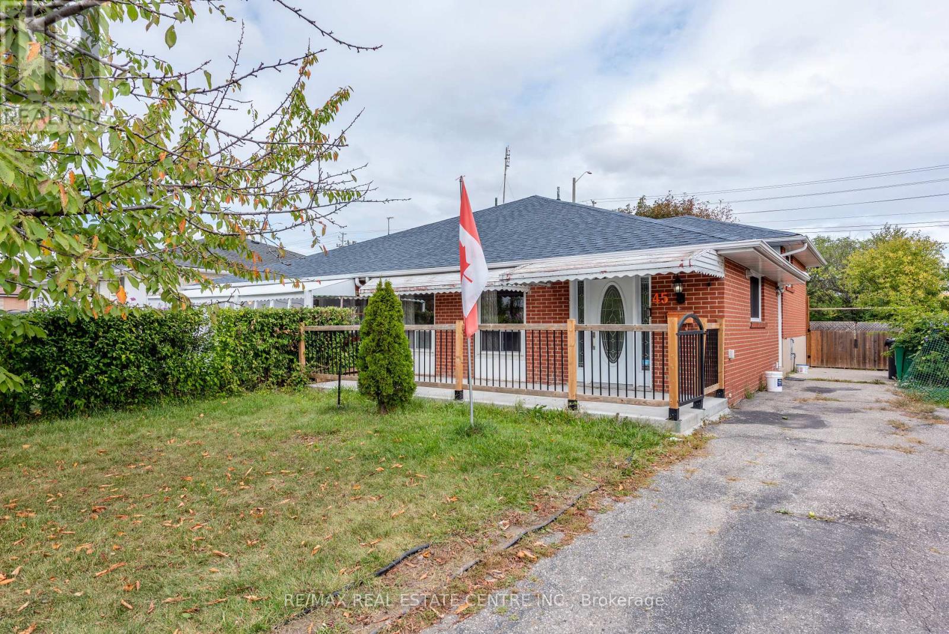
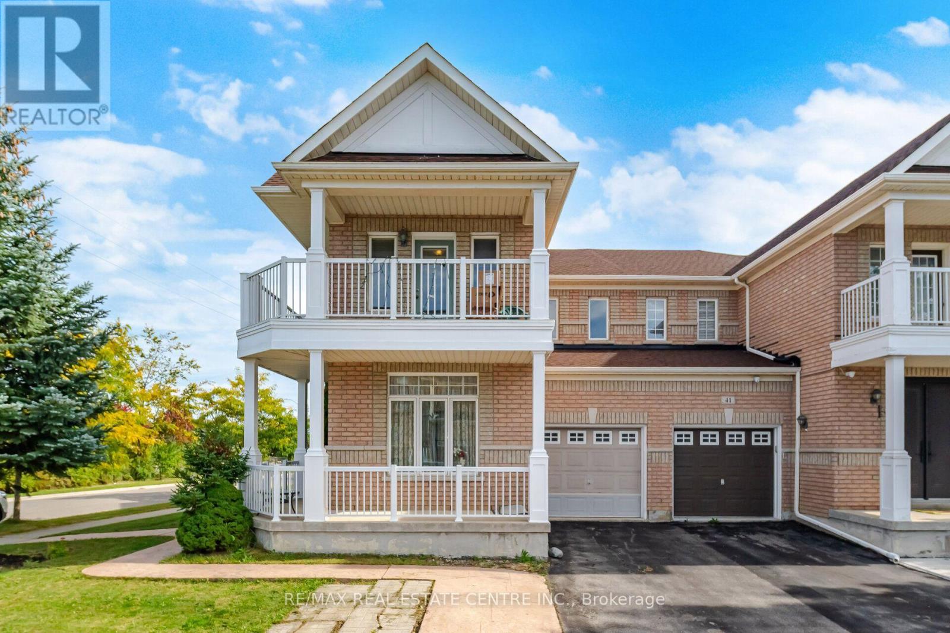
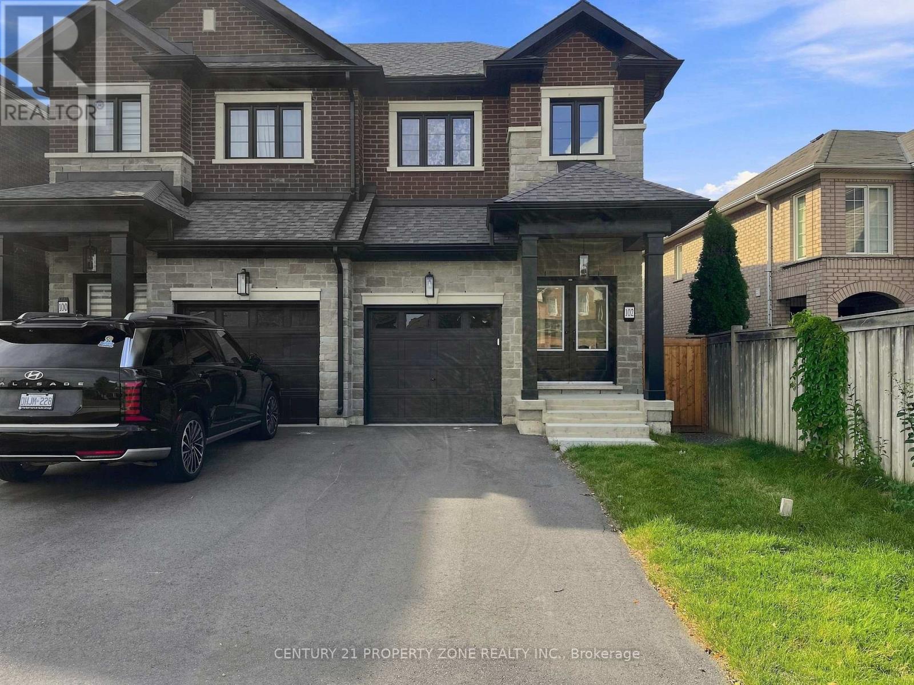
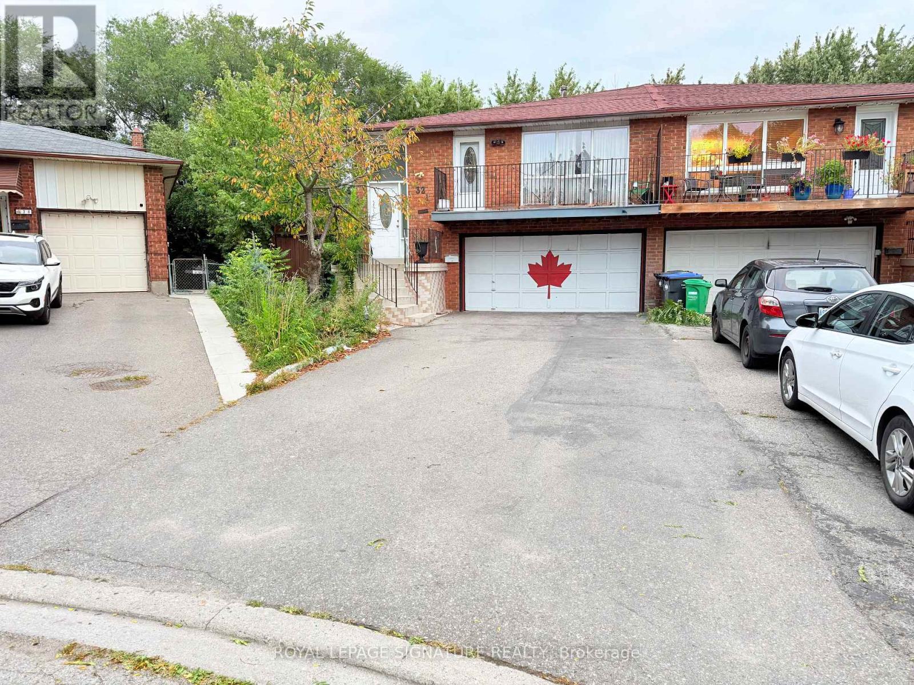
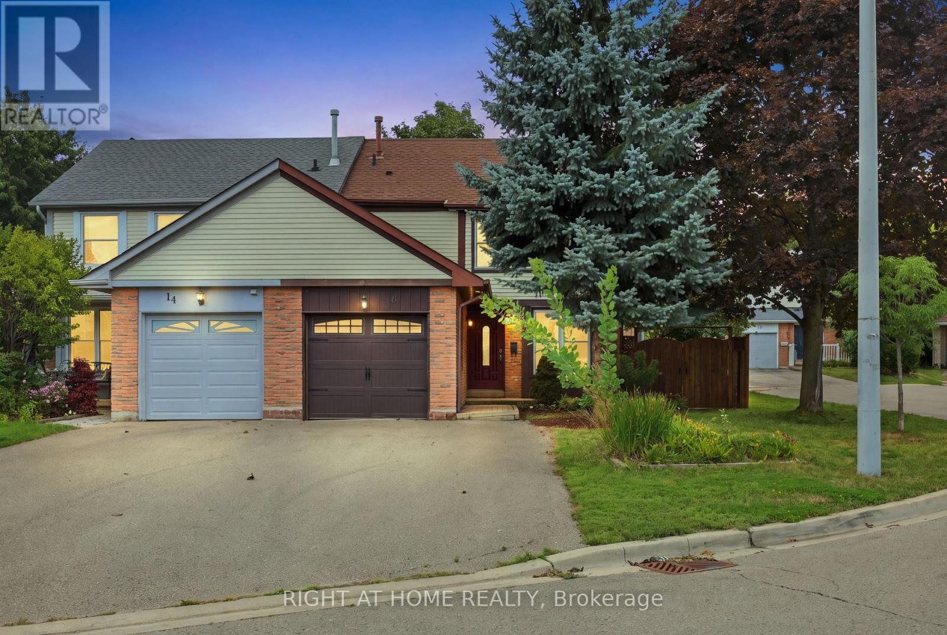
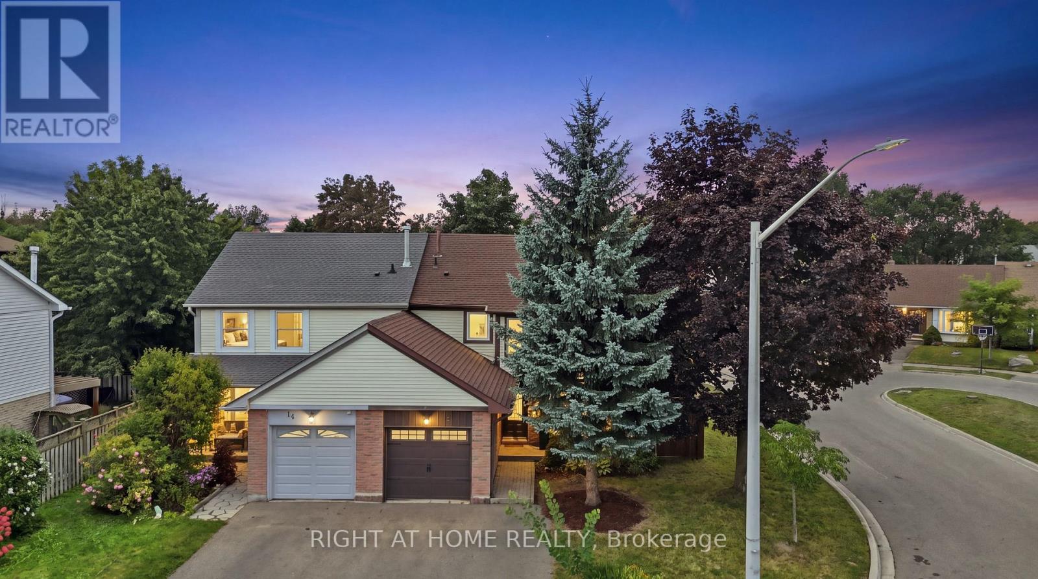
16 Kindle Court
BUYER ADVANTAGE
Buy with confidence
Get a full-service approach built on strategy, strong negotiation, and clear guidance from offer to close.
- Local Market Expertise
- Broker-level Negotiation
- Transparent Process
- No-pressure Guidance

The right strategy depends on your goals, timing, budget, and the type of home you are buying. Get Your Buyer Snapshot.
About This Property
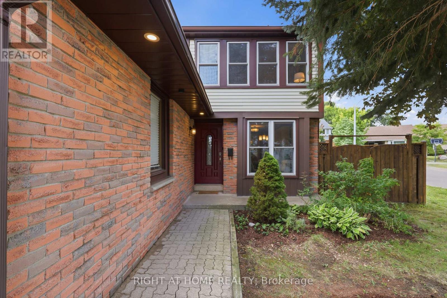
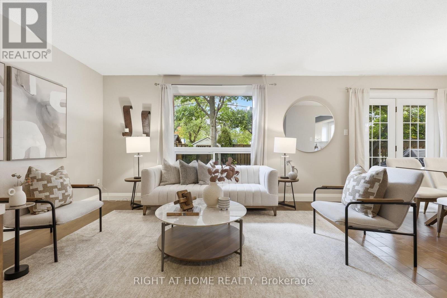
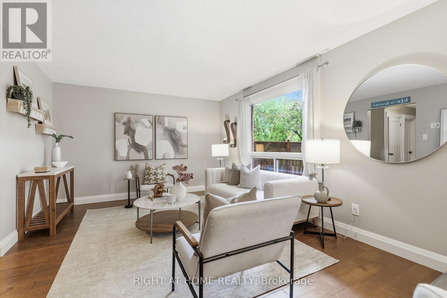
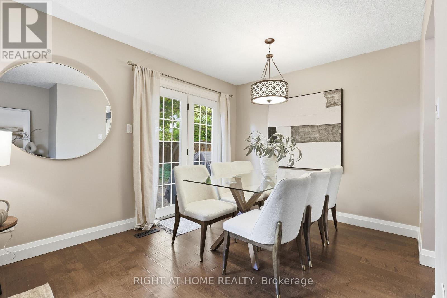
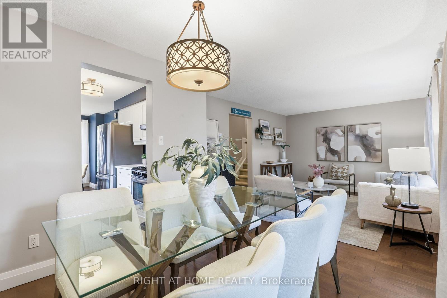
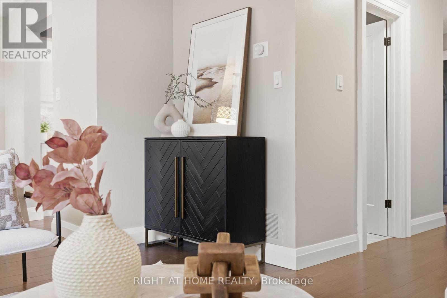
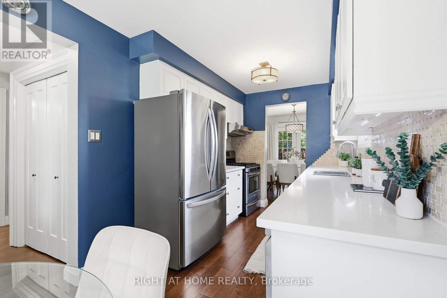
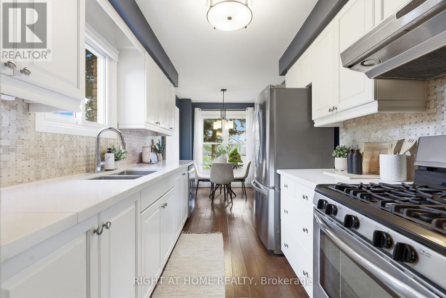
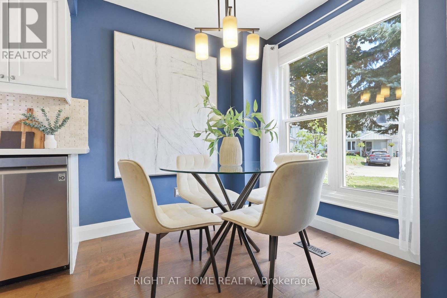
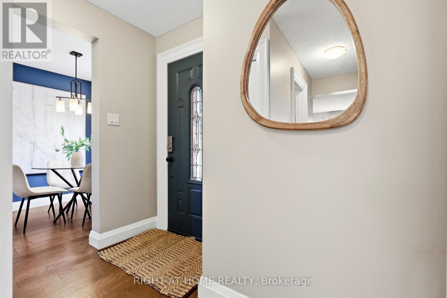
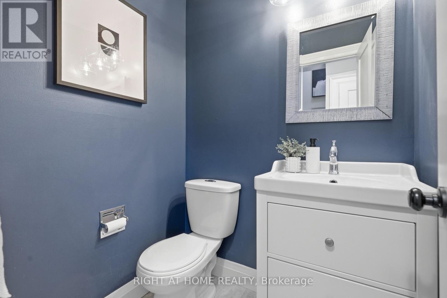
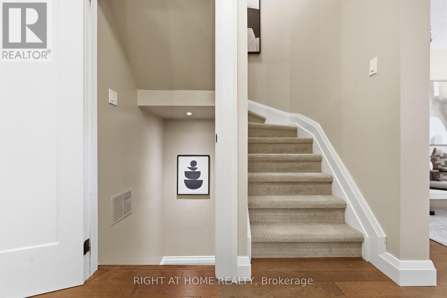
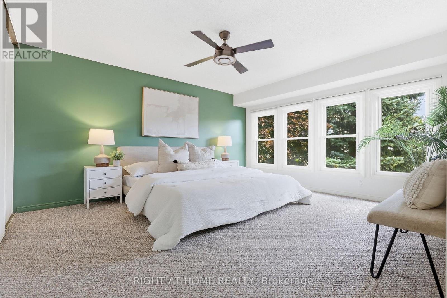
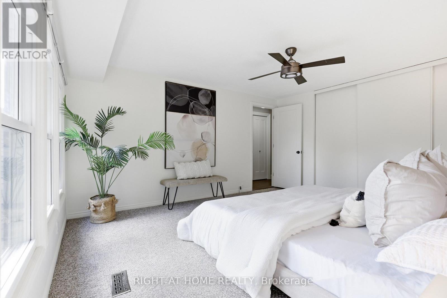
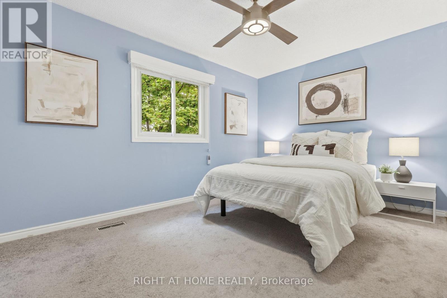
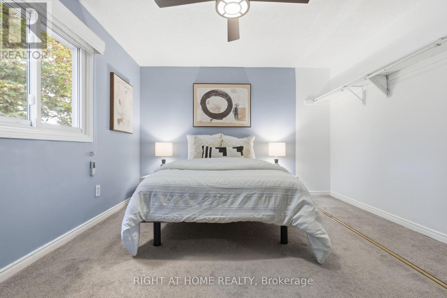
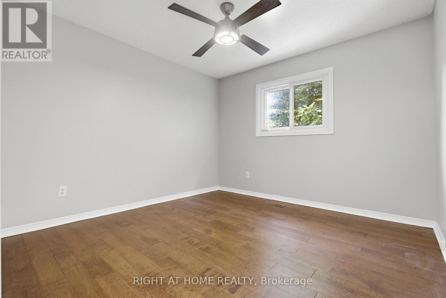
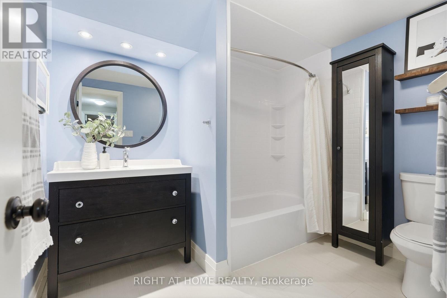
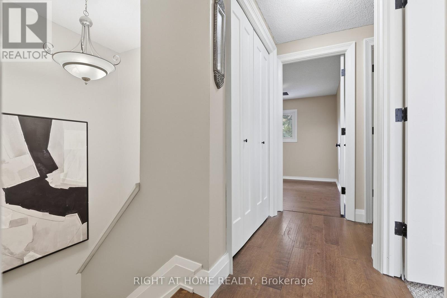
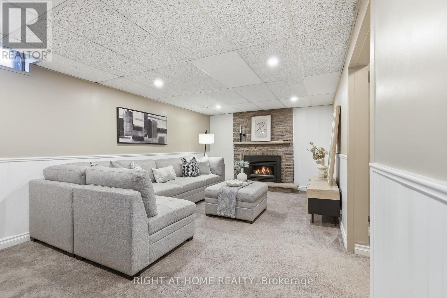
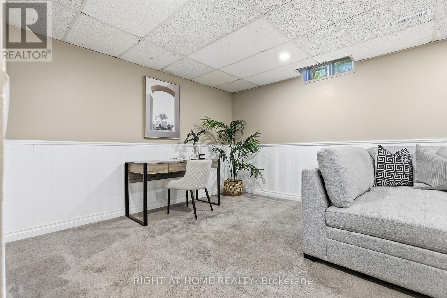
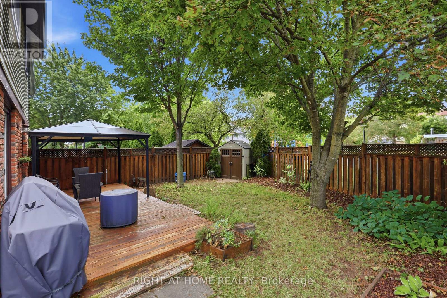
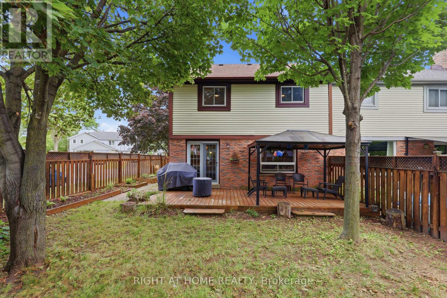
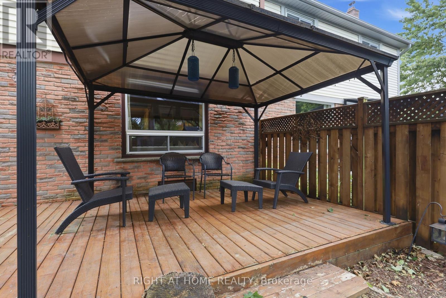
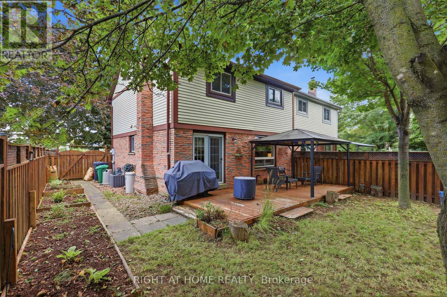
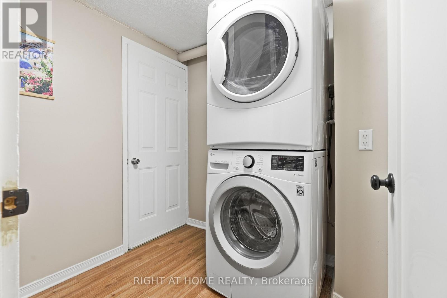
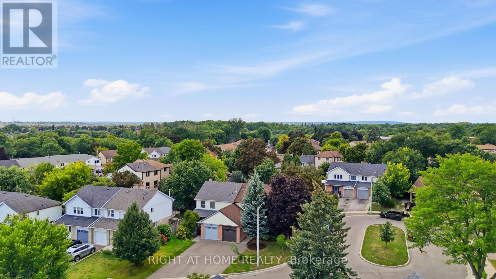
Welcome to 16 Kindle Court, an updated 2-storey semi-detached home tucked away on a quiet court in the desirable Heart Lake West community of Brampton. Offering a practical layout, a private backyard, (w/ a gas bbq line hook up) deck and shed while backing onto a parkette, and a convenient location close to schools, parks, trails, transit and everyday essentials. This is a home that is easy to settle into and enjoy. The main level features an updated kitchen, hardwood floors, interior doors and 2-piece bath and main floor laundry with the 2019 updates continuing to add to the home's comfortable, move-in-ready appeal. Upstairs offers well-proportioned bedrooms and an updated bathroom. The private backyard is a particularly nice feature, offering a cozy outdoor space with no home directly behind - a great spot to relax, garden or enjoy your morning coffee. A number of important updates have been completed over the years, including the roof (2024), refrigerator (2022), dishwasher (2021), washer and dryer (2020), kitchen, flooring, bathrooms and interior doors (2019), air conditioner (2016), front door (2012) and windows (2011). The furnace was also replaced in (2011). Whether you're a first-time buyer looking for an affordable way into the market or a downsizer seeking a manageable home in an established neighbourhood, 16 Kindle Court offers a practical combination of updates, outdoor space and location. A good-looking home with plenty to appreciate - come see it for yourself! Open House - September 22, 6-8PM. (id:63604)
Key Facts
Highlights
- Washer
- Refrigerator
- Gas stove(s)
- Dishwasher
- Dryer
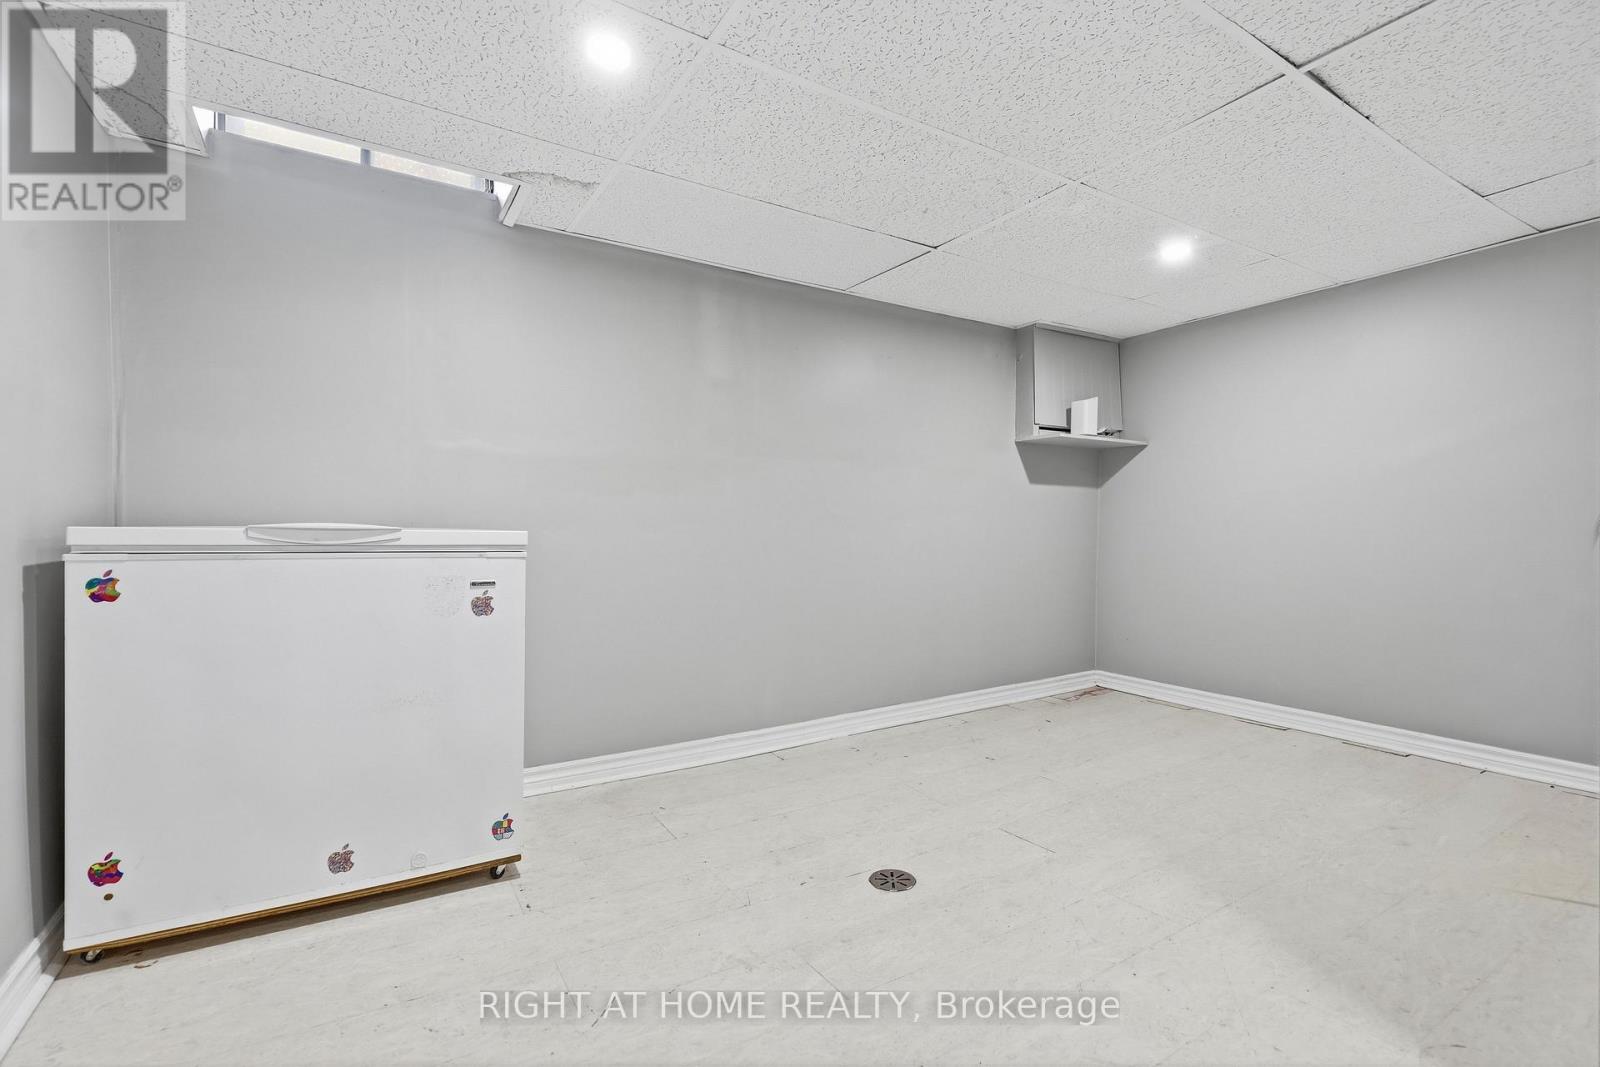
- Freezer
- Water Heater
Property Details
Interior features
Exterior features
Rooms
Virtual Tour & Media
Mortgage & Affordability
Saved Properties
Keep This One Handy
Save this listing, compare it later, or open your saved properties dashboard.
Neighbourhood
- Area
- Heart Lake West
- City
- Brampton
- Postal code
- L6Z 1B2
- Nearby
- Cross Streets: Sandalwood Pkwy & Conestoga Dr. ** Directions: Conestoga Dr to Elmvale Ave.
Save This Property
Keep this home handy, return to it anytime, and let us know how to reach you about this listing.
We use this email only to connect your saved properties and saved searches.
Other Available Options
Similar Listings
Listings from our database that match closely.