8 Hinkley Trail
BUYER ADVANTAGE
Buy with confidence
Get a full-service approach built on strategy, strong negotiation, and clear guidance from offer to close.
- Local Market Expertise
- Broker-level Negotiation
- Transparent Process
- No-pressure Guidance

The right strategy depends on your goals, timing, budget, and the type of home you are buying. Get Your Buyer Snapshot.
About This Property
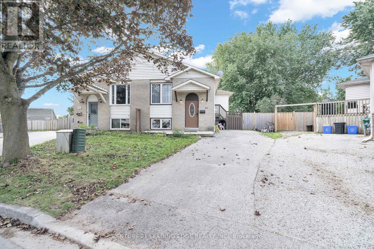
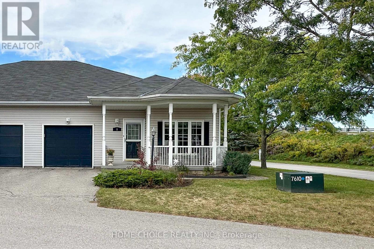
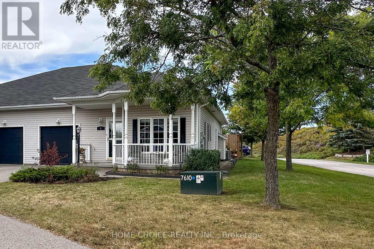
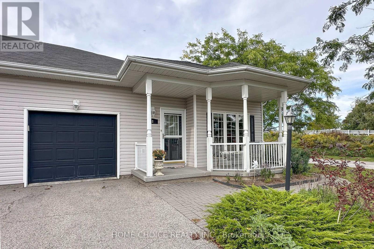
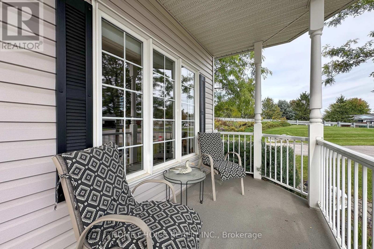
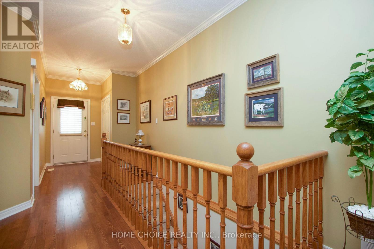
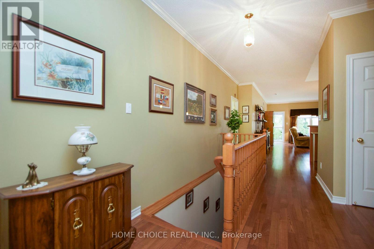
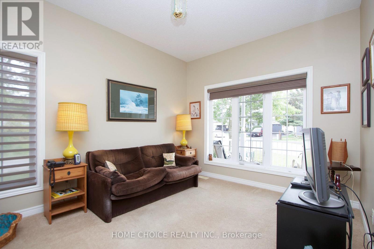
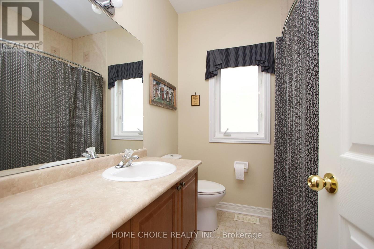
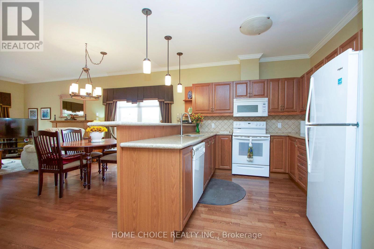
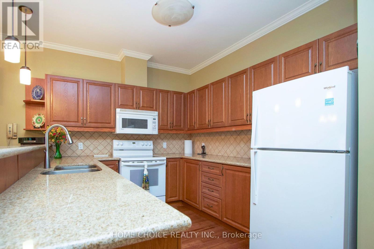
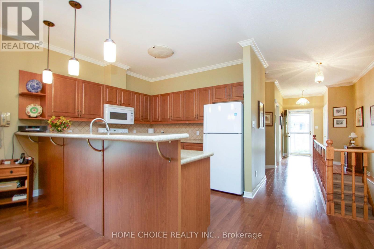
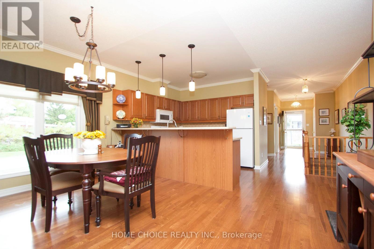
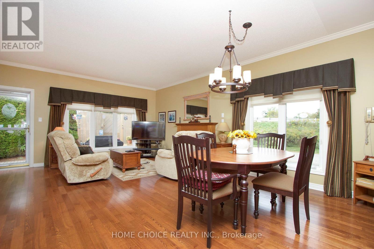
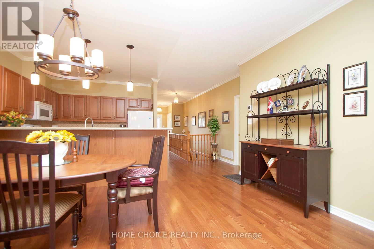
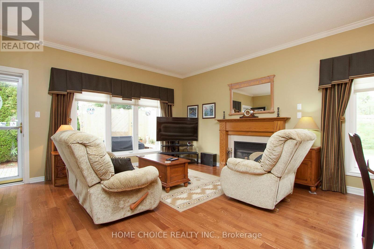
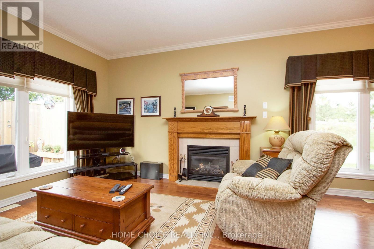
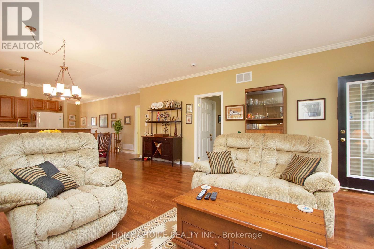
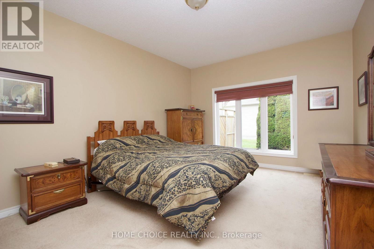
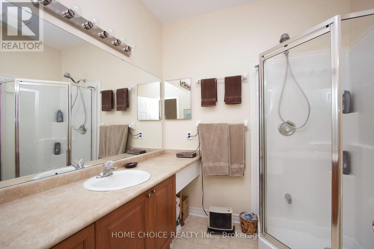
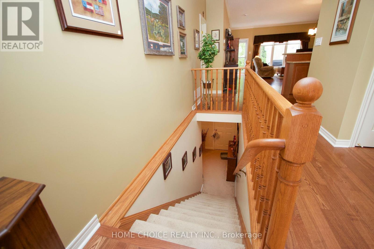
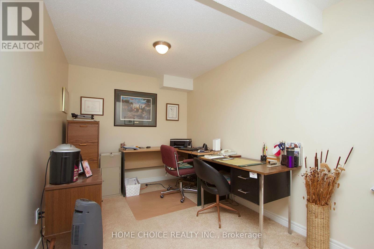
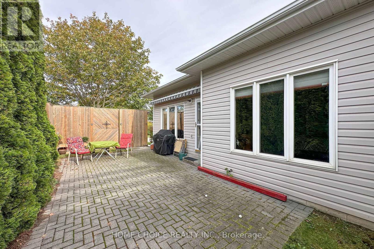
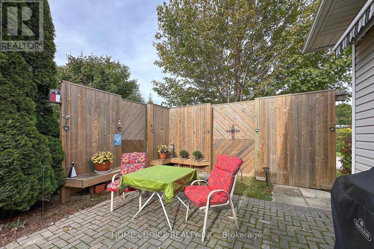
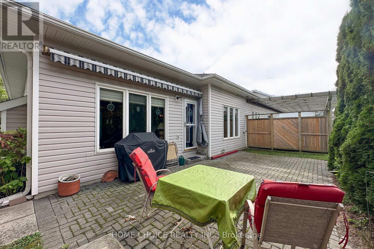
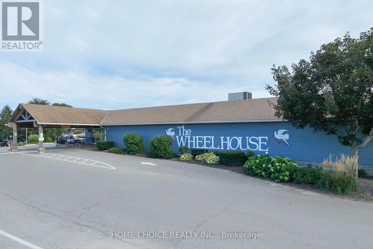
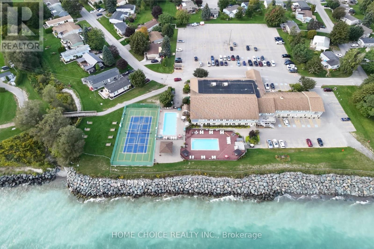
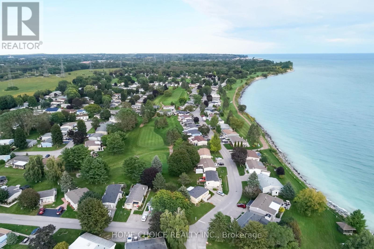
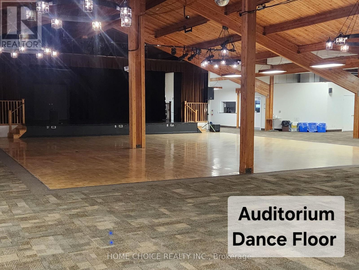
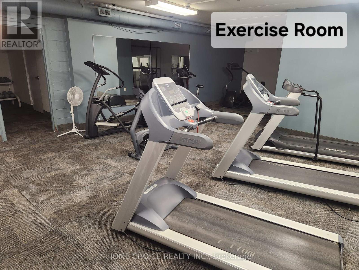
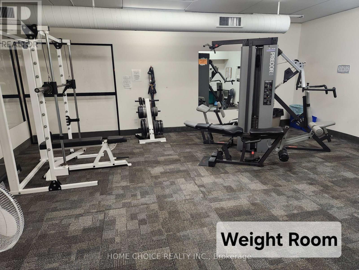
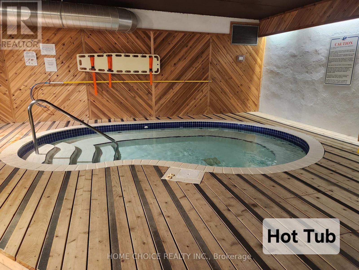
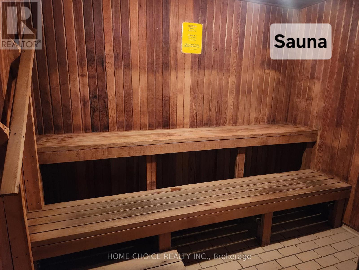
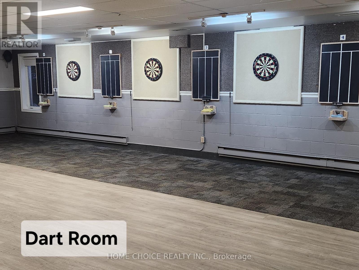
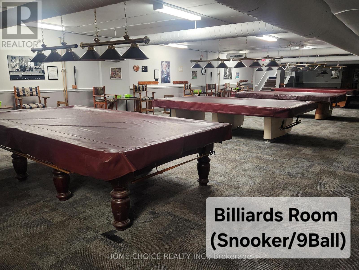
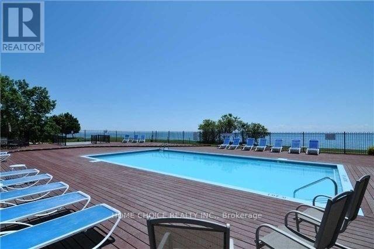
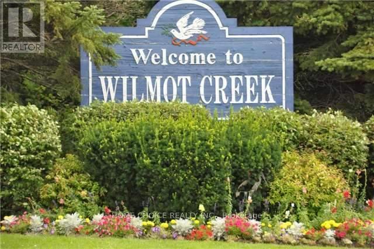
Discover the relaxed, carefree lifestyle you've been looking for in this beautiful semi-detached bungalow, ideally situated in the sought-after adult lifestyle community of Wilmot Creek along the shores of Lake Ontario. From the moment you arrive, you'll appreciate the pride of ownership and inviting curb appeal. The charming front porch welcomes you into a home designed for comfortable, easy living. At the rear, the spacious back porch with its large awning creates the perfect spot to enjoy your morning coffee, entertain friends, or simply relax and take in the peaceful surroundings. Step inside and you'll find a bright, welcoming open-concept layout with spacious principal rooms and an easy flow throughout. The living room is filled with natural light from the large picture window and features a cozy fireplace-an inviting space to gather with family and friends or unwind at the end of the day. The kitchen offers an abundance of cupboard space and built-in appliances, providing plenty of room for preparing meals and entertaining. The spacious primary bedroom is a true retreat, complete with a walk-in closet and convenient three-piece ensuite. The full-size lower level is an exceptional bonus, featuring 8-foot ceilings and plenty of possibilities for additional living, recreation, storage, or hobby space. A finished office/den provides a versatile area for working from home, pursuing hobbies, or creating a quiet personal retreat. Enjoy the Wilmot Creek Lifestyle. Your maintenance fee includes: Grass cutting and trimming, Planted flower maintenance, Seasonal raking, Snow removal from the driveway and walkway to the front door, Annual spring power washing of the vinyl siding, And when it's time to have some fun, there is no shortage of options. Residents have access to an incredible selection of amenities, including golf, pickleball, tennis, lawn bowling, shuffleboard, billiards, darts, and a dog park plus over 80 activities. (id:63604)
Key Facts
Highlights
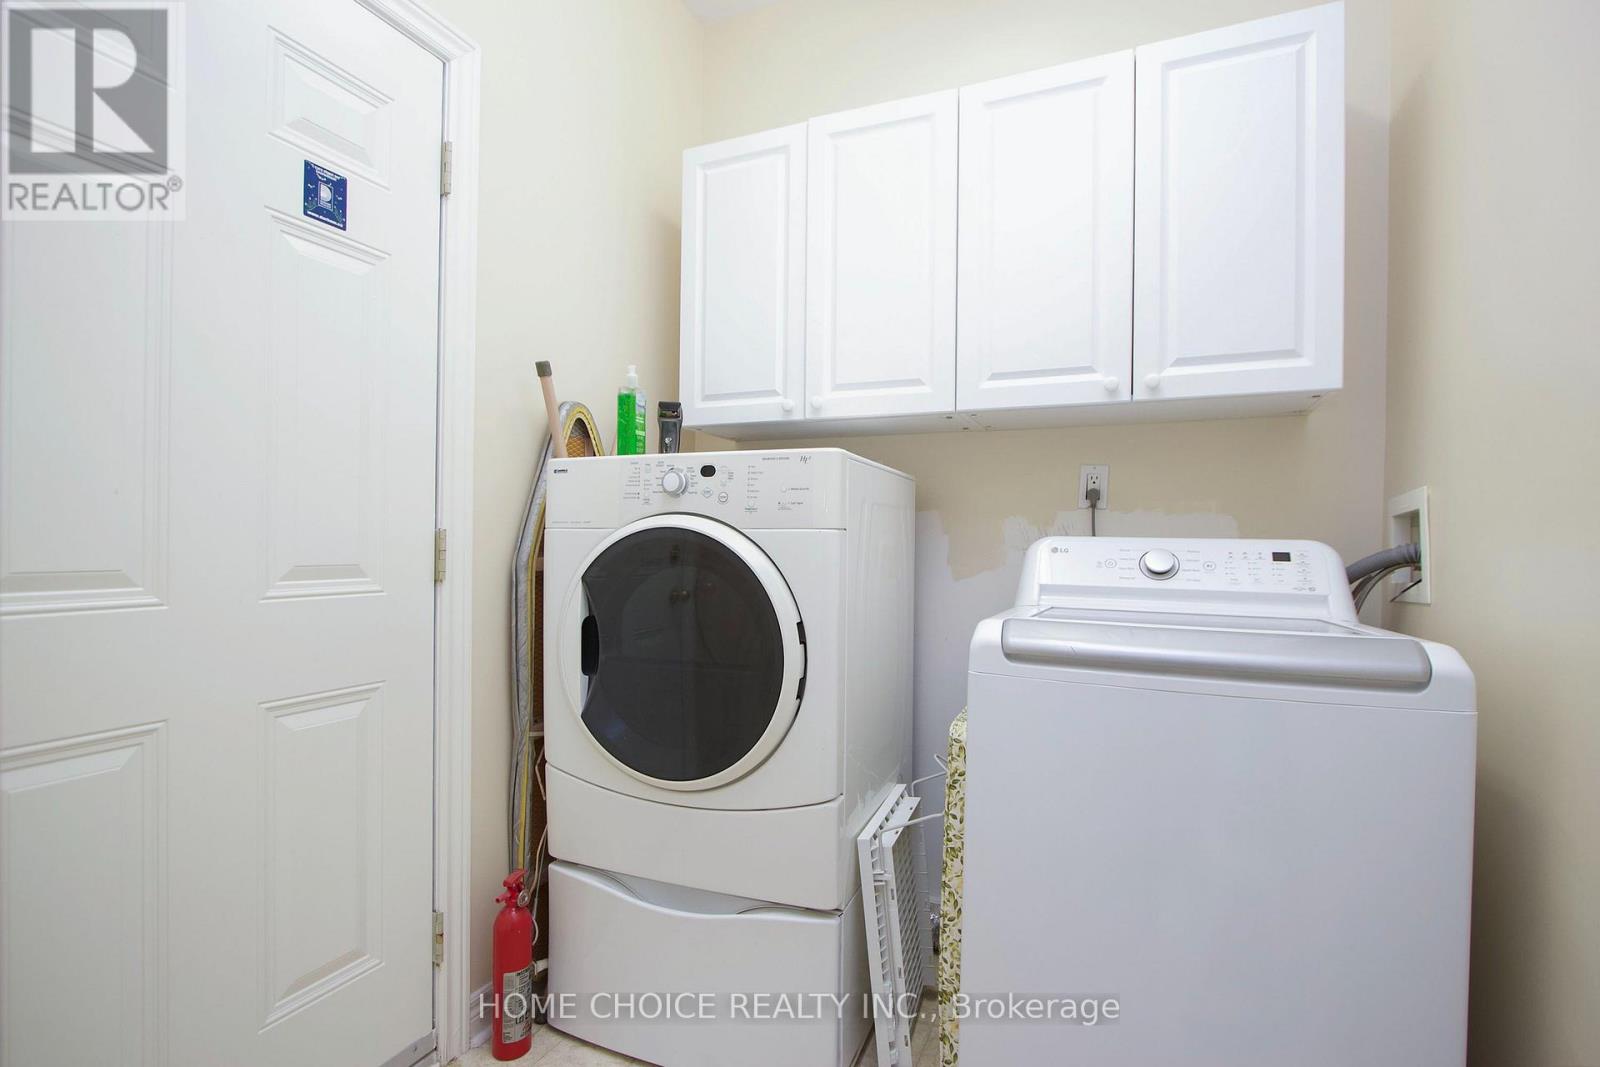
- Washer
- Refrigerator
- Dishwasher
- Stove
- Dryer
- Microwave
- Blinds
- Window Coverings
- Garage door opener remote(s)
Property Details
Interior features
Exterior features
Lot and water
Rooms
Virtual Tour & Media
Mortgage & Affordability
Saved Properties
Keep This One Handy
Save this listing, compare it later, or open your saved properties dashboard.
Neighbourhood
- Area
- Newcastle
- City
- Clarington
- Postal code
- L1B 1P4
- Nearby
- Cross Streets: Wilmot Creek Drive / Hinkley. ** Directions: Bennett to Wilmot Creek Drive.
Save This Property
Keep this home handy, return to it anytime, and let us know how to reach you about this listing.
We use this email only to connect your saved properties and saved searches.
Other Available Options
Similar Listings
Listings from our database that match closely.