39 Third Street
BUYER ADVANTAGE
Buy with confidence
Get a full-service approach built on strategy, strong negotiation, and clear guidance from offer to close.
- Local Market Expertise
- Broker-level Negotiation
- Transparent Process
- No-pressure Guidance

The right strategy depends on your goals, timing, budget, and the type of home you are buying. Get Your Buyer Snapshot.
About This Property
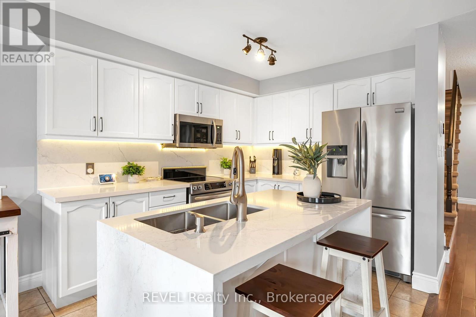
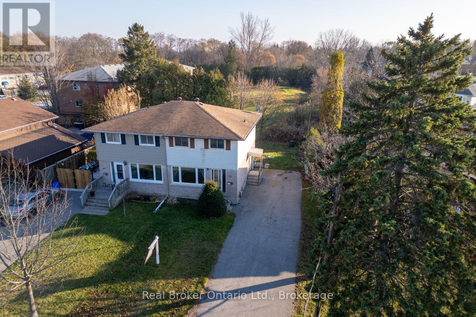
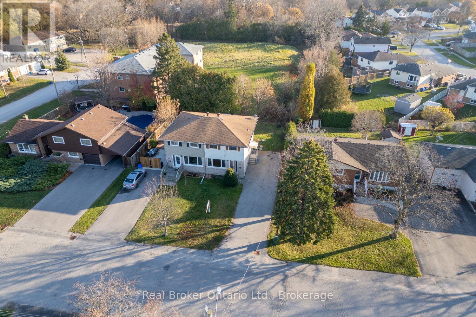
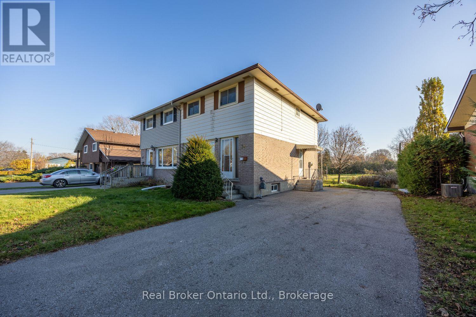
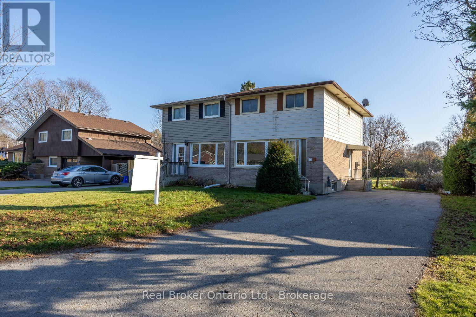
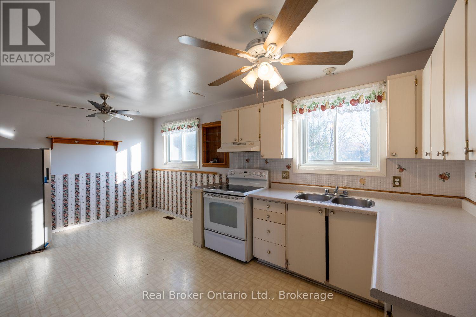
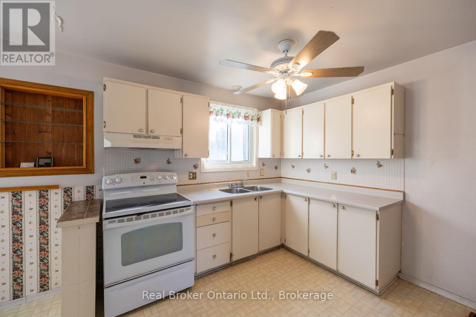
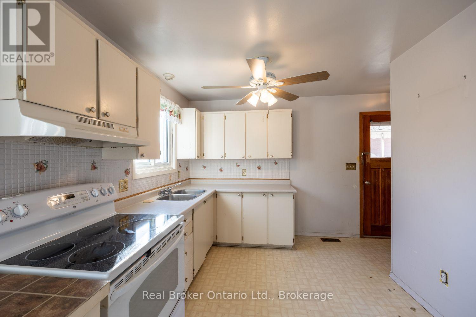
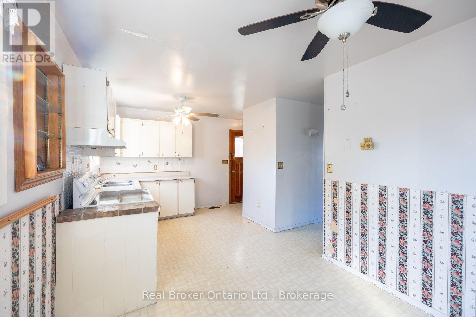
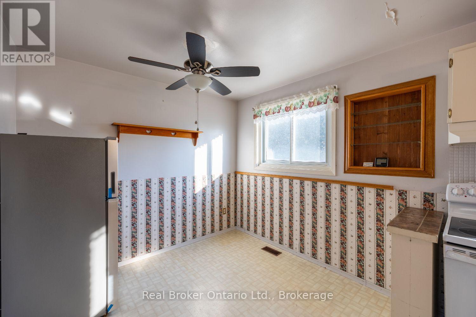
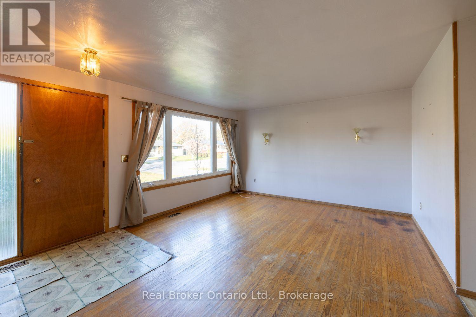
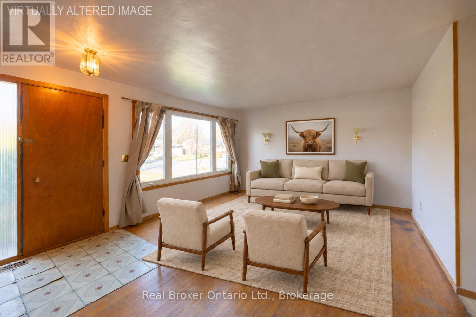
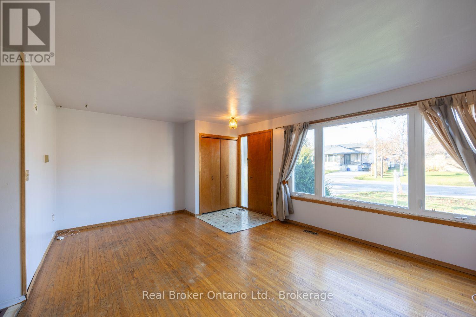
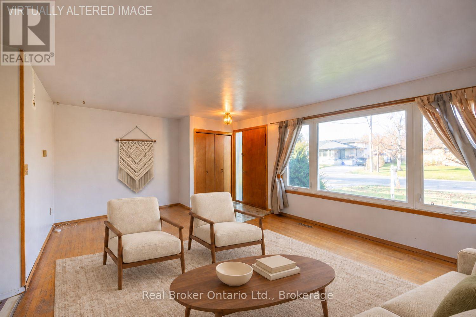
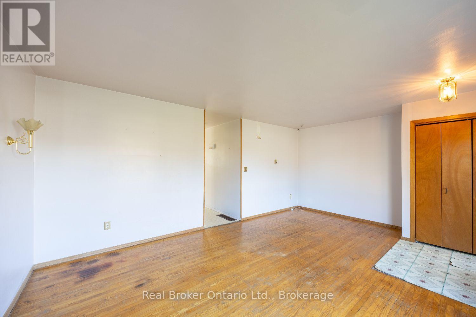
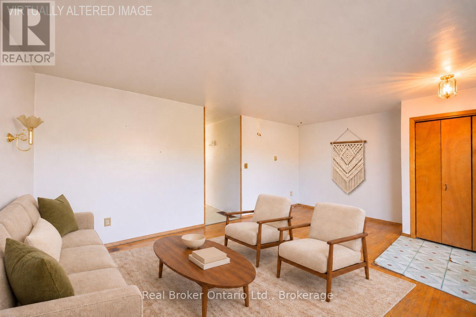
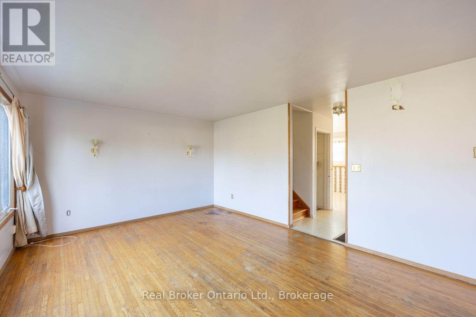
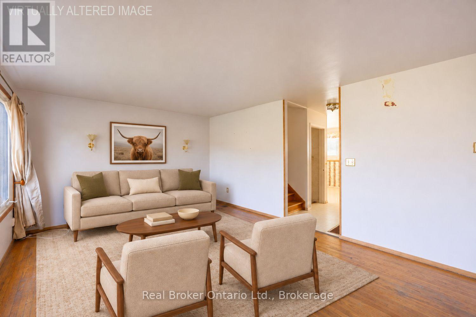
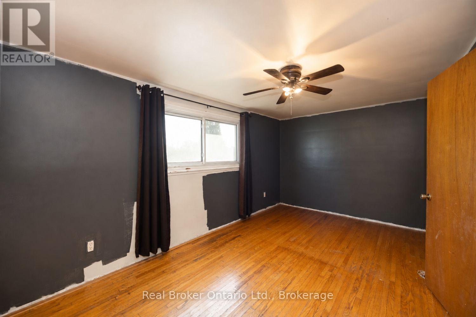
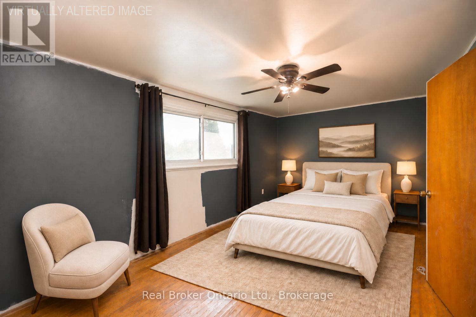
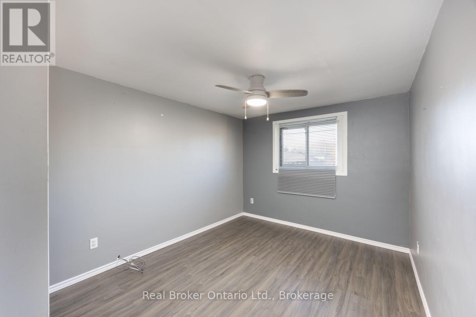
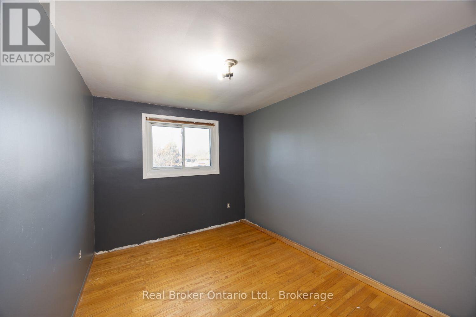
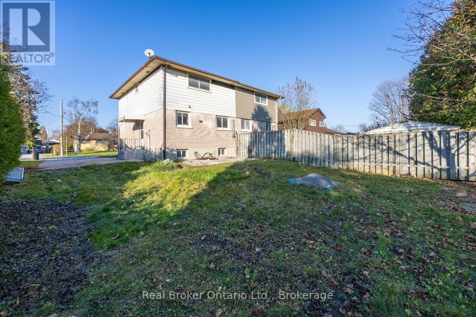
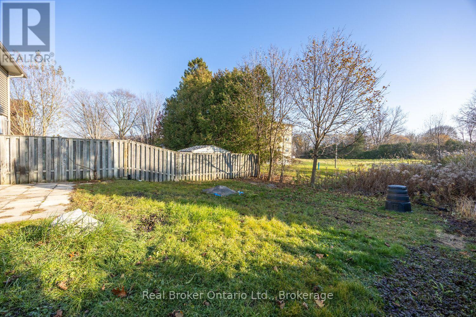
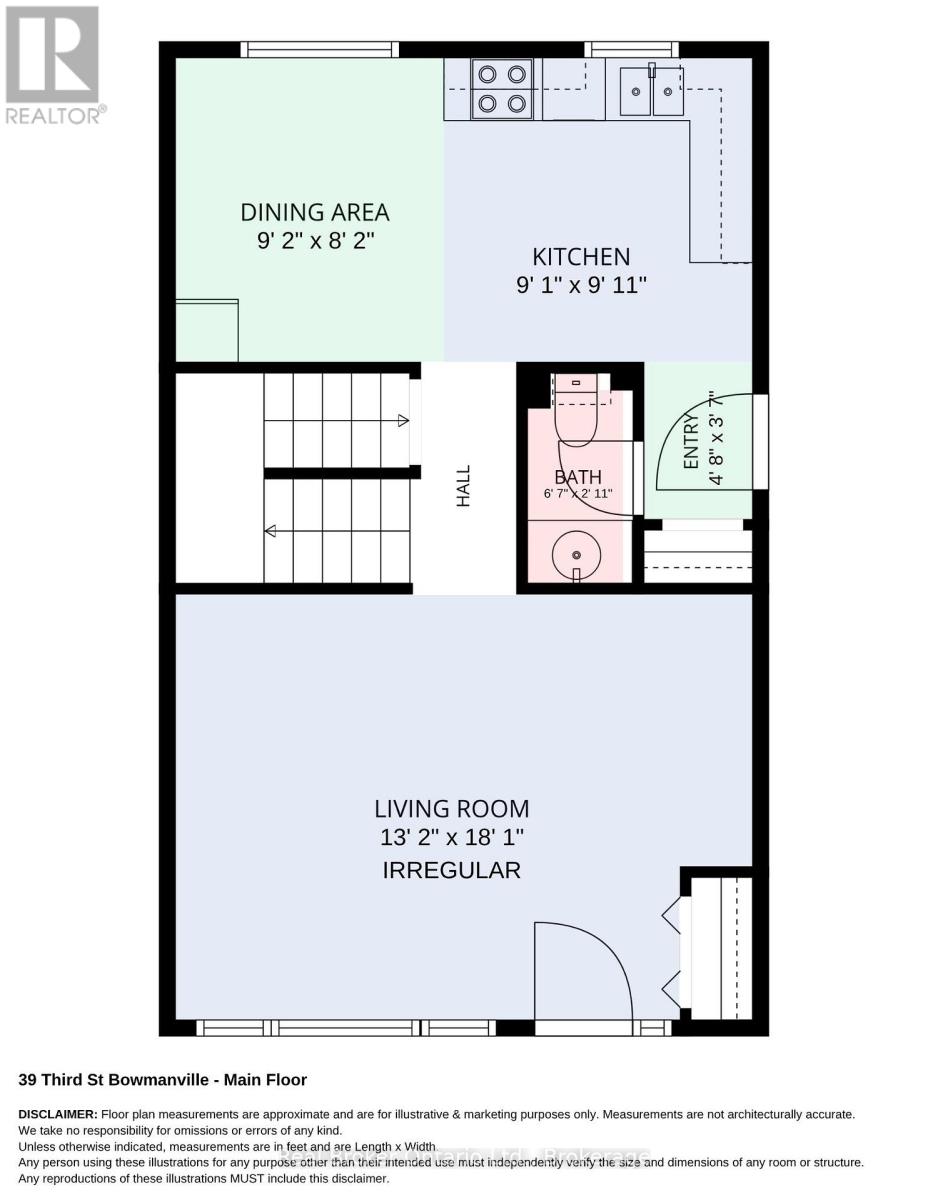
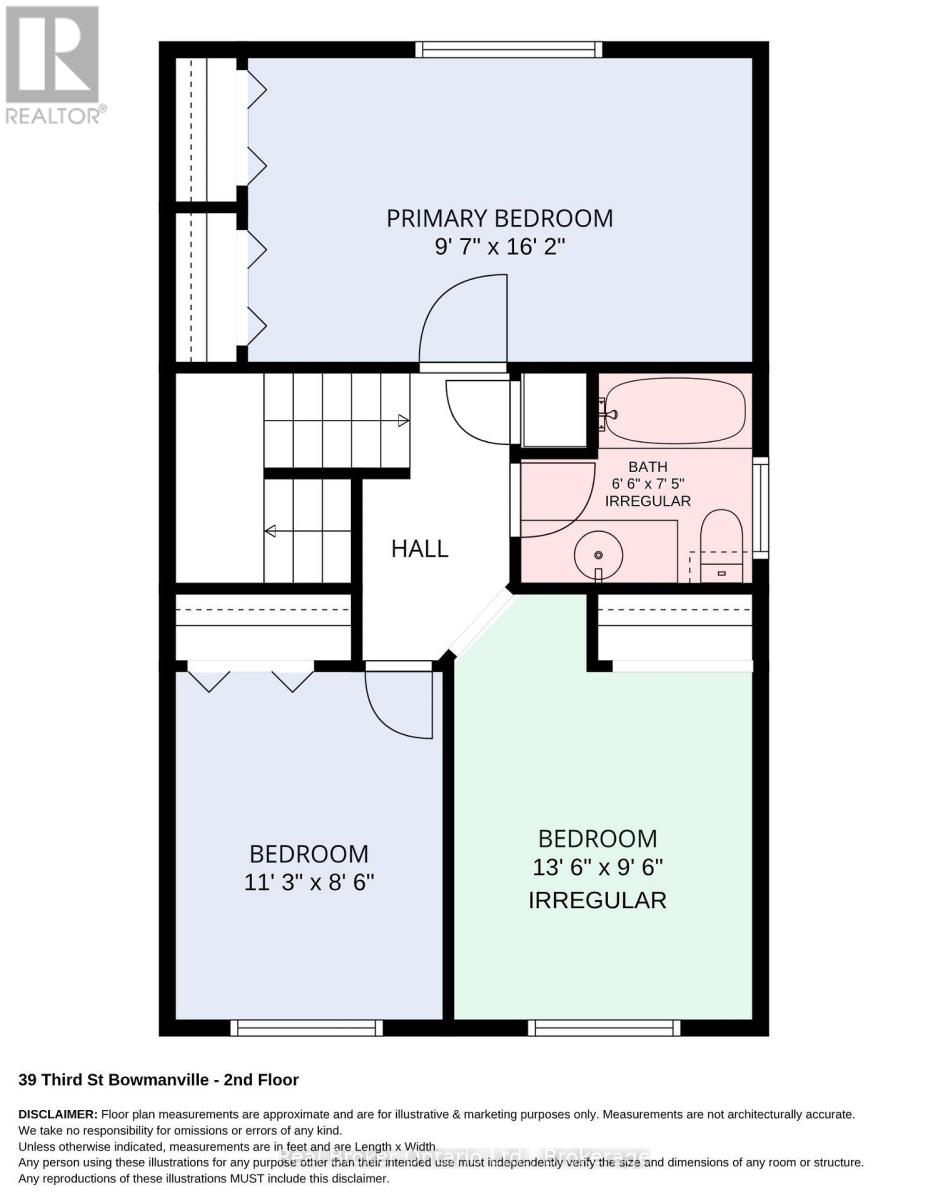
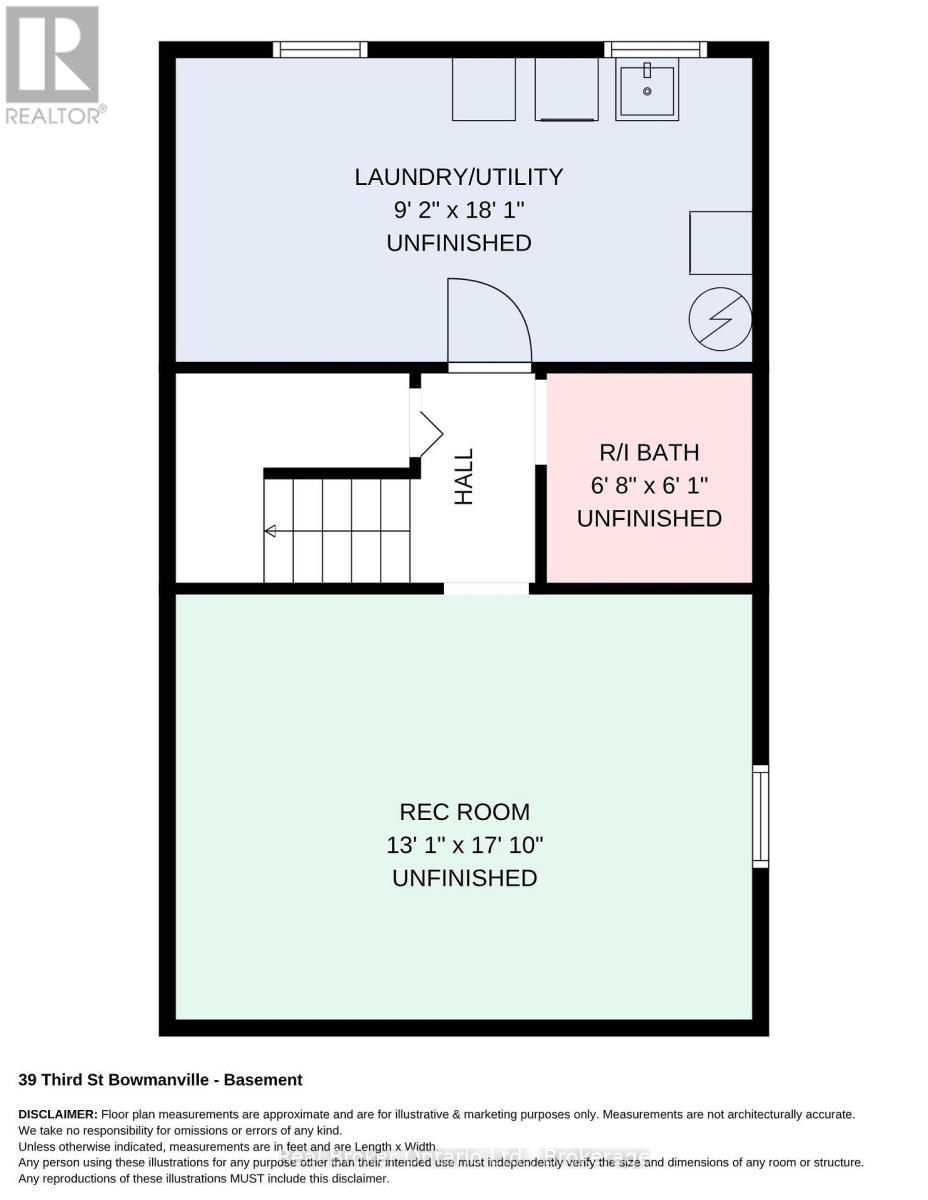
Imagine the possibilities at 39 Third Street. With room to make it your own, this 2-storey, semi-detached home is a great opportunity for someone looking to put down roots and create a space that reflects their own style and needs. Offering a functional layout and plenty of potential for updates and personal touches, this home is ready for its next chapter. The main floor features a living room with a large picture window, flowing into the adjoining dining area, along with a spacious eat-in kitchen offering a window over the sink and a walk-out to the side yard. A convenient, 2pc bathroom completes the main level. Upstairs, you'll find three bedrooms, including a primary bedroom with his and hers closets, as well as a 4pc bathroom. The unfinished basement offers additional possibilities, with space for a recreation area, a separate laundry room and a rough-in for an additional bathroom. Outside, there's room to envision a deck or patio, creating a space to enjoy the warmer months. Whether you're a first-time buyer looking to make a home your own, or someone with an eye for potential, 39 Third Street is an opportunity to bring your ideas to life. (id:63604)
Key Facts
Highlights
- Washer
- Refrigerator
- Stove
- Dryer
Property Details
Interior features
Exterior features
Rooms
Virtual Tour & Media
Mortgage & Affordability
Saved Properties
Keep This One Handy
Save this listing, compare it later, or open your saved properties dashboard.
Neighbourhood
- Area
- Bowmanville
- City
- Clarington
- Postal code
- L1C 2C5
- Nearby
- Cross Streets: Third St/Liberty St. ** Directions: Heading East on Hwy 2, turn left onto Liberty St, turn left onto Third St, destination is on the left.
Save This Property
Keep this home handy, return to it anytime, and let us know how to reach you about this listing.
We use this email only to connect your saved properties and saved searches.
Other Available Options
Similar Listings
Listings from our database that match closely.