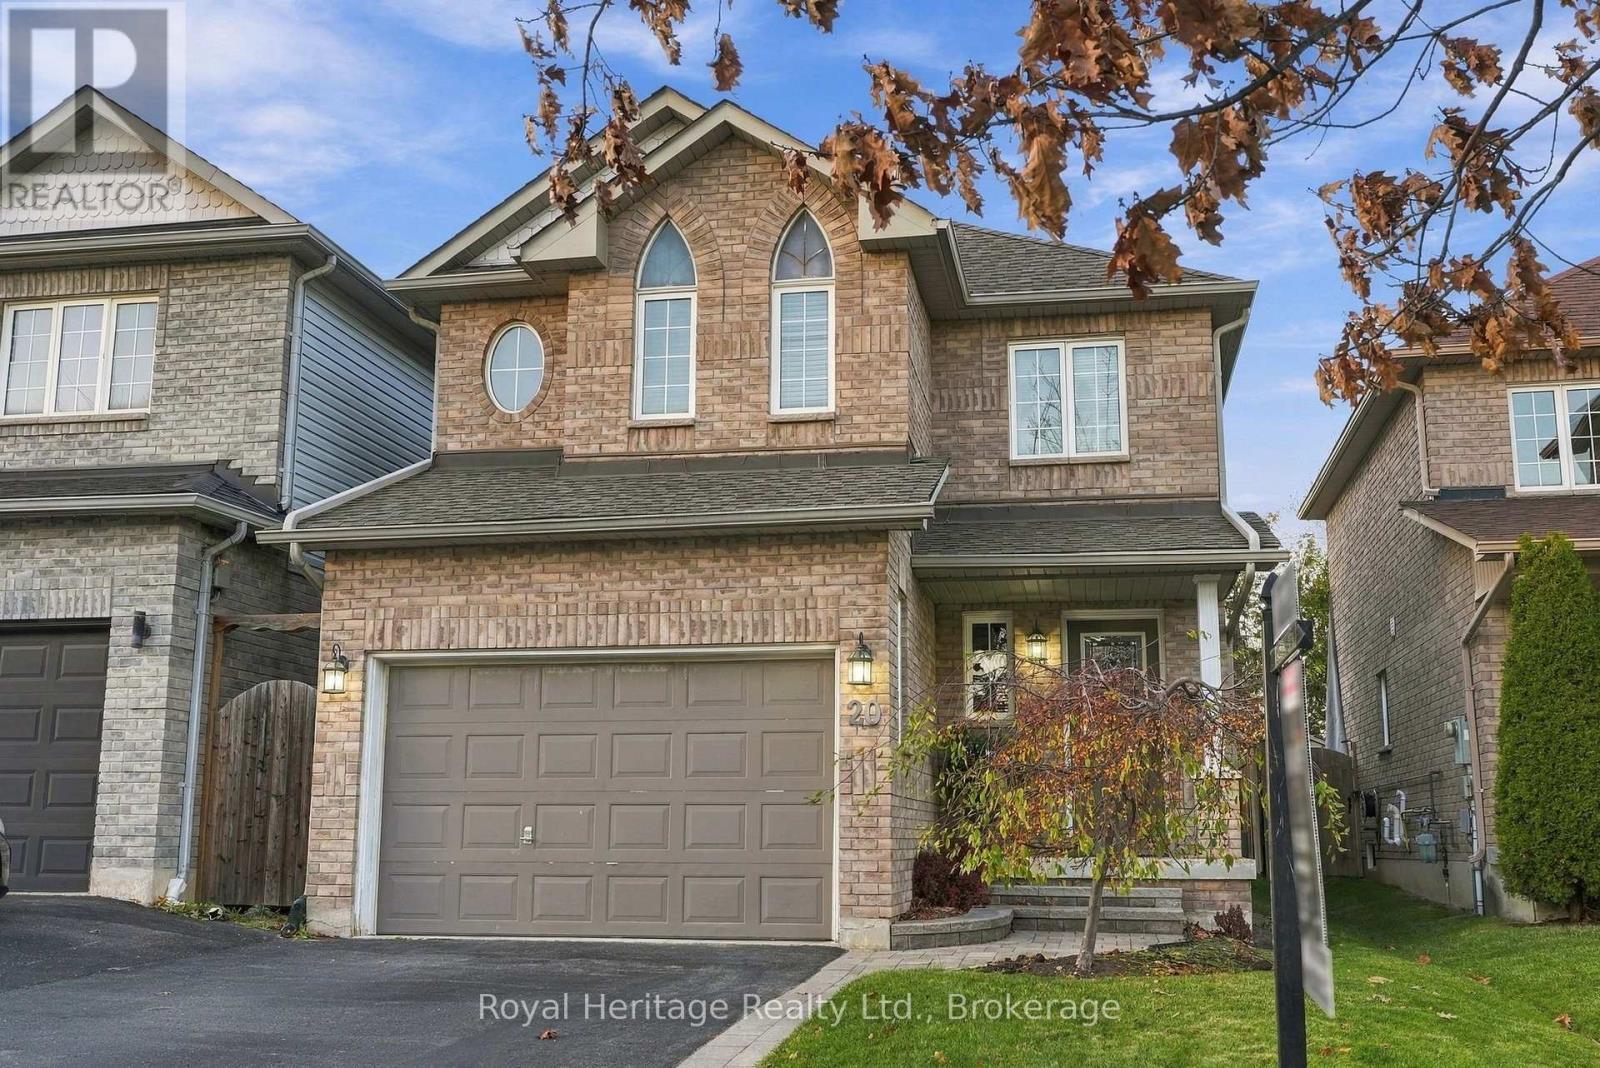
20 Lownie Court
BUYER ADVANTAGE
Buy with confidence
Get a full-service approach built on strategy, strong negotiation, and clear guidance from offer to close.
- Local Market Expertise
- Broker-level Negotiation
- Transparent Process
- No-pressure Guidance

The right strategy depends on your goals, timing, budget, and the type of home you are buying. Get Your Buyer Snapshot.
About This Property
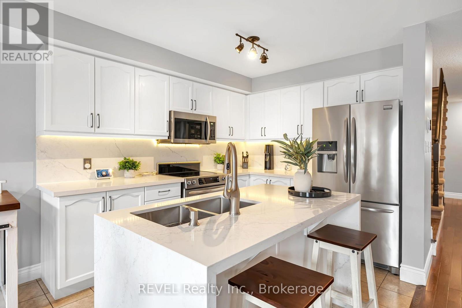
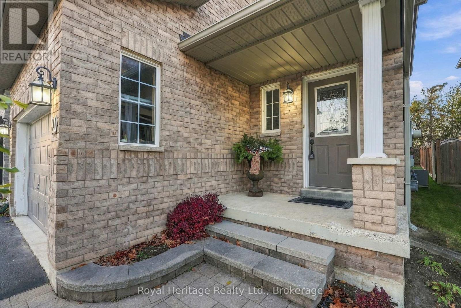
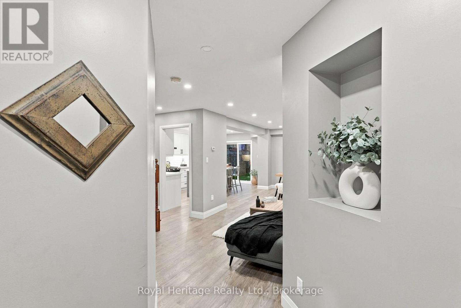
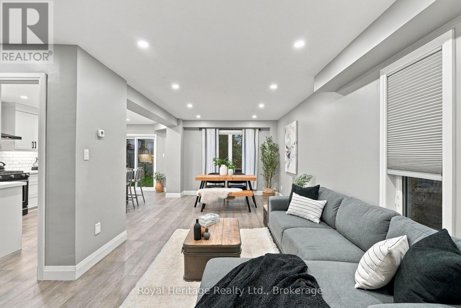
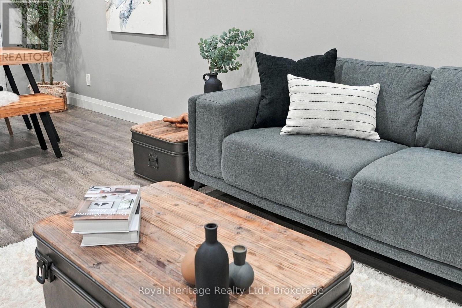
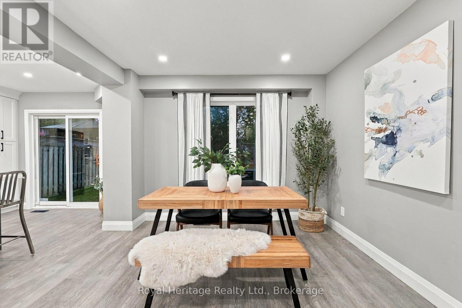
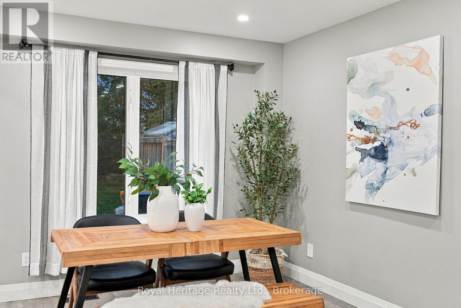
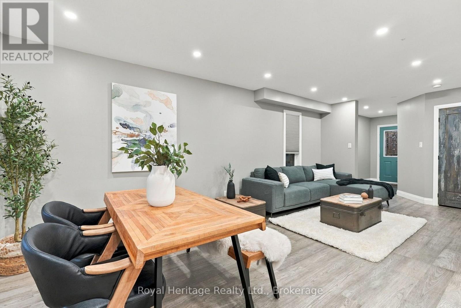
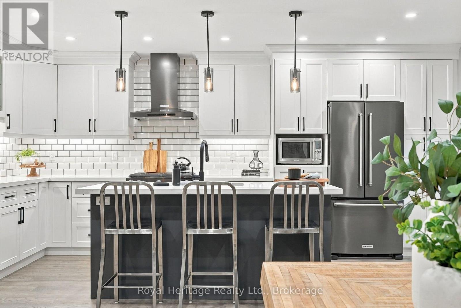
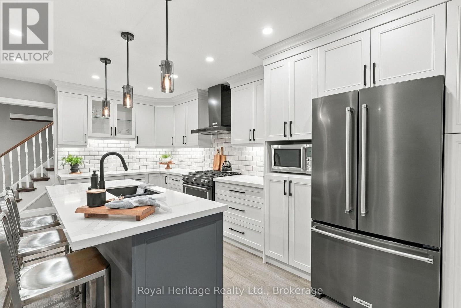
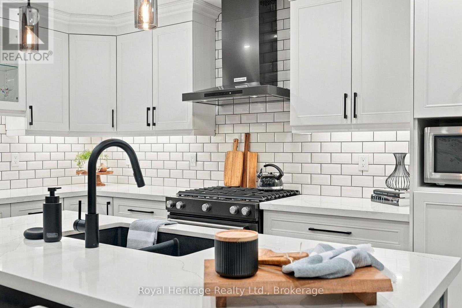
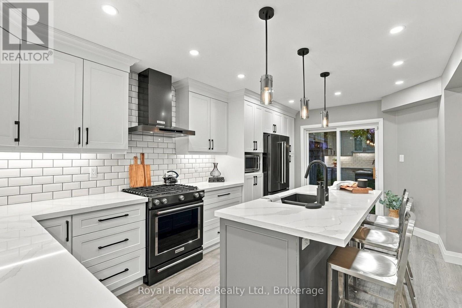
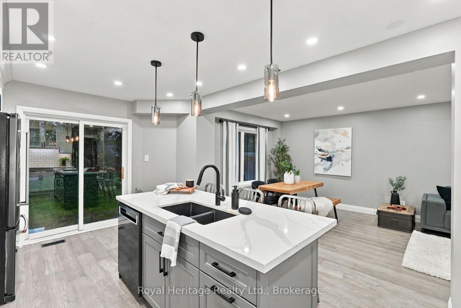
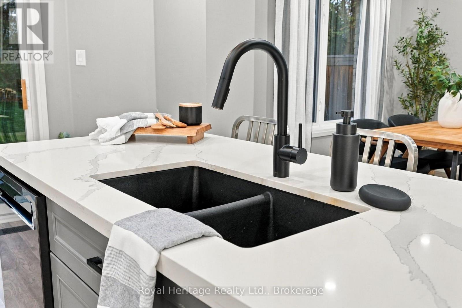
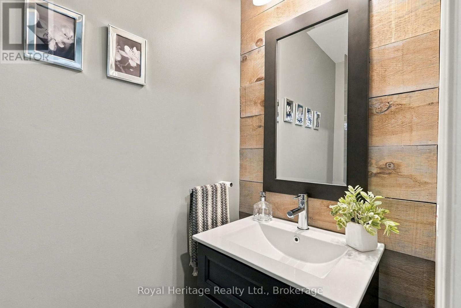
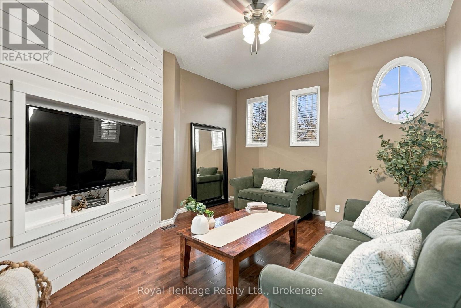
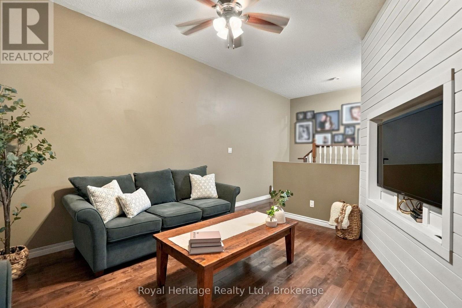
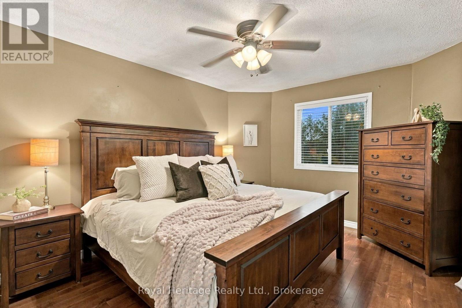
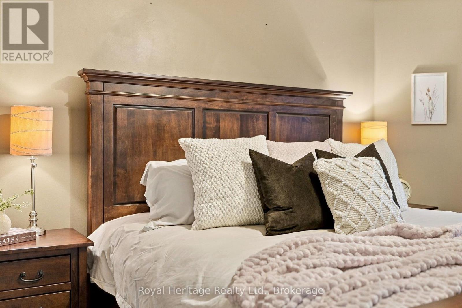
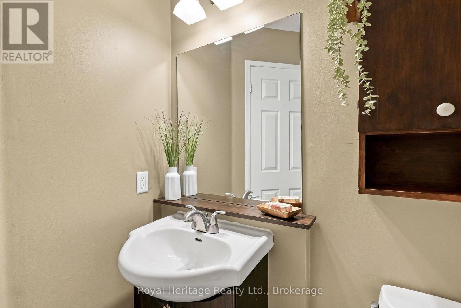
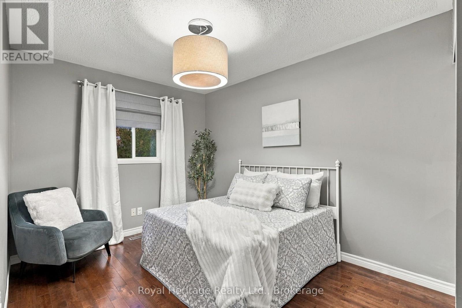
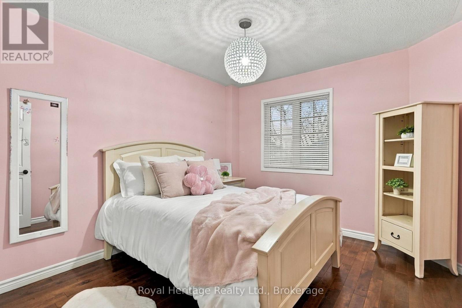
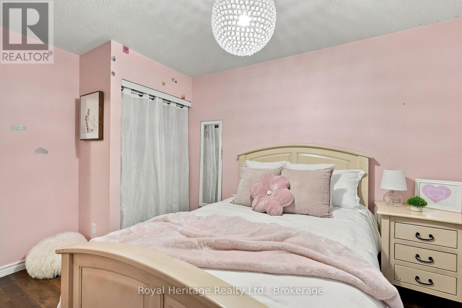
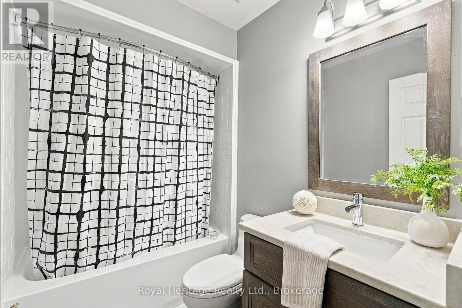
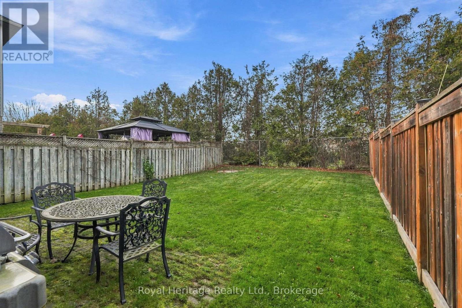
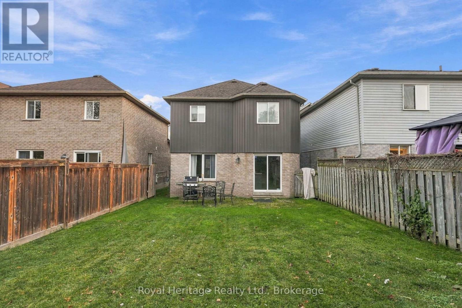
Welcome to 20 Lownie Court, a beautifully maintained home nestled on a quiet court in a desirable Bowmanville neighbourhood! This charming 2-storey home offers 3 spacious bedrooms, 3 bathrooms, and a functional open-concept layout perfect for family living and entertaining. The main floor features hardwood flooring throughout the living and dining areas, complemented by a fully updated kitchen complete with brand-new appliances, modern finishes, and a spacious eat-in area with a walkout to the private, fully fenced backyard. Upstairs, enjoy a cozy family room featuring soaring cathedral ceilings, creating the perfect space to relax and unwind. The generous primary bedroom offers a 3-piece ensuite, while two additional well-sized bedrooms provide plenty of space for the whole family. Additional highlights include an attached garage with convenient interior access that has been spray-foam insulated for added comfort and efficiency, central air conditioning, and an unfinished basement offering excellent storage or future possibilities. The basement was also spray-foam insulated in 2025, providing an additional improvement to the home's overall comfort and energy efficiency. Ideally located close to schools, parks, shopping, and public transit, this wonderful home combines thoughtful upgrades, a family-friendly layout, and a fantastic location. Don't miss your opportunity to call 20 Lownie Court home! (id:63604)
Key Facts
Highlights
- Washer
- Refrigerator
- Dishwasher
- Stove
- Dryer
- Microwave
- Water Heater - Tankless
Property Details
Interior features
Exterior features
Lot and water
Rooms
Mortgage & Affordability
Saved Properties
Keep This One Handy
Save this listing, compare it later, or open your saved properties dashboard.
Neighbourhood
- Area
- Bowmanville
- City
- Clarington
- Postal code
- L1C 5C9
- Nearby
- Cross Streets: Concession St E and Mearns Ave. ** Directions: From Highway 401, take Exit 432 (Liberty Street) and head north. Turn right onto Concession Street East, then left onto Mearns Avenue. Turn right onto Guildwood Drive and follow to Lownie Court. Turn onto Lownie Court.
Save This Property
Keep this home handy, return to it anytime, and let us know how to reach you about this listing.
We use this email only to connect your saved properties and saved searches.
Other Available Options
Similar Listings
Listings from our database that match closely.