16 Pines Lane





BUYER ADVANTAGE
Buy with confidence
Get a full-service approach built on strategy, strong negotiation, and clear guidance from offer to close.
- Local Market Expertise
- Broker-level Negotiation
- Transparent Process
- No-pressure Guidance

The right strategy depends on your goals, timing, budget, and the type of home you are buying. Get Your Buyer Snapshot.
About This Property
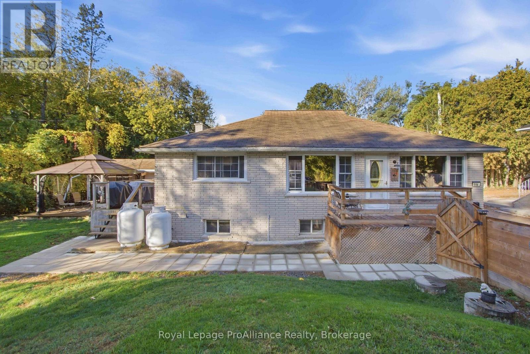
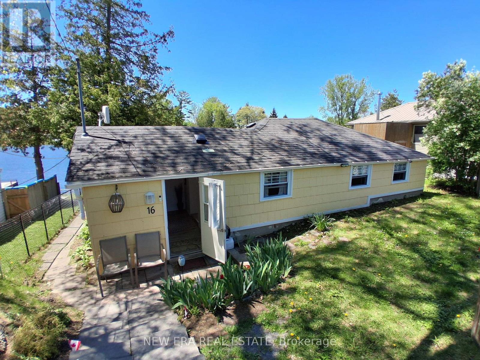
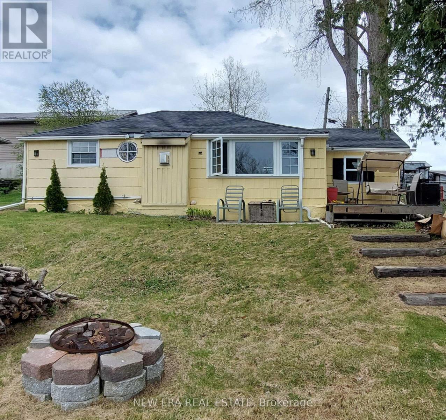
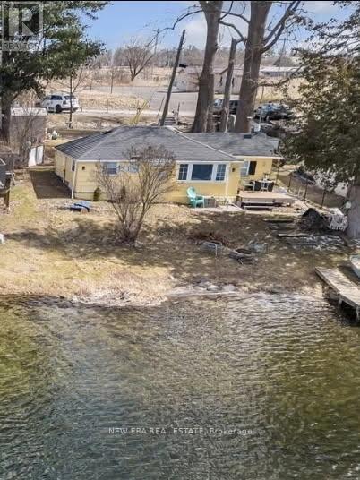
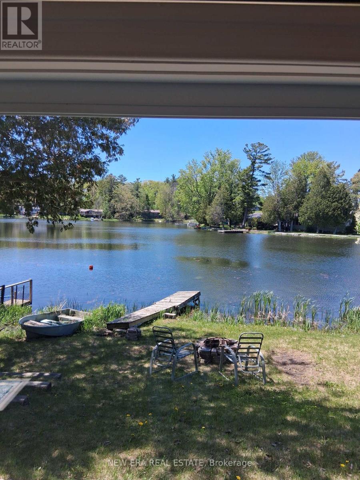
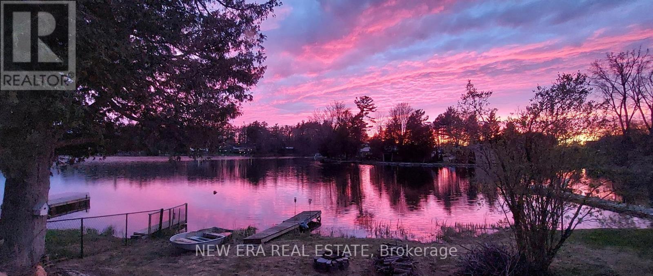
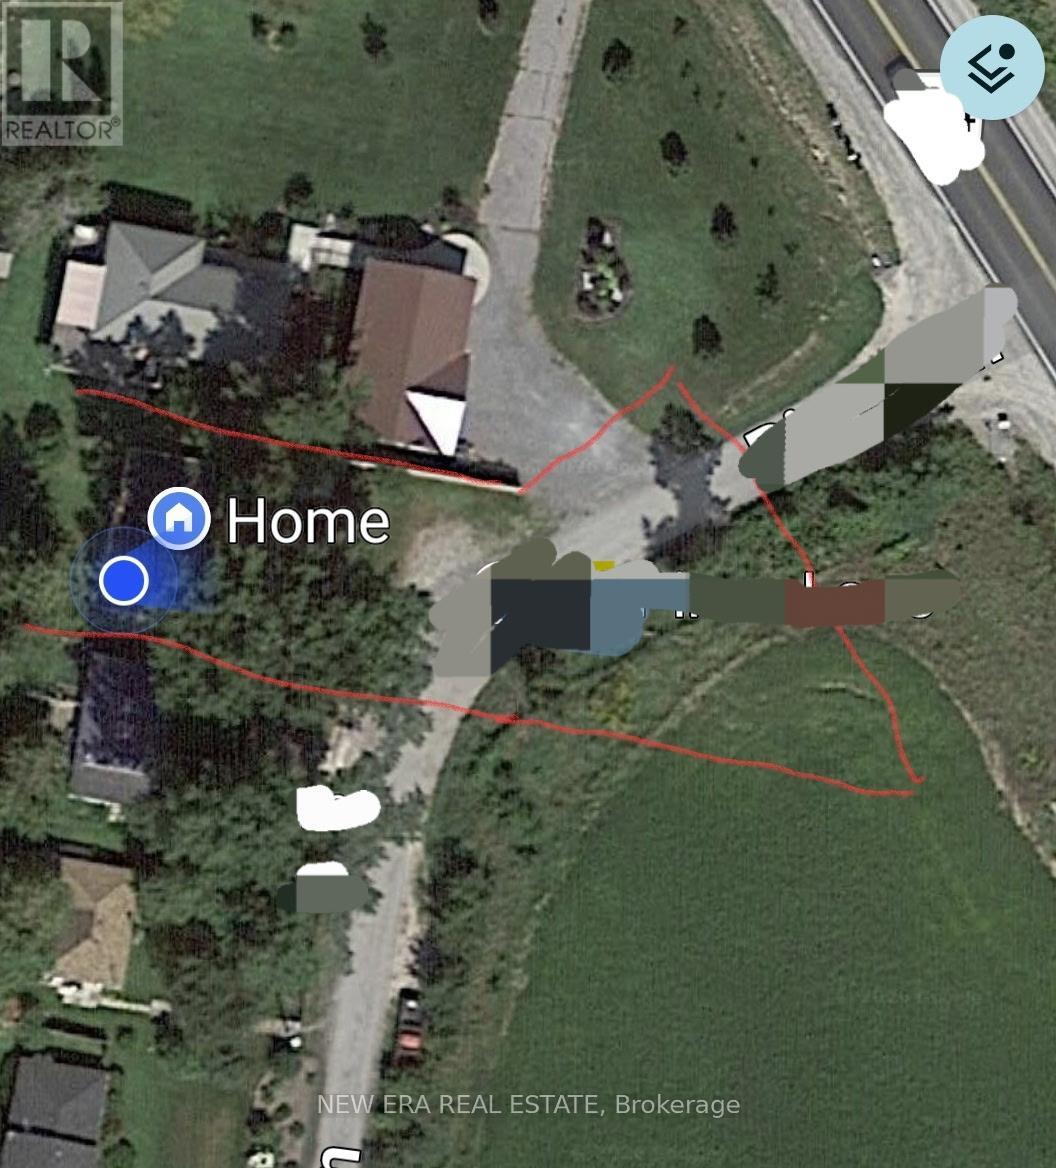
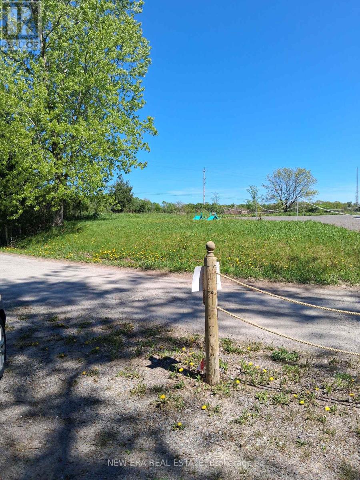
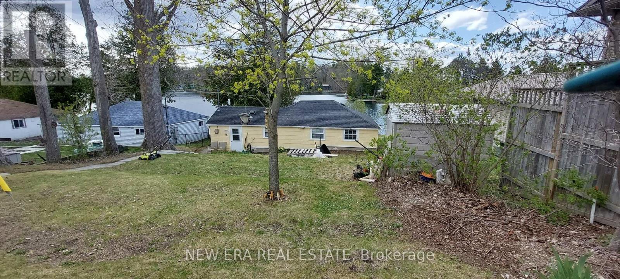
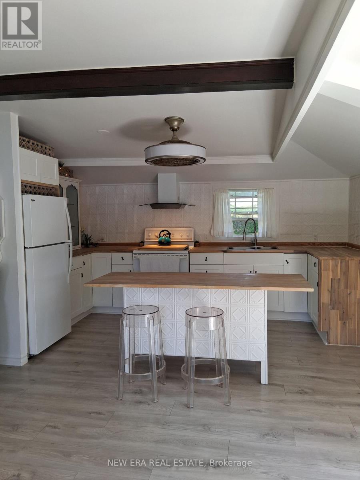
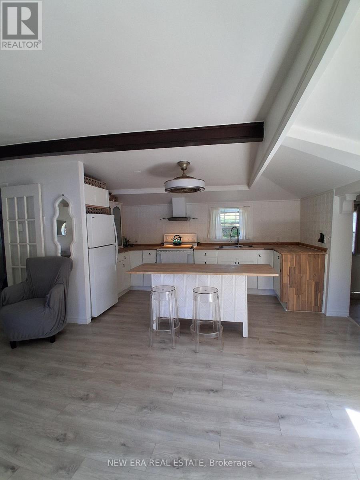
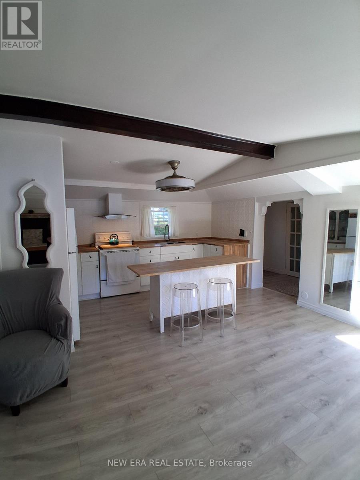
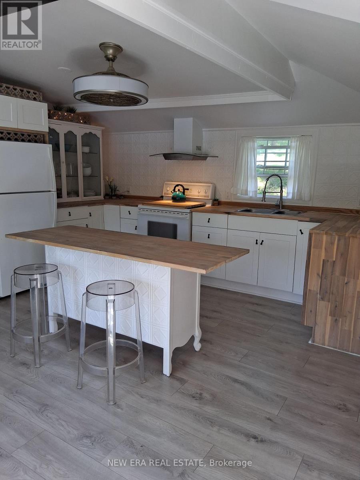
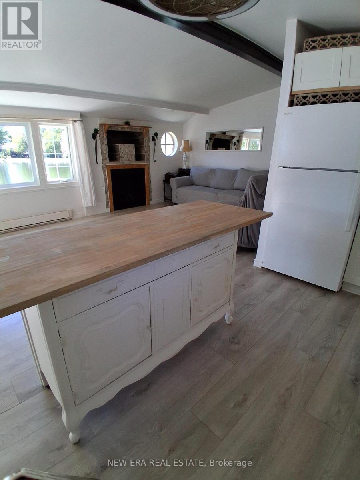
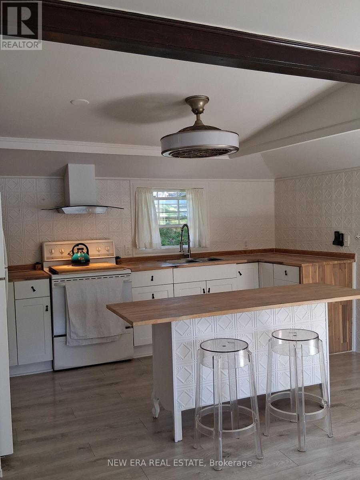
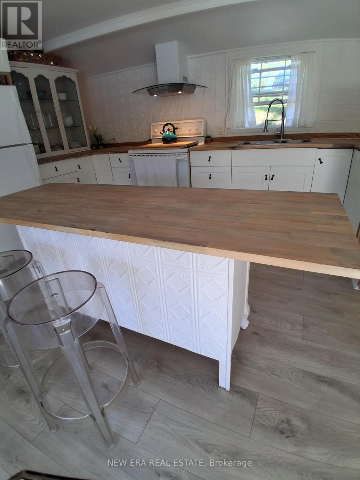
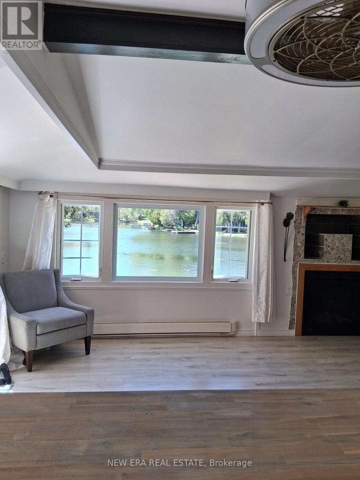
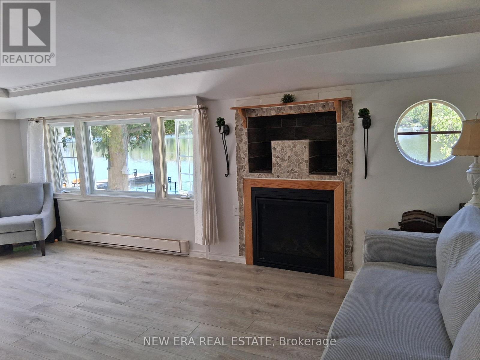
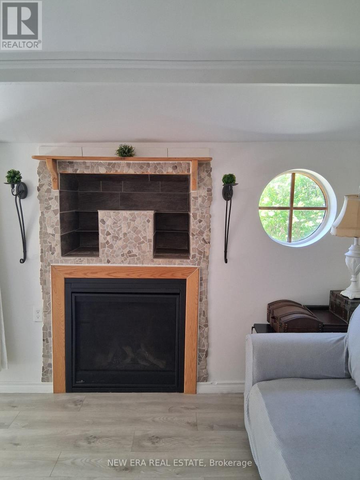
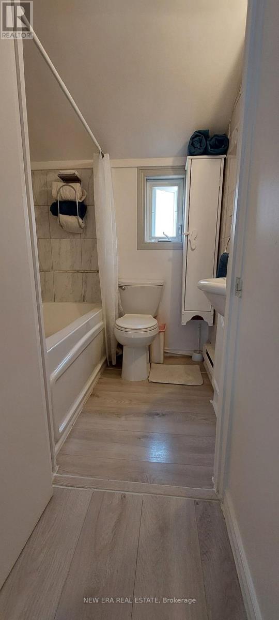
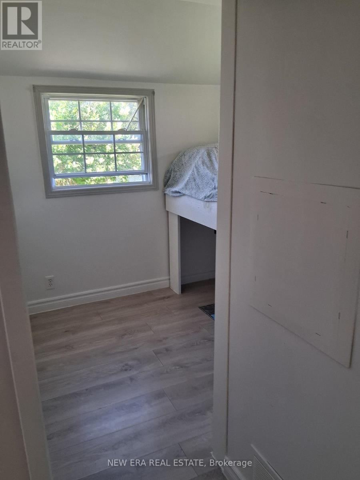
Unique opportunity to own waterfront property minutes from Stirling, ON on pristine Oak Lake which is a spring fed lake located just 15 min north of Belleville/Trenton from Hwy 401. The home is well insulated and has a propane fireplace for main heat source and ambiance with additional backup baseboard heaters for keeping cozy in the winter months. The waterfront has a sandy bottom and your own private dock. The large picture window in the dining area boasts beautiful waterfront views and a sliding door exits to the side patio. The kitchen has a large centre island and lots of cupboards for storage with a showpiece stainless steel range hood. The custom countertops add to the modern rustic style. Many improvements include new owned water heater (2023), white fridge (2024), water intake system (2024) stainless steel range hood (2025) and washing machine. Primary bedroom has 2 windows and wall to wall closet for plenty of storage. There are 2 sheds (8x10 + 10 x 12) and high-speed internet. This property is part of a corporation in which each owner has a share in the corporation and shares in the 2 fields out front in addition to the lot the home is on that is 50 x 106 ft. The PIN #represents the entire 21 lot corporation holding. The property has an irregular lot that includes acreage on the opposite side of access road to the property for plenty of parking ora garage or RV parking. The annual property taxes are only $578 as this property of part of a corporation of 21 lots each owning 1 part 1 common share. The corporation provides snow removal and private year-round road maintenance for only $350. Great potential for adding onto primary residence or raising it and adding a basement. Experience "semi off grid" tranquility being lakeside offers with a full share in 10 private acres on the lake and sole ownership of your house and lot. Enjoy breathtaking sunsets and campfires by the water everyday. Remember, if you love it you better put an offer on it!! (id:63604)
Key Facts
Highlights
- Refrigerator
- Hood Fan
- Water Heater
Property Details
Interior features
Exterior features
Systems and association
Lot and water
Rooms
Mortgage & Affordability
Saved Properties
Keep This One Handy
Save this listing, compare it later, or open your saved properties dashboard.
Neighbourhood
- Area
- Sidney Ward
- City
- Quinte West
- Postal code
- K0K 3E0
- Nearby
- Cross Streets: Hwy 14 & Pines Lane. ** Directions: Hwy 401 to Hwy 62 N left on Hwy 14, left on Pines Lane.
Save This Property
Keep this home handy, return to it anytime, and let us know how to reach you about this listing.
We use this email only to connect your saved properties and saved searches.
Other Available Options
Similar Listings
Listings from our database that match closely.