16 Vista Drive
BUYER ADVANTAGE
Buy with confidence
Get a full-service approach built on strategy, strong negotiation, and clear guidance from offer to close.
- Local Market Expertise
- Broker-level Negotiation
- Transparent Process
- No-pressure Guidance

The right strategy depends on your goals, timing, budget, and the type of home you are buying. Get Your Buyer Snapshot.
About This Property
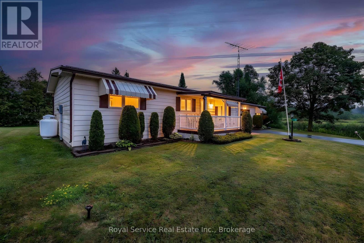
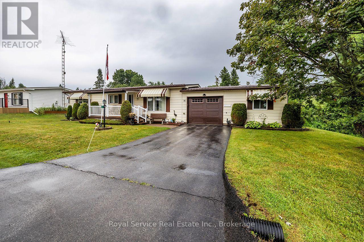
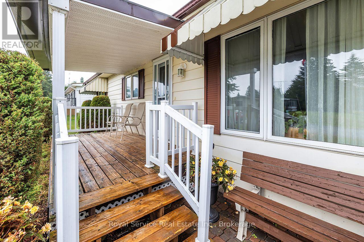
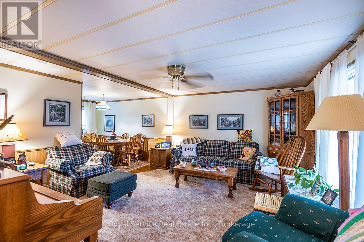
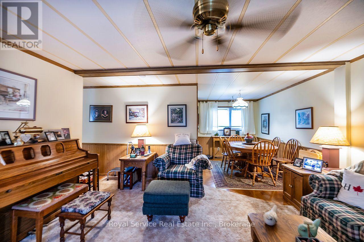
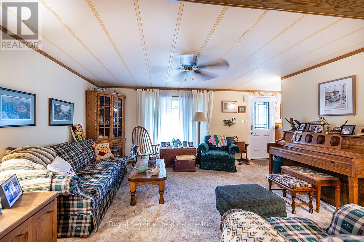
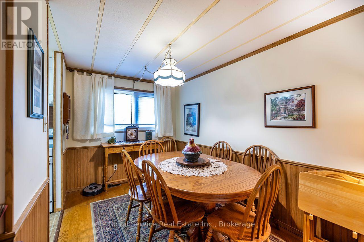
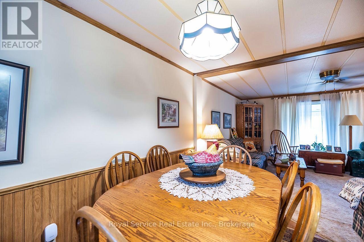
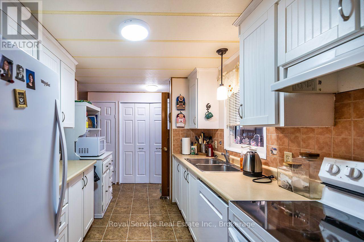
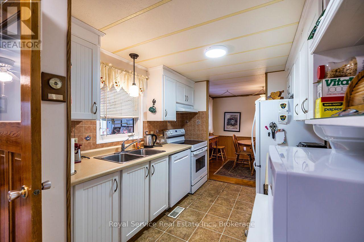
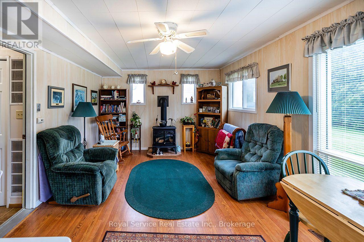
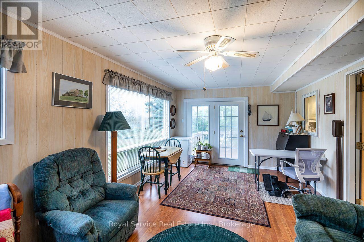
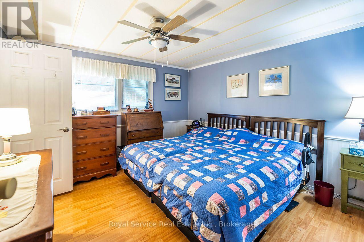
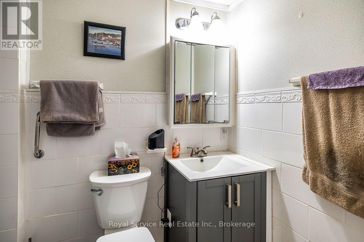
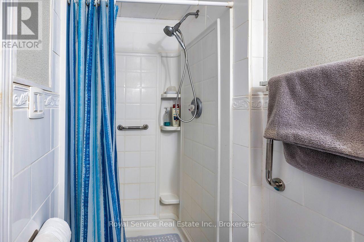
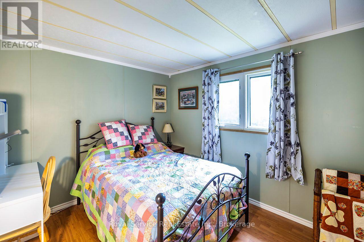
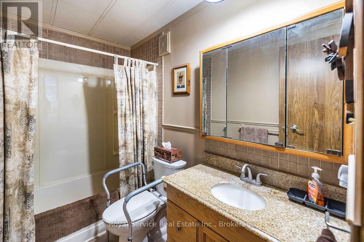
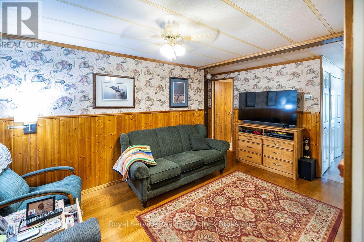
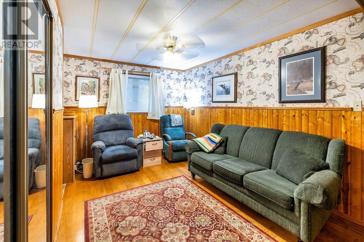
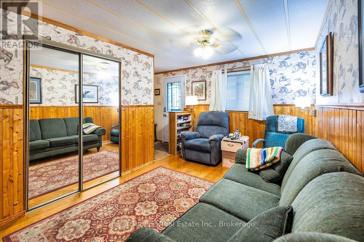
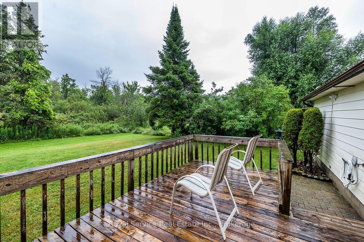
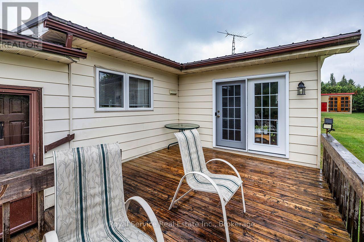
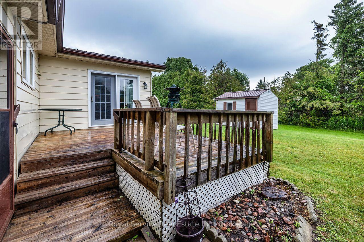
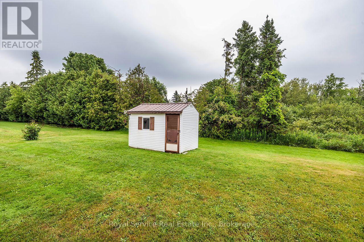
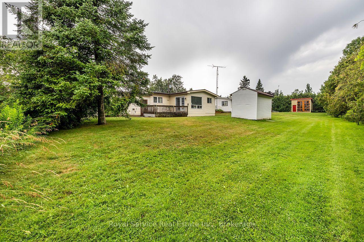
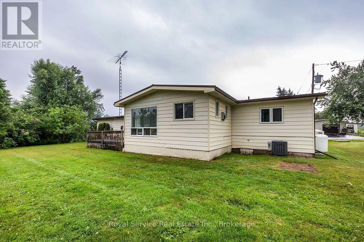
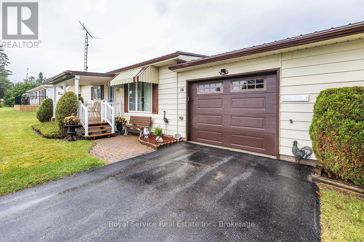
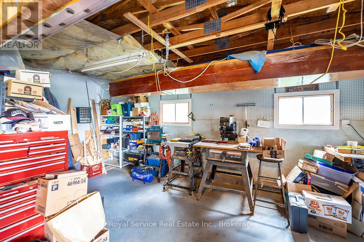
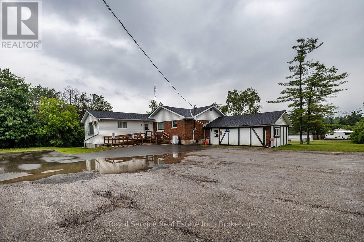
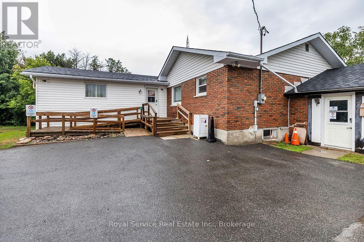
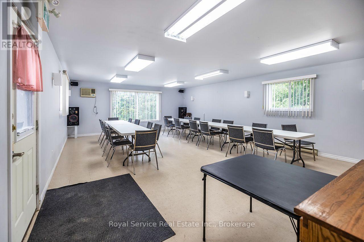
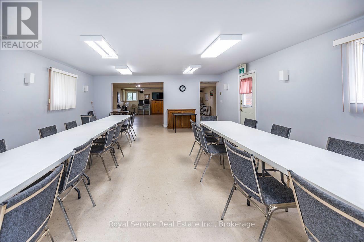
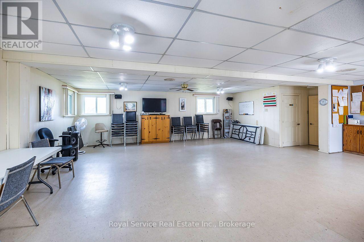
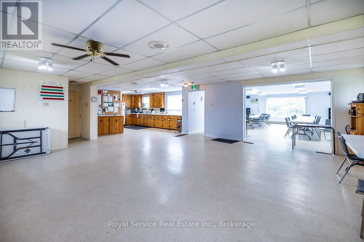
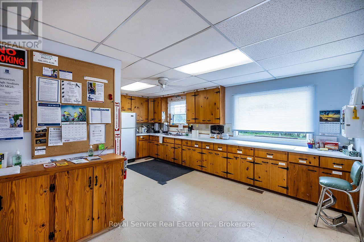
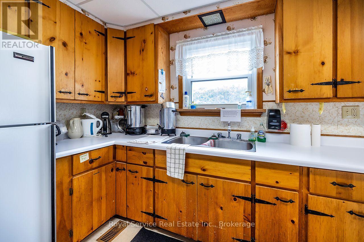
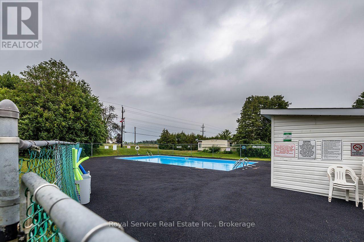
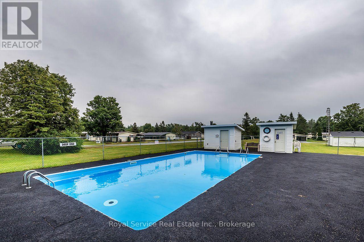
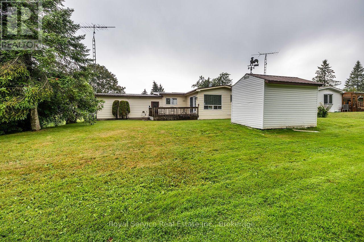
Welcome to this charming home nestled in the peaceful community of Joy Vista Estates, a welcoming neighbourhood known for its friendly atmosphere and picturesque country-like setting. Offering a comfortable and functional layout, this home is ideal for those seeking easy, relaxed living in a tranquil environment.A covered front porch provides the perfect spot to unwind and enjoy the surrounding scenery before stepping inside to a bright and spacious living room with a large picture window that fills the space with natural light. The adjoining dining area creates an inviting setting for everyday living and entertaining.The galley-style kitchen features abundant cupboard space, a stylish backsplash, and a double sink overlooking the backyard, allowing you to enjoy the outdoor views while preparing meals. Conveniently located laundry is tucked away in a closet for added practicality.The cozy family room is sure to become a favourite gathering space, complete with a propane fireplace, large windows, and French doors leading to the backyard, creating a seamless indoor-outdoor connection.The spacious primary bedroom offers a large double closet and a private 3-piece ensuite with a stand-up shower. A second bedroom features a double closet and large window, while the separate sitting room provides a versatile space that could be used as a reading room, hobby space, home office, or den, complete with its own storage closet. Adding to the home's appeal is the attached garage, offering one parking space plus a spacious workshop, ideal for hobbies, storage, or tackling your next project. Enjoy the lifestyle of Joy Vista Estates, located just minutes from Lindsay. Residents have access to the clubhouse, outdoor pool, and a variety of social activities. The monthly land lease of $771.00 includes property tax, water, and use of the community amenities! (id:63604)
Key Facts
Property Details
Interior features
Exterior features
Rooms
Virtual Tour & Media
Mortgage & Affordability
Saved Properties
Keep This One Handy
Save this listing, compare it later, or open your saved properties dashboard.
Neighbourhood
- Area
- Lindsay
- City
- Kawartha Lakes
- Postal code
- K9V 0H7
- Nearby
- Cambray Rd & Vista Dr
Save This Property
Keep this home handy, return to it anytime, and let us know how to reach you about this listing.
We use this email only to connect your saved properties and saved searches.
Other Available Options
Similar Listings
Listings from our database that match closely.