16 Wildwood Road

Halton Hills, ONDetached
$1,549,000
MLS® W13823710
Detached3 beds3 baths12 total
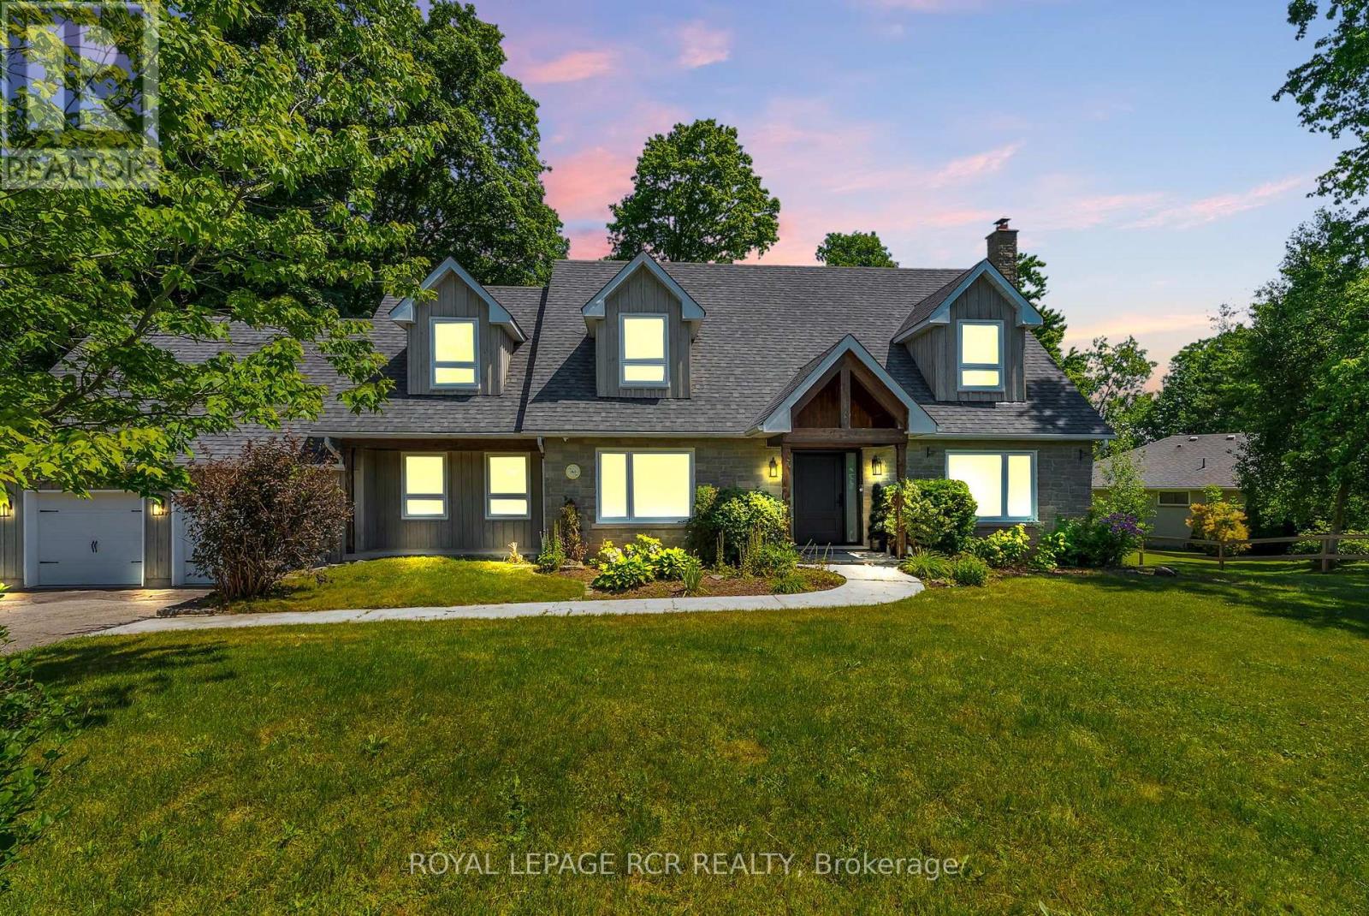
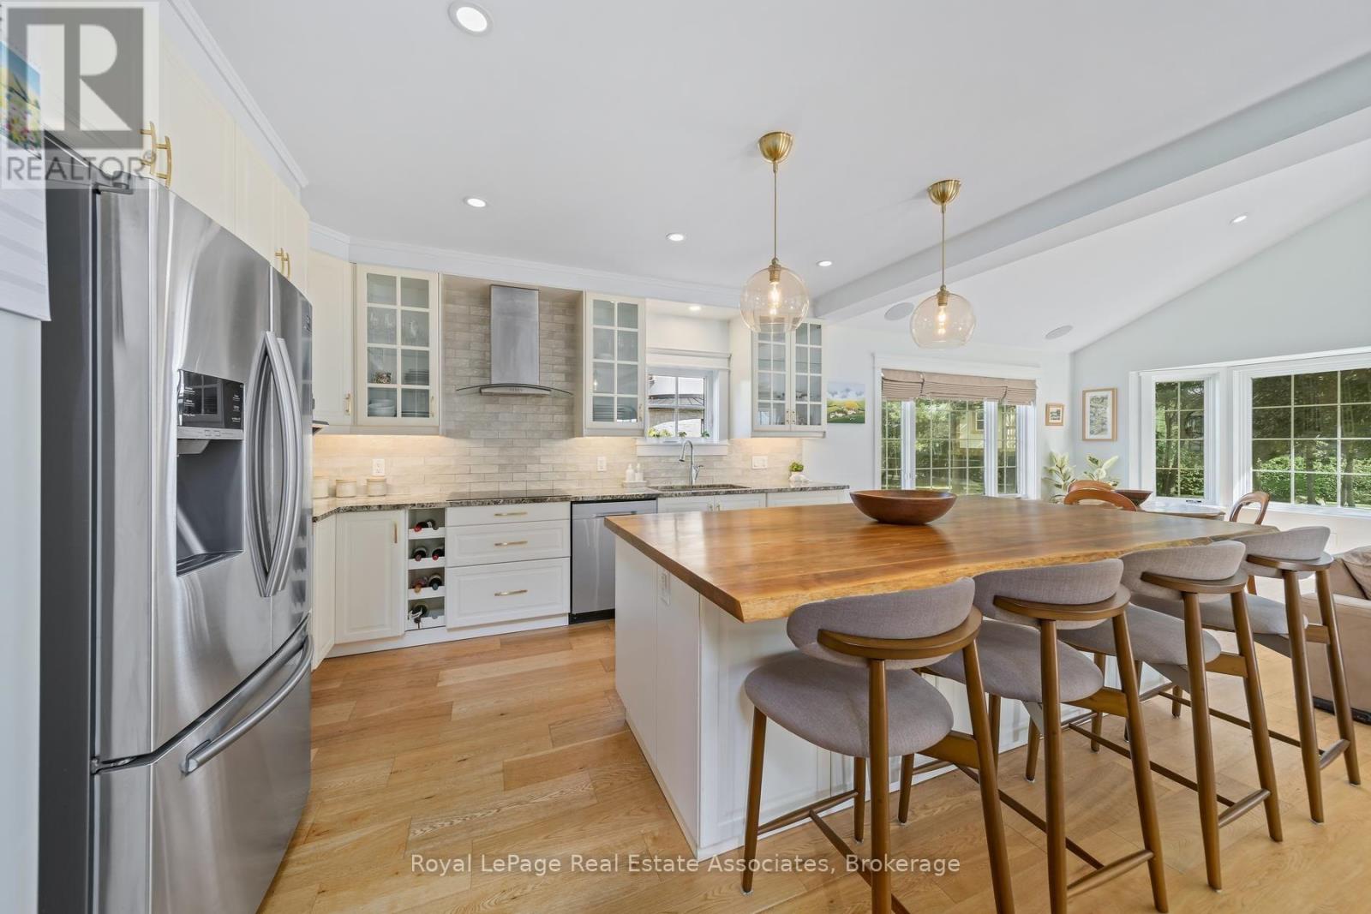
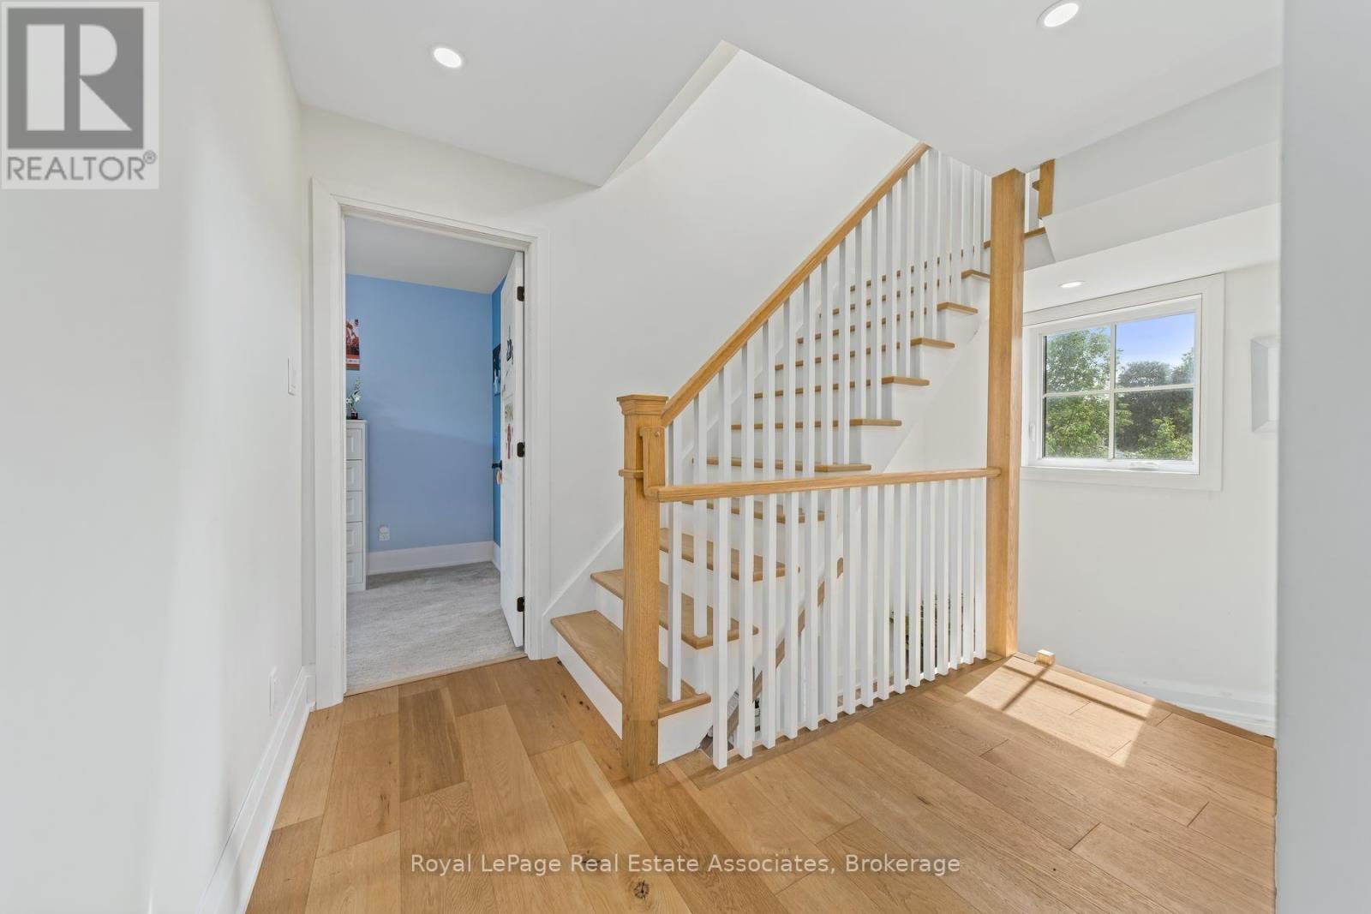
16 Wildwood Road, Halton Hills, ON photo 1
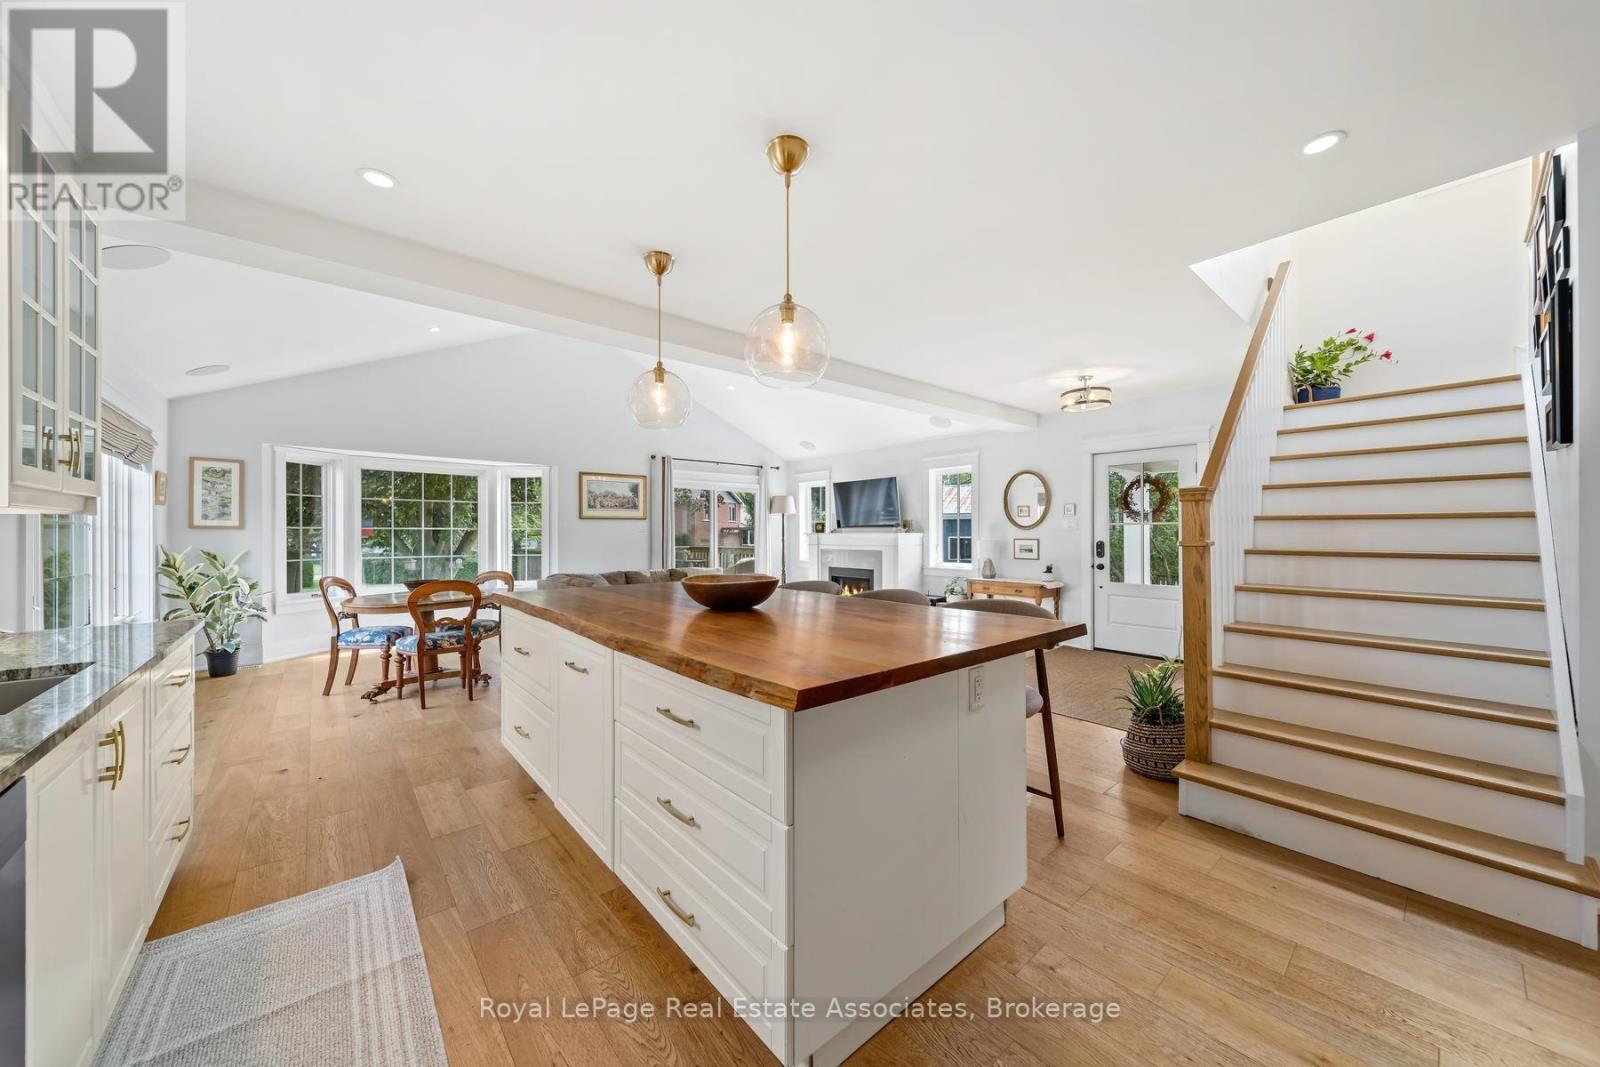
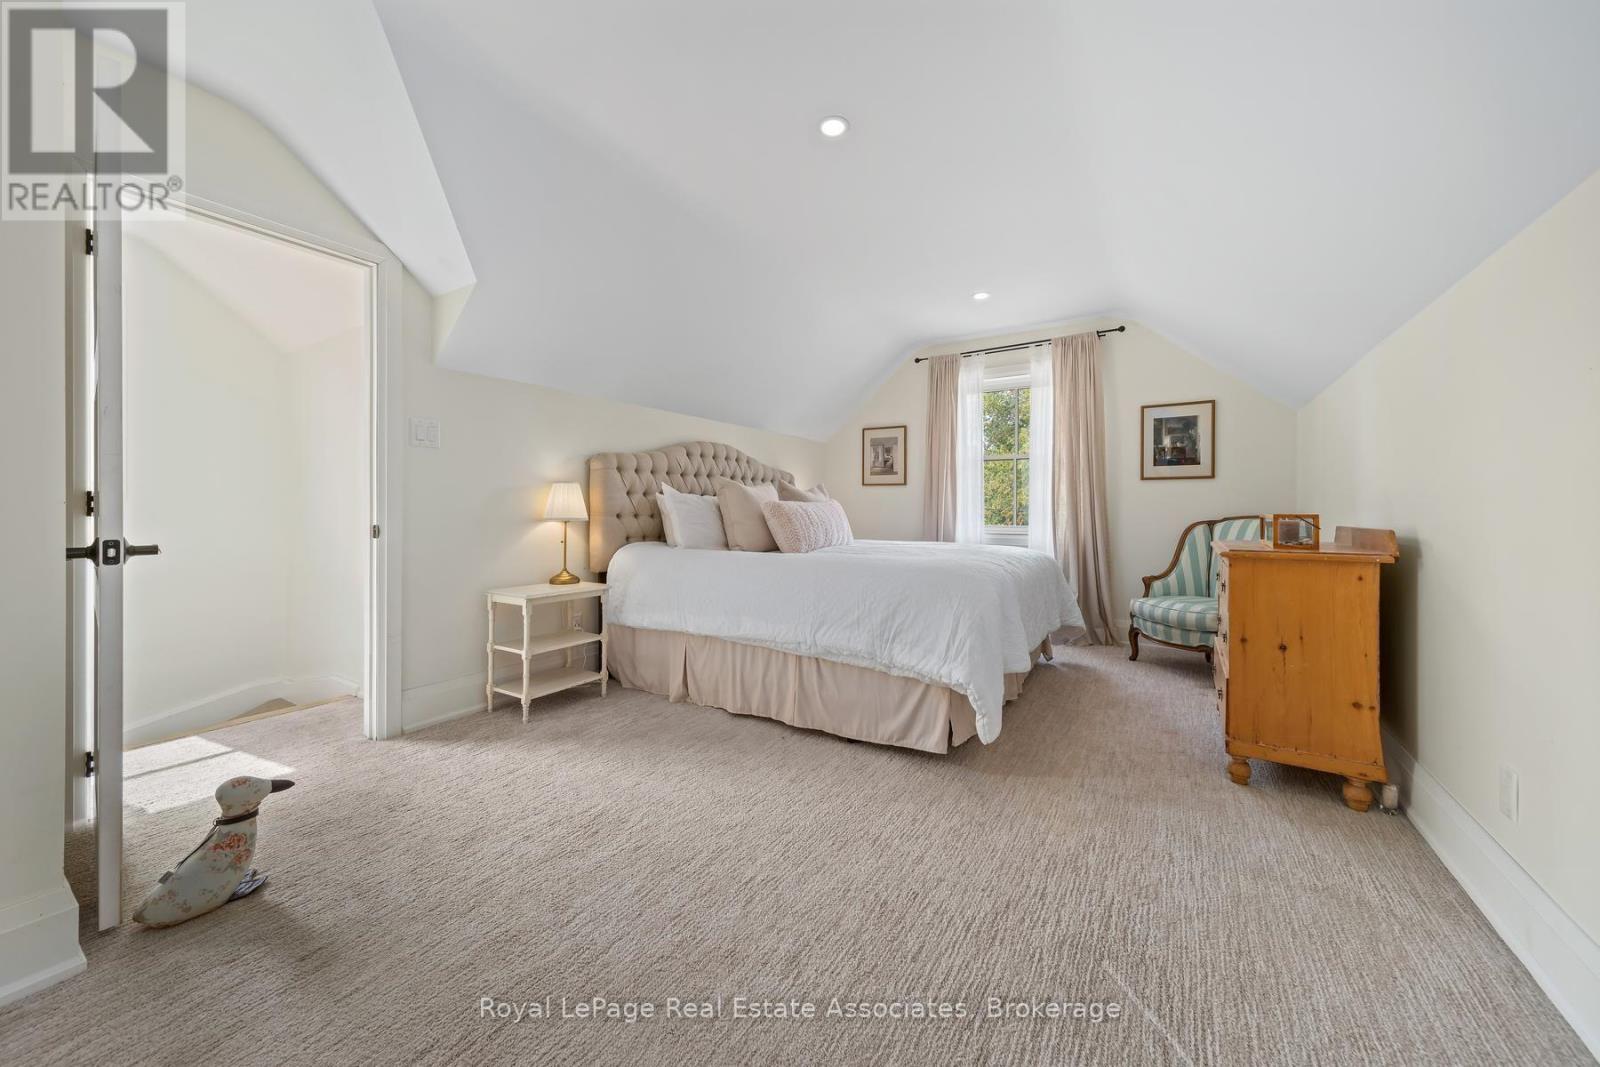
16 Wildwood Road, Halton Hills, ON photo 2
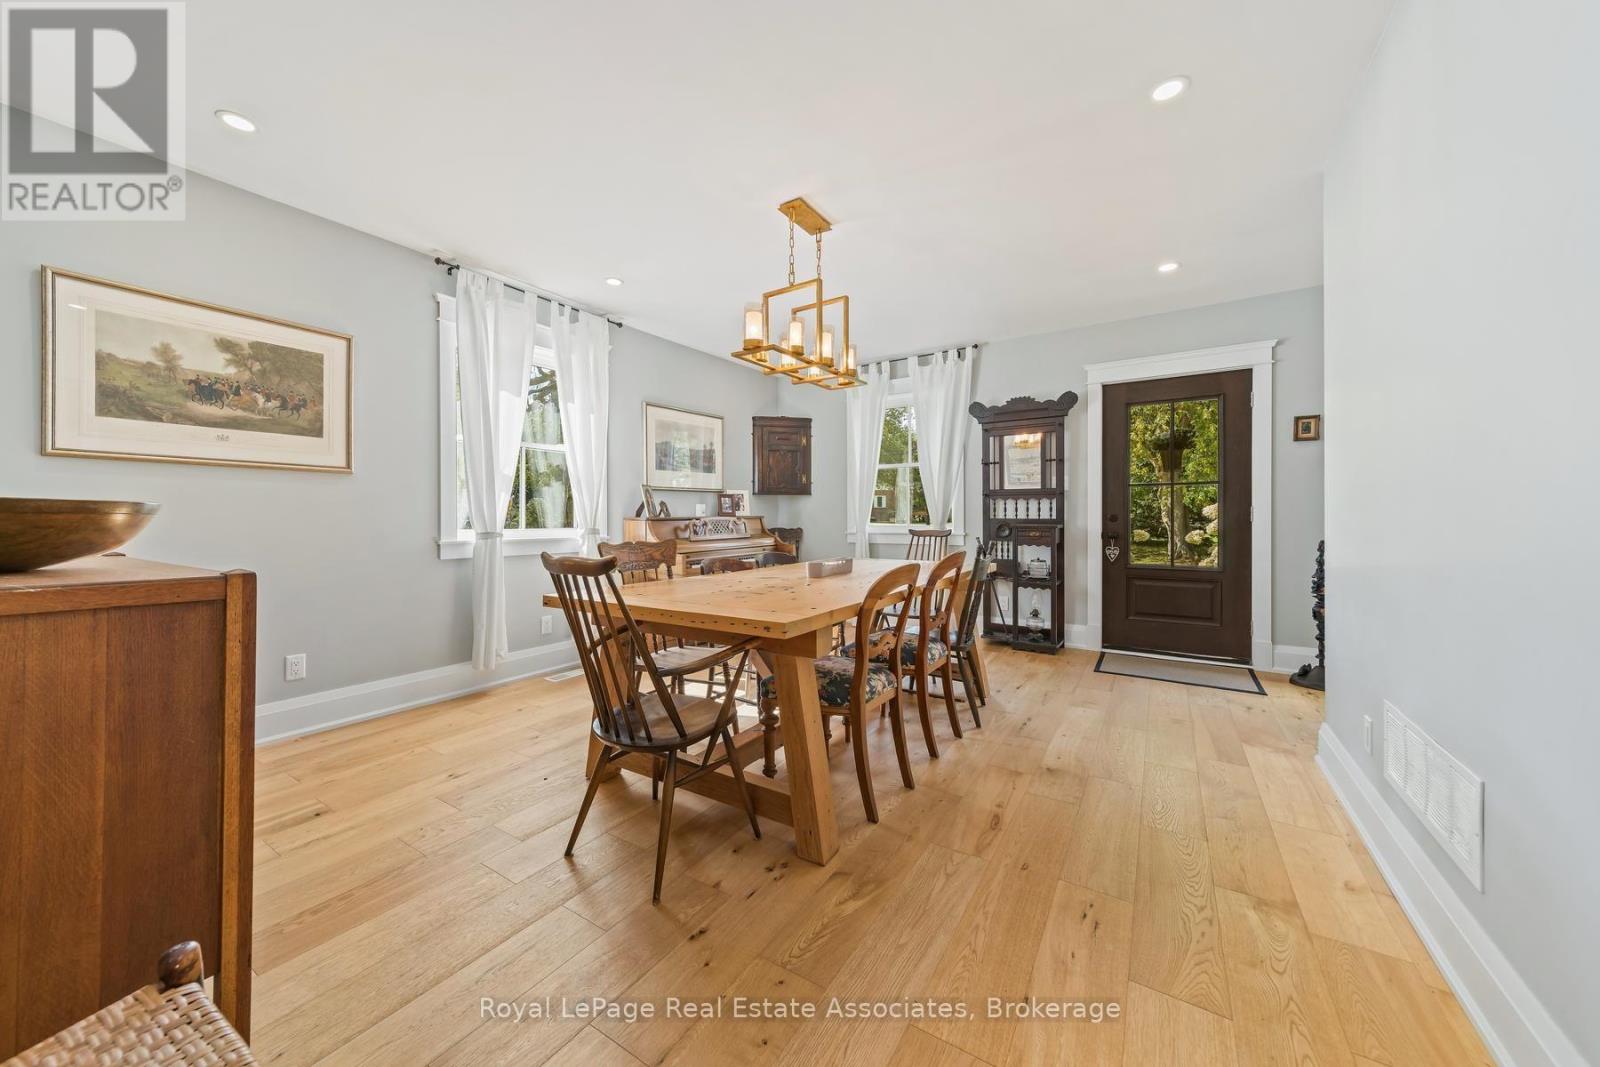
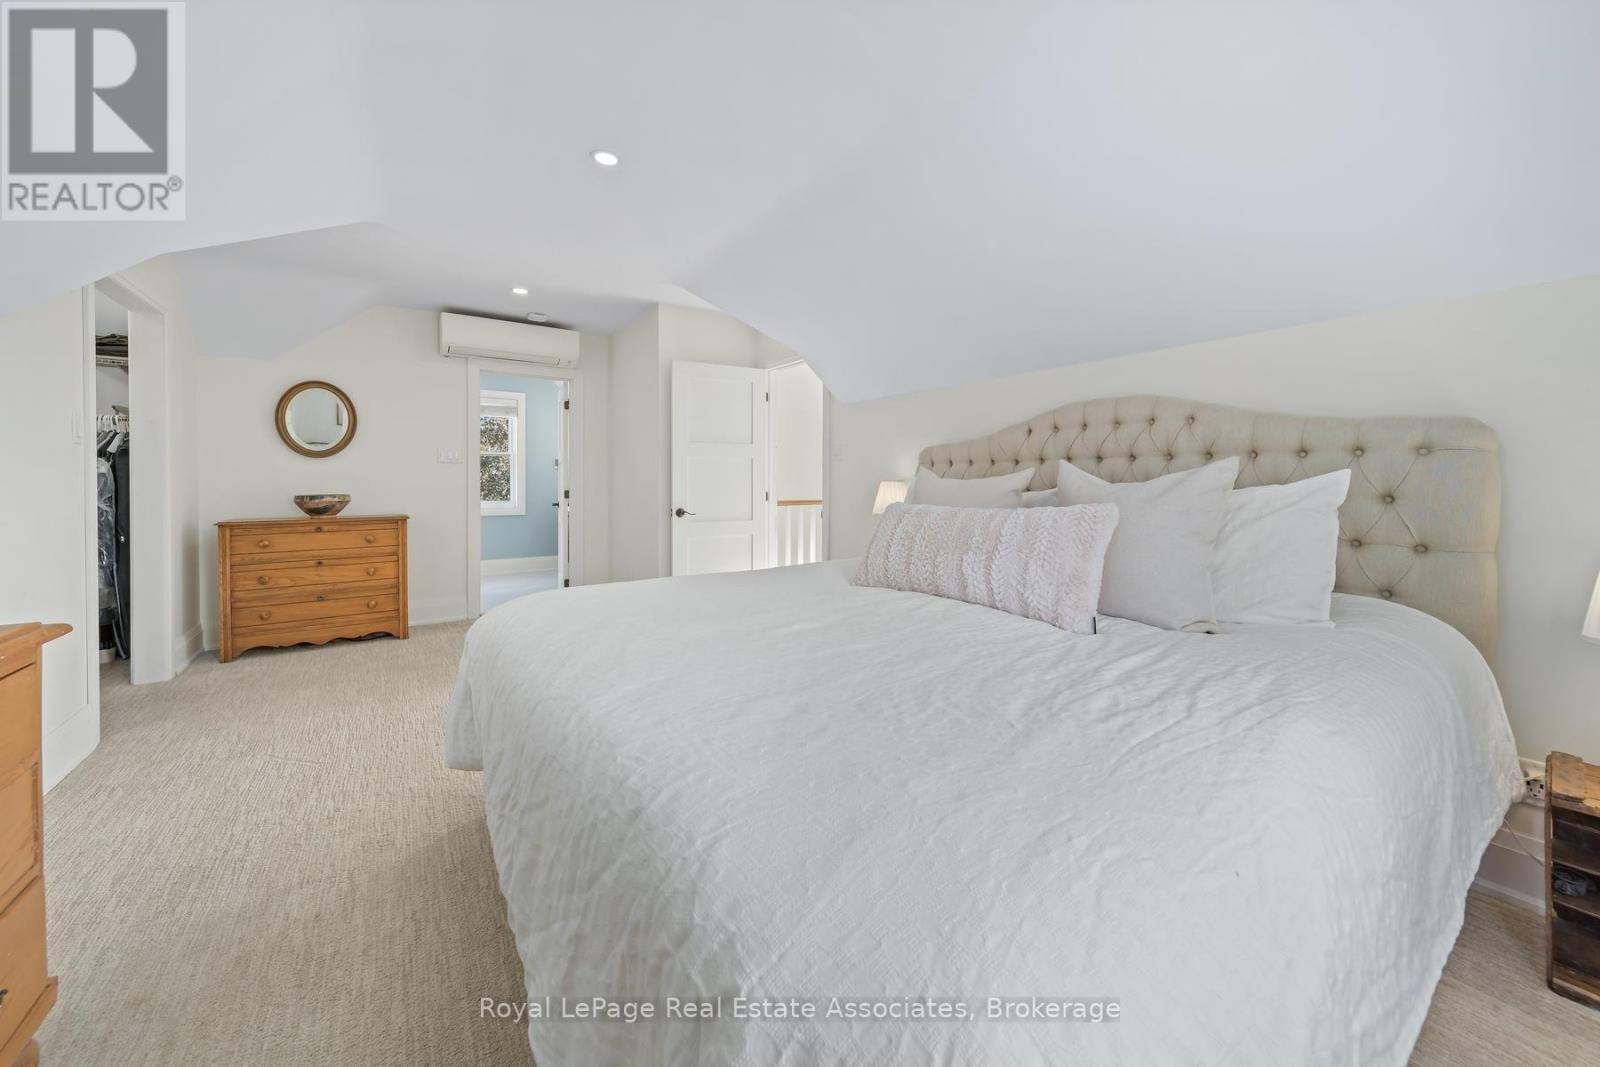
16 Wildwood Road, Halton Hills, ON photo 3
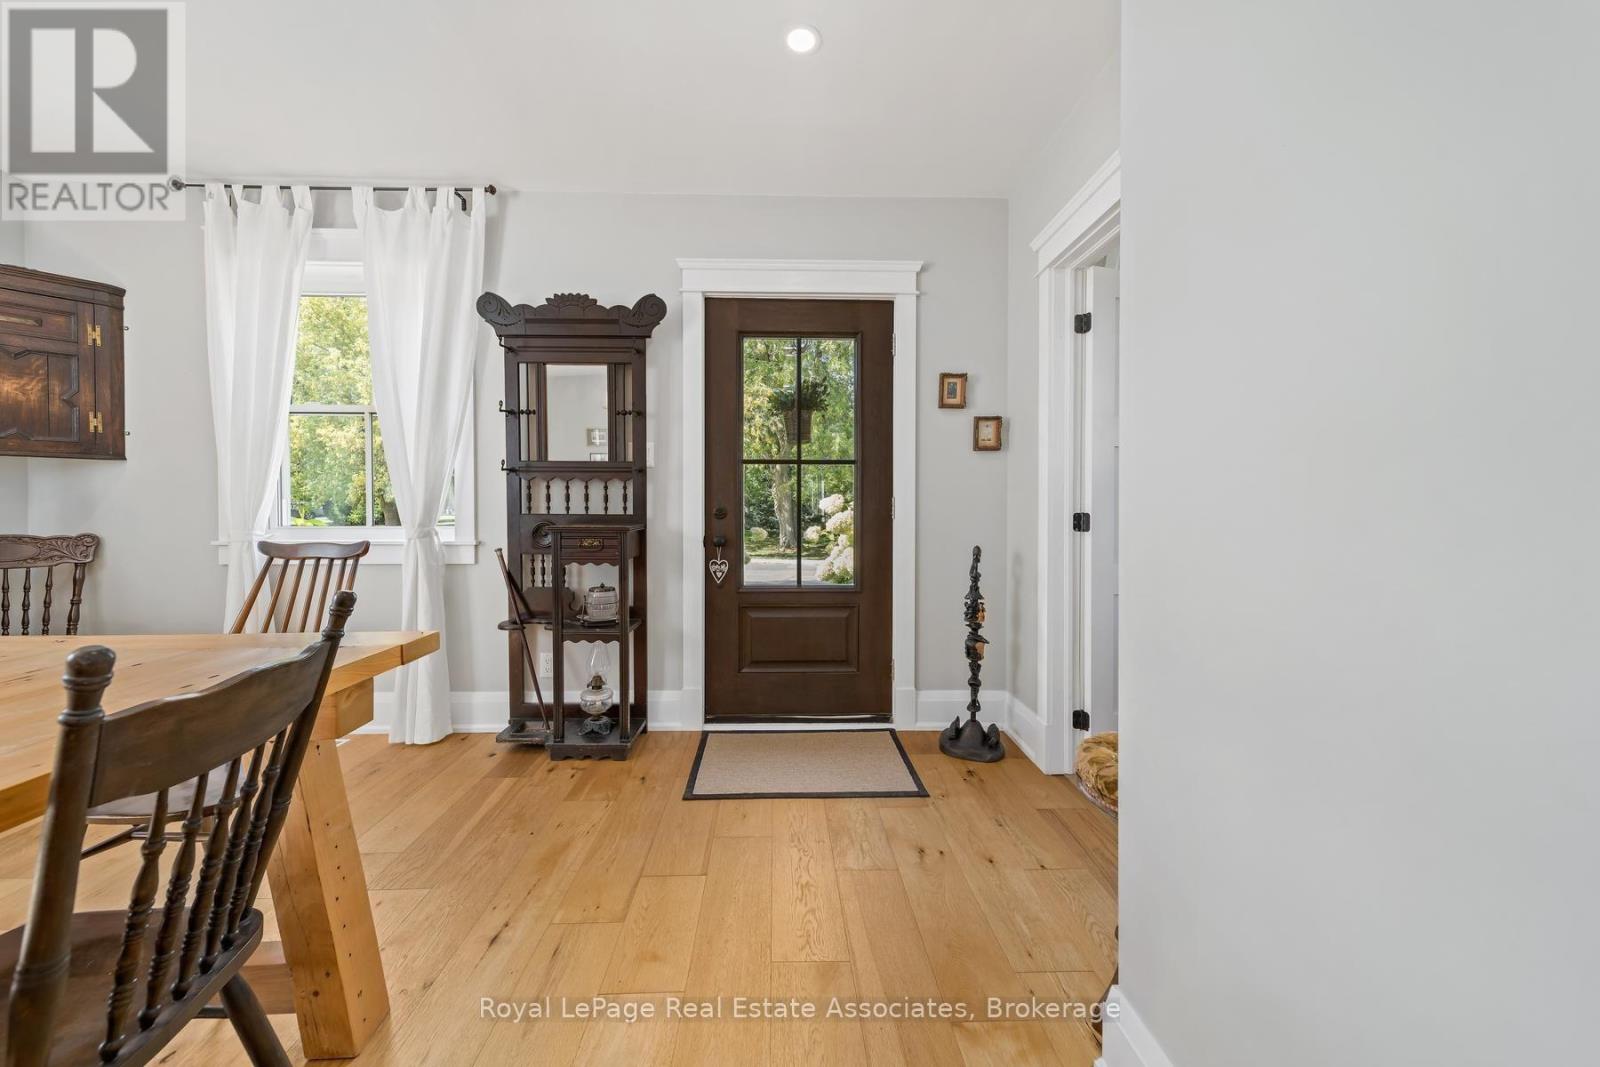
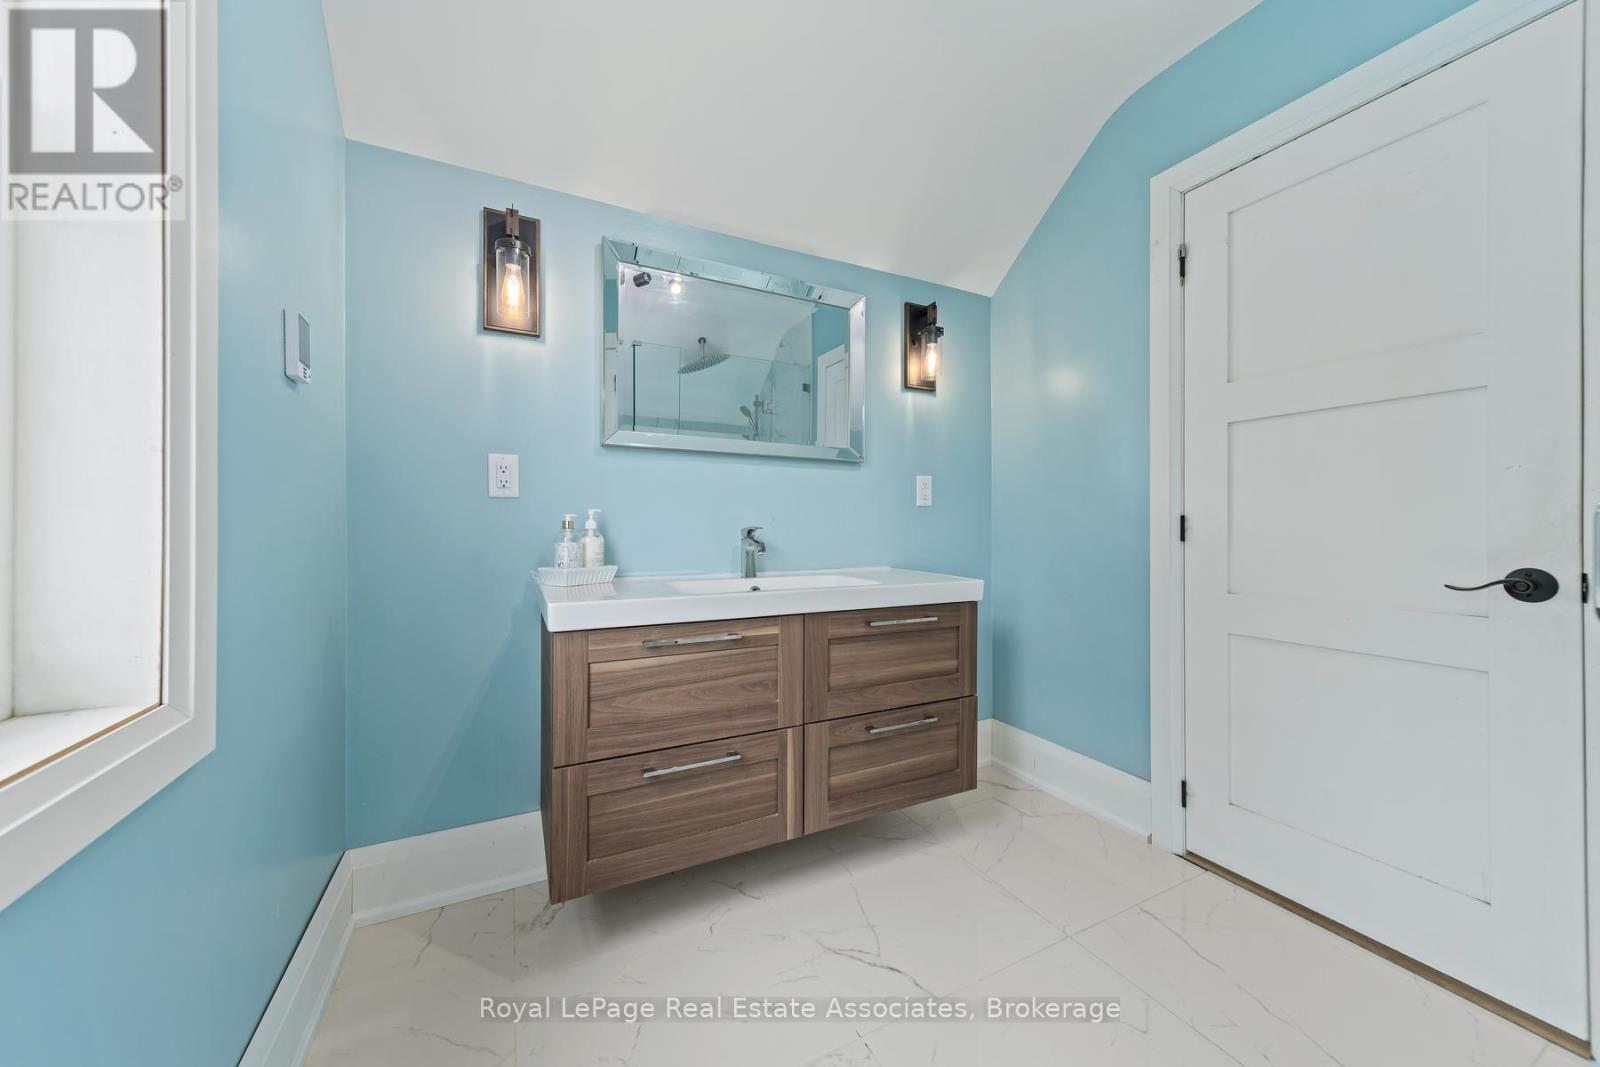
16 Wildwood Road, Halton Hills, ON photo 4
16 Wildwood Road, Halton Hills, ON photo 5
16 Wildwood Road, Halton Hills, ON photo 6
16 Wildwood Road, Halton Hills, ON photo 7
16 Wildwood Road, Halton Hills, ON photo 8
16 Wildwood Road, Halton Hills, ON photo 9
16 Wildwood Road, Halton Hills, ON photo 10
16 Wildwood Road, Halton Hills, ON photo 11
16 Wildwood Road, Halton Hills, ON photo 12
16 Wildwood Road, Halton Hills, ON photo 13
16 Wildwood Road, Halton Hills, ON photo 14
16 Wildwood Road, Halton Hills, ON photo 15
16 Wildwood Road, Halton Hills, ON photo 16
16 Wildwood Road, Halton Hills, ON photo 17
16 Wildwood Road, Halton Hills, ON photo 18
16 Wildwood Road, Halton Hills, ON photo 19
16 Wildwood Road, Halton Hills, ON photo 20
16 Wildwood Road, Halton Hills, ON photo 21
16 Wildwood Road, Halton Hills, ON photo 22
16 Wildwood Road, Halton Hills, ON photo 23
16 Wildwood Road, Halton Hills, ON photo 24
16 Wildwood Road, Halton Hills, ON photo 25
16 Wildwood Road, Halton Hills, ON photo 26
16 Wildwood Road, Halton Hills, ON photo 27
16 Wildwood Road, Halton Hills, ON photo 28
16 Wildwood Road, Halton Hills, ON photo 29
16 Wildwood Road, Halton Hills, ON photo 30
16 Wildwood Road, Halton Hills, ON photo 31
16 Wildwood Road, Halton Hills, ON photo 32
16 Wildwood Road, Halton Hills, ON photo 33
16 Wildwood Road, Halton Hills, ON photo 34
16 Wildwood Road, Halton Hills, ON photo 35
16 Wildwood Road, Halton Hills, ON photo 36
16 Wildwood Road, Halton Hills, ON photo 37
16 Wildwood Road, Halton Hills, ON photo 38
16 Wildwood Road, Halton Hills, ON photo 39
16 Wildwood Road, Halton Hills, ON photo 40
16 Wildwood Road, Halton Hills, ON photo 41
16 Wildwood Road, Halton Hills, ON photo 42
16 Wildwood Road, Halton Hills, ON photo 43
16 Wildwood Road, Halton Hills, ON photo 44
16 Wildwood Road, Halton Hills, ON photo 45
16 Wildwood Road, Halton Hills, ON photo 46
16 Wildwood Road, Halton Hills, ON photo 47
16 Wildwood Road, Halton Hills, ON photo 48
16 Wildwood Road, Halton Hills, ON photo 49
16 Wildwood Road, Halton Hills, ON photo 50
1 / 50

BUYER ADVANTAGE

Buy with confidence

Get a full-service approach built on strategy, strong negotiation, and clear guidance from offer to close.

  • Local Market Expertise
  • Broker-level Negotiation
  • Transparent Process
  • No-pressure Guidance

The right strategy depends on your goals, timing, budget, and the type of home you are buying. Get Your Buyer Snapshot.

About This Property

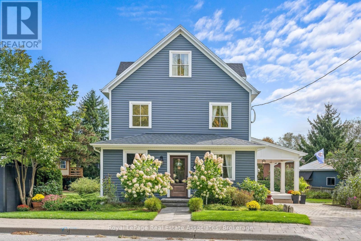
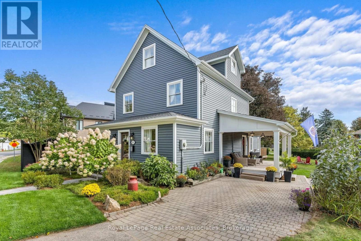
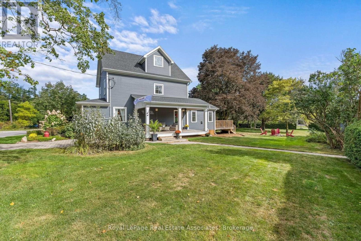
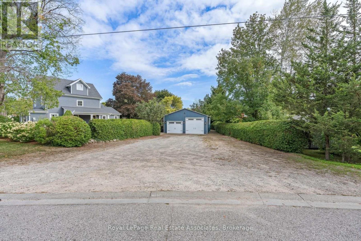
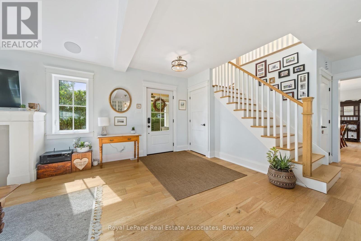
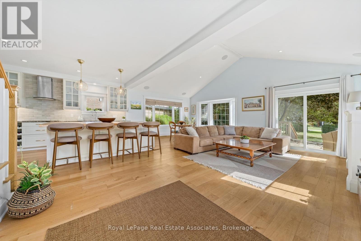
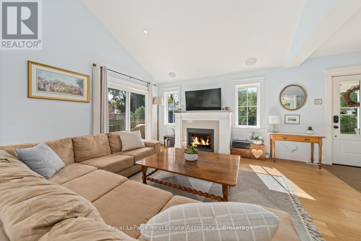
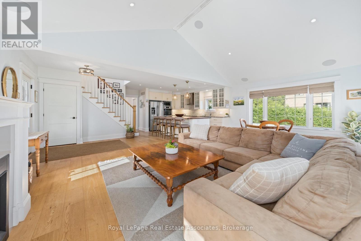
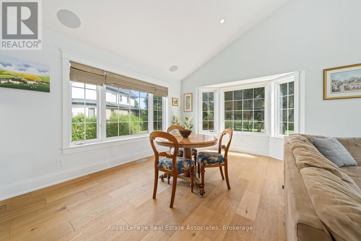
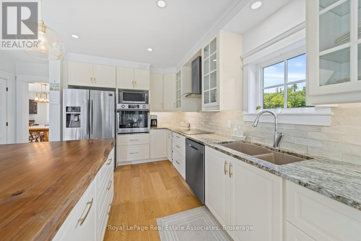
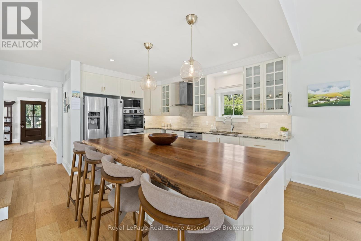
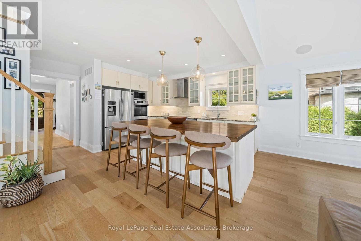
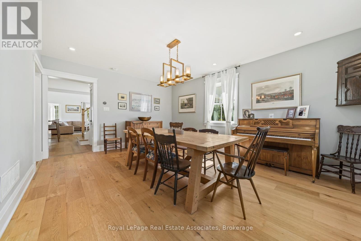
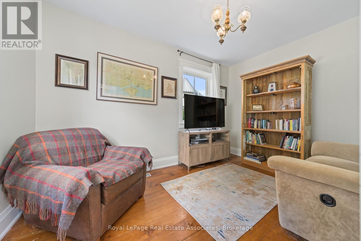
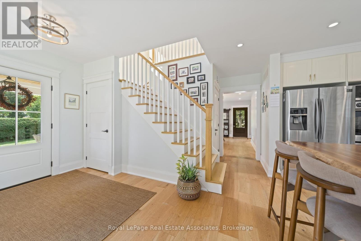
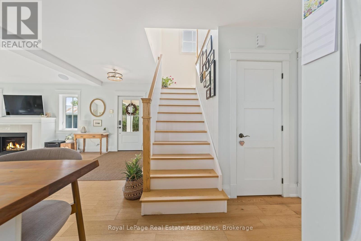
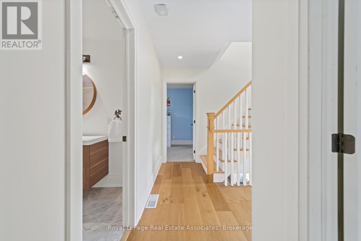
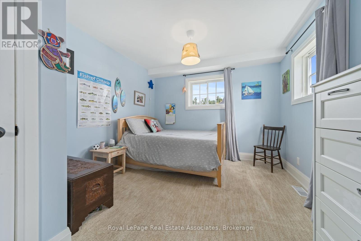
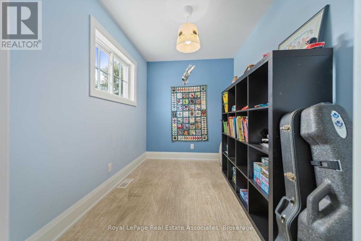
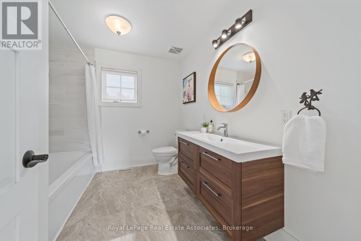
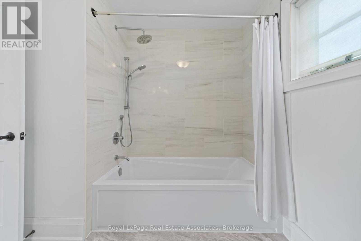
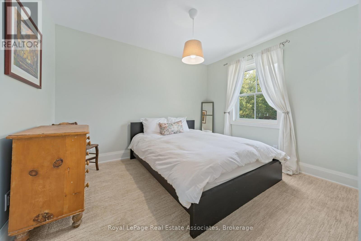
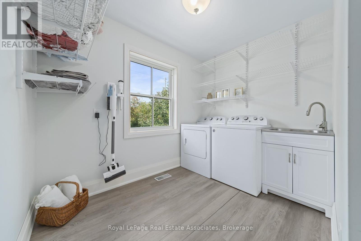
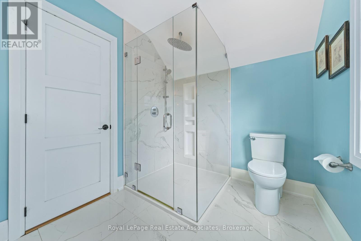
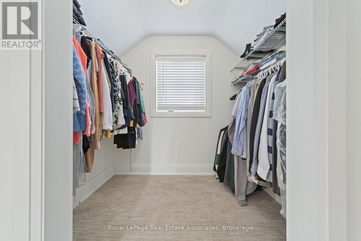
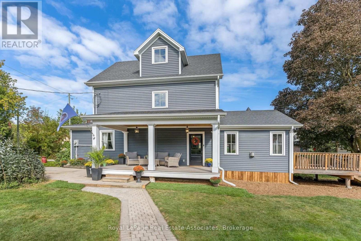
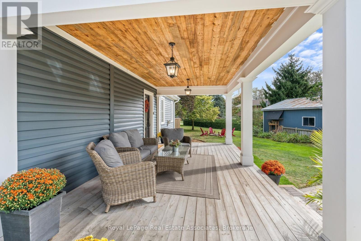
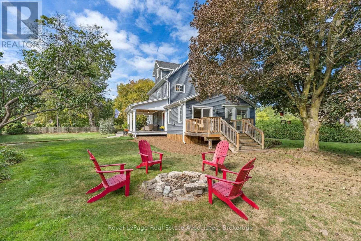
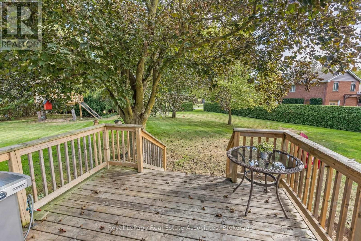
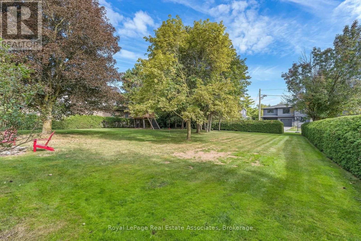
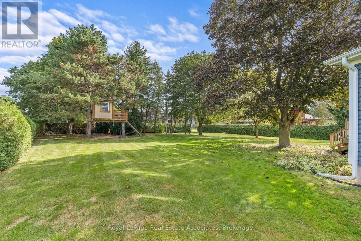
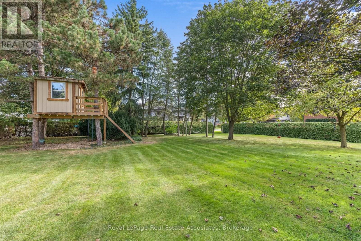
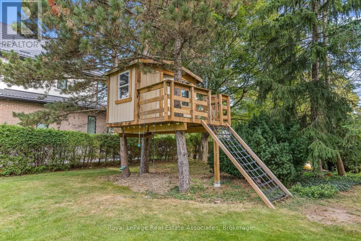
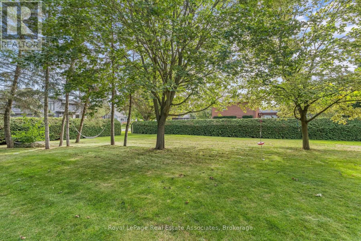
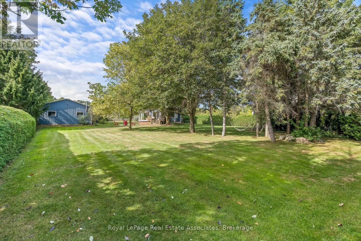
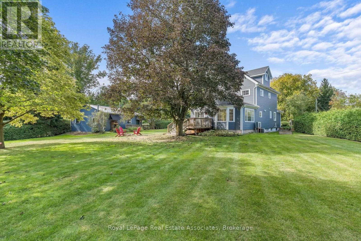
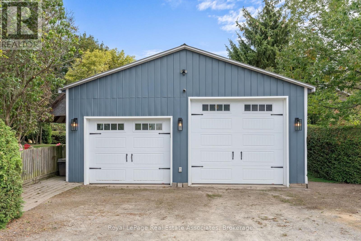
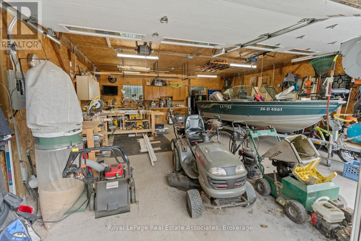
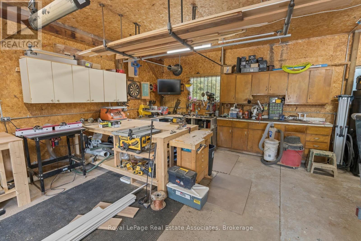
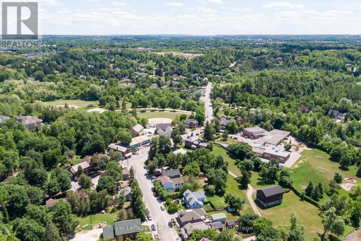
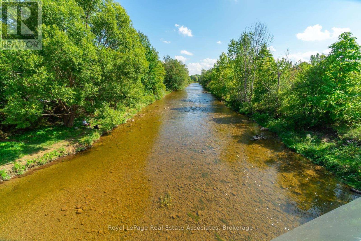
Double Lot in the Heart of Glen Williams! Beautifully renovated 3 bedroom home situated on a half acre lot. Open concept main floor is designed for entertaining featuring a sun filled living room, dream kitchen & spacious dining room perfect for hosting family gatherings. The versatile main floor office offers the flexibility to serve as a cozy TV room or potential 4th bedroom. Bright & spacious laundry room is conveniently located on the 2nd floor. Private primary suite occupies the entire 3rd floor, offering a generous closet & a 3 piece ensuite creating a peaceful retreat at the end of the day. Renovated 2018, new electrical, plumbing, windows throughout (exception of two breakfast-area windows). Spray foam insulation provides excellent efficiency for both heating & cooling.The impressive 712 sq. ft. workshop offers ideal versatility & endless possibilities, w ample space for vehicles, equipment, woodworking, hobbies, or comfortably storing a 16 ft boat. The workshop is equipped w a 60-amp panel & custom built workbenches. Parking is abundant, w space for 2 vehicles in the garage, up to 9 vehicles in front of the workshop, & an additional parking space beside the home. This property offers outstanding flexibility for a variety of needs. Enjoy your morning coffee on the porch overlooking peaceful, tree lined surroundings. The 1/2 acre lot provides an ideal setting for children & pets to play, complete with a custom built children's dream treehouse! The location offers the best of Glen Williams living. Walk your children to School, enjoy an afternoon at the park, explore the nearby trails, or cool off in the river. Local amenities are right at your doorstep. This beautifully positioned corner lot home on Wildwood Road, w access from Erin St & backing onto Beaver St offers a premium combination of space, privacy, convenience & community. A wonderful opportunity for a family to put down roots and create cherished memories in one of Ontario's most charming villages! (id:63604)

Key Facts

Type
Detached
Beds
3
Baths
3
Size
2,000 sqft
Lot
141.7 x 172.6 FT
Parking
12 total

Highlights

  • Range
  • Garage door opener remote(s)
  • Water Heater
Property Details 20 details
Bedrooms
3 bedrooms
3 above grade
Bathrooms
3 bathrooms
1 partial
Parking
12 parking spaces
Detached Garage · Garage
Living area
2,000 - 2,500 sq. ft.
Property
Single Family · Freehold · Detached
Property subtype
Single Family
Structure type
House
Ownership
Freehold
Attached status
Detached
Storeys
2.50
Basement
Partial
Heating
Forced air, Natural gas
Cooling
Central air conditioning
Fireplace
Yes
Lot dimensions
141.7 x 172.6 FT
Frontage
141.80 feet
Taxes
$7,841.05 (2,025)
Zoning
H5, HR1(MN1)
Water source
Municipal water
Sewer
Septic System
Views
View

Interior features

RangeGarage door opener remote(s)Water HeaterTileHardwoodLaminate

Exterior features

Vinyl sidingStoneBlockWood/Piers

Systems and association

Electricity

Lot and water

Open spaceFlat site
Rooms 12 rooms
Level
Room
Dimensions
Main level
Living room
3.93 m x 3.72 m
Third level
Bathroom
2.16 m x 2.87 m
Second level
Laundry room
1.86 m x 2.84 m
Main level
Eating area
3.81 m x 2.79 m
Main level
Kitchen
4.48 m x 2.87 m
Main level
Dining room
5 m x 4.18 m
Main level
Office
3.96 m x 2.2 m
Main level
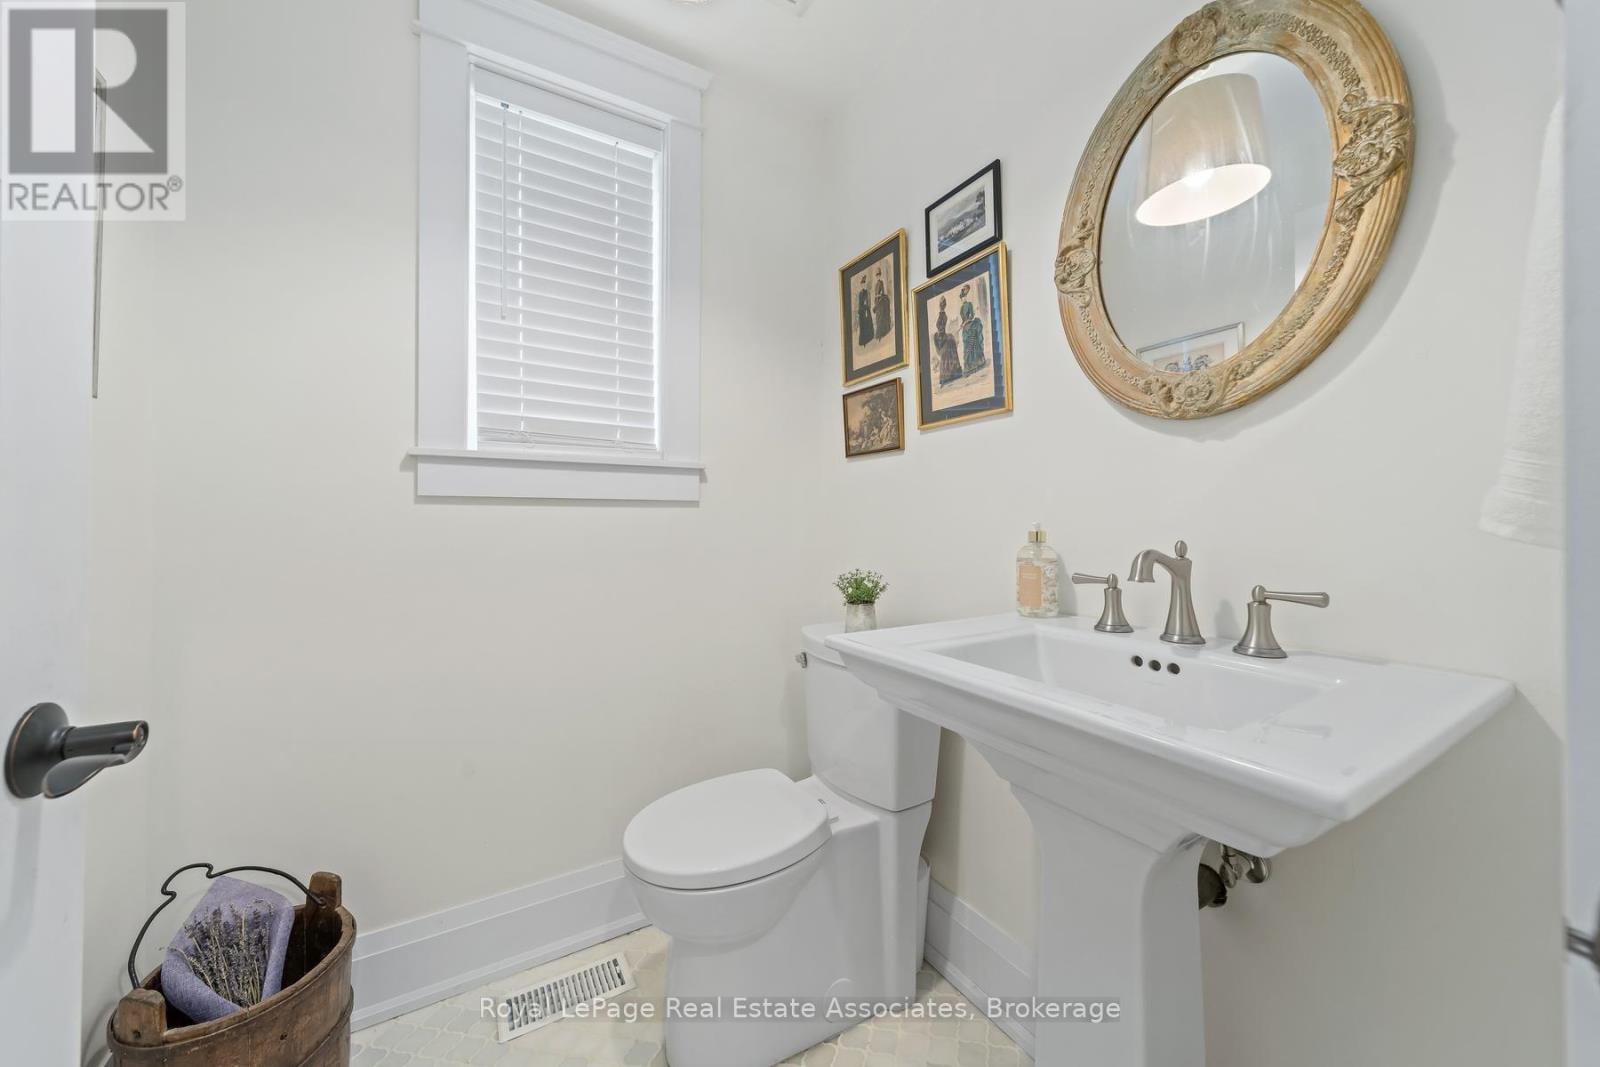
Bathroom
1.52 m x 1.46 m
Second level
Bedroom 2
3.12 m x 4.72 m
Second level
Bedroom 3
3.38 m x 2.77 m
Second level
Bathroom
1.52 m x 1.42 m
Third level
Primary Bedroom
5.92 m x 3.48 m

Virtual Tour & Media

Mortgage & Affordability Estimate monthly costs
Purchase price$1,549,000
Down paymentNot available
Mortgage amountNot available
Principal & interestNot available
Property taxesNot available
Condo/HOA feeNot available
Insurance/OtherNot available
UtilitiesNot available
Est. monthly totalNot available
Income needed (GDS 32%)Not available
Estimates only. Not financial advice. Rates, taxes and fees vary by lender and municipality.

Saved Properties

Keep This One Handy

Save this listing, compare it later, or open your saved properties dashboard.

Manage Saved Searches
Map is approximate.

Neighbourhood

Area
Glen Williams
City
Halton Hills
Postal code
L7G 2W7
Nearby
Confederation and Main Street