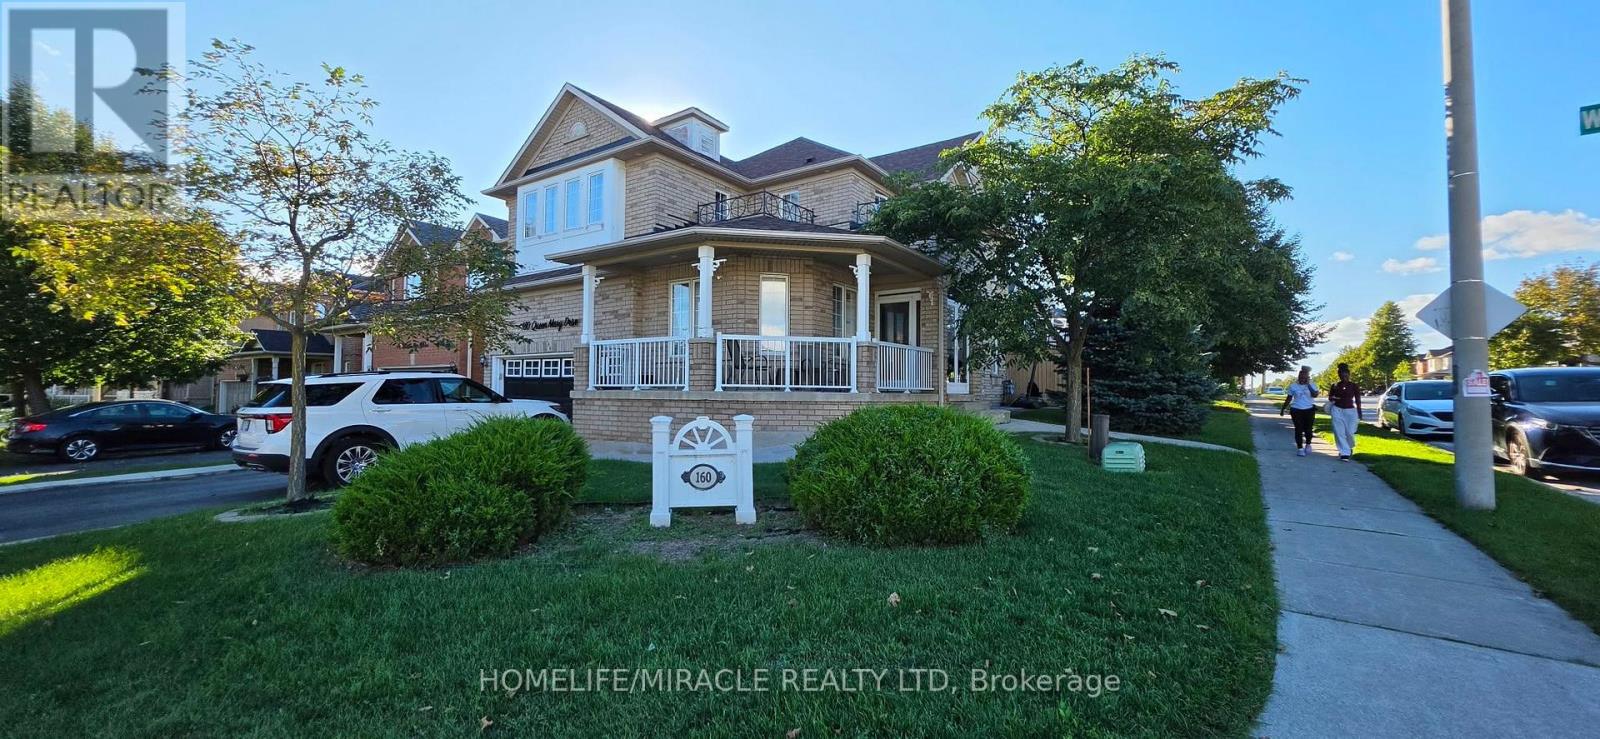
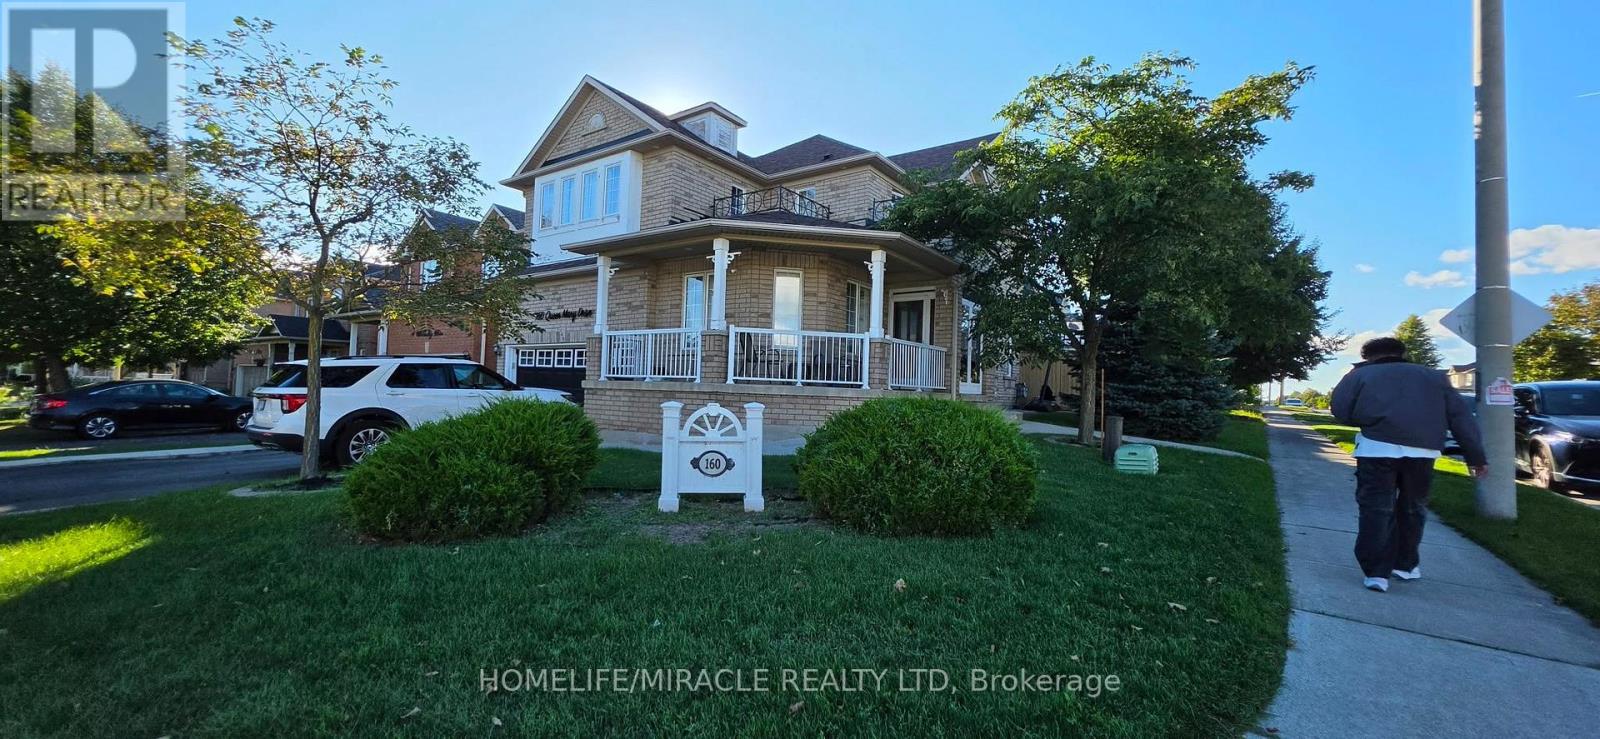
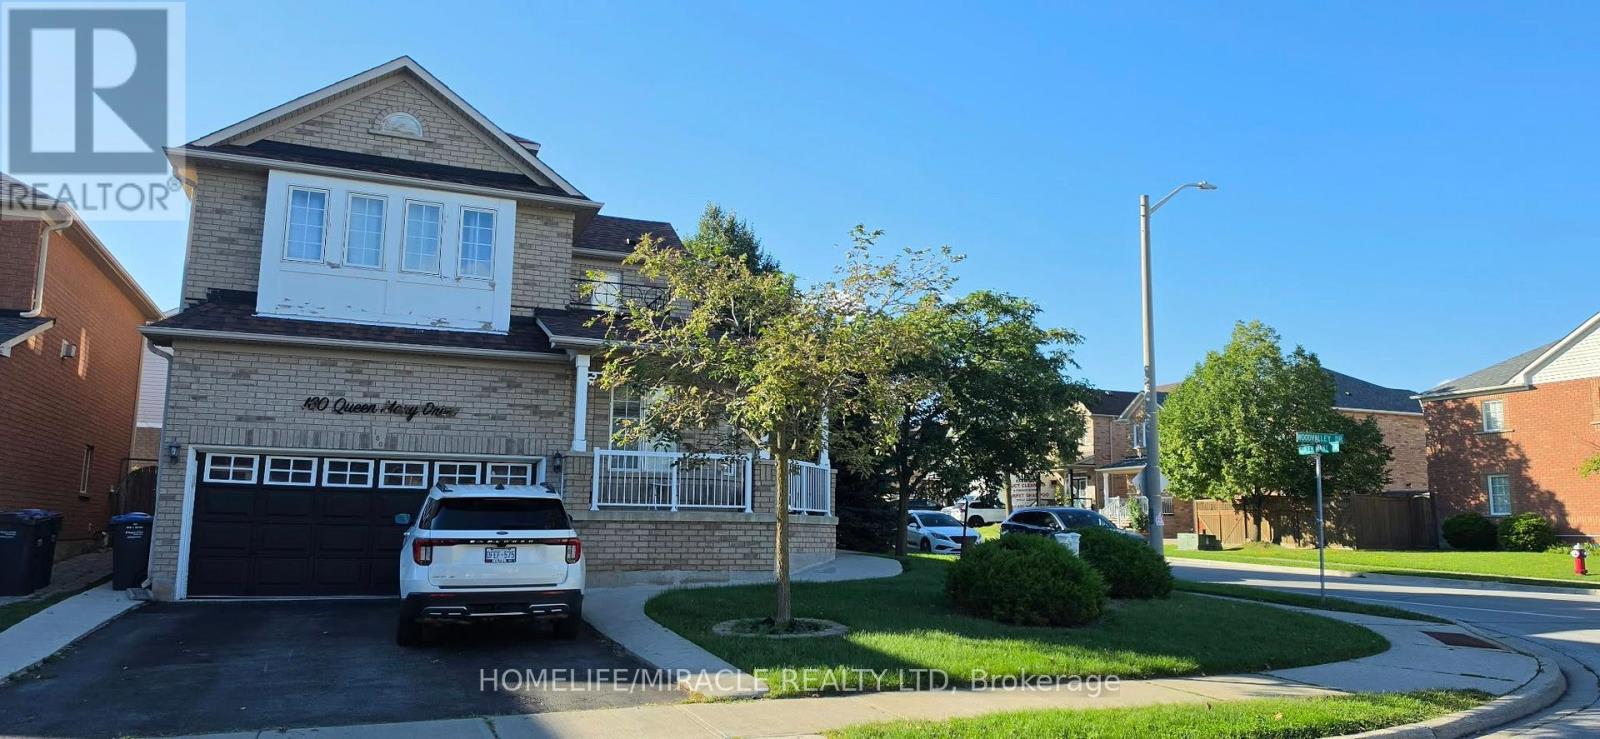
160 Queen Mary Drive
BUYER ADVANTAGE
Buy with confidence
Get a full-service approach built on strategy, strong negotiation, and clear guidance from offer to close.
- Local Market Expertise
- Broker-level Negotiation
- Transparent Process
- No-pressure Guidance

The right strategy depends on your goals, timing, budget, and the type of home you are buying. Get Your Buyer Snapshot.
About This Property
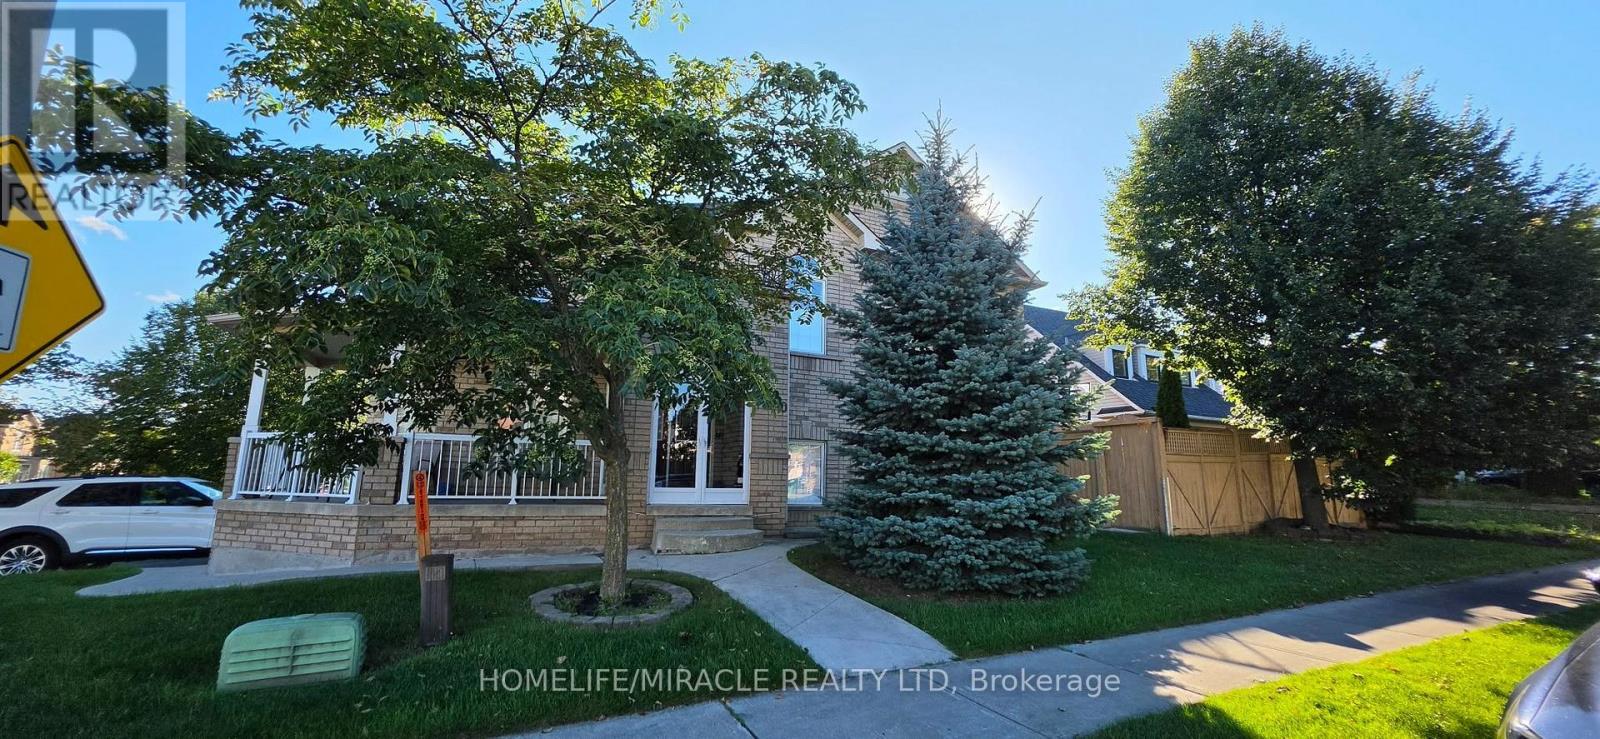
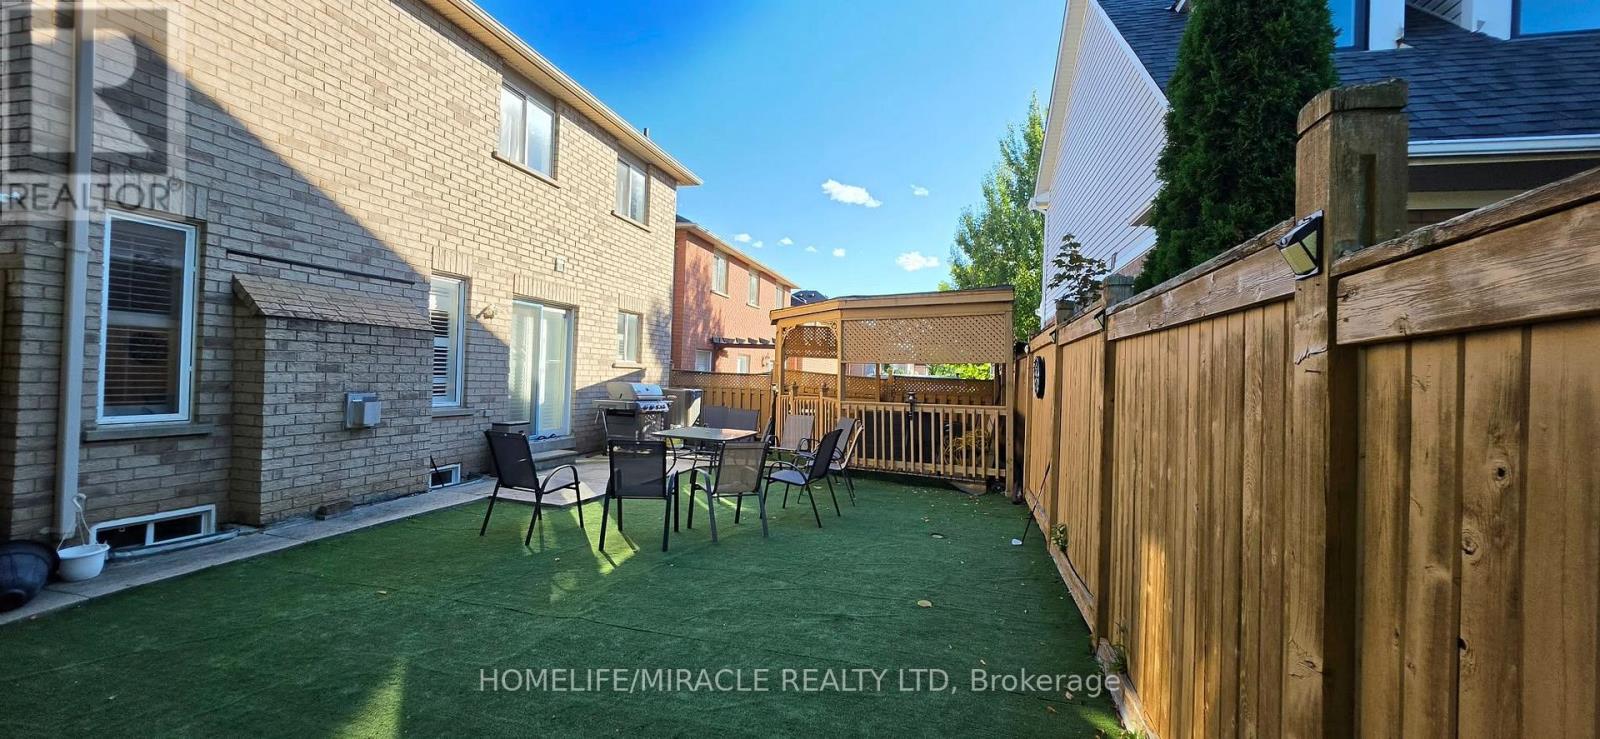
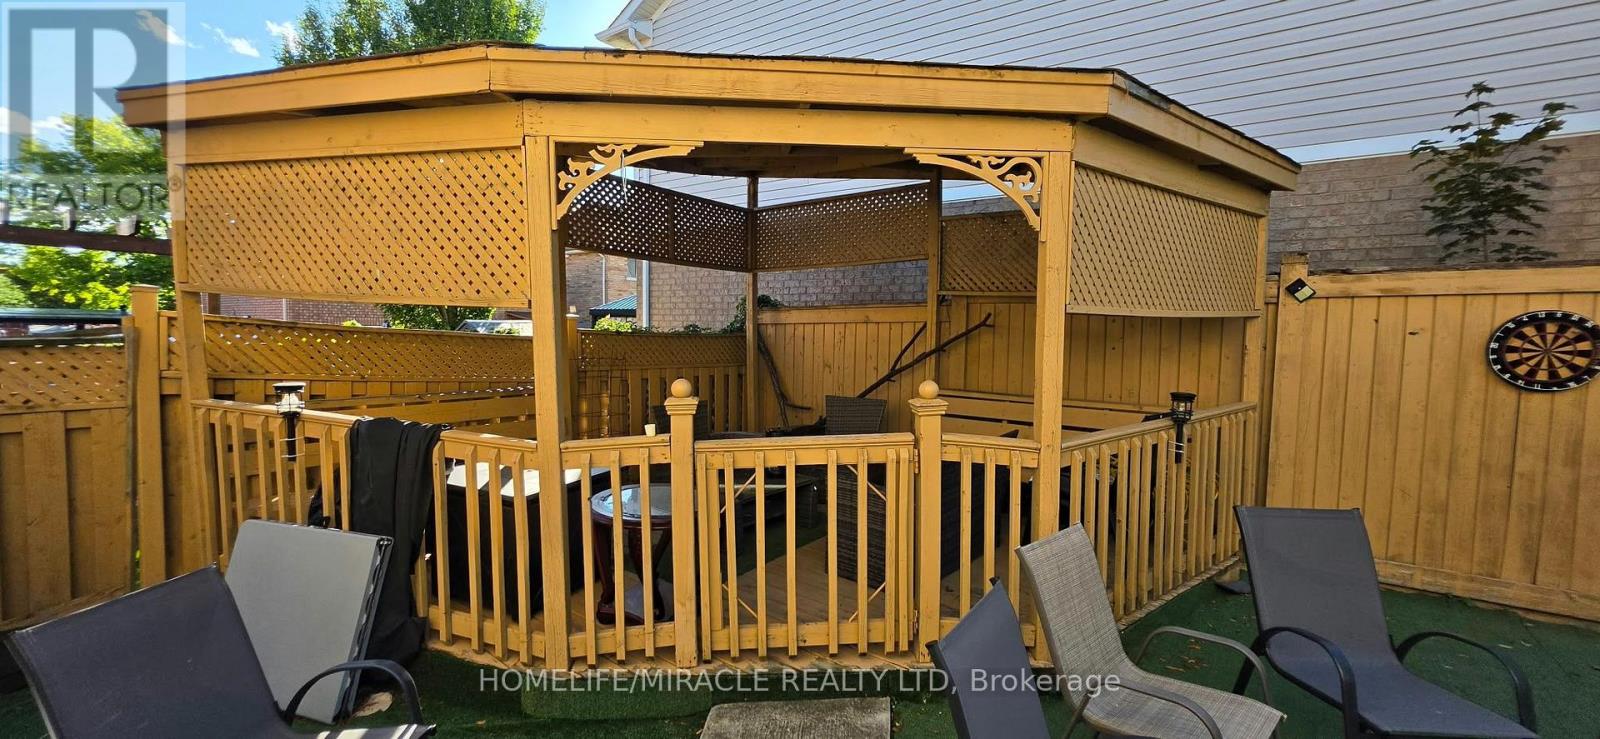
Premium Corner Lot In One Of The Most Desirable Areas! It Features 4 Bedrooms w/ 2 & 1/2 Baths. FULLY Finished 2 Bed Basement w/ Kitchen and Full Bath! The Backyard is an Entertainer's Dream or Great for Family Time w/ a Large Gazebo and **4 HOLE MINI-PUTT** $5000 Was Spent to Install the Holes and the Turf. NO GRASS TO CUT IN THA BACK!! The Front Lawn Has Been Professionally Taken Care Of By a Professional For The Past 2 Years So It Is In EXCEPTIONAL CONDITION! Schools, Bus Stops, Plazas and Much More Are All Minutes Away! (id:63604)
Key Facts
Highlights
- Washer
- Dishwasher
- Dryer
- Two stoves
- Garage door opener
- Two Refrigerators
Property Details
Interior features
Exterior features
Mortgage & Affordability
Saved Properties
Keep This One Handy
Save this listing, compare it later, or open your saved properties dashboard.
Neighbourhood
- Area
- Fletcher's Meadow
- City
- Brampton
- Postal code
- L7A 1Z6
- Nearby
- Mclaughlin & Sandalwood
Save This Property
Keep this home handy, return to it anytime, and let us know how to reach you about this listing.
We use this email only to connect your saved properties and saved searches.
Other Available Options
Similar Listings
Listings from our database that match closely.