160 Rosemount Avenue
BUYER ADVANTAGE
Buy with confidence
Get a full-service approach built on strategy, strong negotiation, and clear guidance from offer to close.
- Local Market Expertise
- Broker-level Negotiation
- Transparent Process
- No-pressure Guidance

The right strategy depends on your goals, timing, budget, and the type of home you are buying. Get Your Buyer Snapshot.
About This Property
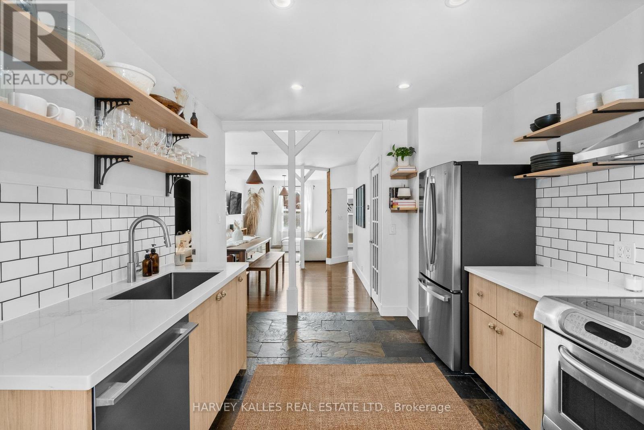
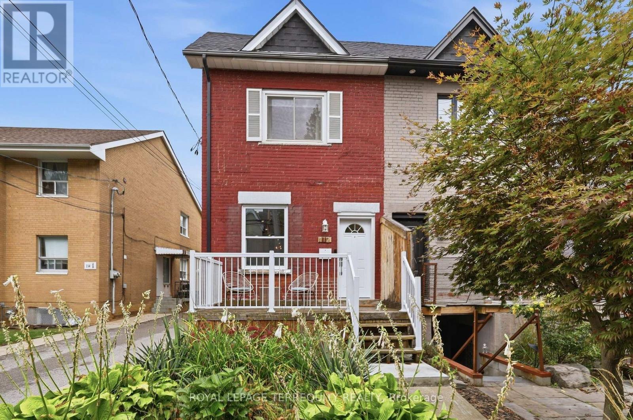
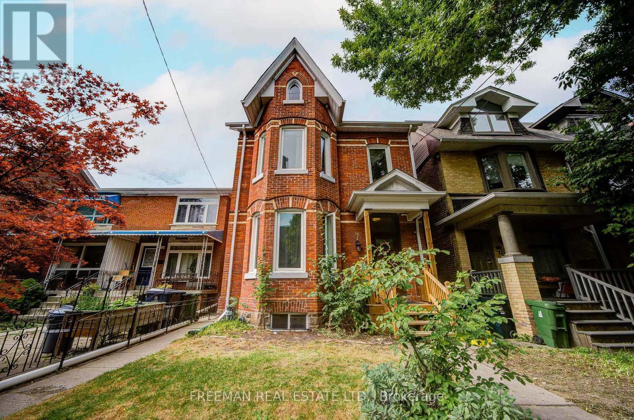
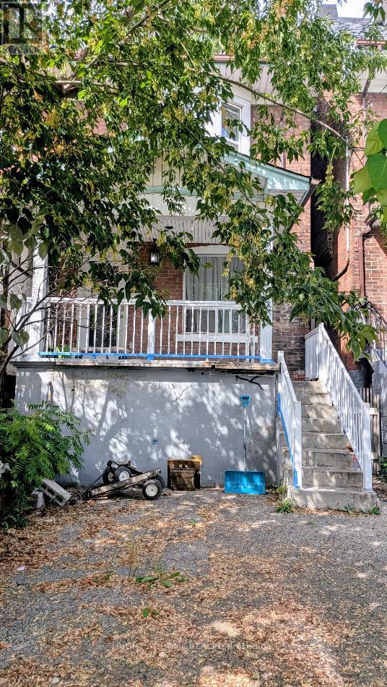
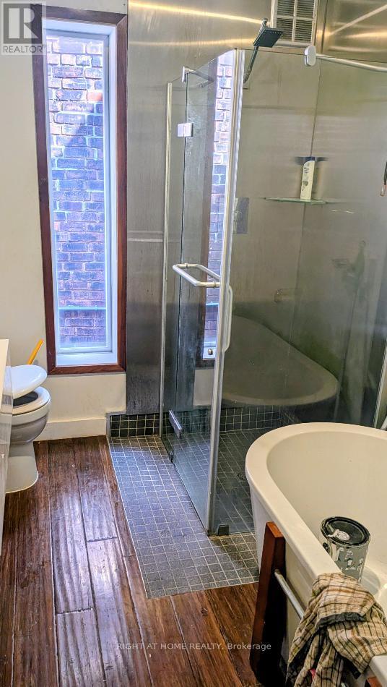
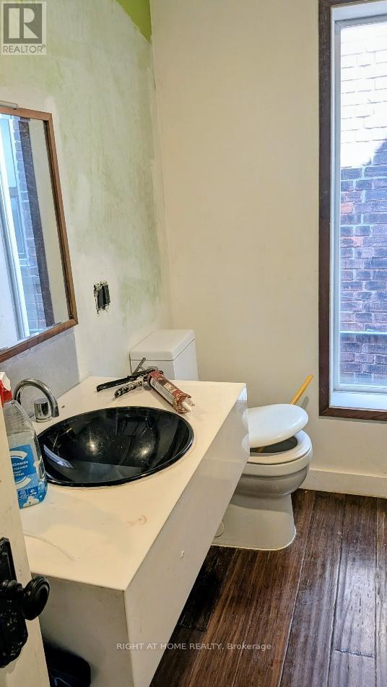
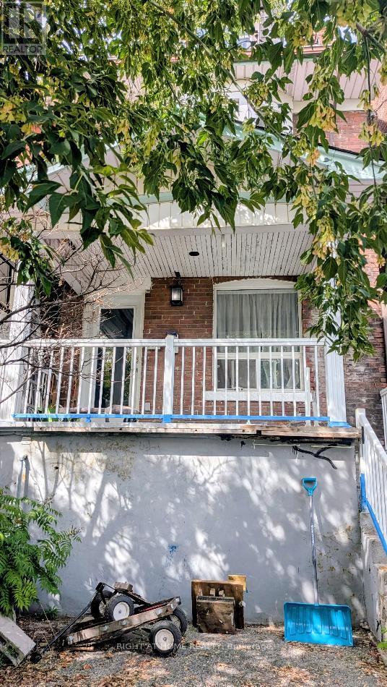
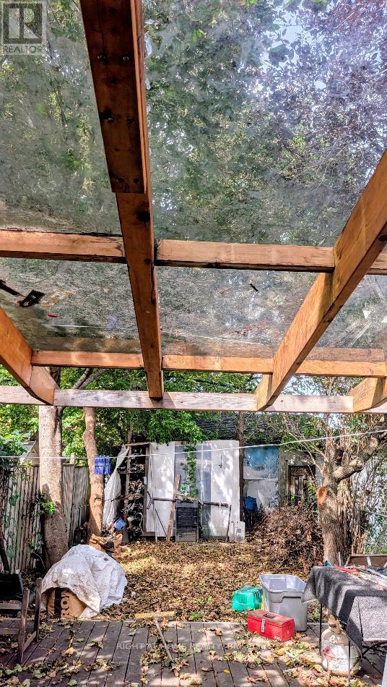
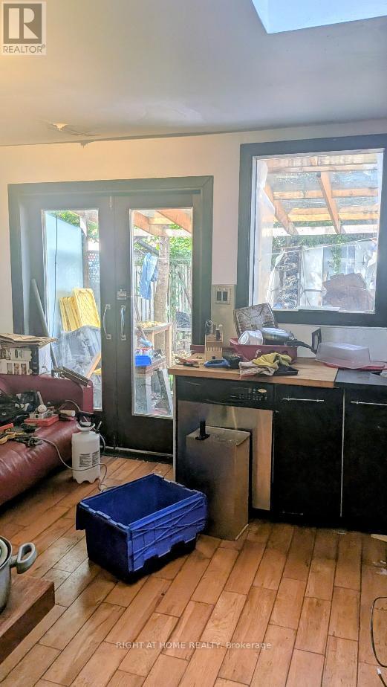
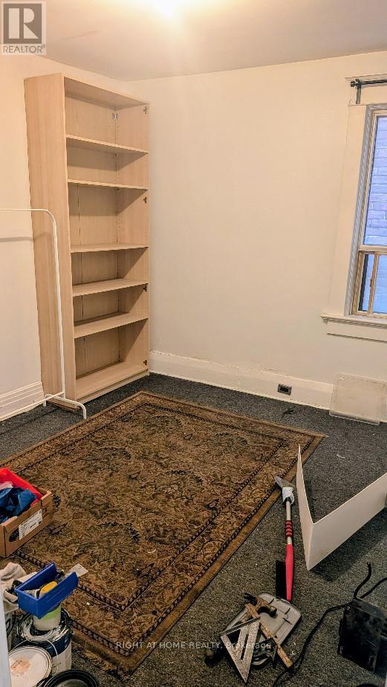
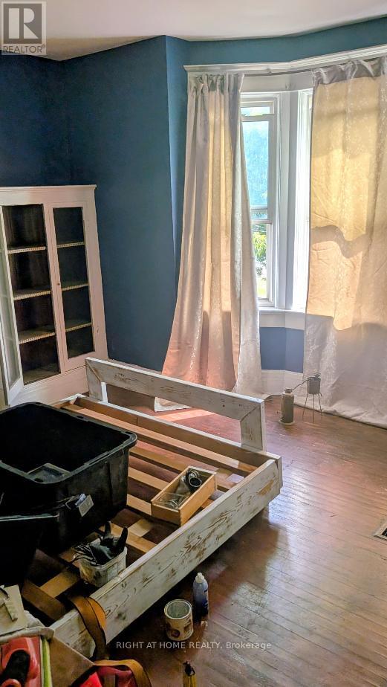
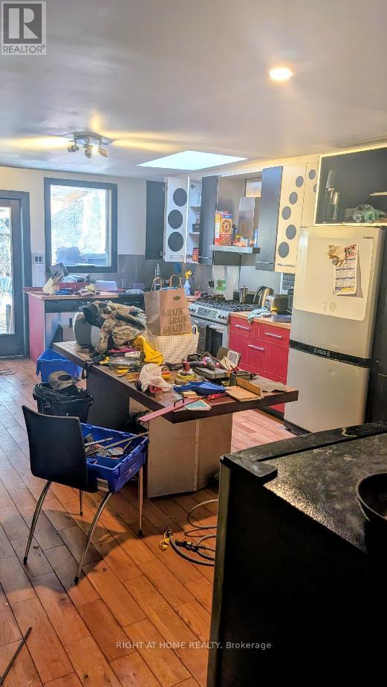
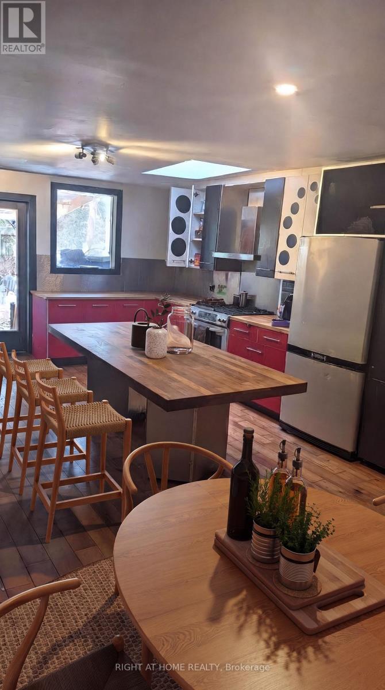
Investor's delight with a massive upside! This sub-$1M detached asset is priced to sell! Seller is motivated! Featuring a brilliant layout with a walk-out to a private deck from the extra large kitchen. It is prime for a straightforward multi-unit conversion with 3 separate entrances, or a live-and-rent mortgage helper. This single-family footprint offers zero tenant friction, zero RTA eviction processes, and zero municipal multi-tenant licensing hurdles. The area caters to families, young professionals or student rentals! Bring your aesthetic choices to unlock exceptional pro forma yields in a prime location. Needs TLC but structural potential is all here! Opportunities like this don't last-schedule your tour today! (id:63604)
Key Facts
Highlights
- Washer
- Refrigerator
- Stove
- Dryer
- Window Coverings
- Water Heater
Property Details
Interior features
Exterior features
Rooms
Mortgage & Affordability
Saved Properties
Keep This One Handy
Save this listing, compare it later, or open your saved properties dashboard.
Neighbourhood
- Area
- Corso Italia-Davenport
- City
- Toronto
- Postal code
- M6H 2M9
- Nearby
- Cross Streets: Dufferin / St. Clair. ** Directions: Off of Dufferin, S of St. Clair.
Save This Property
Keep this home handy, return to it anytime, and let us know how to reach you about this listing.
We use this email only to connect your saved properties and saved searches.
Other Available Options
Similar Listings
Listings from our database that match closely.