
1602- 31 Tippett Road
BUYER ADVANTAGE
Buy with confidence
Get a full-service approach built on strategy, strong negotiation, and clear guidance from offer to close.
- Local Market Expertise
- Broker-level Negotiation
- Transparent Process
- No-pressure Guidance

The right strategy depends on your goals, timing, budget, and the type of home you are buying. Get Your Buyer Snapshot.
About This Property
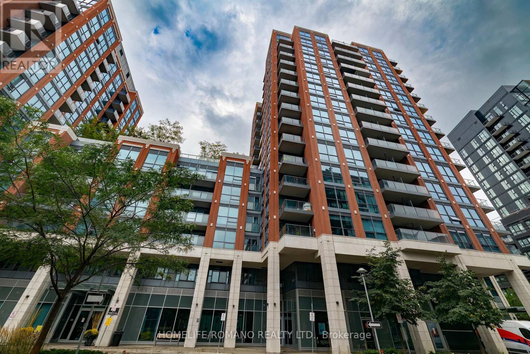
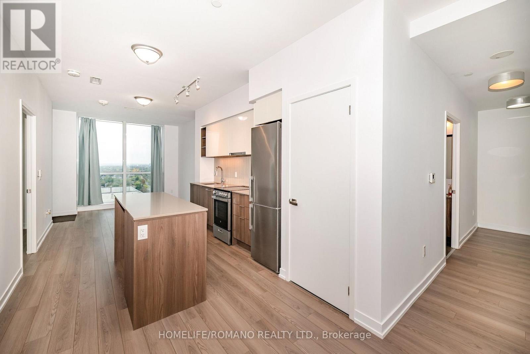
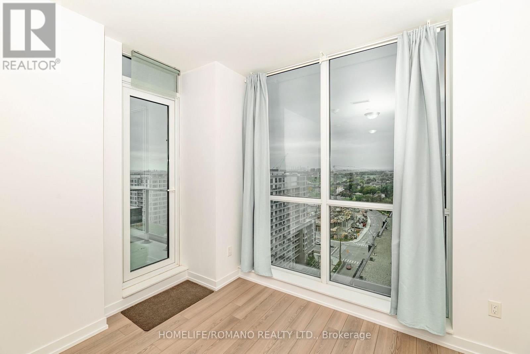
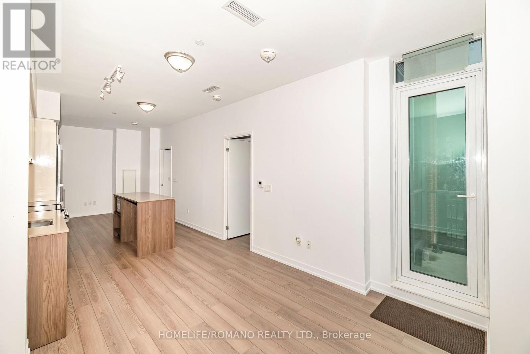
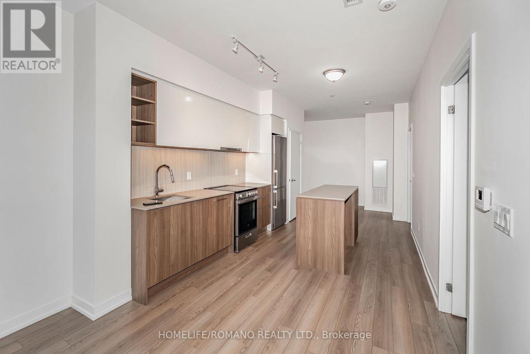
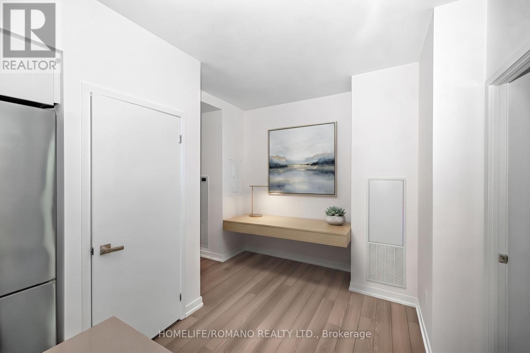
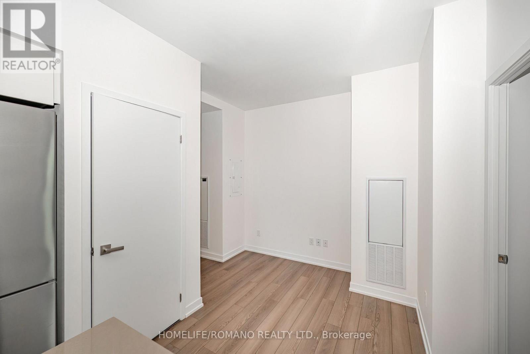
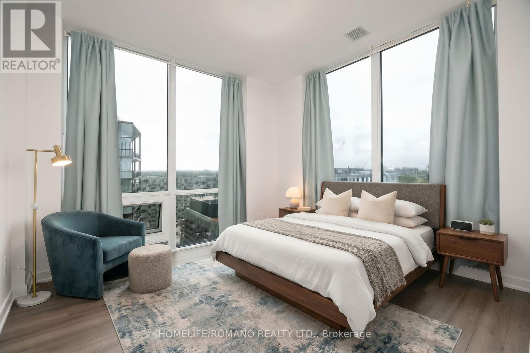
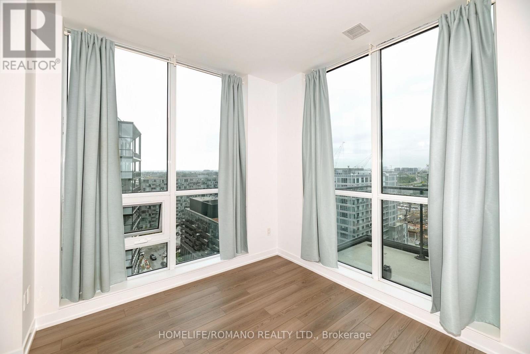
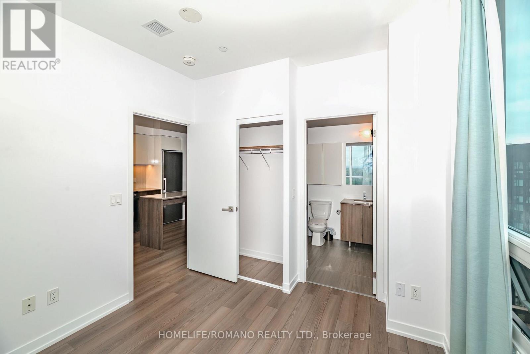
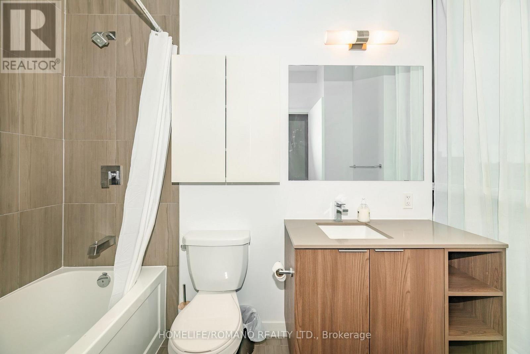
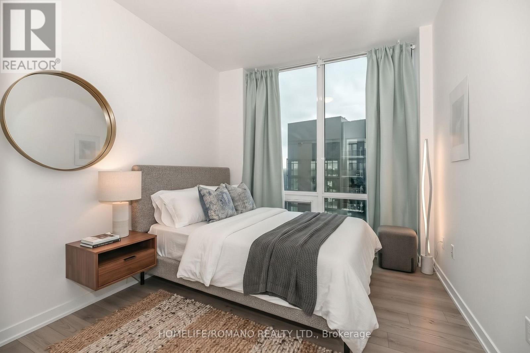
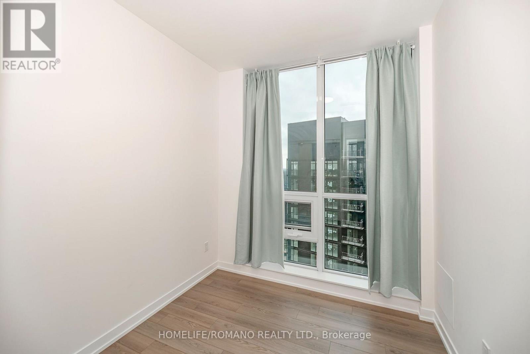
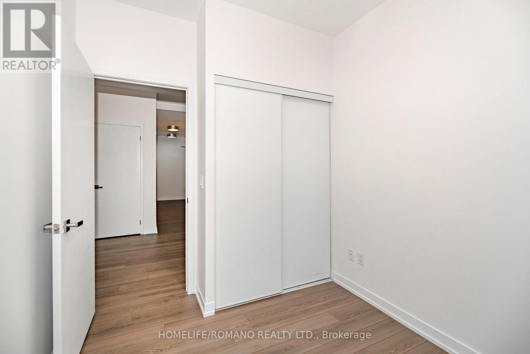
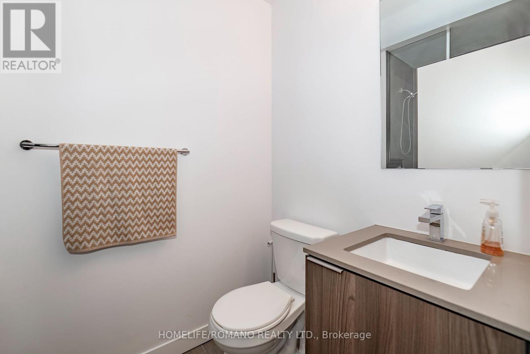
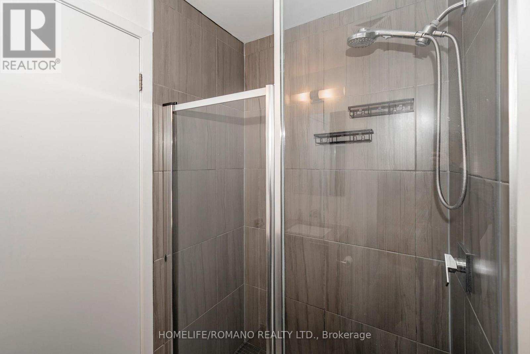
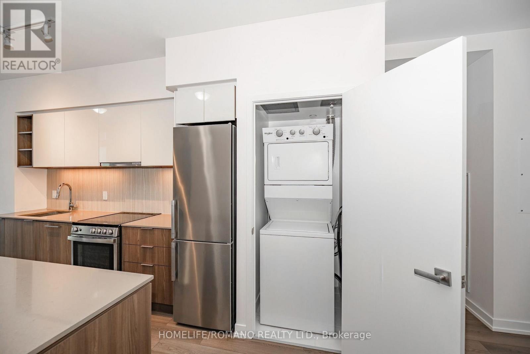
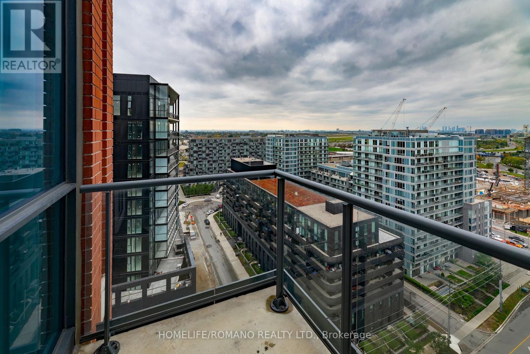
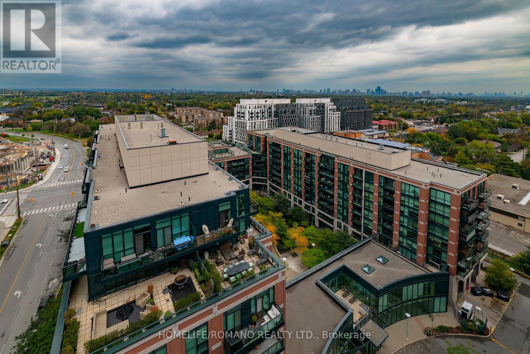
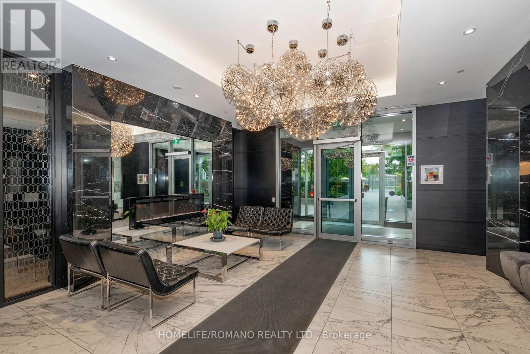
Welcome to Southside at Gramercy Park! This bright, updated 2+1 bedroom, 2-bathroom suite offers sleek contemporary finishes, sun-filled living spaces, and spectacular panoramic city views from your private balcony. The functional open-concept layout features a generous den/study area-perfect for working from home-alongside an upgraded modern kitchen equipped with stainless steel appliances, premium cabinetry, a prep island, and convenient ensuite laundry. The primary bedroom serves as a private retreat complete with floor-to-ceiling windows and a modern 4-piece ensuite bath. Includes 1 dedicated parking space and 1 storage locker.Residents enjoy exceptional hotel-style building amenities: 24-hour concierge, grand lobby lounge, outdoor pool and sun deck, dedicated pet spa, fully equipped gym and yoga studio, kids' playroom, library lounge, guest suites, and underground visitor parking.Prime, highly connected North York location just steps to Wilson Subway Station for a swift 20-minute commute to downtown Toronto. Unbeatable highway access to Hwy 401 and the Allen Expressway (15 minutes to Pearson Airport). Minutes to Costco, big-box retailers, top local cafes, diverse dining, and Rogers Stadium. Turnkey luxury, style, and total convenience in one vibrant address! (id:63604)
Key Facts
Highlights
- Washer
- Refrigerator
- Dishwasher
- Stove
- Dryer
- Hood Fan
- Window Coverings
Property Details
Interior features
Exterior features
Systems and association
Lot and water
Rooms
Virtual Tour & Media
Mortgage & Affordability
Saved Properties
Keep This One Handy
Save this listing, compare it later, or open your saved properties dashboard.
Neighbourhood
- Area
- Clanton Park
- City
- Toronto
- Postal code
- M3H 0C8
- Nearby
- Wilson Ave/Wilson Heights and Tippett Rd
Save This Property
Keep this home handy, return to it anytime, and let us know how to reach you about this listing.
We use this email only to connect your saved properties and saved searches.
Other Available Options
Similar Listings
Listings from our database that match closely.







