
1603- 103 The Queensway
BUYER ADVANTAGE
Buy with confidence
Get a full-service approach built on strategy, strong negotiation, and clear guidance from offer to close.
- Local Market Expertise
- Broker-level Negotiation
- Transparent Process
- No-pressure Guidance

The right strategy depends on your goals, timing, budget, and the type of home you are buying. Get Your Buyer Snapshot.
About This Property
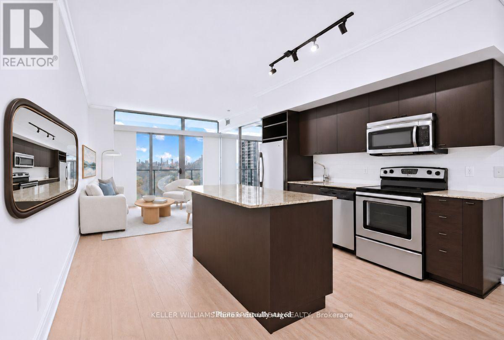
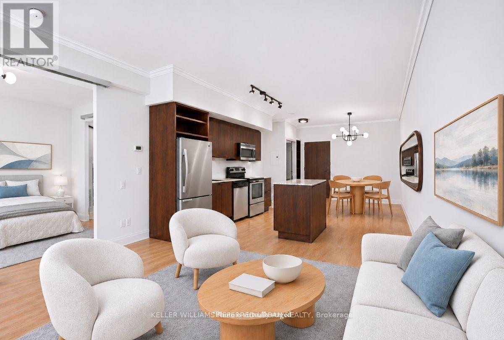
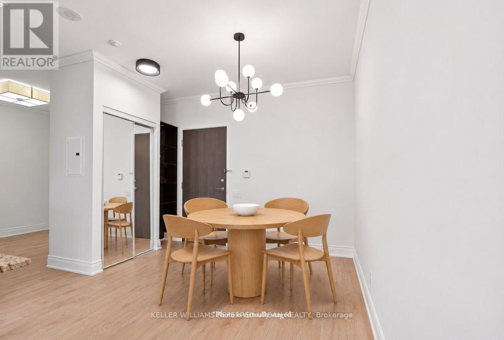
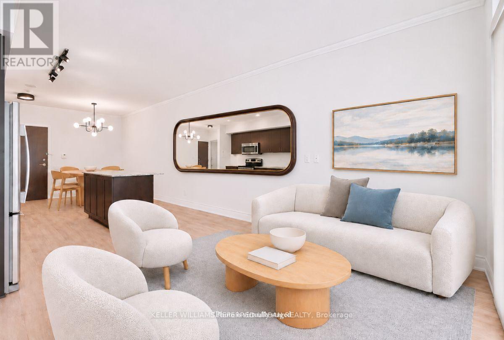
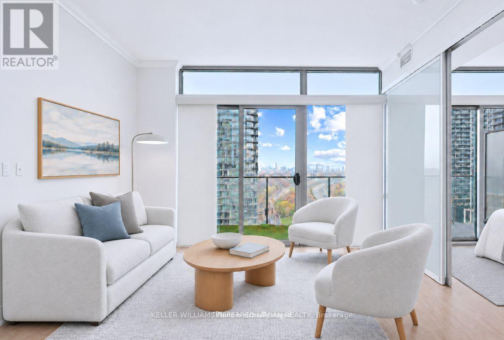
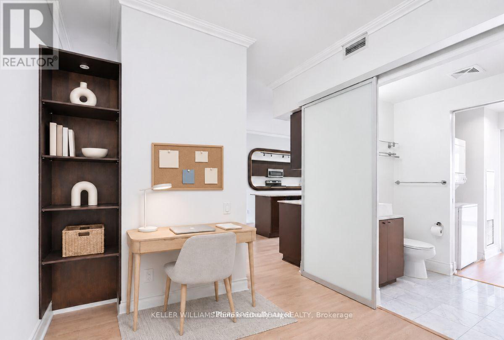
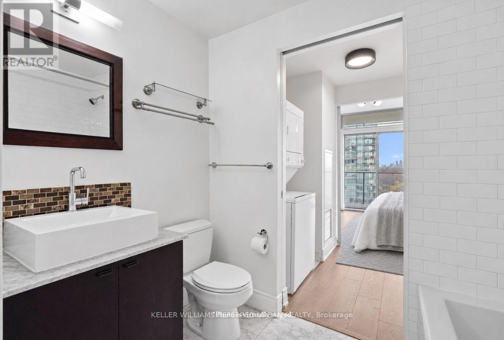
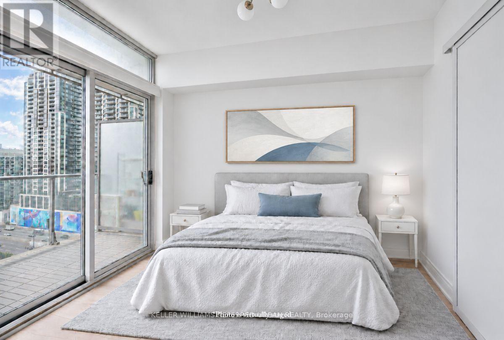
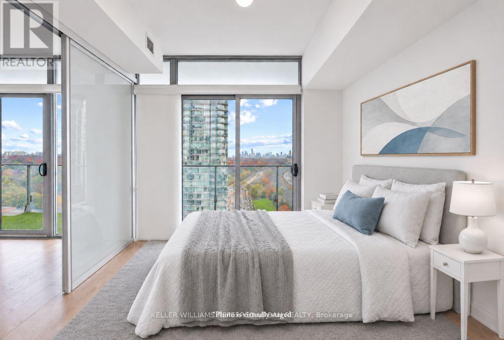
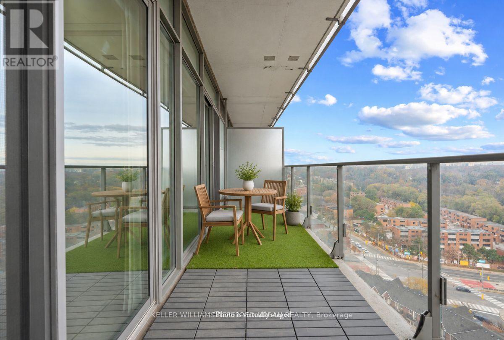
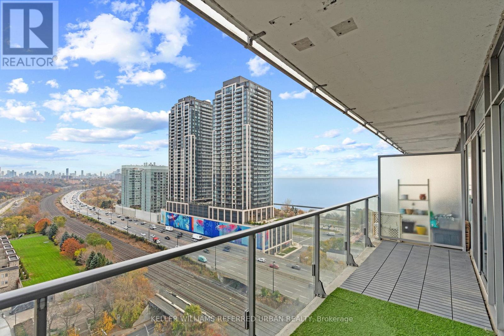
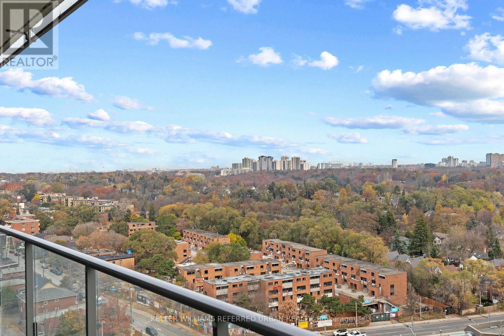
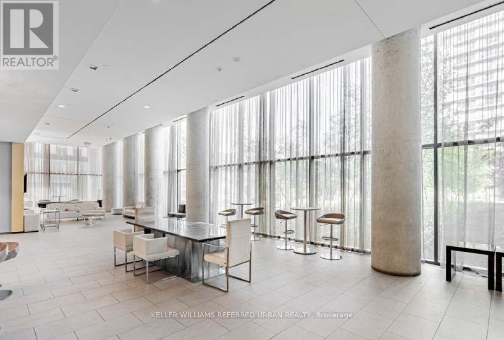
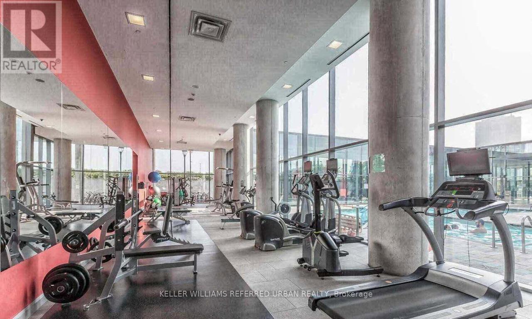
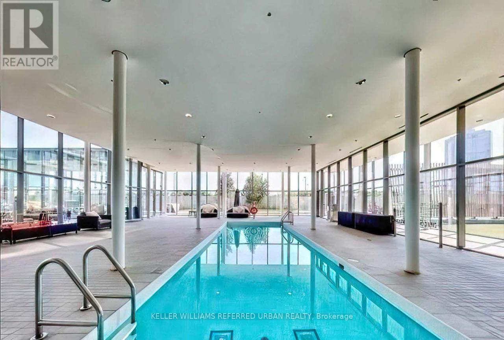
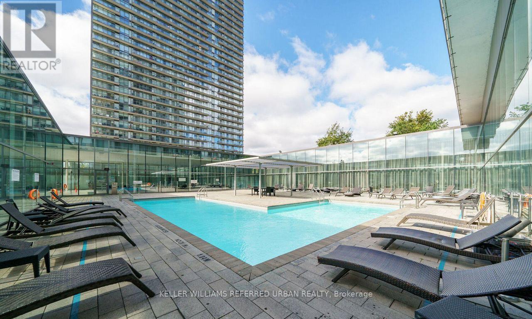
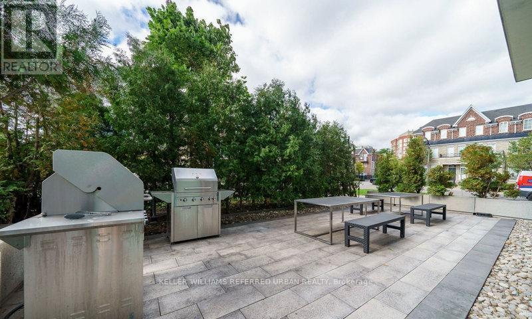
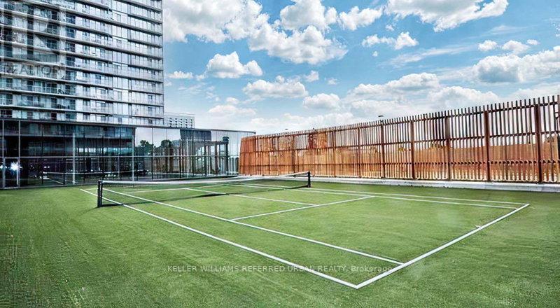
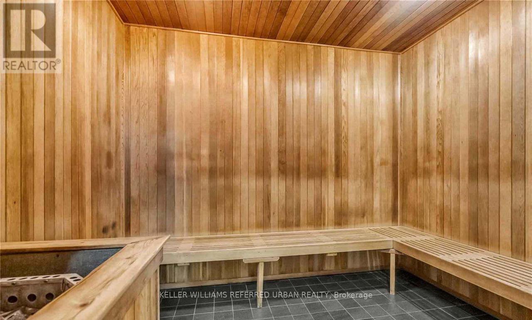
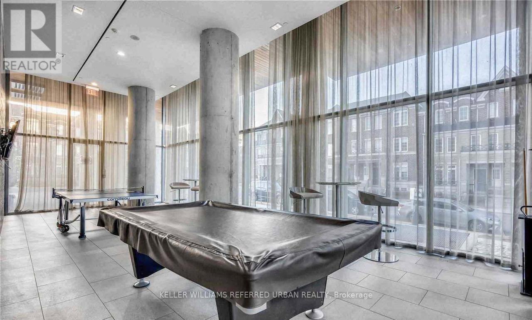
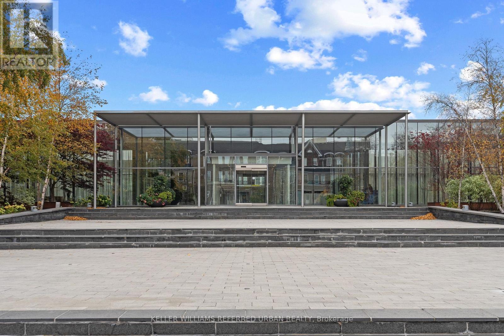
Where City Living Meets the Beauty of the Waterfront. Discover this beautifully refreshed 1-bedroom-plus-den residence, offering captivating east-facing views of Lake Ontario, High Park's lush treetops and the Toronto skyline. Thoughtfully updated with brand-new flooring, fresh paint and modern light fixtures, this bright and inviting suite offers an effortless blend of comfort, style and everyday convenience. Expansive windows fill the interiors with natural light, while the spacious open-concept living and dining area extends seamlessly onto a generous private balcony, perfect for morning coffee or simply taking in the views. The contemporary kitchen features rich dark cabinetry, stainless steel appliances, stone countertops and a central island designed for both casual dining and effortless entertaining. The inviting bedroom offers its own walkout to the balcony, while the versatile den, enclosed by frosted glass sliding doors, provides the flexibility of a home office, guest retreat or additional sleeping space. A 4-piece bathroom, ensuite laundry, parking and locker complete this thoughtfully designed home. Enjoy an exceptional collection of building amenities, including a fitness centre, indoor pool and tennis court, all just moments from the waterfront, scenic parks, Martin Goodman Trail and major highways. A wonderful opportunity to embrace a lifestyle where vibrant city living, beautiful lake views and nature come together effortlessly. (id:63604)
Key Facts
Highlights
- Washer
- Refrigerator
- Dishwasher
- Stove
- Dryer
- Microwave
- Window Coverings
Property Details
Interior features
Exterior features
Systems and association
Lot and water
Rooms
Virtual Tour & Media
Mortgage & Affordability
Saved Properties
Keep This One Handy
Save this listing, compare it later, or open your saved properties dashboard.
Neighbourhood
- Area
- High Park-Swansea
- City
- Toronto
- Postal code
- M6S 5B3
- Nearby
- Cross Streets: The Queensway & Windermere Avenue. ** Directions: From Gardiner Expy to Windermere Ave.
Save This Property
Keep this home handy, return to it anytime, and let us know how to reach you about this listing.
We use this email only to connect your saved properties and saved searches.
Other Available Options
Similar Listings
Listings from our database that match closely.







