1603- 1338 York Mills Road
BUYER ADVANTAGE
Buy with confidence
Get a full-service approach built on strategy, strong negotiation, and clear guidance from offer to close.
- Local Market Expertise
- Broker-level Negotiation
- Transparent Process
- No-pressure Guidance

The right strategy depends on your goals, timing, budget, and the type of home you are buying. Get Your Buyer Snapshot.
About This Property
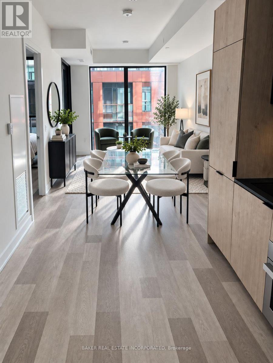
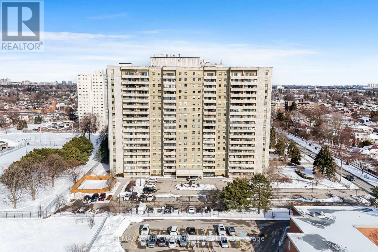
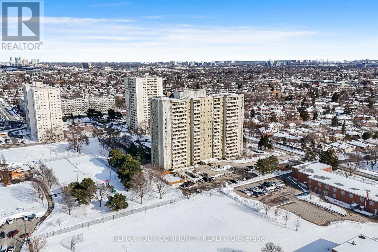
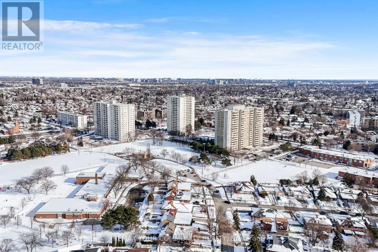
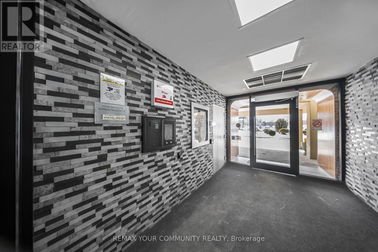
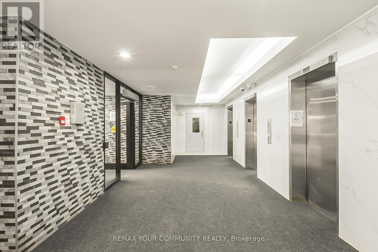
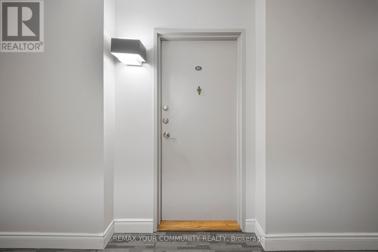
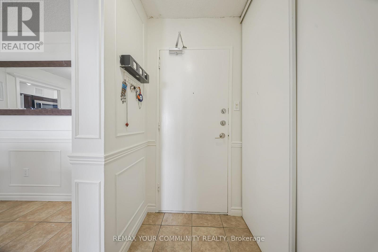
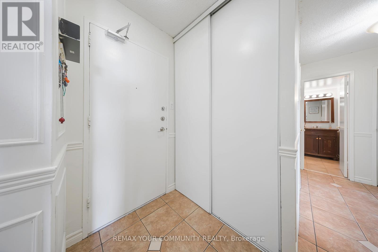
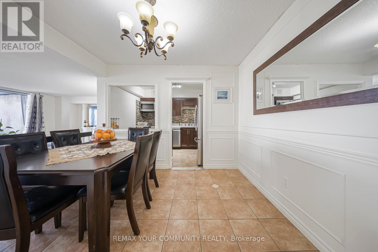
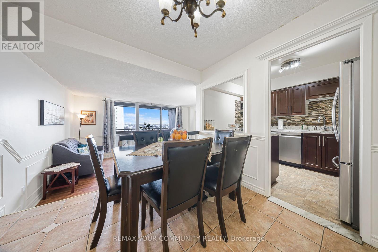
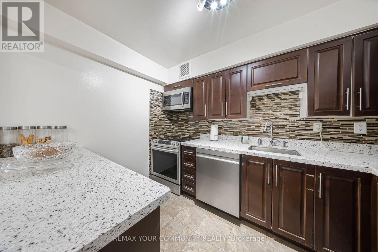
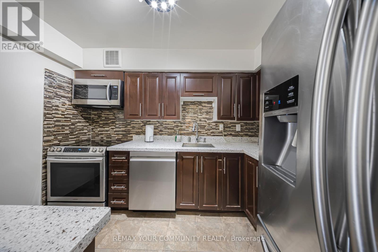
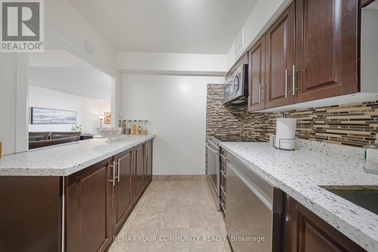
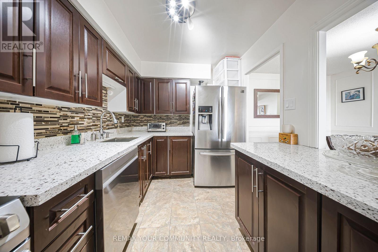
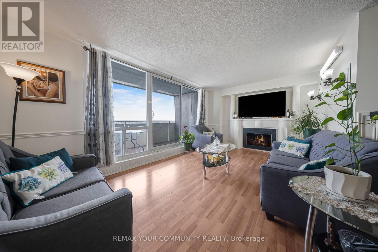
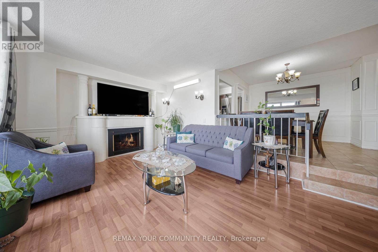
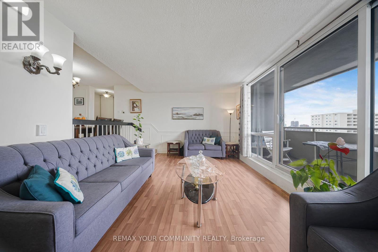
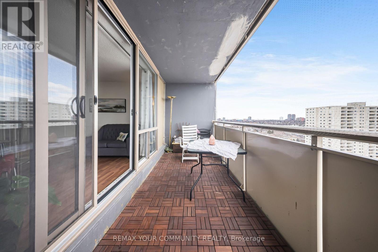
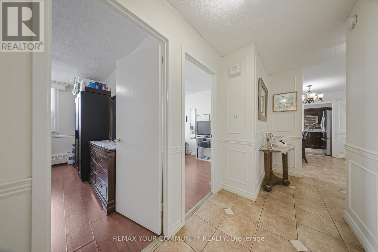
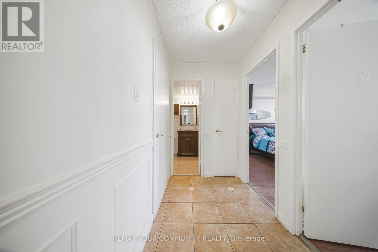
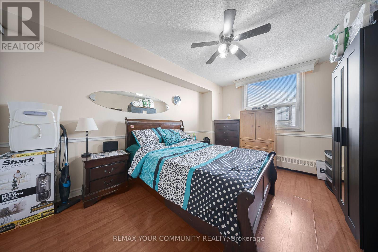
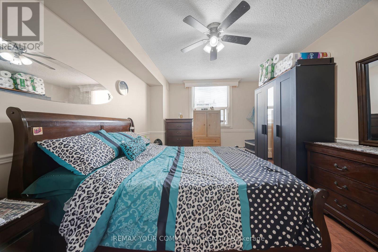
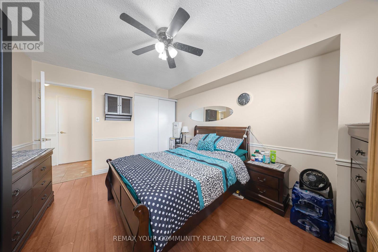
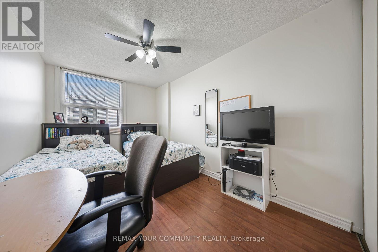
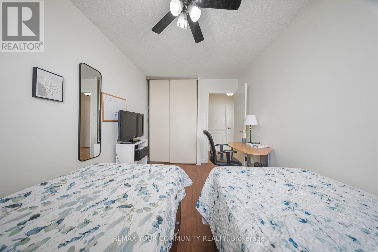
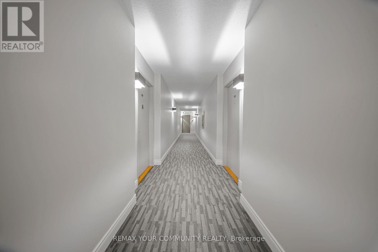
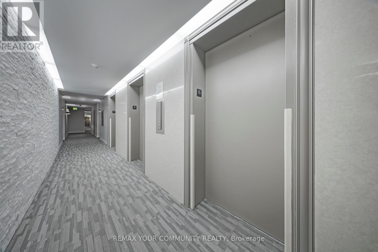
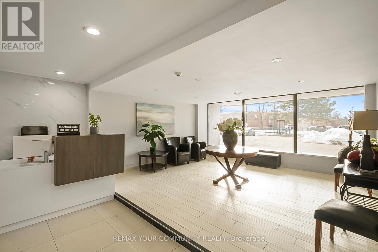
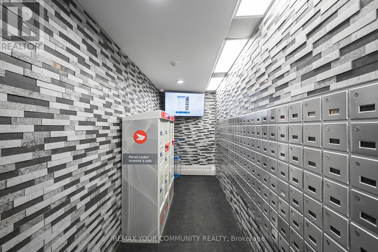
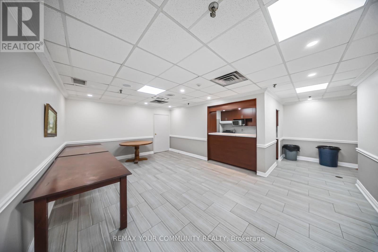
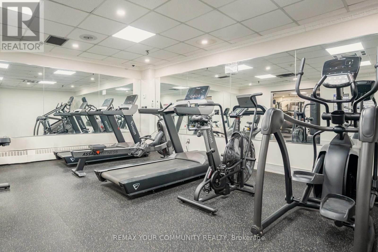
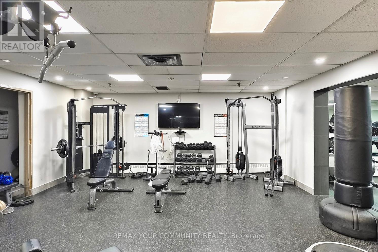
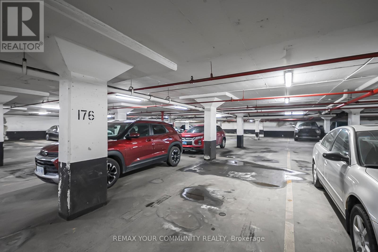
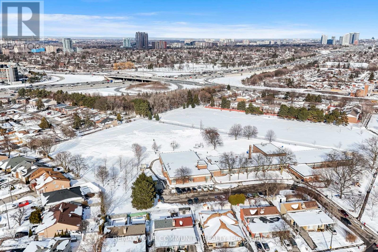
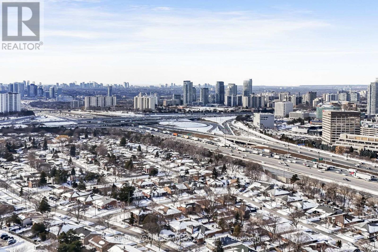
Experience elevated city living at 1338 York Mills Rd., Apt. 1603 - a beautifully maintained upper-level condo offering comfort, convenience, and panoramic skyline views in one of North York's most connected communities. This bright and inviting residence features a spacious, functional layout designed for both everyday living and entertaining. Large picture windows fill the home with natural sunlight, while the open-concept living and dining areas create a seamless flow with plenty of room to relax .The updated kitchen combines style and practicality with sleek marble countertops, generous cabinet storage, and modern finishes. The oversized primary bedroom offers a peaceful retreat with ample closet space, while the second bedroom is perfect for family, guests, or a home office. The enclosed solarium/balcony adds valuable extra living space that can be enjoyed year-round as a reading nook, workspace, or lounge area with stunning views overlooking the city. This well-managed building is known for its excellent amenities and strong sense of community beautifully landscaped grounds. Maintenance fees include heat, hydro, water, cable TV, parking, and building insurance, offering exceptional value and stress-free ownership. Ideally situated in the highly sought-after Parkwoods-Donalda area, residents enjoy quick access to Hwy 401, DVP, and Hwy 404, making commuting across the GTA effortless. TTC transit is conveniently located at your doorstep, while nearby shopping centers, restaurants, schools, parks, and walking trails provide everything needed for comfortable urban living. Perfect for first-time buyers, downsizers, or investors seeking a prime North York location without standing convenience and lifestyle appeal. (id:63604)
Key Facts
Highlights
- Washer
- Refrigerator
- Dishwasher
- Stove
- Dryer
- Microwave
- Window Coverings
Property Details
Interior features
Exterior features
Systems and association
Lot and water
Rooms
Virtual Tour & Media
Mortgage & Affordability
Saved Properties
Keep This One Handy
Save this listing, compare it later, or open your saved properties dashboard.
Neighbourhood
- Area
- Banbury-Don Mills
- City
- Toronto
- Postal code
- M3A 3N3
- Nearby
- York Mills RD /Victoria Park
Save This Property
Keep this home handy, return to it anytime, and let us know how to reach you about this listing.
We use this email only to connect your saved properties and saved searches.
Other Available Options
Similar Listings
Listings from our database that match closely.