
503- 28 Eastern Avenue

BUYER ADVANTAGE
Buy with confidence
Get a full-service approach built on strategy, strong negotiation, and clear guidance from offer to close.
- Local Market Expertise
- Broker-level Negotiation
- Transparent Process
- No-pressure Guidance

The right strategy depends on your goals, timing, budget, and the type of home you are buying. Get Your Buyer Snapshot.
About This Property
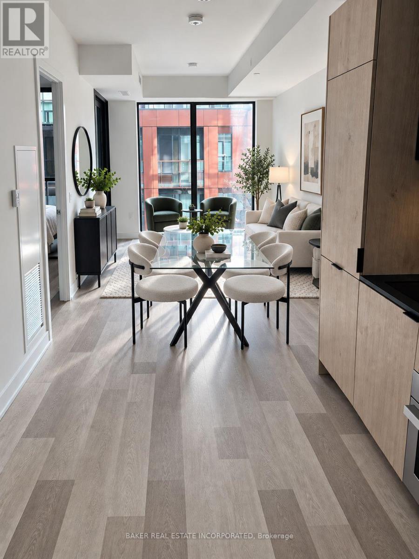
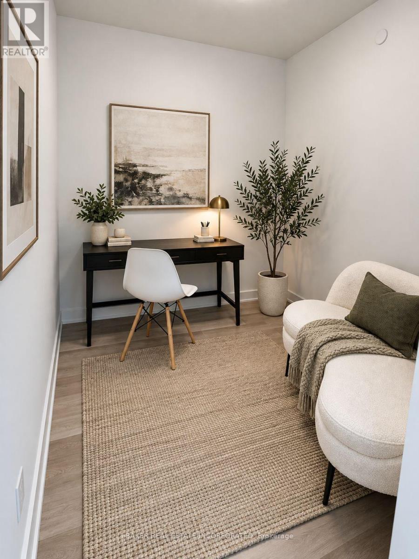
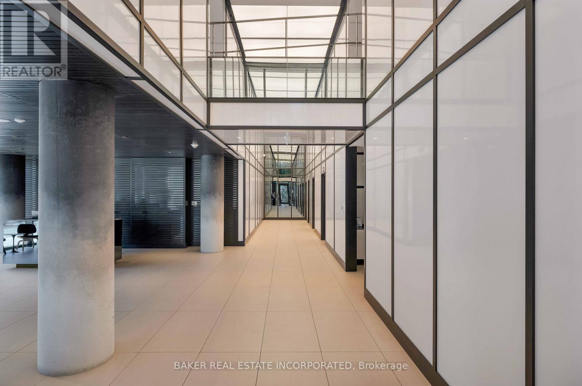
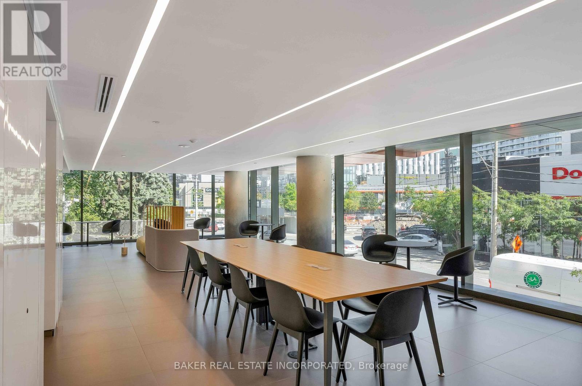
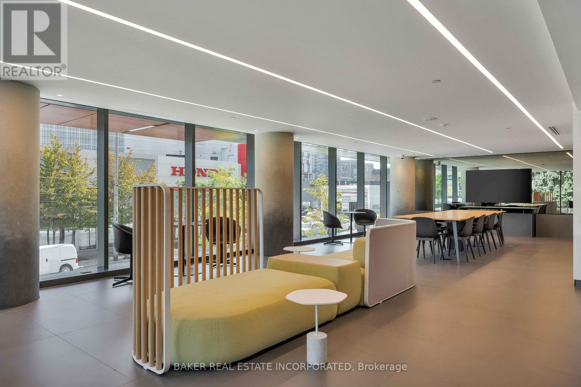
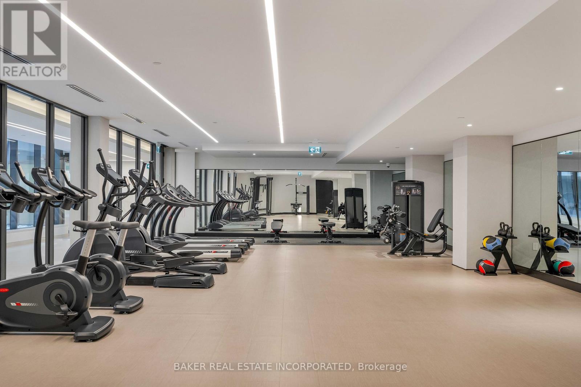
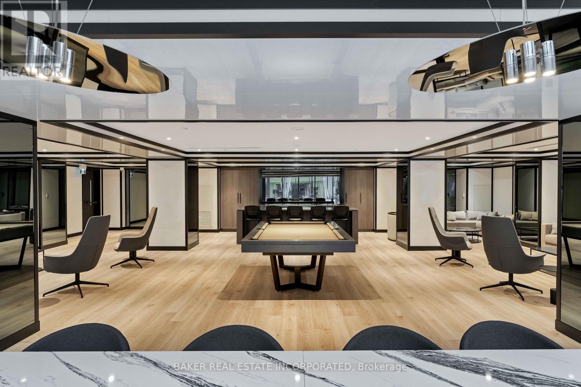
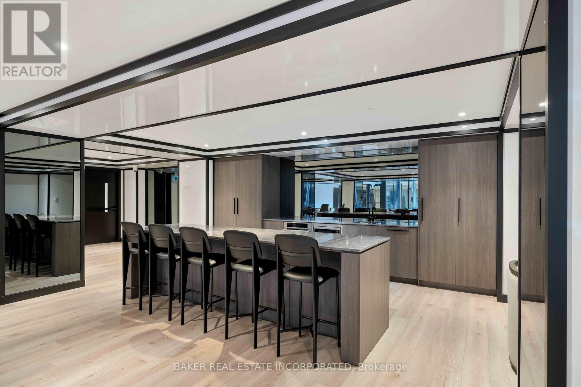
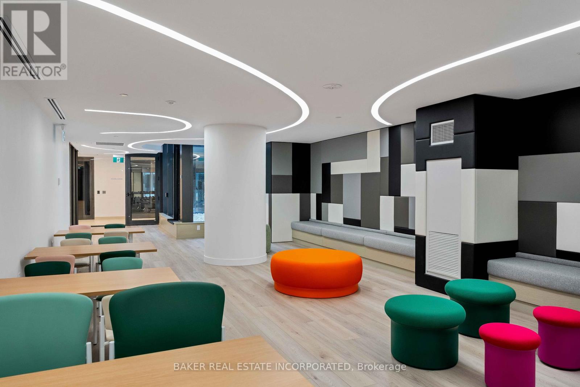
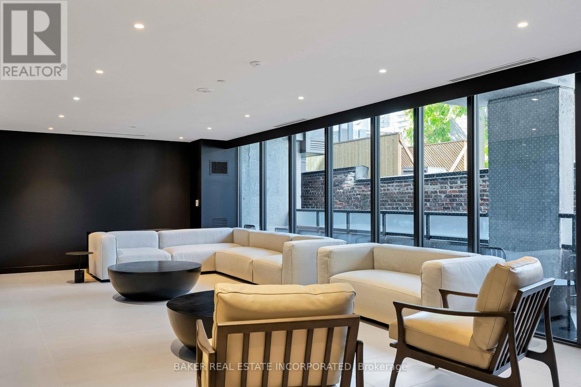
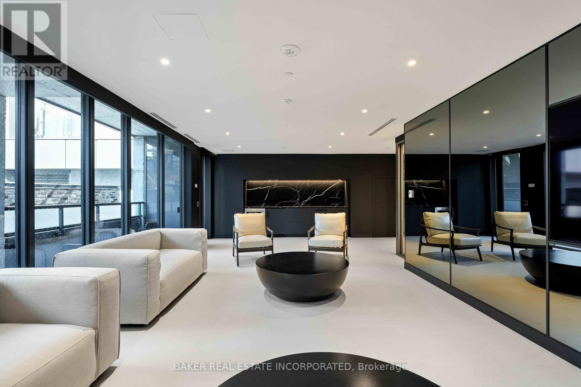
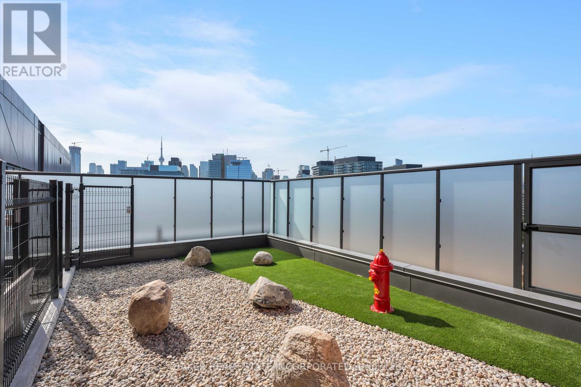
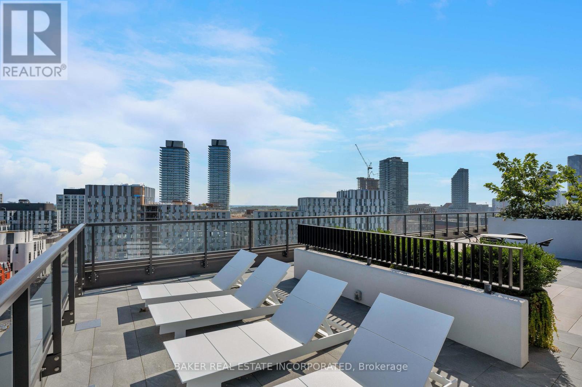
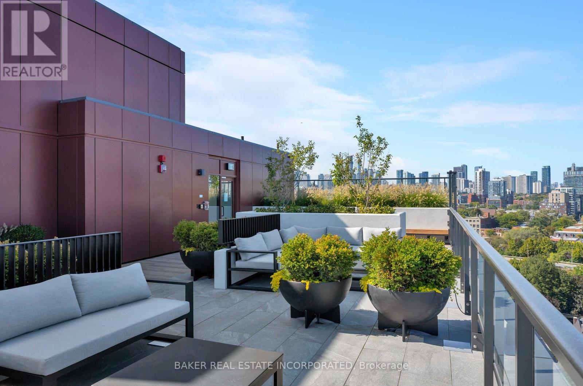
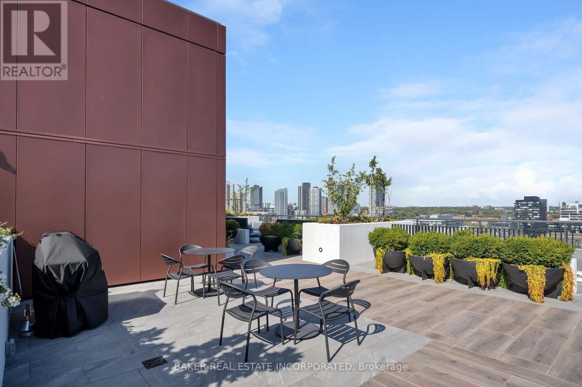
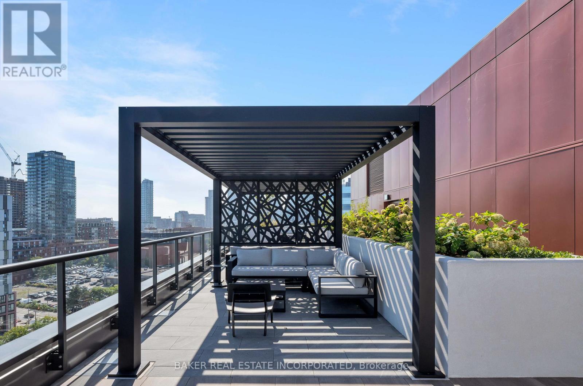
Modern and thoughtfully designed, this suite offers a functional open-concept layout with stylish contemporary finishes throughout. The spacious living and dining area flows into a sleek kitchen with integrated appliances and ample storage, while large windows fill the space with natural light. A separate den provides flexible use as a home office, reading nook, or guest space. The well-sized bedroom offers excellent closet storage, and the suite is complete with two full bathrooms and convenient in-suite laundry. An efficient layout that balances comfort, functionality, and modern urban living. With a Walk Score of 95 and Transit & Bike Scores of 100, you're moments from the Distillery District, St. Lawrence Market, Canary District, the Waterfront, George Brown College, parks, shops, dining, and entertainment. Commuting is seamless with quick access to the Gardiner Expressway, DVP, TTC, and the upcoming Corktown Subway Station - ideal for both professionals and urban explorers.Locker available for purchase. (id:63604)
Key Facts
Property Details
Interior features
Exterior features
Systems and association
Lot and water
Rooms
Mortgage & Affordability
Saved Properties
Keep This One Handy
Save this listing, compare it later, or open your saved properties dashboard.
Neighbourhood
- Area
- Moss Park
- City
- Toronto
- Postal code
- M5A 0Y2
- Nearby
- Cross Streets: Parliament St and Front St. ** Directions: Cherry Street to Eastern Avenue & Sackville St.
Save This Property
Keep this home handy, return to it anytime, and let us know how to reach you about this listing.
We use this email only to connect your saved properties and saved searches.
Other Available Options
Similar Listings
Listings from our database that match closely.







