1604 Valley Ridge Crescent
Pickering, ONDetached
$1,454,500
MLS® E14127254
Detached4 beds4 baths4 total
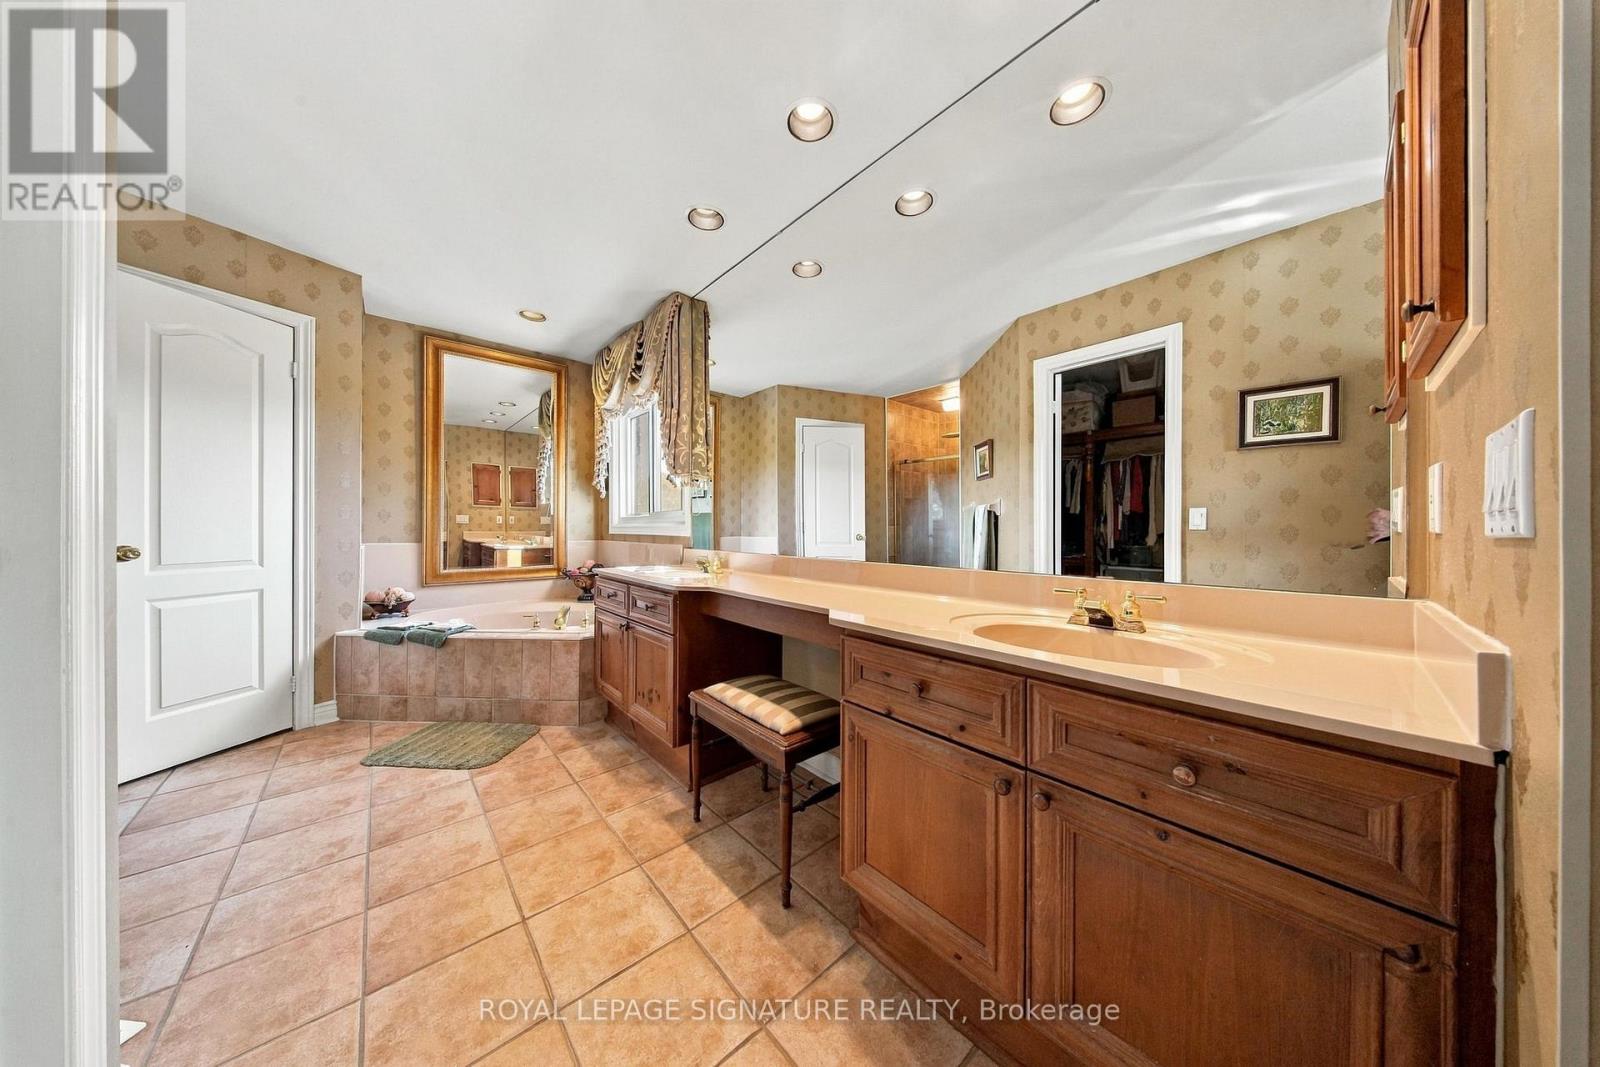
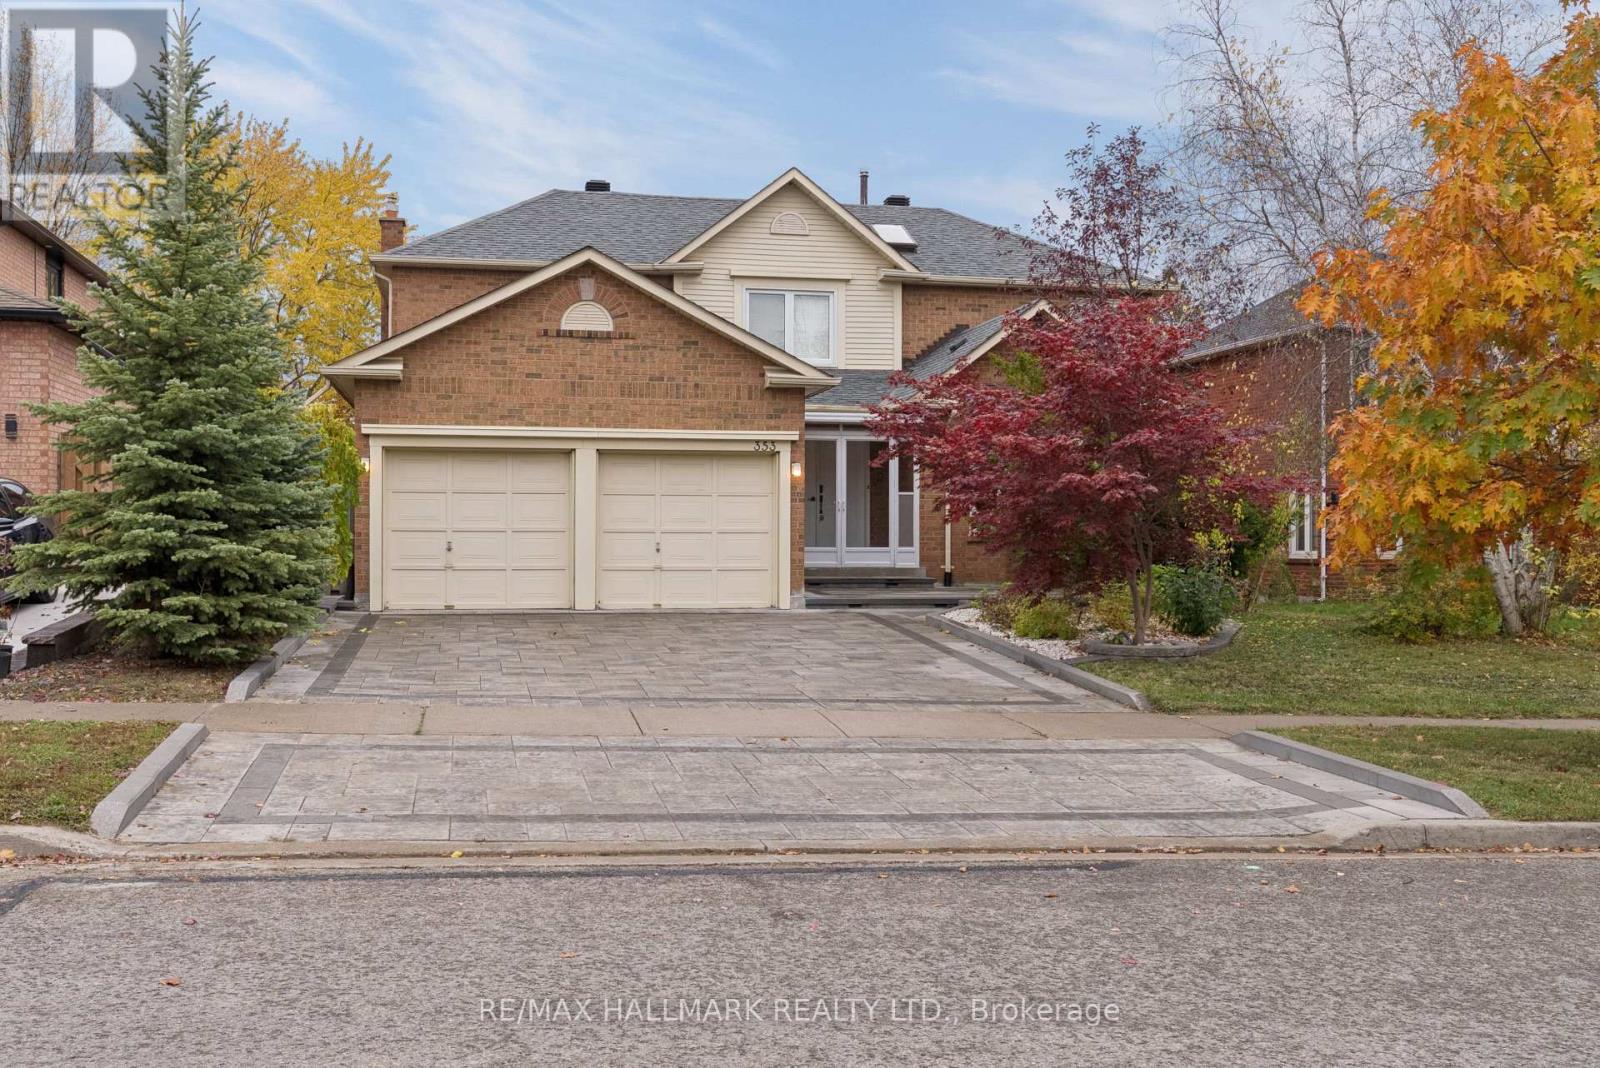
1604 Valley Ridge Crescent, Pickering, ON photo 1
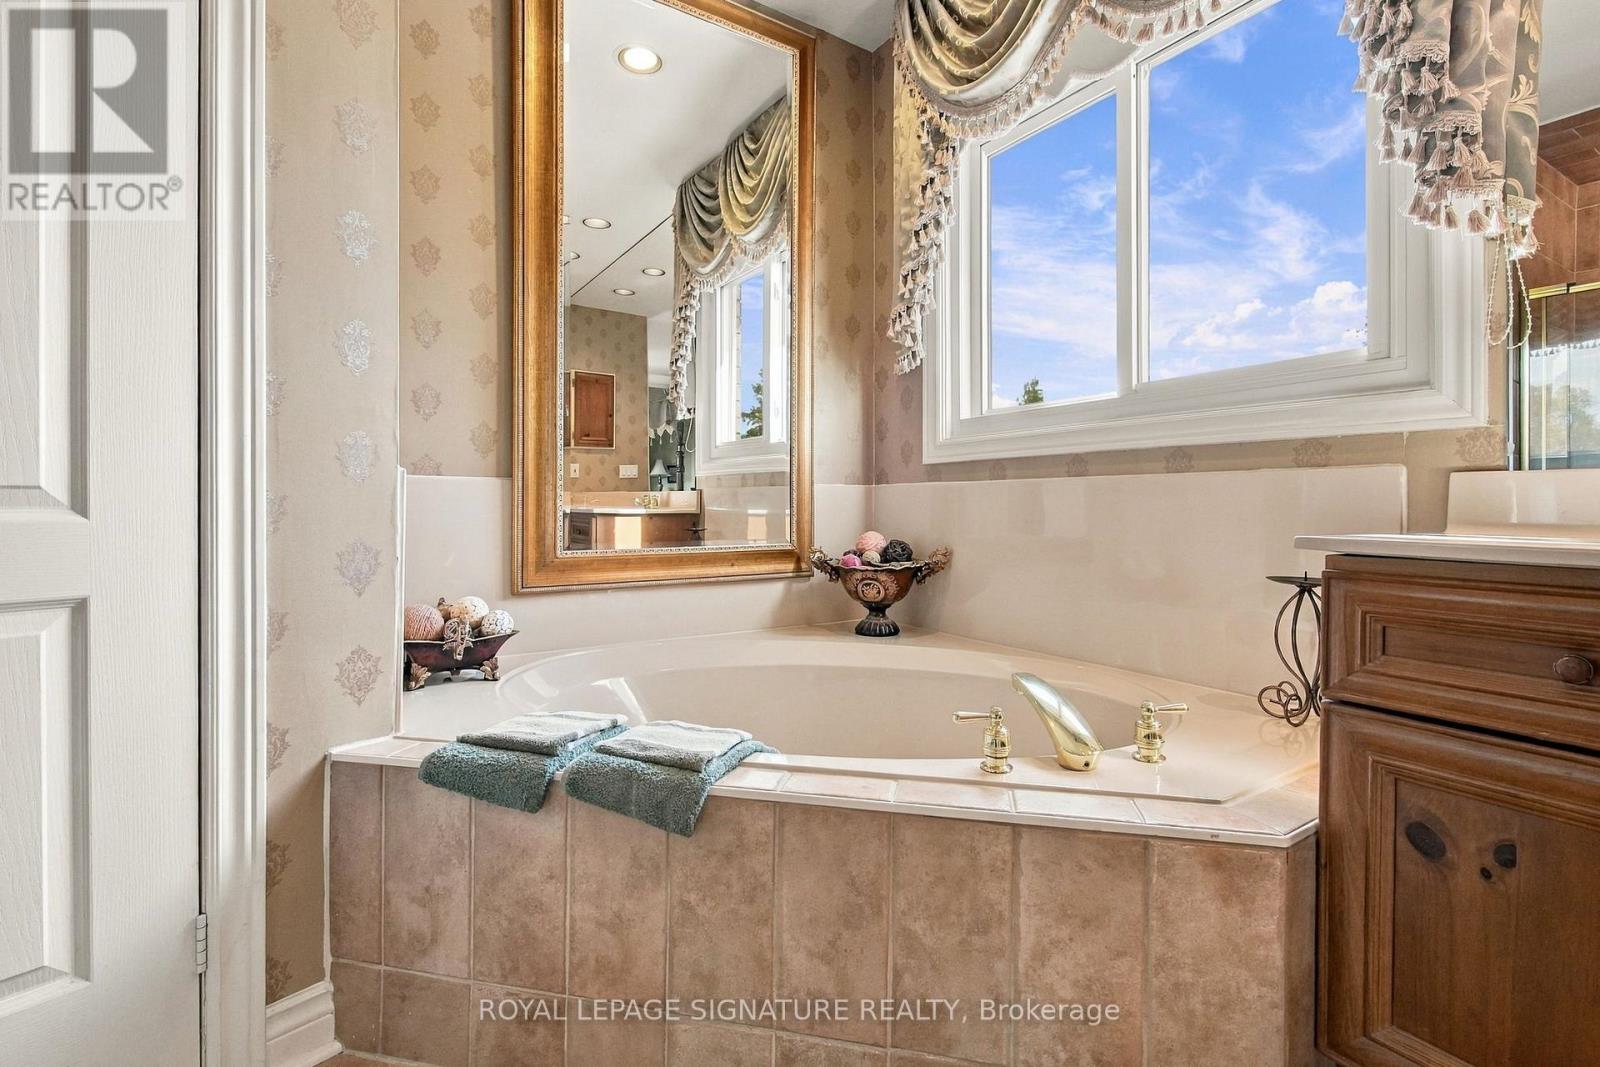
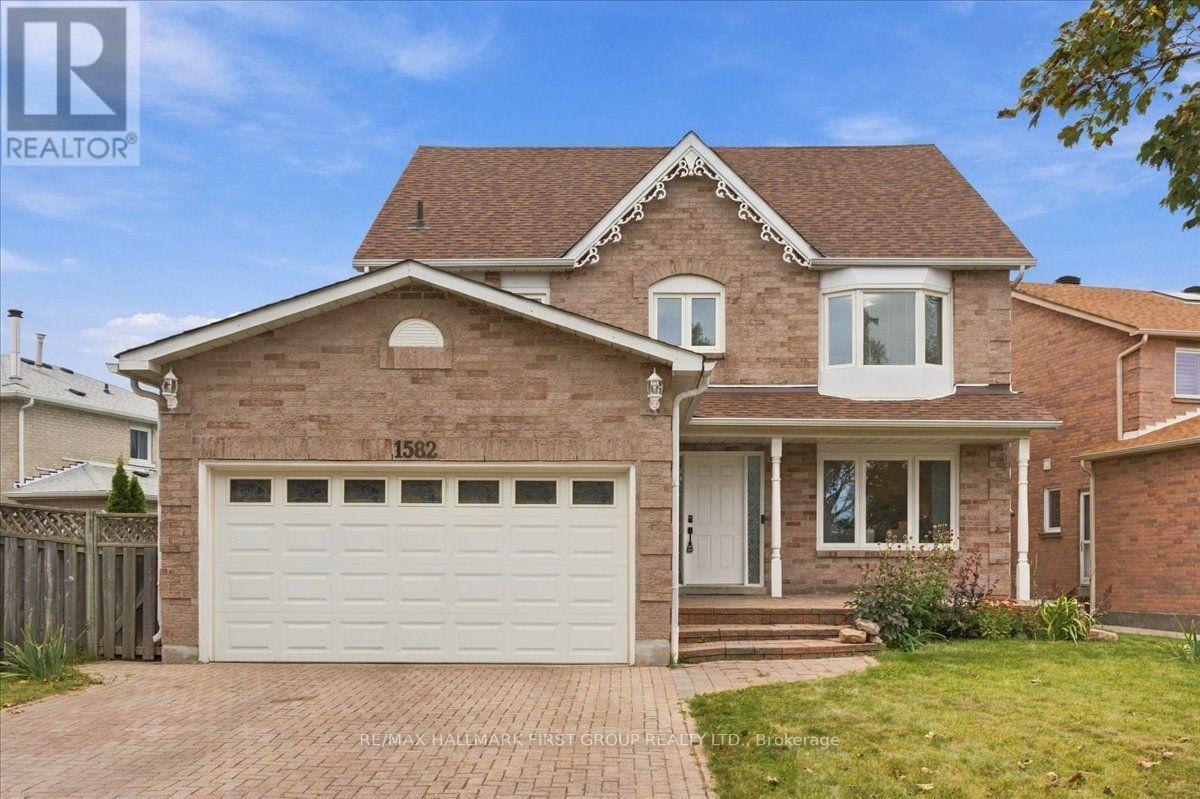
1604 Valley Ridge Crescent, Pickering, ON photo 2
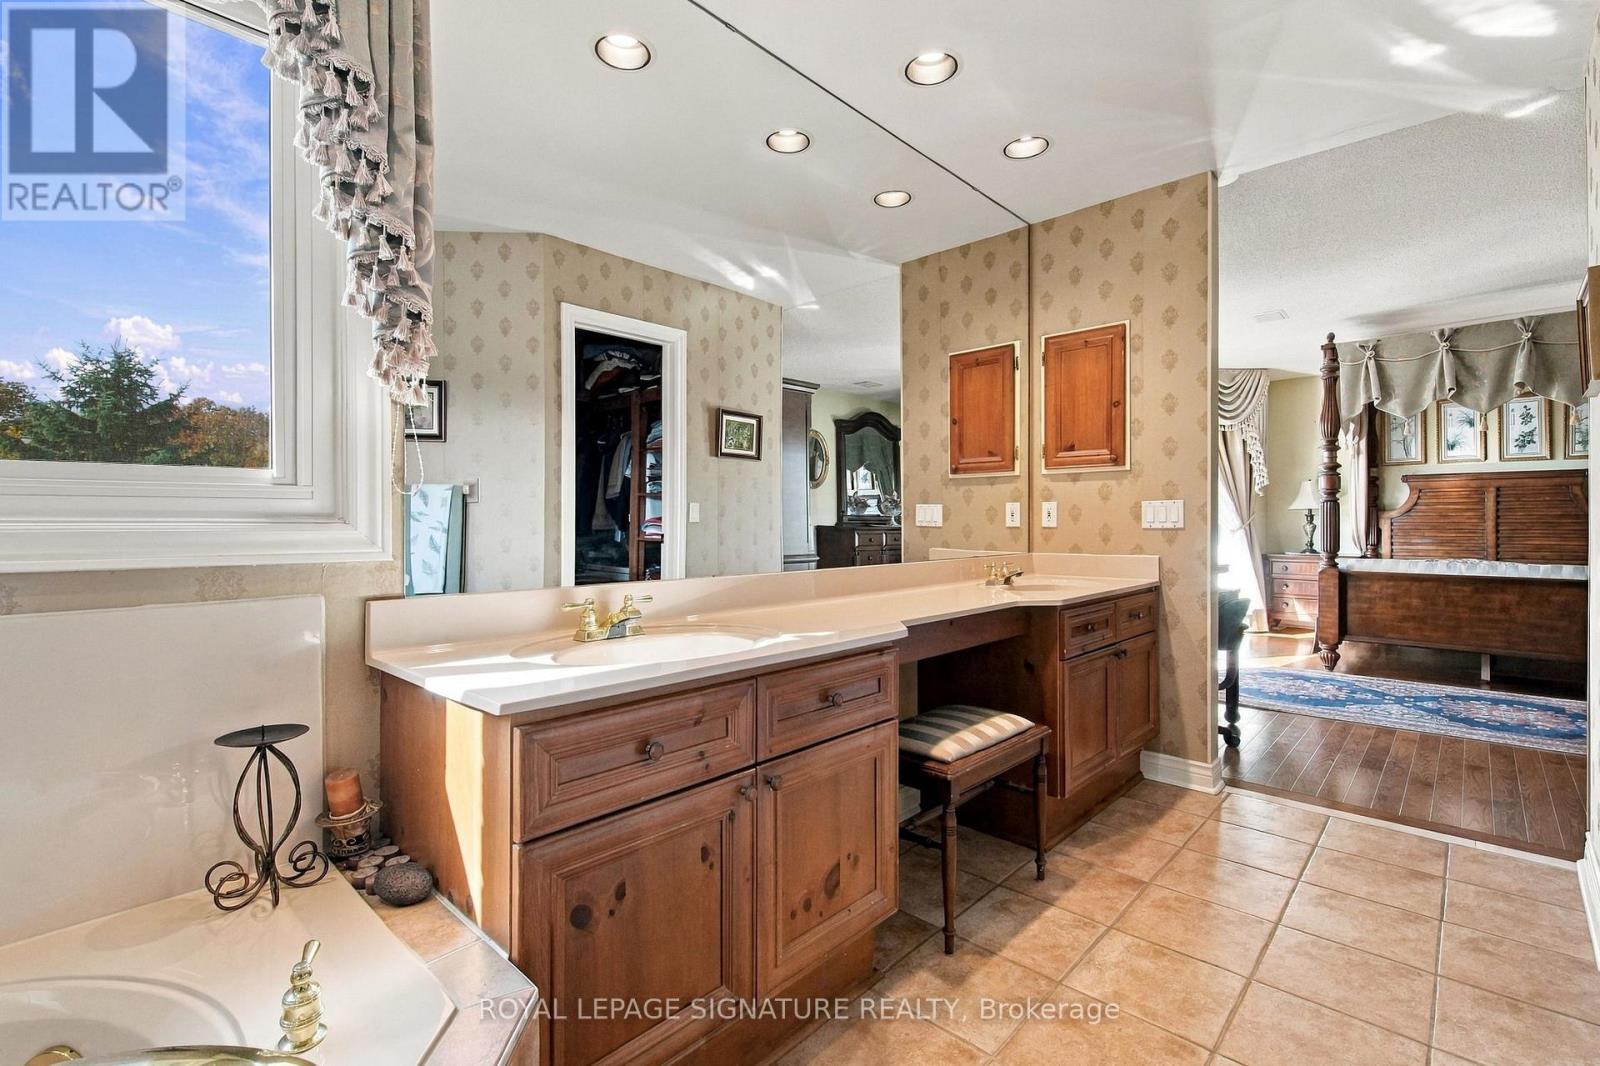
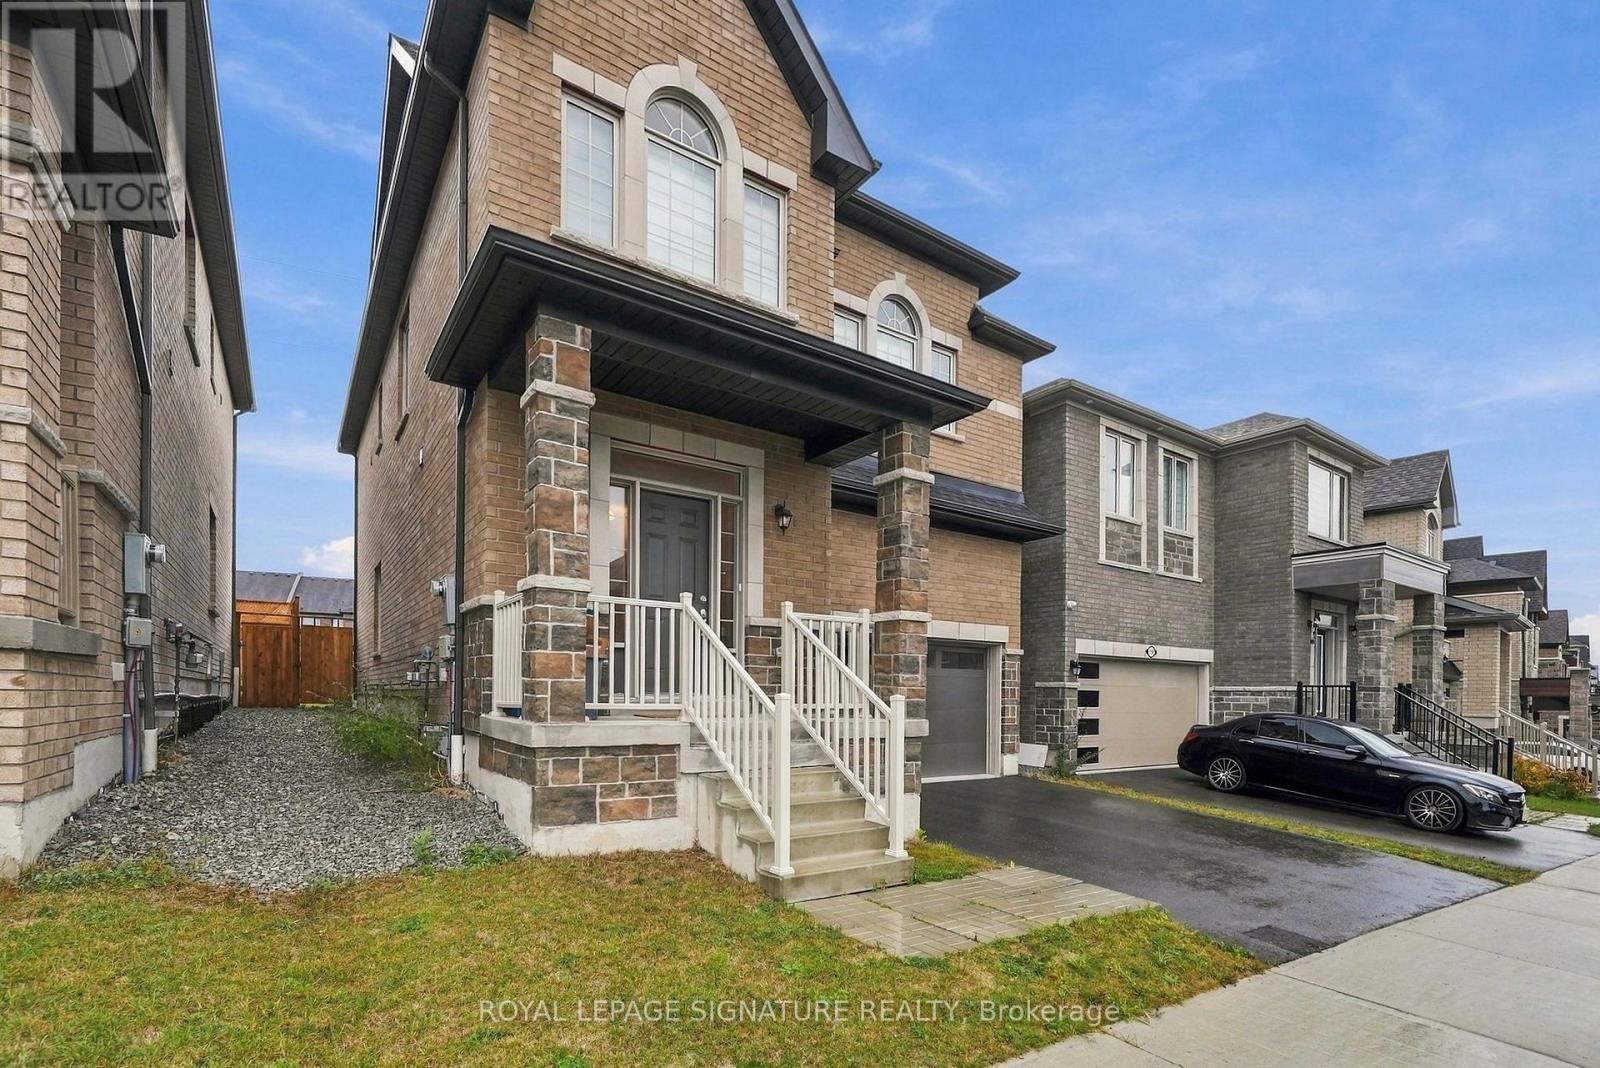
1604 Valley Ridge Crescent, Pickering, ON photo 3
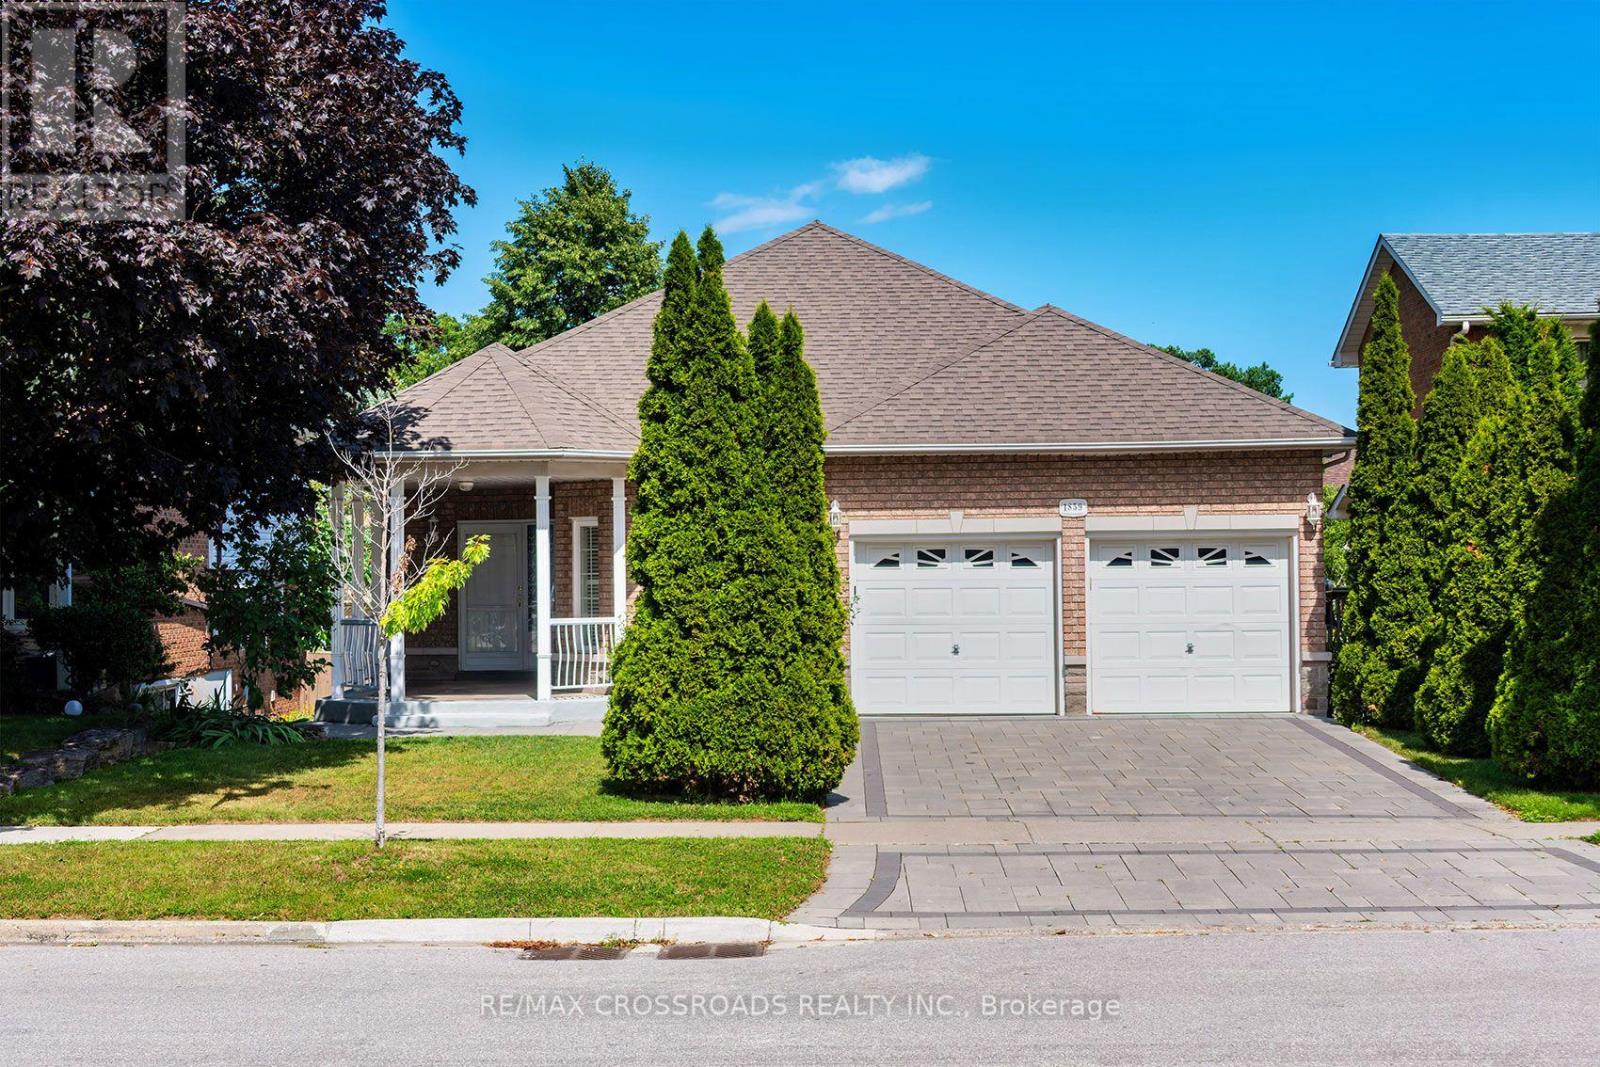
1604 Valley Ridge Crescent, Pickering, ON photo 4
1604 Valley Ridge Crescent, Pickering, ON photo 5
1604 Valley Ridge Crescent, Pickering, ON photo 6
1604 Valley Ridge Crescent, Pickering, ON photo 7
1604 Valley Ridge Crescent, Pickering, ON photo 8
1604 Valley Ridge Crescent, Pickering, ON photo 9
1604 Valley Ridge Crescent, Pickering, ON photo 10
1604 Valley Ridge Crescent, Pickering, ON photo 11
1604 Valley Ridge Crescent, Pickering, ON photo 12
1604 Valley Ridge Crescent, Pickering, ON photo 13
1604 Valley Ridge Crescent, Pickering, ON photo 14
1604 Valley Ridge Crescent, Pickering, ON photo 15
1604 Valley Ridge Crescent, Pickering, ON photo 16
1604 Valley Ridge Crescent, Pickering, ON photo 17
1604 Valley Ridge Crescent, Pickering, ON photo 18
1604 Valley Ridge Crescent, Pickering, ON photo 19
1604 Valley Ridge Crescent, Pickering, ON photo 20
1604 Valley Ridge Crescent, Pickering, ON photo 21
1604 Valley Ridge Crescent, Pickering, ON photo 22
1604 Valley Ridge Crescent, Pickering, ON photo 23
1604 Valley Ridge Crescent, Pickering, ON photo 24
1604 Valley Ridge Crescent, Pickering, ON photo 25
1604 Valley Ridge Crescent, Pickering, ON photo 26
1604 Valley Ridge Crescent, Pickering, ON photo 27
1604 Valley Ridge Crescent, Pickering, ON photo 28
1604 Valley Ridge Crescent, Pickering, ON photo 29
1604 Valley Ridge Crescent, Pickering, ON photo 30
1604 Valley Ridge Crescent, Pickering, ON photo 31
1604 Valley Ridge Crescent, Pickering, ON photo 32
1604 Valley Ridge Crescent, Pickering, ON photo 33
1604 Valley Ridge Crescent, Pickering, ON photo 34
1604 Valley Ridge Crescent, Pickering, ON photo 35
1604 Valley Ridge Crescent, Pickering, ON photo 36
1604 Valley Ridge Crescent, Pickering, ON photo 37
1604 Valley Ridge Crescent, Pickering, ON photo 38
1604 Valley Ridge Crescent, Pickering, ON photo 39
1604 Valley Ridge Crescent, Pickering, ON photo 40
1604 Valley Ridge Crescent, Pickering, ON photo 41
1604 Valley Ridge Crescent, Pickering, ON photo 42
1604 Valley Ridge Crescent, Pickering, ON photo 43
1604 Valley Ridge Crescent, Pickering, ON photo 44
1604 Valley Ridge Crescent, Pickering, ON photo 45
1604 Valley Ridge Crescent, Pickering, ON photo 46
1604 Valley Ridge Crescent, Pickering, ON photo 47
1604 Valley Ridge Crescent, Pickering, ON photo 48
1 / 48

BUYER ADVANTAGE

Buy with confidence

Get a full-service approach built on strategy, strong negotiation, and clear guidance from offer to close.

  • Local Market Expertise
  • Broker-level Negotiation
  • Transparent Process
  • No-pressure Guidance

The right strategy depends on your goals, timing, budget, and the type of home you are buying. Get Your Buyer Snapshot.

About This Property

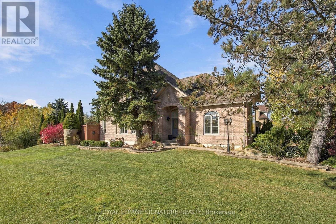
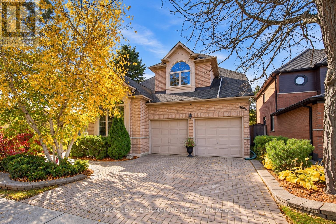
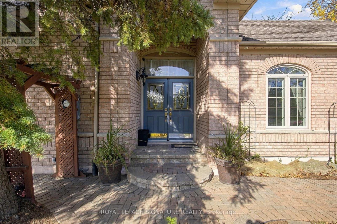
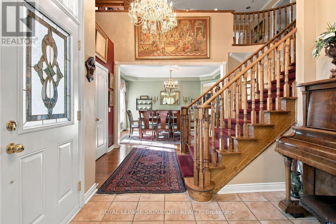
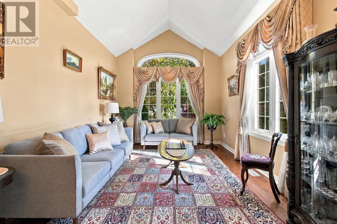
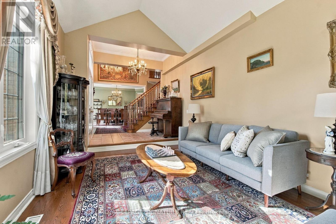
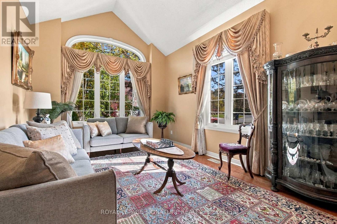
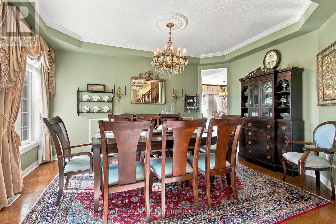
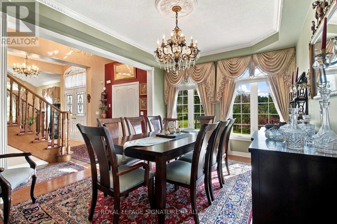
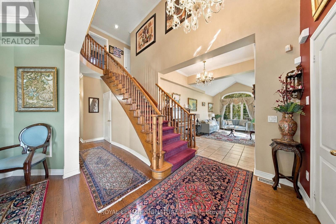
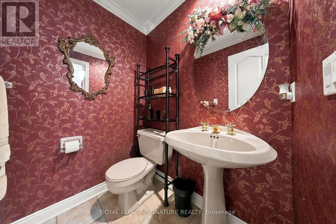
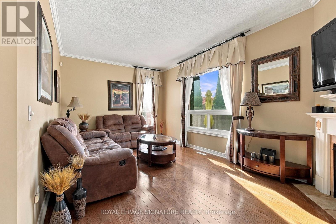
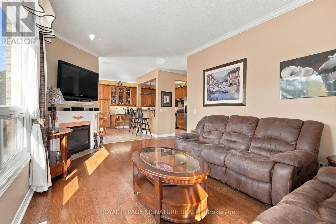
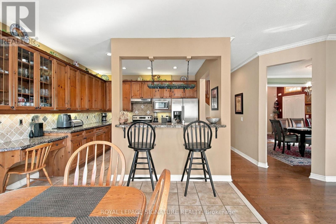
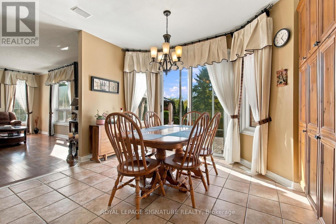
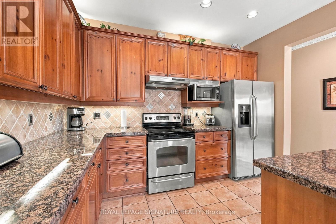
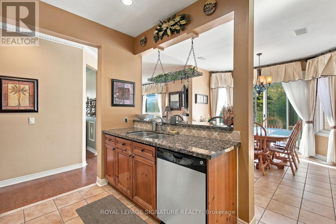
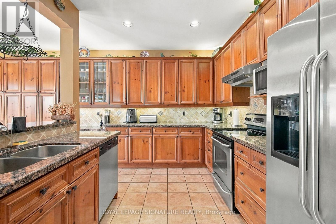
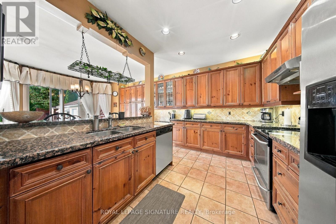
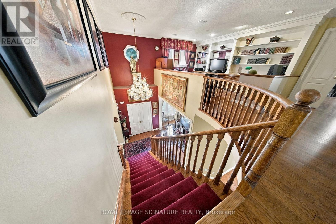
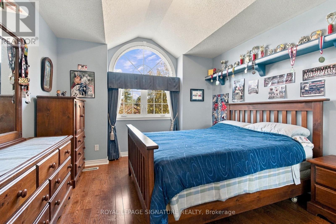
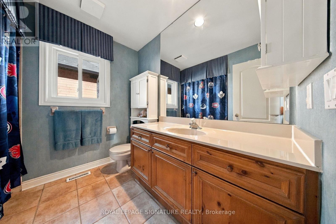
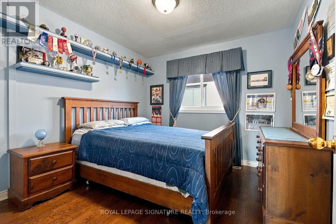
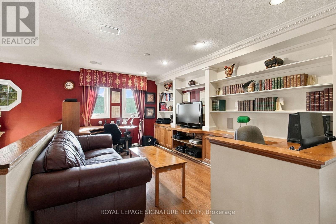
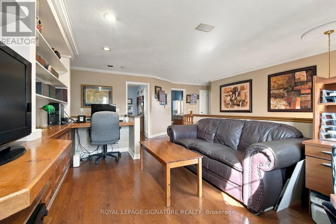
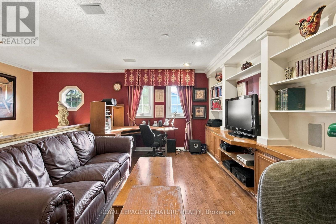
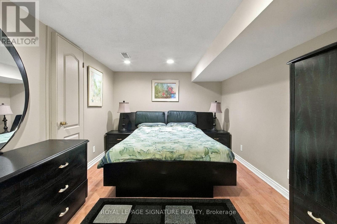
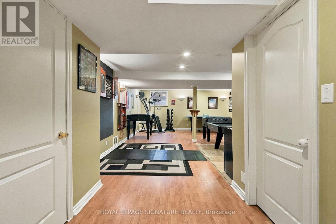
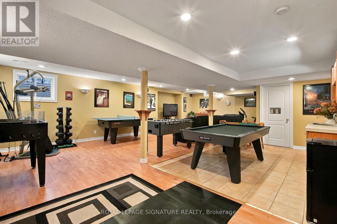
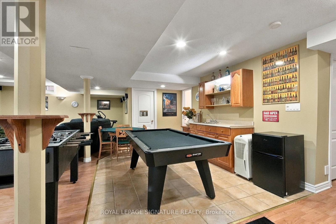
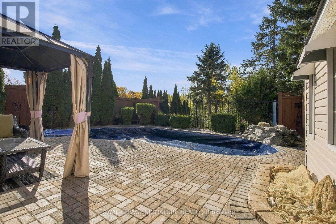
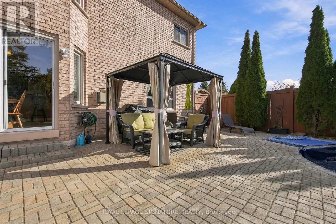
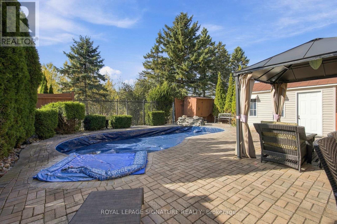
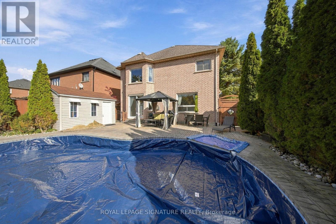
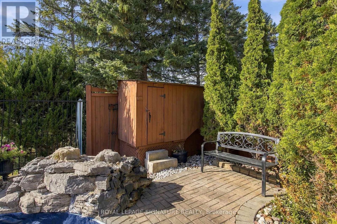
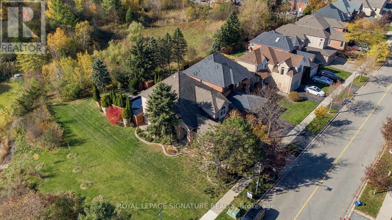
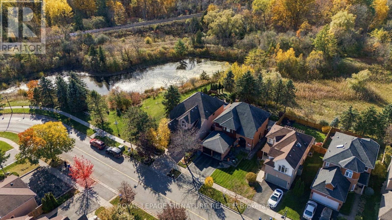
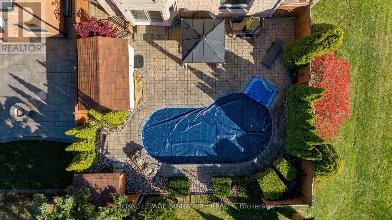
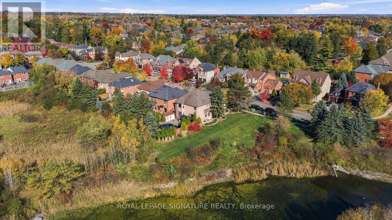
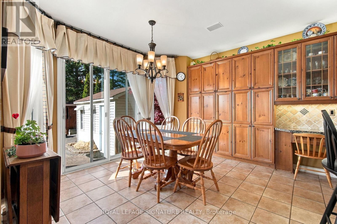
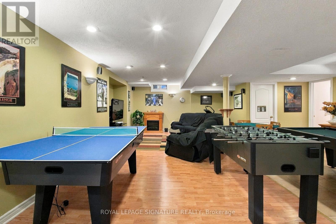
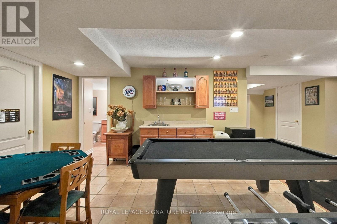
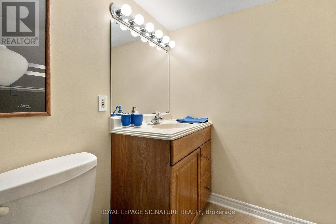
Premium corner lot backing onto Rouge National Urban Park and beside a picturesque pond, this exceptional home offers a rare connection to nature in the sought-after Highbush community. Walking trails begin just beyond your backyard, with protected parkland behind and beside the property, preserving beautiful green views year-round. The corner location provides added natural light and space.Lovingly maintained by its second owner for over 30 years, this home is in immaculate condition. Hardwood floors, crown moulding and pot lights throughout showcase the care invested in every room. Built-in surround sound on the main and second floors adds to the appeal.A distinctive loft library offers a unique layout and can easily be enclosed to create an additional bedroom. The finished basement features a bedroom, 4-piece bathroom with jacuzzi tub, and wet bar with cabinetry, electrical outlets and plumbing ready for a full kitchen. Simply add a fridge and stove to create an ideal space for in-laws, guests or older children. A separate workshop with workbench provides dedicated space for projects and hobbies.The fully landscaped backyard is an entertainer's dream, featuring a heated saltwater pool with waterfall, pool lighting and a brand-new cover. 16 exterior lights along the eavestroughs enhance the home's appeal after dark. Kids 'treehouse, shed, plus an additional storage shed beside the house, offer ample storage. One shed is insulated and includes an attic, heating and electricity for year-round use.The gazebo, flower pots and brand-new BBQ are included, making outdoor entertaining easy from day one. Gaming items are also included: for the complete list of inclusions, please see the attached list. A rare opportunity to own a meticulously maintained home surrounded by protected natural beauty, with exceptional indoor and outdoor living in one of Highbush's most desirable settings. (id:63604)
Key Facts

Type
Detached
Beds
4
Baths
4
Size
2,500 sqft
Lot
44 x 108.4 FT
Parking
4 total

Highlights

  • Washer
  • Refrigerator
  • Central Vacuum
  • Dishwasher
  • Stove
  • Dryer
  • Water Heater
Property Details 17 details
Bedrooms
4 bedrooms
3 above grade + 1 below grade
Bathrooms
4 bathrooms
1 partial
Parking
4 parking spaces
Garage
Living area
2,500 - 3,000 sq. ft.
Property
Single Family · Freehold · Detached
Property subtype
Single Family
Structure type
House
Ownership
Freehold
Attached status
Detached
Storeys
2
Basement
Finished
Heating
Forced air, Natural gas
Cooling
Central air conditioning
Fireplace
2 fireplaces
Pool
Inground pool
Lot dimensions
44 x 108.4 FT
Frontage
44 feet
Taxes
$9,040.00
Water source
Municipal water
Sewer
Sanitary sewer

Interior features

WasherRefrigeratorCentral VacuumDishwasherStoveDryerWater HeaterHardwoodFireplace(s)

Exterior features

BrickPoured Concrete
Rooms 13 rooms
Level
Room
Dimensions
Main level
Living room
4.37 m x 3.37 m
Basement
Recreational, Games room
7.23 m x 9.23 m
Basement
Workshop
3 m x 2.5 m
Basement
Utility room
2.69 m x 2.15 m
Main level
Dining room
3.38 m x 4.64 m
Main level
Family room
3.34 m x 5.73 m
Main level
Eating area
3.9 m x 3.79 m
Main level
Kitchen
2.94 m x 3.69 m
Second level
Loft
3.13 m x 4.6 m
Second level
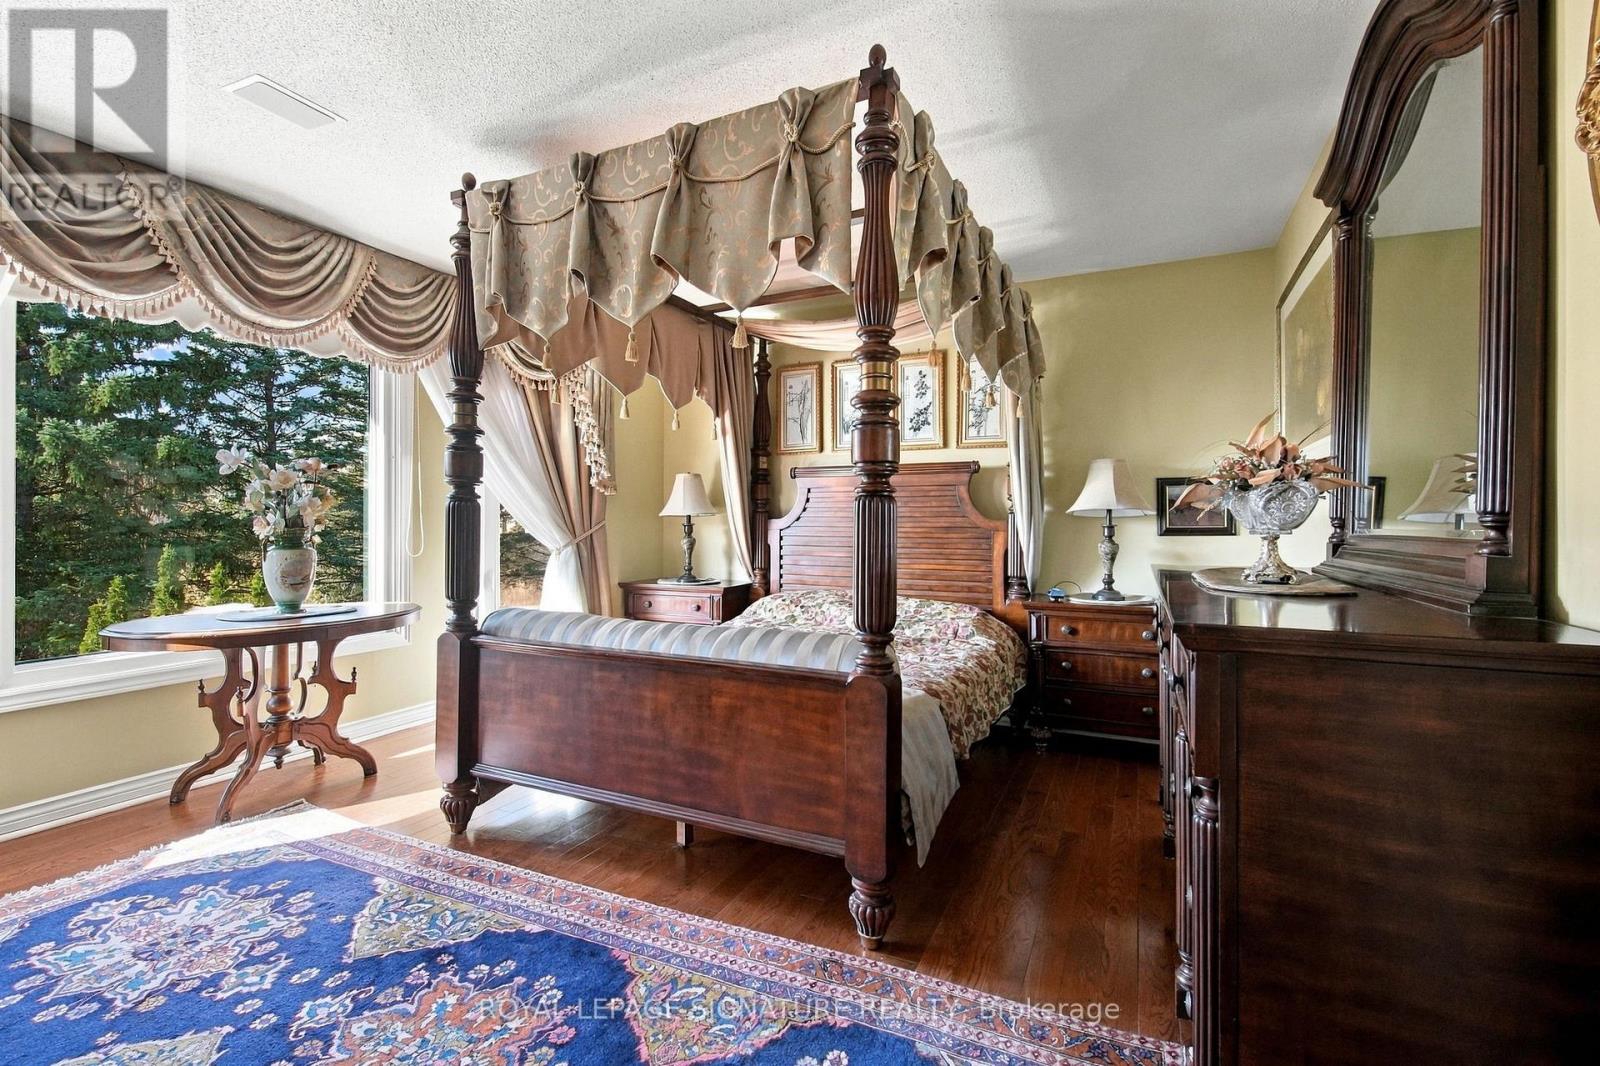
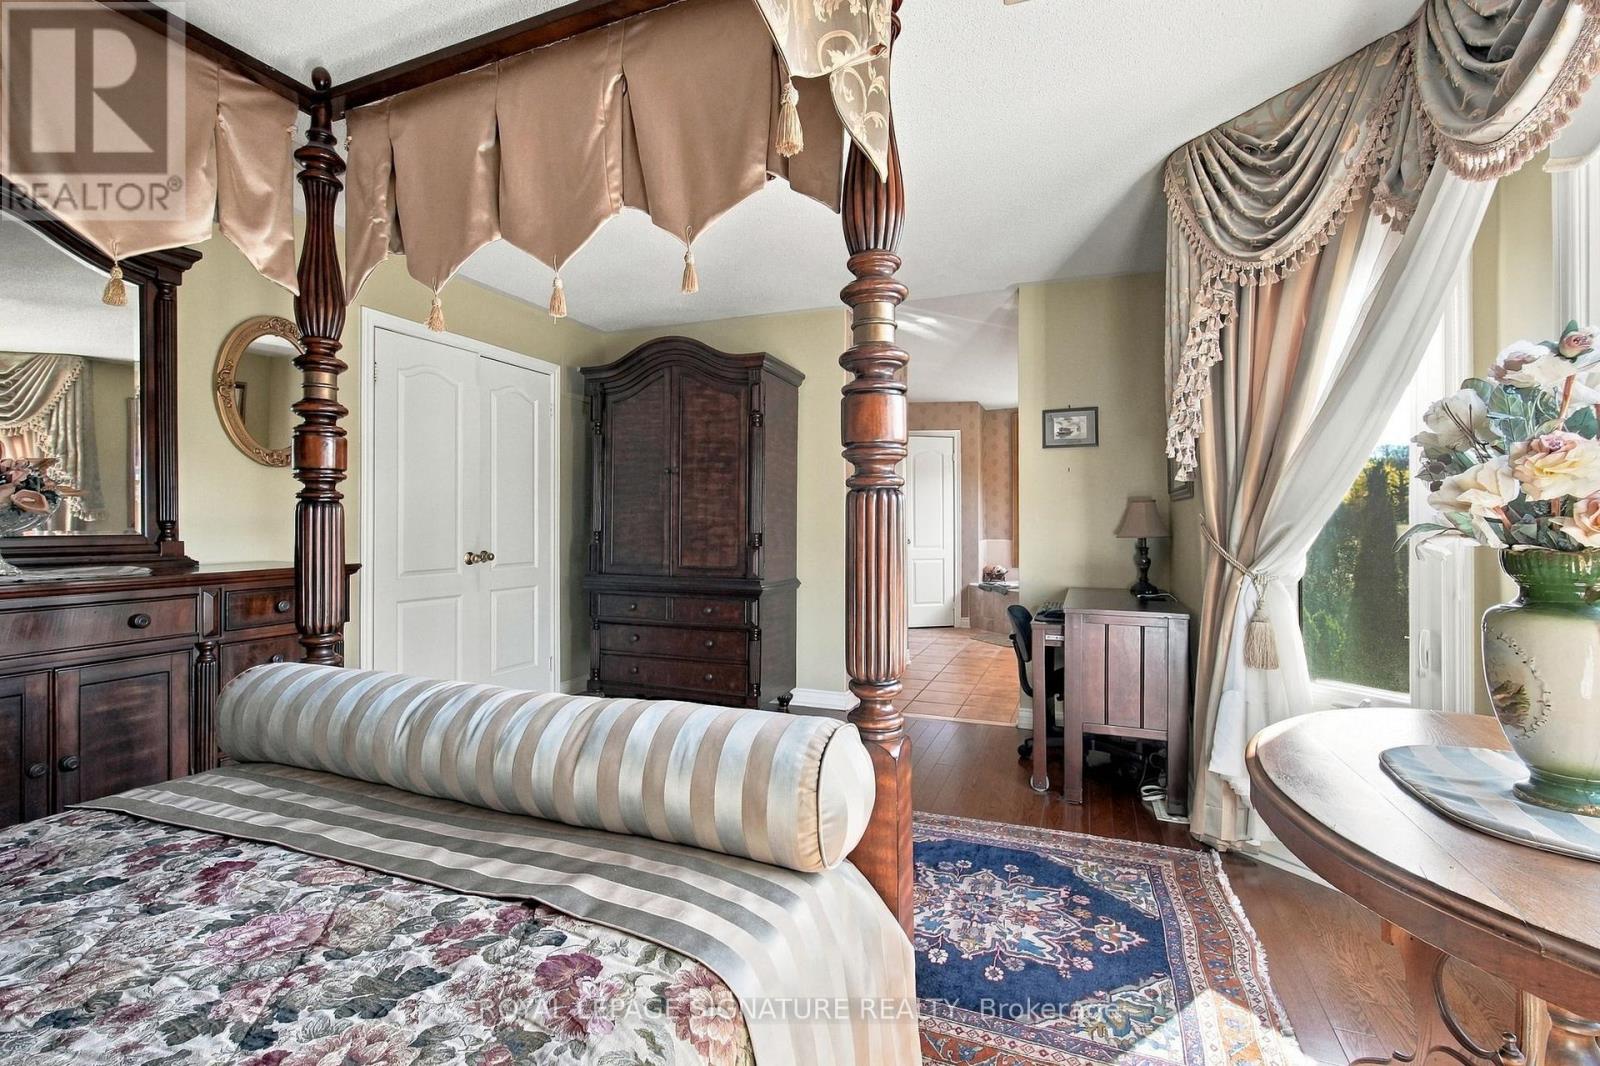
Primary Bedroom
4.03 m x 5.17 m
Second level
Bedroom 2
3.02 m x 3.21 m
Second level
Bedroom 3
3.64 m x 3.48 m
Basement
Bedroom 4
4.89 m x 3.1 m
Mortgage & Affordability Estimate monthly costs
Purchase price$1,454,500
Down paymentNot available
Mortgage amountNot available
Principal & interestNot available
Property taxesNot available
Condo/HOA feeNot available
Insurance/OtherNot available
UtilitiesNot available
Est. monthly totalNot available
Income needed (GDS 32%)Not available
Estimates only. Not financial advice. Rates, taxes and fees vary by lender and municipality.

Saved Properties

Keep This One Handy

Save this listing, compare it later, or open your saved properties dashboard.

Manage Saved Searches
Map is approximate.

Neighbourhood

Area
Highbush
City
Pickering
Postal code
L1V 6S2
Nearby
Twyn Rivers and Woodview