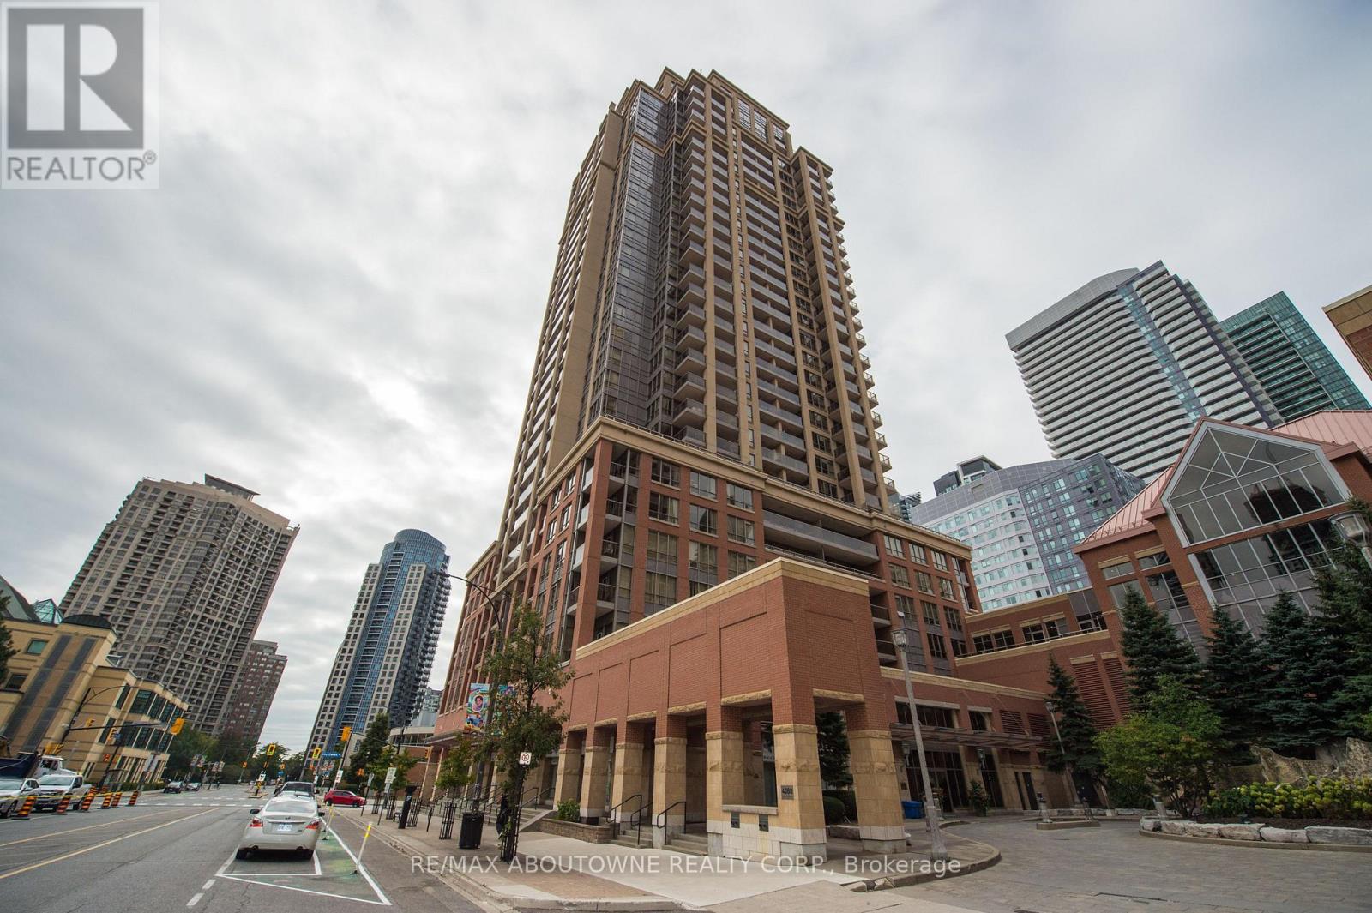
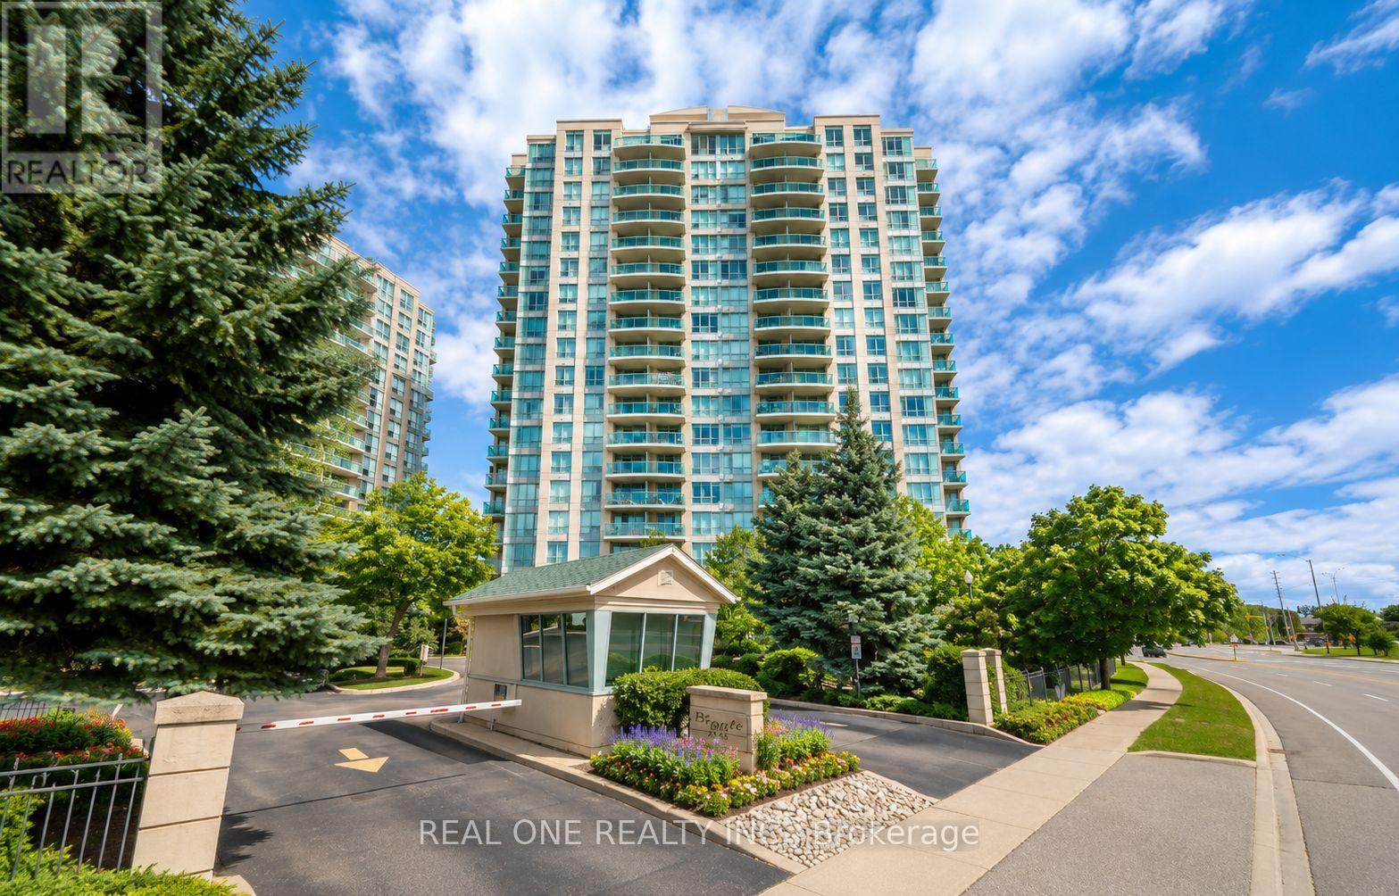
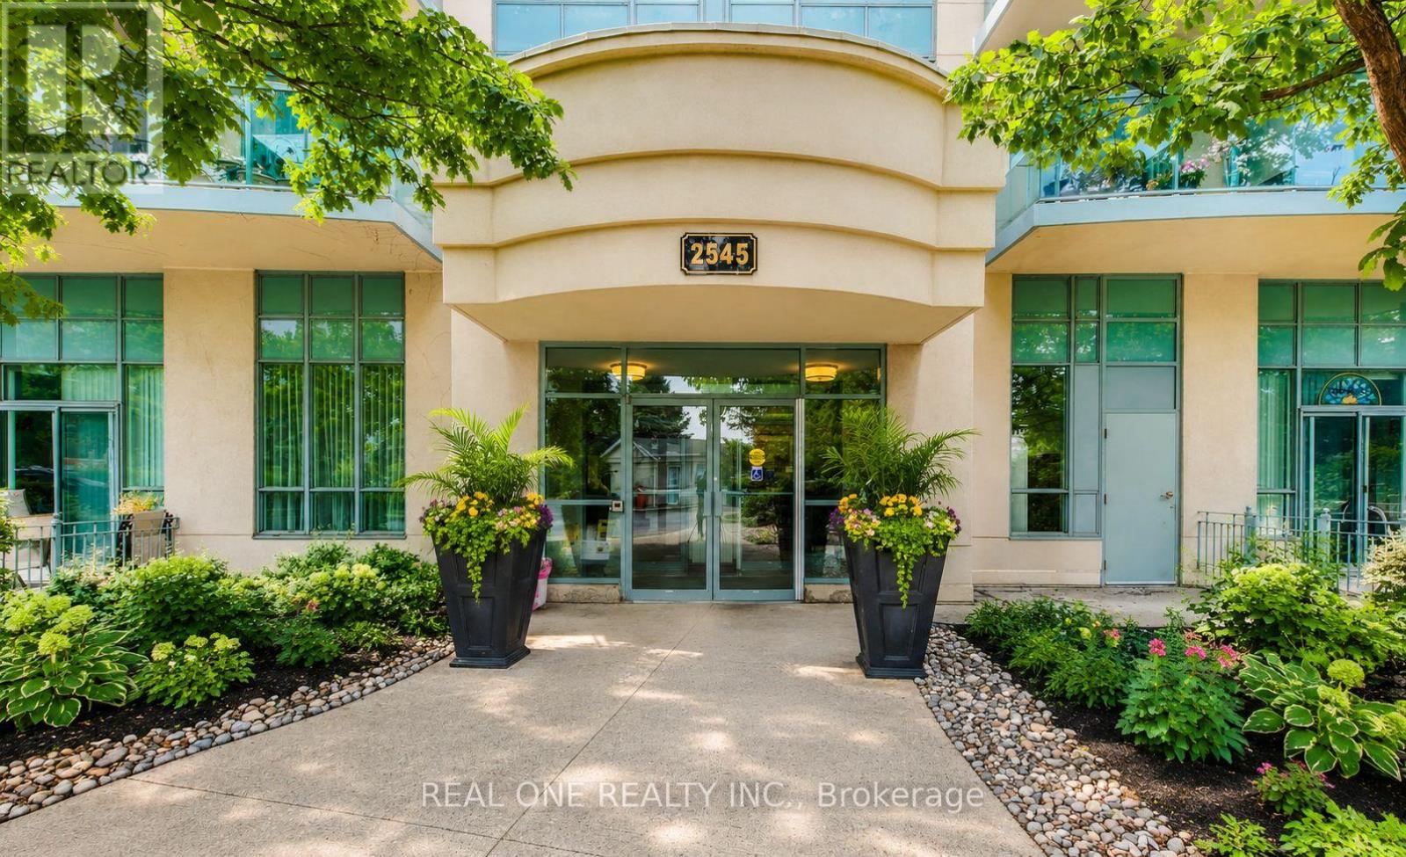
1605- 2545 Erin Centre Boulevard
BUYER ADVANTAGE
Buy with confidence
Get a full-service approach built on strategy, strong negotiation, and clear guidance from offer to close.
- Local Market Expertise
- Broker-level Negotiation
- Transparent Process
- No-pressure Guidance

The right strategy depends on your goals, timing, budget, and the type of home you are buying. Get Your Buyer Snapshot.
About This Property
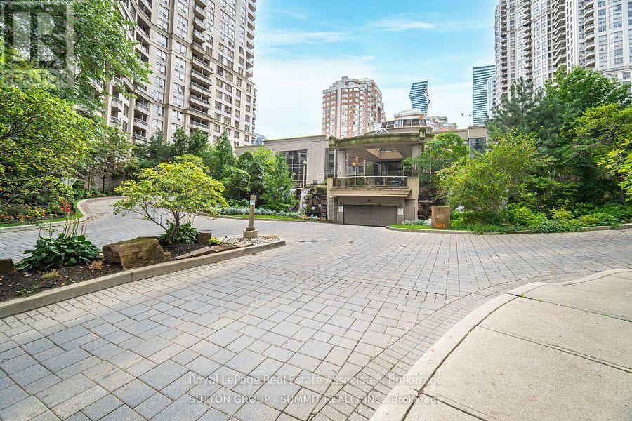
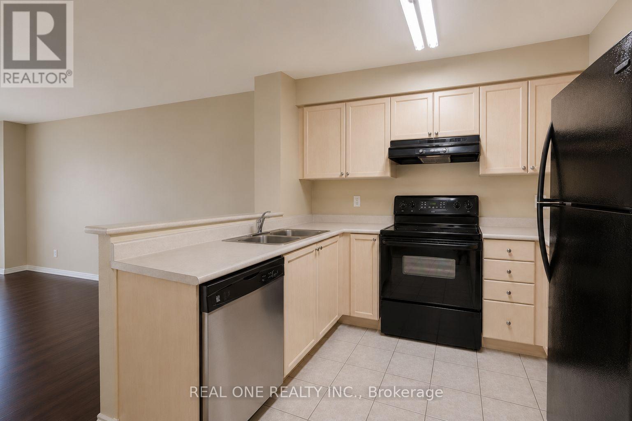
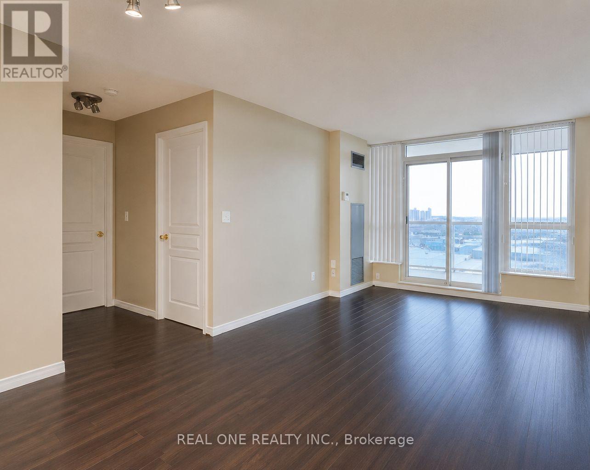
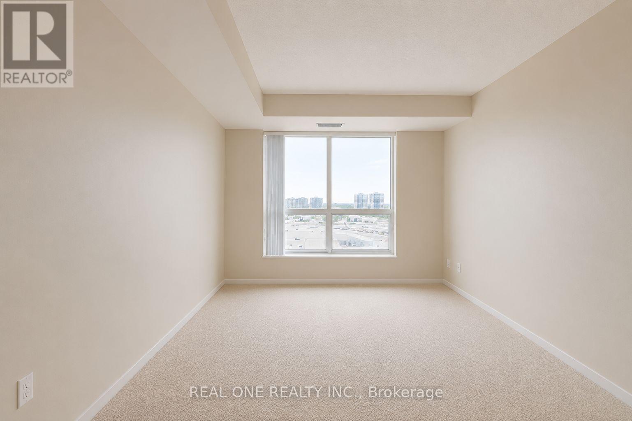
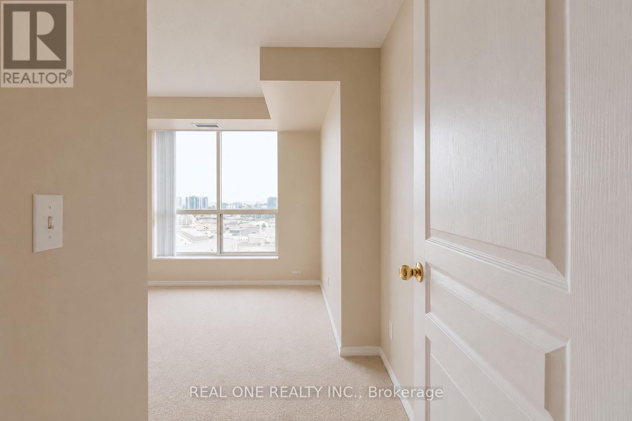
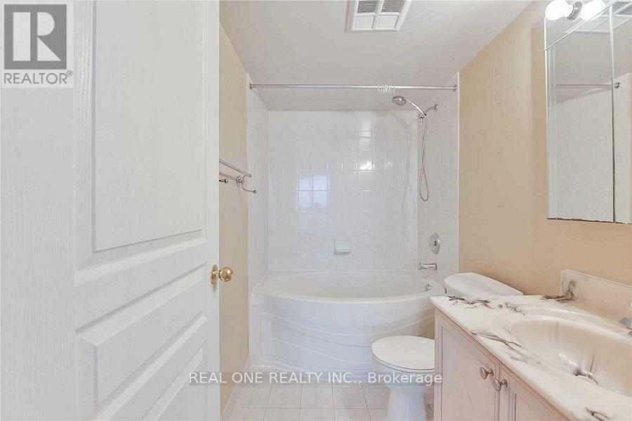
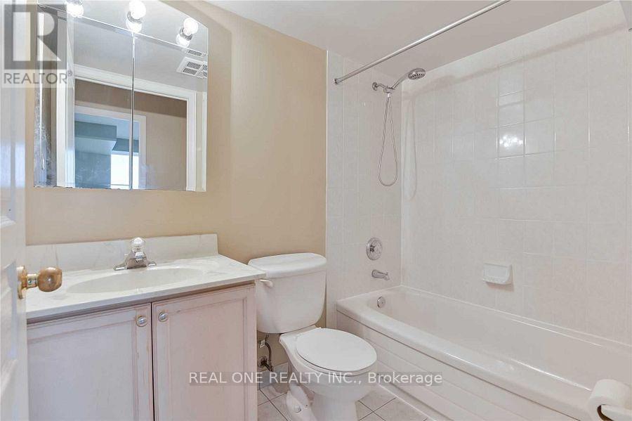
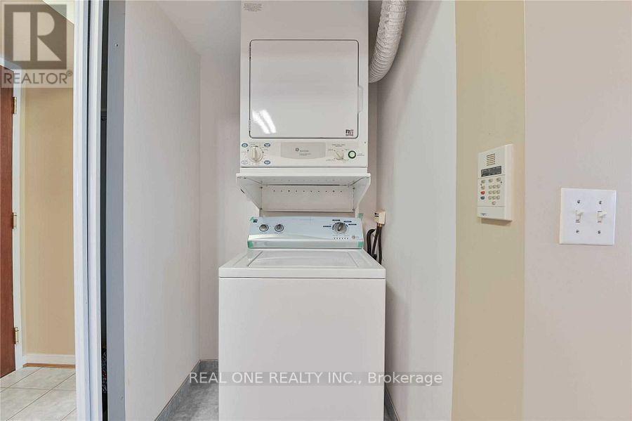
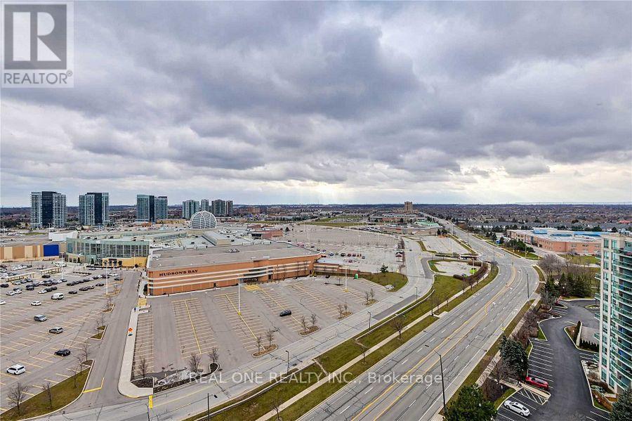
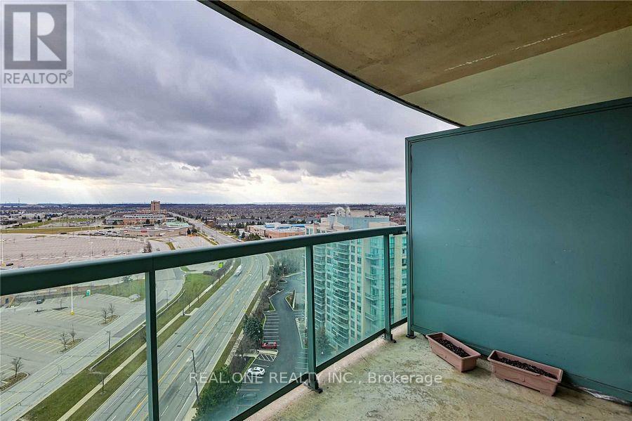
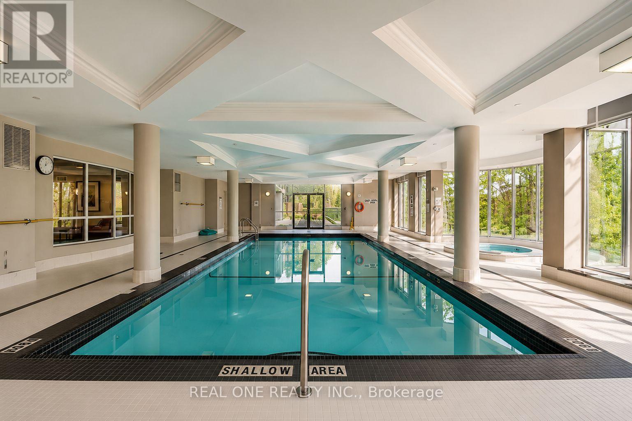
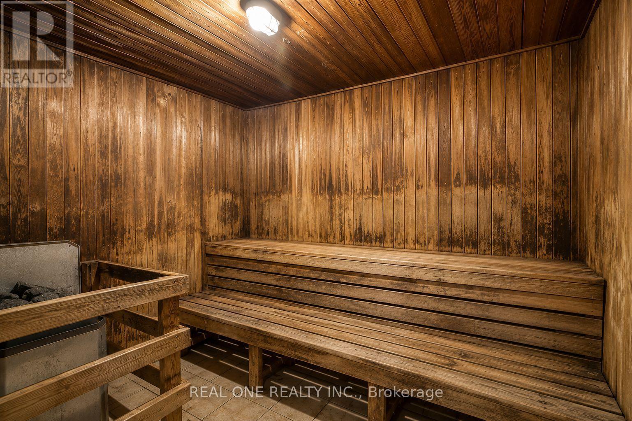
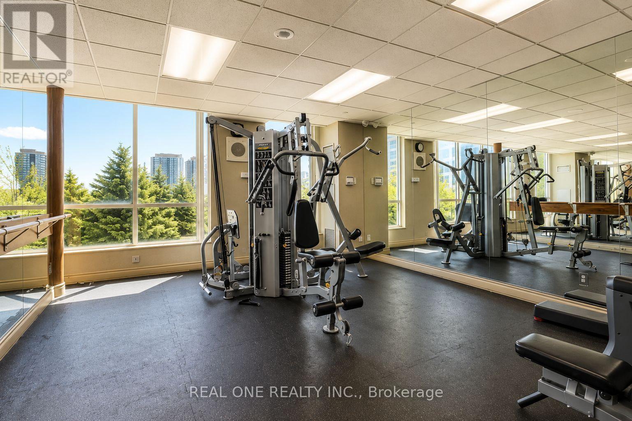
Welcome to this beautifully maintained residence nestled in a highly desirable and peaceful community. This spacious freshly painted unit features a thoughtfully designed split-bedroom layout offering exceptional privacy and comfort, with two full bathrooms, an updated kitchen, and separate living and dining areas ideal for both everyday living and entertaining. Enjoy tranquil views of lush greenery and open skies from your home, creating a serene atmosphere from morning to evening. This exceptional gated community offers outstanding amenities including an indoor pool, hot tub, games room, and concierge service, providing comfort, convenience, and peace of mind. Ideally located just minutes from Erin Mills Town Centre, Credit Valley Hospital, public transit, top-rated schools, and major highways. A wonderful opportunity to enjoy a relaxed lifestyle in one of Mississauga's most sought-after communities - welcome home. (id:63604)
Key Facts
Highlights
- All
- Window Coverings
Property Details
Interior features
Exterior features
Systems and association
Lot and water
Rooms
Mortgage & Affordability
Saved Properties
Keep This One Handy
Save this listing, compare it later, or open your saved properties dashboard.
Neighbourhood
- Area
- Central Erin Mills
- City
- Mississauga
- Postal code
- L5M 6Z9
- Nearby
- Cross Streets: Erin Centre/Erin Mills. ** Directions: Erin Mills Pkwy. to Erin Centre Blvd.
Save This Property
Keep this home handy, return to it anytime, and let us know how to reach you about this listing.
We use this email only to connect your saved properties and saved searches.
Other Available Options
Similar Listings
Listings from our database that match closely.