1605- 8 The Esplanade
BUYER ADVANTAGE
Buy with confidence
Get a full-service approach built on strategy, strong negotiation, and clear guidance from offer to close.
- Local Market Expertise
- Broker-level Negotiation
- Transparent Process
- No-pressure Guidance

The right strategy depends on your goals, timing, budget, and the type of home you are buying. Get Your Buyer Snapshot.
About This Property
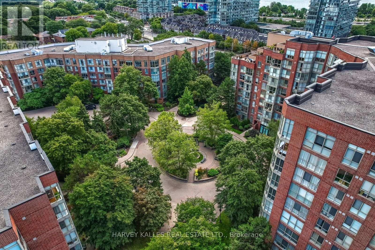
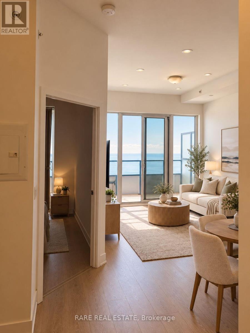
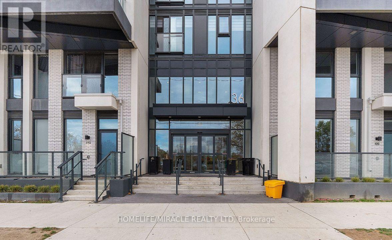
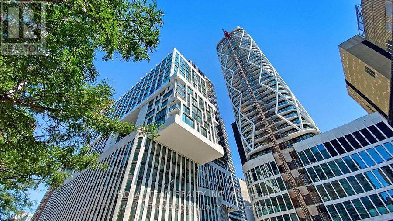
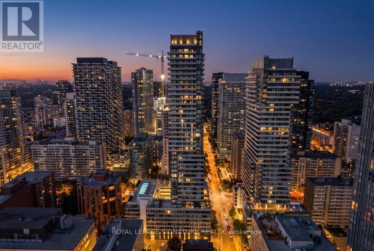
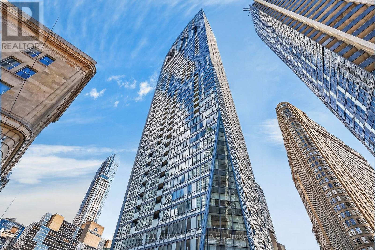
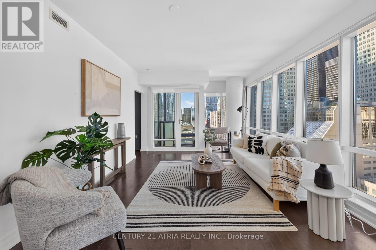
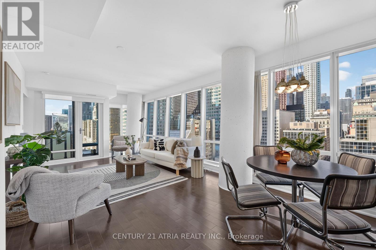
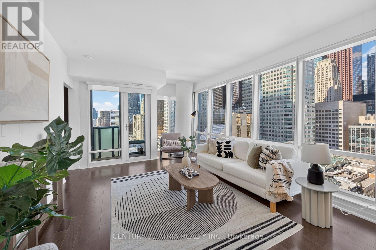
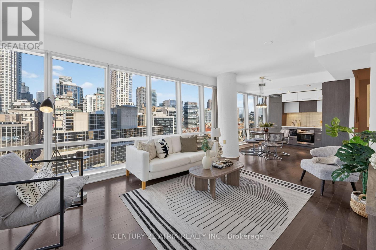
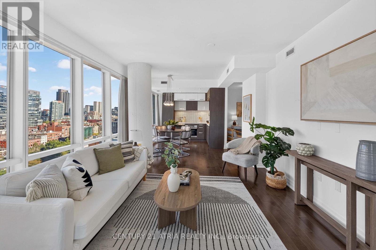
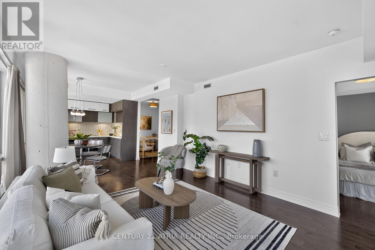
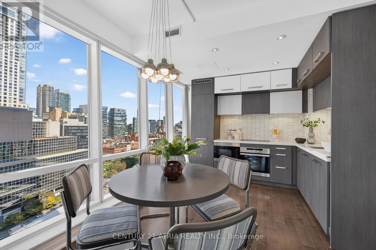
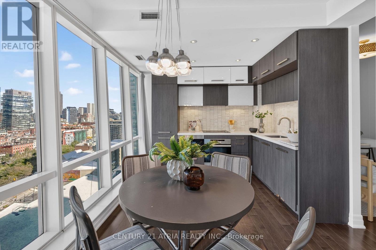
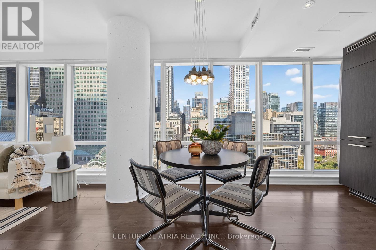
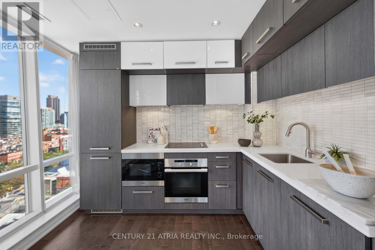
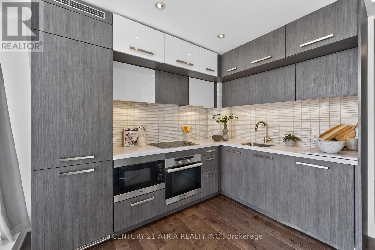
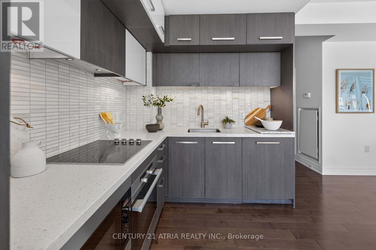
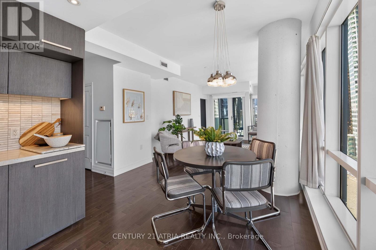
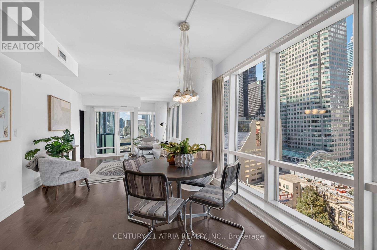
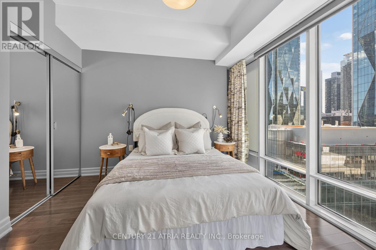
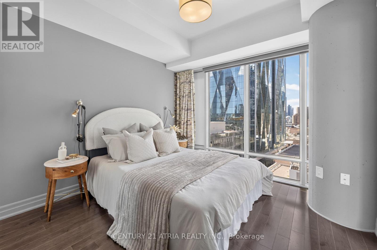
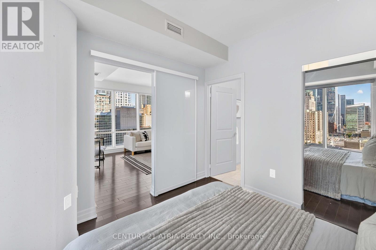
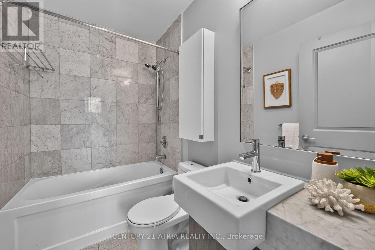
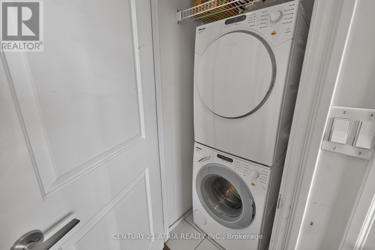
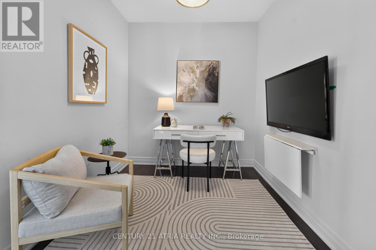
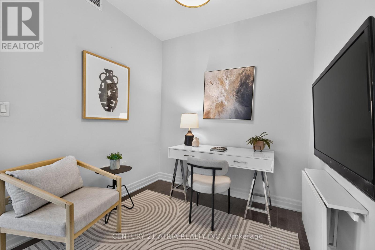
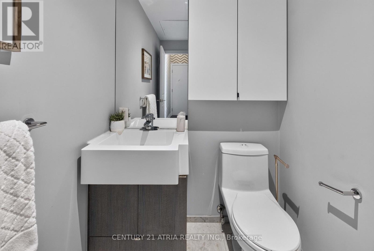
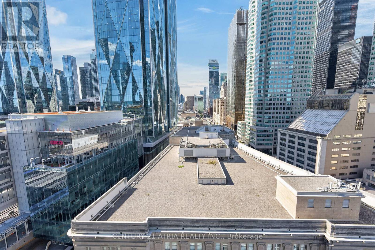
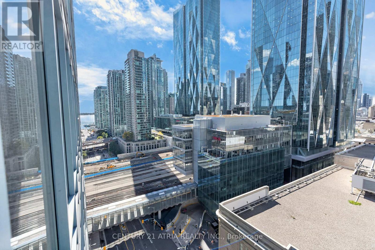
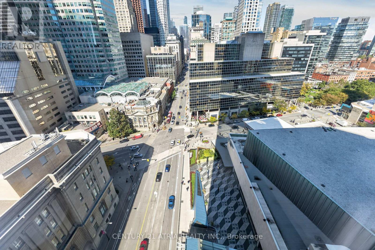
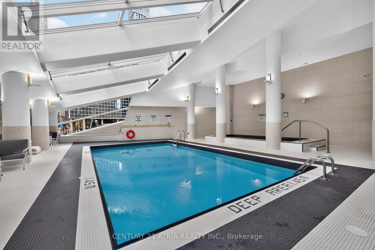
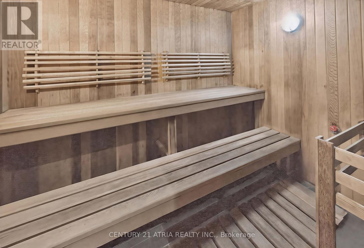
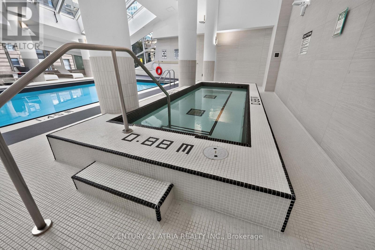
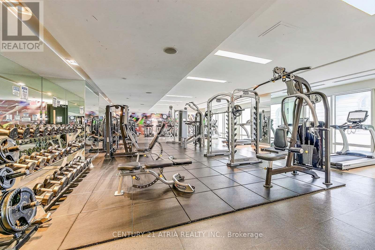
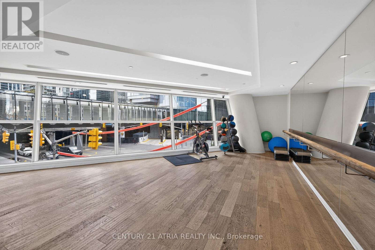
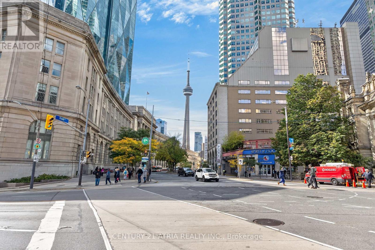
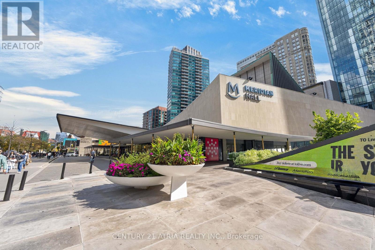
Location. Space. Light. Views. This exceptional 1+den corner unit at The L Tower delivers all four - with 840 sq. ft. of thoughtfully designed living space, an impressive size for a downtown Toronto condo. Floor-to-ceiling windows throughout fill the living space with an abundance of natural light while capturing panoramic city views from multiple exposures. The spacious bedroom features a private ensuite, while the generously sized den is ideal for a dedicated home office - perfect for today's working professional. The functional layout features a gourmet corner kitchen with plenty of counter space and ample storage, seamlessly connecting to the living area to create a practical and inviting space for both everyday living and entertaining. Enjoy quality finishes throughout, including rich engineered hardwood flooring, upgraded countertops and premium Miele stainless steel appliances. Set in one of downtown Toronto's most sought-after locations, you're steps from the waterfront, Union Station, the PATH, St. Lawrence Market, restaurants, cafés, entertainment and transit. A rare opportunity to enjoy the space of a larger home with the convenience and energy of downtown living. Residents of The L Tower enjoy exceptional amenities, including 24-hour concierge service, an indoor pool, state-of-the-art fitness facilities, sauna. One storage locker is also included. A true standout: exceptional size, corner exposure, spectacular views and an unbeatable location. (id:63604)
Key Facts
Highlights
- Washer
- Dryer
- Window Coverings
Property Details
Interior features
Exterior features
Systems and association
Lot and water
Rooms
Virtual Tour & Media
Mortgage & Affordability
Saved Properties
Keep This One Handy
Save this listing, compare it later, or open your saved properties dashboard.
Neighbourhood
- Area
- Waterfront Communities
- City
- Toronto
- Postal code
- M5E 0A6
- Nearby
- Cross Streets: Yonge And Front. ** Directions: Yonge & Front.
Save This Property
Keep this home handy, return to it anytime, and let us know how to reach you about this listing.
We use this email only to connect your saved properties and saved searches.
Other Available Options
Similar Listings
Listings from our database that match closely.