1605- 840 Queens Plate Drive
Toronto, ONCondo Apartment
$564,998
MLS® W13740592
Condo Apartment3 beds2 baths1 total
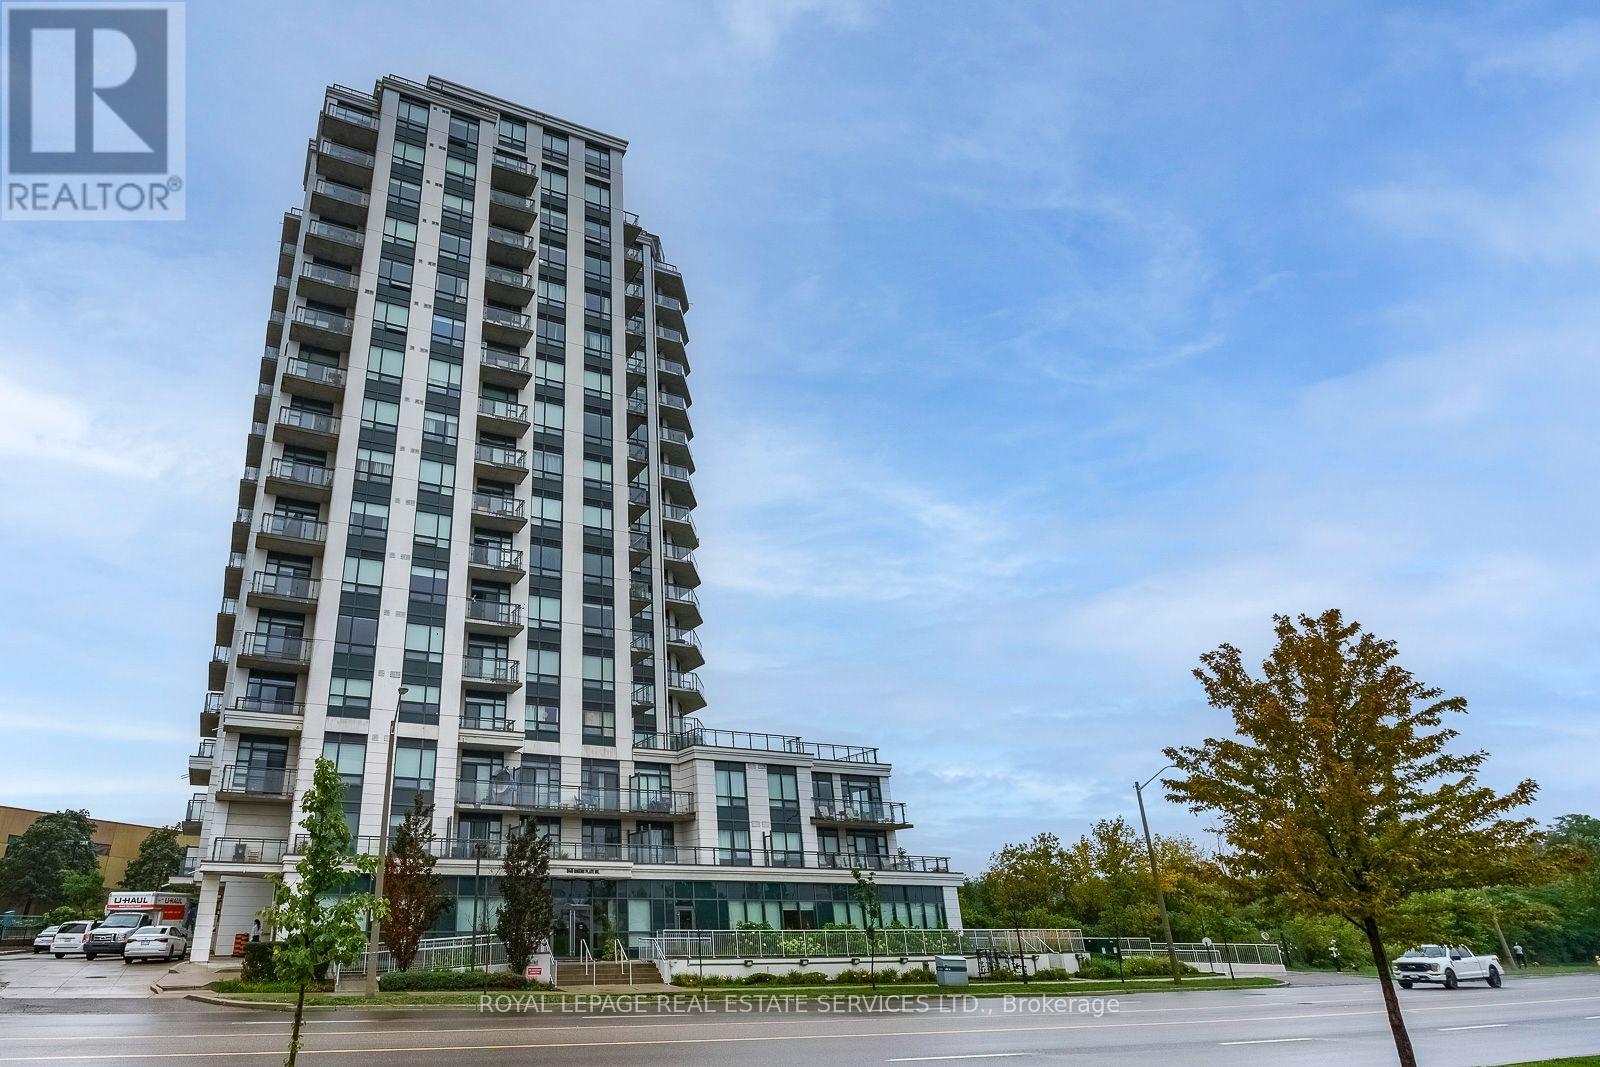
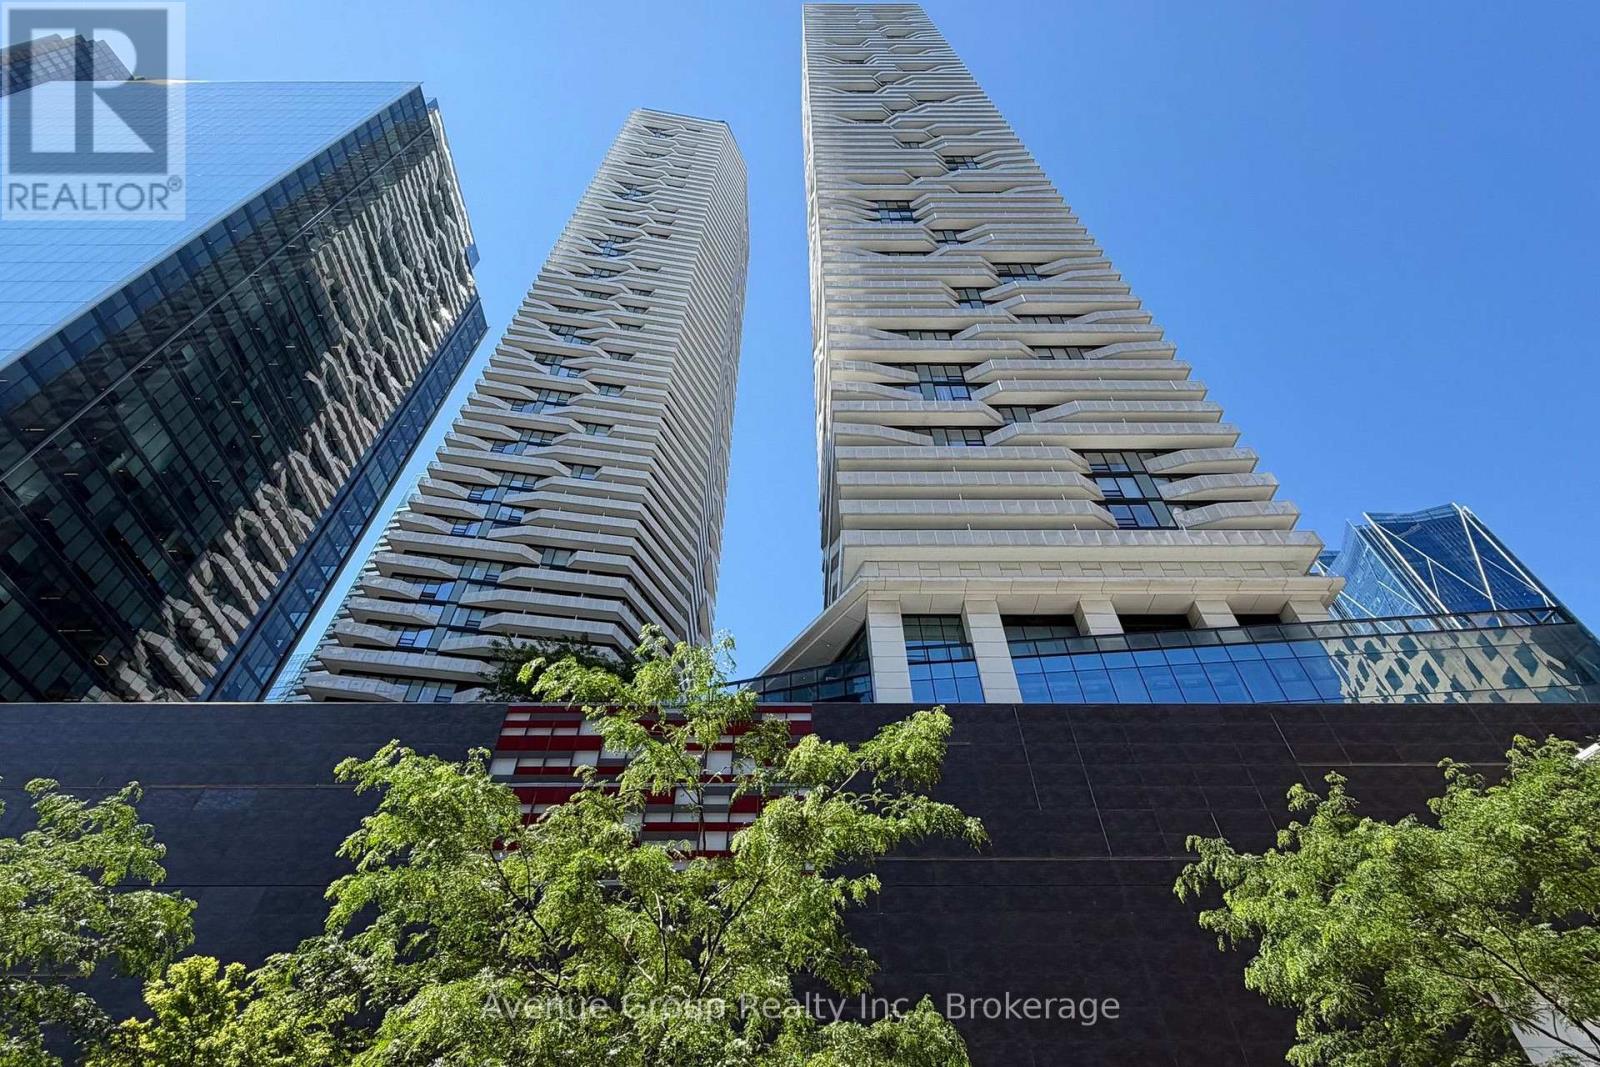
1605- 840 Queens Plate Drive, Toronto, ON photo 1
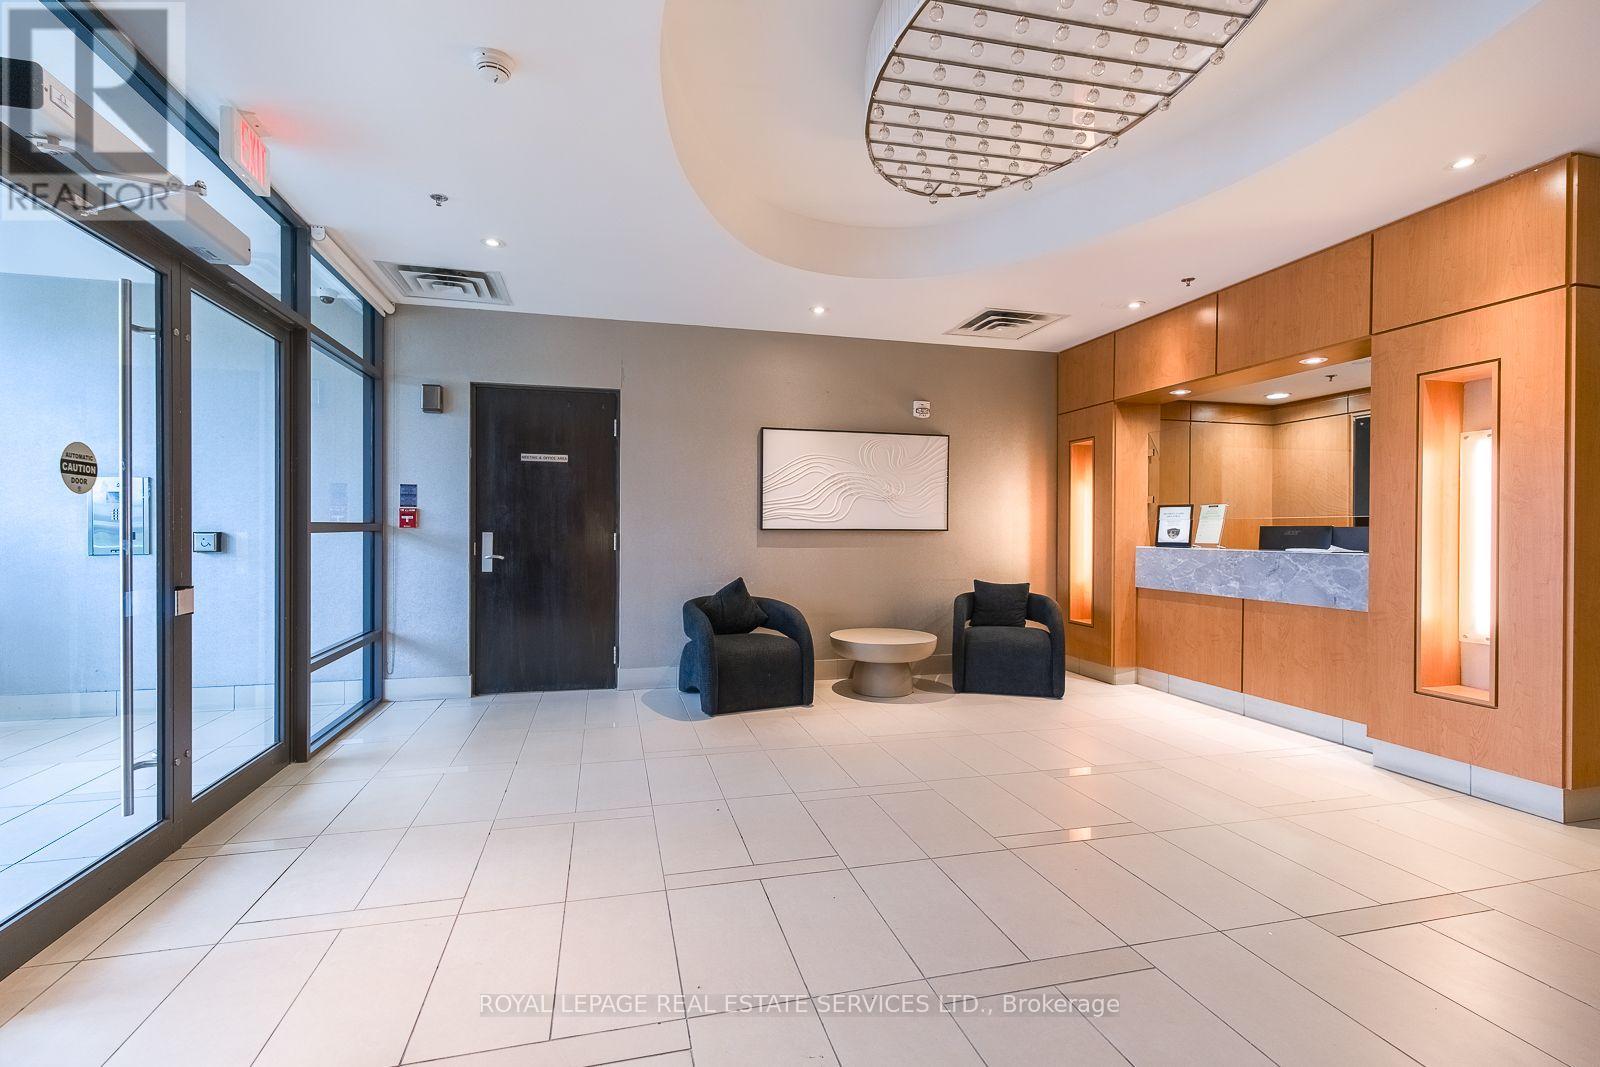
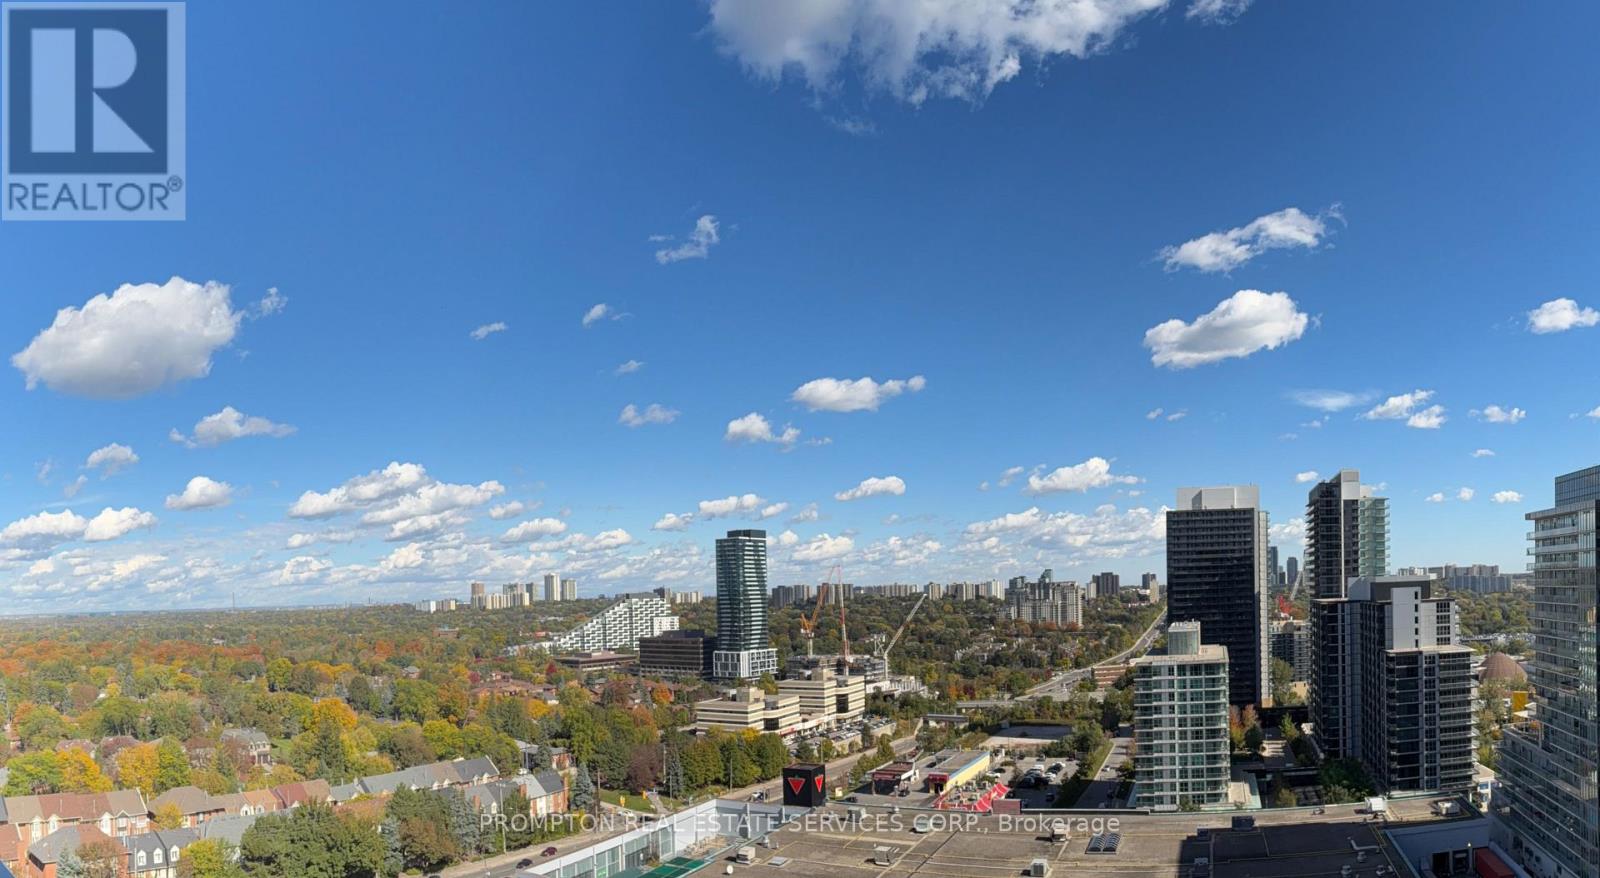
1605- 840 Queens Plate Drive, Toronto, ON photo 2
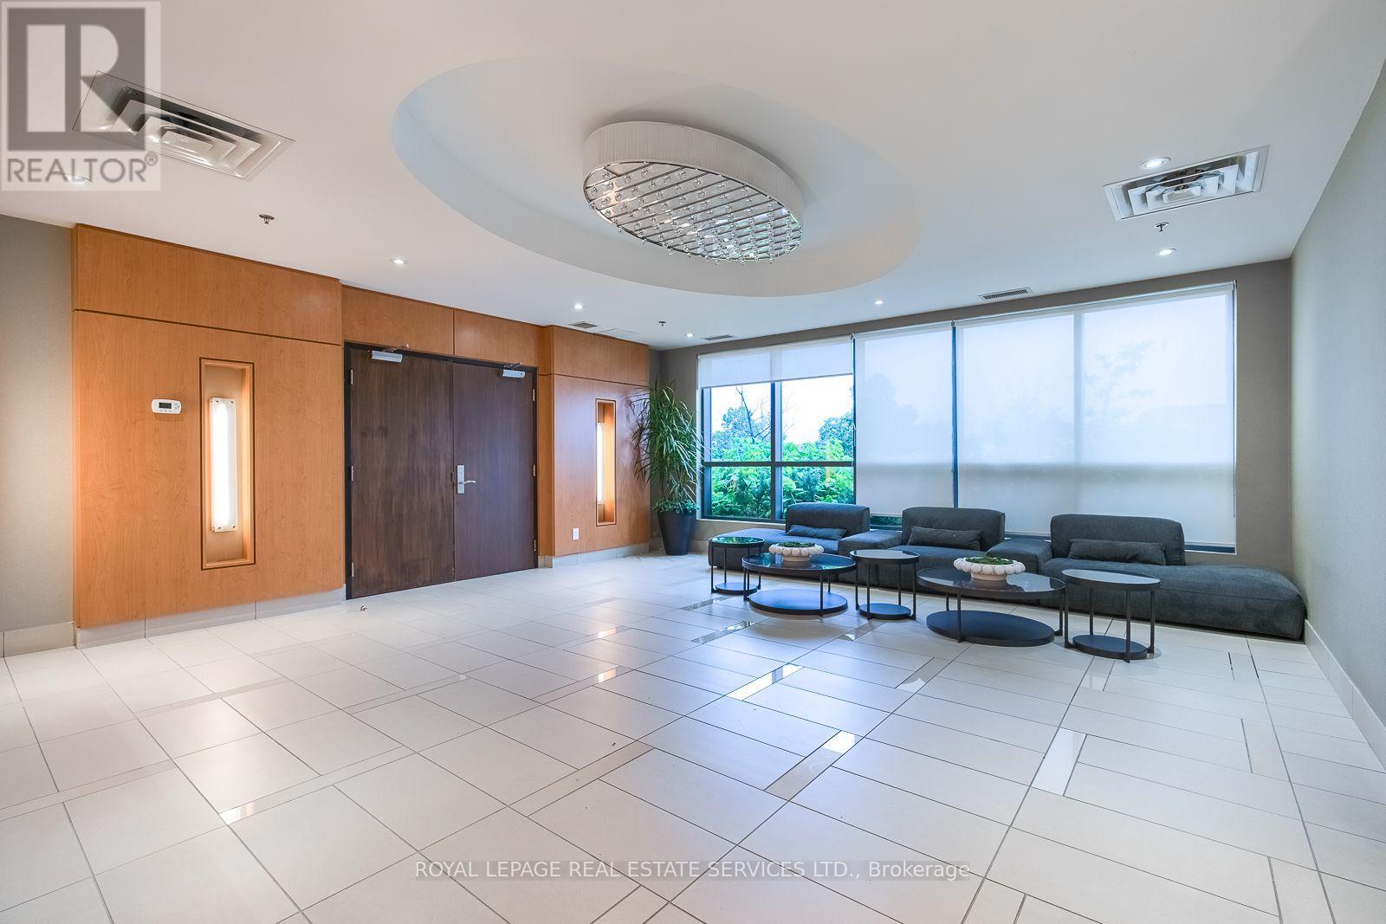
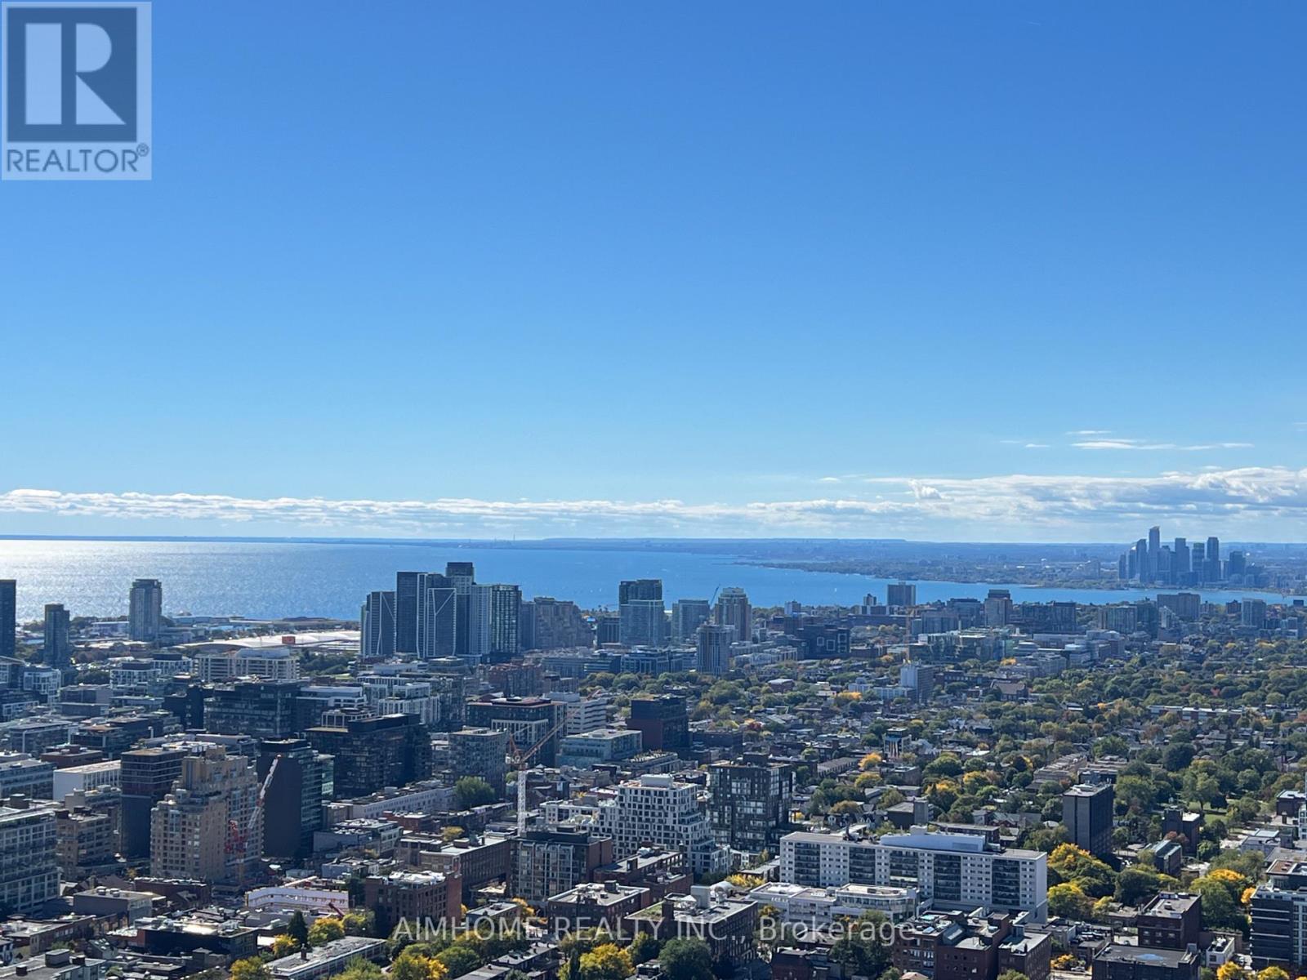
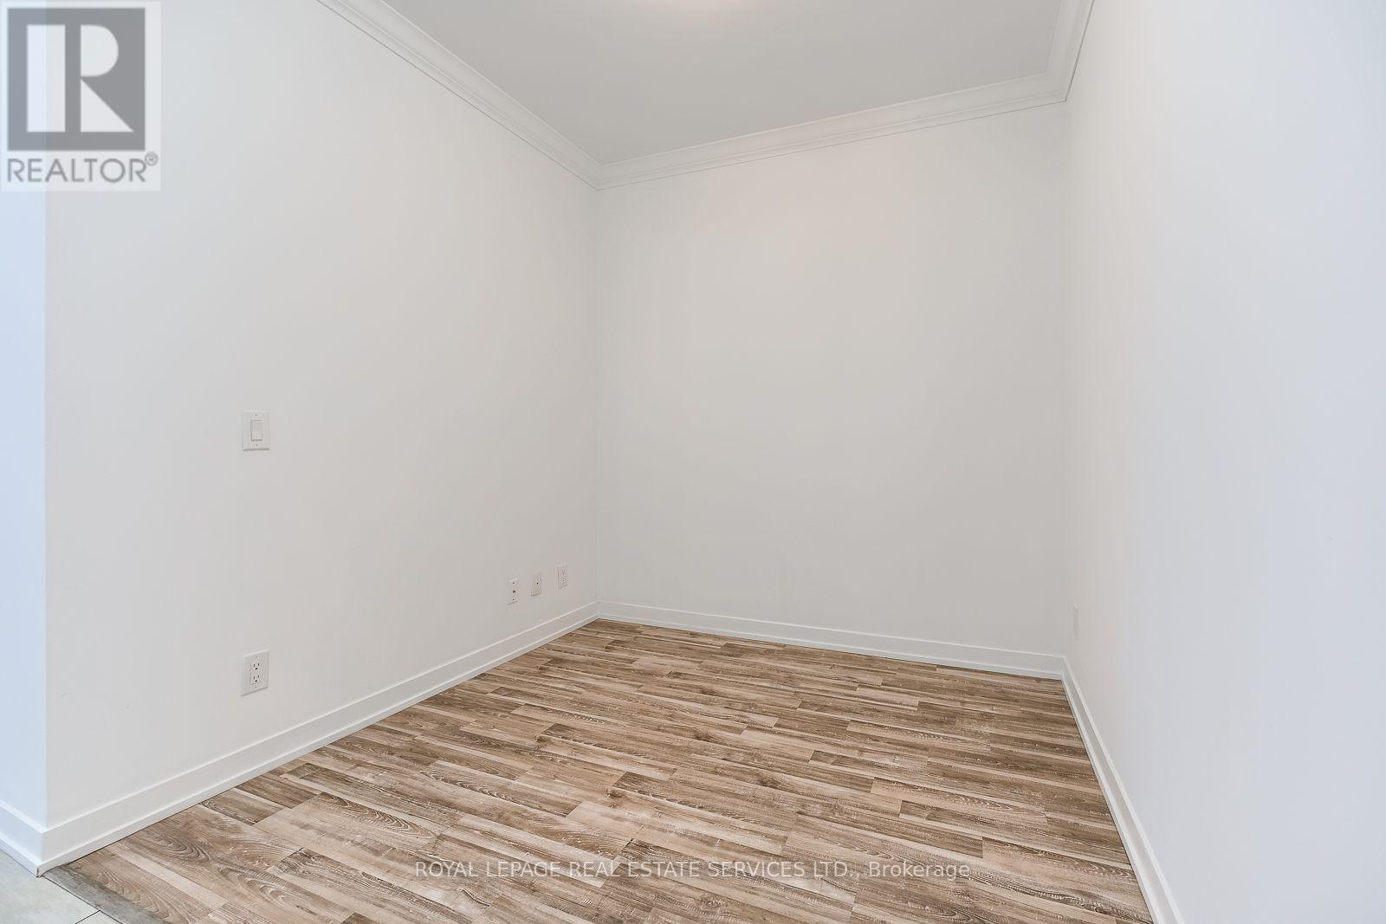
1605- 840 Queens Plate Drive, Toronto, ON photo 3
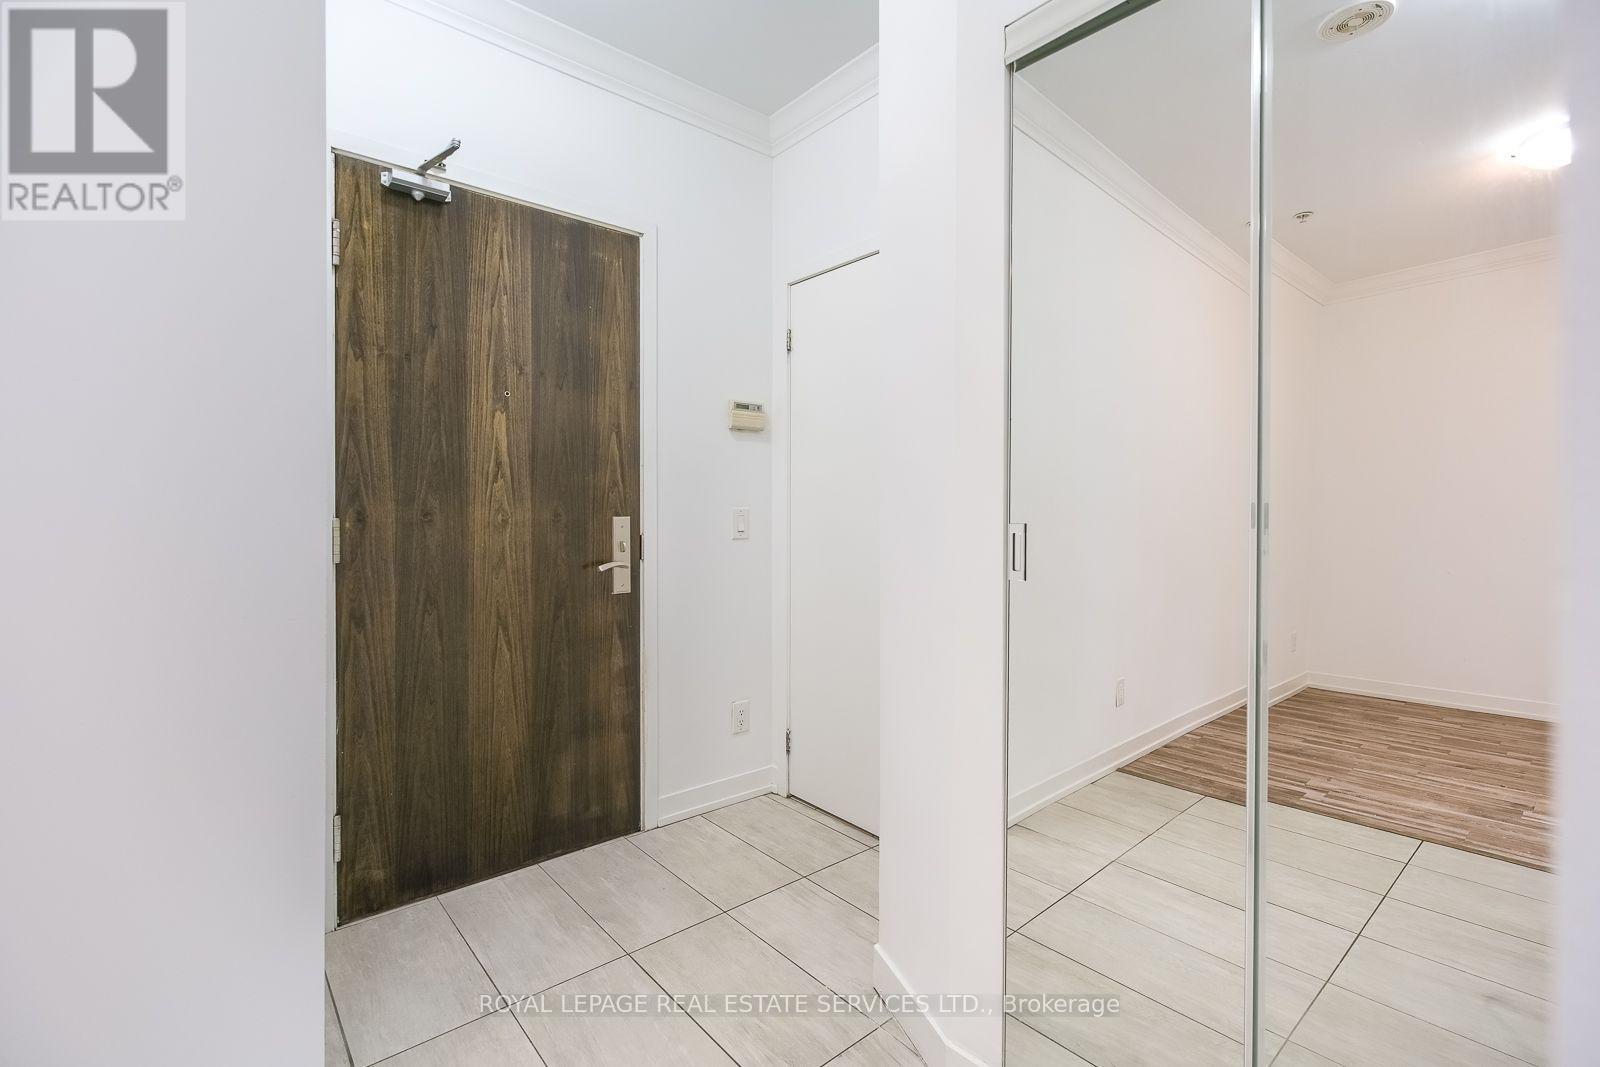
1605- 840 Queens Plate Drive, Toronto, ON photo 4
1605- 840 Queens Plate Drive, Toronto, ON photo 5
1605- 840 Queens Plate Drive, Toronto, ON photo 6
1605- 840 Queens Plate Drive, Toronto, ON photo 7
1605- 840 Queens Plate Drive, Toronto, ON photo 8
1605- 840 Queens Plate Drive, Toronto, ON photo 9
1605- 840 Queens Plate Drive, Toronto, ON photo 10
1605- 840 Queens Plate Drive, Toronto, ON photo 11
1605- 840 Queens Plate Drive, Toronto, ON photo 12
1605- 840 Queens Plate Drive, Toronto, ON photo 13
1605- 840 Queens Plate Drive, Toronto, ON photo 14
1605- 840 Queens Plate Drive, Toronto, ON photo 15
1605- 840 Queens Plate Drive, Toronto, ON photo 16
1605- 840 Queens Plate Drive, Toronto, ON photo 17
1605- 840 Queens Plate Drive, Toronto, ON photo 18
1605- 840 Queens Plate Drive, Toronto, ON photo 19
1605- 840 Queens Plate Drive, Toronto, ON photo 20
1605- 840 Queens Plate Drive, Toronto, ON photo 21
1605- 840 Queens Plate Drive, Toronto, ON photo 22
1605- 840 Queens Plate Drive, Toronto, ON photo 23
1605- 840 Queens Plate Drive, Toronto, ON photo 24
1605- 840 Queens Plate Drive, Toronto, ON photo 25
1 / 25

BUYER ADVANTAGE

Buy with confidence

Get a full-service approach built on strategy, strong negotiation, and clear guidance from offer to close.

  • Local Market Expertise
  • Broker-level Negotiation
  • Transparent Process
  • No-pressure Guidance

The right strategy depends on your goals, timing, budget, and the type of home you are buying. Get Your Buyer Snapshot.

About This Property

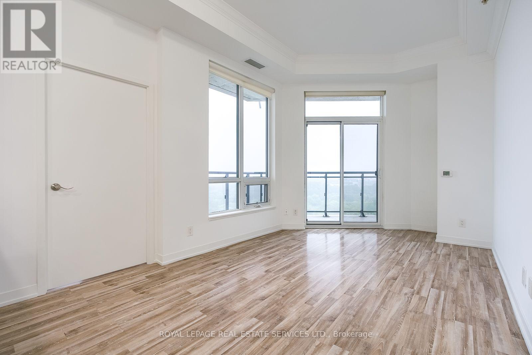
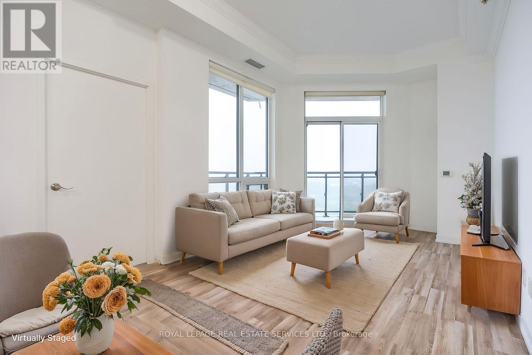
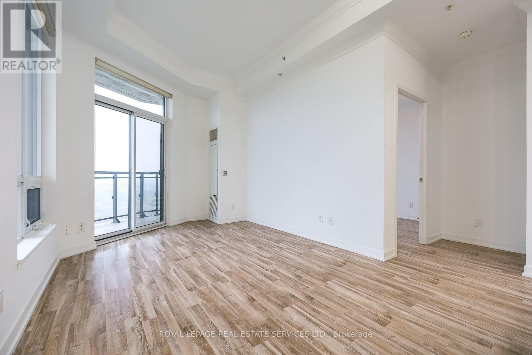
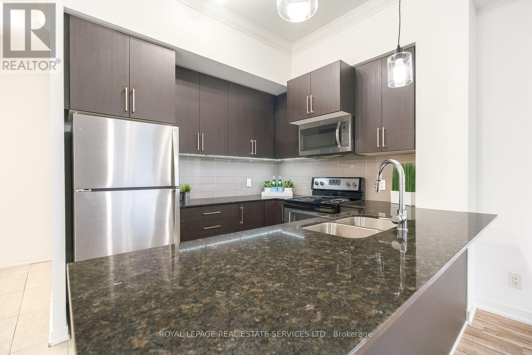
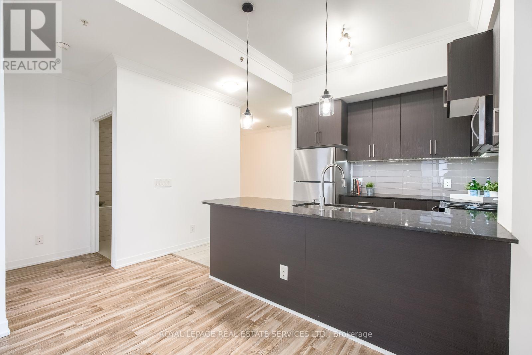
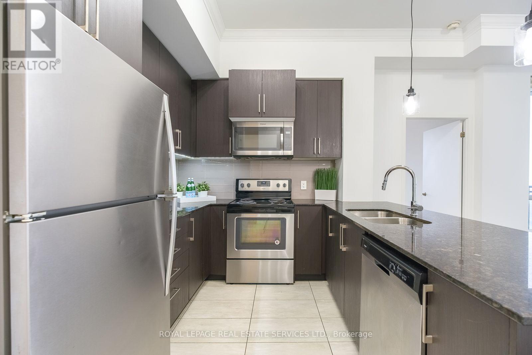
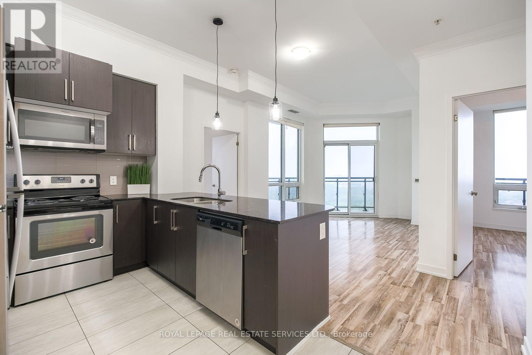
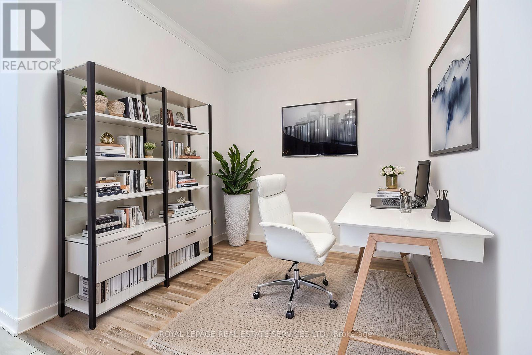
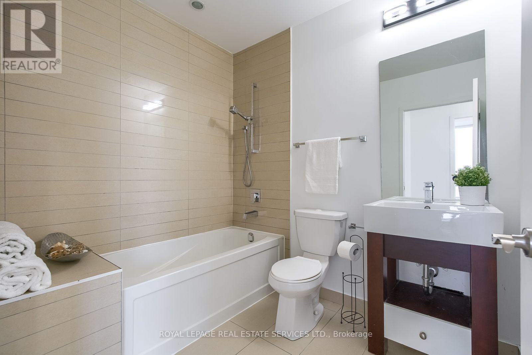
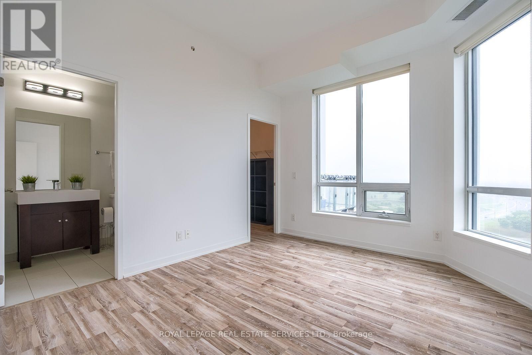
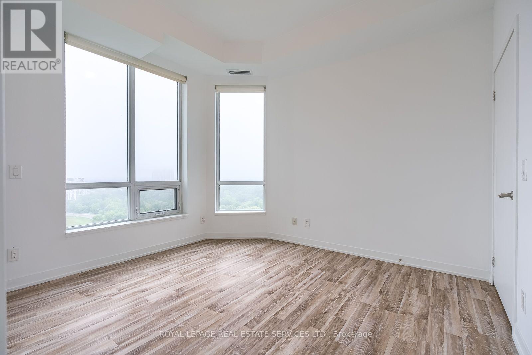
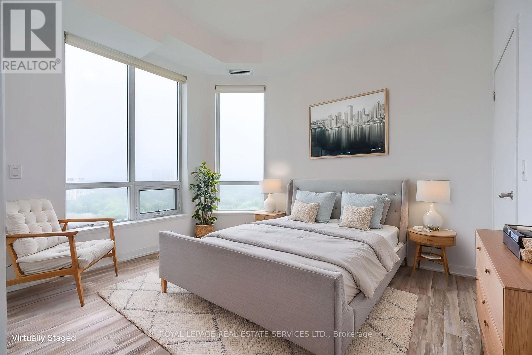
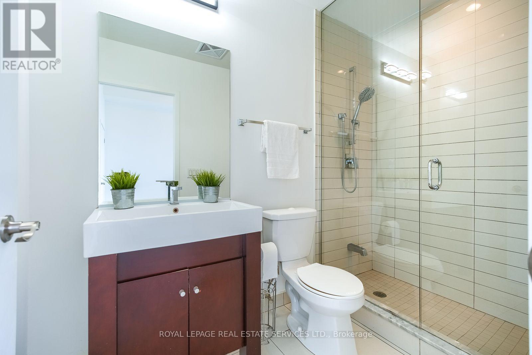
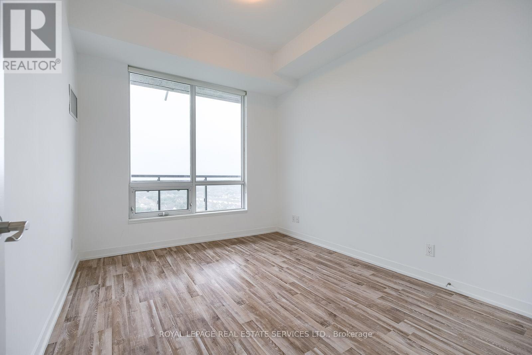
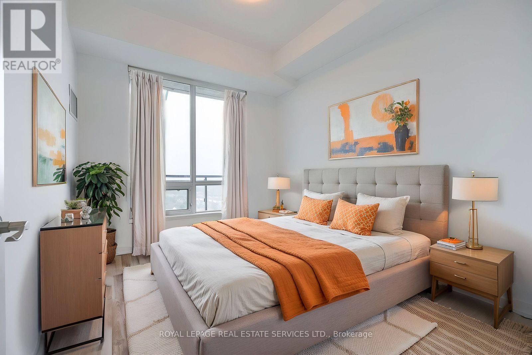
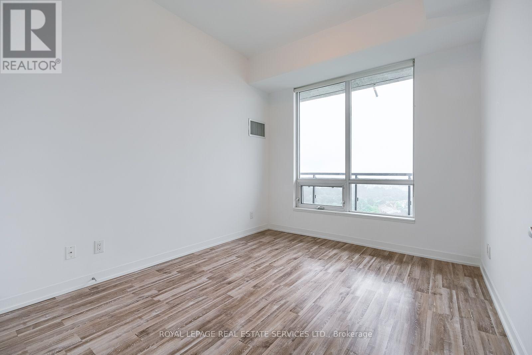
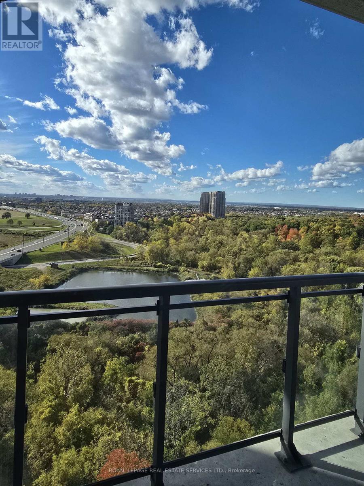
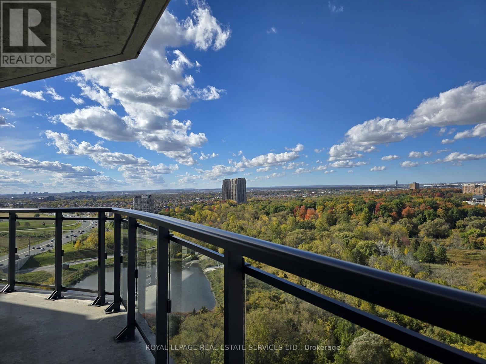
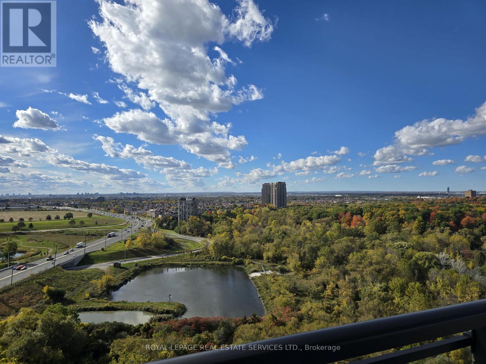
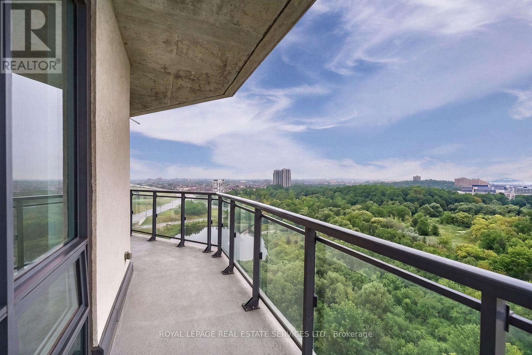
Rare opportunity to own a spacious and meticulously maintained sub-penthouse offering 2 bedrooms, a den, and 2 bathrooms with soaring 10-ft ceilings and stunning views of lush greenspace and hiking trails. This 966 sq. ft. 16th-floor residence features abundant natural light and a generous 176 sq. ft. balcony that seamlessly extends the living space outdoors. The upgraded kitchen offers extended cabinetry and ample granite counter space, ideal for both everyday living and entertaining. The open-concept layout creates an inviting setting for gatherings, while both bedrooms feature oversized windows and walk-in closets. The versatile den is perfect for a home office, playroom, or additional living space. Ideally located steps from shopping, transit, and entertainment, and minutes from William Osler Health Centre, Humber College, the University of Guelph-Humber, and major highways. (id:63604)

Key Facts

Type
Condo Apartment
Beds
3
Baths
2
Size
900 sqft
Parking
1 total
Condo fee
$865

Highlights

  • Washer
  • Refrigerator
  • Dishwasher
  • Stove
  • Dryer
  • Microwave
  • Hood Fan
  • Window Coverings
  • Garage door opener remote(s)
Property Details 12 details
Bedrooms
3 bedrooms
2 above grade + 1 below grade
Bathrooms
2 bathrooms
Parking
1 parking space
Garage · Underground
Living area
900 - 999 sq. ft.
Property
Single Family · Condo/Strata · Attached
Property subtype
Single Family
Structure type
Apartment
Ownership
Condo/Strata
Attached status
Attached
Heating
Forced air, Natural gas
Cooling
Central air conditioning
Fireplace
No
Taxes
$3,552.65 (2,026)

Interior features

WasherRefrigeratorDishwasherStoveDryerMicrowaveHood FanWindow CoveringsGarage door opener remote(s)LaminateStorage - Locker

Exterior features

Concrete

Systems and association

Common Area MaintenanceHeatWaterInsurance

Lot and water

BalconyCarpet Free
Rooms 7 rooms
Level
Room
Dimensions
Flat
Living room
3.048 m x 5.486 m
Flat
Dining room
3.05 m x 5.486 m
Flat
Kitchen
2.83 m x 2.43 m
Flat
Primary Bedroom
3.65 m x 3.04 m
Flat
Bedroom 2
3.04 m x 3.65 m
Flat
Den
2.43 m x 2.43 m
Flat
Laundry room
2.377 m x 1.298 m
Mortgage & Affordability Estimate monthly costs
Purchase price$564,998
Down paymentNot available
Mortgage amountNot available
Principal & interestNot available
Property taxesNot available
Condo/HOA feeNot available
Insurance/OtherNot available
UtilitiesNot available
Est. monthly totalNot available
Income needed (GDS 32%)Not available
Estimates only. Not financial advice. Rates, taxes and fees vary by lender and municipality.

Saved Properties

Keep This One Handy

Save this listing, compare it later, or open your saved properties dashboard.

Manage Saved Searches
Map is approximate.

Neighbourhood

Area
West Humber-Clairville
City
Toronto
Postal code
M9W 0E7
Nearby
HWY 27 & Rexdale Blvd