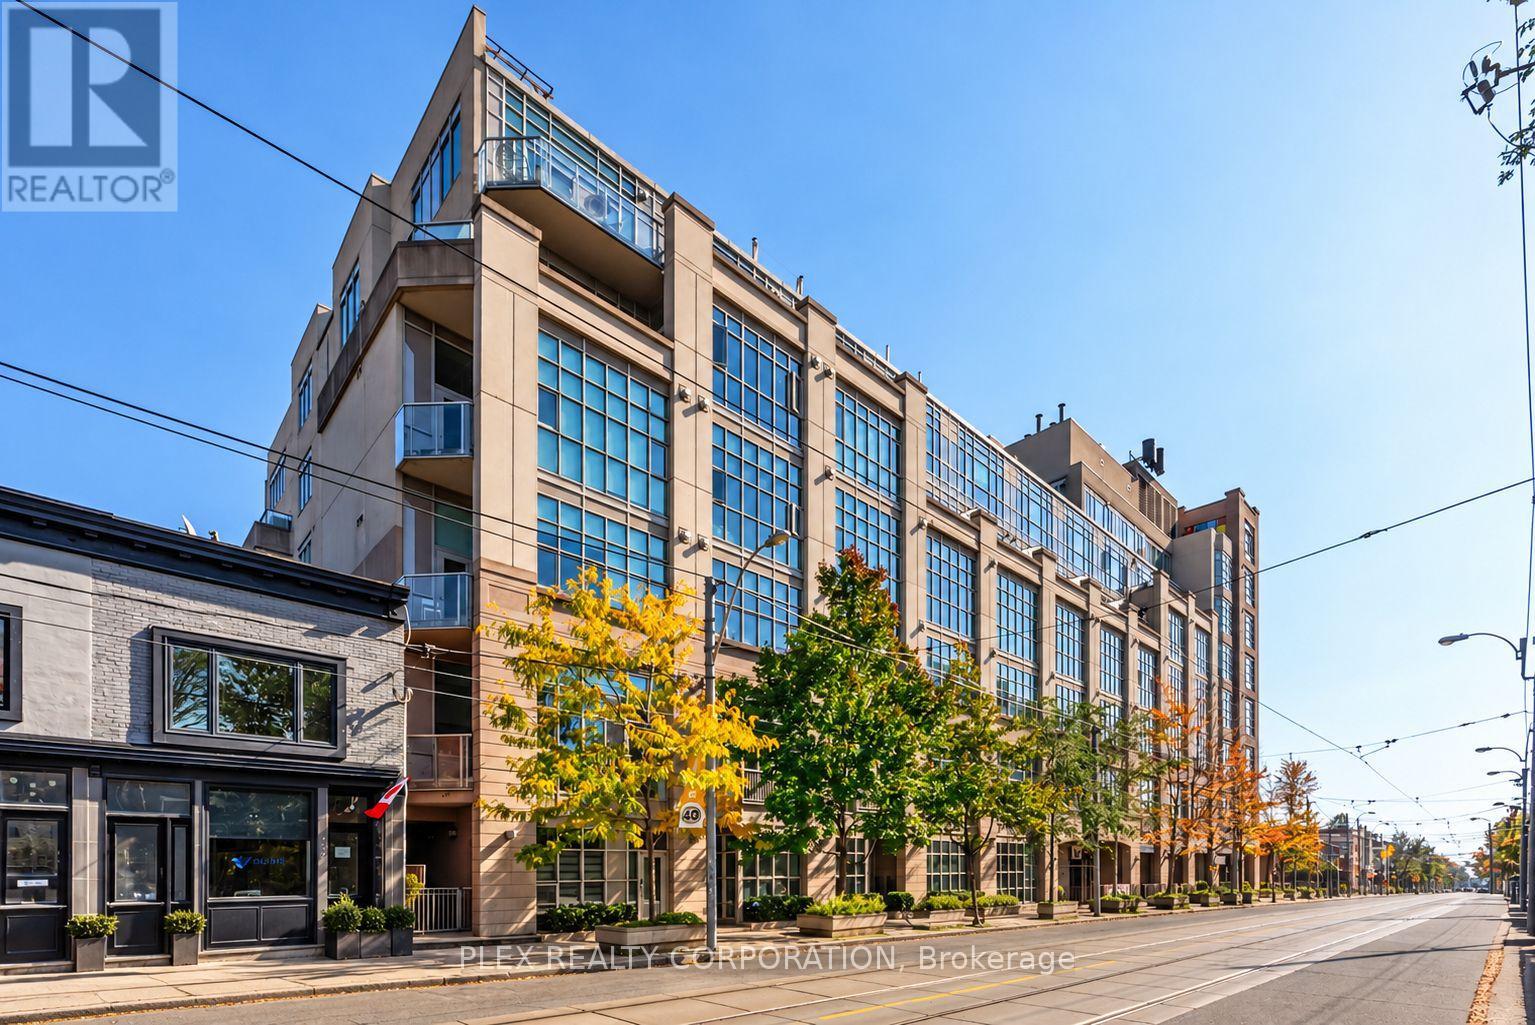
1606- 375 King Street West
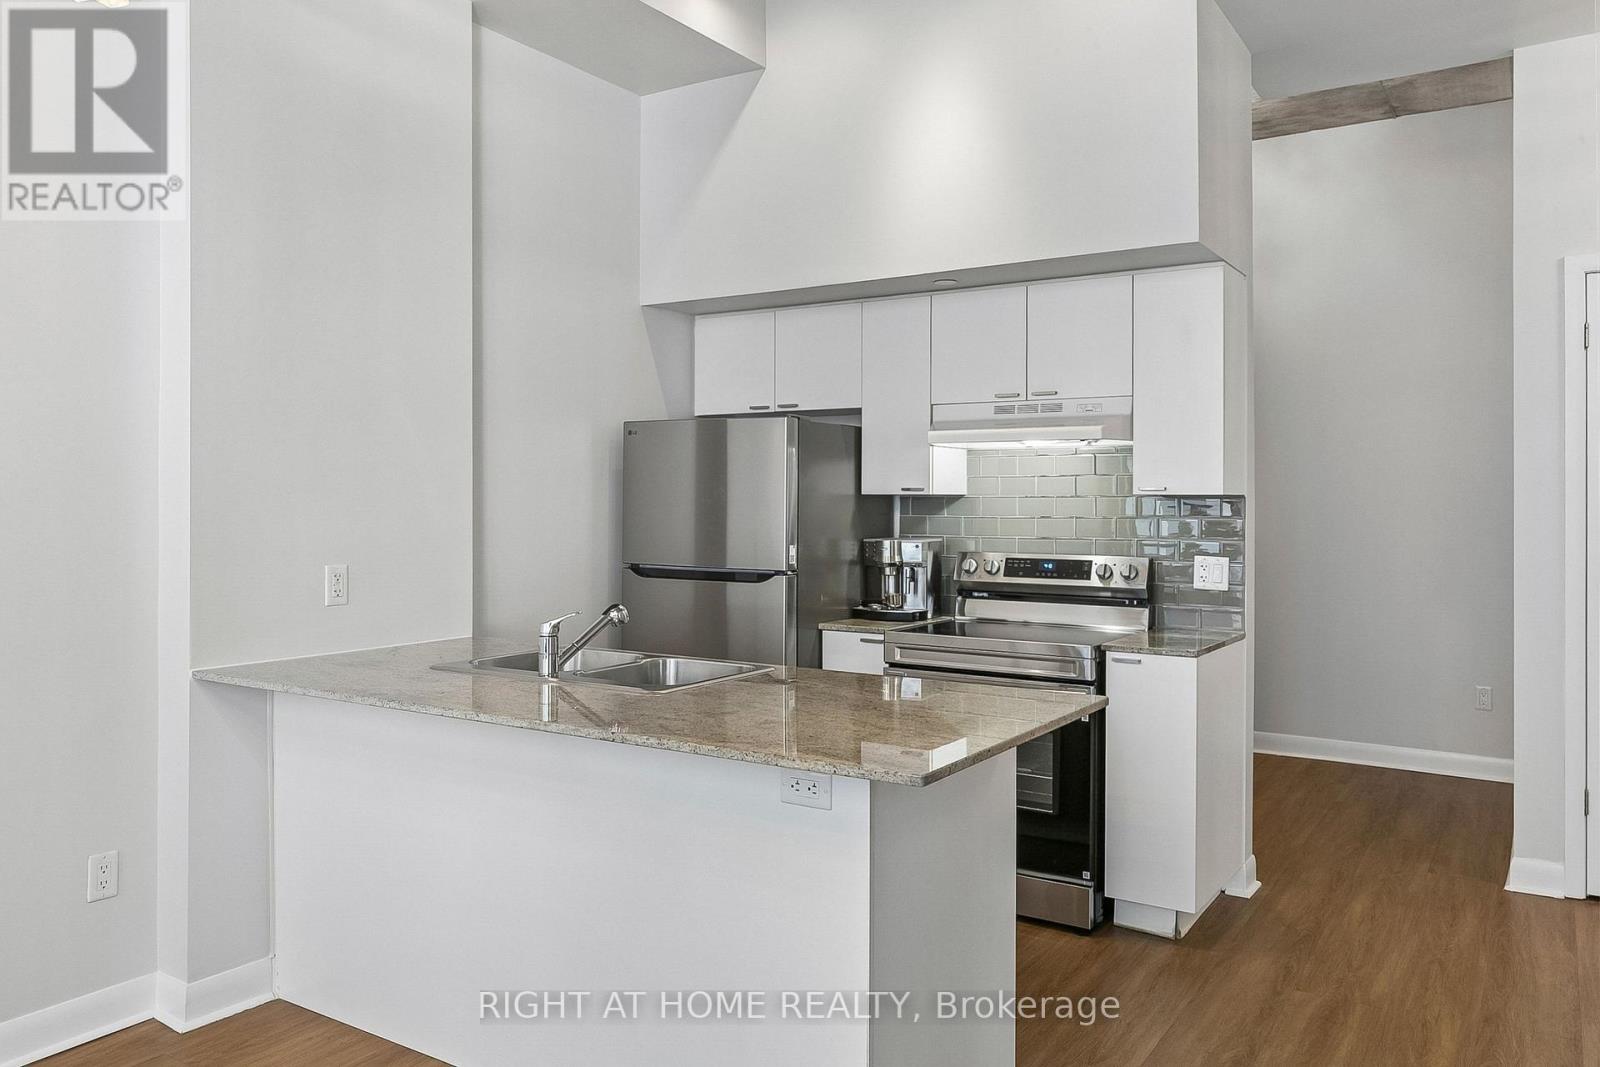
Toronto, ONCondo Apartment
$589,000
MLS® C13729180
Condo Apartment2 beds1 baths0 total
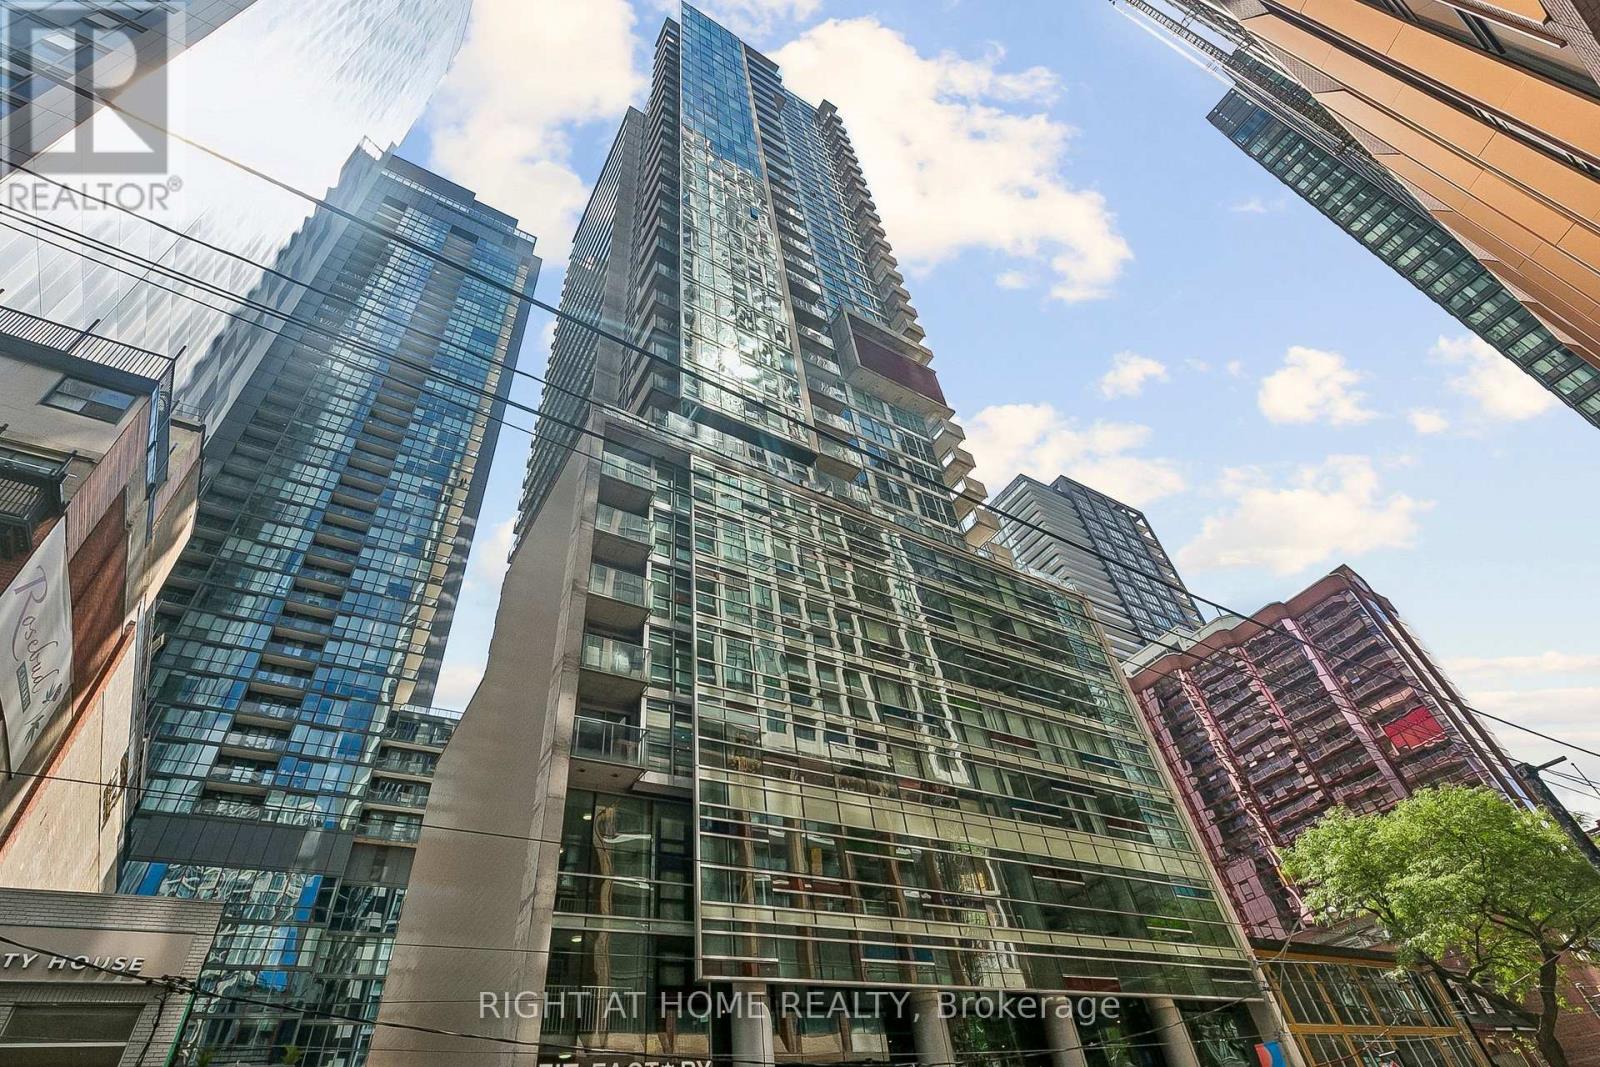
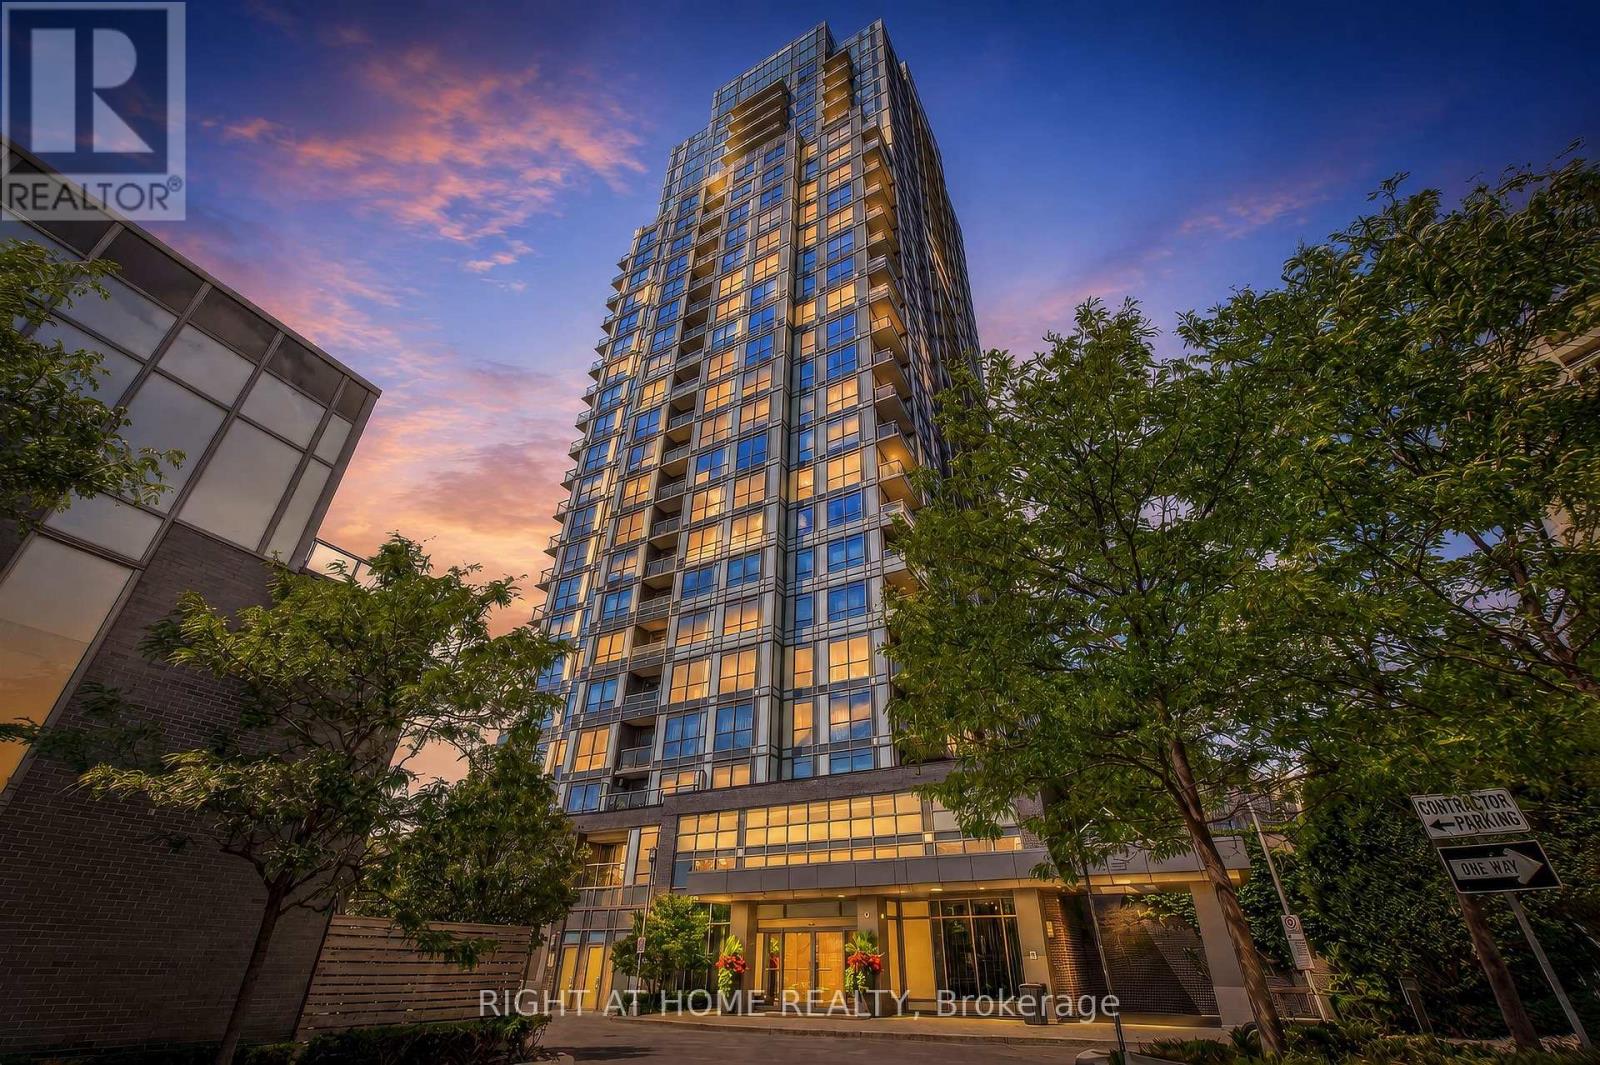
1606- 375 King Street West, Toronto, ON photo 1
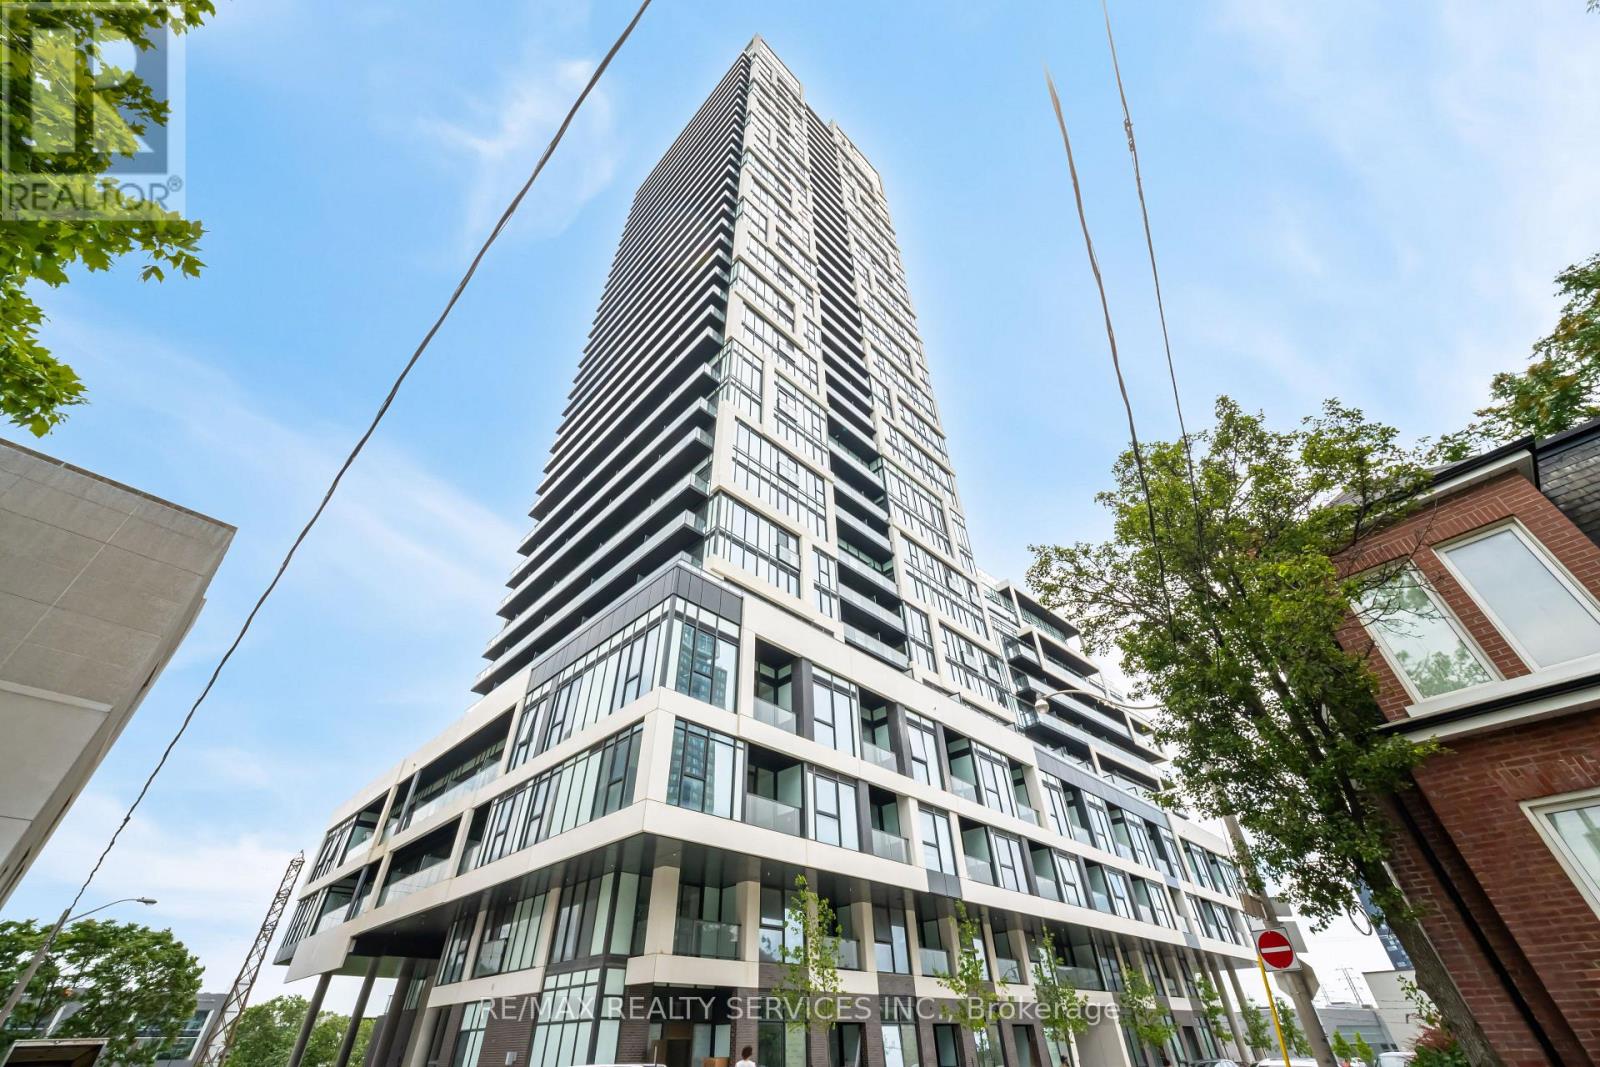
1606- 375 King Street West, Toronto, ON photo 2
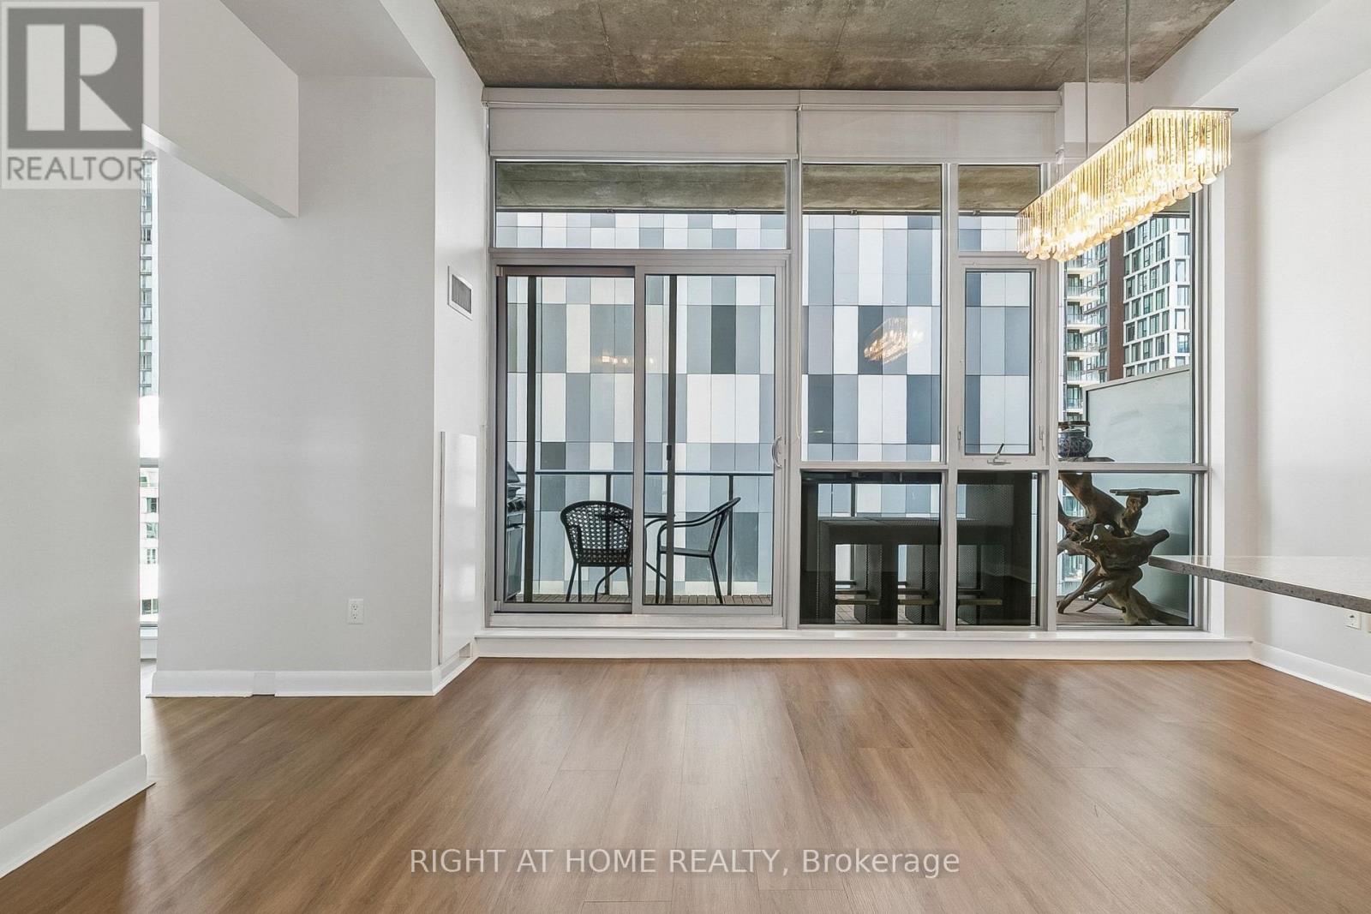
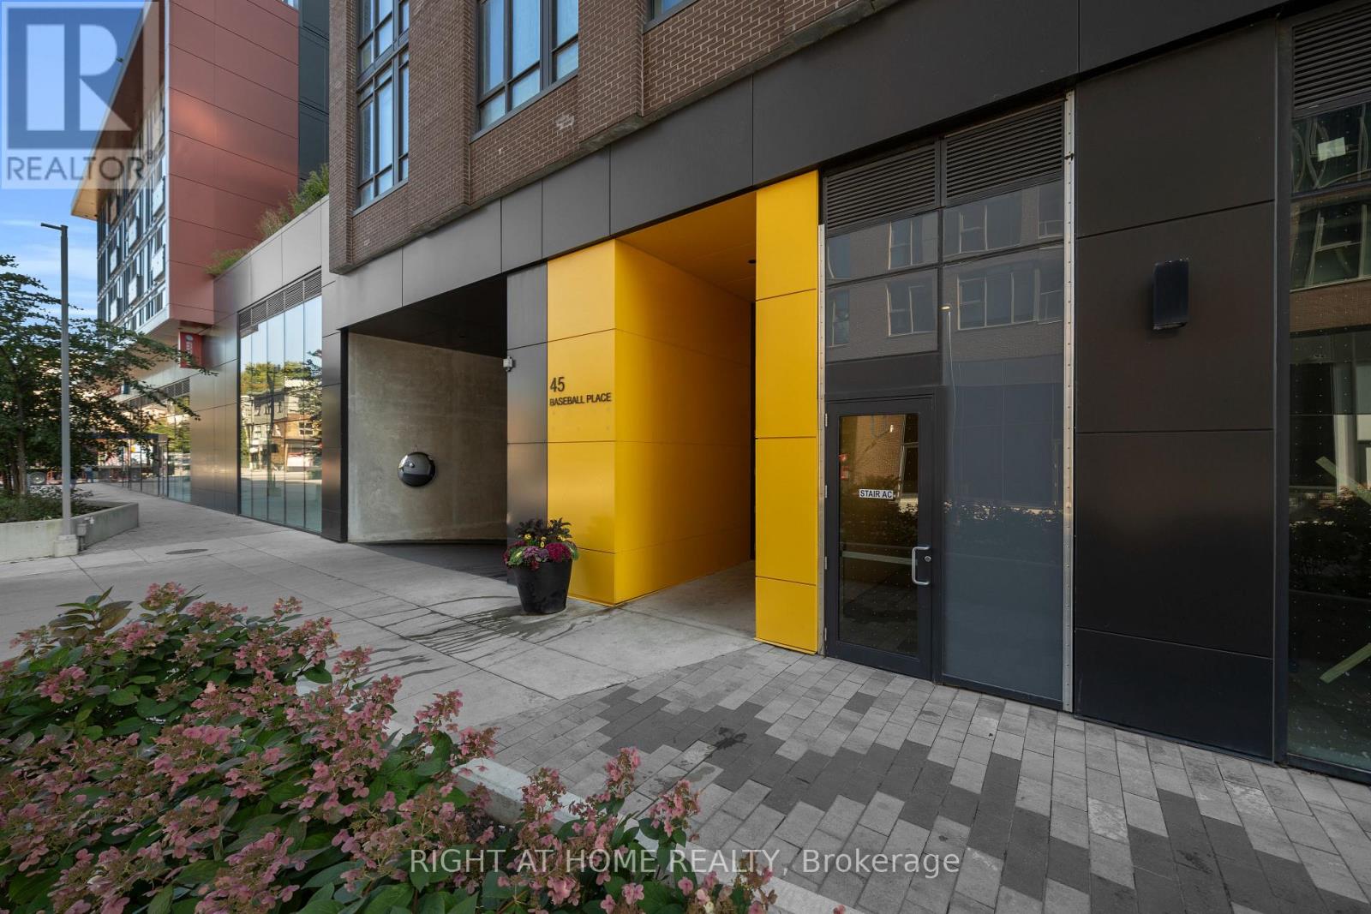
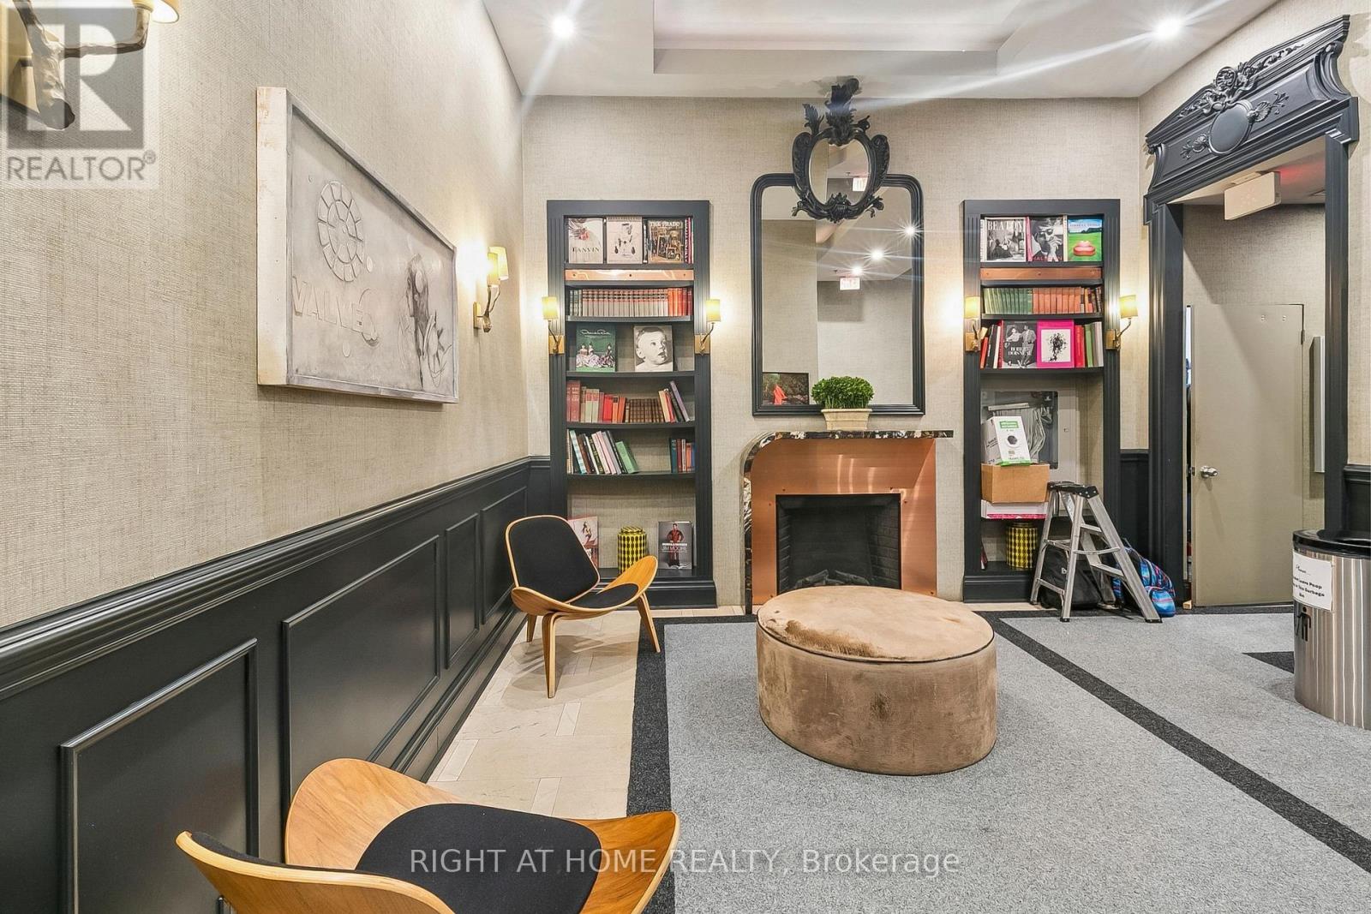
1606- 375 King Street West, Toronto, ON photo 3
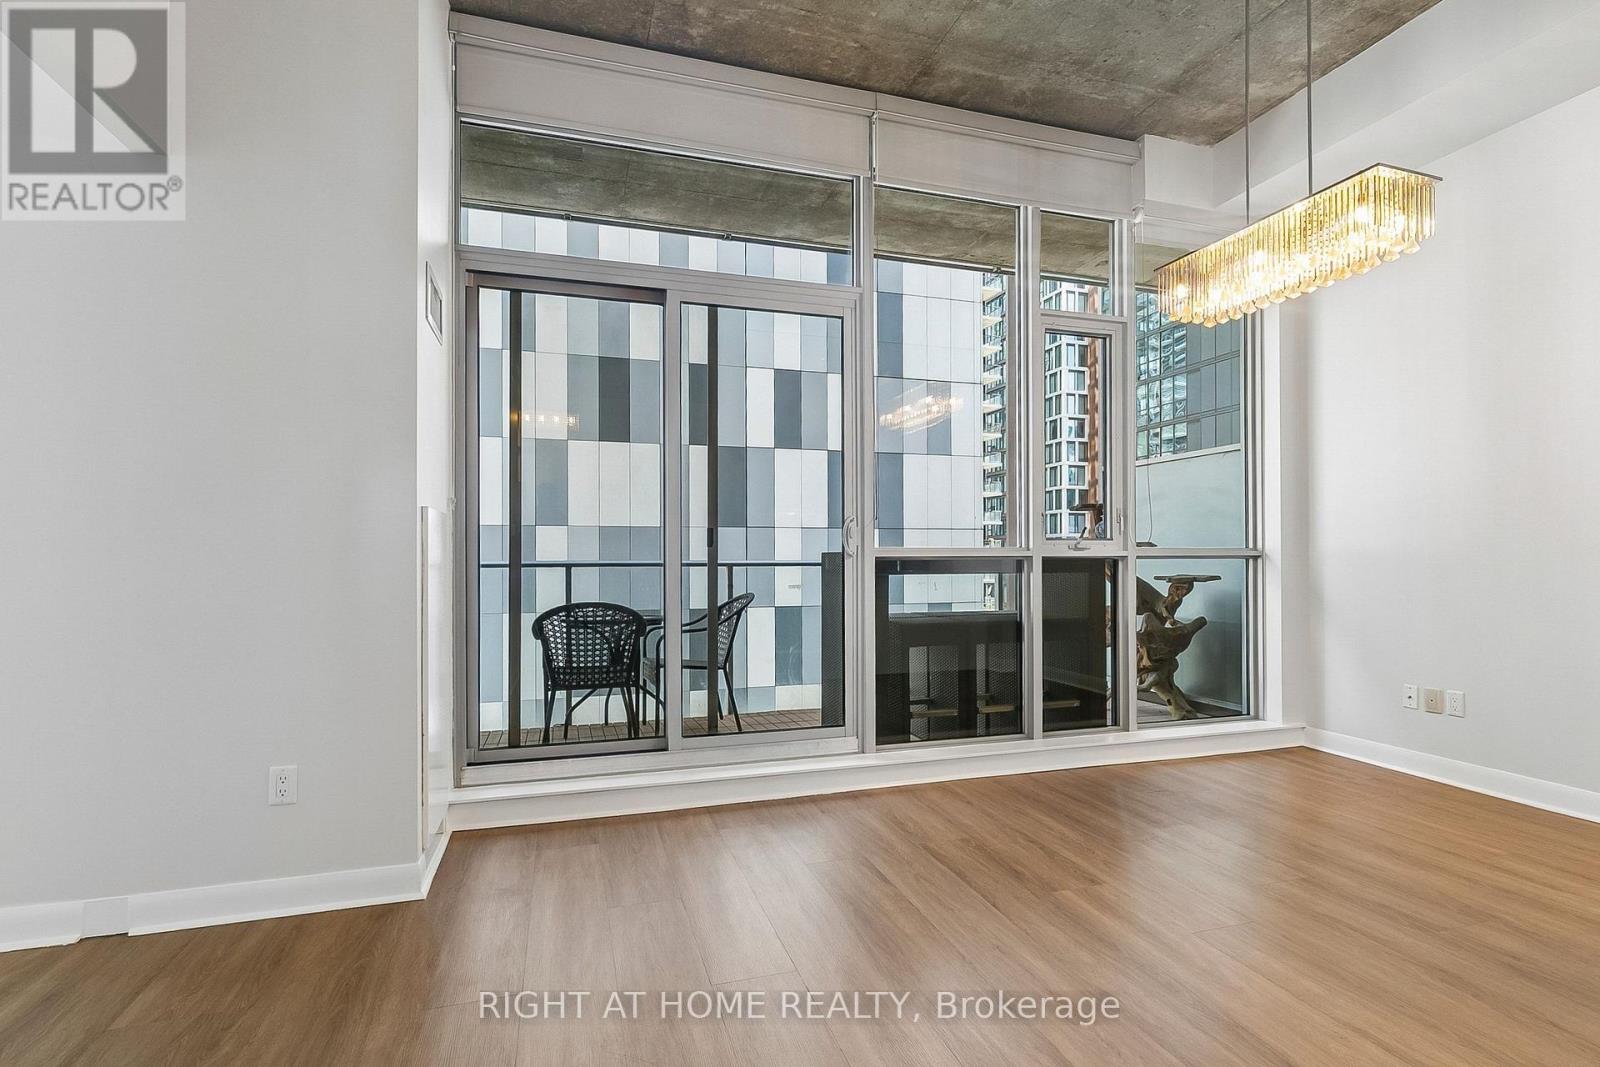
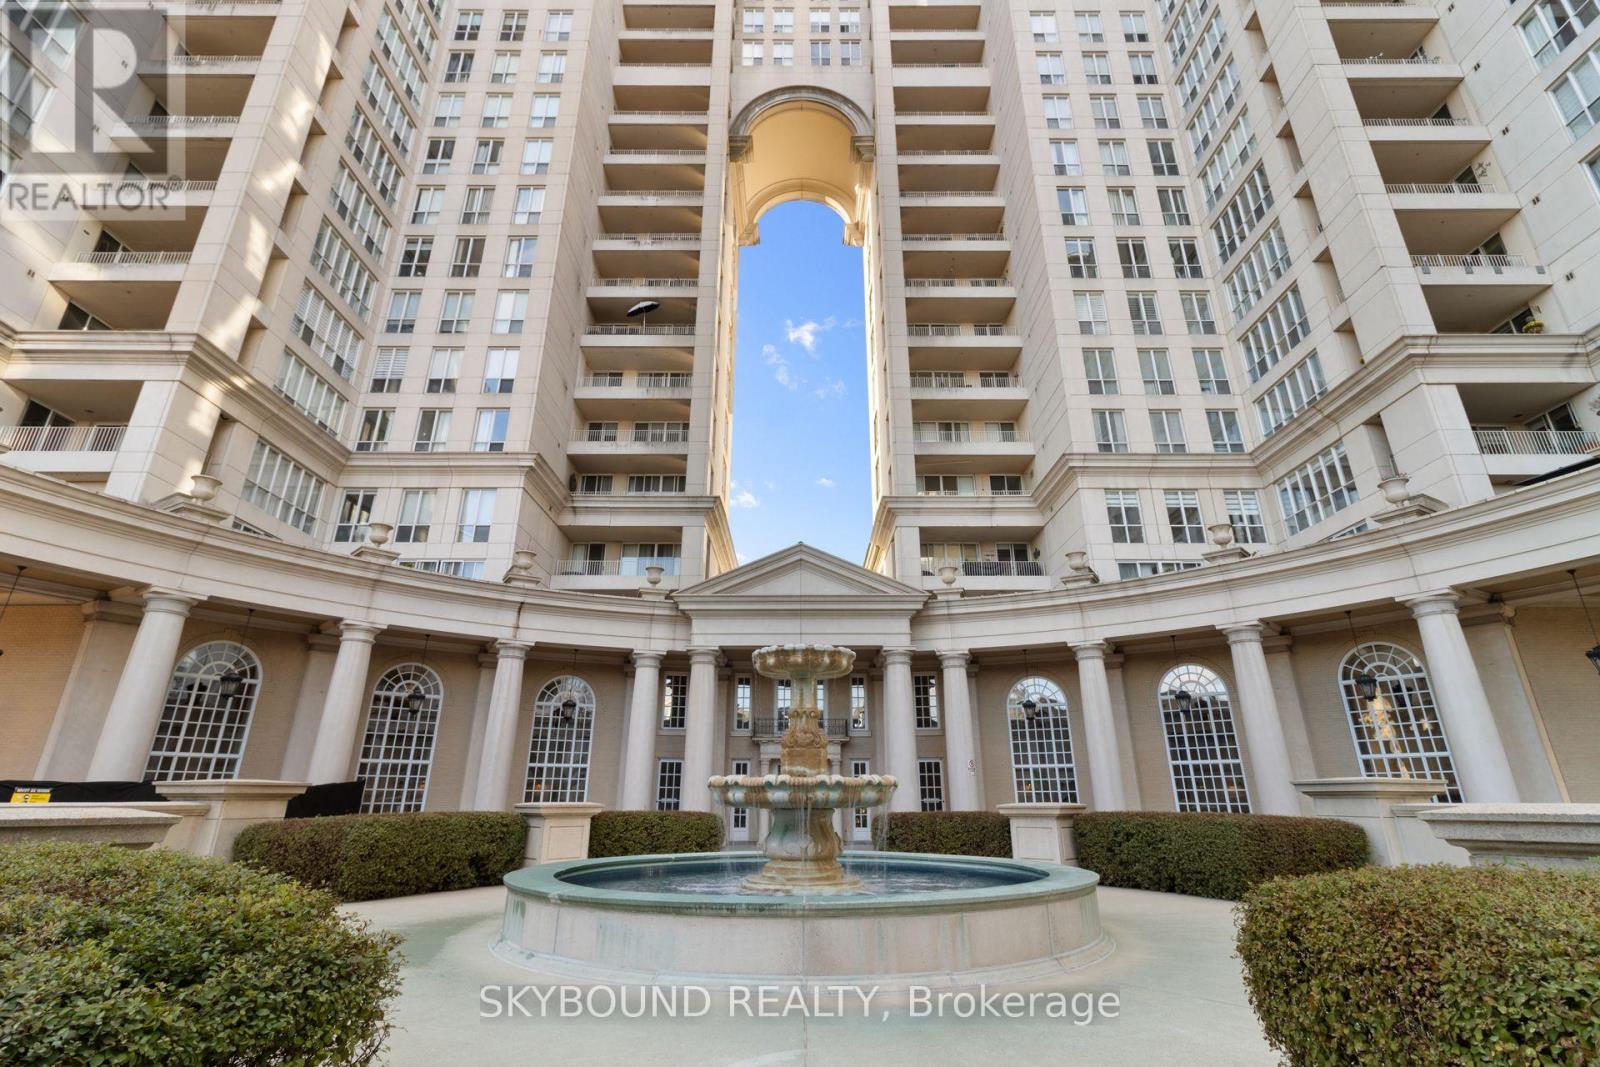
1606- 375 King Street West, Toronto, ON photo 4
1606- 375 King Street West, Toronto, ON photo 5
1606- 375 King Street West, Toronto, ON photo 6
1606- 375 King Street West, Toronto, ON photo 7
1606- 375 King Street West, Toronto, ON photo 8
1606- 375 King Street West, Toronto, ON photo 9
1606- 375 King Street West, Toronto, ON photo 10
1606- 375 King Street West, Toronto, ON photo 11
1606- 375 King Street West, Toronto, ON photo 12
1606- 375 King Street West, Toronto, ON photo 13
1606- 375 King Street West, Toronto, ON photo 14
1606- 375 King Street West, Toronto, ON photo 15
1606- 375 King Street West, Toronto, ON photo 16
1606- 375 King Street West, Toronto, ON photo 17
1606- 375 King Street West, Toronto, ON photo 18
1606- 375 King Street West, Toronto, ON photo 19
1606- 375 King Street West, Toronto, ON photo 20
1606- 375 King Street West, Toronto, ON photo 21
1606- 375 King Street West, Toronto, ON photo 22
1606- 375 King Street West, Toronto, ON photo 23
1606- 375 King Street West, Toronto, ON photo 24
1606- 375 King Street West, Toronto, ON photo 25
1606- 375 King Street West, Toronto, ON photo 26
1606- 375 King Street West, Toronto, ON photo 27
1606- 375 King Street West, Toronto, ON photo 28
1606- 375 King Street West, Toronto, ON photo 29
1606- 375 King Street West, Toronto, ON photo 30
1606- 375 King Street West, Toronto, ON photo 31
1606- 375 King Street West, Toronto, ON photo 32
1606- 375 King Street West, Toronto, ON photo 33
1606- 375 King Street West, Toronto, ON photo 34
1606- 375 King Street West, Toronto, ON photo 35
1 / 35

BUYER ADVANTAGE

Buy with confidence

Get a full-service approach built on strategy, strong negotiation, and clear guidance from offer to close.

  • Local Market Expertise
  • Broker-level Negotiation
  • Transparent Process
  • No-pressure Guidance

The right strategy depends on your goals, timing, budget, and the type of home you are buying. Get Your Buyer Snapshot.

About This Property

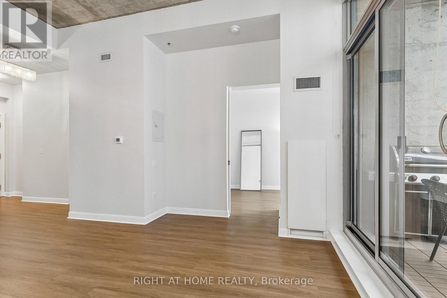
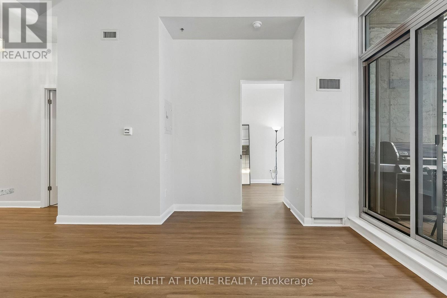
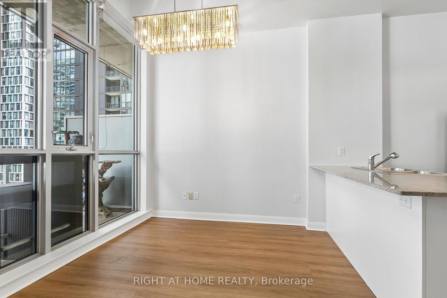
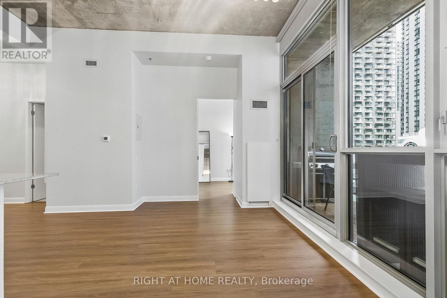
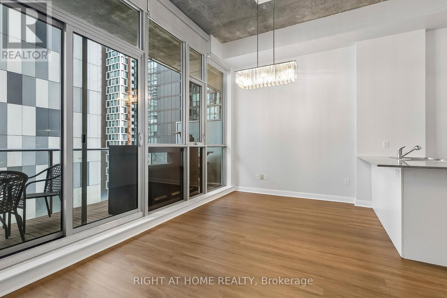
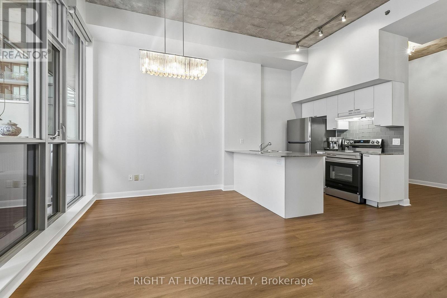
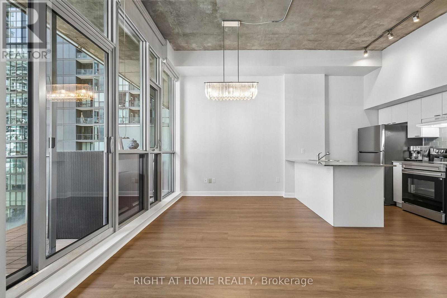
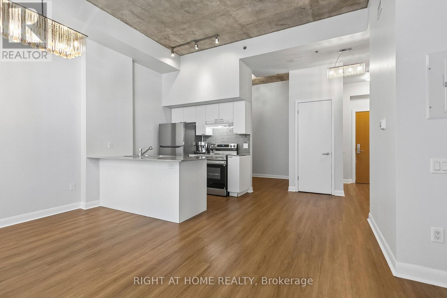
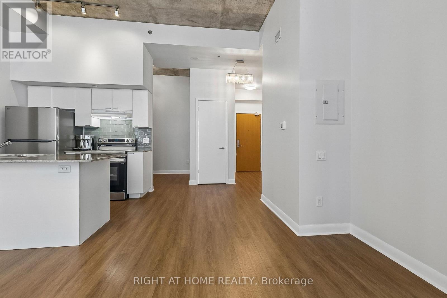
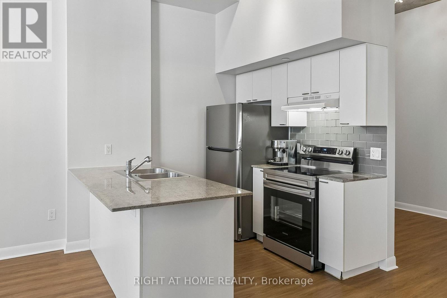
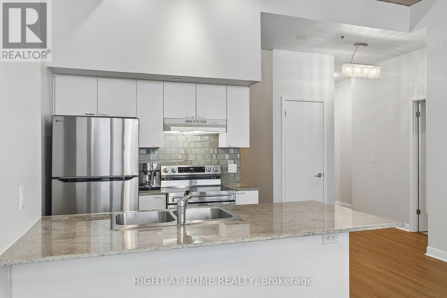
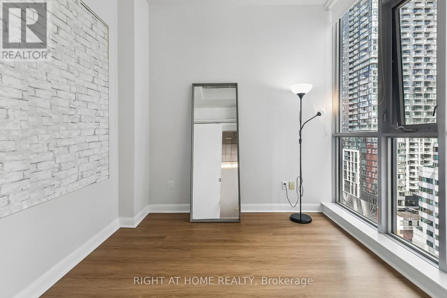
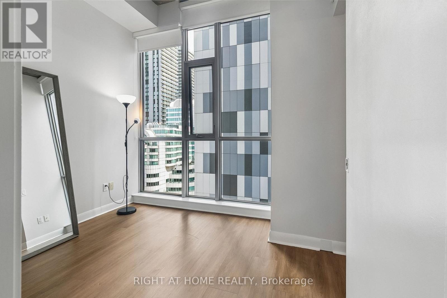
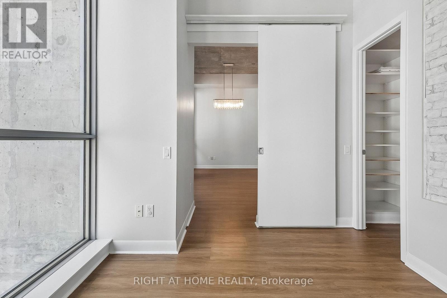
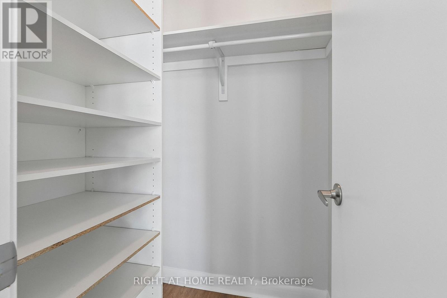
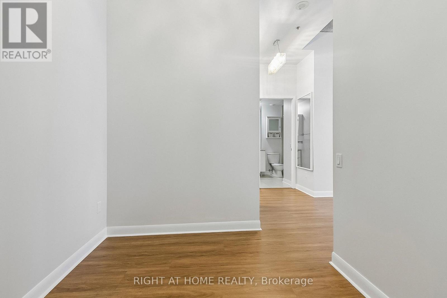
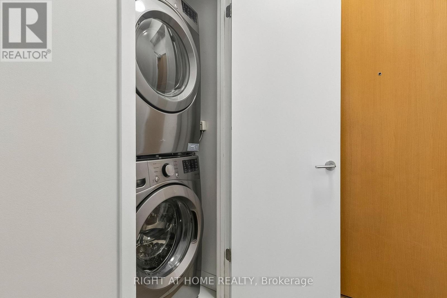
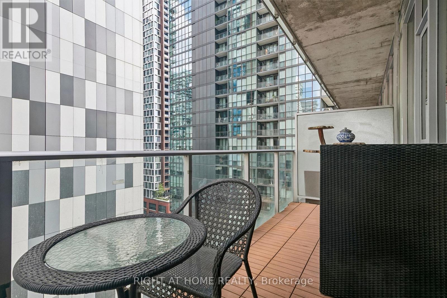
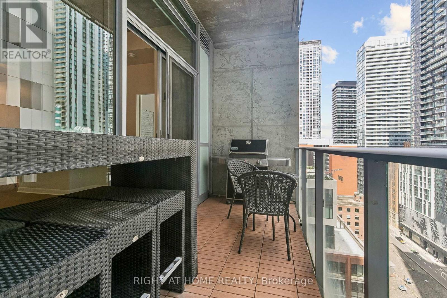
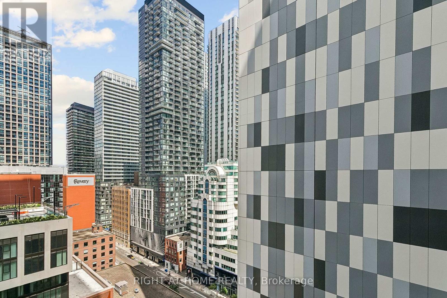
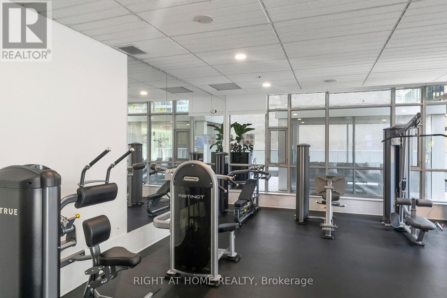
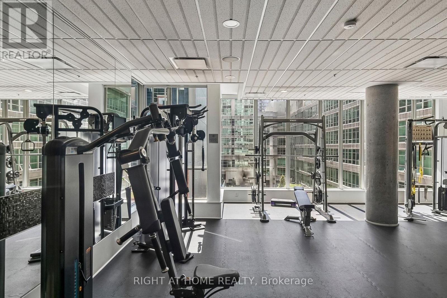
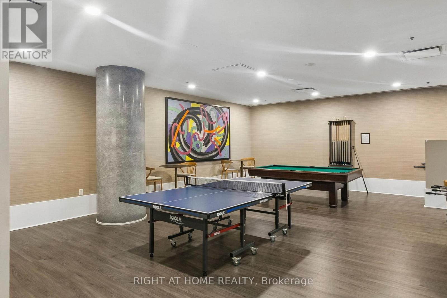
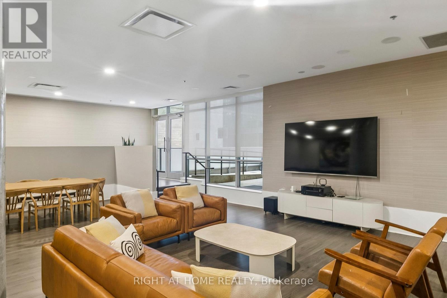
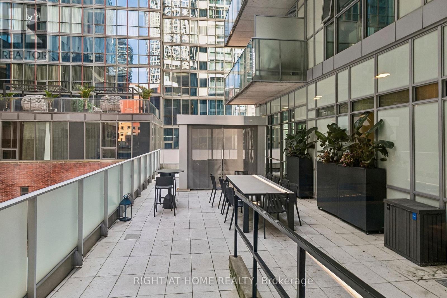
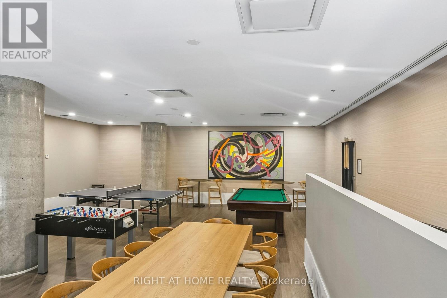
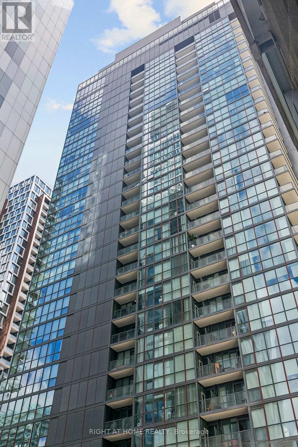
This 1-bedroom plus den suite at M5V offers a practical layout, fresh updates, and a central King West location. The unit features 11 ft ceilings, fresh paint, and new appliances, along with floor-to-ceiling windows that bring in consistent natural light. The den is fully separate and suitable for use as a home office or additional sleeping area. The suite includes 654 sq ft of interior space plus a 112 sq ft balcony with a gas BBQ hookup, for a total of 766 sq ft of living area. The balcony spans nearly 18 feet, providing ample outdoor space. The unit includes custom window coverings throughout, and the bedroom offers a walk-in closet. A storage locker on the 6th floor is included.M5V is known for its distinctive architecture, iron gates, and green-wall lobby. Building amenities include 24-hour concierge service, a fitness centre, party and games room, business centre, rooftop deck, outdoor dining areas with BBQ stations, and visitor parking. The location provides easy access to restaurants, cafés, theatres, shopping, and major attractions such as the CN Tower, Rogers Centre, and the waterfront. Nearby parks include Trinity Bellwoods and Coronation Park. Transit options are close by, with streetcar service connecting directly to the subway. Several schools are within a short distance. This suite provides a straightforward, comfortable living space in a highly walkable and well-connected downtown neighbourhood. (id:63604)
Key Facts

Type
Condo Apartment
Beds
2
Baths
1
Size
600 sqft
Parking
0 total
Condo fee
$624

Highlights

  • Furniture
  • Window Coverings
Property Details 12 details
Bedrooms
2 bedrooms
1 above grade + 1 below grade
Bathrooms
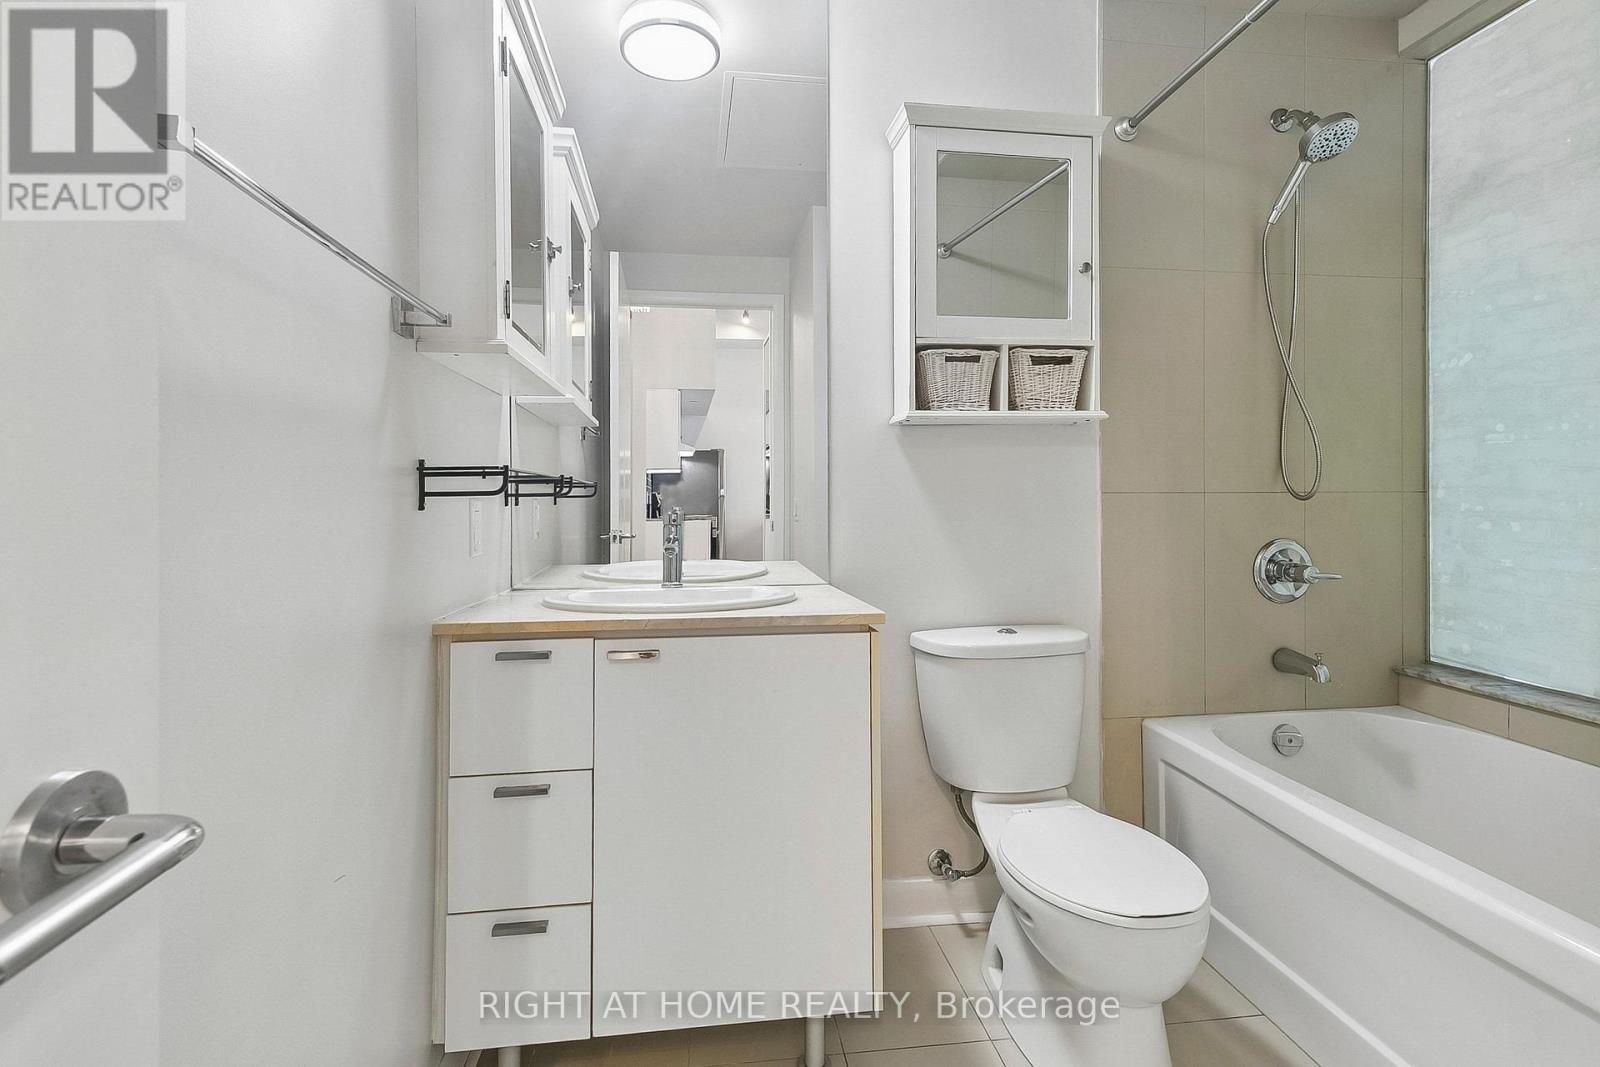
1 bathroom
Parking
0 parking spaces
No Garage
Living area
600 - 699 sq. ft.
Property
Single Family · Condo/Strata · Attached
Property subtype
Single Family
Structure type
Apartment
Ownership
Condo/Strata
Attached status
Attached
Heating
Heat Pump, Electric
Cooling
Central air conditioning
Fireplace
No
Taxes
$3,246.00

Interior features

FurnitureWindow CoveringsStorage - LockerExercise CentreRecreation CentreParty RoomVisitor Parking

Exterior features

Concrete

Systems and association

Common Area MaintenanceHeatWaterInsurance

Lot and water

BalconyIn suite Laundry
Rooms 3 rooms
Level
Room
Dimensions
Other
Bedroom
3.05 m x 2.93 m
Other
Living room
5.18 m x 17.6 m
Other
Study
3.05 m x 2.44 m

Virtual Tour & Media

Mortgage & Affordability Estimate monthly costs
Purchase price$589,000
Down paymentNot available
Mortgage amountNot available
Principal & interestNot available
Property taxesNot available
Condo/HOA feeNot available
Insurance/OtherNot available
UtilitiesNot available
Est. monthly totalNot available
Income needed (GDS 32%)Not available
Estimates only. Not financial advice. Rates, taxes and fees vary by lender and municipality.

Saved Properties

Keep This One Handy

Save this listing, compare it later, or open your saved properties dashboard.

Manage Saved Searches
Map is approximate.

Neighbourhood

Area
Waterfront Communities
City
Toronto
Postal code
M5V 1K5
Nearby
Cross Streets: King St W/Spadina/Blue Jays. ** Directions: Between Blue Jays and Spadina Avenue.