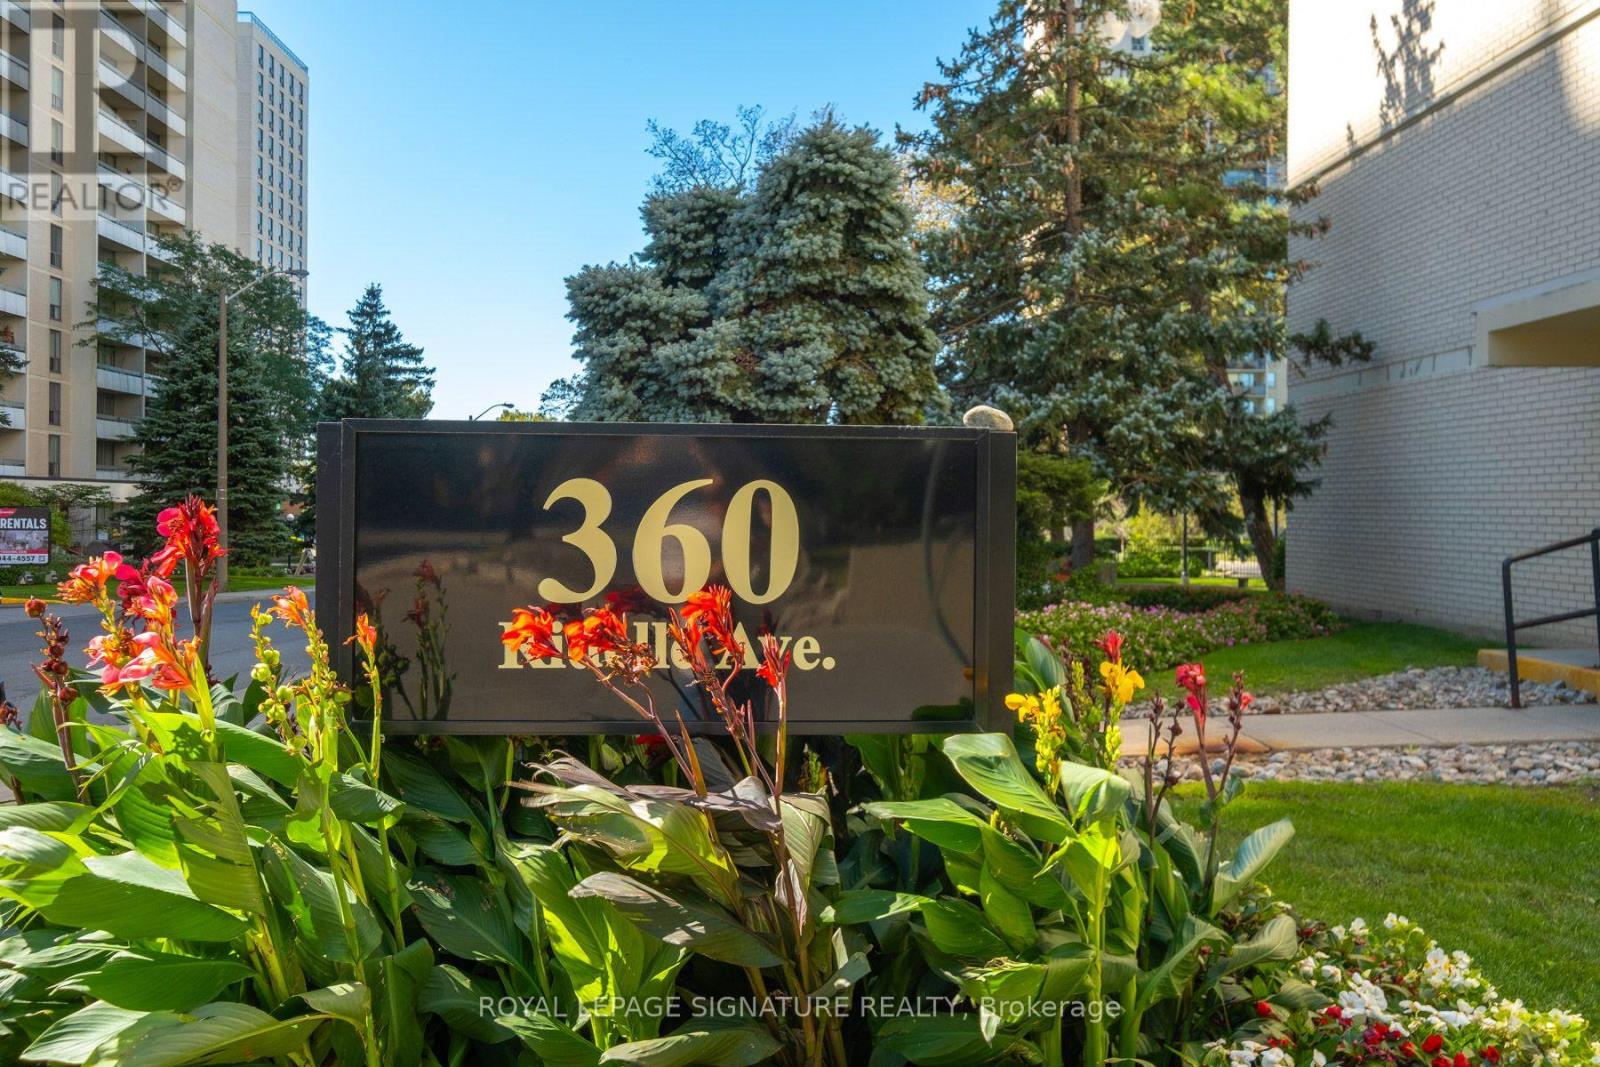
1607- 360 Ridelle Avenue
Toronto, ONCondo Apartment
$650,000
MLS® W14137984
Condo Apartment3 beds2 baths1 total
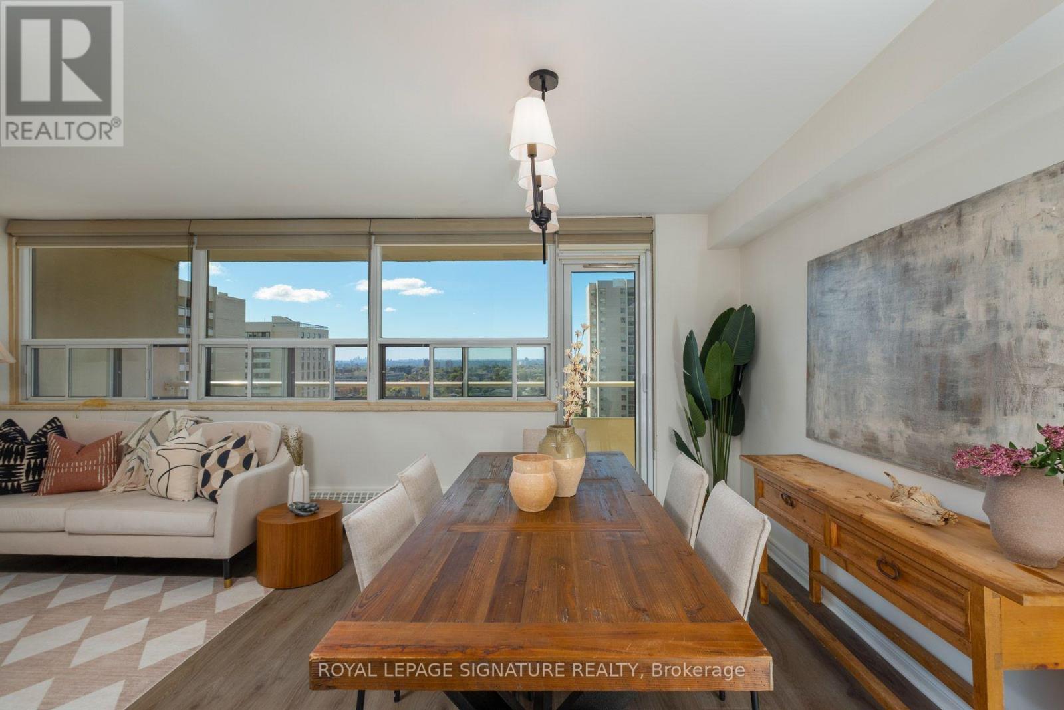
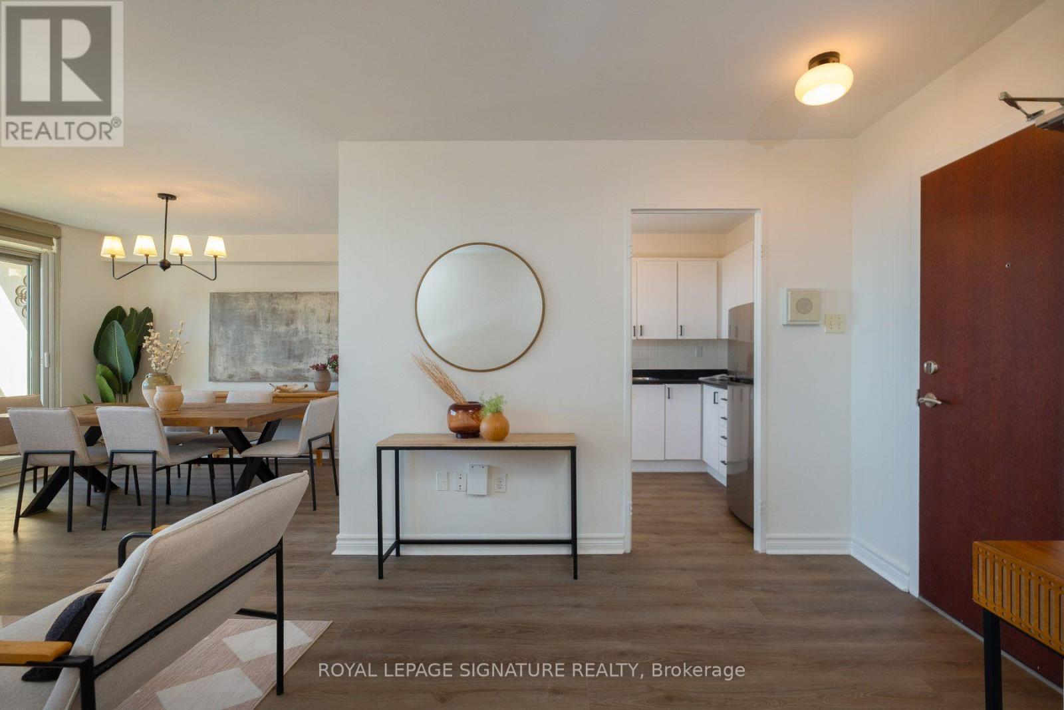
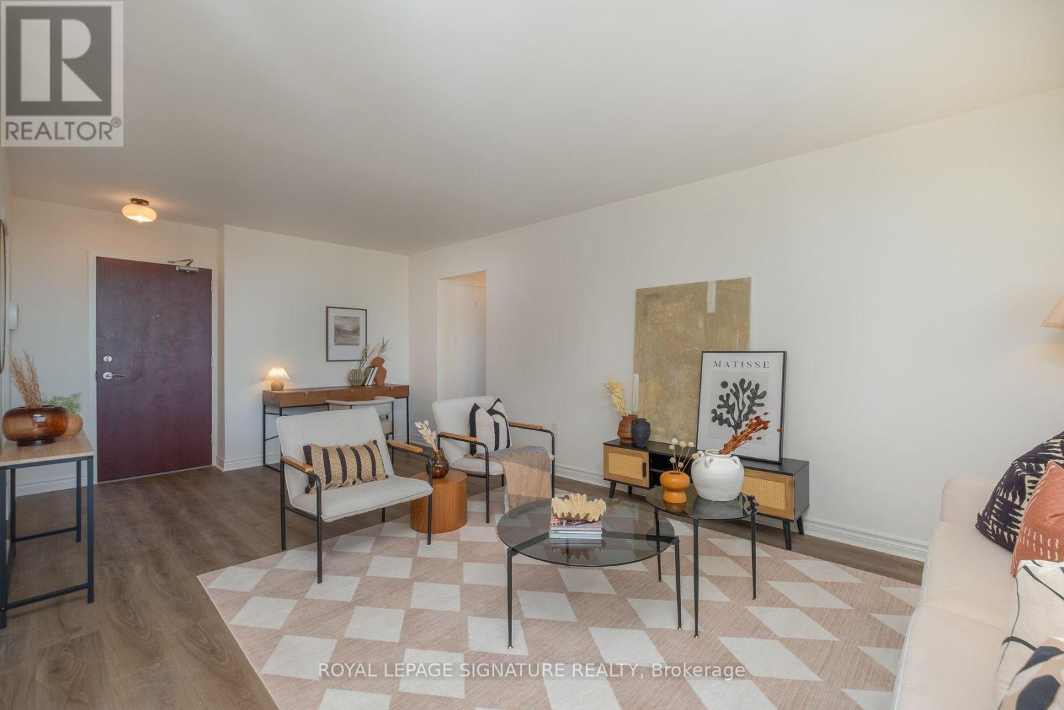
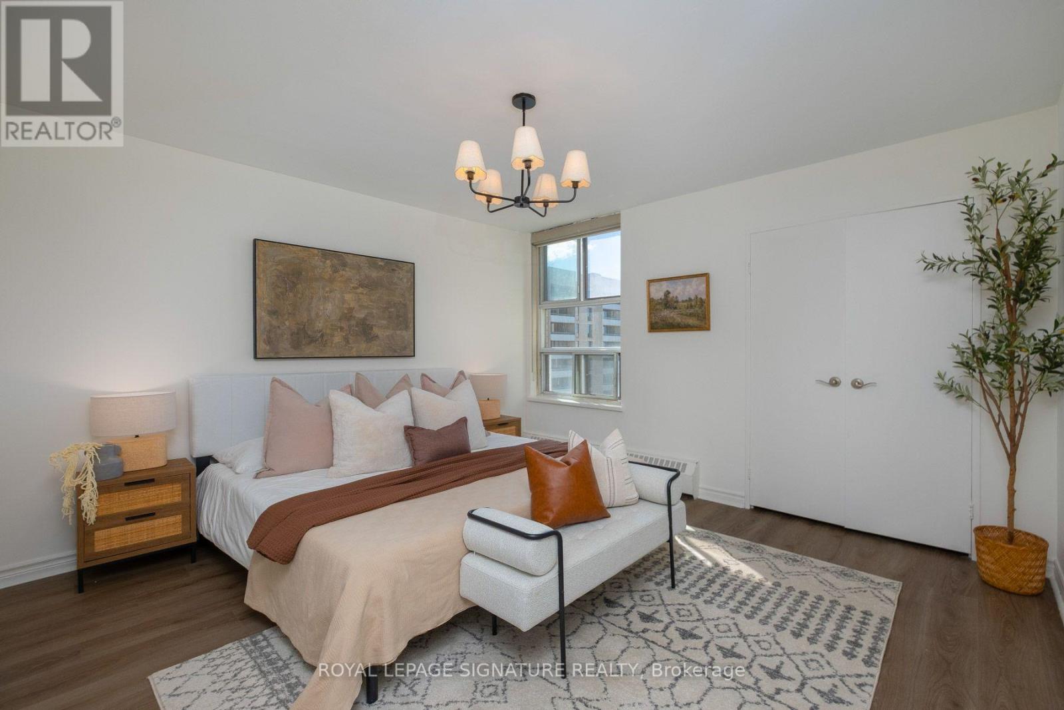
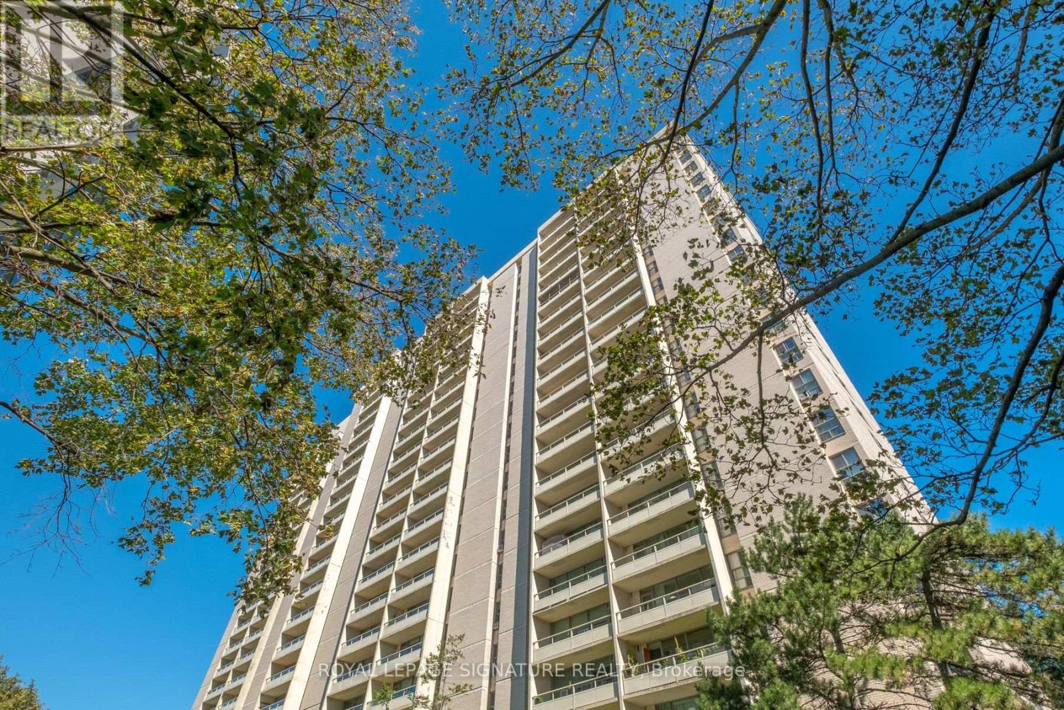
1607- 360 Ridelle Avenue, Toronto, ON photo 1
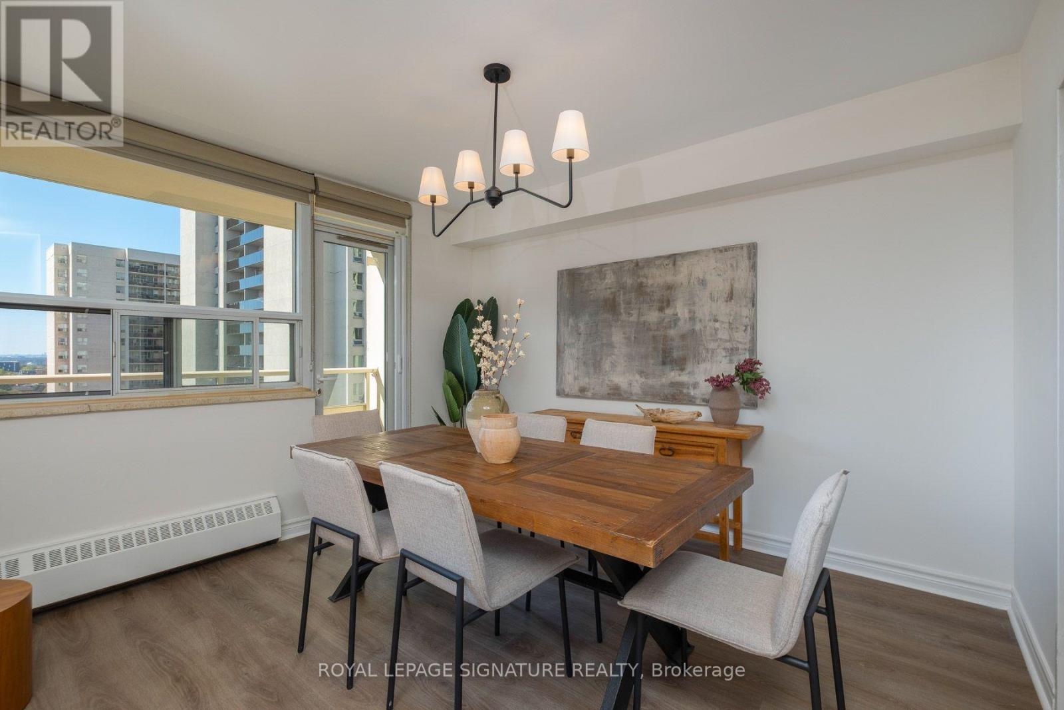
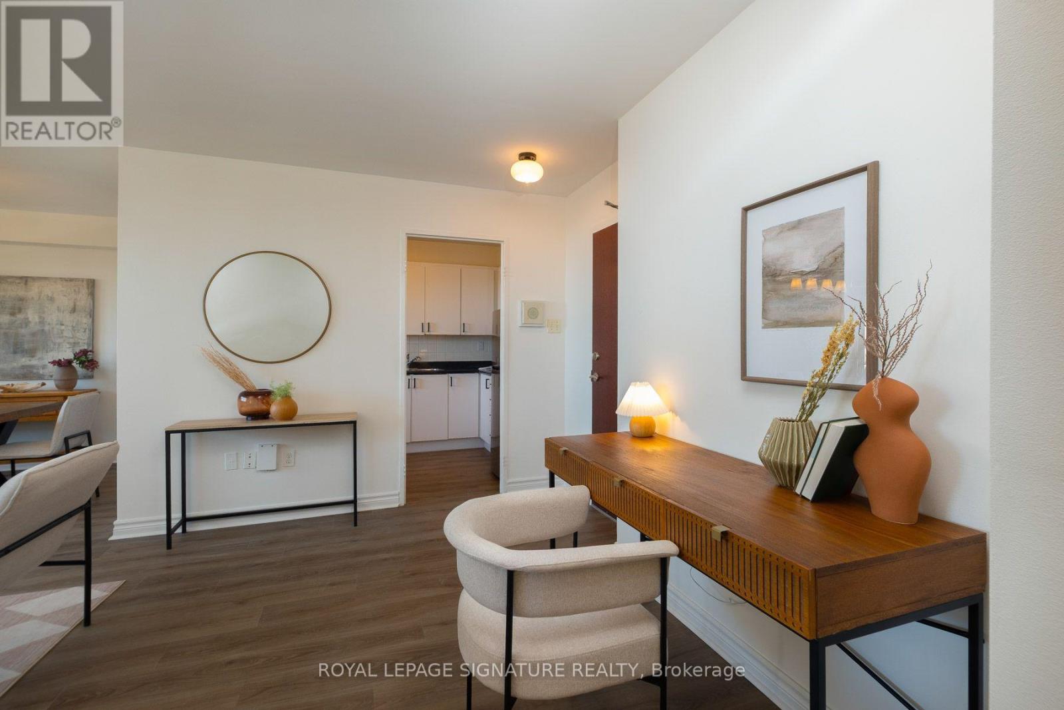
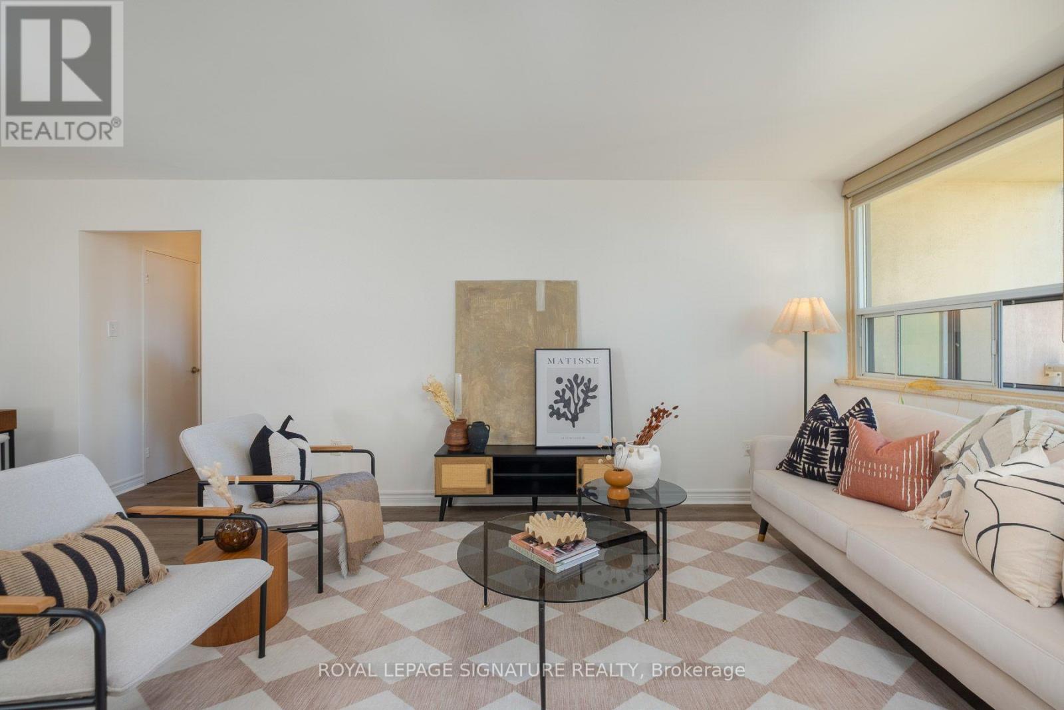
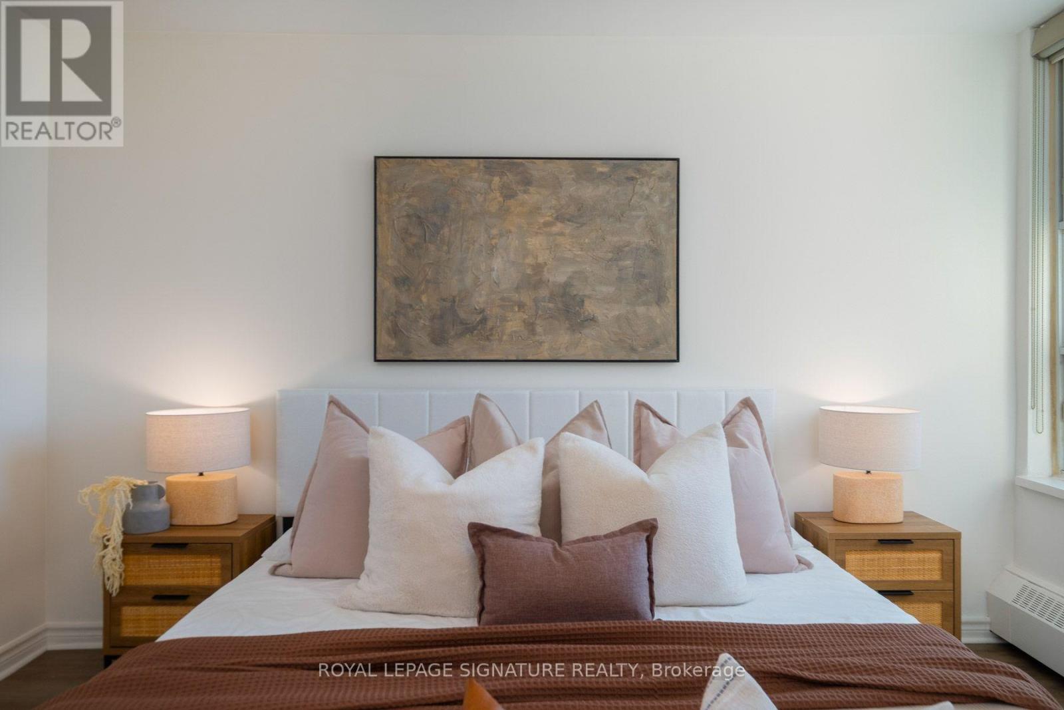
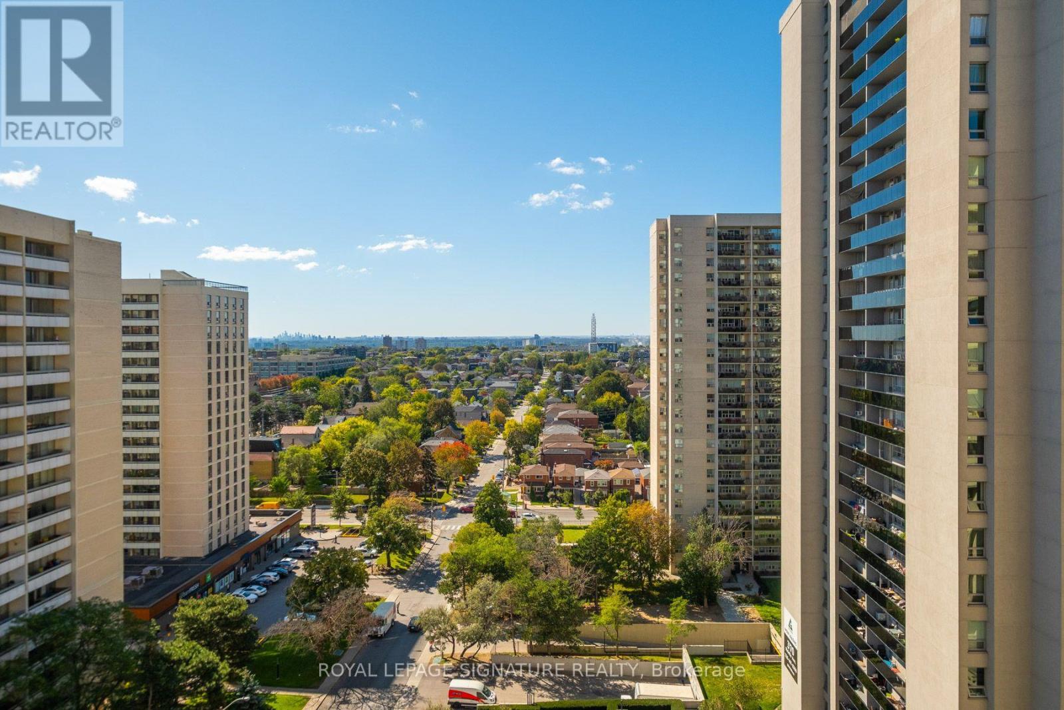
1607- 360 Ridelle Avenue, Toronto, ON photo 2
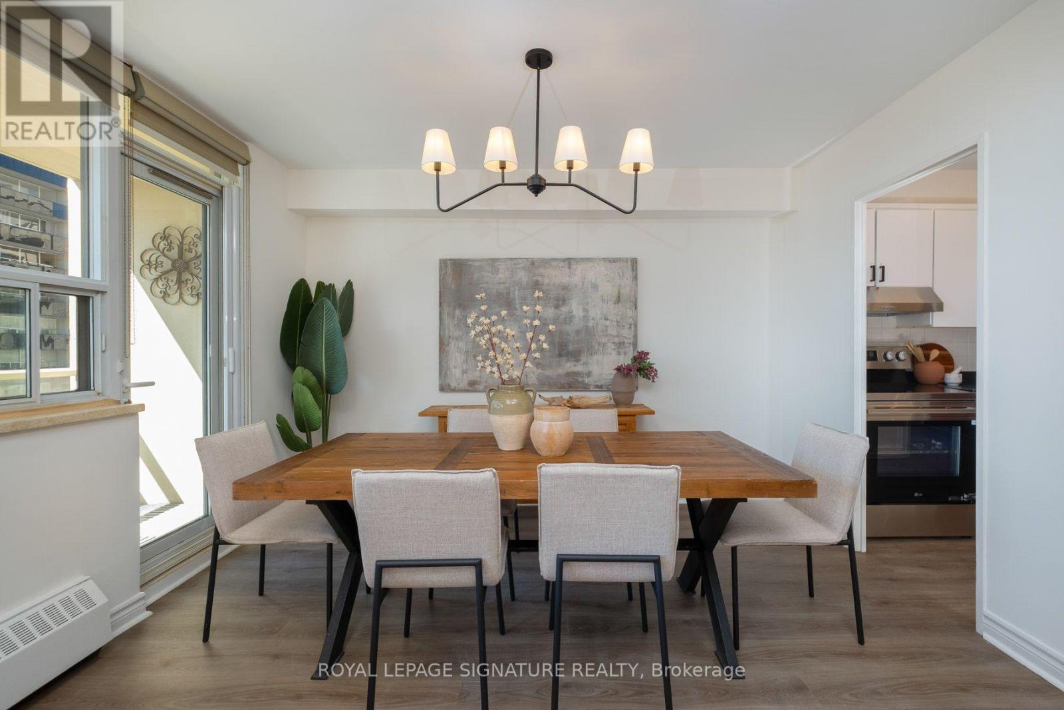
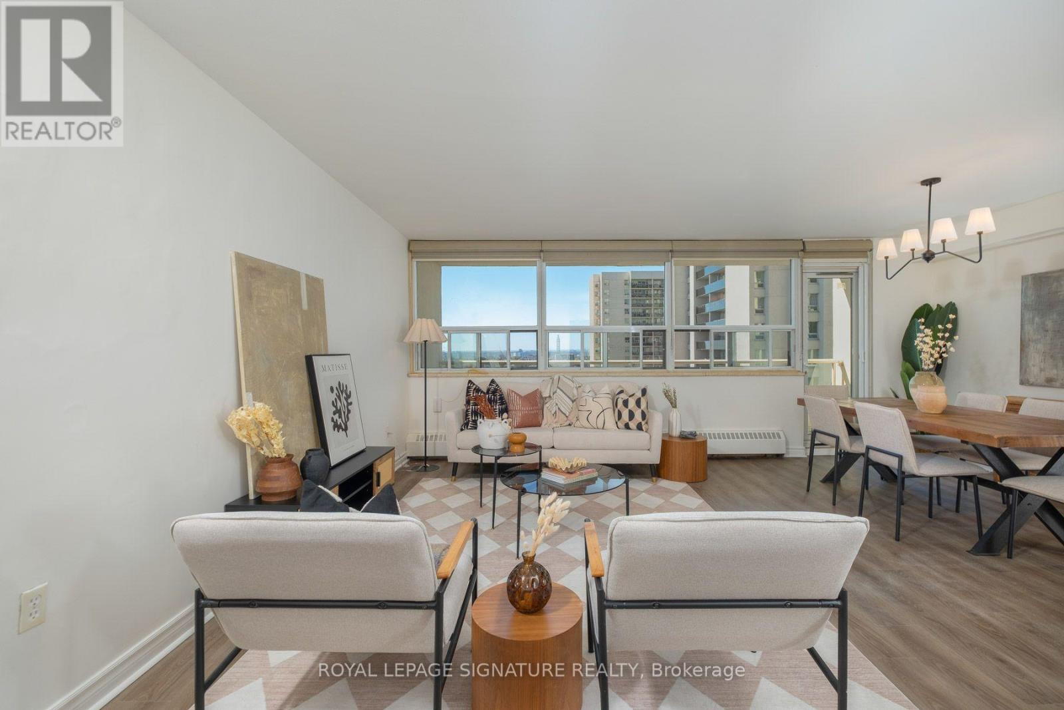
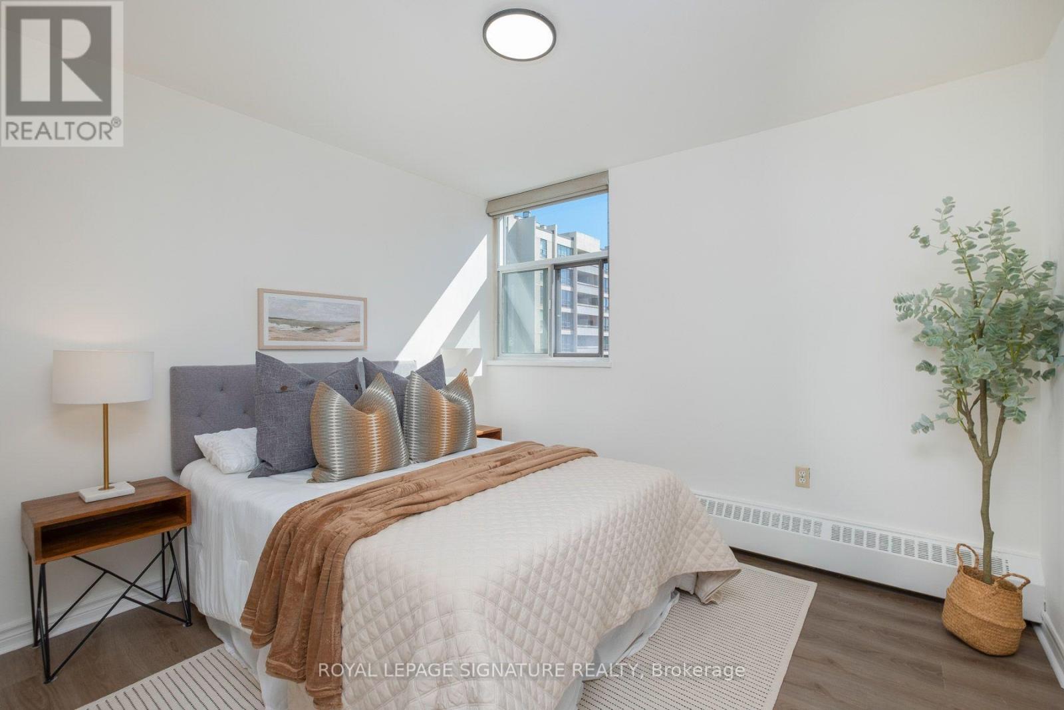
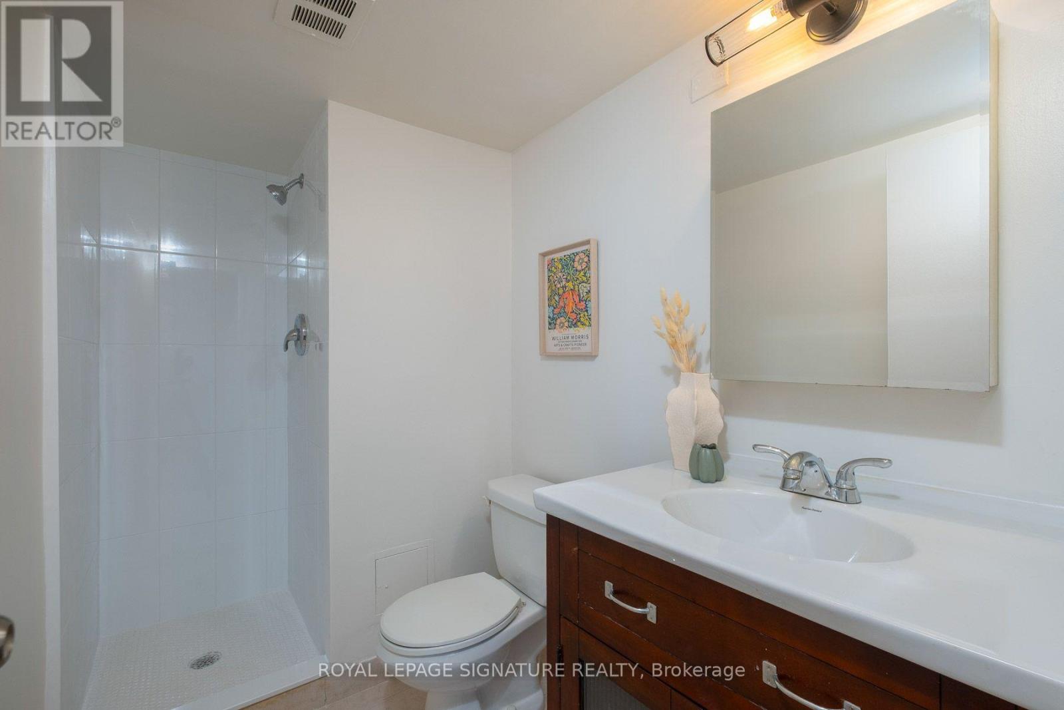
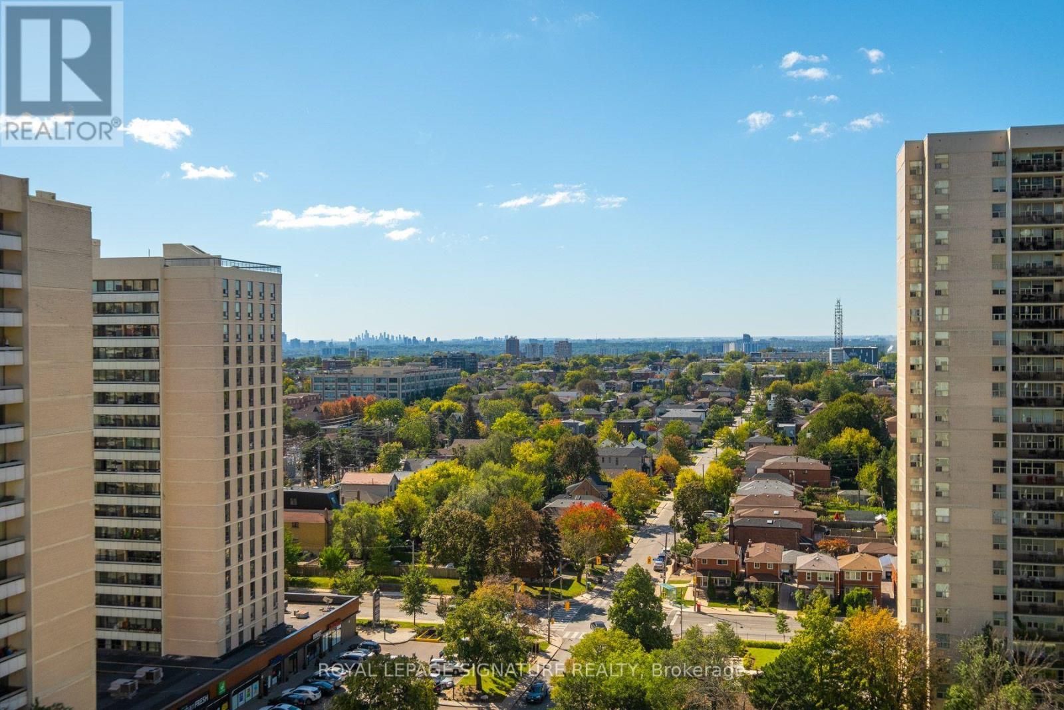
1607- 360 Ridelle Avenue, Toronto, ON photo 3
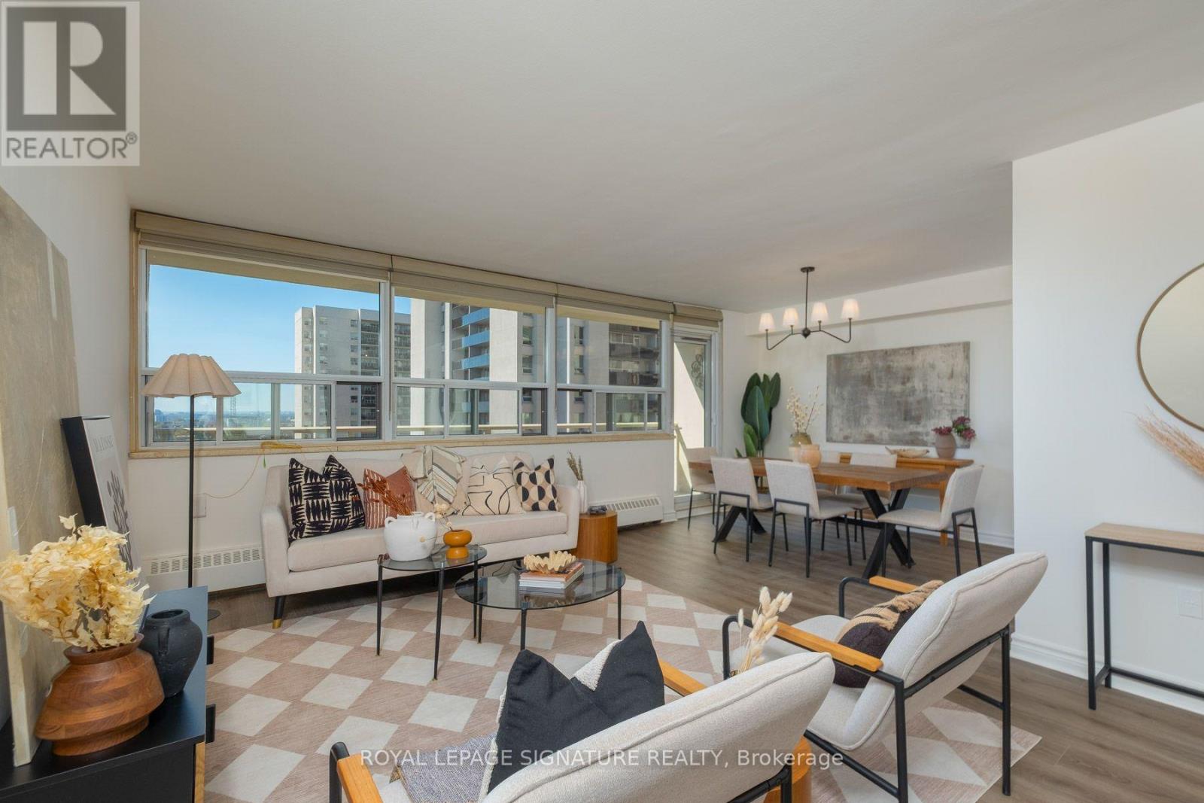
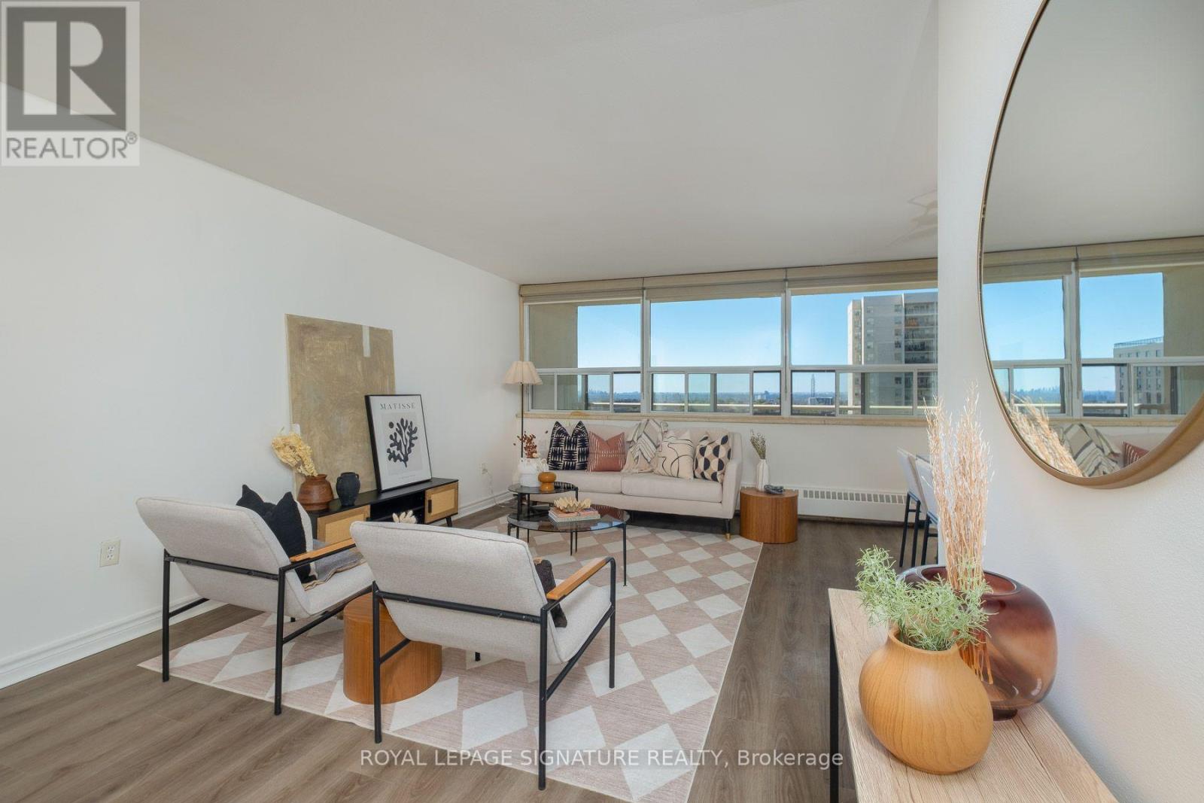
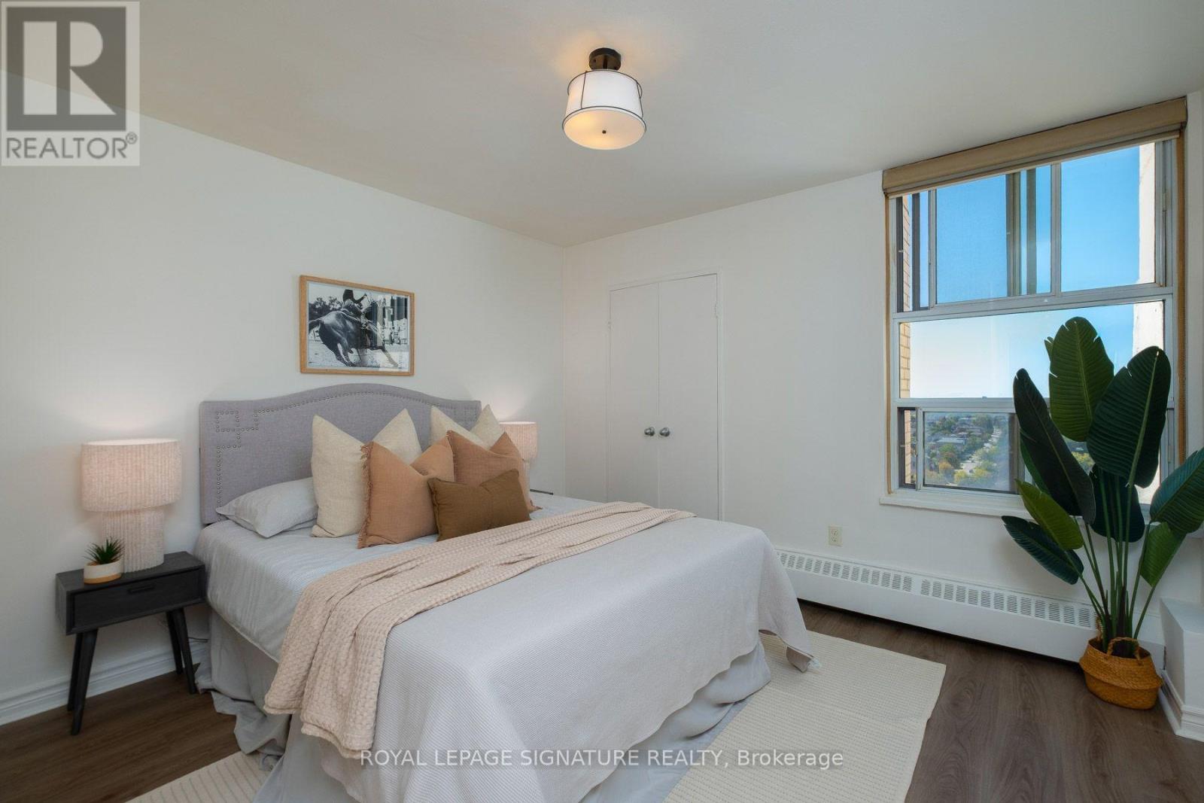
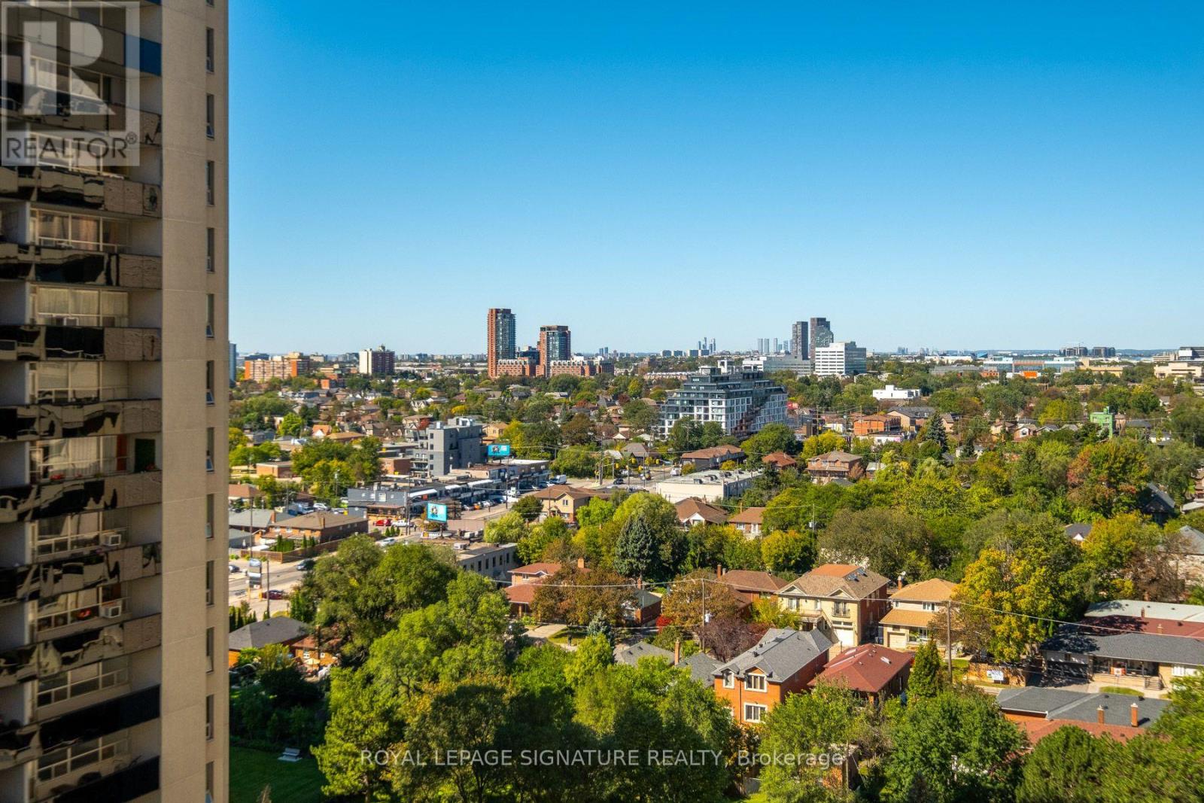
1607- 360 Ridelle Avenue, Toronto, ON photo 4
1607- 360 Ridelle Avenue, Toronto, ON photo 5
1607- 360 Ridelle Avenue, Toronto, ON photo 6
1607- 360 Ridelle Avenue, Toronto, ON photo 7
1607- 360 Ridelle Avenue, Toronto, ON photo 8
1607- 360 Ridelle Avenue, Toronto, ON photo 9
1607- 360 Ridelle Avenue, Toronto, ON photo 10
1607- 360 Ridelle Avenue, Toronto, ON photo 11
1607- 360 Ridelle Avenue, Toronto, ON photo 12
1607- 360 Ridelle Avenue, Toronto, ON photo 13
1607- 360 Ridelle Avenue, Toronto, ON photo 14
1607- 360 Ridelle Avenue, Toronto, ON photo 15
1607- 360 Ridelle Avenue, Toronto, ON photo 16
1607- 360 Ridelle Avenue, Toronto, ON photo 17
1607- 360 Ridelle Avenue, Toronto, ON photo 18
1607- 360 Ridelle Avenue, Toronto, ON photo 19
1607- 360 Ridelle Avenue, Toronto, ON photo 20
1607- 360 Ridelle Avenue, Toronto, ON photo 21
1607- 360 Ridelle Avenue, Toronto, ON photo 22
1607- 360 Ridelle Avenue, Toronto, ON photo 23
1607- 360 Ridelle Avenue, Toronto, ON photo 24
1607- 360 Ridelle Avenue, Toronto, ON photo 25
1607- 360 Ridelle Avenue, Toronto, ON photo 26
1607- 360 Ridelle Avenue, Toronto, ON photo 27
1607- 360 Ridelle Avenue, Toronto, ON photo 28
1607- 360 Ridelle Avenue, Toronto, ON photo 29
1607- 360 Ridelle Avenue, Toronto, ON photo 30
1 / 30

BUYER ADVANTAGE

Buy with confidence

Get a full-service approach built on strategy, strong negotiation, and clear guidance from offer to close.

  • Local Market Expertise
  • Broker-level Negotiation
  • Transparent Process
  • No-pressure Guidance

The right strategy depends on your goals, timing, budget, and the type of home you are buying. Get Your Buyer Snapshot.

About This Property

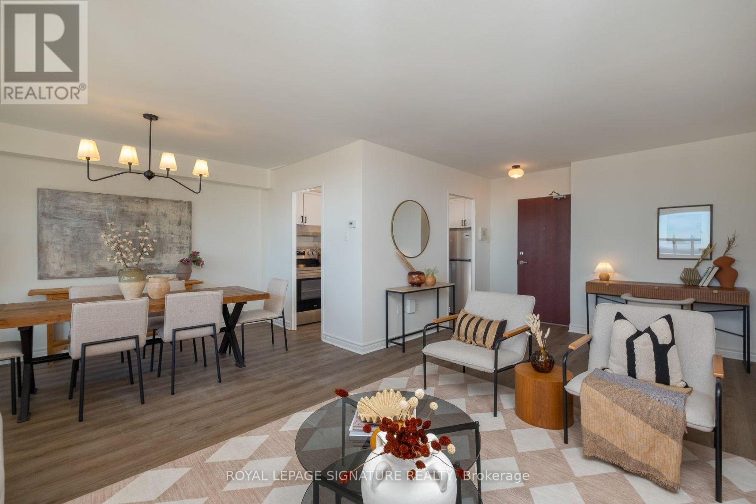
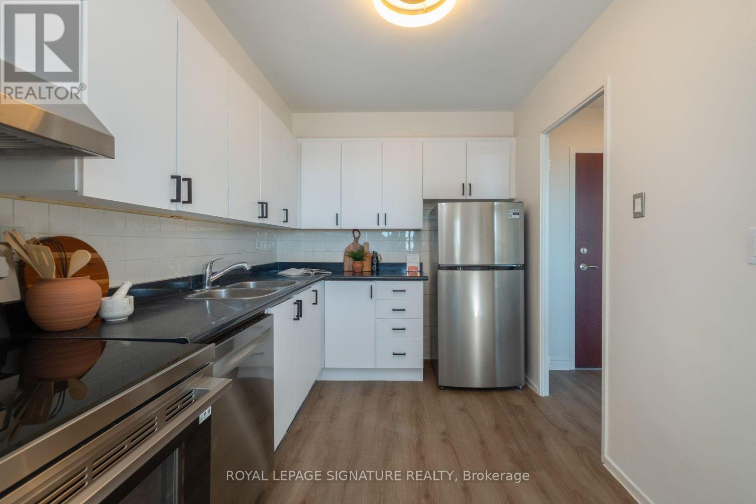
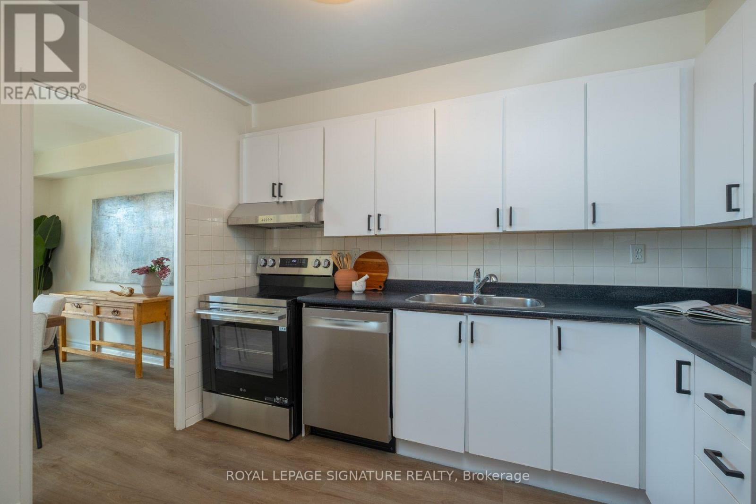
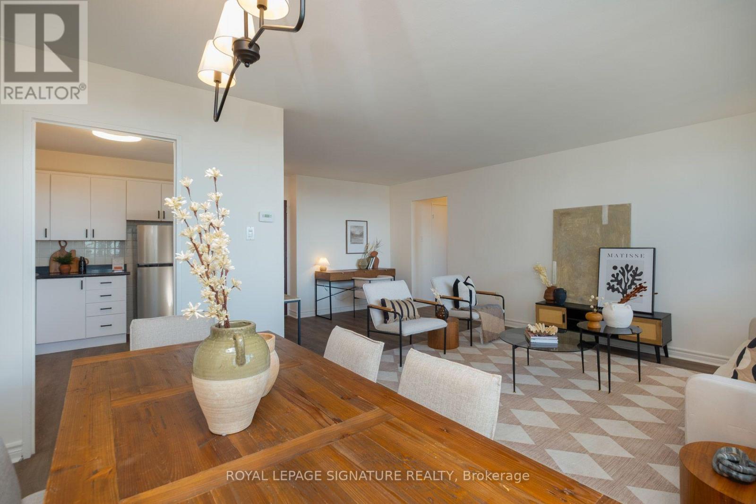
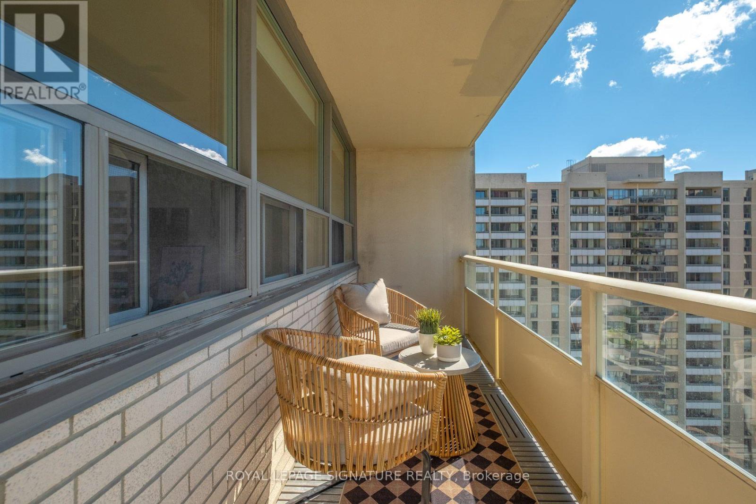
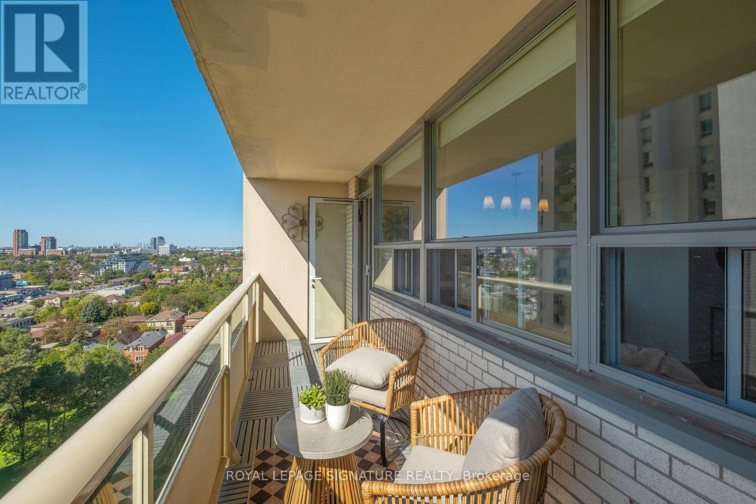
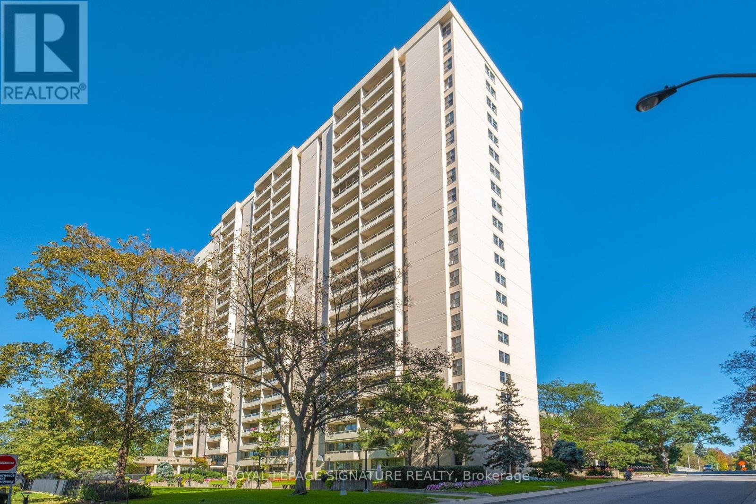
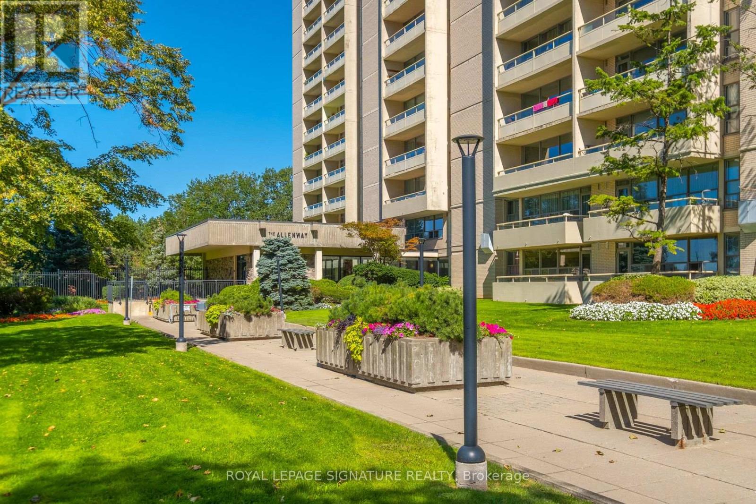
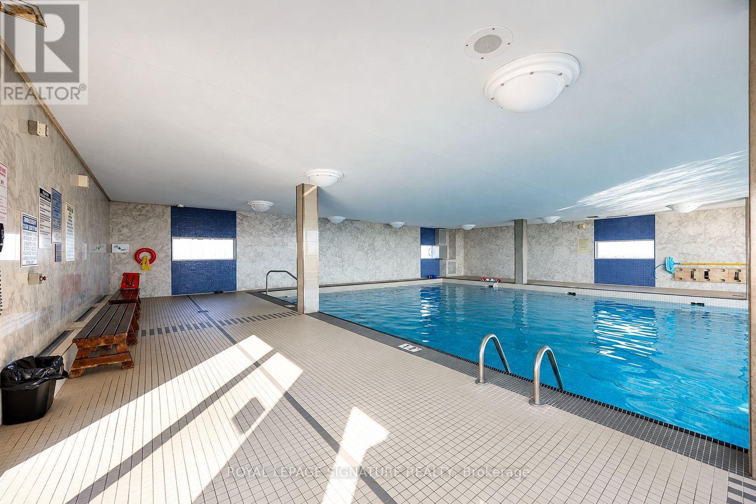
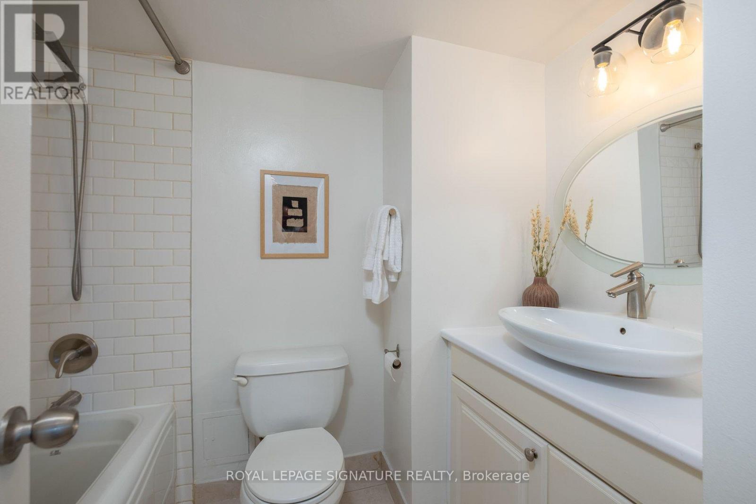
Rarely Offered 3-Bedroom, 2-Bathroom Suite at 360 Ridelle Avenue! With only approximately 12% of the building's units offering three bedrooms, this beautifully renovated residence presents a unique opportunity to enjoy exceptional space, modern style, and outstanding value. Renovated from top to bottom, the suite features a fresh, contemporary aesthetic paired with a thoughtfully designed layout ideal for comfortable everyday living and entertaining. Three well-appointed bedrooms offer incredible flexibility for families, guests, or a dedicated home office, while two bathrooms add convenience for busy households.Enjoy the added value of an inclusive maintenance fee covering heat, hydro, water, Rogers Xfinity VIP cable television, and high-speed internet. Residents also enjoy an impressive selection of amenities, including a rooftop sundeck, swimming pool, sauna, library, and gym. Conveniently located in a well-established Toronto community with direct TTC access, this move-in-ready home combines generous living space, extensive updates, everyday convenience, and exceptional included services. Simply unpack and enjoy! (id:63604)

Key Facts

Type
Condo Apartment
Beds
3
Baths
2
Size
1,000 sqft
Parking
1 total
Condo fee
$1,161

Highlights

  • Refrigerator
  • Dishwasher
  • Stove
  • Blinds
Property Details 13 details
Bedrooms
3 bedrooms
3 above grade
Bathrooms
2 bathrooms
Parking
1 parking space
Garage · Underground
Living area
1,000 - 1,199 sq. ft.
Property
Single Family · Condo/Strata · Attached
Property subtype
Single Family
Structure type
Apartment
Ownership
Condo/Strata
Attached status
Attached
Heating
Natural gas
Fireplace
No
Pool
Indoor pool
Taxes
$2,463.07
Views
City view, View

Interior features

RefrigeratorDishwasherStoveBlindsTileVinylStorage - LockerExercise CentreRecreation CentreSauna

Exterior features

Brick

Systems and association

Common Area MaintenanceCable TVHeatElectricityInsuranceParking

Lot and water

ElevatorBalconyCarpet FreeLaundry- Coin operated
Rooms 8 rooms
Level
Room
Dimensions
Main level
Kitchen
2.51 m x 3.7 m
Main level
Living room
3.5 m x 4.89 m
Main level
Dining room
2.51 m x 3.7 m
Main level
Bathroom
2.47 m x 1.75 m
Main level
Bedroom 2
4.04 m x 4.58 m
Main level
Bedroom 3
3.03 m x 3.38 m
Main level
Primary Bedroom
3.63 m x 4.97 m
Main level
Bathroom
2.52 m x 1.46 m

Virtual Tour & Media

Mortgage & Affordability Estimate monthly costs
Purchase price$650,000
Down paymentNot available
Mortgage amountNot available
Principal & interestNot available
Property taxesNot available
Condo/HOA feeNot available
Insurance/OtherNot available
UtilitiesNot available
Est. monthly totalNot available
Income needed (GDS 32%)Not available
Estimates only. Not financial advice. Rates, taxes and fees vary by lender and municipality.

Saved Properties

Keep This One Handy

Save this listing, compare it later, or open your saved properties dashboard.

Manage Saved Searches
Map is approximate.

Neighbourhood

Area
Briar Hill-Belgravia
City
Toronto
Postal code
M6B 1K1
Nearby
Cross Streets: Allen/Eglinton. ** Directions: NORTH OF EGLINTON.