162 William Duncan Road
Toronto, ONTownhouse
$829,900
MLS® W13870760
Townhouse3 beds2 baths2 total
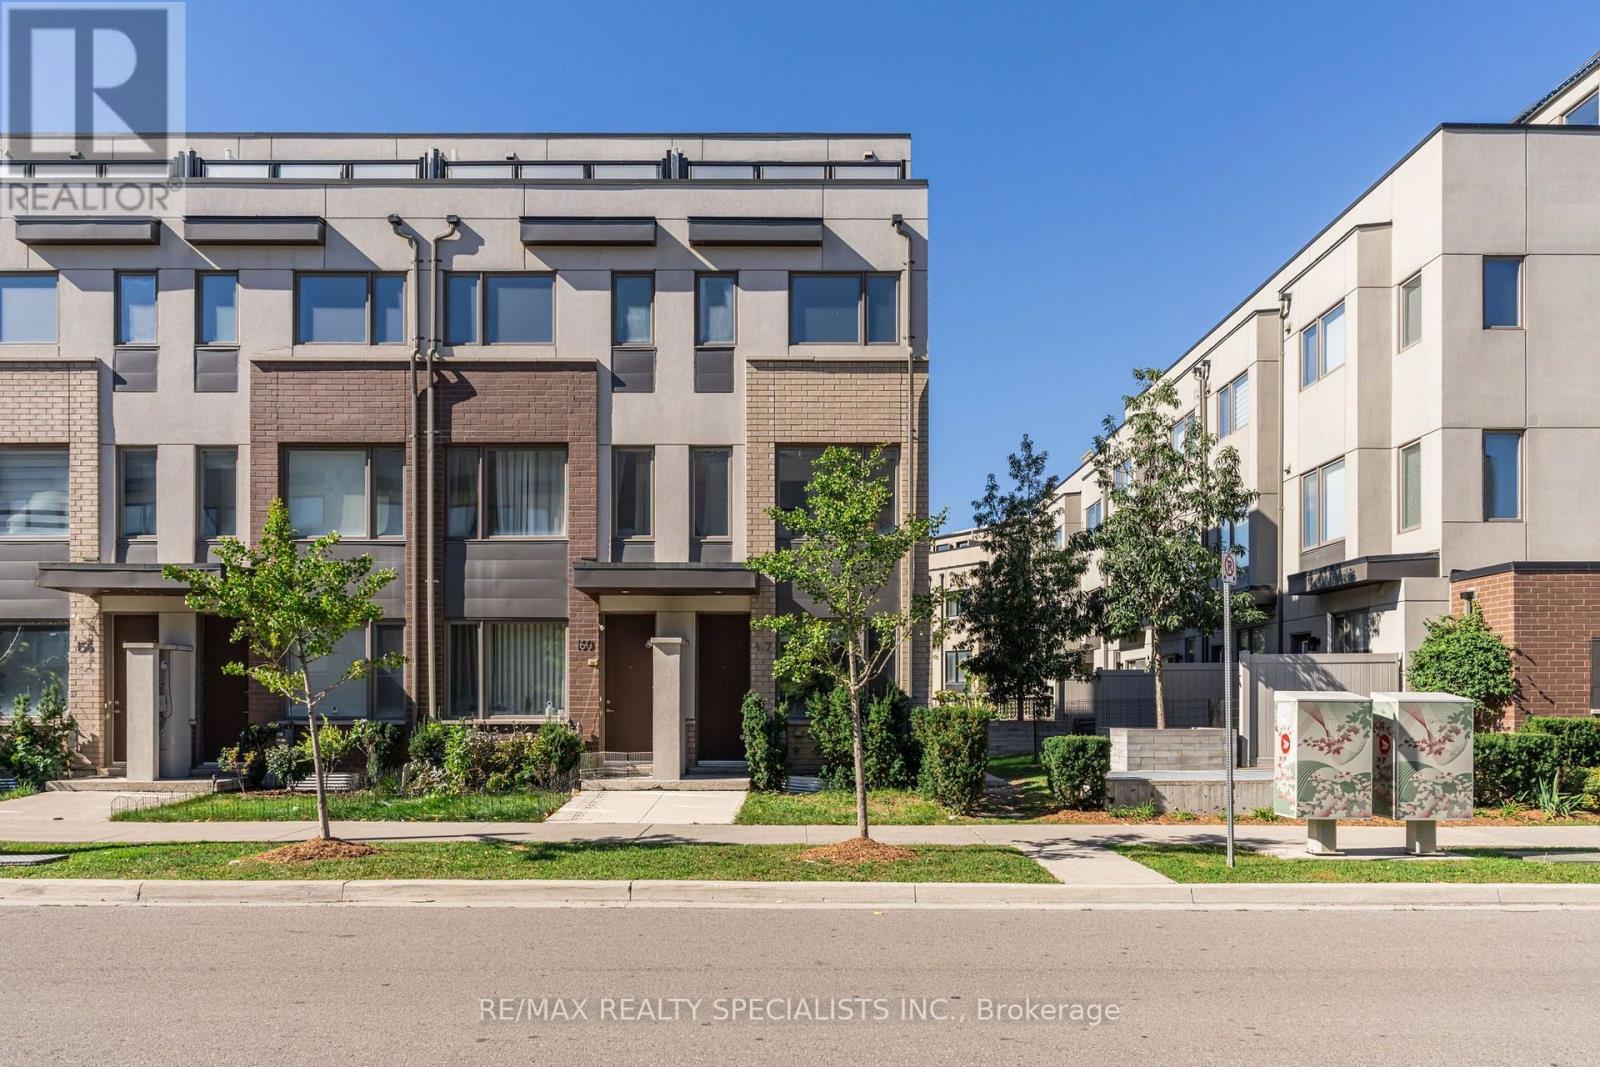
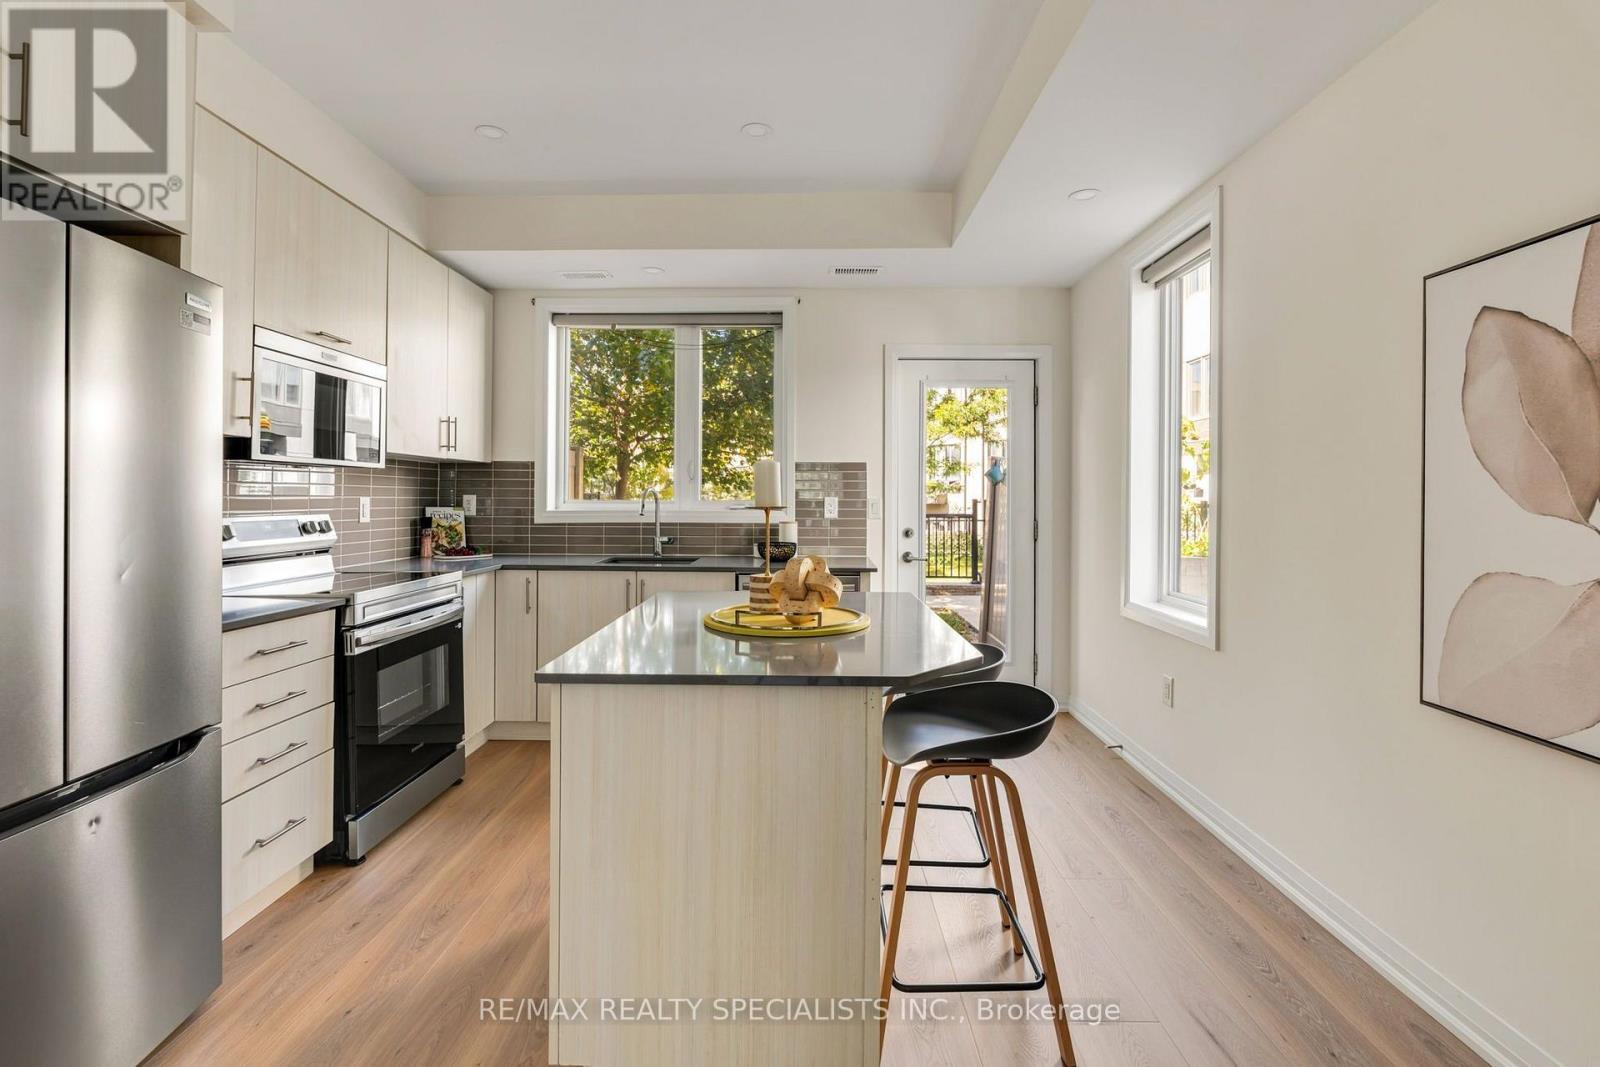
162 William Duncan Road, Toronto, ON photo 1
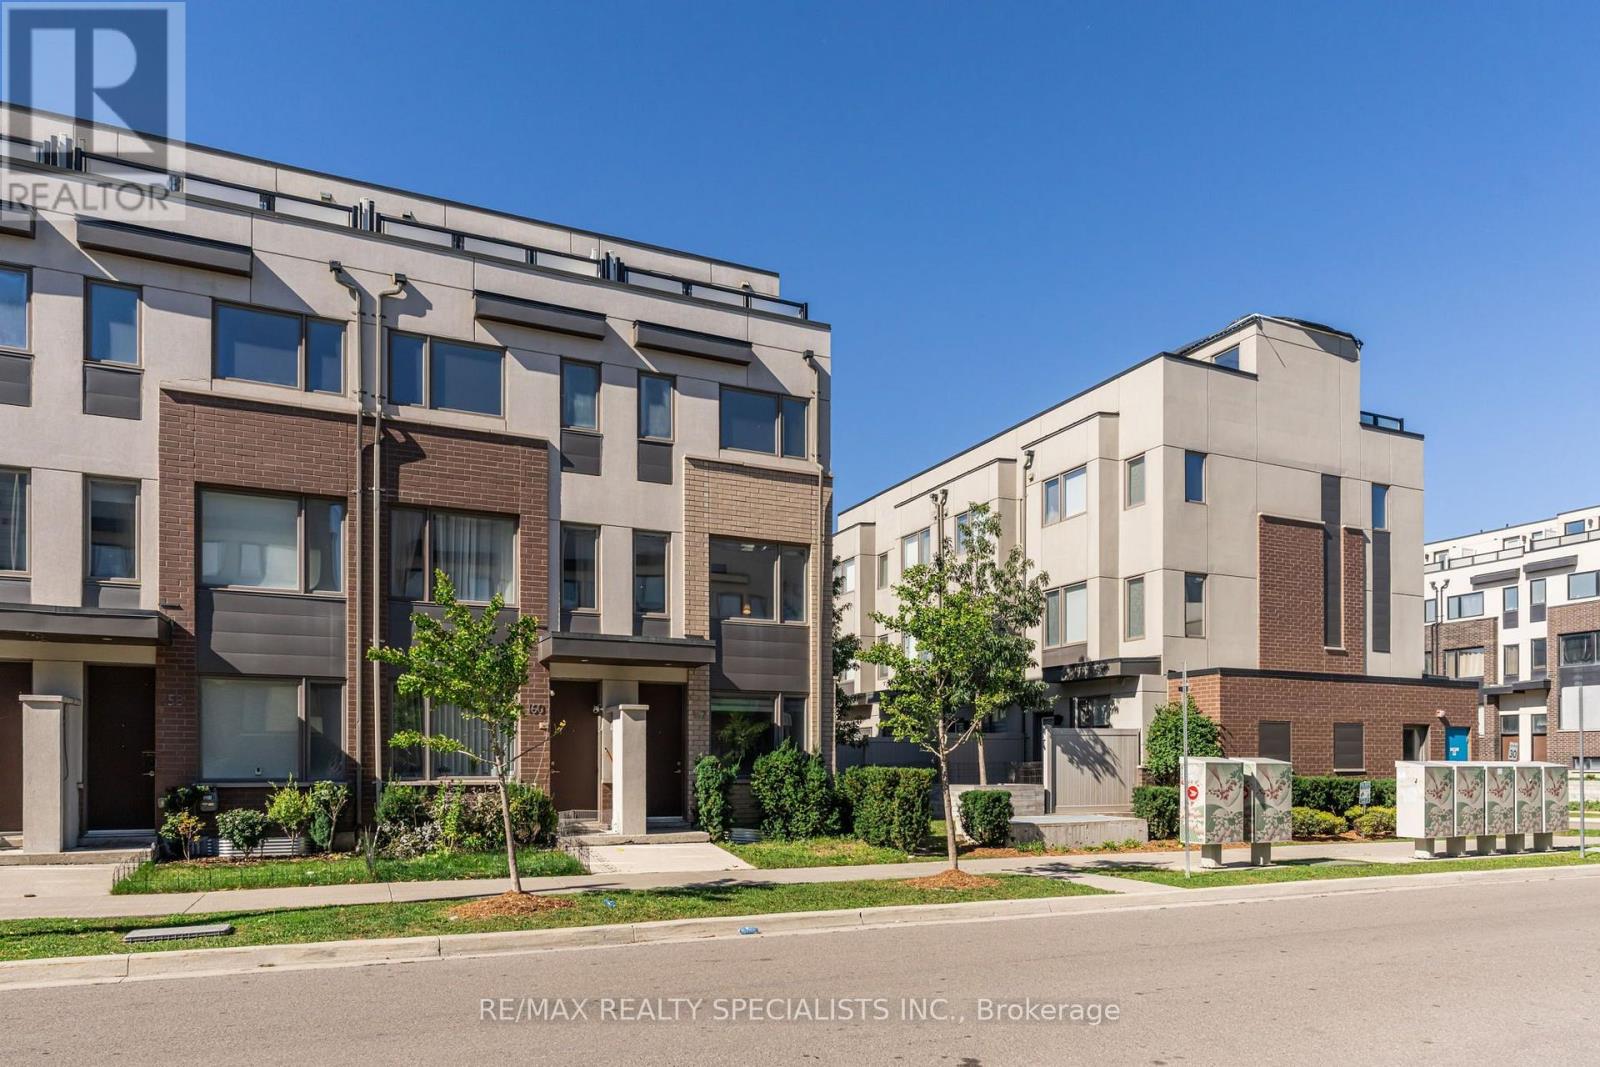
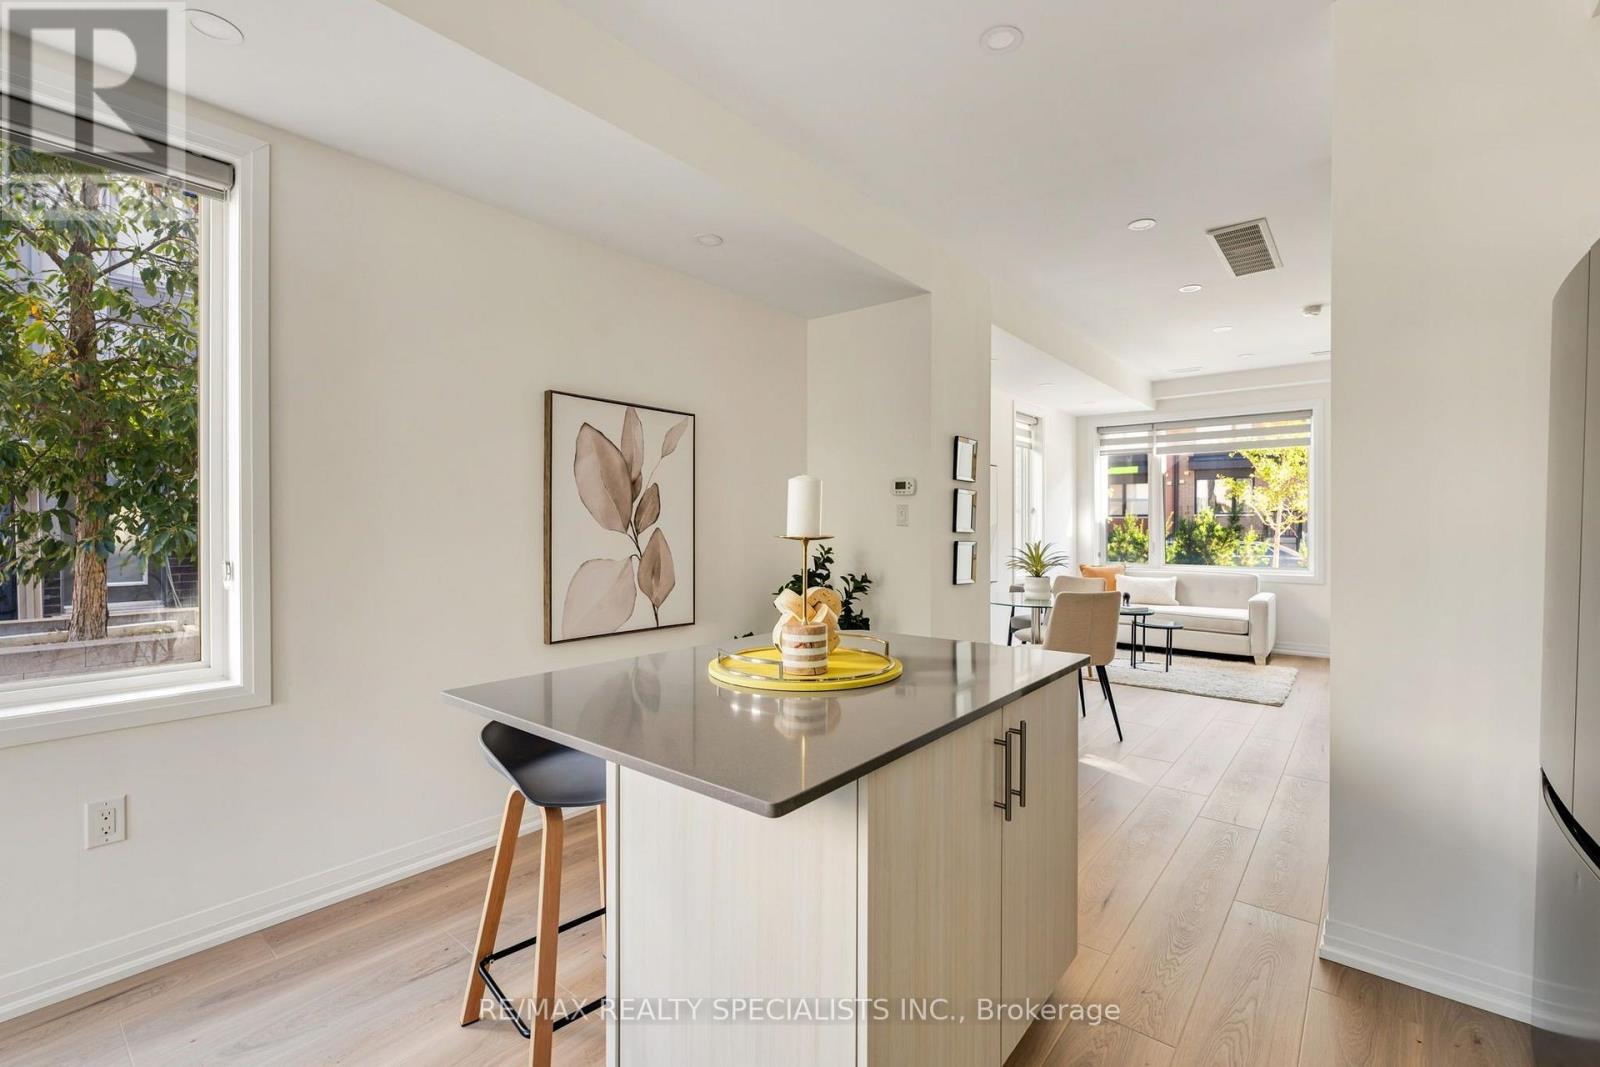
162 William Duncan Road, Toronto, ON photo 2
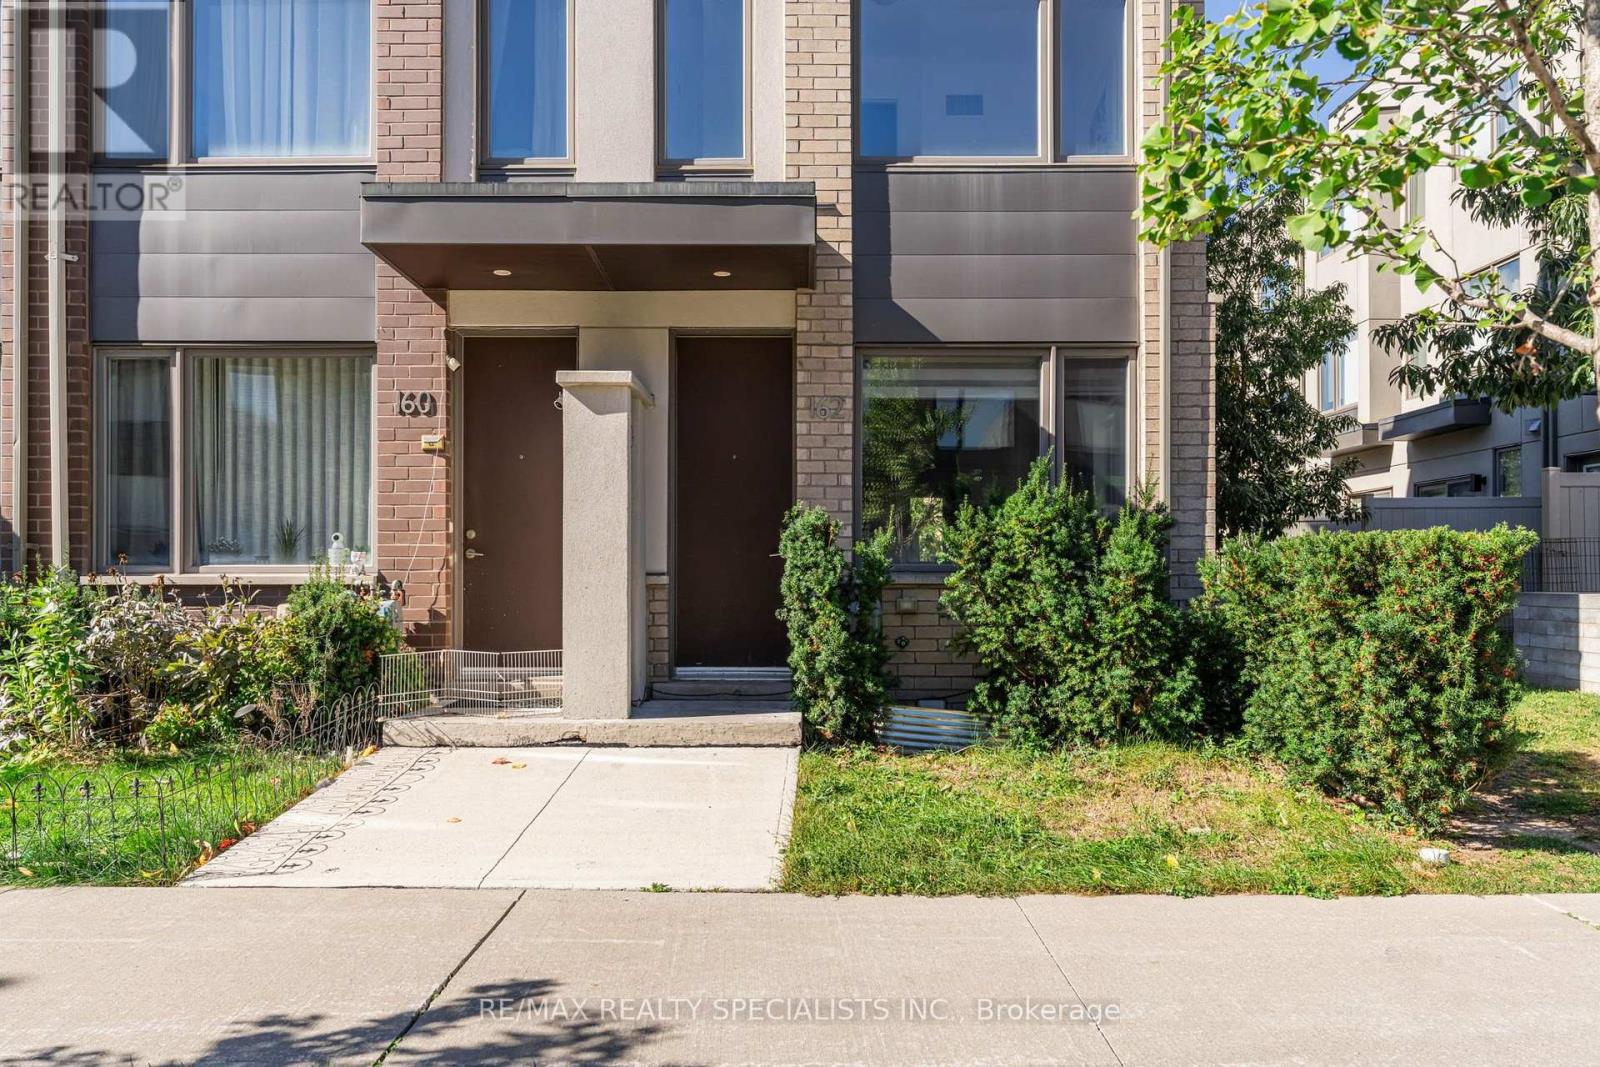
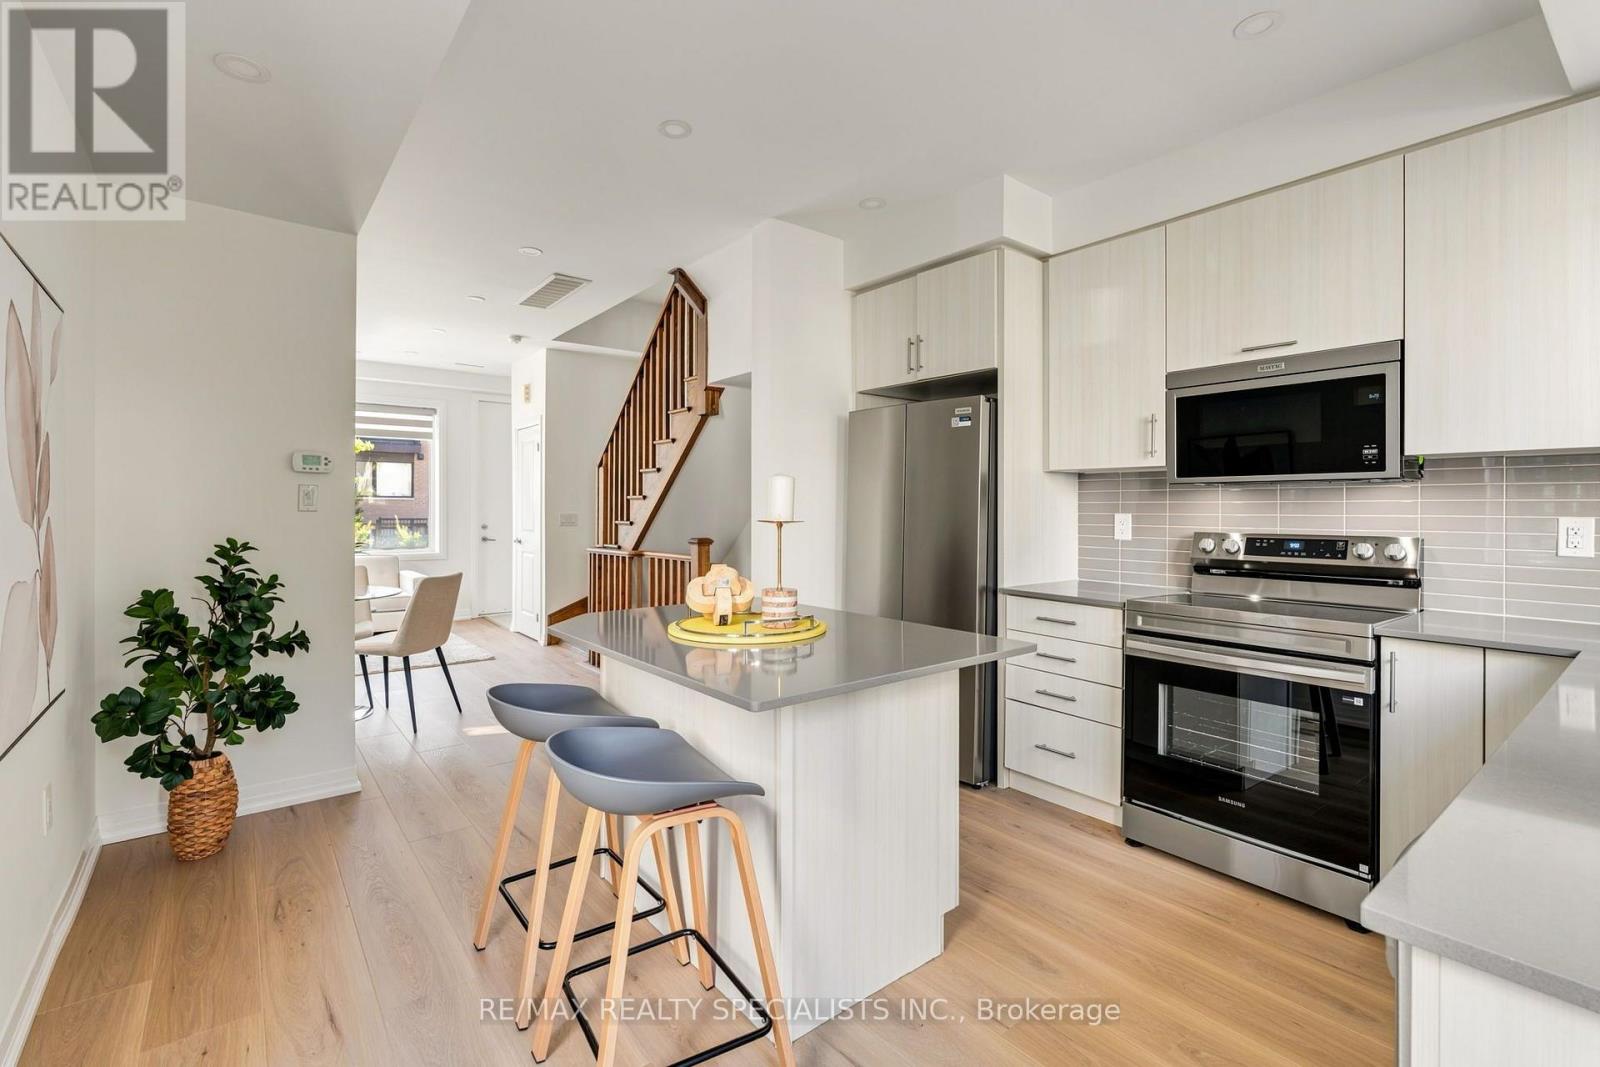
162 William Duncan Road, Toronto, ON photo 3
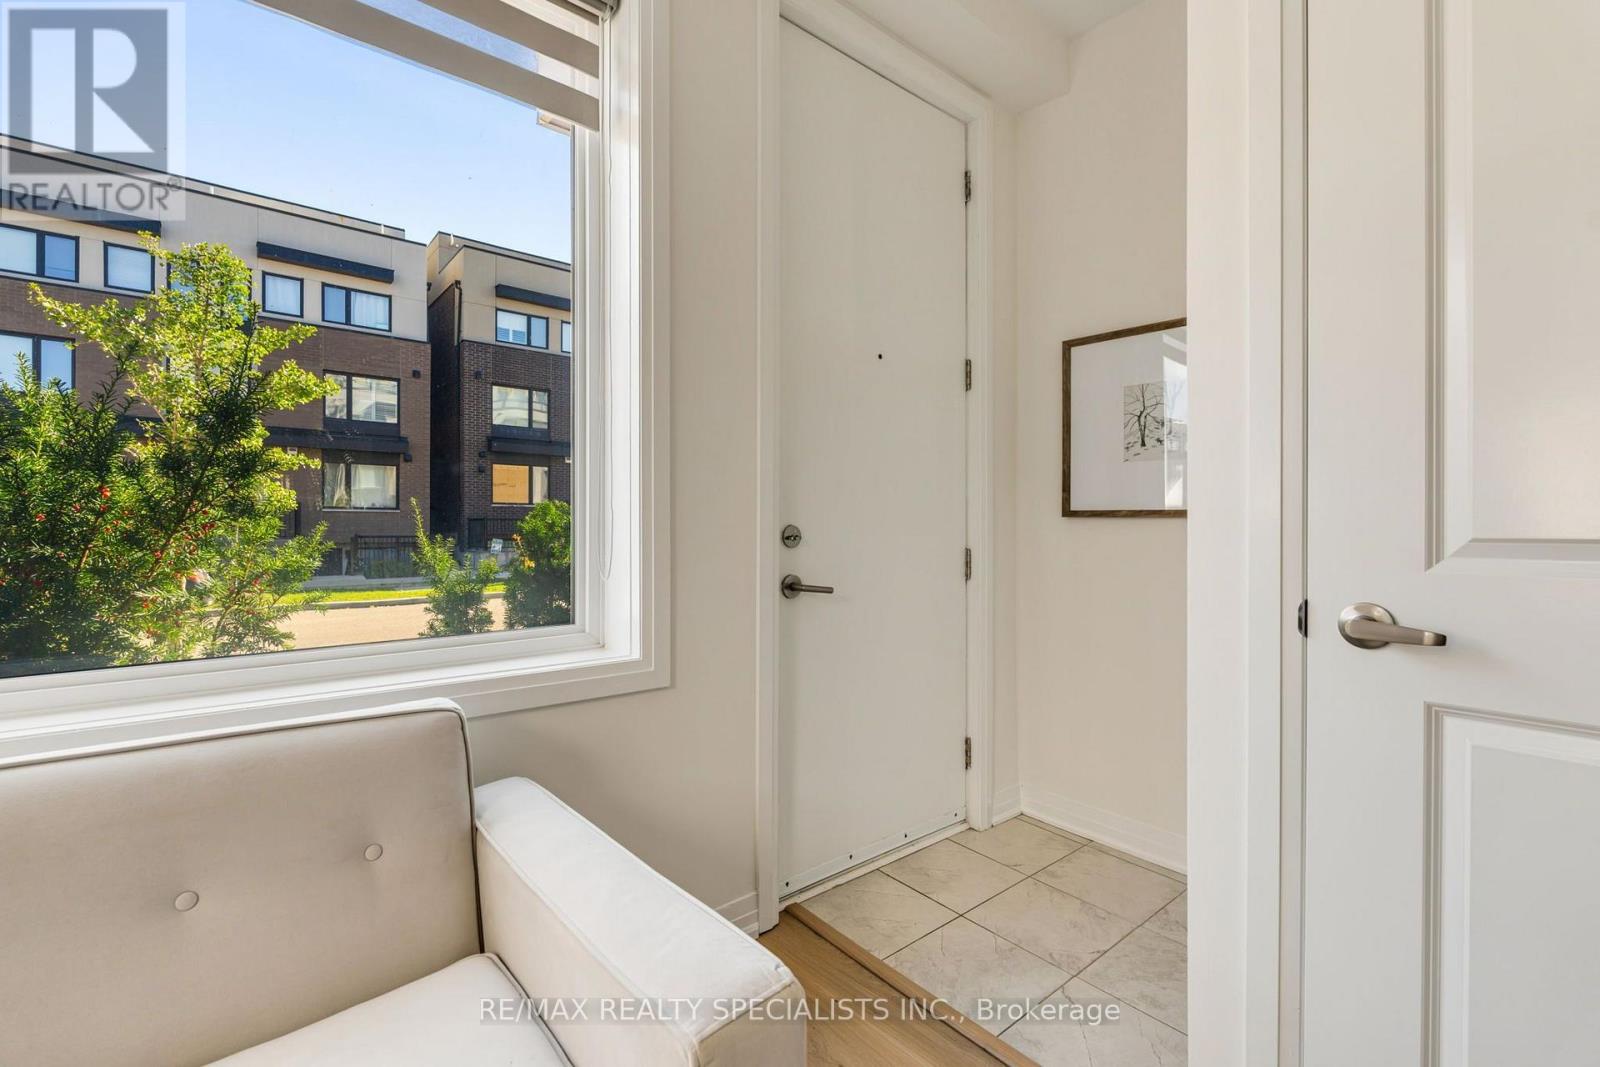
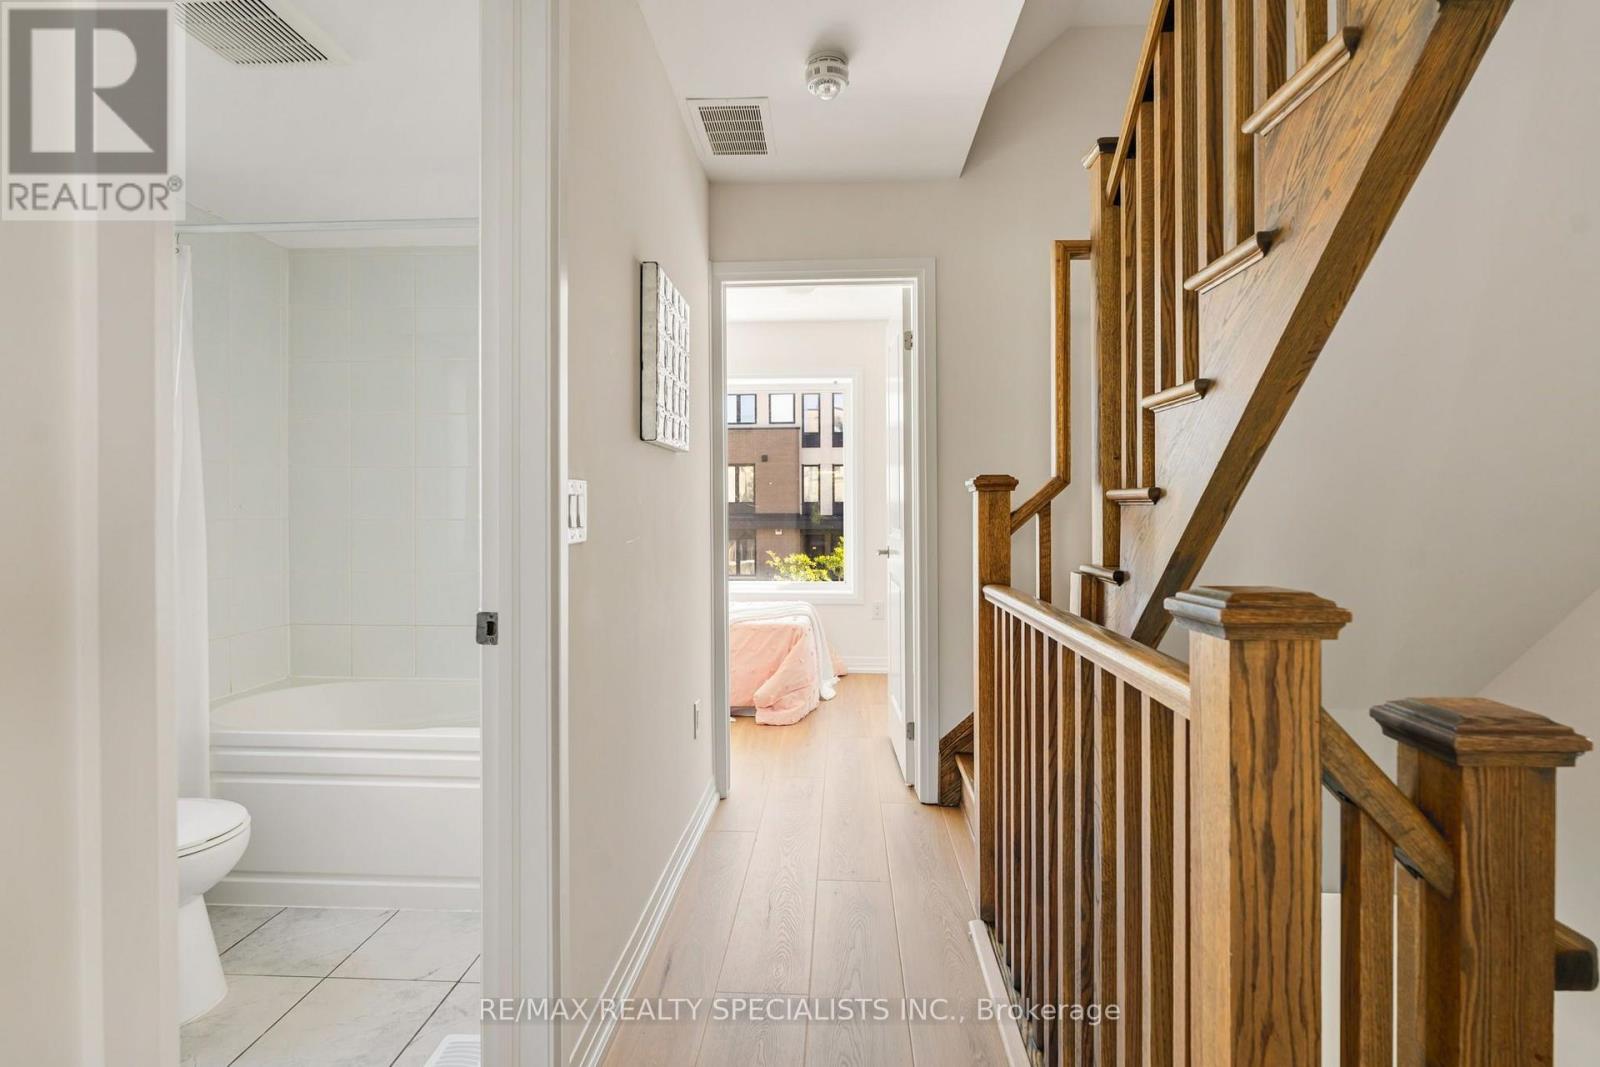
162 William Duncan Road, Toronto, ON photo 4
162 William Duncan Road, Toronto, ON photo 5
162 William Duncan Road, Toronto, ON photo 6
162 William Duncan Road, Toronto, ON photo 7
162 William Duncan Road, Toronto, ON photo 8
162 William Duncan Road, Toronto, ON photo 9
162 William Duncan Road, Toronto, ON photo 10
162 William Duncan Road, Toronto, ON photo 11
162 William Duncan Road, Toronto, ON photo 12
162 William Duncan Road, Toronto, ON photo 13
162 William Duncan Road, Toronto, ON photo 14
162 William Duncan Road, Toronto, ON photo 15
162 William Duncan Road, Toronto, ON photo 16
162 William Duncan Road, Toronto, ON photo 17
162 William Duncan Road, Toronto, ON photo 18
162 William Duncan Road, Toronto, ON photo 19
162 William Duncan Road, Toronto, ON photo 20
162 William Duncan Road, Toronto, ON photo 21
162 William Duncan Road, Toronto, ON photo 22
162 William Duncan Road, Toronto, ON photo 23
162 William Duncan Road, Toronto, ON photo 24
162 William Duncan Road, Toronto, ON photo 25
162 William Duncan Road, Toronto, ON photo 26
162 William Duncan Road, Toronto, ON photo 27
162 William Duncan Road, Toronto, ON photo 28
162 William Duncan Road, Toronto, ON photo 29
162 William Duncan Road, Toronto, ON photo 30
162 William Duncan Road, Toronto, ON photo 31
162 William Duncan Road, Toronto, ON photo 32
162 William Duncan Road, Toronto, ON photo 33
162 William Duncan Road, Toronto, ON photo 34
162 William Duncan Road, Toronto, ON photo 35
162 William Duncan Road, Toronto, ON photo 36
162 William Duncan Road, Toronto, ON photo 37
162 William Duncan Road, Toronto, ON photo 38
162 William Duncan Road, Toronto, ON photo 39
162 William Duncan Road, Toronto, ON photo 40
162 William Duncan Road, Toronto, ON photo 41
162 William Duncan Road, Toronto, ON photo 42
162 William Duncan Road, Toronto, ON photo 43
162 William Duncan Road, Toronto, ON photo 44
162 William Duncan Road, Toronto, ON photo 45
162 William Duncan Road, Toronto, ON photo 46
162 William Duncan Road, Toronto, ON photo 47
162 William Duncan Road, Toronto, ON photo 48
162 William Duncan Road, Toronto, ON photo 49
162 William Duncan Road, Toronto, ON photo 50
1 / 50

BUYER ADVANTAGE

Buy with confidence

Get a full-service approach built on strategy, strong negotiation, and clear guidance from offer to close.

  • Local Market Expertise
  • Broker-level Negotiation
  • Transparent Process
  • No-pressure Guidance

The right strategy depends on your goals, timing, budget, and the type of home you are buying. Get Your Buyer Snapshot.

About This Property

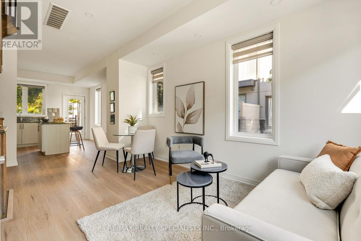
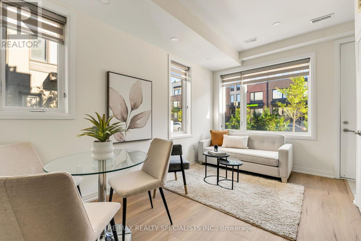
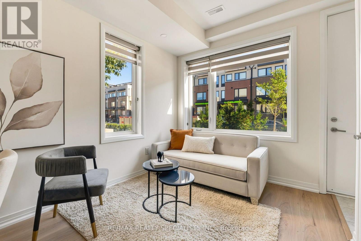
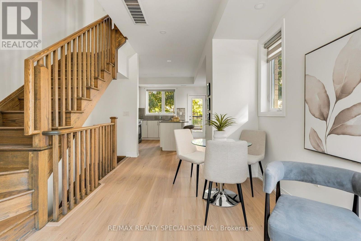
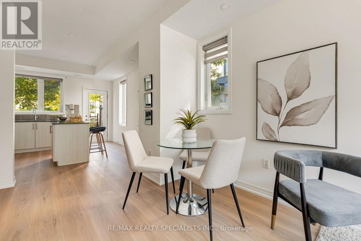
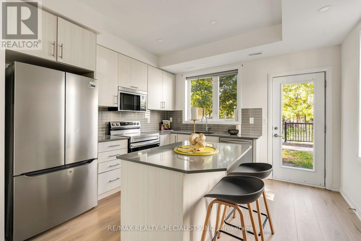
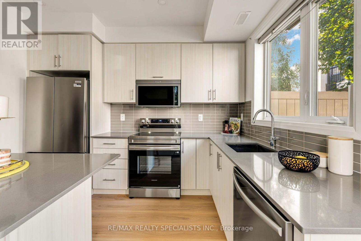
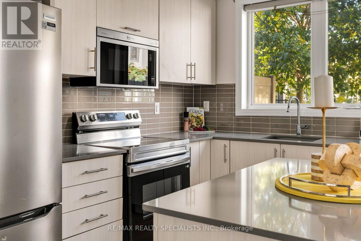
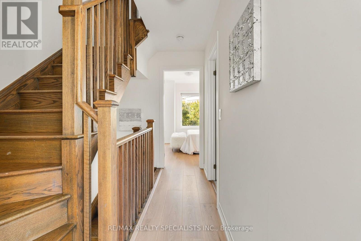
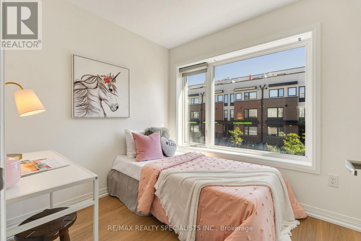
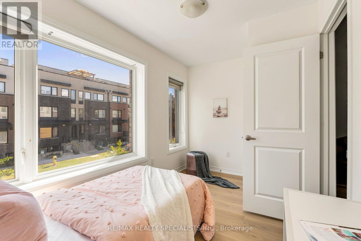
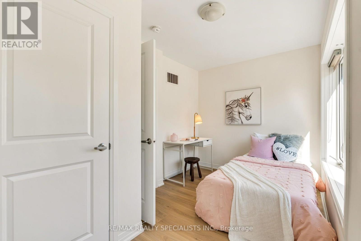
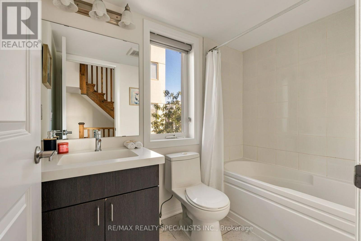
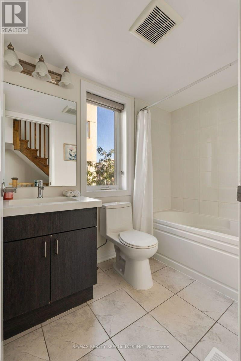
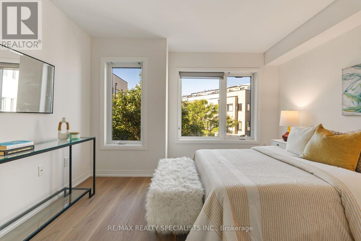
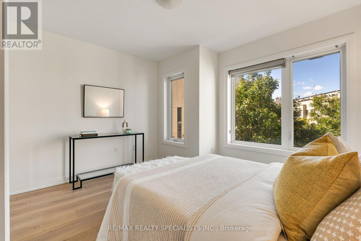
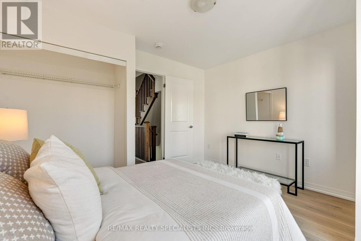
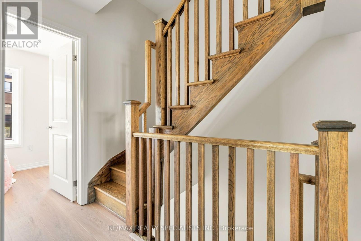
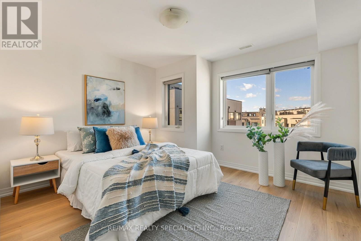
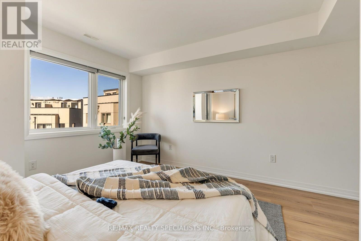
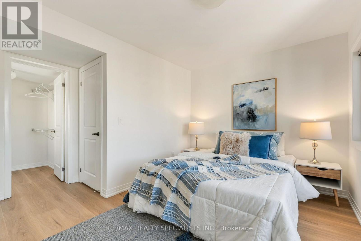
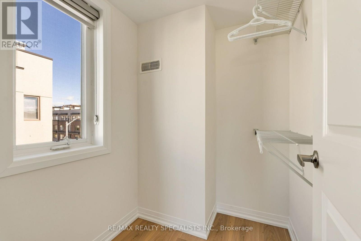
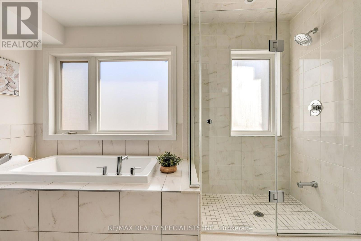
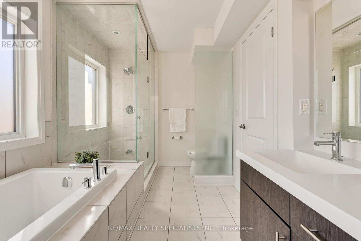
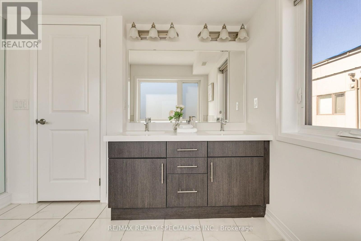
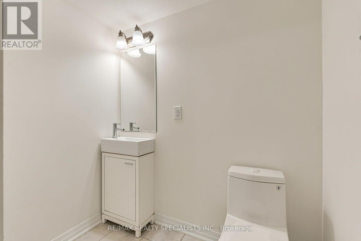
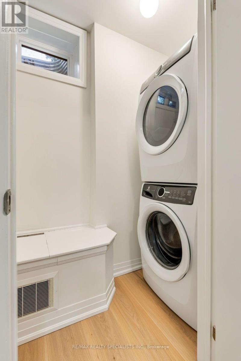
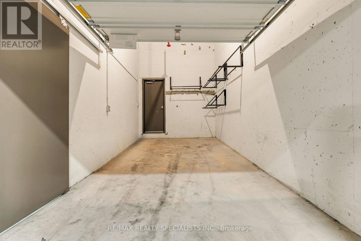
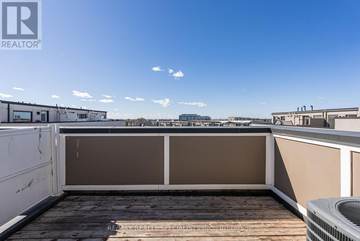
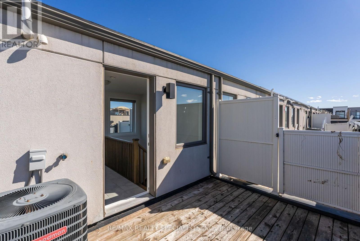
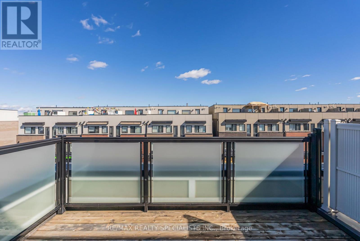
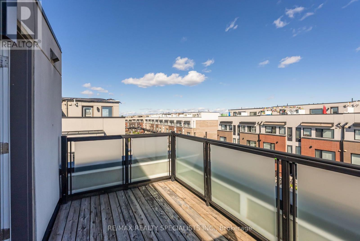
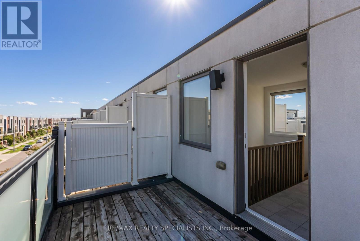
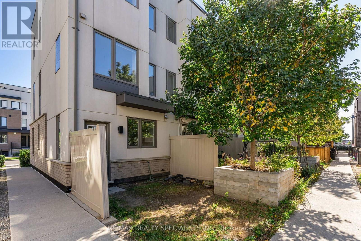
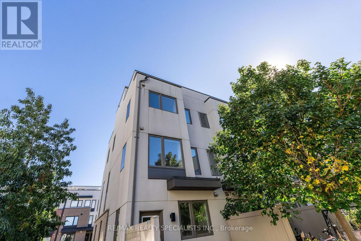
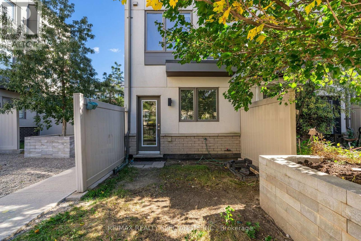
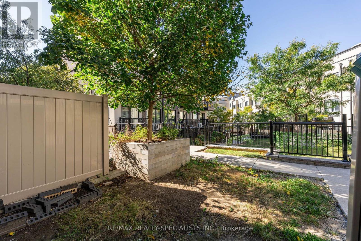
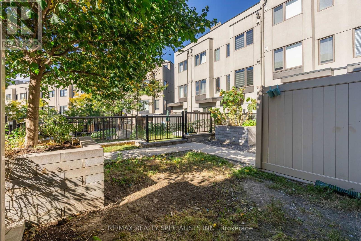
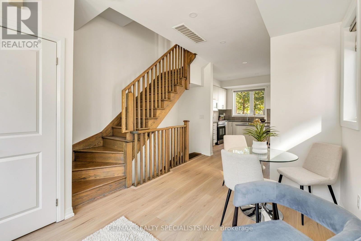
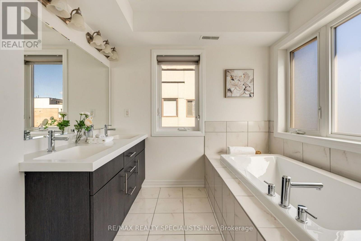
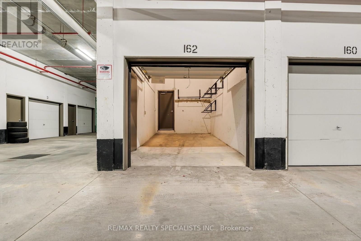
Three storeys of finished space in the Downsview Park community, and being an end unit means light on three sides from morning to evening. Carpet free, with new laminate running through every level and new pot lights on the main floor, and a brand new fridge, stove and dishwasher in the kitchen. Wooden staircases lead up to three bedrooms and two and a half bathrooms, all of it freshly painted. Outside there are three choices instead of one. The rooftop terrace for a summer evening, the second balcony for a coffee on your own, and a small backyard at ground level. Underground there is a private garage that opens directly into the home, so you come in with the groceries without stepping outside, and a second exclusive parking spot beside it for a second car or a visitor. The 291 hectare Downsview Park and Stanley Greene Park are at the end of the street, the Downsview Park GO station and Sheppard West subway put downtown within reach without driving, and Highway 401, Allen Road and Yorkdale are minutes away. Freehold with a POTL, and the paint, flooring, lighting, fridge, stove and dishwasher are already new. (id:63604)
Key Facts

Type
Townhouse
Beds
3
Baths
2
Size
1,100 sqft
Lot
3.4 x 15.3 M
Parking
2 total
Condo fee
$164

Highlights

  • Washer
  • Refrigerator
  • Dishwasher
  • Stove
  • Range
  • Dryer
  • Microwave
Property Details 16 details
Bedrooms
3 bedrooms
3 above grade
Bathrooms
2 bathrooms
Parking
2 parking spaces
Garage · Other
Living area
1,100 - 1,500 sq. ft.
Property
Single Family · Freehold · Attached
Property subtype
Single Family
Structure type
Row / Townhouse
Ownership
Freehold
Attached status
Attached
Storeys
3
Heating
Forced air, Natural gas
Cooling
Central air conditioning
Fireplace
No
Lot dimensions
3.4 x 15.3 M
Frontage
3.35 meters
Taxes
$4,335.31
Water source
Municipal water
Sewer
Sanitary sewer

Interior features

WasherRefrigeratorDishwasherStoveRangeDryerMicrowaveLaminate

Exterior features

BrickStuccoConcrete

Systems and association

Parcel of Tied Land
Rooms 1 room
Level
Room
Dimensions
Main level
Kitchen
3.72 m x 3.43 m

Virtual Tour & Media

Mortgage & Affordability Estimate monthly costs
Purchase price$829,900
Down paymentNot available
Mortgage amountNot available
Principal & interestNot available
Property taxesNot available
Condo/HOA feeNot available
Insurance/OtherNot available
UtilitiesNot available
Est. monthly totalNot available
Income needed (GDS 32%)Not available
Estimates only. Not financial advice. Rates, taxes and fees vary by lender and municipality.

Saved Properties

Keep This One Handy

Save this listing, compare it later, or open your saved properties dashboard.

Manage Saved Searches
Map is approximate.

Neighbourhood

Area
Downsview-Roding-CFB
City
Toronto
Postal code
M3K 0C1
Nearby
Keele/Downsview Park Blvd