16205 Sideroad 17a Road
Brock, ONDetached
$1,299,900
MLS® N13863972
Detached5 beds4 baths10 total
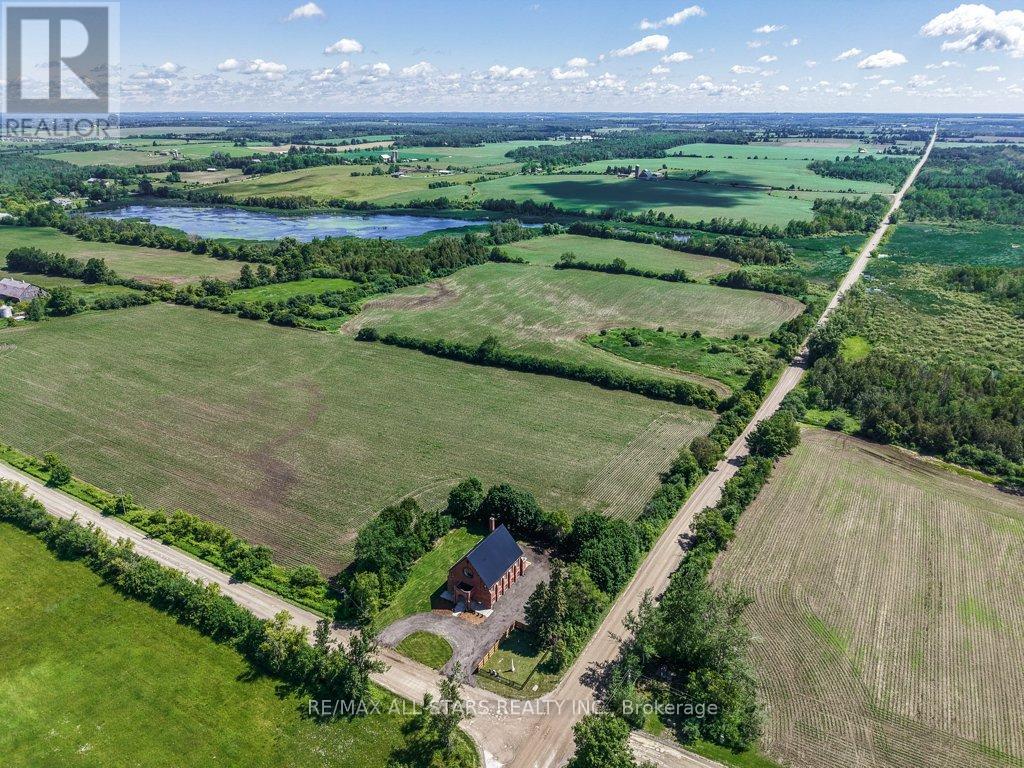
16205 Sideroad 17a Road, Brock, ON photo 1
16205 Sideroad 17a Road, Brock, ON photo 2
16205 Sideroad 17a Road, Brock, ON photo 3
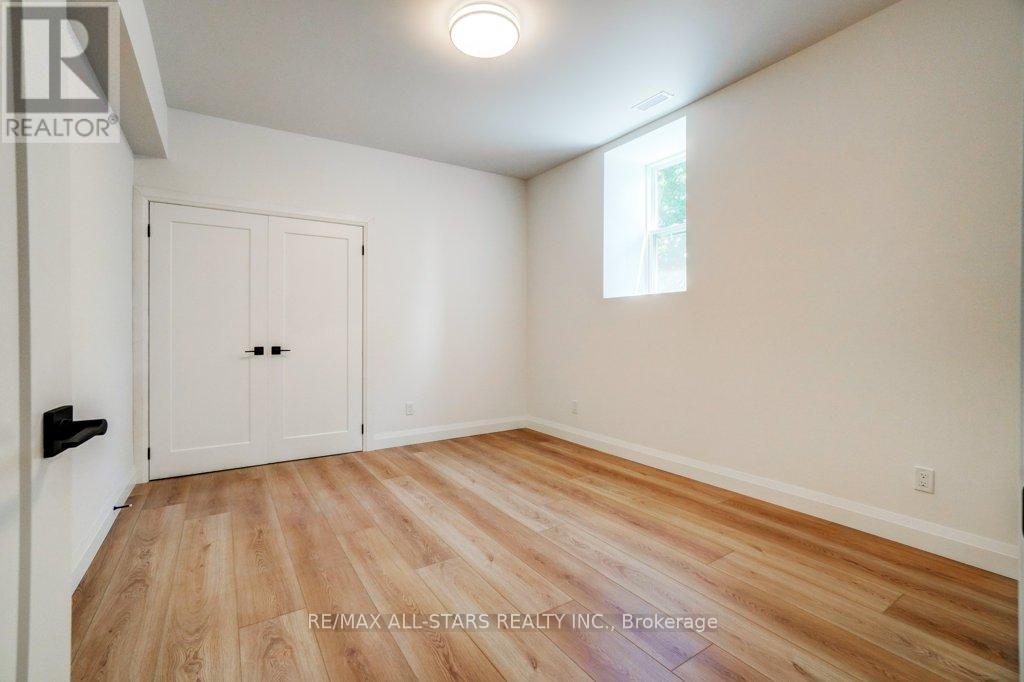
16205 Sideroad 17a Road, Brock, ON photo 4
16205 Sideroad 17a Road, Brock, ON photo 5
16205 Sideroad 17a Road, Brock, ON photo 6
16205 Sideroad 17a Road, Brock, ON photo 7
16205 Sideroad 17a Road, Brock, ON photo 8
16205 Sideroad 17a Road, Brock, ON photo 9
16205 Sideroad 17a Road, Brock, ON photo 10
16205 Sideroad 17a Road, Brock, ON photo 11
16205 Sideroad 17a Road, Brock, ON photo 12
16205 Sideroad 17a Road, Brock, ON photo 13
16205 Sideroad 17a Road, Brock, ON photo 14
16205 Sideroad 17a Road, Brock, ON photo 15
16205 Sideroad 17a Road, Brock, ON photo 16
16205 Sideroad 17a Road, Brock, ON photo 17
16205 Sideroad 17a Road, Brock, ON photo 18
16205 Sideroad 17a Road, Brock, ON photo 19
16205 Sideroad 17a Road, Brock, ON photo 20
16205 Sideroad 17a Road, Brock, ON photo 21
16205 Sideroad 17a Road, Brock, ON photo 22
16205 Sideroad 17a Road, Brock, ON photo 23
16205 Sideroad 17a Road, Brock, ON photo 24
16205 Sideroad 17a Road, Brock, ON photo 25
16205 Sideroad 17a Road, Brock, ON photo 26
16205 Sideroad 17a Road, Brock, ON photo 27
16205 Sideroad 17a Road, Brock, ON photo 28
16205 Sideroad 17a Road, Brock, ON photo 29
16205 Sideroad 17a Road, Brock, ON photo 30
16205 Sideroad 17a Road, Brock, ON photo 31
16205 Sideroad 17a Road, Brock, ON photo 32
16205 Sideroad 17a Road, Brock, ON photo 33
16205 Sideroad 17a Road, Brock, ON photo 34
16205 Sideroad 17a Road, Brock, ON photo 35
16205 Sideroad 17a Road, Brock, ON photo 36
16205 Sideroad 17a Road, Brock, ON photo 37
16205 Sideroad 17a Road, Brock, ON photo 38
16205 Sideroad 17a Road, Brock, ON photo 39
16205 Sideroad 17a Road, Brock, ON photo 40
16205 Sideroad 17a Road, Brock, ON photo 41
16205 Sideroad 17a Road, Brock, ON photo 42
16205 Sideroad 17a Road, Brock, ON photo 43
16205 Sideroad 17a Road, Brock, ON photo 44
16205 Sideroad 17a Road, Brock, ON photo 45
16205 Sideroad 17a Road, Brock, ON photo 46
16205 Sideroad 17a Road, Brock, ON photo 47
16205 Sideroad 17a Road, Brock, ON photo 48
16205 Sideroad 17a Road, Brock, ON photo 49
1 / 49

BUYER ADVANTAGE

Buy with confidence

Get a full-service approach built on strategy, strong negotiation, and clear guidance from offer to close.

  • Local Market Expertise
  • Broker-level Negotiation
  • Transparent Process
  • No-pressure Guidance

The right strategy depends on your goals, timing, budget, and the type of home you are buying. Get Your Buyer Snapshot.

About This Property

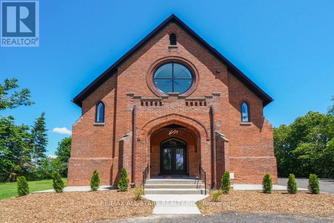
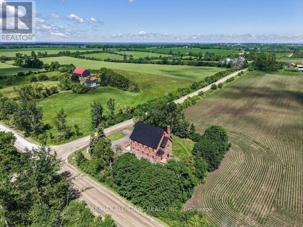
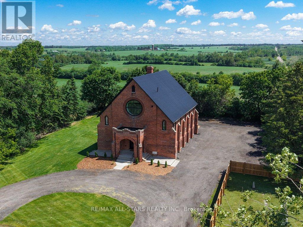
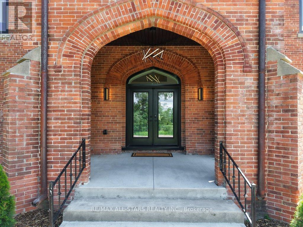
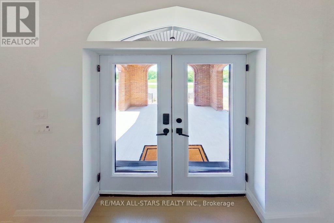
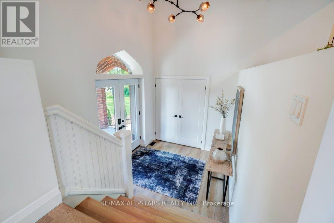
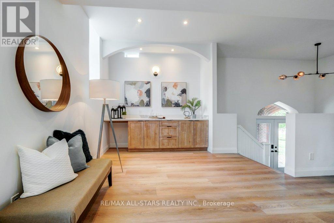
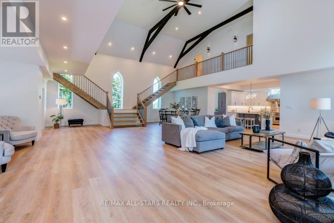
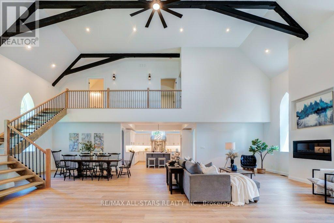
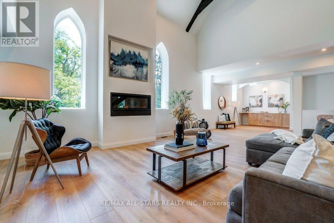
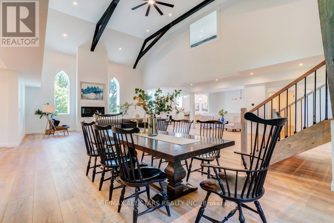
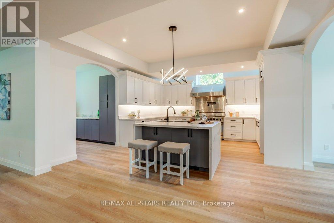
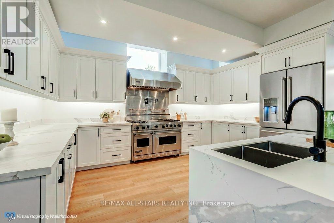
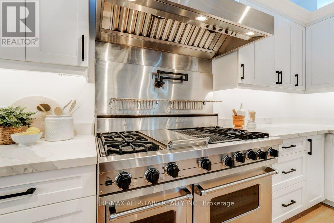
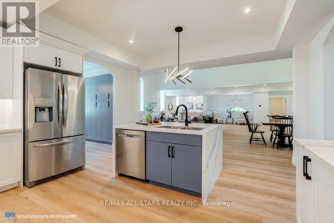
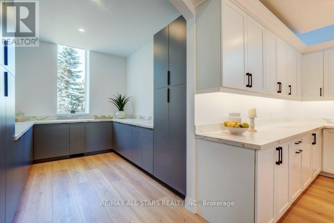
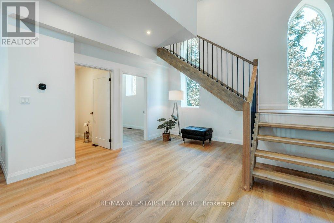
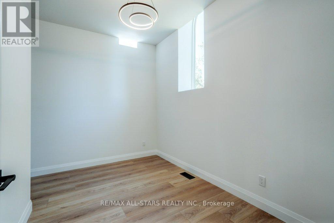
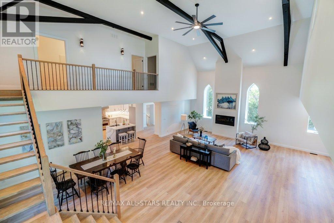
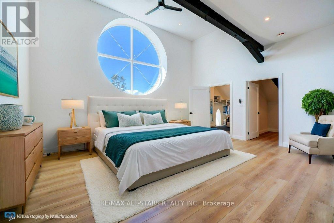
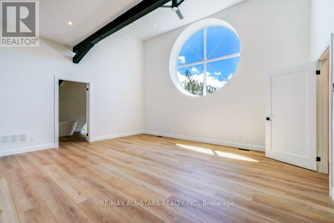
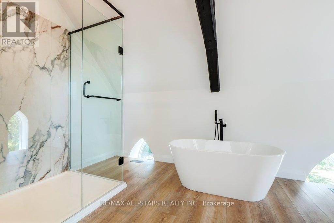
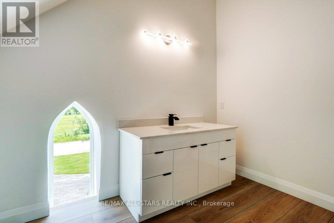
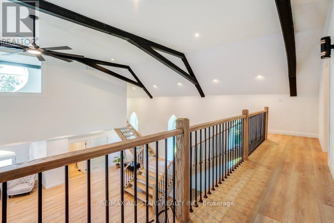
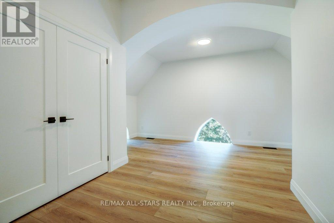
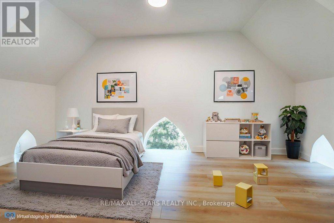
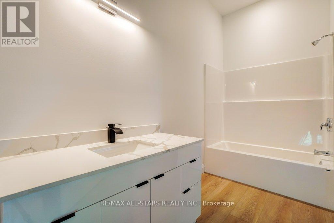
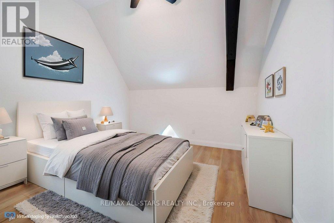
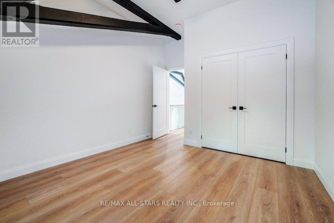
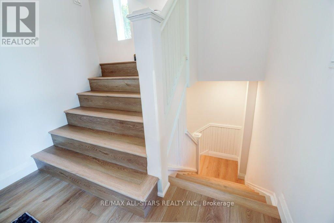
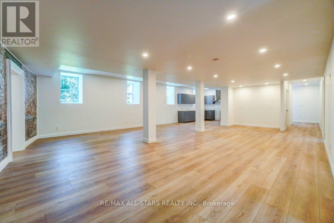
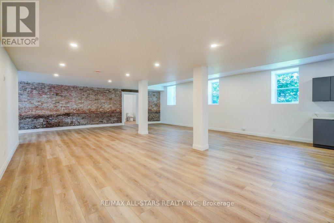
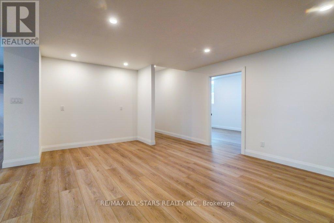
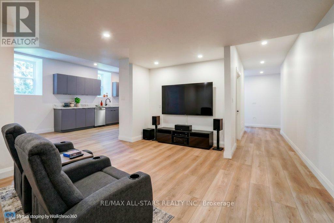
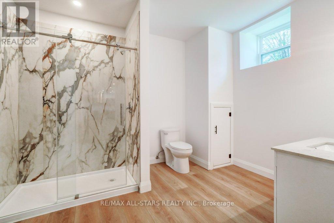
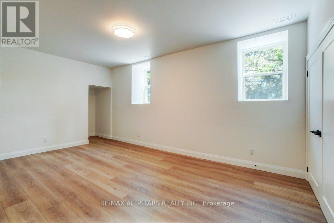
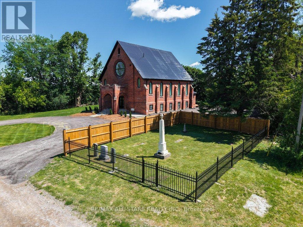
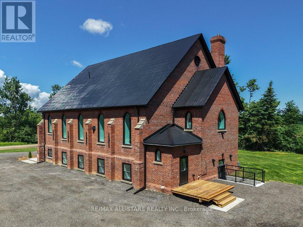
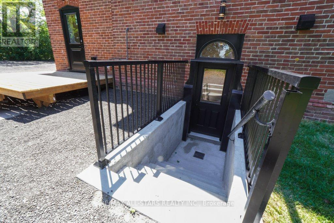
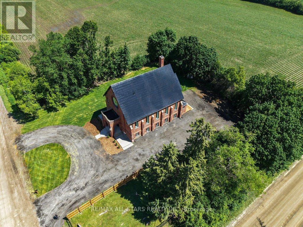
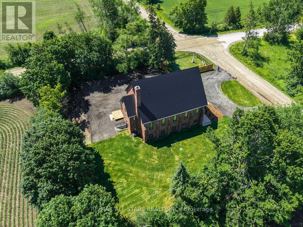
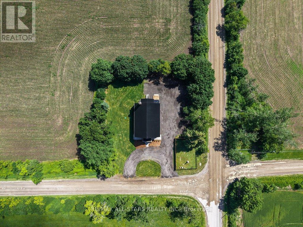
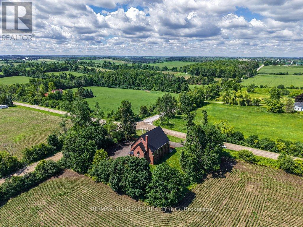
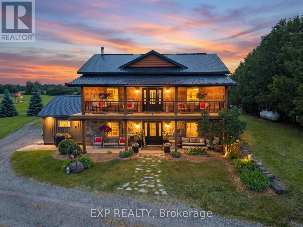
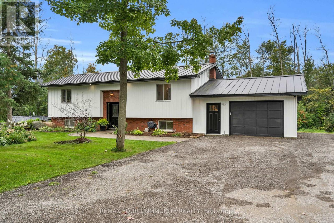
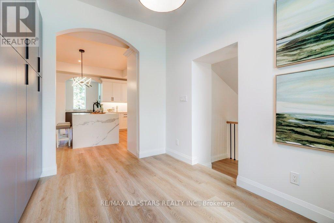
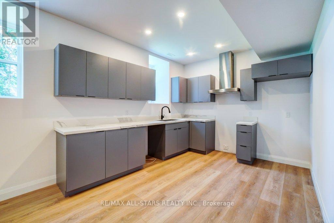
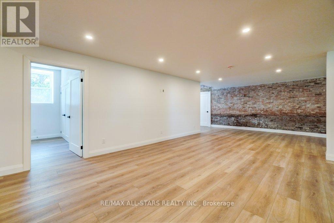
Industrial Loft Living Meets Country Serenity. This architecturally significant church conversion has been transformed into a luxury residence offering over 4,000 sq' above grade plus a finished lower level, seamlessly blending historic character with modern craftsmanship. Offering exceptional flexibility for multi-generational living, the bright lower level features oversized above-grade windows, high ceilings, original brick accents, additional kitchen, a separate electrical panel, and a walk-up entrance to the backyard, creating outstanding potential for extended family or flexible living arrangements. Step inside to soaring 25-foot ceilings, exposed wood beams, massive windows, and a stunning Romeo & Juliet staircase overlooking the heart of the home. Flooded with natural light, the open-concept great room and dining area are anchored by a gas fireplace and striking architectural details. Two loft-style bedrooms overlook the great room, creating a distinctive urban-industrial aesthetic rarely found outside the city. The designer kitchen features quartz countertops, a waterfall island, Viking professional range, pot filler, custom cabinetry, and a spacious walk-in pantry for additional prep space and storage. Offering 5 bedrooms & 4 bathrooms, the home provides exceptional flexibility for families, guests, home offices, or multi-generational living. The primary suite features original wood beams, a walk-in closet with feature window, and a spa-inspired ensuite with glass shower and soaker tub. The triple-brick construction and extensive renovation create a remarkable living experience that balances historic character with modern comfort. Outside, enjoy the surrounding countryside from the covered front porch or spacious backyard. With parking for 25+ vehicles, extensive upgrades throughout, and this is a rare opportunity to own a historic landmark thoughtfully reimagined for modern living. (id:63604)

Key Facts

Type
Detached
Beds
5
Baths
4
Size
3,500 sqft
Lot
166.2 x 174 FT
Parking
10 total

Highlights

  • All
  • Window Coverings
  • Water Heater
Property Details 18 details
Bedrooms
5 bedrooms
3 above grade + 2 below grade
Bathrooms
4 bathrooms
1 partial
Parking
10 parking spaces
No Garage
Living area
3,500 - 5,000 sq. ft.
Property
Single Family · Freehold · Detached
Property subtype
Single Family
Structure type
House
Ownership
Freehold
Attached status
Detached
Storeys
2
Basement
Finished, Separate entrance
Heating
Forced air, Propane
Cooling
Central air conditioning
Fireplace
Yes
Lot dimensions
166.2 x 174 FT
Frontage
166.20 feet
Taxes
$9,737.97
Zoning
RU
Sewer
Septic System

Interior features

AllWindow CoveringsWater HeaterVinyl

Exterior features

BrickStone

Systems and association

ElectricityCable

Lot and water

Guest Suite
Rooms 13 rooms
Level
Room
Dimensions
Main level
Foyer
2.44 m x 2.64 m
Basement
Bedroom 4
5.37 m x 3.44 m
Basement
Bedroom 5
3.98 m x 3.44 m
Basement
Kitchen
3.67 m x 3.17 m
Main level
Living room
12.24 m x 11.47 m
Main level
Kitchen
5.17 m x 4.55 m
Main level
Pantry
2.81 m x 3.27 m
Main level
Dining room
2.8 m x 4.85 m
Main level
Office
3.63 m x 3.56 m
Second level
Primary Bedroom
5.82 m x 5.32 m
Second level
Bedroom 2
4.61 m x 5.06 m
Second level
Bedroom 3
3.45 m x 4.38 m
Basement
Recreational, Games room
10.16 m x 11.14 m

Virtual Tour & Media

Mortgage & Affordability Estimate monthly costs
Purchase price$1,299,900
Down paymentNot available
Mortgage amountNot available
Principal & interestNot available
Property taxesNot available
Condo/HOA feeNot available
Insurance/OtherNot available
UtilitiesNot available
Est. monthly totalNot available
Income needed (GDS 32%)Not available
Estimates only. Not financial advice. Rates, taxes and fees vary by lender and municipality.

Saved Properties

Keep This One Handy

Save this listing, compare it later, or open your saved properties dashboard.

Manage Saved Searches
Map is approximate.

Neighbourhood

Area
Rural Brock
City
Brock
Postal code
L0C 1H0
Nearby
Cross Streets: Concession rd 7 and Sideroad 17A. ** Directions: Take Lakeridge to Vallentyne and head east to stay on paved roads.