
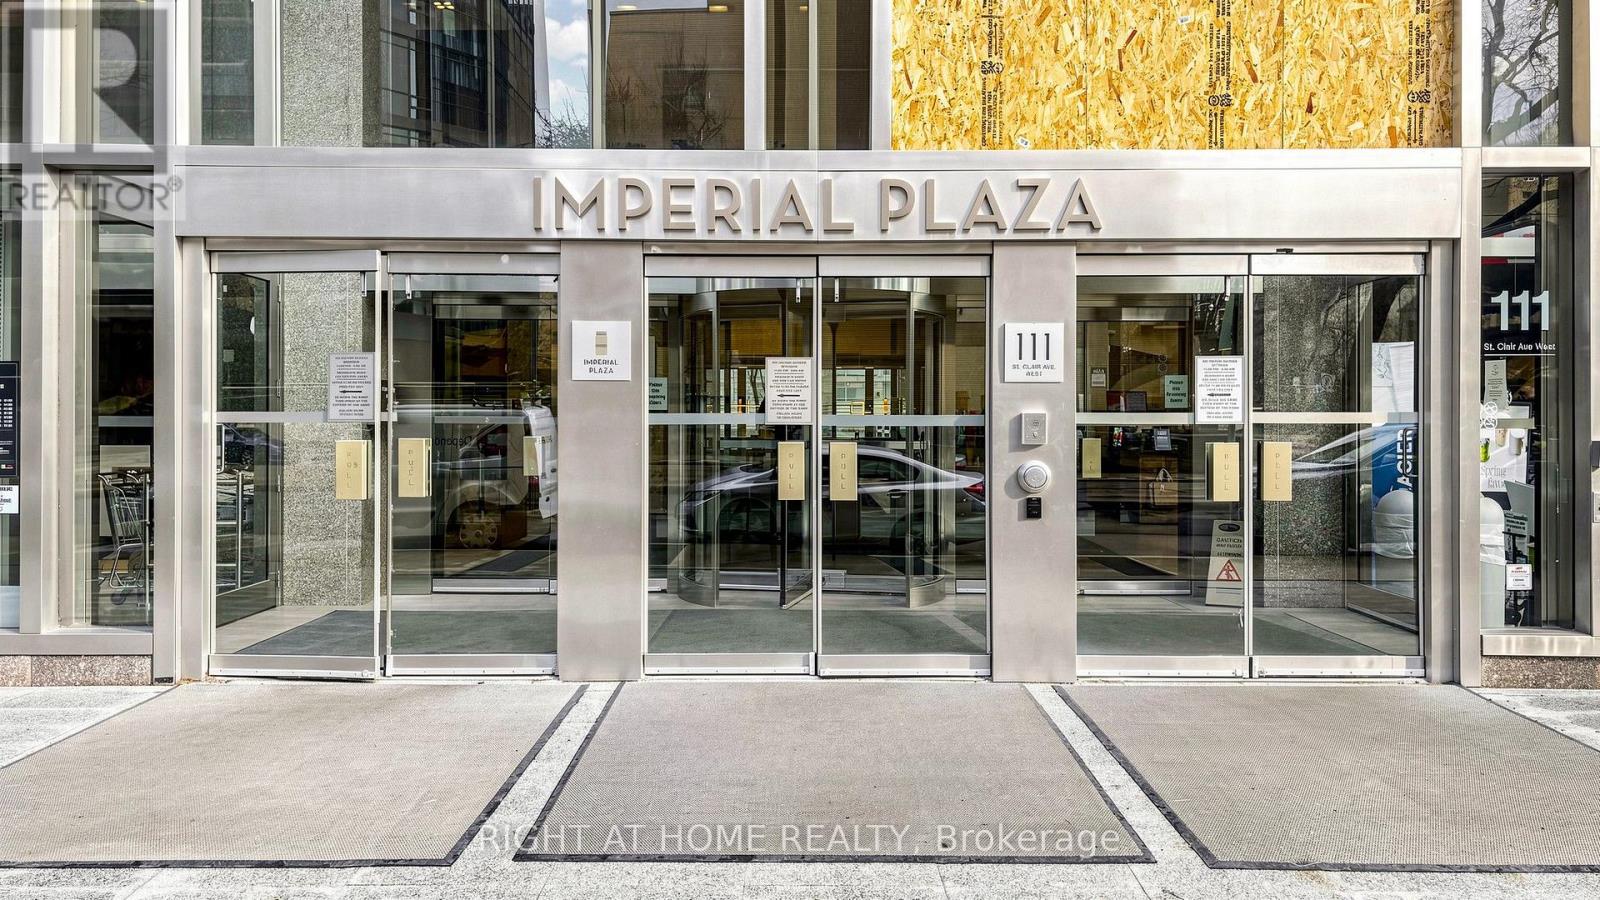
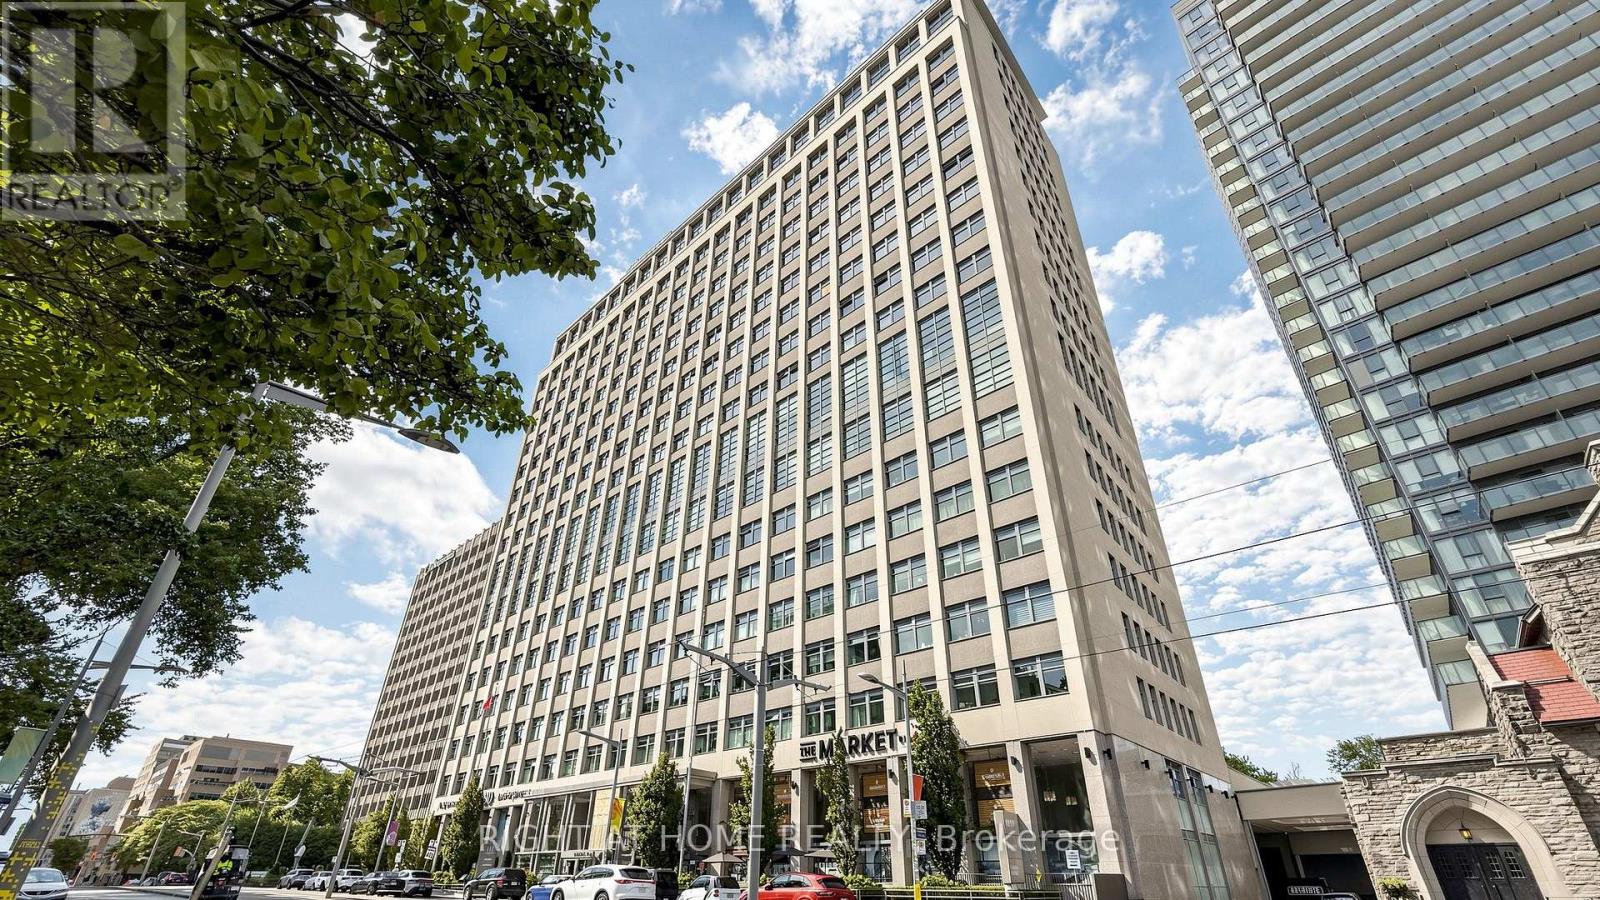
1628- 111 St Clair Avenue West
BUYER ADVANTAGE
Buy with confidence
Get a full-service approach built on strategy, strong negotiation, and clear guidance from offer to close.
- Local Market Expertise
- Broker-level Negotiation
- Transparent Process
- No-pressure Guidance

The right strategy depends on your goals, timing, budget, and the type of home you are buying. Get Your Buyer Snapshot.
About This Property
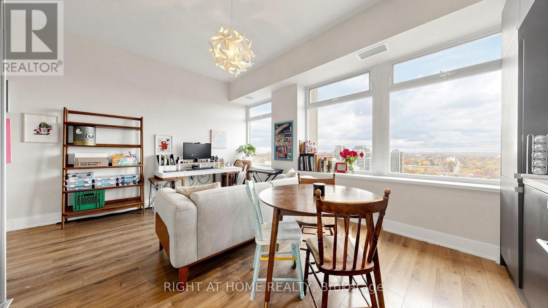
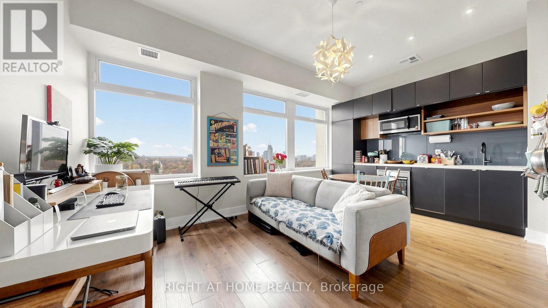
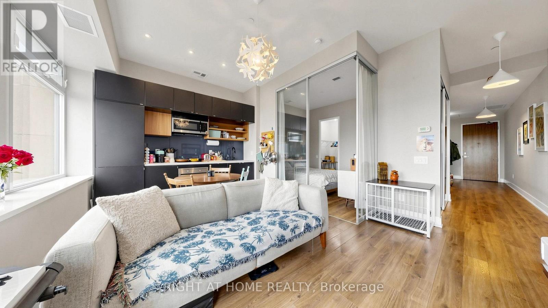
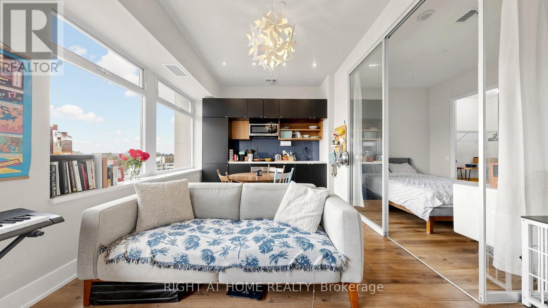
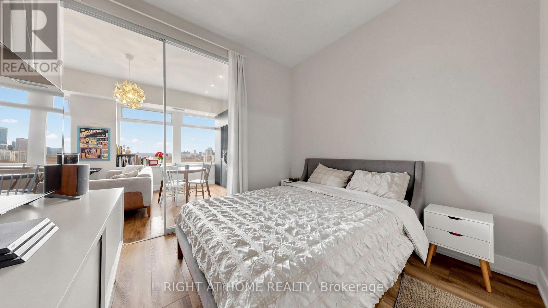
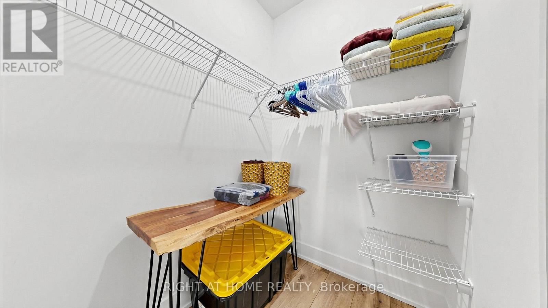
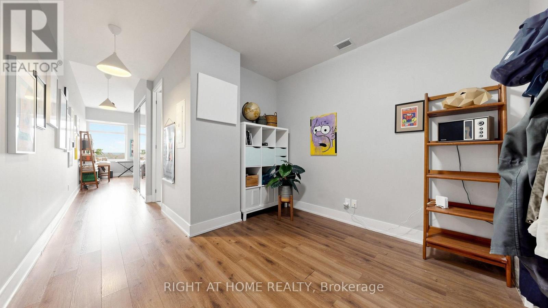
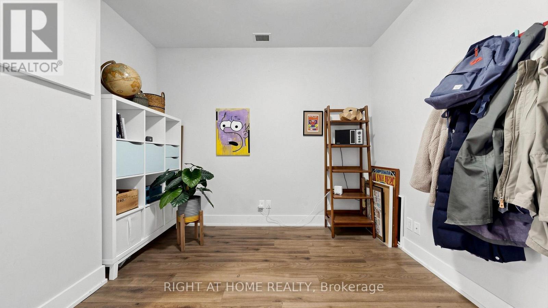
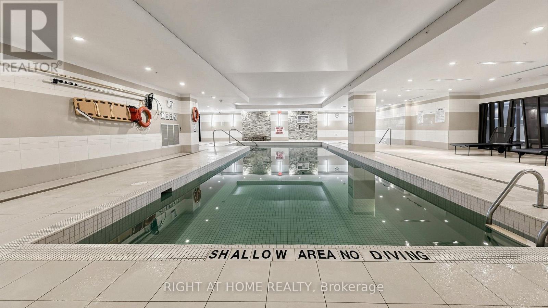
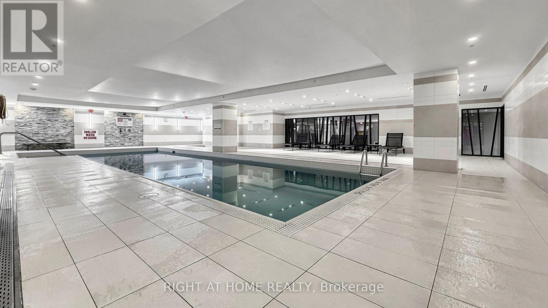
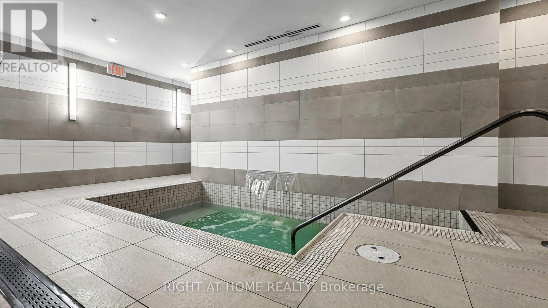
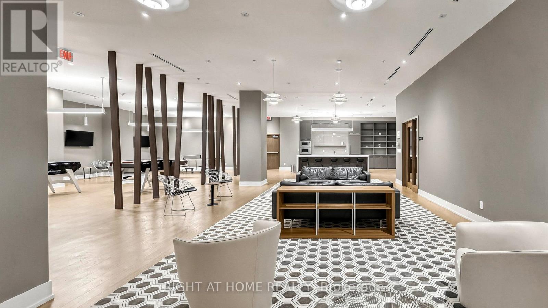
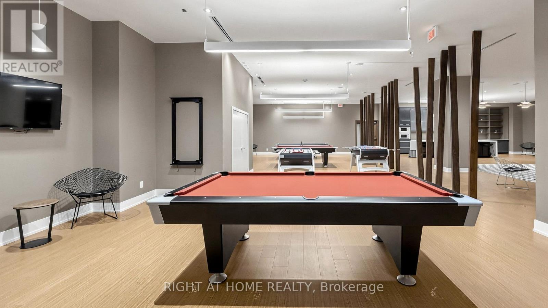
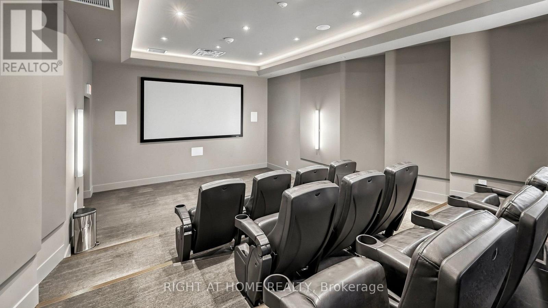
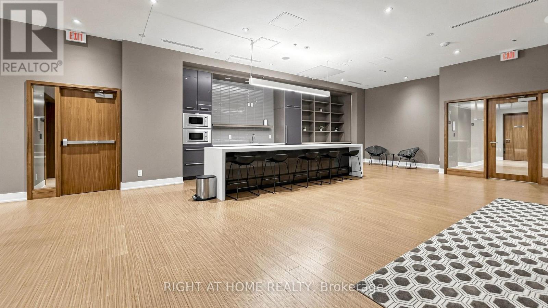
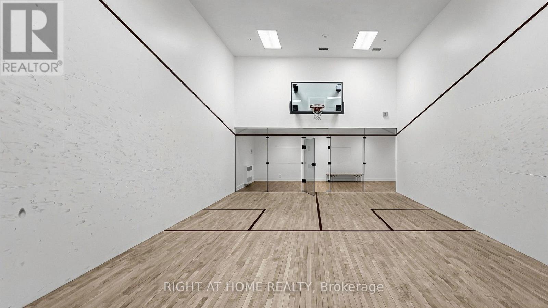
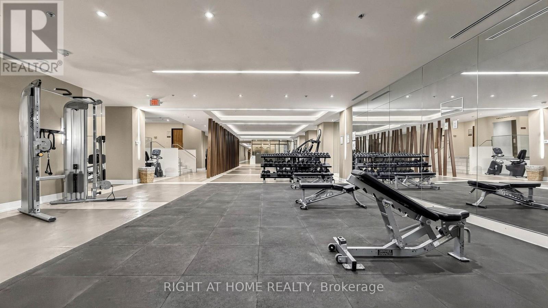
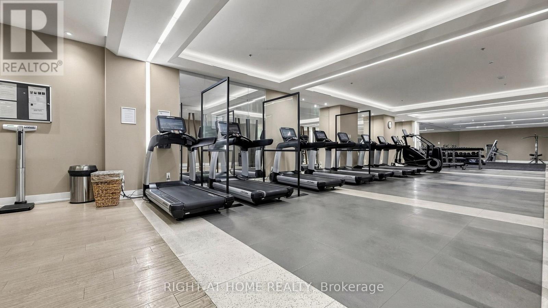
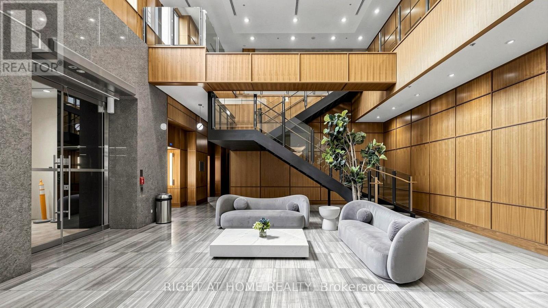
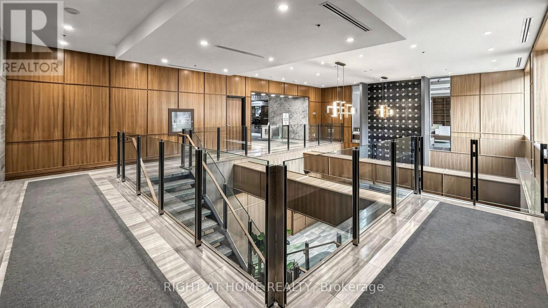
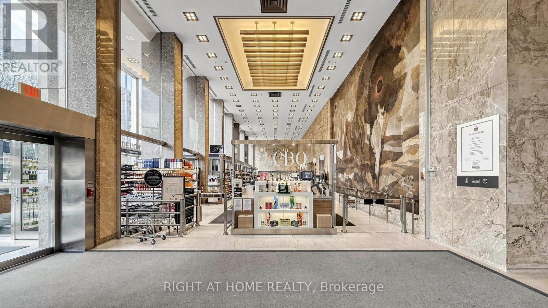
Welcome to 111 St. Clair Avenue West, Suite 1628, located in the heart of prestigious Yonge &St. Clair! This ultra-modern 1-bedroom plus den suite features a thoughtfully designed, open-concept layout with contemporary finishes, an abundance of natural light, and a functional living space perfect for both everyday living and entertaining. The versatile den offers the flexibility to create a home office, study, or additional living space to suit your needs. Enjoy an exceptional lifestyle with an impressive selection of resort-inspired building amenities, including an indoor swimming pool, fully equipped fitness centre, squash courts, games room, media room, sound studio, and golf simulator. Additional conveniences include 24-hourconcierge service and direct access to everyday essentials, with Longo's and LCBO conveniently located on the ground level. Enjoy the added convenience of a Starbucks located inside Longo's! With a streetcar stop right outside the front entrance, getting around the city is effortless. Perfectly situated in one of Toronto's most desirable neighbourhoods, you are surrounded by shops, restaurants, cafes, grocery stores, and everyday conveniences, all just moments from your door. An incredible opportunity to enjoy modern condo living with exceptional amenities, outstanding convenience, and a vibrant Midtown Toronto lifestyle! (id:63604)
Key Facts
Highlights
- Window Coverings
Property Details
Interior features
Exterior features
Systems and association
Lot and water
Rooms
Virtual Tour & Media
Mortgage & Affordability
Saved Properties
Keep This One Handy
Save this listing, compare it later, or open your saved properties dashboard.
Neighbourhood
- Area
- Yonge-St. Clair
- City
- Toronto
- Postal code
- M4V 1N5
- Nearby
- Yonge and St Clair Ave West
Save This Property
Keep this home handy, return to it anytime, and let us know how to reach you about this listing.
We use this email only to connect your saved properties and saved searches.
Other Available Options
Similar Listings
Listings from our database that match closely.







