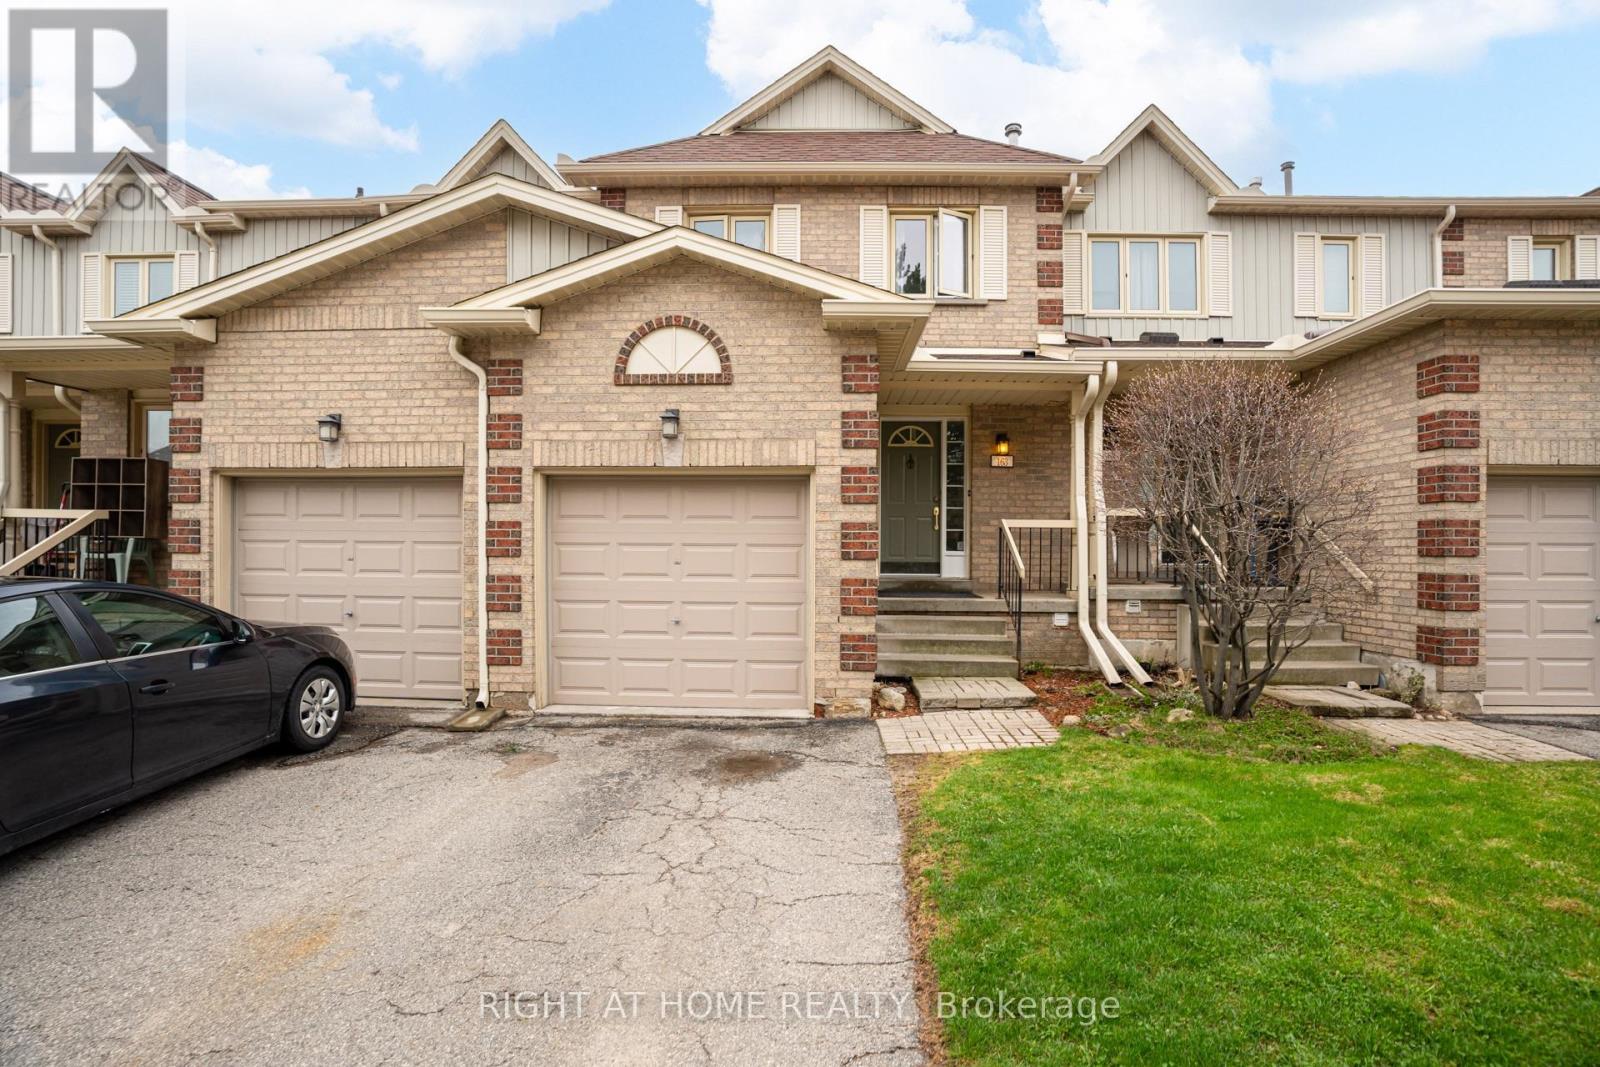
163- 302 College Avenue West
BUYER ADVANTAGE
Buy with confidence
Get a full-service approach built on strategy, strong negotiation, and clear guidance from offer to close.
- Local Market Expertise
- Broker-level Negotiation
- Transparent Process
- No-pressure Guidance

The right strategy depends on your goals, timing, budget, and the type of home you are buying. Get Your Buyer Snapshot.
About This Property
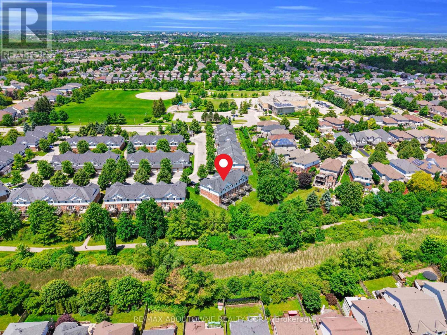
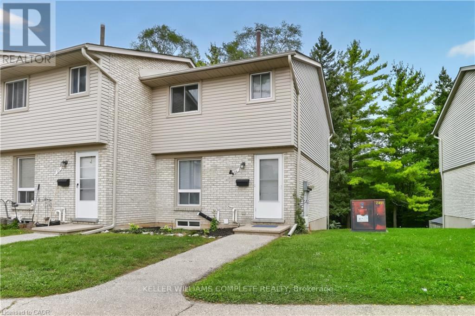
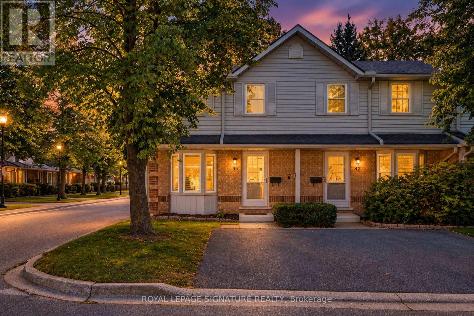
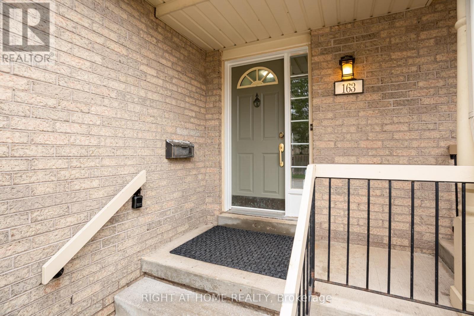
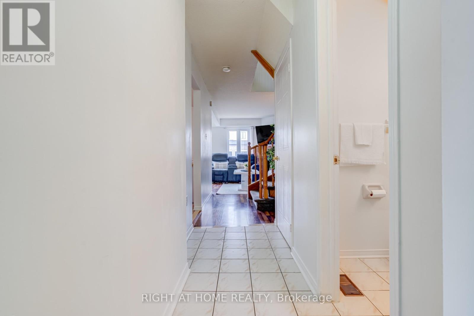
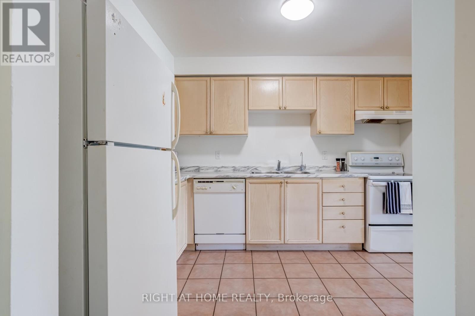
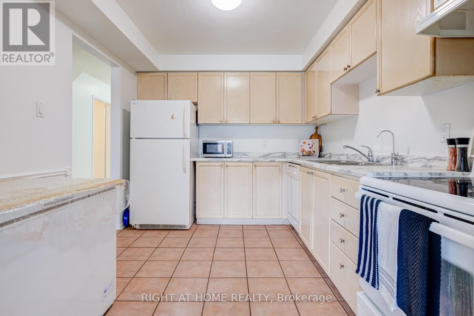
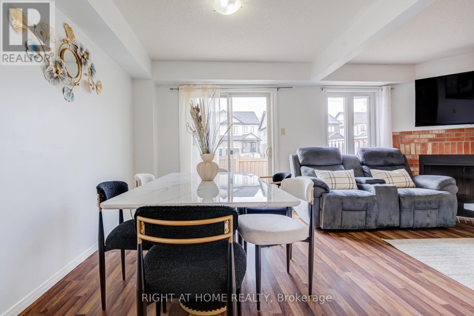
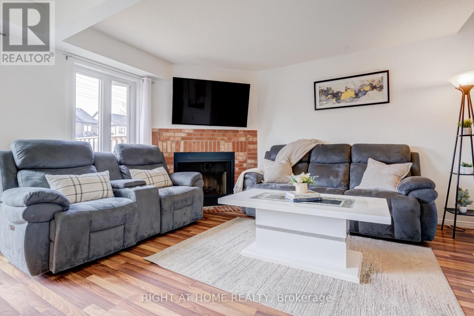
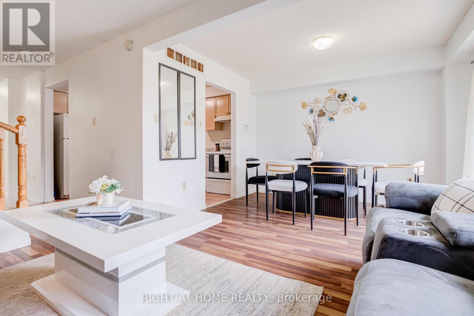
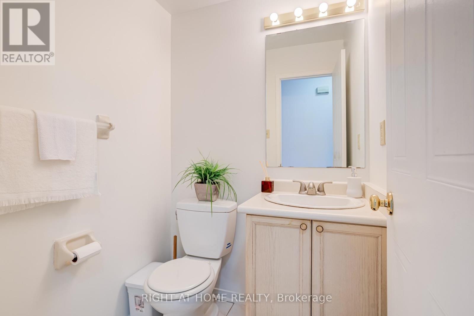
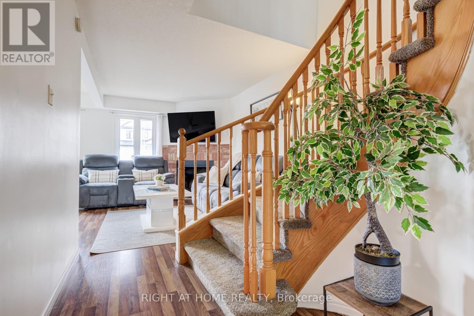
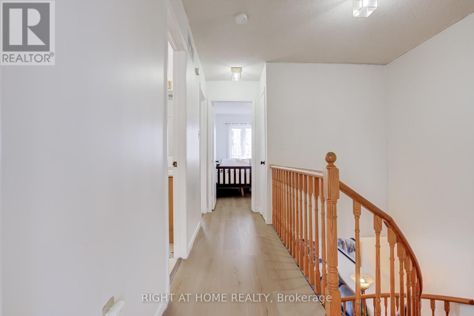
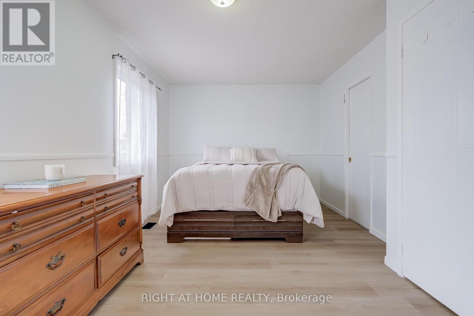
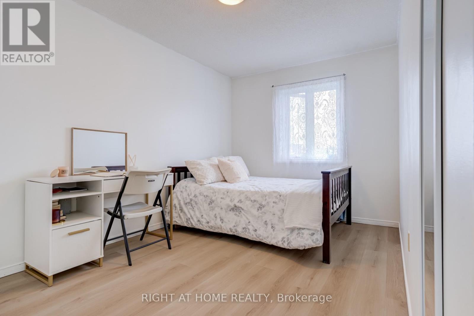
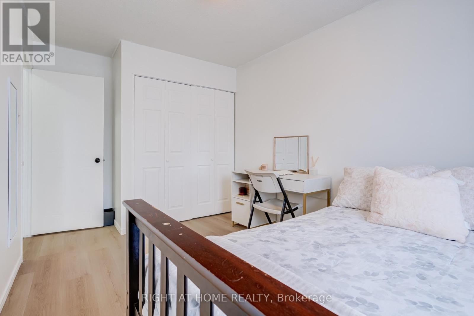
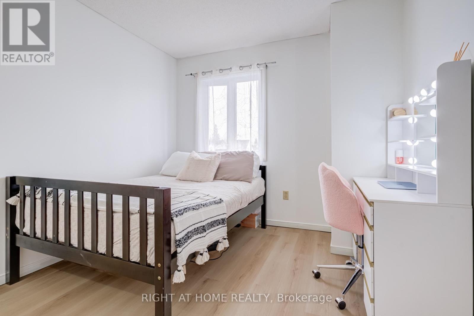
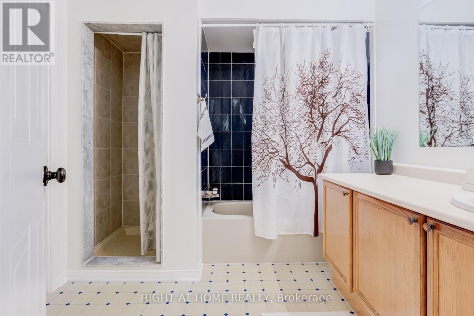
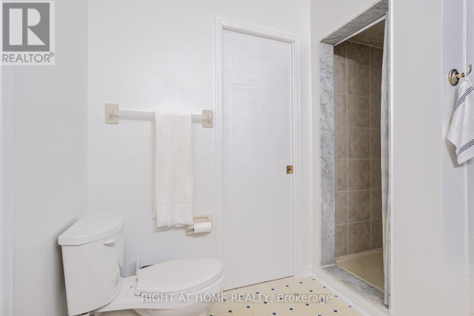

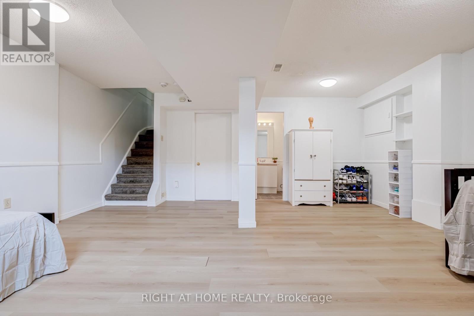
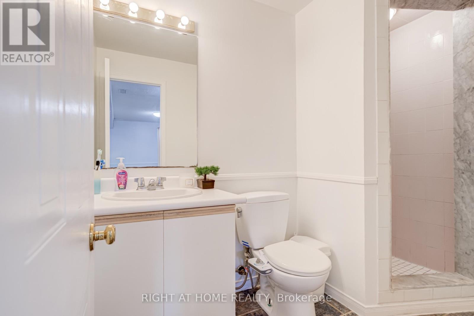
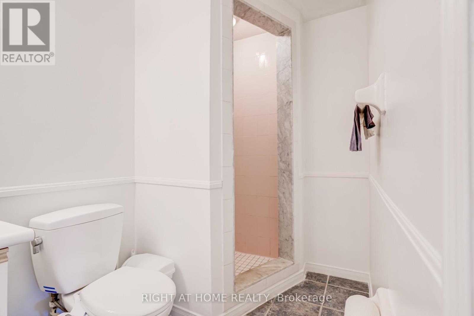
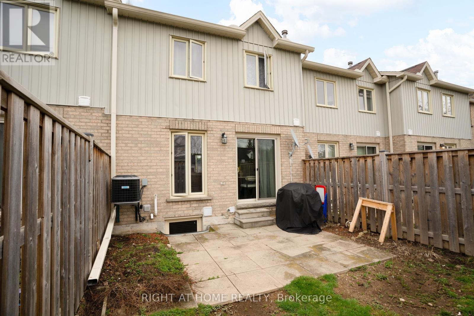
Welcome to this lovely condo townhouse nestled in the sought-after Dovercliffe Park/Old University area in Guelph. This inviting home offers a wonderful opportunity to enjoy a convenient lifestyle, just a short walk to Stone Road Mall, parks, transit, and all the everyday amenities you need. Featuring 3 spacious bedrooms and 3 bathrooms, this home offers plenty of room for family living, guests, or a home office. The finished basement includes a bedroom with a large egress window, professionally installed with a permit, adding both comfort and peace of mind. The current owners have lovingly updated the home with carpet-free flooring and refreshed light fixtures, creating a bright, clean, and welcoming feel throughout. Set in a quiet and established neighbourhood near Huron Creek, this home combines comfort, convenience, and charm in one desirable package. A fantastic place to call home in a location that truly has it all. (id:63604)
Key Facts
Highlights
- Central Vacuum
- Garage door opener remote(s)
Property Details
Interior features
Exterior features
Systems and association
Lot and water
Mortgage & Affordability
Saved Properties
Keep This One Handy
Save this listing, compare it later, or open your saved properties dashboard.
Neighbourhood
- Area
- Dovercliffe Park/Old University
- City
- Guelph
- Postal code
- N1G 4T6
- Nearby
- Cross Streets: Hanlon Pkwy & College Ave. ** Directions: Hanlon Pkwy.
Save This Property
Keep this home handy, return to it anytime, and let us know how to reach you about this listing.
We use this email only to connect your saved properties and saved searches.
Other Available Options
Similar Listings
Listings from our database that match closely.