1632 Old Highway 2 (Belleville) Highway
Quinte West, ONDetached
$1,549,900
MLS® X14085816
Detached4 beds2 baths12 total
1632 Old Highway 2 (Belleville) Highway, Quinte West, ON photo 1
1632 Old Highway 2 (Belleville) Highway, Quinte West, ON photo 2
1632 Old Highway 2 (Belleville) Highway, Quinte West, ON photo 3
1632 Old Highway 2 (Belleville) Highway, Quinte West, ON photo 4
1632 Old Highway 2 (Belleville) Highway, Quinte West, ON photo 5
1632 Old Highway 2 (Belleville) Highway, Quinte West, ON photo 6
1632 Old Highway 2 (Belleville) Highway, Quinte West, ON photo 7
1632 Old Highway 2 (Belleville) Highway, Quinte West, ON photo 8
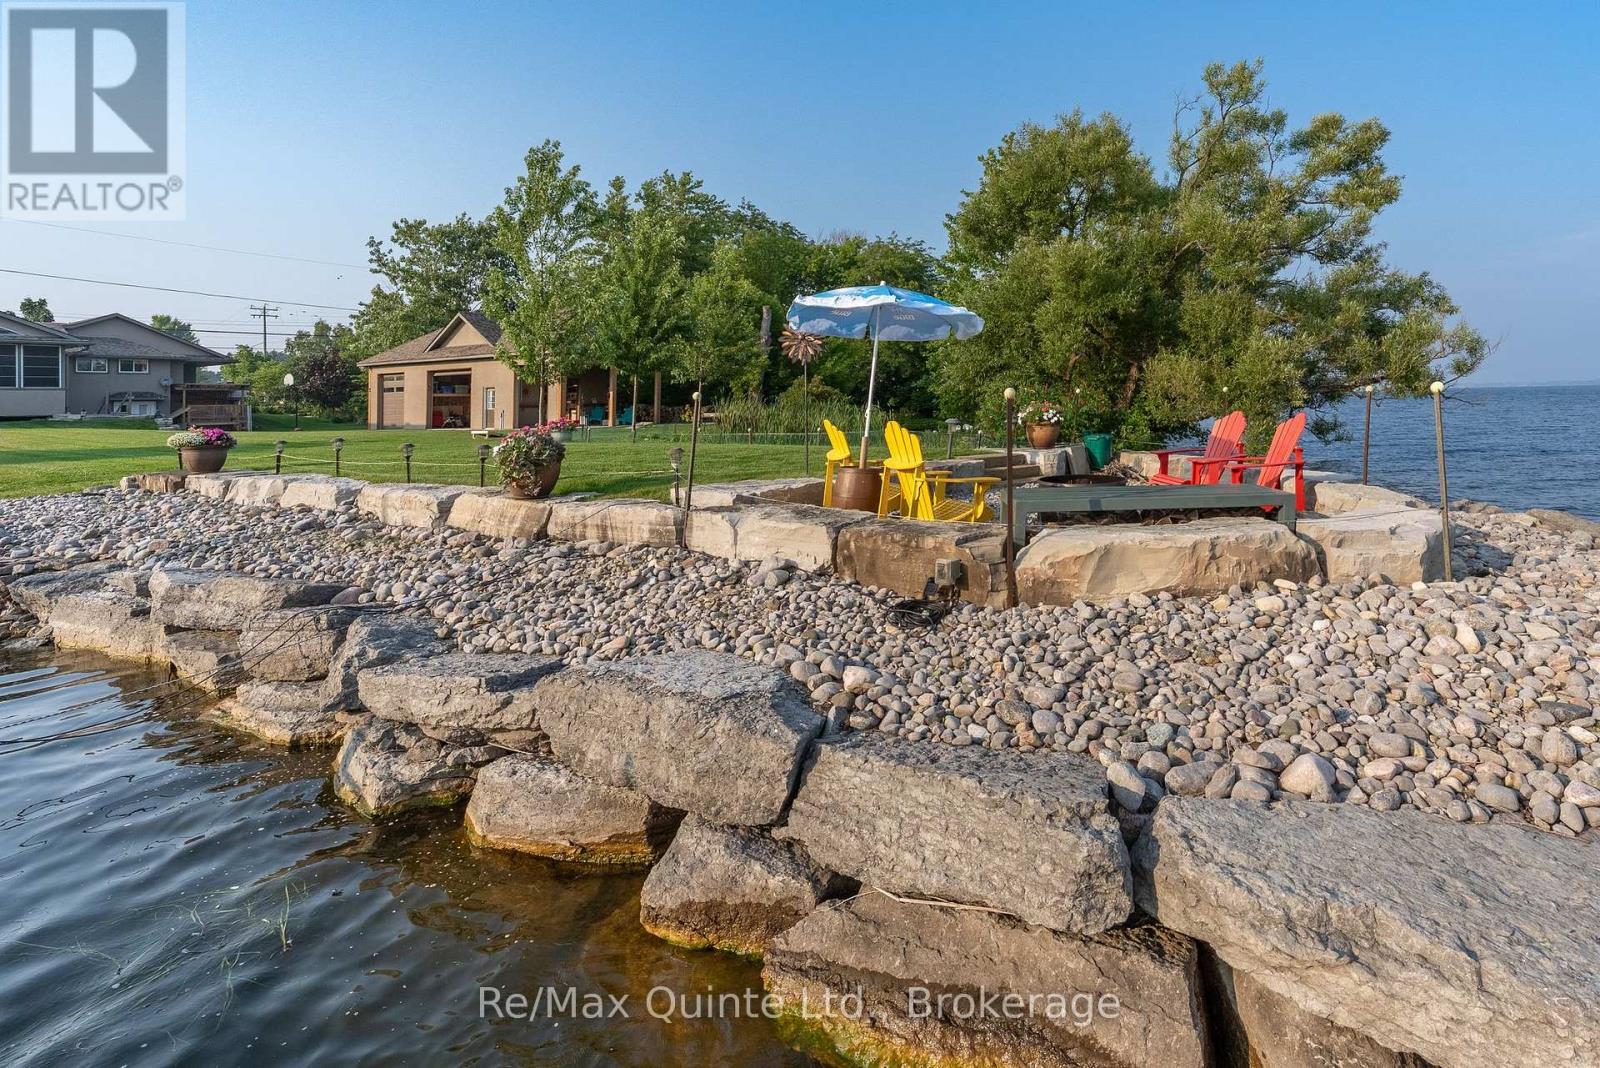
1632 Old Highway 2 (Belleville) Highway, Quinte West, ON photo 9
1632 Old Highway 2 (Belleville) Highway, Quinte West, ON photo 10
1632 Old Highway 2 (Belleville) Highway, Quinte West, ON photo 11
1632 Old Highway 2 (Belleville) Highway, Quinte West, ON photo 12
1632 Old Highway 2 (Belleville) Highway, Quinte West, ON photo 13
1632 Old Highway 2 (Belleville) Highway, Quinte West, ON photo 14
1632 Old Highway 2 (Belleville) Highway, Quinte West, ON photo 15
1632 Old Highway 2 (Belleville) Highway, Quinte West, ON photo 16
1632 Old Highway 2 (Belleville) Highway, Quinte West, ON photo 17
1632 Old Highway 2 (Belleville) Highway, Quinte West, ON photo 18
1632 Old Highway 2 (Belleville) Highway, Quinte West, ON photo 19
1632 Old Highway 2 (Belleville) Highway, Quinte West, ON photo 20
1632 Old Highway 2 (Belleville) Highway, Quinte West, ON photo 21
1632 Old Highway 2 (Belleville) Highway, Quinte West, ON photo 22
1632 Old Highway 2 (Belleville) Highway, Quinte West, ON photo 23
1632 Old Highway 2 (Belleville) Highway, Quinte West, ON photo 24
1632 Old Highway 2 (Belleville) Highway, Quinte West, ON photo 25
1632 Old Highway 2 (Belleville) Highway, Quinte West, ON photo 26
1632 Old Highway 2 (Belleville) Highway, Quinte West, ON photo 27
1632 Old Highway 2 (Belleville) Highway, Quinte West, ON photo 28
1632 Old Highway 2 (Belleville) Highway, Quinte West, ON photo 29
1632 Old Highway 2 (Belleville) Highway, Quinte West, ON photo 30
1632 Old Highway 2 (Belleville) Highway, Quinte West, ON photo 31
1632 Old Highway 2 (Belleville) Highway, Quinte West, ON photo 32
1632 Old Highway 2 (Belleville) Highway, Quinte West, ON photo 33
1632 Old Highway 2 (Belleville) Highway, Quinte West, ON photo 34
1632 Old Highway 2 (Belleville) Highway, Quinte West, ON photo 35
1632 Old Highway 2 (Belleville) Highway, Quinte West, ON photo 36
1632 Old Highway 2 (Belleville) Highway, Quinte West, ON photo 37
1632 Old Highway 2 (Belleville) Highway, Quinte West, ON photo 38
1632 Old Highway 2 (Belleville) Highway, Quinte West, ON photo 39
1632 Old Highway 2 (Belleville) Highway, Quinte West, ON photo 40
1632 Old Highway 2 (Belleville) Highway, Quinte West, ON photo 41
1632 Old Highway 2 (Belleville) Highway, Quinte West, ON photo 42
1632 Old Highway 2 (Belleville) Highway, Quinte West, ON photo 43
1 / 43

BUYER ADVANTAGE

Buy with confidence

Get a full-service approach built on strategy, strong negotiation, and clear guidance from offer to close.

  • Local Market Expertise
  • Broker-level Negotiation
  • Transparent Process
  • No-pressure Guidance

The right strategy depends on your goals, timing, budget, and the type of home you are buying. Get Your Buyer Snapshot.

About This Property

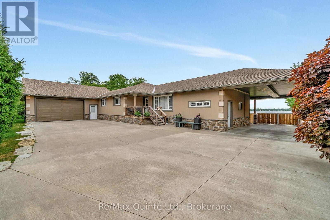
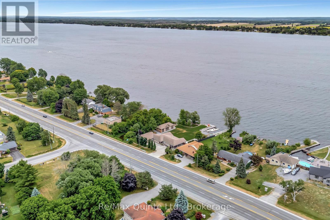
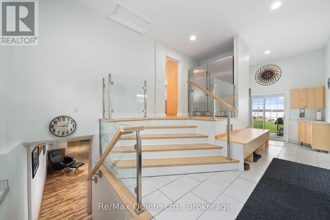
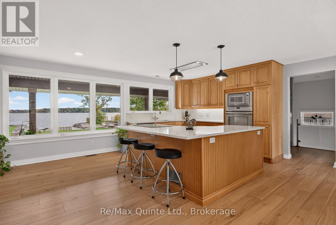
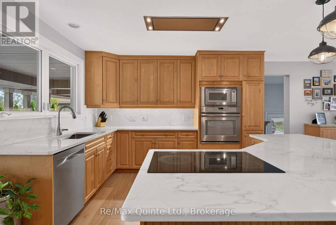
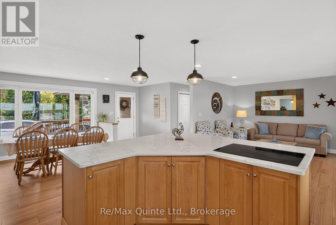
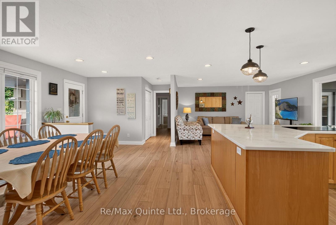
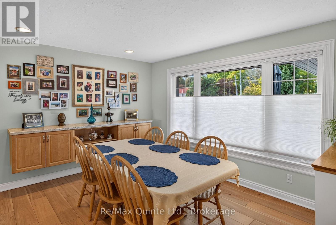
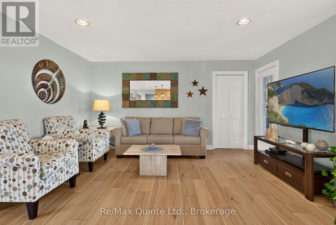
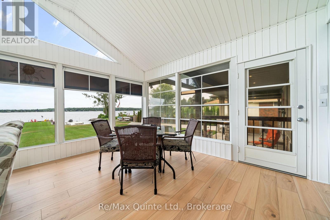
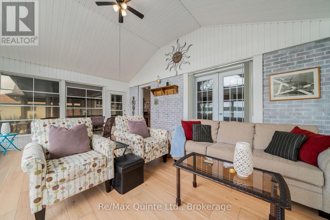
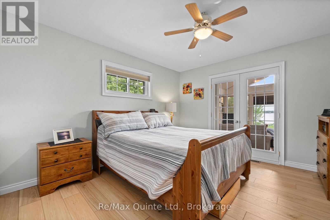
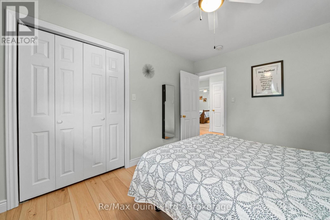
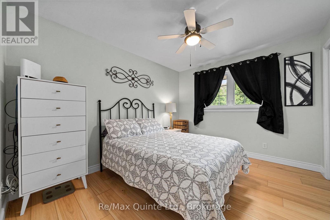
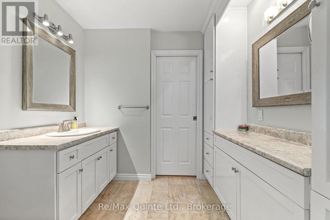
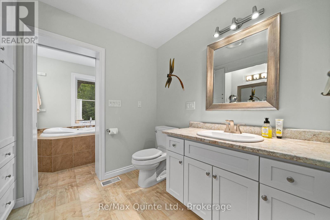
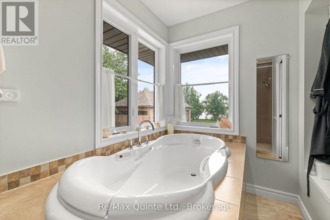
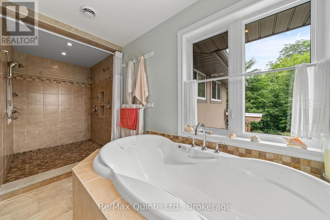
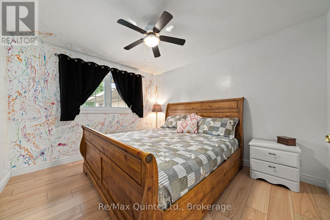
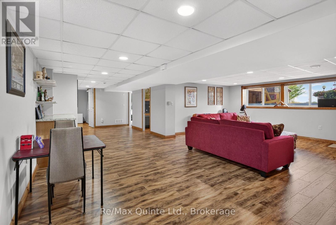
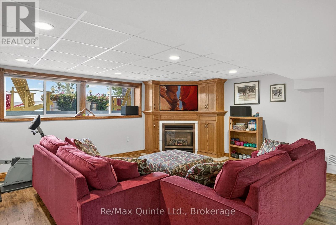
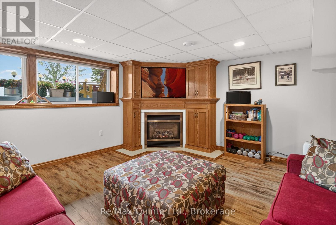
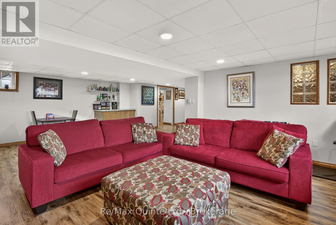
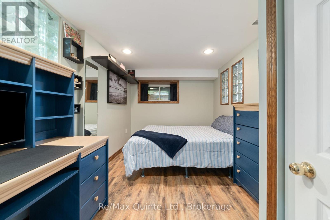
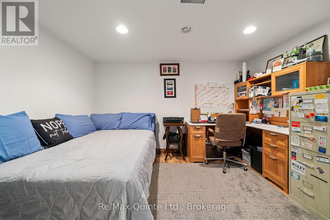
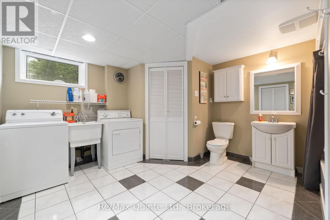
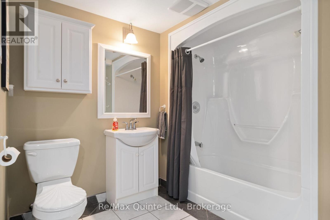
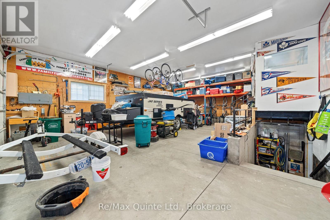
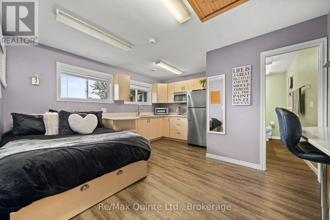
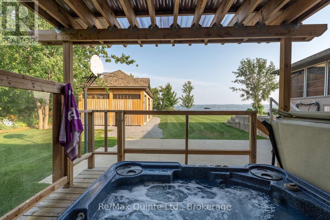
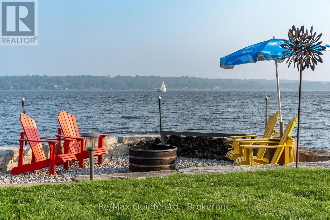
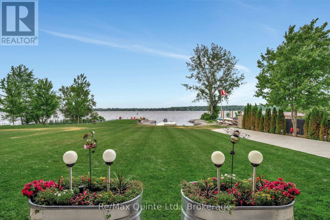
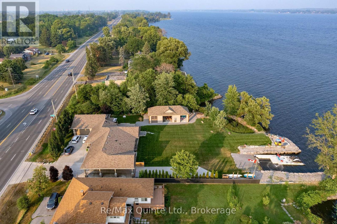
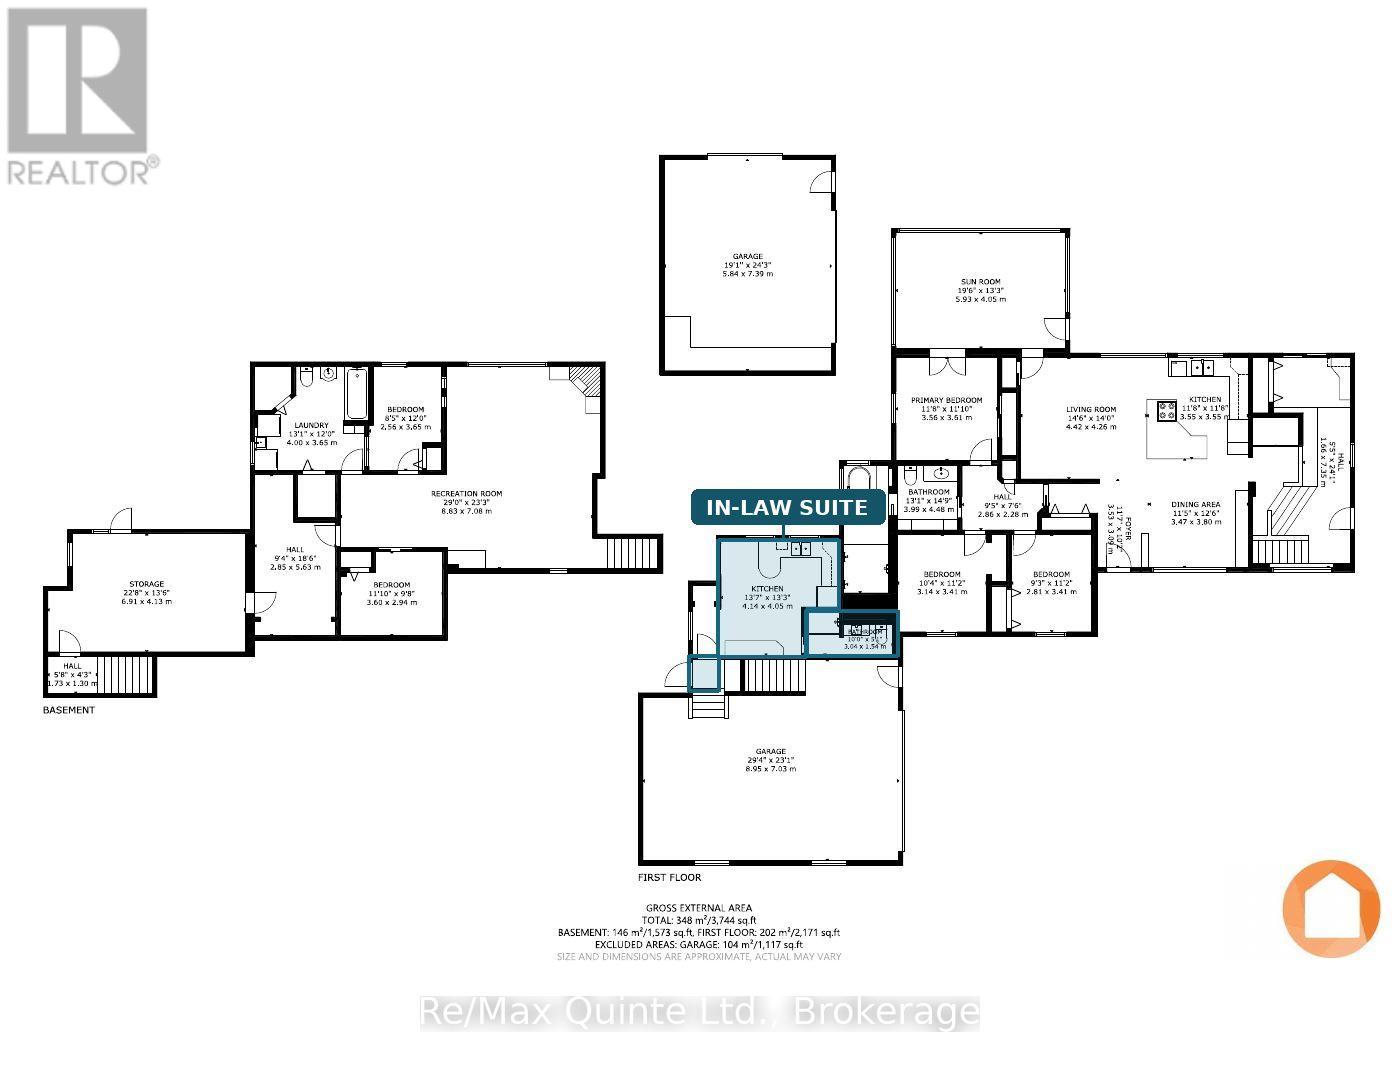
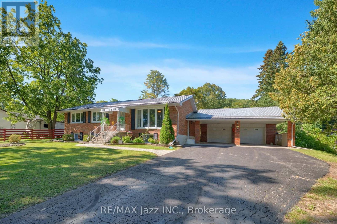
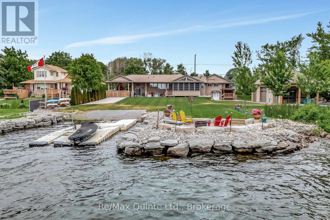
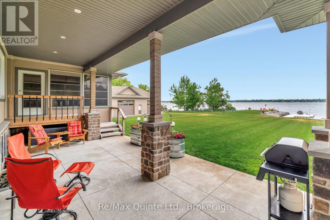
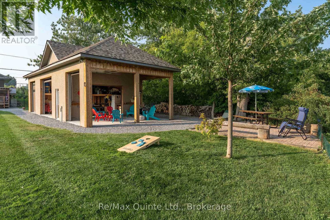
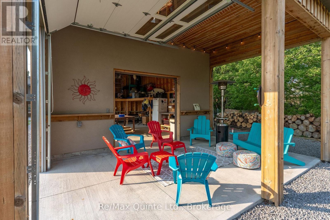
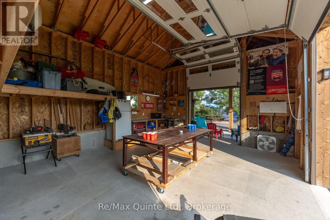
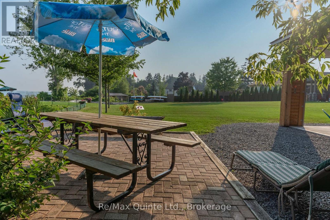
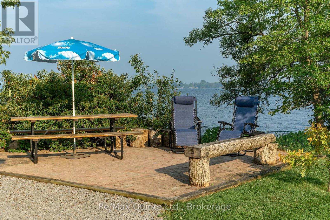
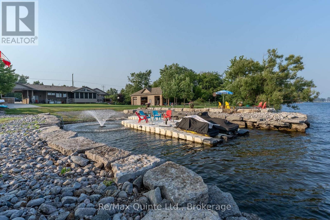
Experience exceptional waterfront living on the Bay of Quinte, where privacy, thoughtful design, and low-maintenance living come together. Enjoy beautifully landscaped grounds, covered patios, a custom waterfront gathering area with stainless-steel firepit, private boat launch, customizable floating dock, and waterfront maintenance equipment. A bay-fed irrigation system, raised aluminum garden beds, perennial gardens, mature cedars, and a natural waterway enhance the property's beauty and privacy. An impressive oversized outbuilding features 100-amp service, a 220V welding plug, and ample space for storage or hobbies. The adjoining patio overlooks the pond, providing another inviting space to entertain. Inside, this carpet-free raised bungalow offers a spacious kitchen with maple cabinetry, quartz countertops and backsplash, and open-concept living and dining areas. A bright seasonal sunroom, practical mudroom with dedicated indoor dog area, and convenient outdoor pet area add everyday functionality. The primary suite features a laundry chute and an oversized bathroom with separate water closet, walk-in shower, air jet tub, and beautiful views. The lower level offers a waterfront-facing recreation room, fourth bedroom, office, workshop with exterior access, and direct access to the oversized two-car garage. A fully equipped in-law suite with private bathroom and kitchen with access to a spacious deck provides flexibility for extended family or guests. Conveniently located between Belleville and Trenton, minutes from Highway 401, CFB Trenton , Loyalist College and close to schools, this exceptional waterfront property offers the perfect balance of comfort, recreation, and convenience. (id:63604)

Key Facts

Type
Detached
Beds
4
Baths
2
Size
2,000 sqft
Lot
150.8 x 172.2 FT
Parking
12 total

Highlights

  • Washer
  • Refrigerator
  • Water meter
  • Hot Tub
  • Dishwasher
  • Oven
  • Dryer
  • Microwave
  • Cooktop
  • Freezer
  • Blinds
  • Water Heater
Property Details 22 details
Bedrooms
4 bedrooms
3 above grade + 1 below grade
Bathrooms
2 bathrooms
Parking
12 parking spaces
Attached Garage · Garage · Covered
Living area
2,000 - 2,500 sq. ft.
Property
Single Family · Raised bungalow · Freehold · Detached
Property subtype
Single Family
Structure type
House
Architectural style
Raised bungalow
Ownership
Freehold
Attached status
Detached
Storeys
1
Basement
Finished, Full, Walk out, Walk-up
Heating
Forced air, Natural gas
Cooling
Central air conditioning
Fireplace
1 fireplace
Lot dimensions
150.8 x 172.2 FT
Frontage
150.90 feet
Taxes
$9,024.67 (2,025)
Zoning
RR & EP
Water source
Municipal water
Sewer
Septic System
Waterfront
Waterfront · Bay of Quinte
Views
View, View of water, Direct Water View

Interior features

WasherRefrigeratorWater meterHot TubDishwasherOvenDryerMicrowaveCooktopFreezerBlindsWater Heater

Exterior features

StuccoPoured Concrete

Systems and association

ElectricityCable

Lot and water

Guest SuiteIn-Law SuiteWaterfront
Rooms 16 rooms
Level
Room
Dimensions
Main level
Foyer
3.53 m x 3.09 m
Main level
Bathroom
3.04 m x 1.54 m
Lower level
Recreational, Games room
8.83 m x 7.08 m
Lower level
Bedroom 4
3.6 m x 2.94 m
Lower level
Bedroom 5
2.56 m x 3.65 m
Lower level
Bathroom
4 m x 3.65 m
Lower level
Utility room
6.91 m x 4.13 m
Main level
Dining room
3.47 m x 3.8 m
Main level
Living room
4.42 m x 4.26 m
Main level
Kitchen
3.55 m x 3.55 m
Main level
Sunroom
5.93 m x 4.05 m
Main level
Primary Bedroom
3.56 m x 11.1 m
Main level
Bathroom
3.99 m x 4.48 m
Main level
Bedroom 2
2.811 m x 3.41 m
Main level
Bedroom 3
3.14 m x 3.41 m
Main level
Kitchen
4.14 m x 4.05 m
Mortgage & Affordability Estimate monthly costs
Purchase price$1,549,900
Down paymentNot available
Mortgage amountNot available
Principal & interestNot available
Property taxesNot available
Condo/HOA feeNot available
Insurance/OtherNot available
UtilitiesNot available
Est. monthly totalNot available
Income needed (GDS 32%)Not available
Estimates only. Not financial advice. Rates, taxes and fees vary by lender and municipality.

Saved Properties

Keep This One Handy

Save this listing, compare it later, or open your saved properties dashboard.

Manage Saved Searches
Map is approximate.

Neighbourhood

Area
Sidney Ward
City
Quinte West
Postal code
K8N 4Z2
Nearby
Cross Streets: Old Highway 2 & Montrose Rd. ** Directions: Old Hwy 2 heading West towards Trenton from Belleville.