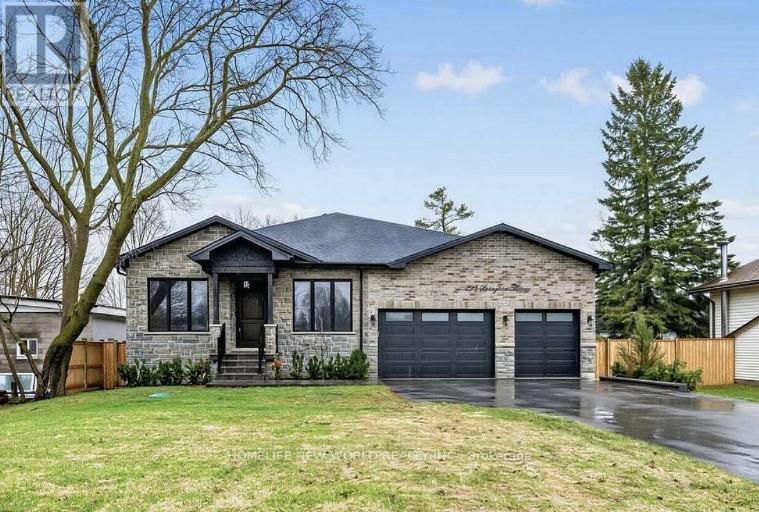
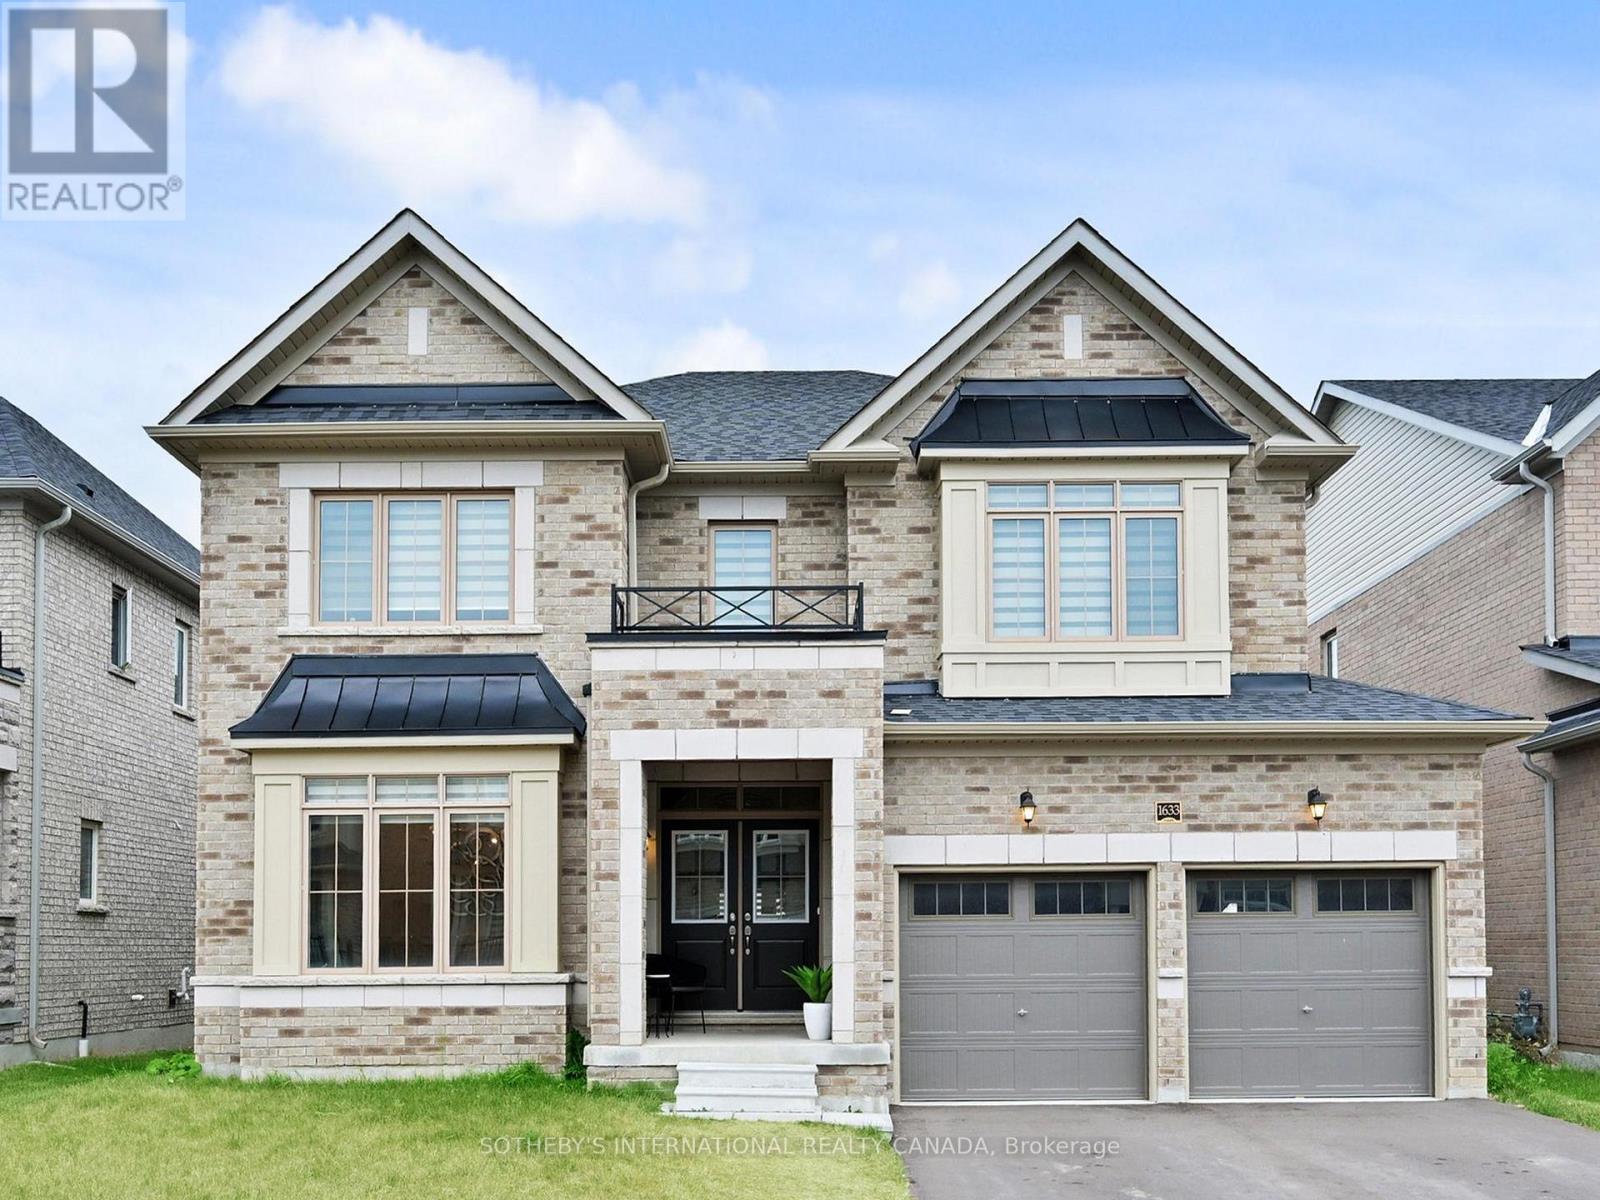
1633 Corsal Court
BUYER ADVANTAGE
Buy with confidence
Get a full-service approach built on strategy, strong negotiation, and clear guidance from offer to close.
- Local Market Expertise
- Broker-level Negotiation
- Transparent Process
- No-pressure Guidance

The right strategy depends on your goals, timing, budget, and the type of home you are buying. Get Your Buyer Snapshot.
About This Property
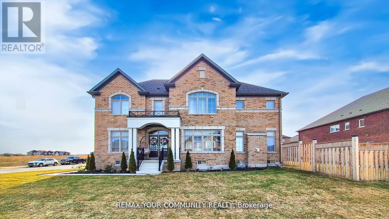
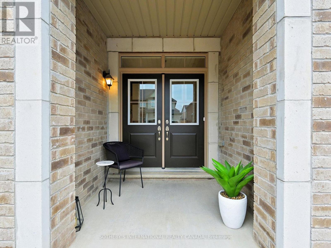
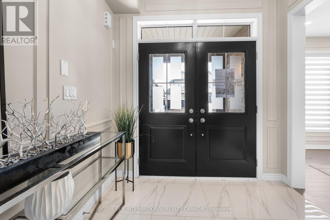
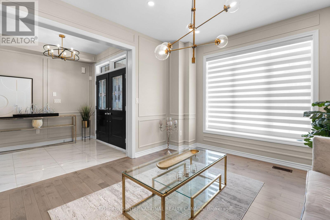
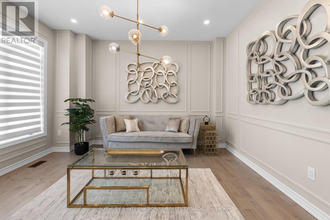
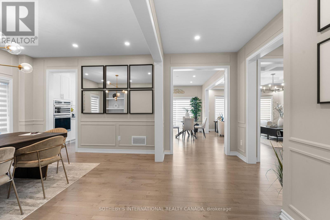
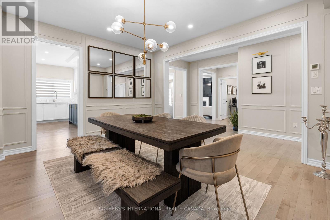
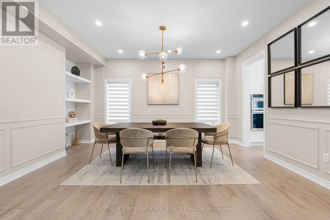
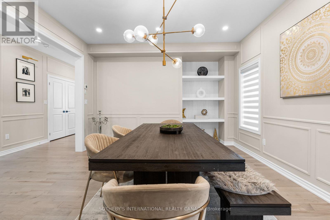
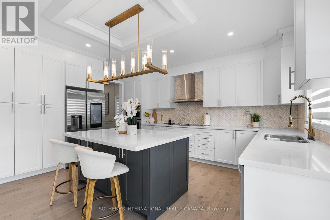
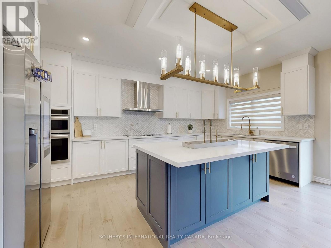
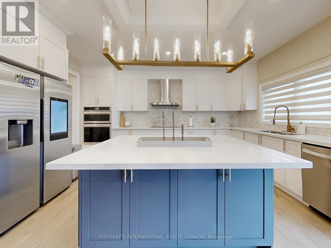
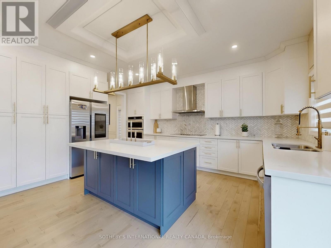
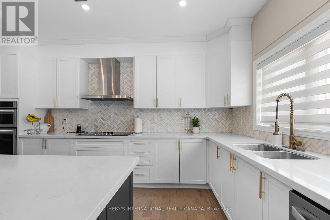
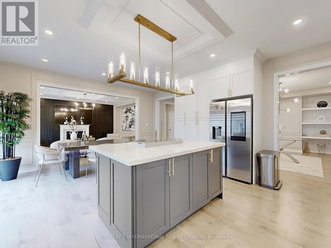
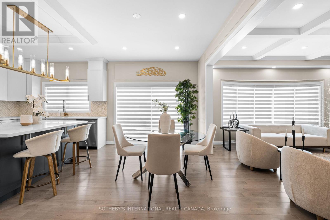
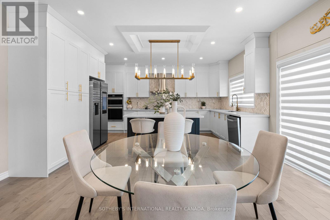
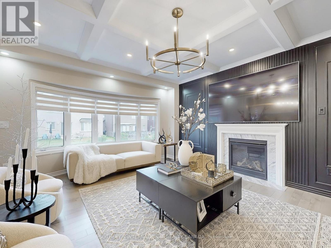
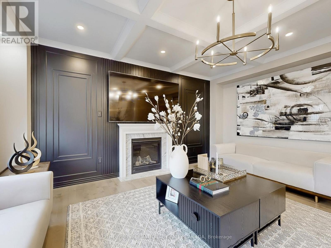
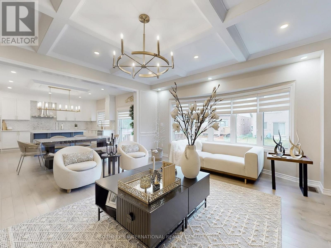
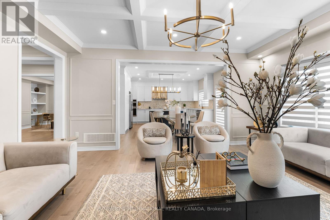
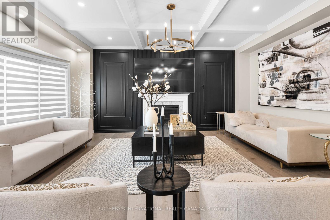
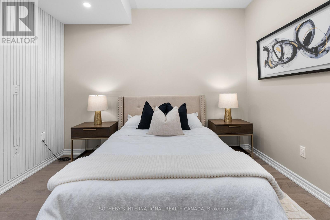
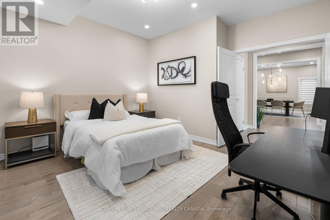
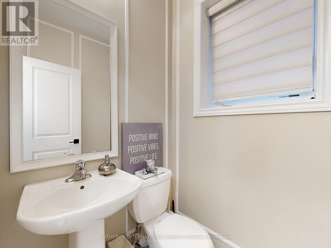
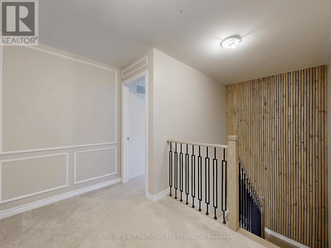
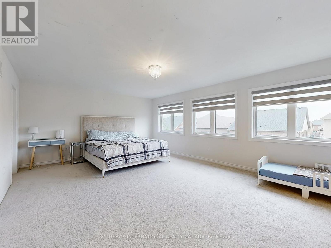
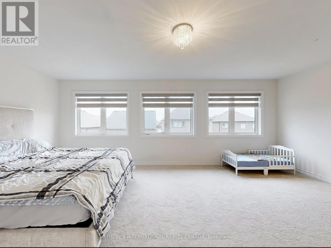
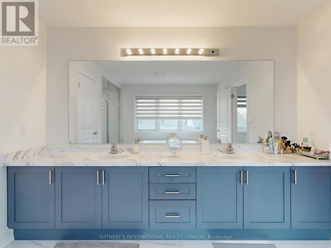
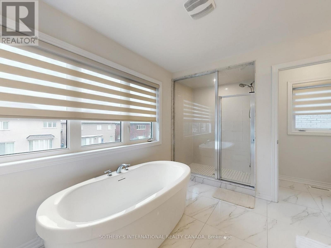
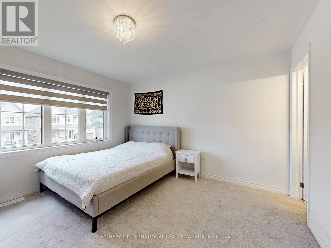
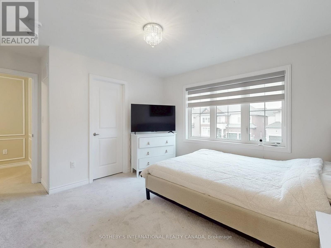
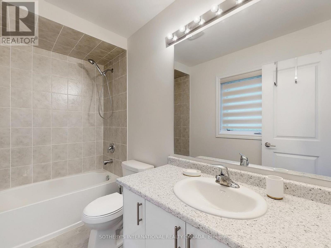
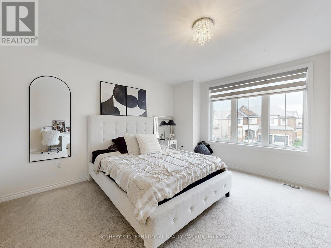
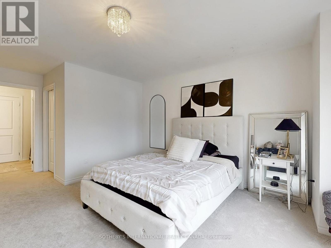
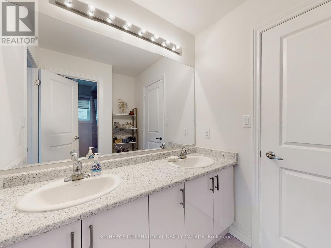
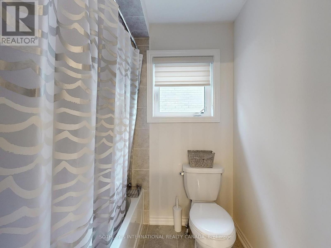
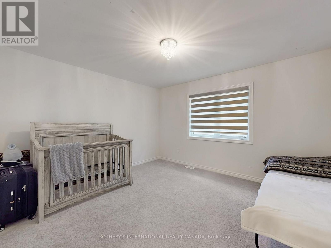
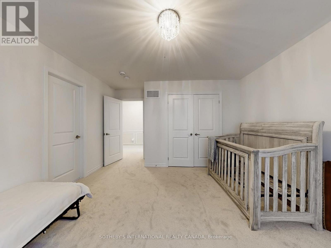
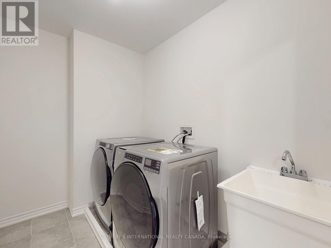
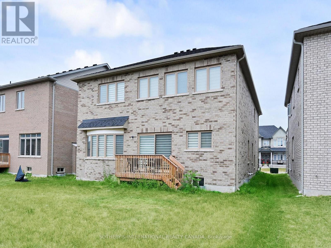
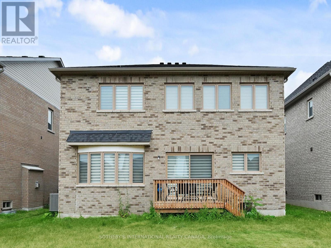
Welcome to over 3,600 sq. ft. of luxury living, built by Fernbrook in Innisfil's highly sought-after Alcona community. Just minutes from the waterfront, this stunning "Ridge" model sits on a premium oversized lot and offers one of the most functional and desirable floor plans available.A grand double-door entry welcomes you into an impressive foyer featuring polished porcelain flooring, leading to rich hardwood floors, smooth ceilings, and pot lights throughout the main level. Elegant wainscoting throughout the main floor and upper hallway, combined with professionally upgraded Sherwin-Williams paint, adds timeless sophistication and warmth to every space. The gourmet chef's kitchen is designed to impress, featuring beautiful white cabinetry, built-in stainless steel appliances, upgraded lighting, and a stylish backsplash. Overlooking a bright and spacious breakfast area, this space is perfect for both everyday living and entertaining. Large windows throughout the home flood every room with natural light, showcasing the home's exceptional finishes.Step outside onto a walkout deck overlooking a huge backyard with plenty of space for family gatherings, outdoor entertaining, and relaxation. An elegant oak staircase with upgraded iron-rod railings leads to the upper level, where you'll find four generously sized bedrooms and four bathrooms. A versatile main-floor den offers the flexibility to serve as a fifth bedroom, home office, or playroom.Perfectly situated within walking distance to an elementary school and the future GO Train station currently under construction, this home is ideal for growing families and commuters alike. You'll also enjoy being just minutes from major amenities, restaurants, banks, and shopping plazas. For outdoor enthusiasts, the popular Innisfil Beach Park is only a short drive away.This exceptional home offers luxury, convenience, and an unbeatable location - an outstanding opportunity to own in one of Innisfil's most desirable neighborhood (id:63604)
Key Facts
Highlights
- Washer
- Refrigerator
- Dishwasher
- Stove
- Oven
- Dryer
- Microwave
- Cooktop
- Hood Fan
- Window Coverings
- Garage door opener remote(s)
Property Details
Interior features
Exterior features
Rooms
Mortgage & Affordability
Saved Properties
Keep This One Handy
Save this listing, compare it later, or open your saved properties dashboard.
Neighbourhood
- Area
- Rural Innisfil
- City
- Innisfil
- Postal code
- L9S 0J9
- Nearby
- 6th Line And Angus St.
Save This Property
Keep this home handy, return to it anytime, and let us know how to reach you about this listing.
We use this email only to connect your saved properties and saved searches.
Other Available Options
Similar Listings
Listings from our database that match closely.