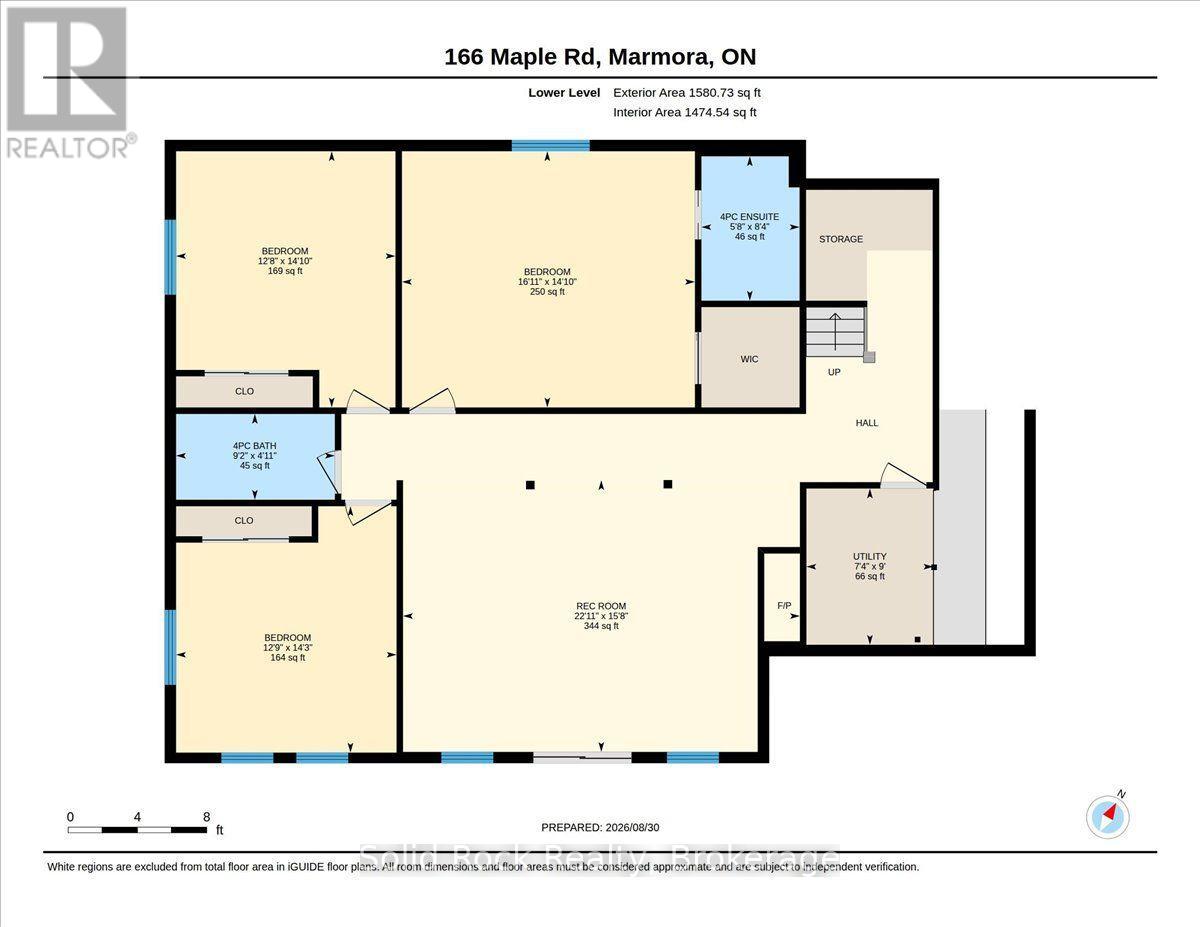
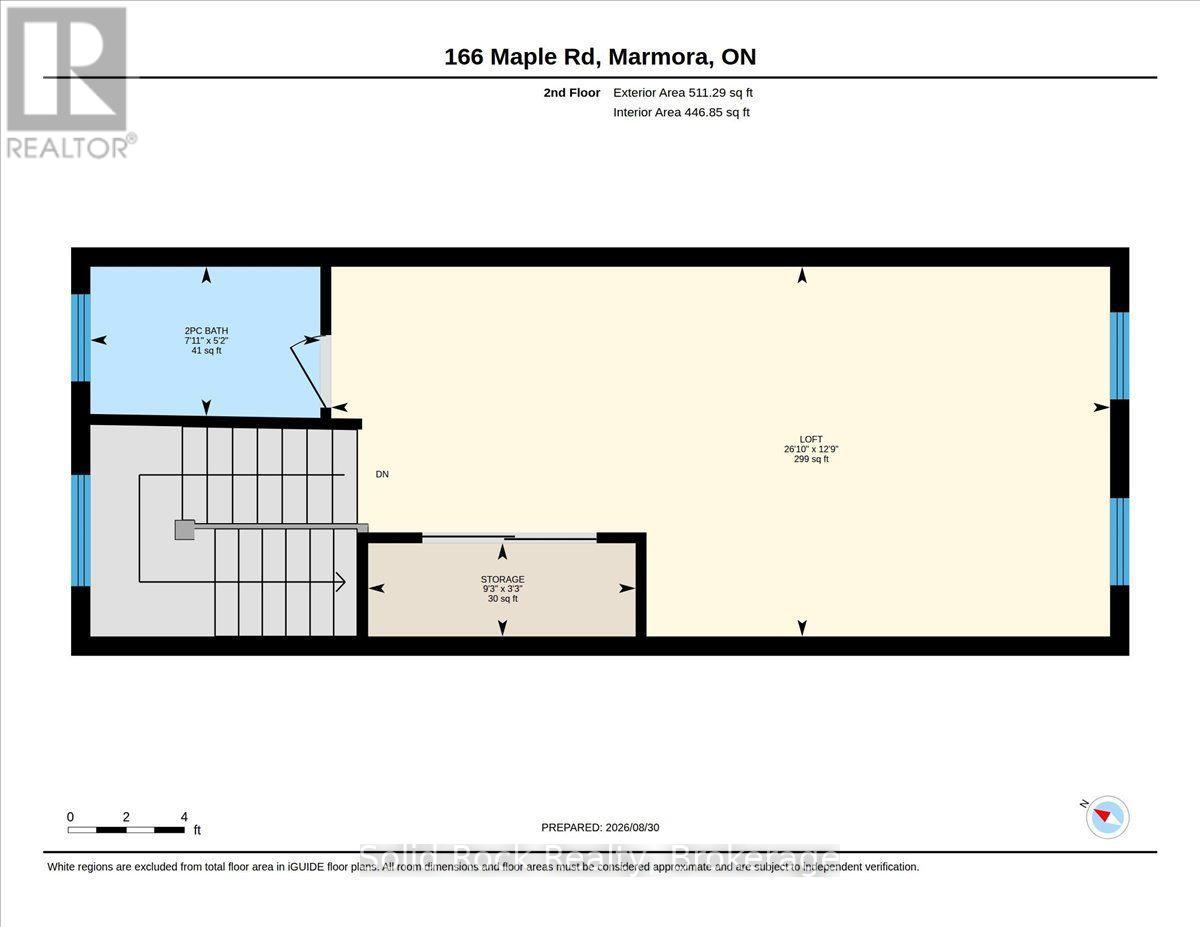
166 Maple Road

Marmora and Lake, ONDetached
$1,375,000
MLS® X13742766
Detached5 beds5 baths5 total
166 Maple Road, Marmora and Lake, ON photo 1
166 Maple Road, Marmora and Lake, ON photo 2
166 Maple Road, Marmora and Lake, ON photo 3
166 Maple Road, Marmora and Lake, ON photo 4
166 Maple Road, Marmora and Lake, ON photo 5
166 Maple Road, Marmora and Lake, ON photo 6
166 Maple Road, Marmora and Lake, ON photo 7
166 Maple Road, Marmora and Lake, ON photo 8
166 Maple Road, Marmora and Lake, ON photo 9
166 Maple Road, Marmora and Lake, ON photo 10
166 Maple Road, Marmora and Lake, ON photo 11
166 Maple Road, Marmora and Lake, ON photo 12
166 Maple Road, Marmora and Lake, ON photo 13
166 Maple Road, Marmora and Lake, ON photo 14
166 Maple Road, Marmora and Lake, ON photo 15
166 Maple Road, Marmora and Lake, ON photo 16
166 Maple Road, Marmora and Lake, ON photo 17
166 Maple Road, Marmora and Lake, ON photo 18
166 Maple Road, Marmora and Lake, ON photo 19
166 Maple Road, Marmora and Lake, ON photo 20
166 Maple Road, Marmora and Lake, ON photo 21
166 Maple Road, Marmora and Lake, ON photo 22
166 Maple Road, Marmora and Lake, ON photo 23
166 Maple Road, Marmora and Lake, ON photo 24
166 Maple Road, Marmora and Lake, ON photo 25
166 Maple Road, Marmora and Lake, ON photo 26
166 Maple Road, Marmora and Lake, ON photo 27
166 Maple Road, Marmora and Lake, ON photo 28
166 Maple Road, Marmora and Lake, ON photo 29
166 Maple Road, Marmora and Lake, ON photo 30
166 Maple Road, Marmora and Lake, ON photo 31
166 Maple Road, Marmora and Lake, ON photo 32
166 Maple Road, Marmora and Lake, ON photo 33
166 Maple Road, Marmora and Lake, ON photo 34
166 Maple Road, Marmora and Lake, ON photo 35
166 Maple Road, Marmora and Lake, ON photo 36
166 Maple Road, Marmora and Lake, ON photo 37
166 Maple Road, Marmora and Lake, ON photo 38
166 Maple Road, Marmora and Lake, ON photo 39
166 Maple Road, Marmora and Lake, ON photo 40
166 Maple Road, Marmora and Lake, ON photo 41
166 Maple Road, Marmora and Lake, ON photo 42
166 Maple Road, Marmora and Lake, ON photo 43
166 Maple Road, Marmora and Lake, ON photo 44
166 Maple Road, Marmora and Lake, ON photo 45
166 Maple Road, Marmora and Lake, ON photo 46
166 Maple Road, Marmora and Lake, ON photo 47
166 Maple Road, Marmora and Lake, ON photo 48
166 Maple Road, Marmora and Lake, ON photo 49
166 Maple Road, Marmora and Lake, ON photo 50
1 / 50

BUYER ADVANTAGE

Buy with confidence

Get a full-service approach built on strategy, strong negotiation, and clear guidance from offer to close.

  • Local Market Expertise
  • Broker-level Negotiation
  • Transparent Process
  • No-pressure Guidance

The right strategy depends on your goals, timing, budget, and the type of home you are buying. Get Your Buyer Snapshot.

About This Property

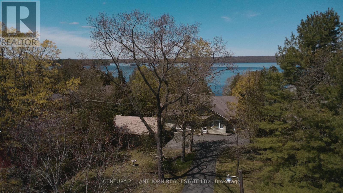
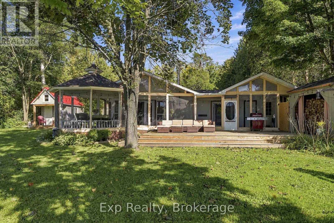
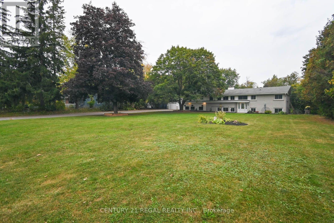
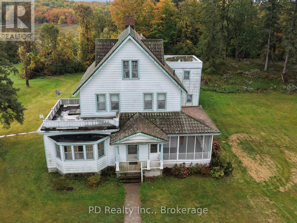
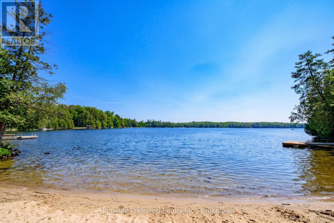
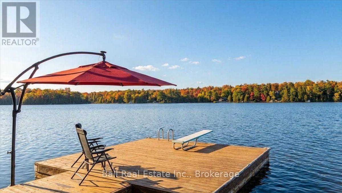
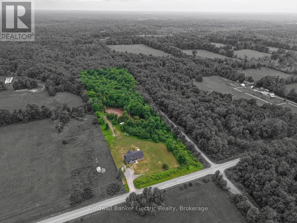
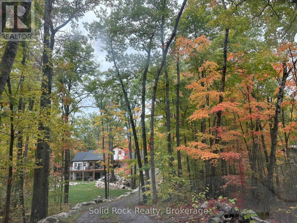
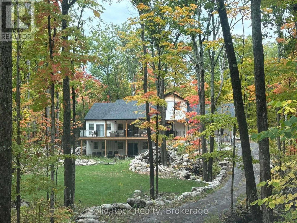
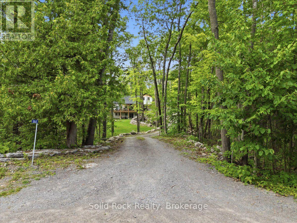
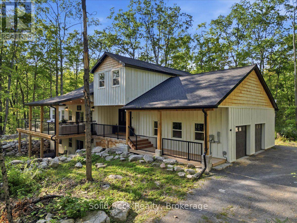
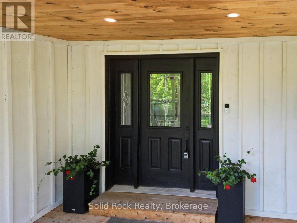
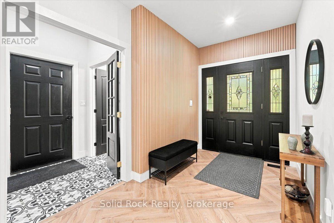
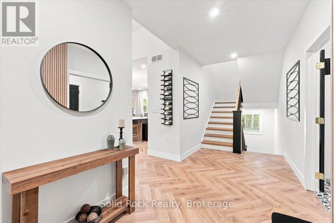
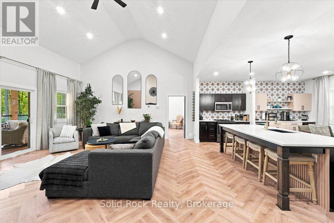
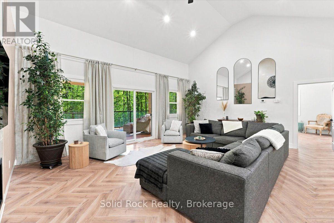
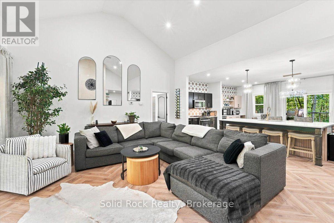
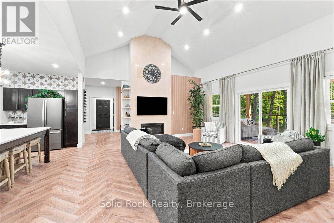
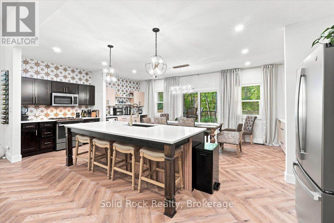
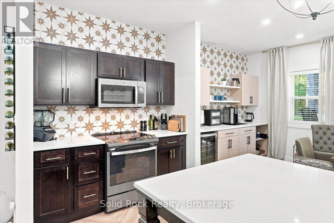
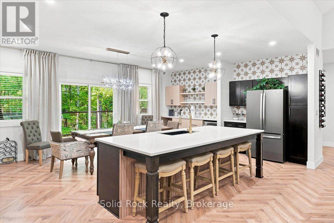
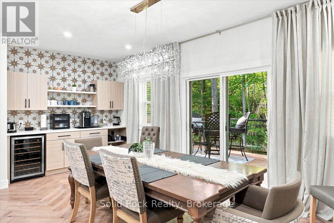
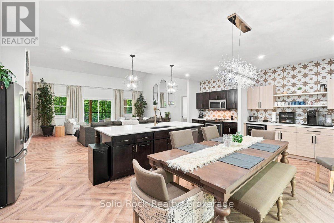
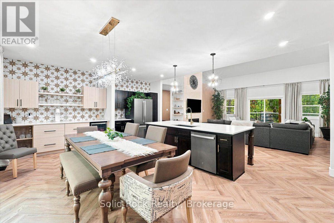
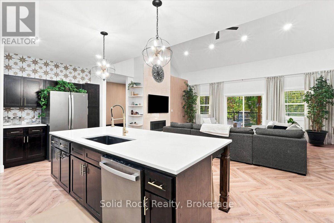
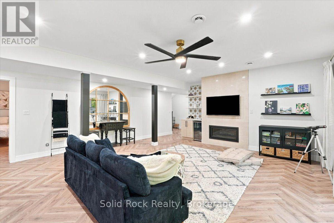
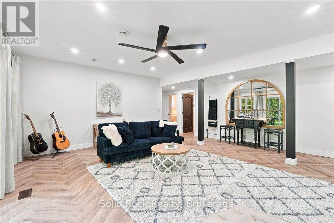
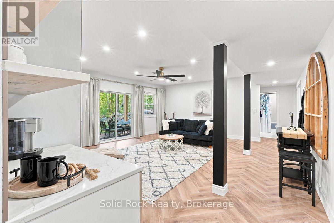
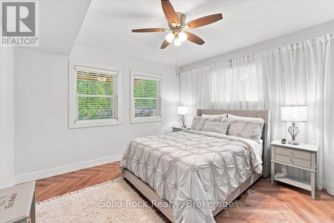
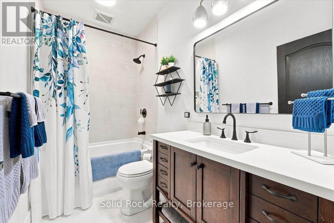
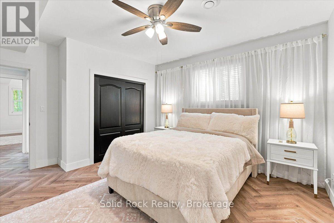
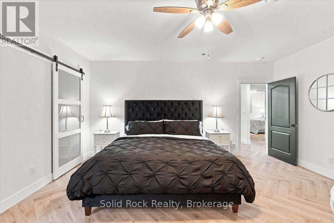
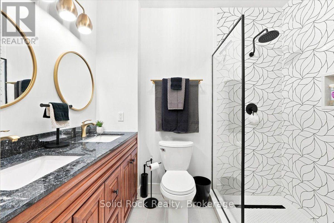
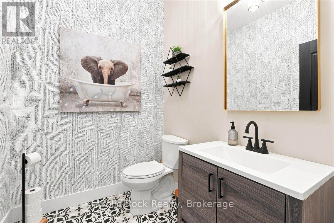
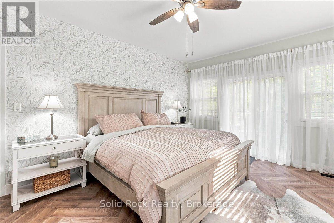
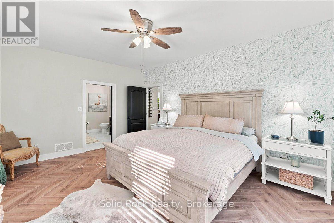
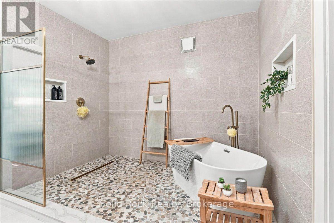
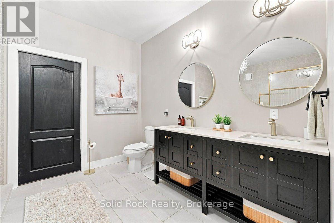
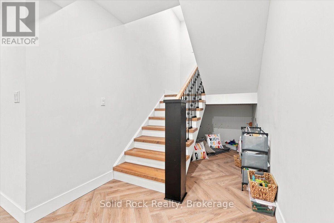
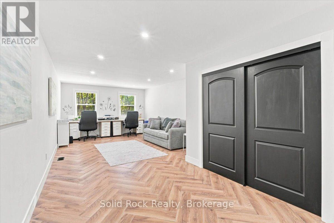
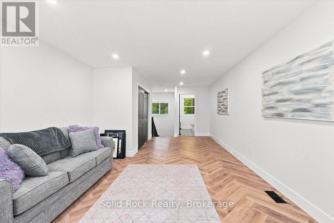
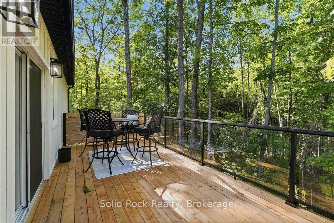
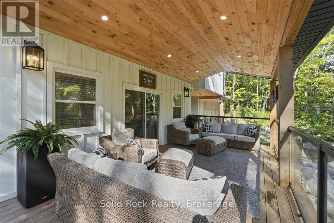
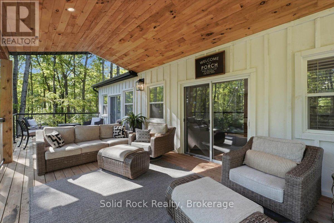
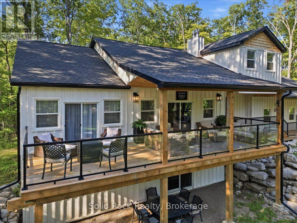
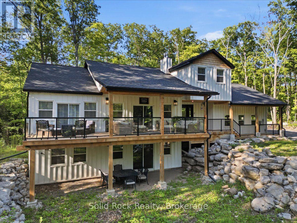
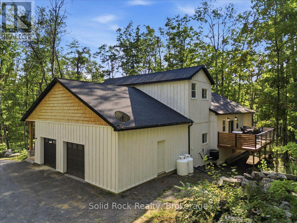
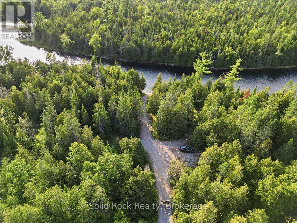
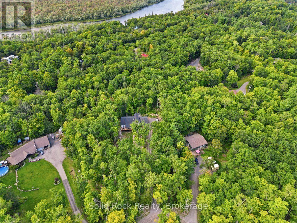
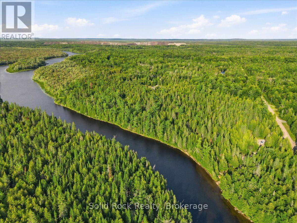
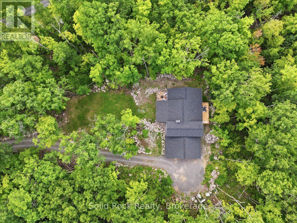
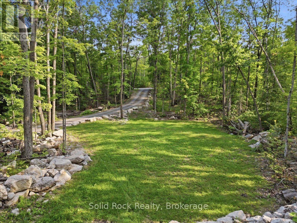
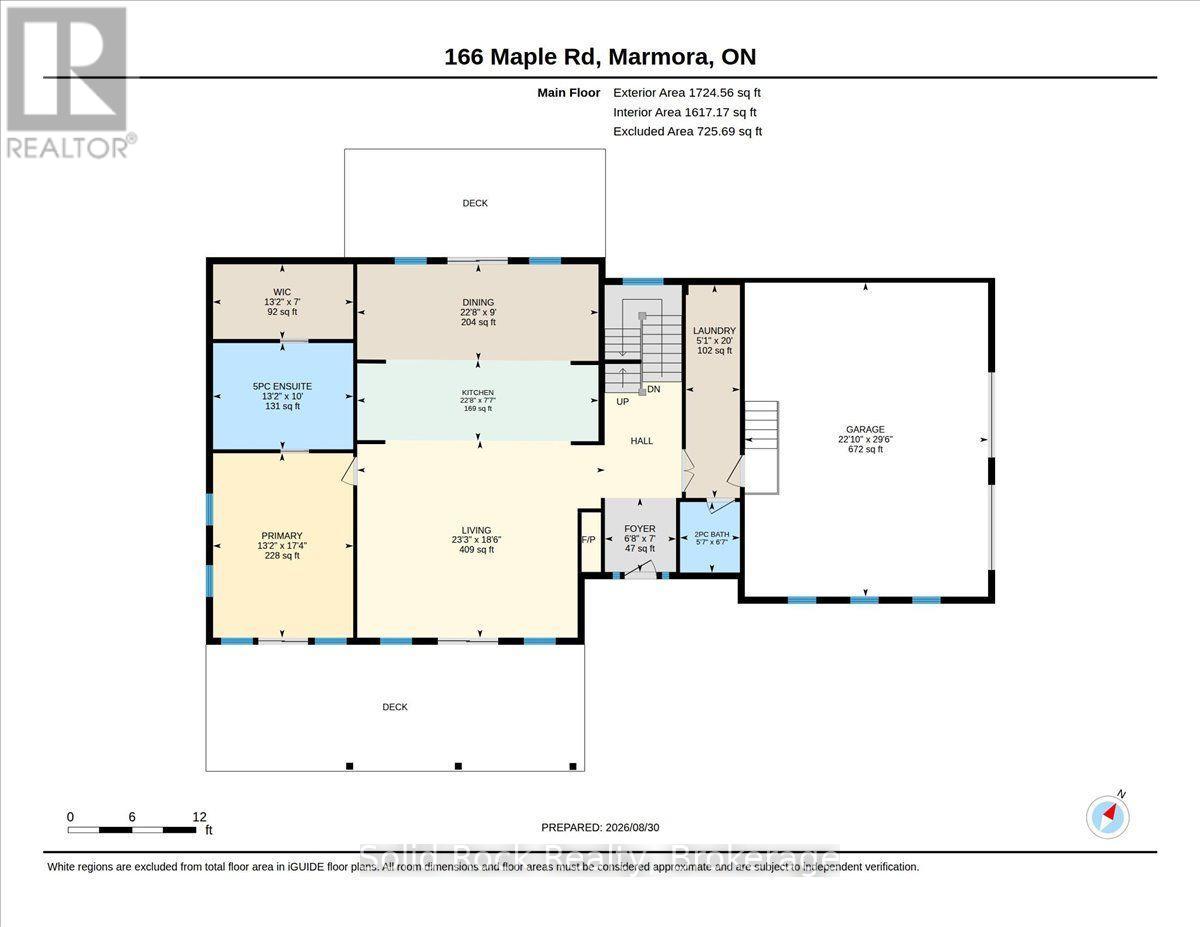
Welcome to an exceptional luxury retreat nestled on over two beautifully treed acres in the highly desirable Riverside Pines. Surrounded by nature and tranquility, this stunning 5 bedroom, 5 bathroom home offers an extraordinary combination of elegance, space, privacy and modern comfort. From the moment you arrive, the peaceful setting creates a sense of escape from the everyday. Mature trees surround the property, offering privacy and a spectacular natural backdrop in every season. Inside, the home is designed for both sophisticated living and effortless entertaining. The breathtaking great room with soaring cathedral ceiling and striking floor to ceiling marble fireplace creates an unforgettable focal point and an inviting space for both intimate evenings and grand entertaining. Expansive windows allow an abundance of natural light bringing the surrounding landscape indoors creating a warm and inviting atmosphere throughout. The heart of the home seamlessly blends the great room, kitchen and dining room. The well appointed kitchen features a stunning centre island, slate GE appliances, granite sink and quartz countertops. The luxurious, main floor primary retreat boasts a large walk-in closet and a spa inspired wet room with soaking tub and separate shower creating a private sanctuary designed for relaxation and rejuvenation. The lower level features 9' ceilings, marble fireplace, three large bedrooms, one is a second master with walk-in closet and ensuite, plus a separate family bath. The upper level houses the fifth bedroom (currently used as an office) with generous closet and a two piece ensuite. Whether relaxing with your morning coffee on the expansive covered front deck or on the back deck overlooking the ravine, the property offers endless opportunities to enjoy the outdoors. Explore the Crowe River with your deeded waterfront access and private boat launch or simply relax and unwind listening to the sounds of nature. Welcome home! (id:63604)

Key Facts

Type
Detached
Beds
5
Baths
5
Size
3,500 sqft
Lot
77 x 437 FT
Parking
5 total

Highlights

  • Washer
  • Refrigerator
  • Dishwasher
  • Stove
  • Dryer
  • Microwave
  • Freezer
  • Furniture
  • Window Coverings
  • Water Heater
Property Details 19 details
Bedrooms
5 bedrooms
5 above grade
Bathrooms
5 bathrooms
Parking
5 parking spaces
Attached Garage · Garage
Living area
3,500 - 5,000 sq. ft.
Property
Single Family · Freehold · Detached
Property subtype
Single Family
Structure type
House
Ownership
Freehold
Attached status
Detached
Storeys
2
Basement
Finished, Walk out
Heating
Forced air, Propane
Cooling
Central air conditioning
Fireplace
2 fireplaces
Lot dimensions
77 x 437 FT
Frontage
77 feet
Taxes
$7,231.63
Zoning
RR
Sewer
Septic System
Waterfront
Waterfront · Crowe River

Interior features

WasherRefrigeratorDishwasherStoveDryerMicrowaveFreezerFurnitureWindow CoveringsWater HeaterTileFireplace(s)

Exterior features

WoodBlockConcrete

Systems and association

Smoke Detectors

Lot and water

Wooded areaIrregular lot sizeSlopingWaterfront
Rooms 16 rooms
Level
Room
Dimensions
Main level
Foyer
2.04 m x 2.12 m
Lower level
Family room
4.78 m x 6.99 m
Lower level
Bedroom 3
4.51 m x 5.16 m
Lower level
Bathroom
1.73 m x 2.54 m
Lower level
Bedroom 4
3.86 m x 4.51 m
Lower level
Bedroom 5
3.88 m x 4.34 m
Lower level
Bathroom
1.51 m x 2.79 m
Main level
Living room
5.64 m x 7.09 m
Main level
Kitchen
2.3 m x 6.91 m
Main level
Dining room
2.7 m x 6.91 m
Main level
Primary Bedroom
4.01 m x 5.28 m
Main level
Bathroom
3.04 m x 4.01 m
Main level
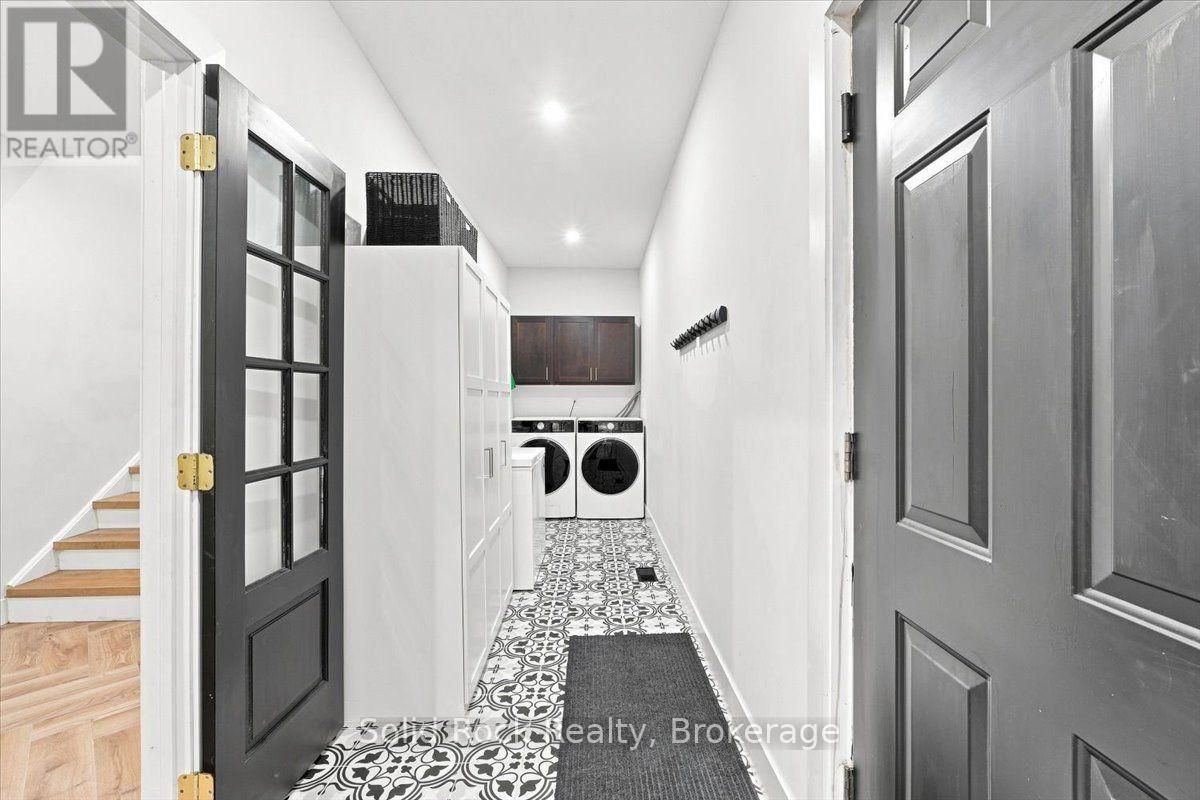
Laundry room
1.55 m x 6.1 m
Main level
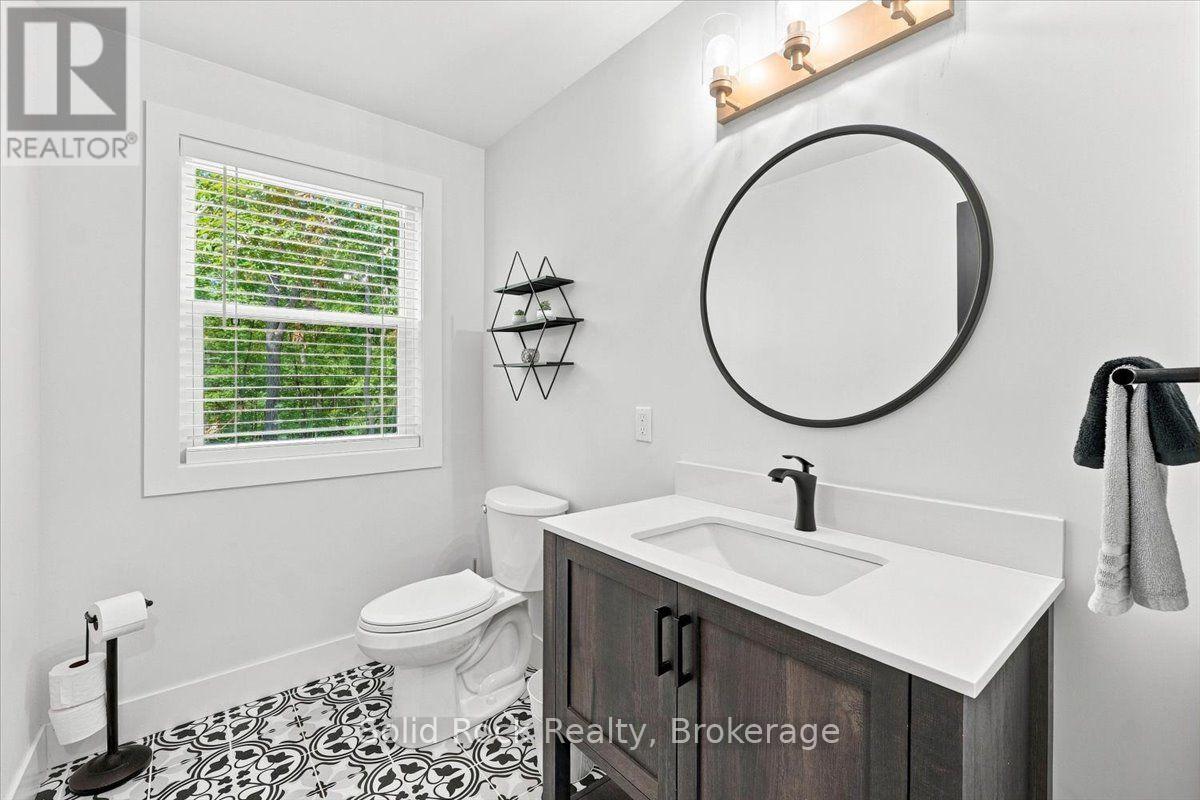
Partial bathroom
1.71 m x 2.02 m
Upper Level
Bedroom 2
3.88 m x 8.17 m
Upper Level
Partial bathroom
1.57 m x 2.41 m

Virtual Tour & Media

Mortgage & Affordability Estimate monthly costs
Purchase price$1,375,000
Down paymentNot available
Mortgage amountNot available
Principal & interestNot available
Property taxesNot available
Condo/HOA feeNot available
Insurance/OtherNot available
UtilitiesNot available
Est. monthly totalNot available
Income needed (GDS 32%)Not available
Estimates only. Not financial advice. Rates, taxes and fees vary by lender and municipality.

Saved Properties

Keep This One Handy

Save this listing, compare it later, or open your saved properties dashboard.

Manage Saved Searches
Map is approximate.

Neighbourhood

Area
Marmora Ward
City
Marmora and Lake
Postal code
K0K 2M0
Nearby
Cross Streets: Maple Rd & Arrowhead Rd. ** Directions: From Hwy 7, go south on Hwy 14, turn right on River Heights Rd (Riverside Pines), turn left on Arrowhead, turn right on Maple.