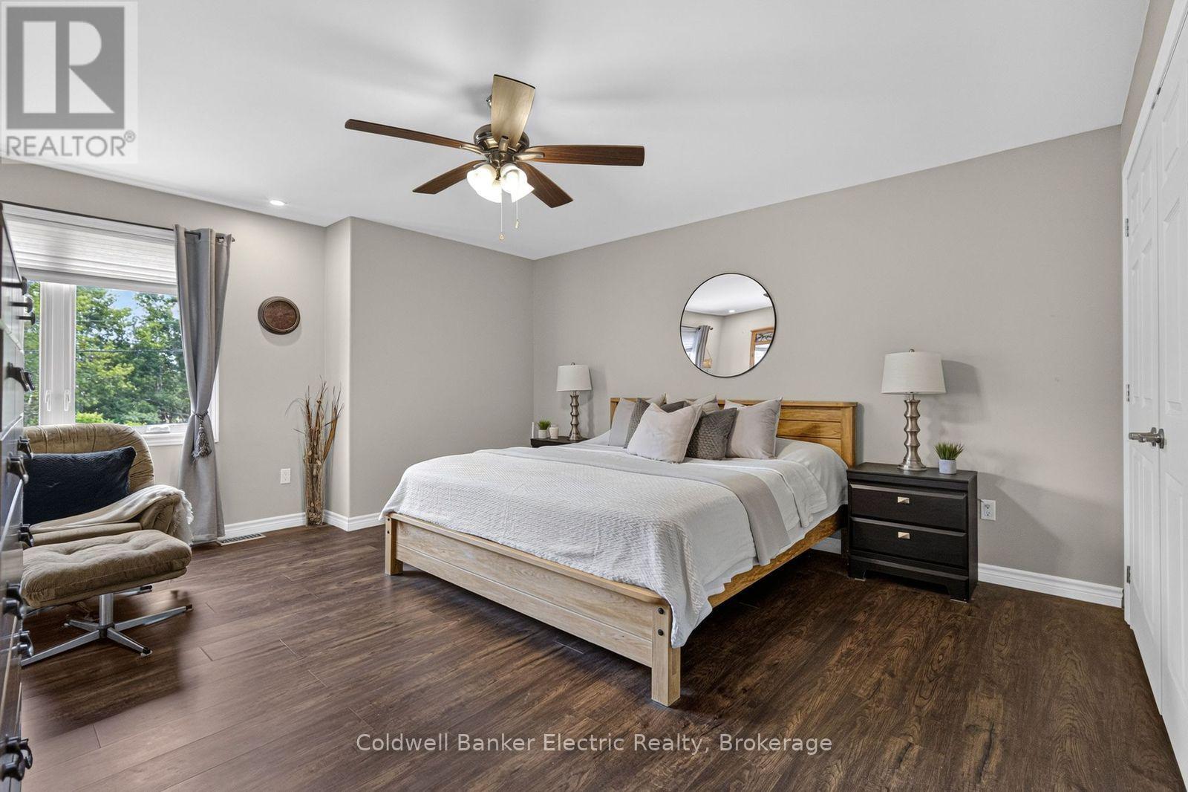
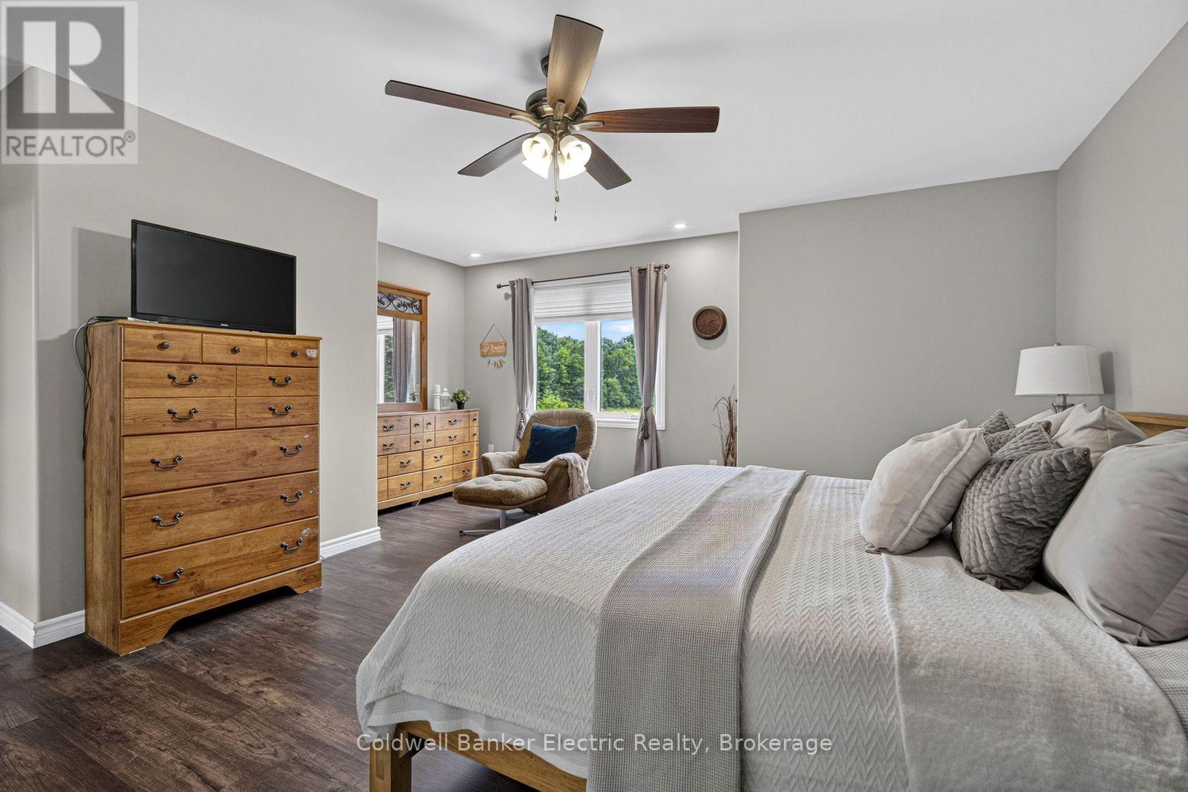
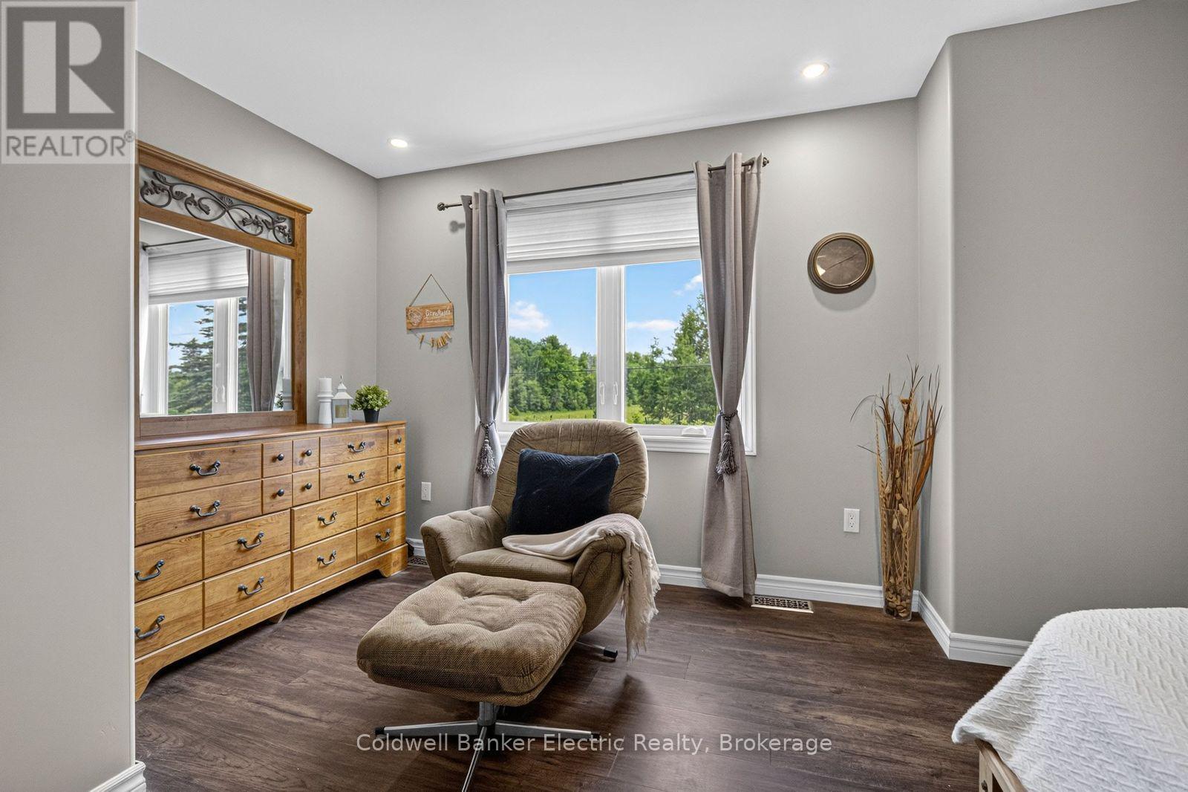
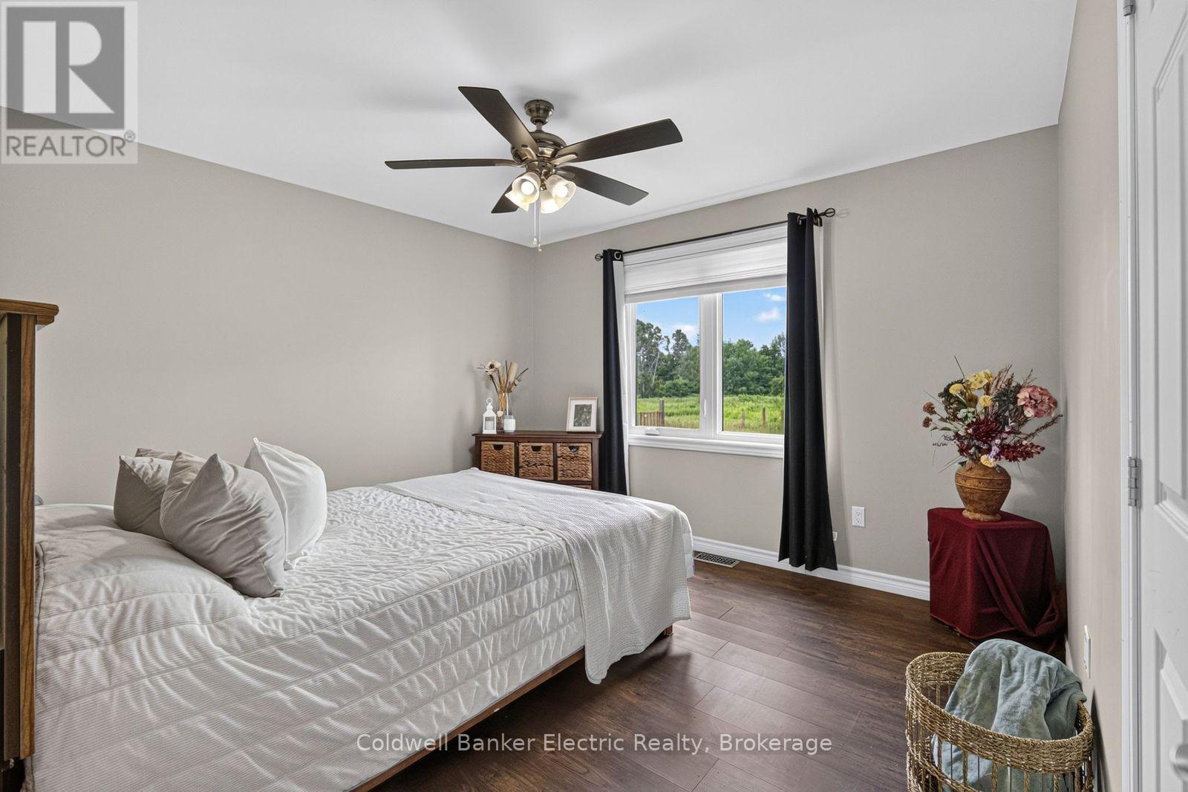
548 Tiffen Road

Marmora and Lake, ONDetached
$614,900
MLS® X13817620
Detached3 beds2 baths10 total
548 Tiffen Road, Marmora and Lake, ON photo 1
548 Tiffen Road, Marmora and Lake, ON photo 2
548 Tiffen Road, Marmora and Lake, ON photo 3
548 Tiffen Road, Marmora and Lake, ON photo 4
548 Tiffen Road, Marmora and Lake, ON photo 5
548 Tiffen Road, Marmora and Lake, ON photo 6
548 Tiffen Road, Marmora and Lake, ON photo 7
548 Tiffen Road, Marmora and Lake, ON photo 8
548 Tiffen Road, Marmora and Lake, ON photo 9
548 Tiffen Road, Marmora and Lake, ON photo 10
548 Tiffen Road, Marmora and Lake, ON photo 11
548 Tiffen Road, Marmora and Lake, ON photo 12
548 Tiffen Road, Marmora and Lake, ON photo 13
548 Tiffen Road, Marmora and Lake, ON photo 14
548 Tiffen Road, Marmora and Lake, ON photo 15
548 Tiffen Road, Marmora and Lake, ON photo 16
548 Tiffen Road, Marmora and Lake, ON photo 17
548 Tiffen Road, Marmora and Lake, ON photo 18
548 Tiffen Road, Marmora and Lake, ON photo 19
548 Tiffen Road, Marmora and Lake, ON photo 20
548 Tiffen Road, Marmora and Lake, ON photo 21
548 Tiffen Road, Marmora and Lake, ON photo 22
548 Tiffen Road, Marmora and Lake, ON photo 23
548 Tiffen Road, Marmora and Lake, ON photo 24
548 Tiffen Road, Marmora and Lake, ON photo 25
548 Tiffen Road, Marmora and Lake, ON photo 26
548 Tiffen Road, Marmora and Lake, ON photo 27
548 Tiffen Road, Marmora and Lake, ON photo 28
548 Tiffen Road, Marmora and Lake, ON photo 29
548 Tiffen Road, Marmora and Lake, ON photo 30
548 Tiffen Road, Marmora and Lake, ON photo 31
548 Tiffen Road, Marmora and Lake, ON photo 32
548 Tiffen Road, Marmora and Lake, ON photo 33
548 Tiffen Road, Marmora and Lake, ON photo 34
548 Tiffen Road, Marmora and Lake, ON photo 35
548 Tiffen Road, Marmora and Lake, ON photo 36
548 Tiffen Road, Marmora and Lake, ON photo 37
548 Tiffen Road, Marmora and Lake, ON photo 38
548 Tiffen Road, Marmora and Lake, ON photo 39
548 Tiffen Road, Marmora and Lake, ON photo 40
1 / 40

BUYER ADVANTAGE

Buy with confidence

Get a full-service approach built on strategy, strong negotiation, and clear guidance from offer to close.

  • Local Market Expertise
  • Broker-level Negotiation
  • Transparent Process
  • No-pressure Guidance

The right strategy depends on your goals, timing, budget, and the type of home you are buying. Get Your Buyer Snapshot.

About This Property

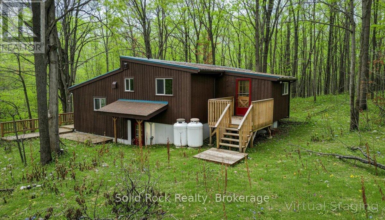
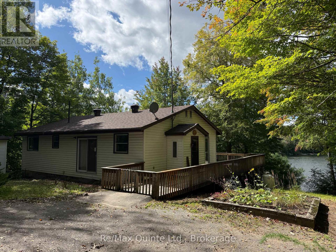
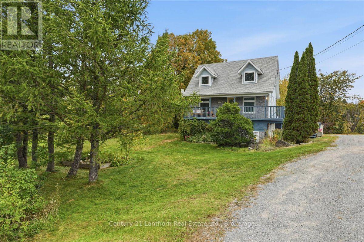
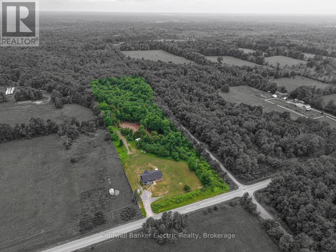
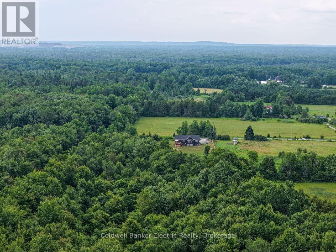
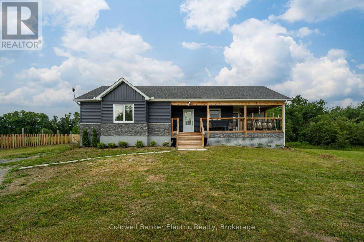
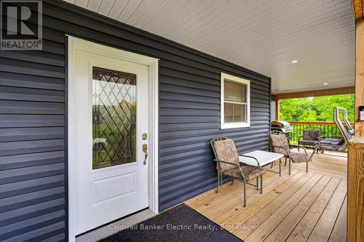
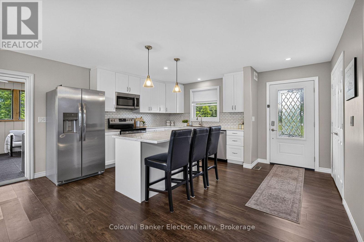
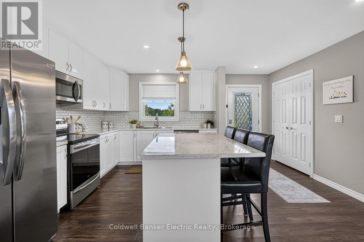
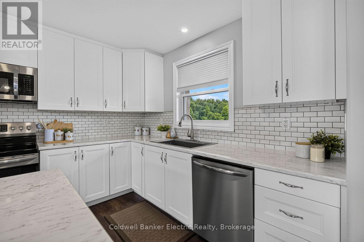
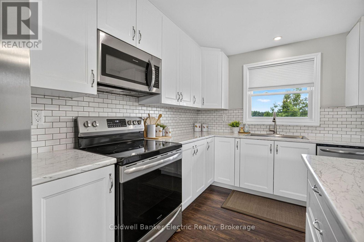
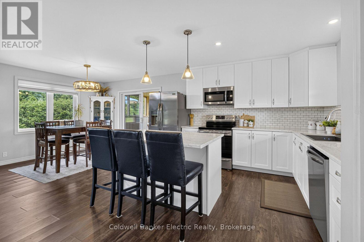
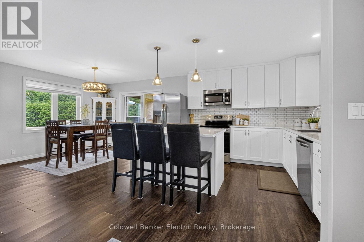
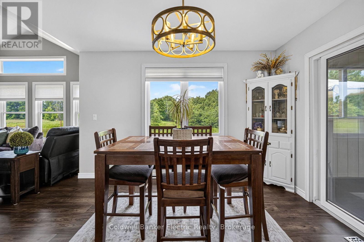
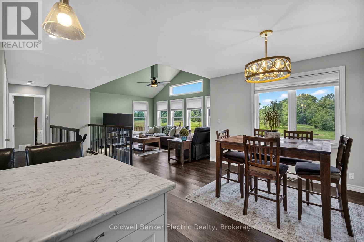
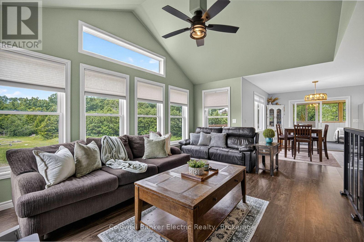
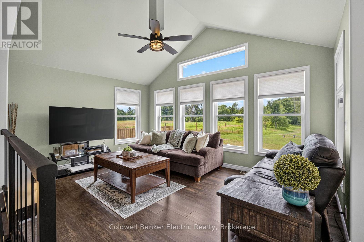
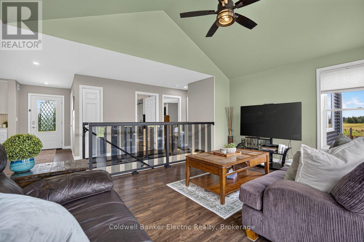
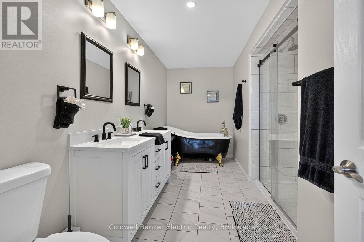
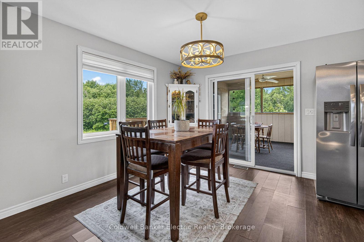
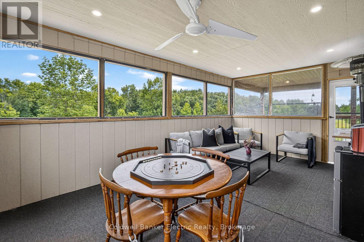
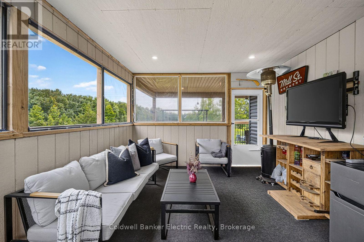
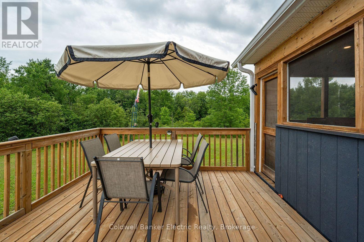
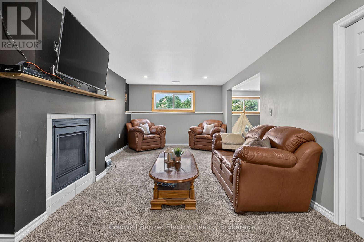
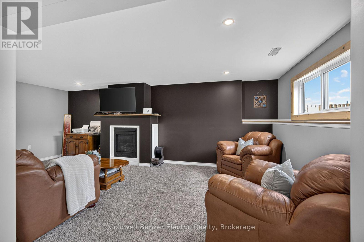
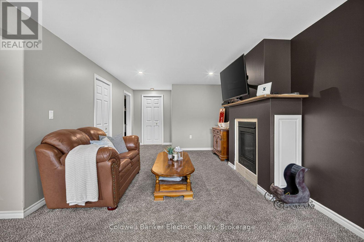
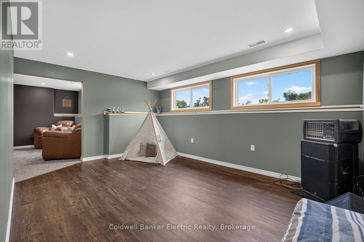
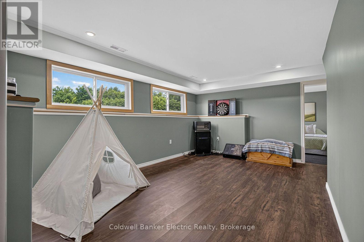
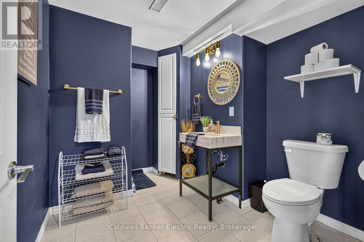
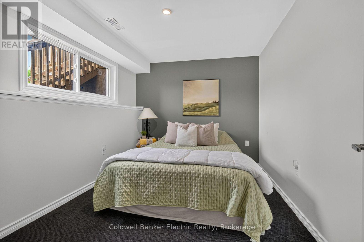
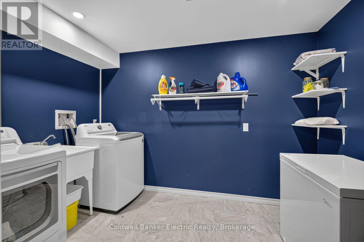
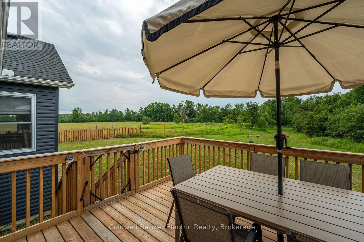
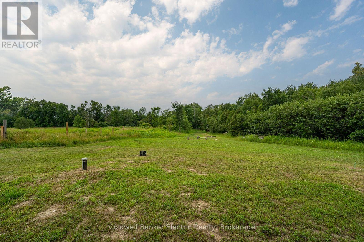
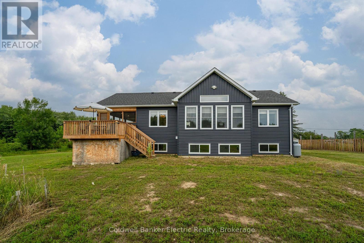
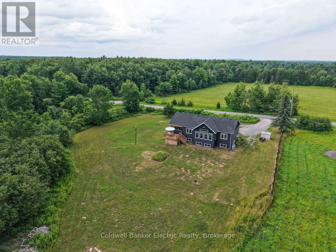
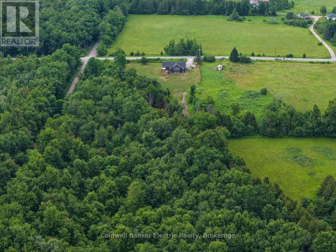
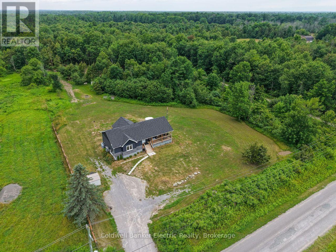
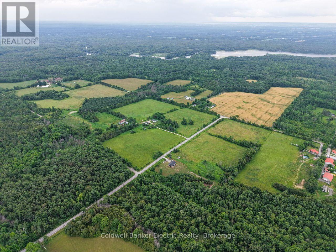
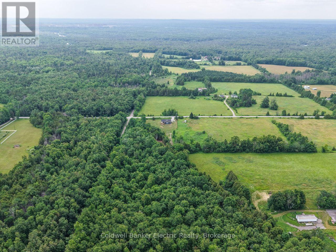
Escape to the perfect blend of modern comfort and outdoor adventure with this newly built (2021) raised bungalow set on 4.95 private acres surrounded by mature trees. Ideally located minutes to downtown Marmora and just off Hwy 7A for all your amenities but more importantly peacefully set beside the Heritage Trail where you will enjoy year-round access to walking, hiking, cross-country skiing, snowmobiling and ATV trails, while Crowe River, Crowe Lake, beaches, boating and fishing are all just minutes away. Access to Booster Park is an added bonus. Inside, the bright open-concept main floor offers vaulted ceilings, large windows that fill the home with natural light, and a modern kitchen with a centre island overlooking the dining and living areas. Just off the dining room, the inviting three-season sunroom is wired for a TV and is sure to become everyone's favourite gathering spot whether you're watching the game, enjoying a card night with friends, or simply relaxing. The main floor also offers a generous primary bedroom, spacious 2nd bedroom and a beautiful 5-piece bathroom featuring a soaker tub for the ultimate spa-like retreat. The bright lower level, with large above-grade windows, provides exceptional additional living space including a spacious rec room, versatile family/games room, 3rd bedroom, dedicated home office, 3-piece bath, laundry room and plenty of storage. Enjoy the outdoors from two separate decks. The west-facing dining deck is the perfect spot for BBQs and spectacular sunsets, while the covered south-facing deck offers a peaceful place to enjoy your morning coffee or unwind on warm summer afternoons. Here, life moves at a different pace, where peaceful mornings, endless outdoor adventures and evenings spent watching the sunset become part of your everyday routine. (id:63604)

Key Facts

Type
Detached
Beds
3
Baths
2
Size
1,100 sqft
Lot
195.9 x 964.9 FT; 767.77 FT X 43.27 FT X 200.83 FT X 275.7
Parking
10 total

Highlights

  • Washer
  • Refrigerator
  • Dishwasher
  • Stove
  • Dryer
  • Microwave
  • Blinds
  • Water Heater
Property Details 20 details
Bedrooms
3 bedrooms
2 above grade + 1 below grade
Bathrooms
2 bathrooms
Parking
10 parking spaces
No Garage
Living area
1,100 - 1,500 sq. ft.
Property
Single Family · Raised bungalow · Freehold · Detached
Property subtype
Single Family
Structure type
House
Architectural style
Raised bungalow
Ownership
Freehold
Attached status
Detached
Storeys
1
Basement
Finished, Full
Heating
Forced air, Propane
Cooling
Central air conditioning
Fireplace
1 fireplace
Lot dimensions
195.9 x 964.9 FT; 767.77 FT X 43.27 FT X 200.83 FT X 275.7
Frontage
195.10 feet
Taxes
$4,450.23
Zoning
RU/EP
Water source
Drilled Well
Sewer
Septic System

Interior features

WasherRefrigeratorDishwasherStoveDryerMicrowaveBlindsWater HeaterFireplace(s)

Exterior features

StoneVinyl sidingPoured ConcretePartially fenced

Systems and association

ElectricityCable

Lot and water

Level lotWooded areaPartially clearedFlat siteConservation/green beltSump Pump
Rooms 13 rooms
Level
Room
Dimensions
Main level
Living room
5.02 m x 3.65 m
Basement
Office
2.33 m x 2.83 m
Basement
Bathroom
2.42 m x 2.76 m
Basement
Laundry room
3.33 m x 2.1 m
Main level
Dining room
2.94 m x 3.96 m
Main level
Kitchen
4.71 m x 3.96 m
Main level
Sunroom
5.48 m x 3.35 m
Main level
Primary Bedroom
4.87 m x 5.04 m
Main level
Bedroom 2
3.65 m x 3.49 m
Main level
Bathroom
4.43 m x 1.8 m
Basement
Recreational, Games room
7.62 m x 3.47 m
Basement
Games room
4.6 m x 3.6 m
Basement
Bedroom 3
2.64 m x 2.83 m

Virtual Tour & Media

Mortgage & Affordability Estimate monthly costs
Purchase price$614,900
Down paymentNot available
Mortgage amountNot available
Principal & interestNot available
Property taxesNot available
Condo/HOA feeNot available
Insurance/OtherNot available
UtilitiesNot available
Est. monthly totalNot available
Income needed (GDS 32%)Not available
Estimates only. Not financial advice. Rates, taxes and fees vary by lender and municipality.

Saved Properties

Keep This One Handy

Save this listing, compare it later, or open your saved properties dashboard.

Manage Saved Searches
Map is approximate.

Neighbourhood

Area
Marmora Ward
City
Marmora and Lake
Postal code
K0K 2M0
Nearby
Cross Streets: HWY 7 & Tiffen Road. ** Directions: HWY 7 West of Marmora to Tiffen.