21 Fox Lane

Marmora and Lake, ONDetached
$574,900
MLS® X13885540
Detached2 beds2 baths4 total
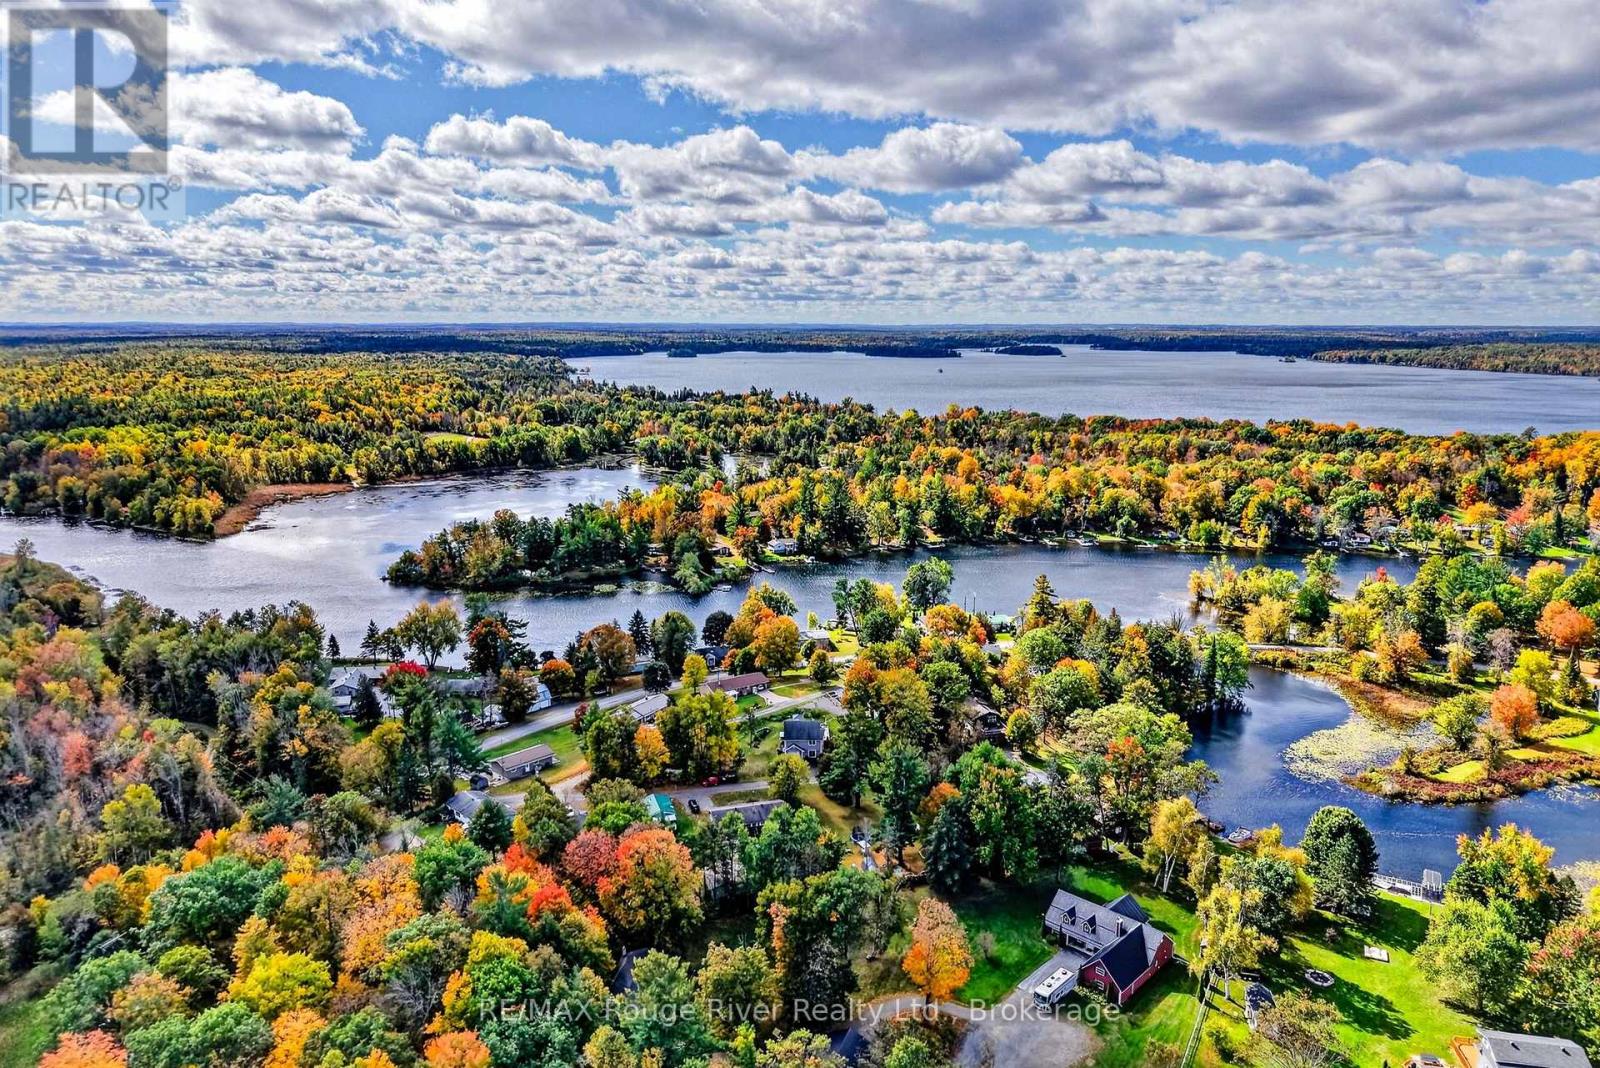
21 Fox Lane, Marmora and Lake, ON photo 1
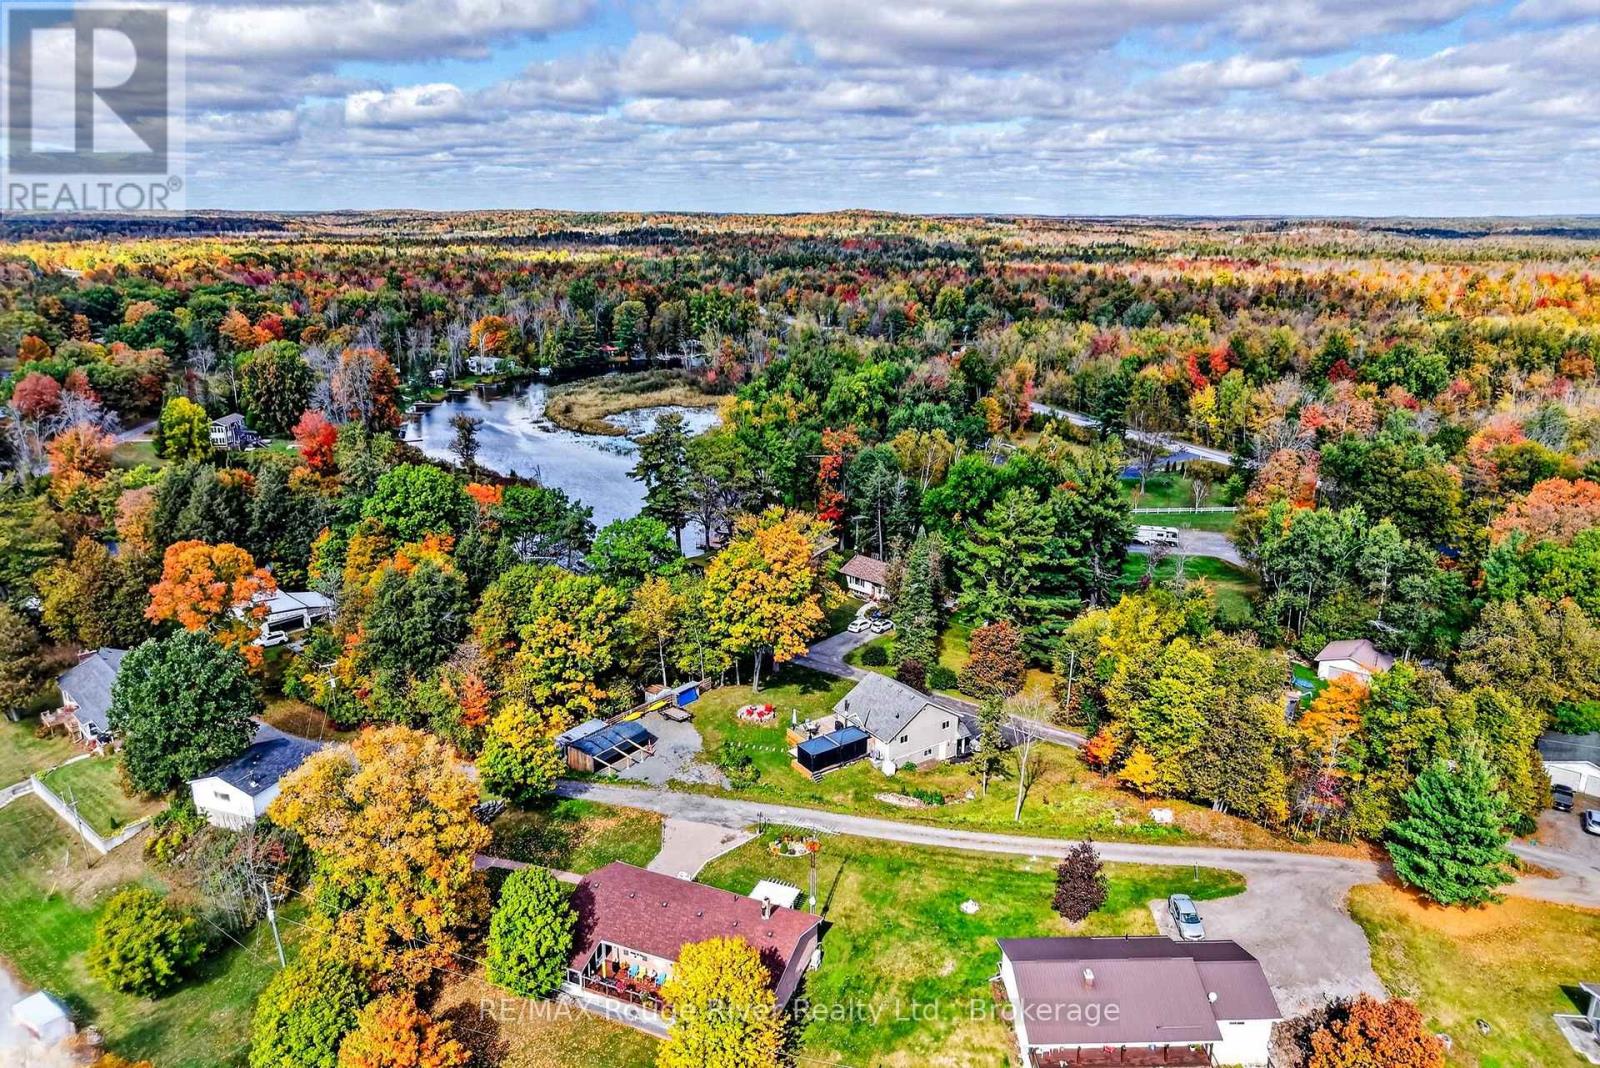
21 Fox Lane, Marmora and Lake, ON photo 2
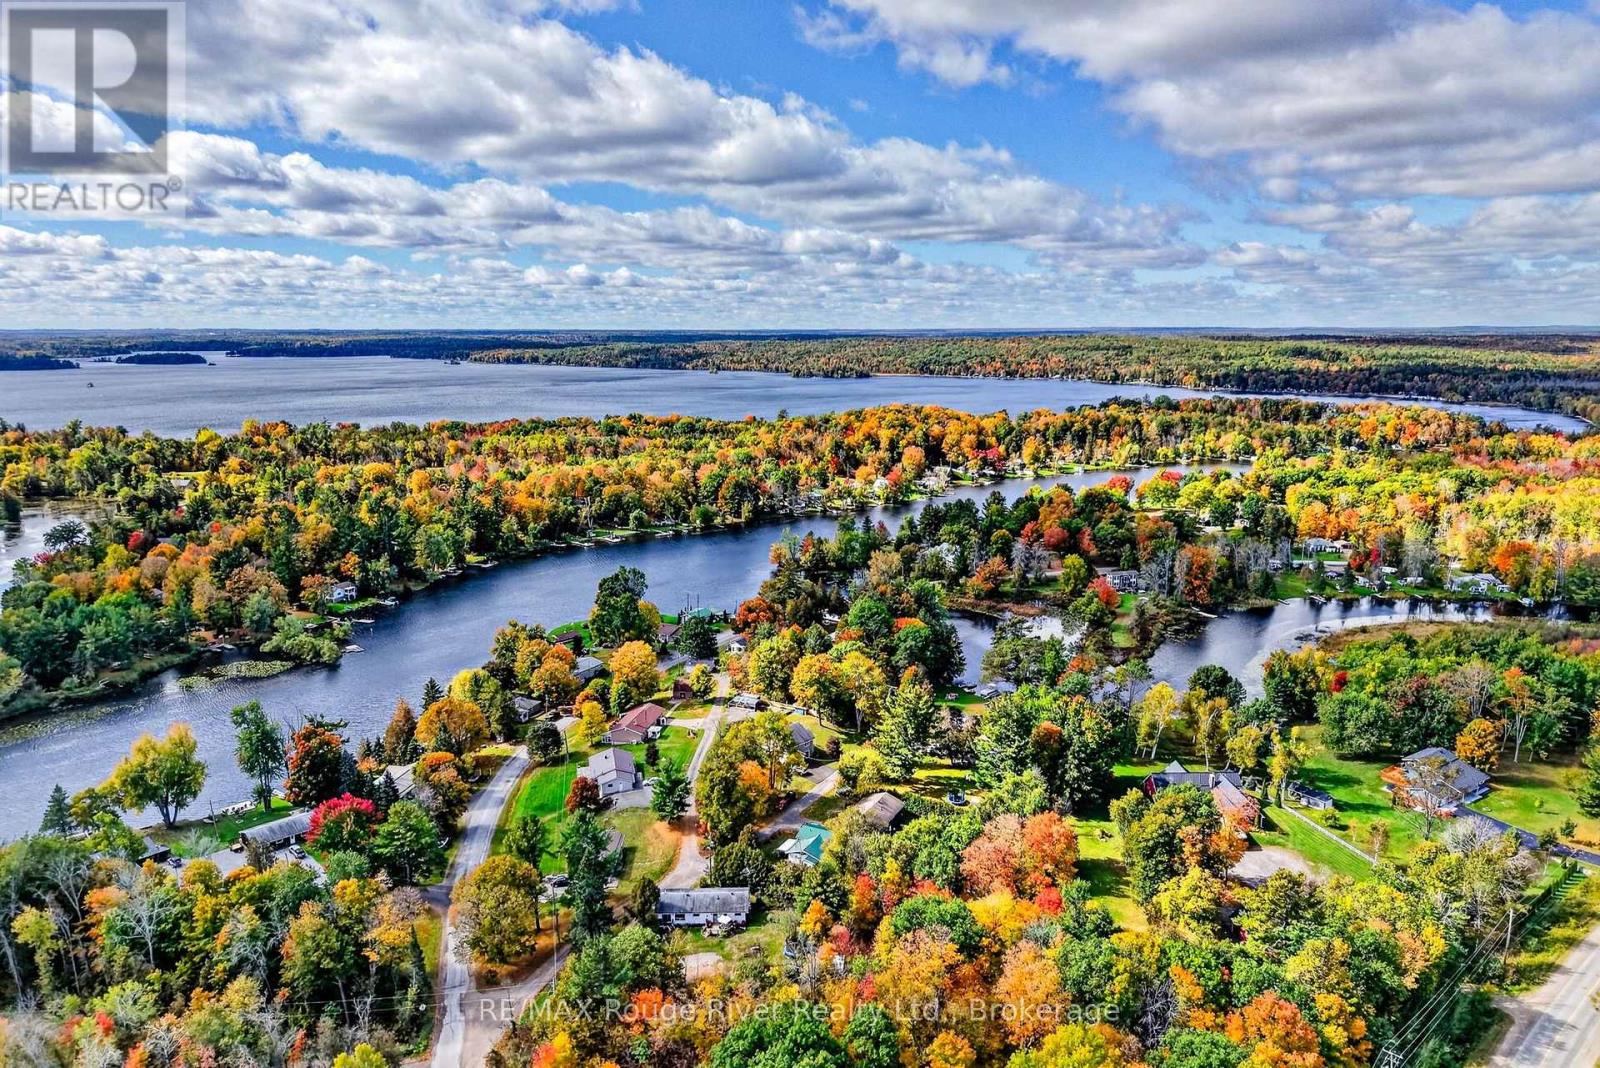
21 Fox Lane, Marmora and Lake, ON photo 3
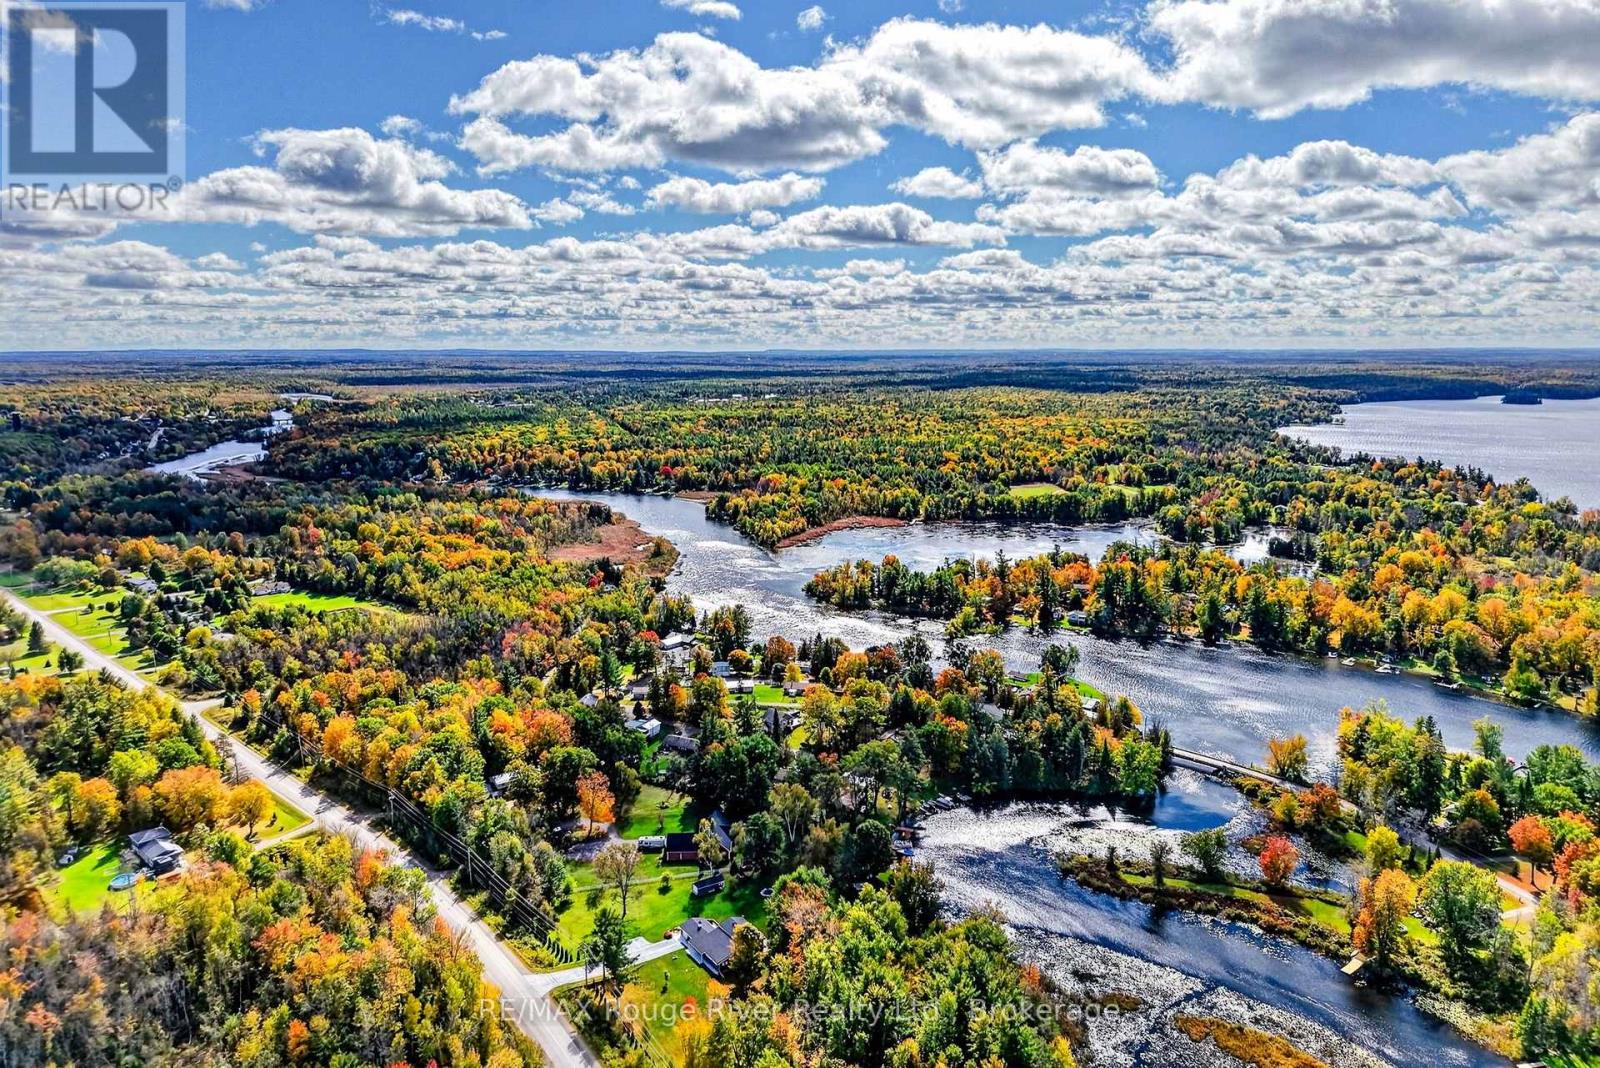
21 Fox Lane, Marmora and Lake, ON photo 4
21 Fox Lane, Marmora and Lake, ON photo 5
21 Fox Lane, Marmora and Lake, ON photo 6
21 Fox Lane, Marmora and Lake, ON photo 7
21 Fox Lane, Marmora and Lake, ON photo 8
21 Fox Lane, Marmora and Lake, ON photo 9
21 Fox Lane, Marmora and Lake, ON photo 10
21 Fox Lane, Marmora and Lake, ON photo 11
21 Fox Lane, Marmora and Lake, ON photo 12
21 Fox Lane, Marmora and Lake, ON photo 13
21 Fox Lane, Marmora and Lake, ON photo 14
21 Fox Lane, Marmora and Lake, ON photo 15
21 Fox Lane, Marmora and Lake, ON photo 16
21 Fox Lane, Marmora and Lake, ON photo 17
21 Fox Lane, Marmora and Lake, ON photo 18
21 Fox Lane, Marmora and Lake, ON photo 19
21 Fox Lane, Marmora and Lake, ON photo 20
21 Fox Lane, Marmora and Lake, ON photo 21
21 Fox Lane, Marmora and Lake, ON photo 22
21 Fox Lane, Marmora and Lake, ON photo 23
21 Fox Lane, Marmora and Lake, ON photo 24
21 Fox Lane, Marmora and Lake, ON photo 25
21 Fox Lane, Marmora and Lake, ON photo 26
21 Fox Lane, Marmora and Lake, ON photo 27
21 Fox Lane, Marmora and Lake, ON photo 28
21 Fox Lane, Marmora and Lake, ON photo 29
21 Fox Lane, Marmora and Lake, ON photo 30
21 Fox Lane, Marmora and Lake, ON photo 31
21 Fox Lane, Marmora and Lake, ON photo 32
21 Fox Lane, Marmora and Lake, ON photo 33
21 Fox Lane, Marmora and Lake, ON photo 34
21 Fox Lane, Marmora and Lake, ON photo 35
21 Fox Lane, Marmora and Lake, ON photo 36
21 Fox Lane, Marmora and Lake, ON photo 37
21 Fox Lane, Marmora and Lake, ON photo 38
21 Fox Lane, Marmora and Lake, ON photo 39
21 Fox Lane, Marmora and Lake, ON photo 40
21 Fox Lane, Marmora and Lake, ON photo 41
21 Fox Lane, Marmora and Lake, ON photo 42
21 Fox Lane, Marmora and Lake, ON photo 43
21 Fox Lane, Marmora and Lake, ON photo 44
21 Fox Lane, Marmora and Lake, ON photo 45
21 Fox Lane, Marmora and Lake, ON photo 46
21 Fox Lane, Marmora and Lake, ON photo 47
21 Fox Lane, Marmora and Lake, ON photo 48
21 Fox Lane, Marmora and Lake, ON photo 49
21 Fox Lane, Marmora and Lake, ON photo 50
1 / 50

BUYER ADVANTAGE

Buy with confidence

Get a full-service approach built on strategy, strong negotiation, and clear guidance from offer to close.

  • Local Market Expertise
  • Broker-level Negotiation
  • Transparent Process
  • No-pressure Guidance

The right strategy depends on your goals, timing, budget, and the type of home you are buying. Get Your Buyer Snapshot.

About This Property

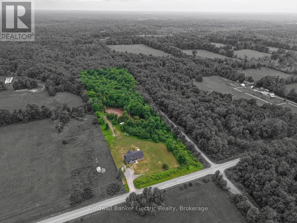
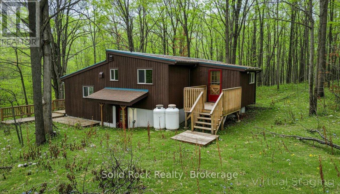
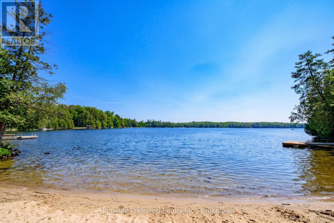
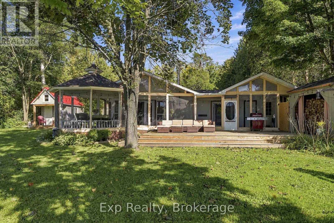
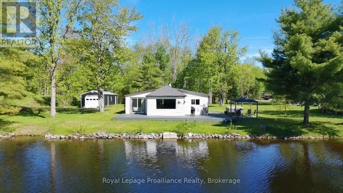
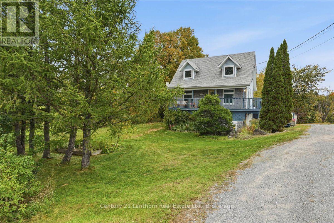
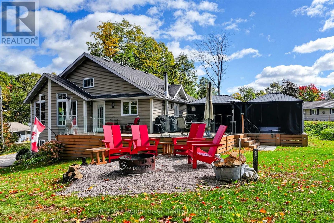
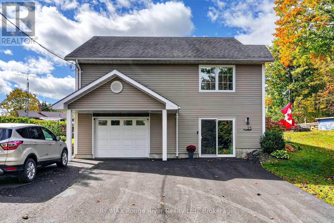
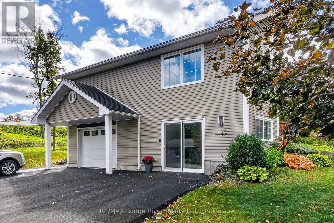
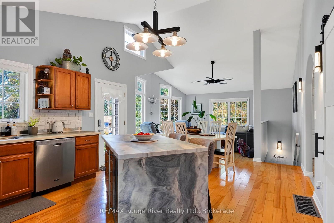
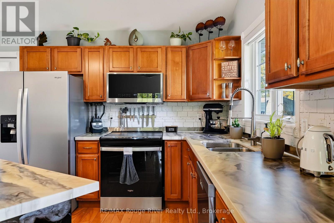
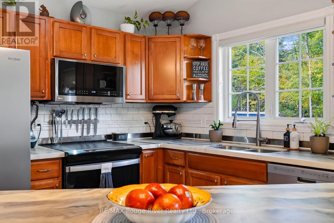
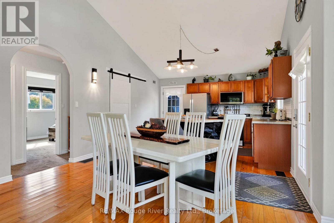
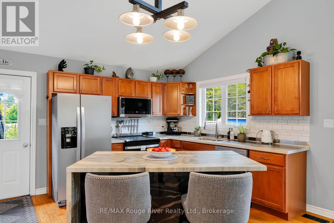
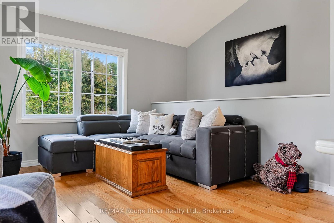
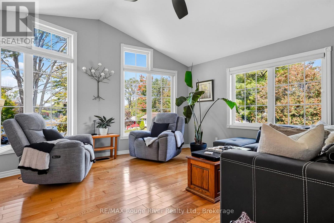
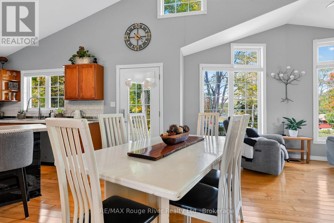
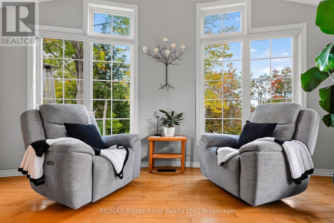
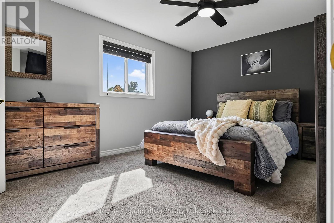
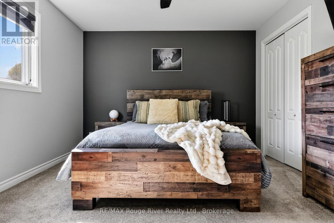
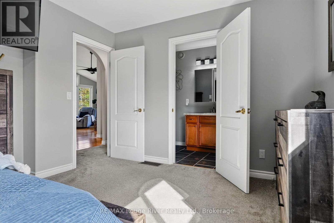
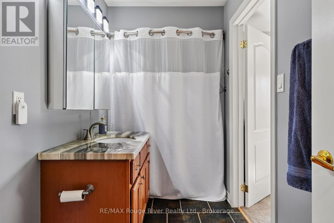
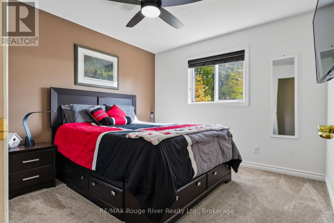
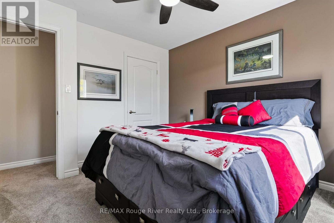
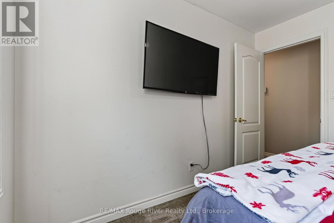
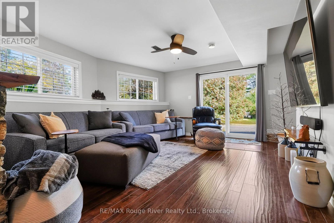
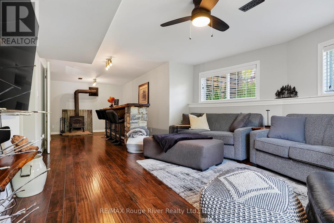
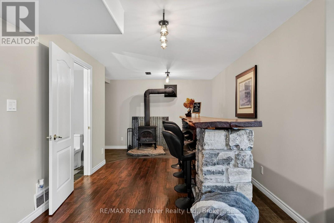
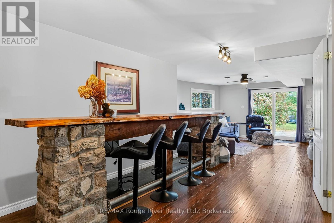
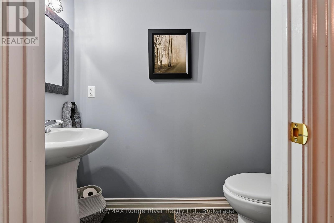
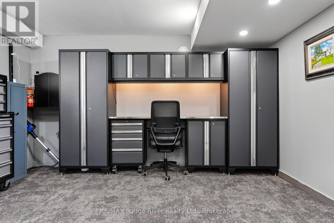
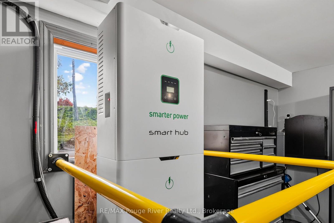
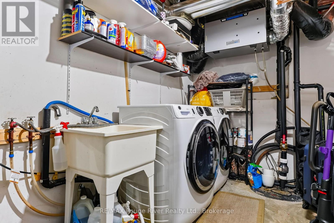
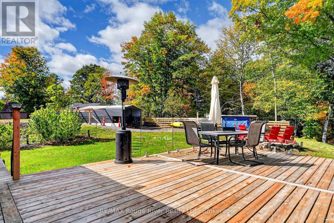
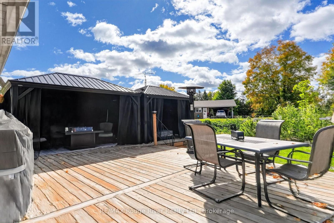
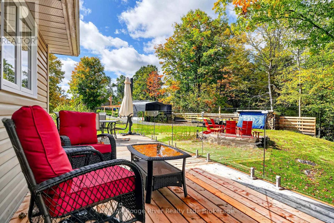
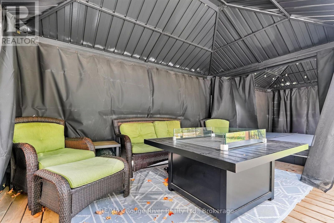
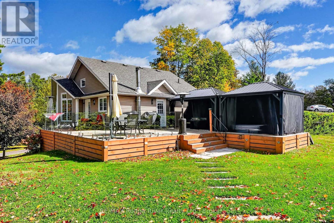
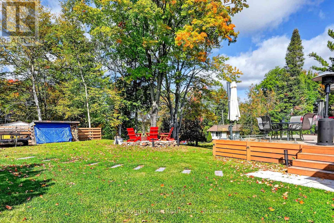
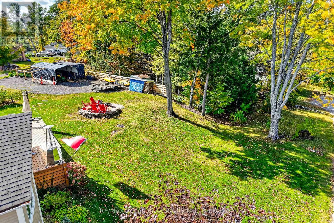
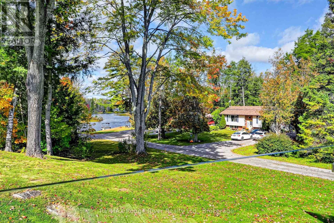
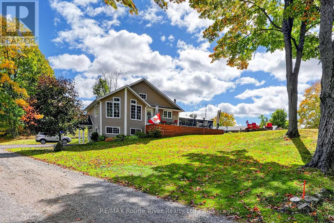
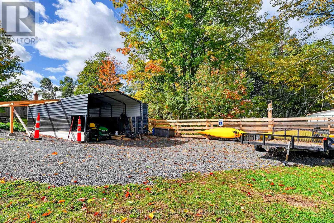
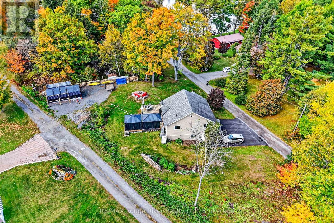
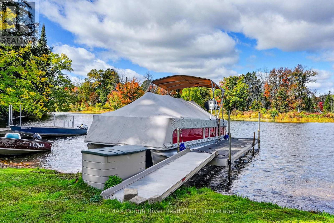
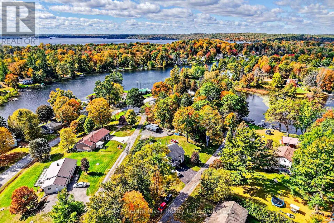
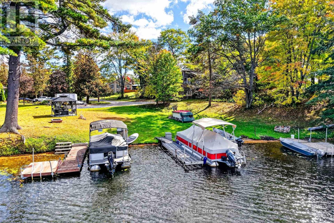
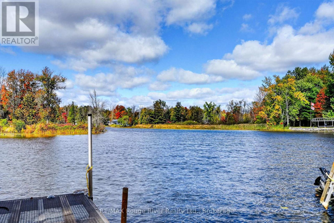
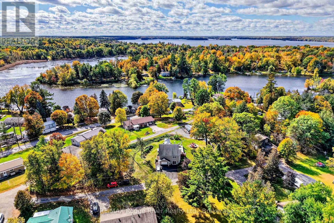
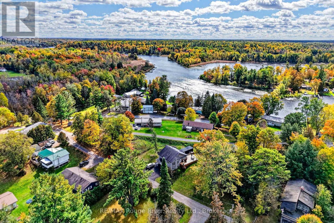
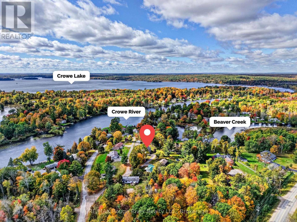
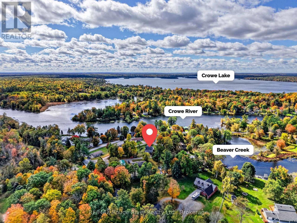
Welcome to 21 Fox Lane - where modern comfort meets the relaxed lifestyle of the great outdoors. This beautifully maintained bungalow offers the perfect opportunity to escape the hustle and bustle while still being conveniently close to everyday amenities.Thoughtfully updated throughout, the main floor offers a comfortable and functional open-concept layout, with the kitchen and living area flowing seamlessly together. The main level also features two bedrooms and a well-appointed 4-pc bathroom. A walkout from the living area leads directly to the sprawling deck, creating the perfect extension of the living space for outdoor entertaining, relaxing in the hot tub, gathering around the fire or simply enjoying the peaceful surroundings.The lower level adds additional living and entertaining space, featuring a walkout to the front of the home, a cozy recreation area, custom bar, convenient 2-piece bathroom and laundry area. Whether you're hosting family and friends, enjoying game nights or simply relaxing, this level offers plenty of versatility.A clean and well-maintained attached one-car garage provides excellent storage and workspace, complete with plenty of cabinetry.One feature of this property is the deeded access to Beaver Creek, giving you the opportunity to enjoy your own dock and make the most of cottage-country living without having to maintain a waterfront property. From the lake, access Crow River and venture out to the sandbar or continue onto Crow Lake. Spenddays boating, water skiing, paddle boarding, fishing or simply enjoying the peaceful surroundings. A nearby public boat launch adds even more convenience for getting out on the water. Surrounded by nature yet conveniently located, this property offers the best of both worlds. Enjoy the privacy and tranquility of rural living while remaining within easy reach of Marmora's services and other everyday amenities. Belleville and Bancroft are also within a comfortable drive, providing additional shopping. (id:63604)

Key Facts

Type
Detached
Beds
2
Baths
2
Size
700 sqft
Lot
278 FT
Parking
4 total

Highlights

  • Washer
  • Refrigerator
  • Water purifier
  • Water softener
  • Dishwasher
  • Wine Fridge
  • Stove
  • Dryer
  • Freezer
  • Window Coverings
  • Water Heater
Property Details 19 details
Bedrooms
2 bedrooms
2 above grade
Bathrooms
2 bathrooms
1 partial
Parking
4 parking spaces
Attached Garage · Garage
Living area
700 - 1,100 sq. ft.
Property
Single Family · Bungalow · Freehold · Detached
Property subtype
Single Family
Structure type
House
Architectural style
Bungalow
Ownership
Freehold
Attached status
Detached
Storeys
1
Basement
Finished
Heating
Heat Pump, Electric, Wood
Cooling
Wall unit
Fireplace
1 fireplace
Lot dimensions
278 FT
Frontage
278 feet
Taxes
$3,681.26 (2,025)
Zoning
RR
Sewer
Septic System
Waterfront
Beaver Creek

Interior features

WasherRefrigeratorWater purifierWater softenerDishwasherWine FridgeStoveDryerFreezerWindow CoveringsWater Heater

Exterior features

Vinyl sidingPoured Concrete

Lot and water

Sump Pump
Rooms 9 rooms
Level
Room
Dimensions
Main level
Kitchen
3.37 m x 4.11 m
Main level
Dining room
2.77 m x 4.93 m
Main level
Living room
3.57 m x 4.36 m
Main level
Bedroom
4.61 m x 3.4 m
Main level
Bedroom 2
3.32 m x 3.45 m
Lower level
Recreational, Games room
9.57 m x 4.39 m
Lower level
Bathroom
2.01 m x 0.86 m
Main level
Bathroom
1.59 m x 3.18 m
Lower level
Utility room
2.89 m x 4.17 m

Virtual Tour & Media

Mortgage & Affordability Estimate monthly costs
Purchase price$574,900
Down paymentNot available
Mortgage amountNot available
Principal & interestNot available
Property taxesNot available
Condo/HOA feeNot available
Insurance/OtherNot available
UtilitiesNot available
Est. monthly totalNot available
Income needed (GDS 32%)Not available
Estimates only. Not financial advice. Rates, taxes and fees vary by lender and municipality.

Saved Properties

Keep This One Handy

Save this listing, compare it later, or open your saved properties dashboard.

Manage Saved Searches
Map is approximate.

Neighbourhood

Area
Marmora Ward
City
Marmora and Lake
Postal code
K0K 2M0
Nearby
North of Marmora on Cordova to Riverview Crescent, Left on Riverview to Fox lane