132 Beaver Creek Road
Marmora and Lake, ONDetached
$679,900
MLS® X13789940
Detached2 beds2 baths5 total
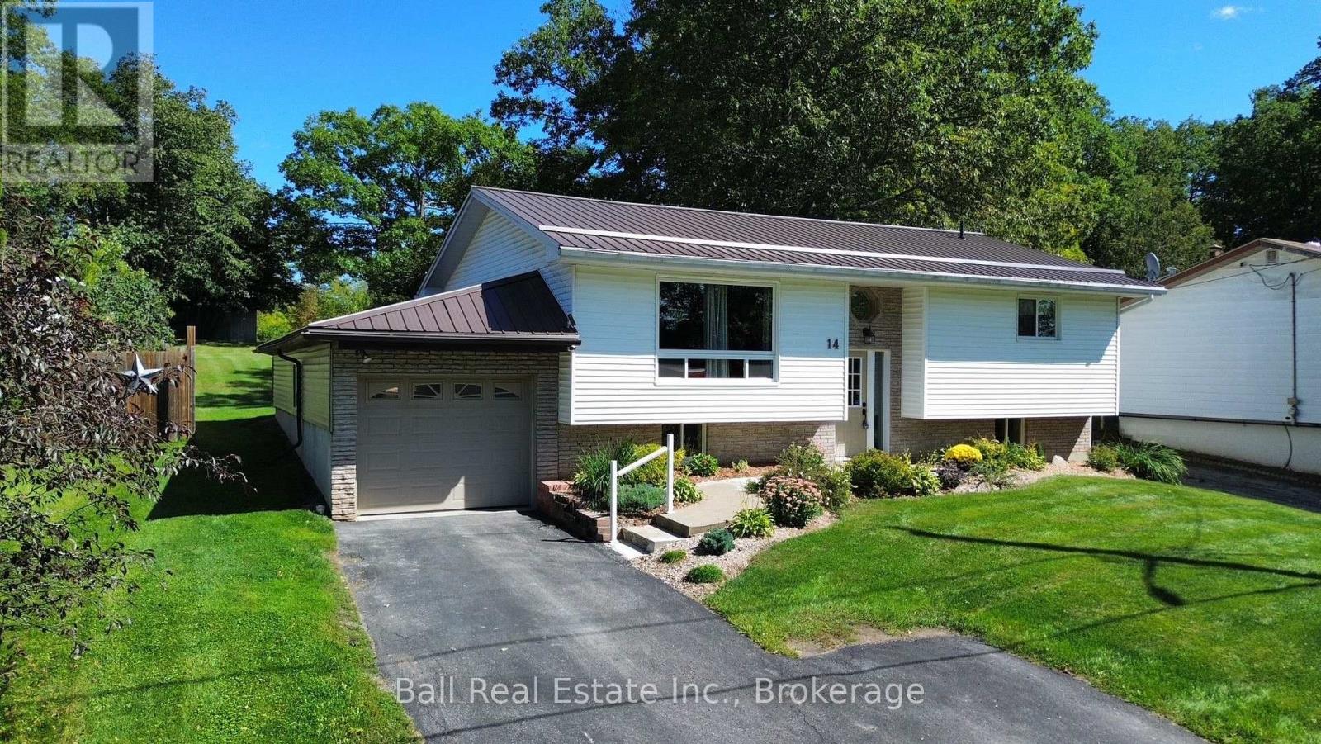
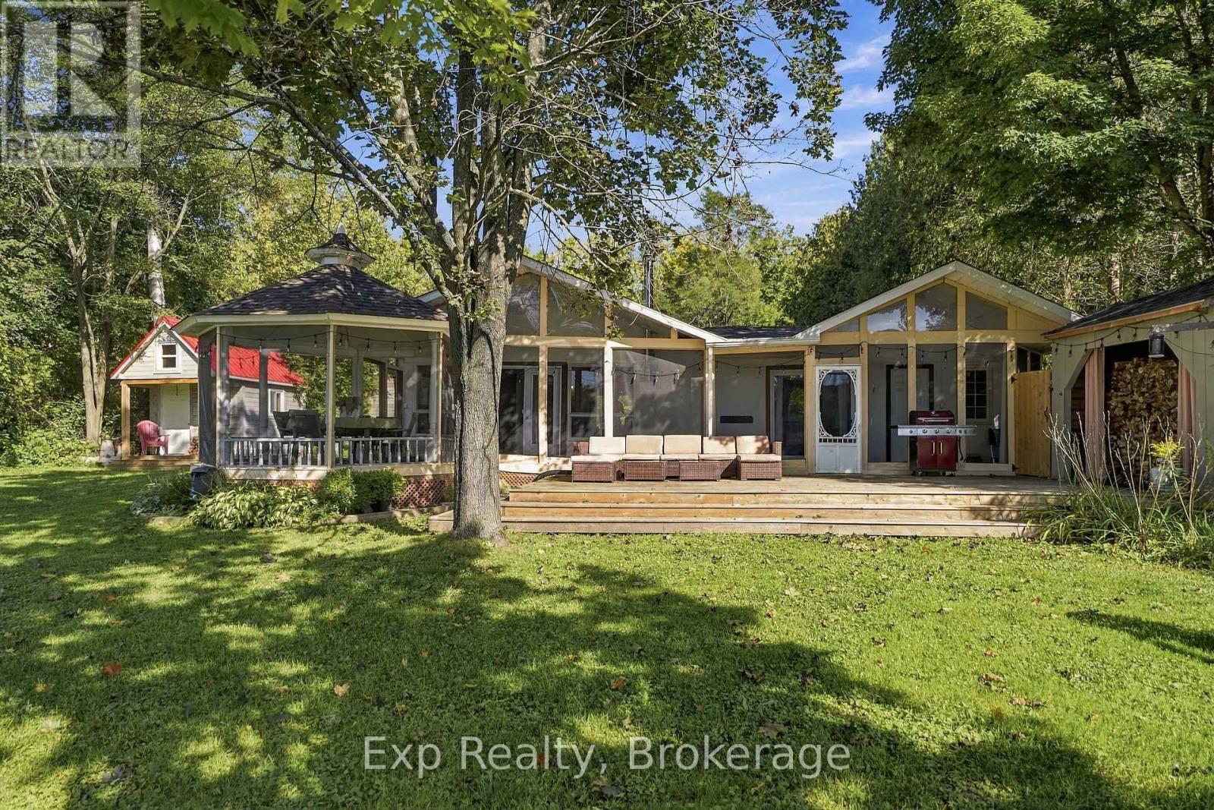
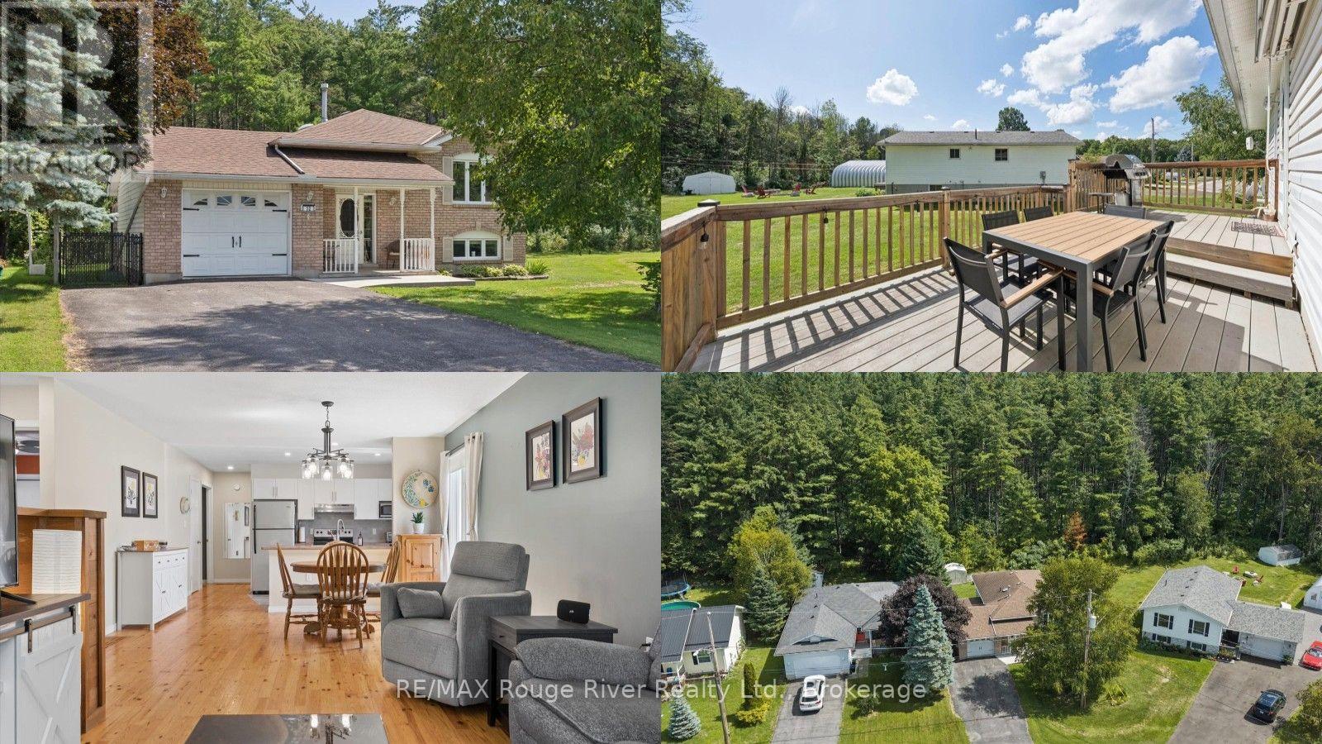
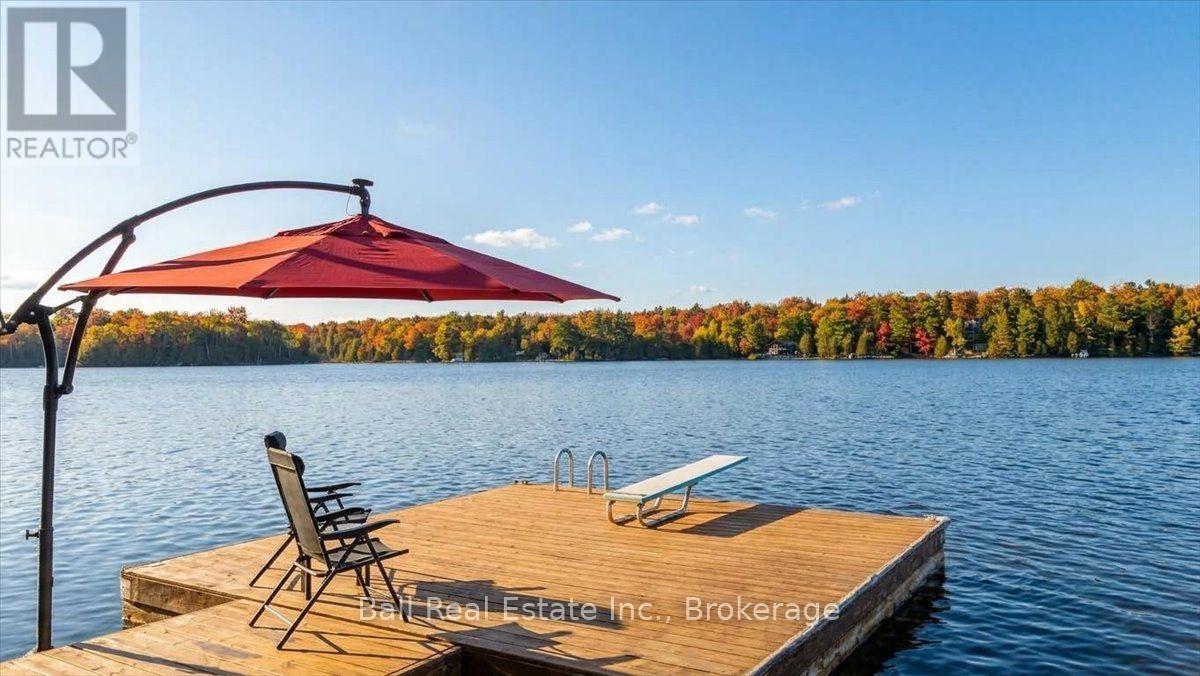
132 Beaver Creek Road, Marmora and Lake, ON photo 1
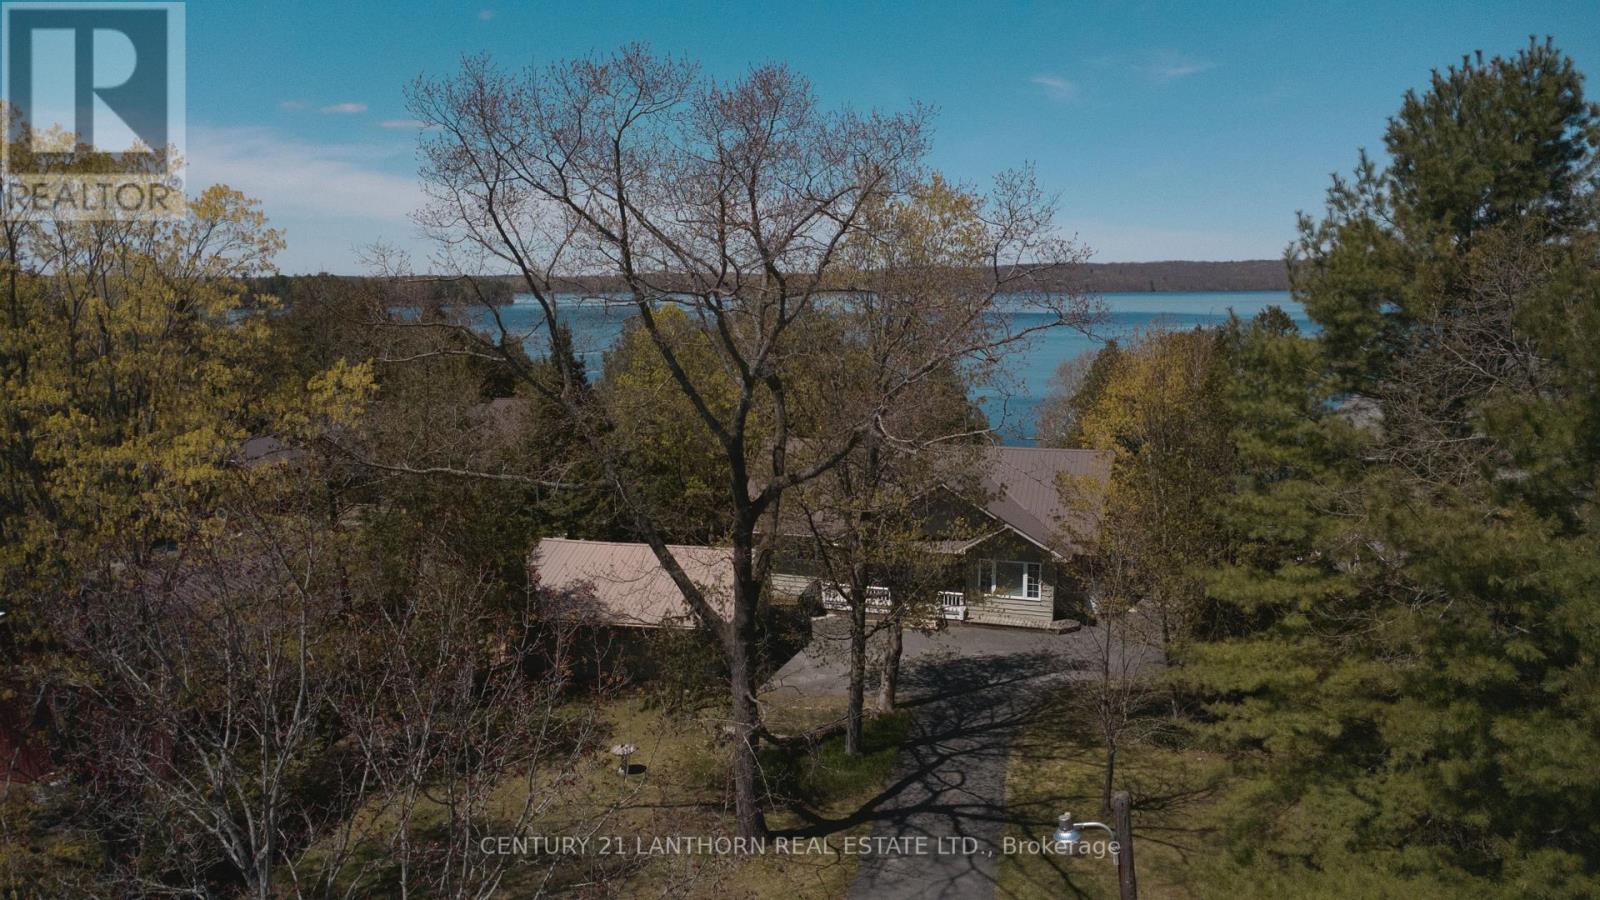
132 Beaver Creek Road, Marmora and Lake, ON photo 2
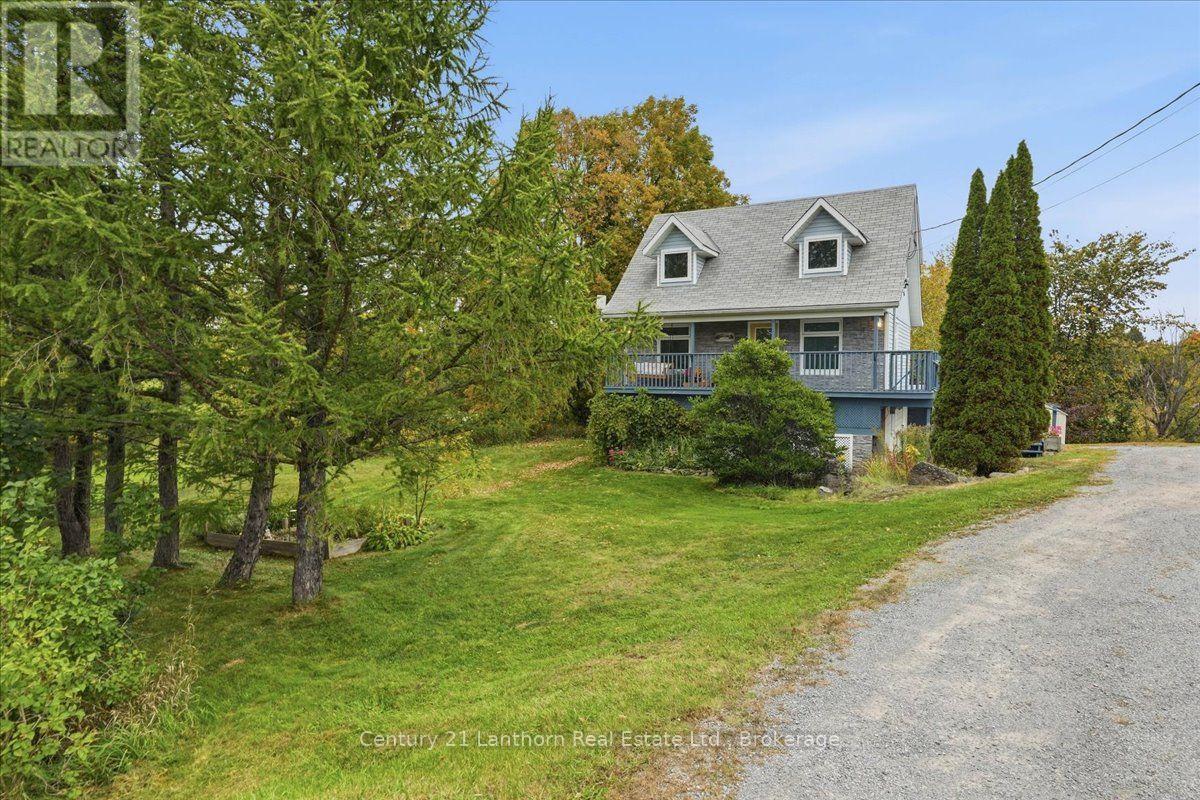
132 Beaver Creek Road, Marmora and Lake, ON photo 3
132 Beaver Creek Road, Marmora and Lake, ON photo 4
132 Beaver Creek Road, Marmora and Lake, ON photo 5
132 Beaver Creek Road, Marmora and Lake, ON photo 6
132 Beaver Creek Road, Marmora and Lake, ON photo 7
132 Beaver Creek Road, Marmora and Lake, ON photo 8
132 Beaver Creek Road, Marmora and Lake, ON photo 9
132 Beaver Creek Road, Marmora and Lake, ON photo 10
132 Beaver Creek Road, Marmora and Lake, ON photo 11
132 Beaver Creek Road, Marmora and Lake, ON photo 12
132 Beaver Creek Road, Marmora and Lake, ON photo 13
132 Beaver Creek Road, Marmora and Lake, ON photo 14
132 Beaver Creek Road, Marmora and Lake, ON photo 15
132 Beaver Creek Road, Marmora and Lake, ON photo 16
132 Beaver Creek Road, Marmora and Lake, ON photo 17
132 Beaver Creek Road, Marmora and Lake, ON photo 18
132 Beaver Creek Road, Marmora and Lake, ON photo 19
132 Beaver Creek Road, Marmora and Lake, ON photo 20
132 Beaver Creek Road, Marmora and Lake, ON photo 21
132 Beaver Creek Road, Marmora and Lake, ON photo 22
132 Beaver Creek Road, Marmora and Lake, ON photo 23
132 Beaver Creek Road, Marmora and Lake, ON photo 24
132 Beaver Creek Road, Marmora and Lake, ON photo 25
132 Beaver Creek Road, Marmora and Lake, ON photo 26
132 Beaver Creek Road, Marmora and Lake, ON photo 27
132 Beaver Creek Road, Marmora and Lake, ON photo 28
132 Beaver Creek Road, Marmora and Lake, ON photo 29
132 Beaver Creek Road, Marmora and Lake, ON photo 30
132 Beaver Creek Road, Marmora and Lake, ON photo 31
132 Beaver Creek Road, Marmora and Lake, ON photo 32
132 Beaver Creek Road, Marmora and Lake, ON photo 33
132 Beaver Creek Road, Marmora and Lake, ON photo 34
132 Beaver Creek Road, Marmora and Lake, ON photo 35
132 Beaver Creek Road, Marmora and Lake, ON photo 36
1 / 36

BUYER ADVANTAGE

Buy with confidence

Get a full-service approach built on strategy, strong negotiation, and clear guidance from offer to close.

  • Local Market Expertise
  • Broker-level Negotiation
  • Transparent Process
  • No-pressure Guidance

The right strategy depends on your goals, timing, budget, and the type of home you are buying. Get Your Buyer Snapshot.

About This Property

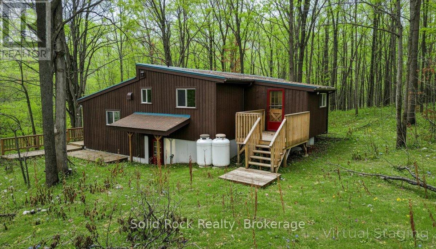
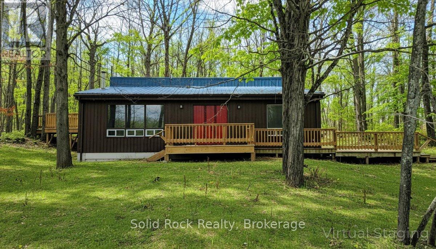
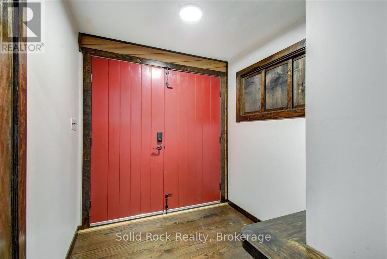
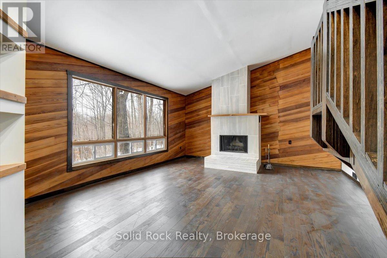
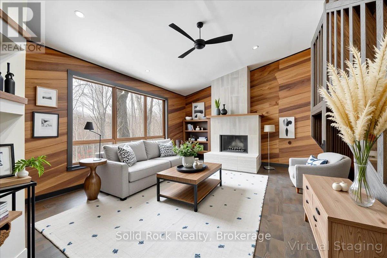
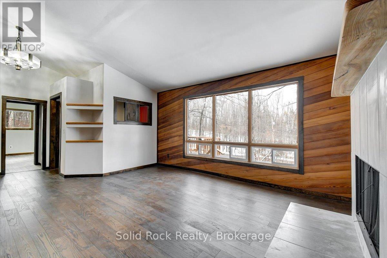
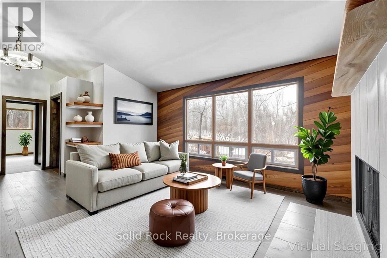
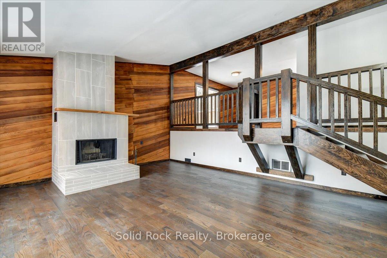
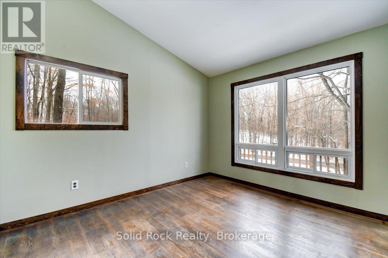
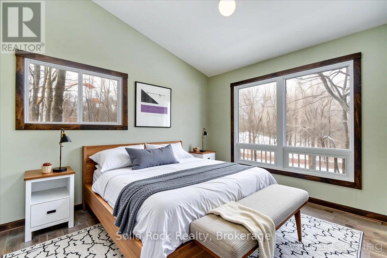
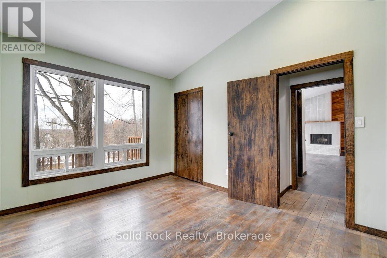
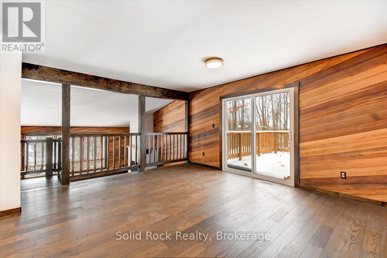
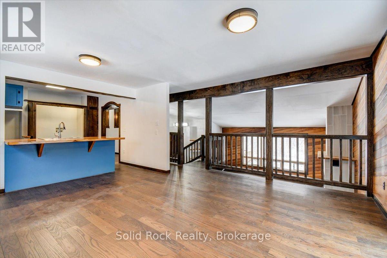
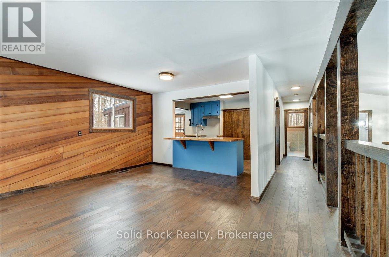
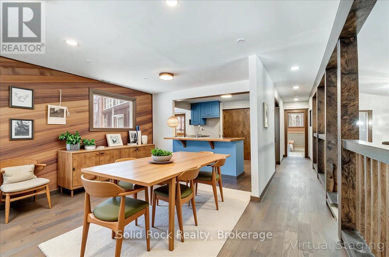
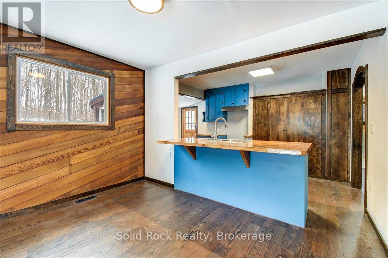
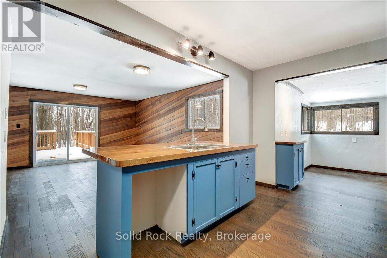
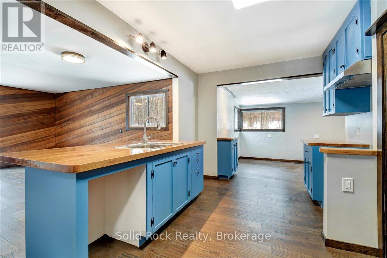
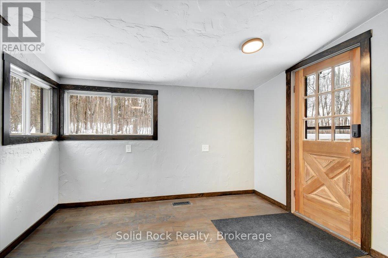
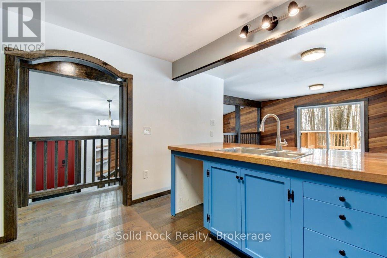
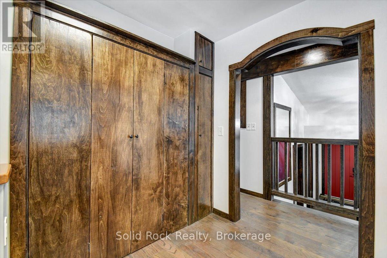
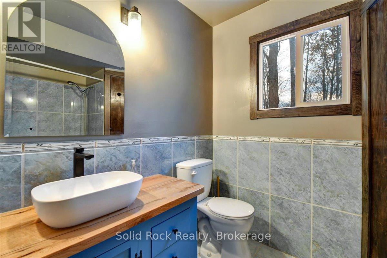
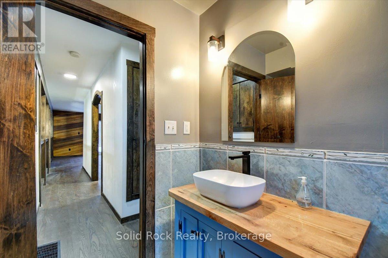
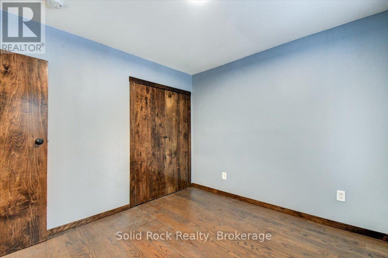
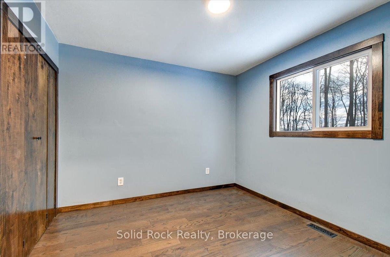
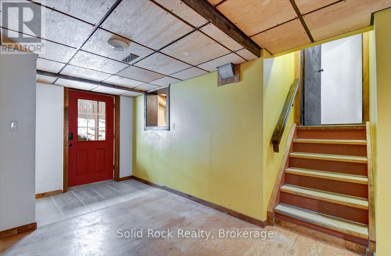
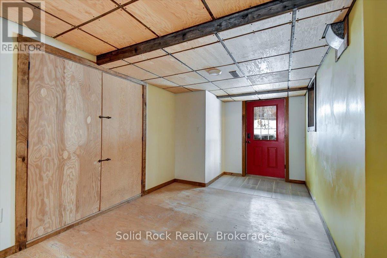
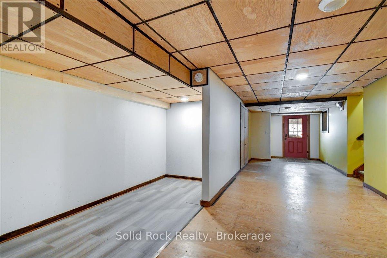
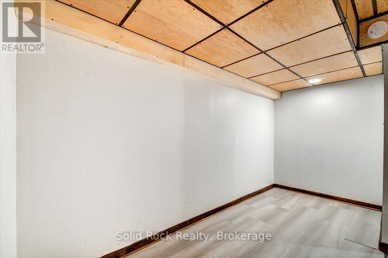
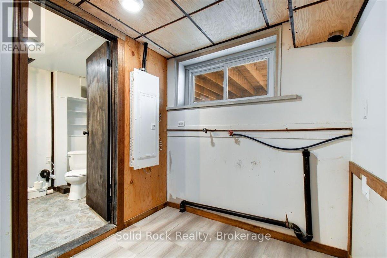
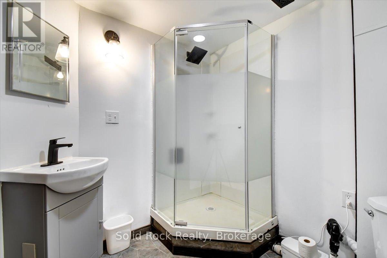
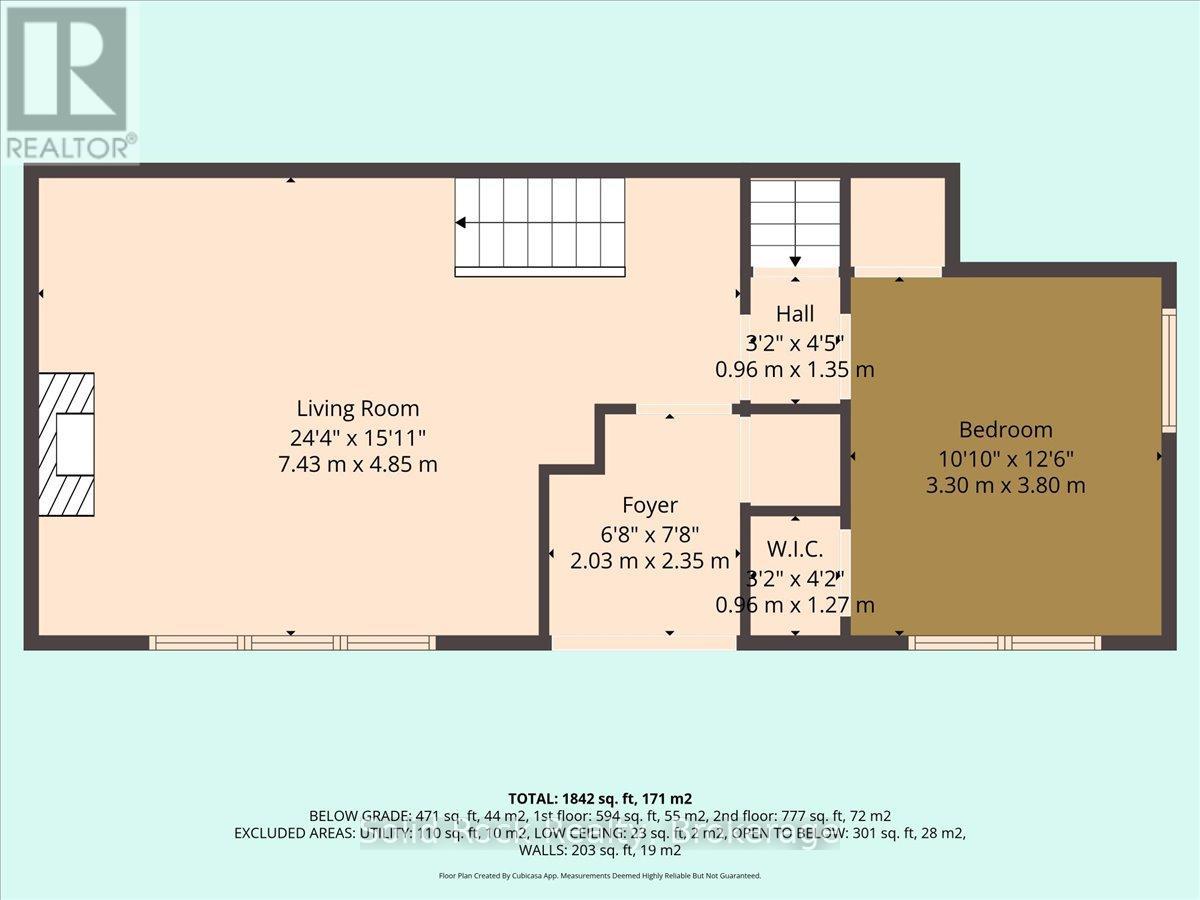
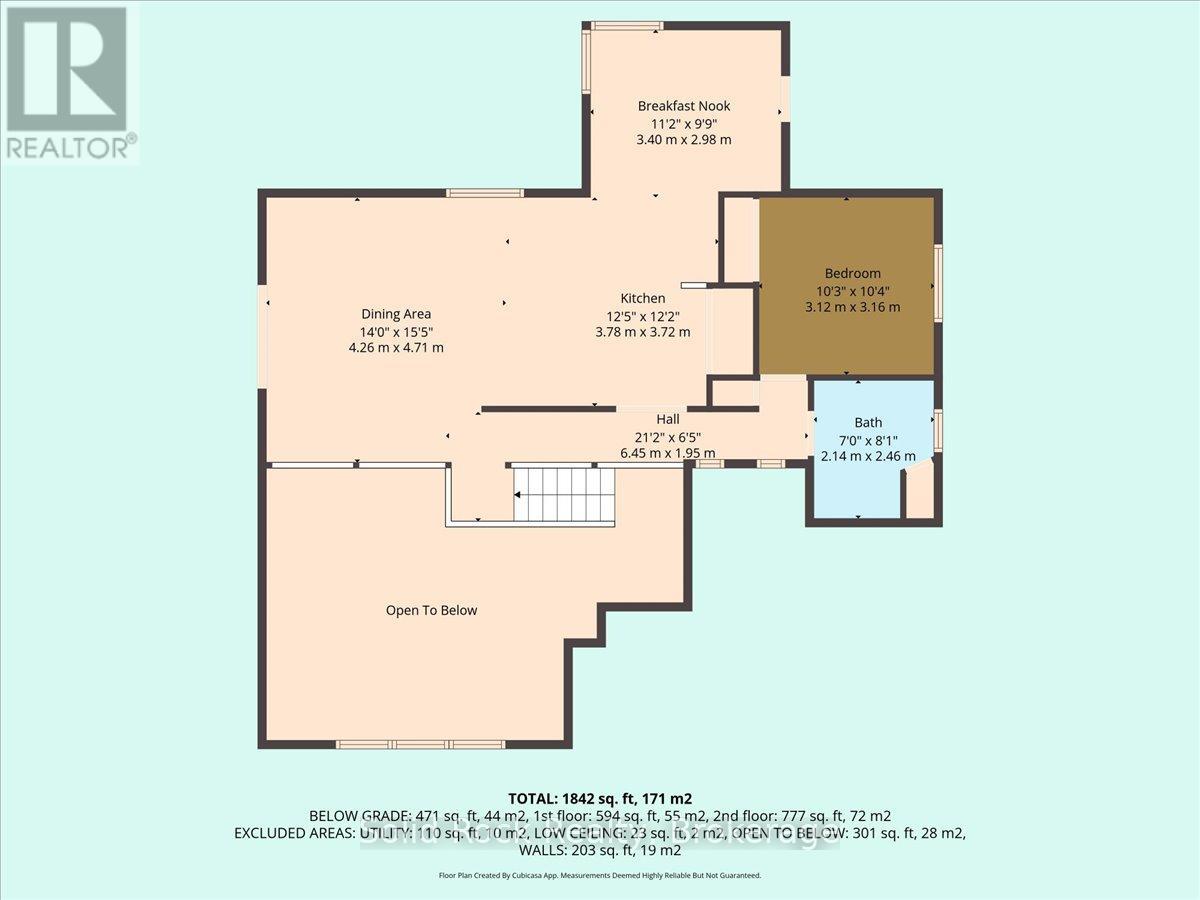
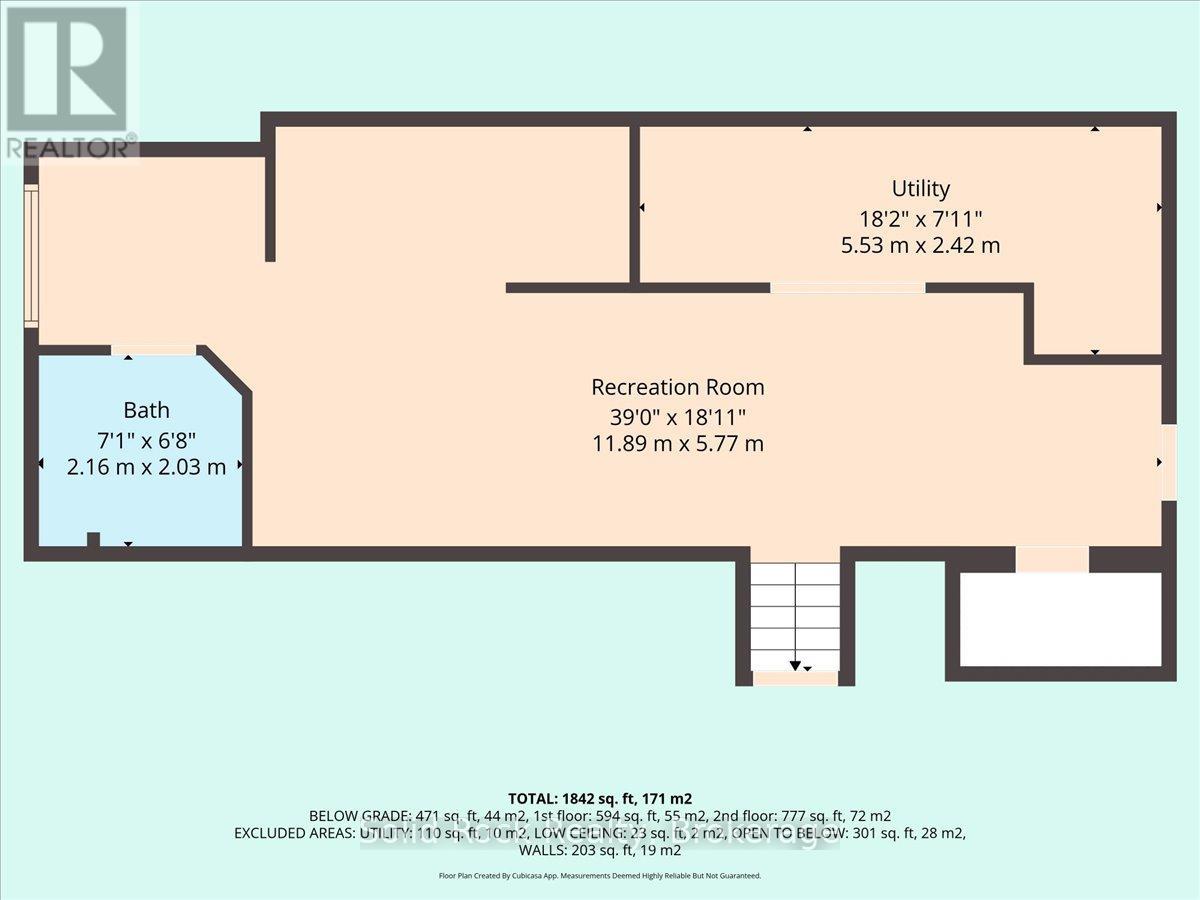
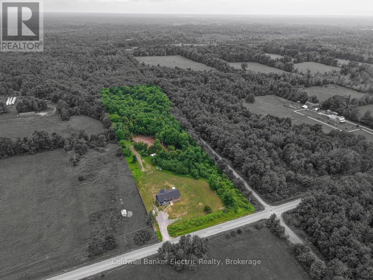
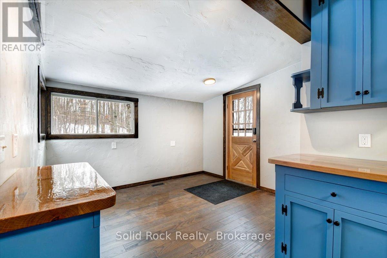
One-of-a-kind custom home on nearly 2 acres! Surrounded by mature trees, dramatic limestone and basalt outcroppings, and winding walking paths, this 3-level backsplit offers privacy, character, and craftsmanship in a truly unique setting. Featuring 2 bedrooms, 2 bathrooms, a finished lower level, and private entrance with in-law potential. Step inside through the welcoming double-door foyer, complete with custom bench and spacious closet, and experience the thoughtful details throughout. Handcrafted woodwork, engineered flooring, rich oiled cedar walls, a striking floor-to-ceiling fireplace, and custom wood staircase create a warm and memorable interior. The mezzanine-level kitchen and dining area combines rustic charm with modern function, featuring custom cabinetry, beautiful epoxied oak countertops, and carefully selected finishes. The main-floor primary bedroom offers everyday convenience, while the upper-level bath continues the home's distinctive custom style. The finished lower level adds valuable flexibility for extended family, guests, a home office, or additional living space, with its own private entrance and in-law potential. Outside, the property truly shines. Enjoy nearly 2 acres of natural beauty with mature mixed trees, exposed limestone and basalt, and winding walking paths creating a peaceful and private backdrop. Located in the welcoming community of Marmora, you're close to Crowe Lake, local boat launches, recreational trails, and a growing downtown filled with small-town charm. A rare opportunity to own a home with personality, privacy, and exceptional custom character - all in a beautiful natural setting. (id:63604)

Key Facts

Type
Detached
Beds
2
Baths
2
Size
1,100 sqft
Lot
623.2 x 122.3 FT
Parking
5 total

Highlights

  • Water softener
  • Water Heater
Property Details 15 details
Bedrooms
2 bedrooms
2 above grade
Bathrooms
2 bathrooms
Parking
5 parking spaces
No Garage
Living area
1,100 - 1,500 sq. ft.
Property
Single Family · Freehold · Detached
Property subtype
Single Family
Structure type
House
Ownership
Freehold
Attached status
Detached
Basement
Finished, Walk out
Heating
Forced air, Propane
Fireplace
1 fireplace
Lot dimensions
623.2 x 122.3 FT
Frontage
623.20 feet
Taxes
$2,583.00
Water source
Drilled Well
Sewer
Septic System

Interior features

Water softenerWater HeaterHardwoodFireplace(s)

Exterior features

WoodCedar SidingBlock

Lot and water

Wooded areaCarpet Free
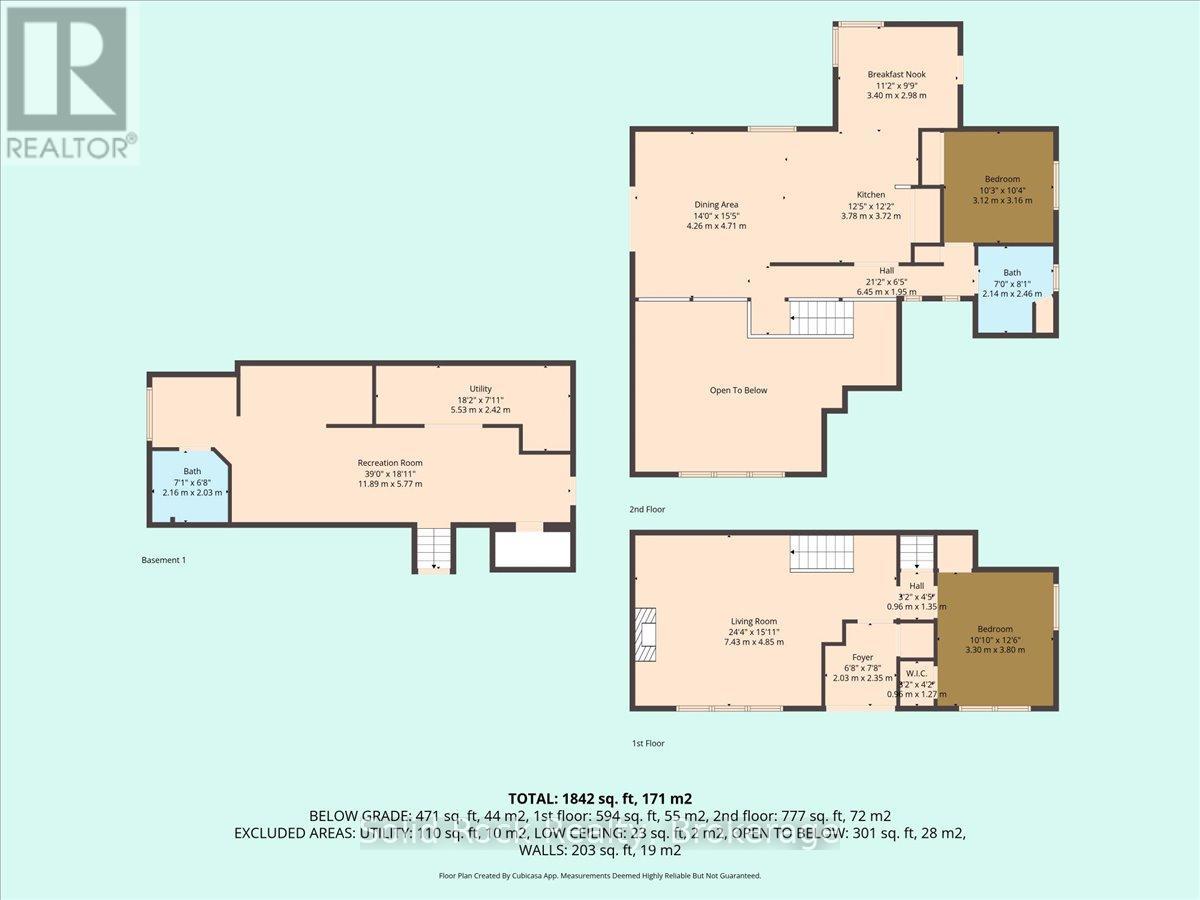
Rooms 11 rooms
Level
Room
Dimensions
Main level
Foyer
2.35 m x 2.03 m
Basement
Bathroom
2.16 m x 2.03 m
Main level
Bedroom
3.8 m x 3.3 m
Main level
Living room
7.43 m x 4.85 m
Second level
Dining room
4.71 m x 4.26 m
Second level
Kitchen
3.78 m x 3.72 m
Second level
Eating area
3.4 m x 2.98 m
Second level
Bedroom 2
3.16 m x 3.12 m
Second level
Bathroom
2.46 m x 2.14 m
Basement
Recreational, Games room
11.89 m x 5.77 m
Basement
Utility room
5.53 m x 2.42 m
Mortgage & Affordability Estimate monthly costs
Purchase price$679,900
Down paymentNot available
Mortgage amountNot available
Principal & interestNot available
Property taxesNot available
Condo/HOA feeNot available
Insurance/OtherNot available
UtilitiesNot available
Est. monthly totalNot available
Income needed (GDS 32%)Not available
Estimates only. Not financial advice. Rates, taxes and fees vary by lender and municipality.

Saved Properties

Keep This One Handy

Save this listing, compare it later, or open your saved properties dashboard.

Manage Saved Searches
Map is approximate.

Neighbourhood

Area
Marmora Ward
City
Marmora and Lake
Postal code
K0K 2M0
Nearby
Cross Streets: Cordova Rd & Beaver Creek Rd. ** Directions: North on Forsyth, left on Madoc St, right on Main St turns into Cordova Rd, turn right on to Beaver Creek Rd.