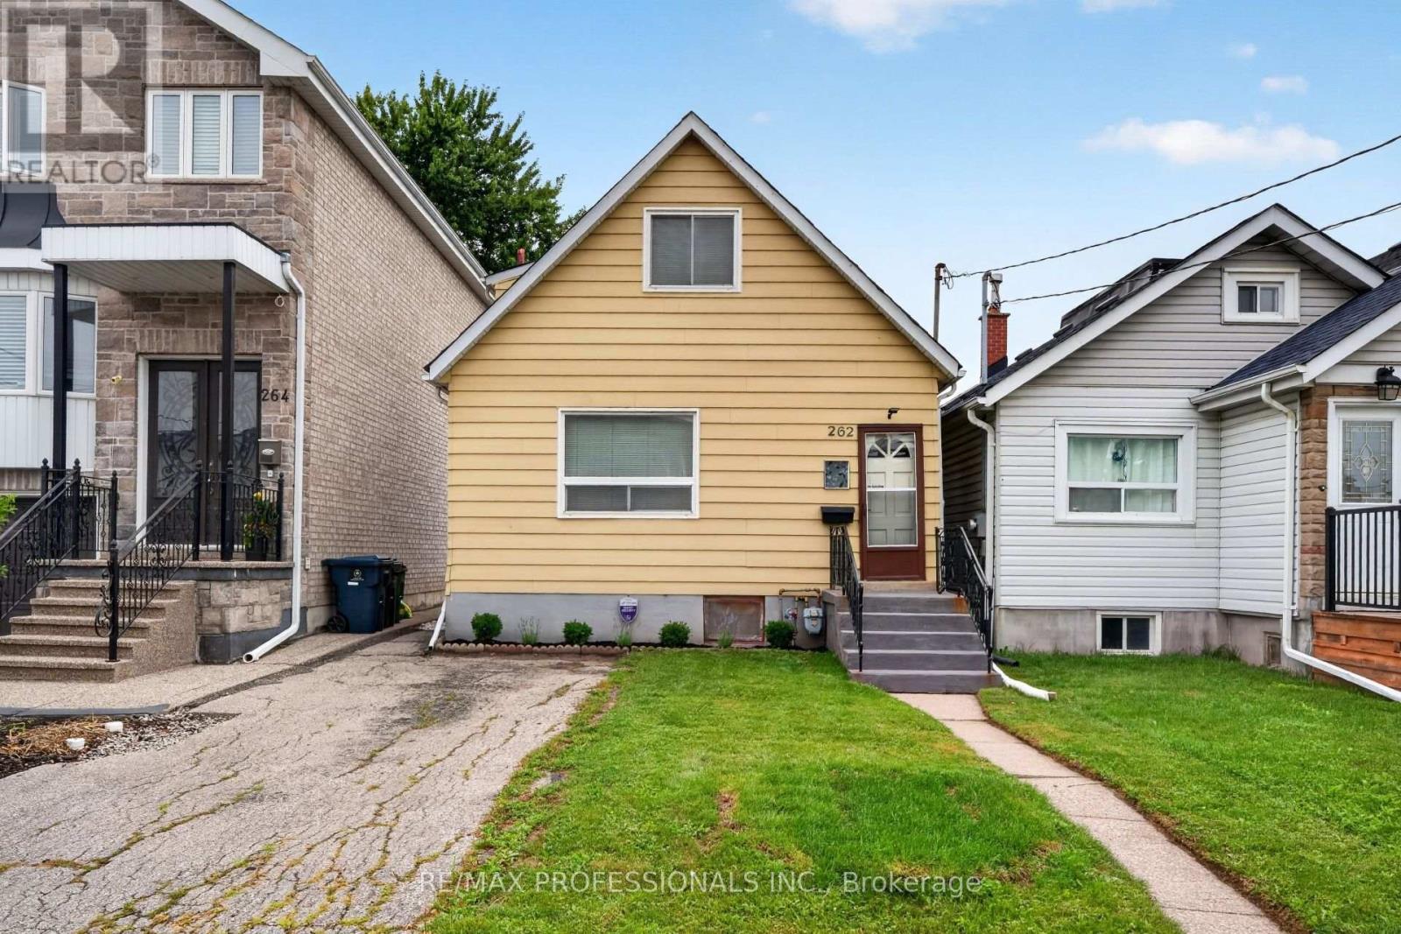
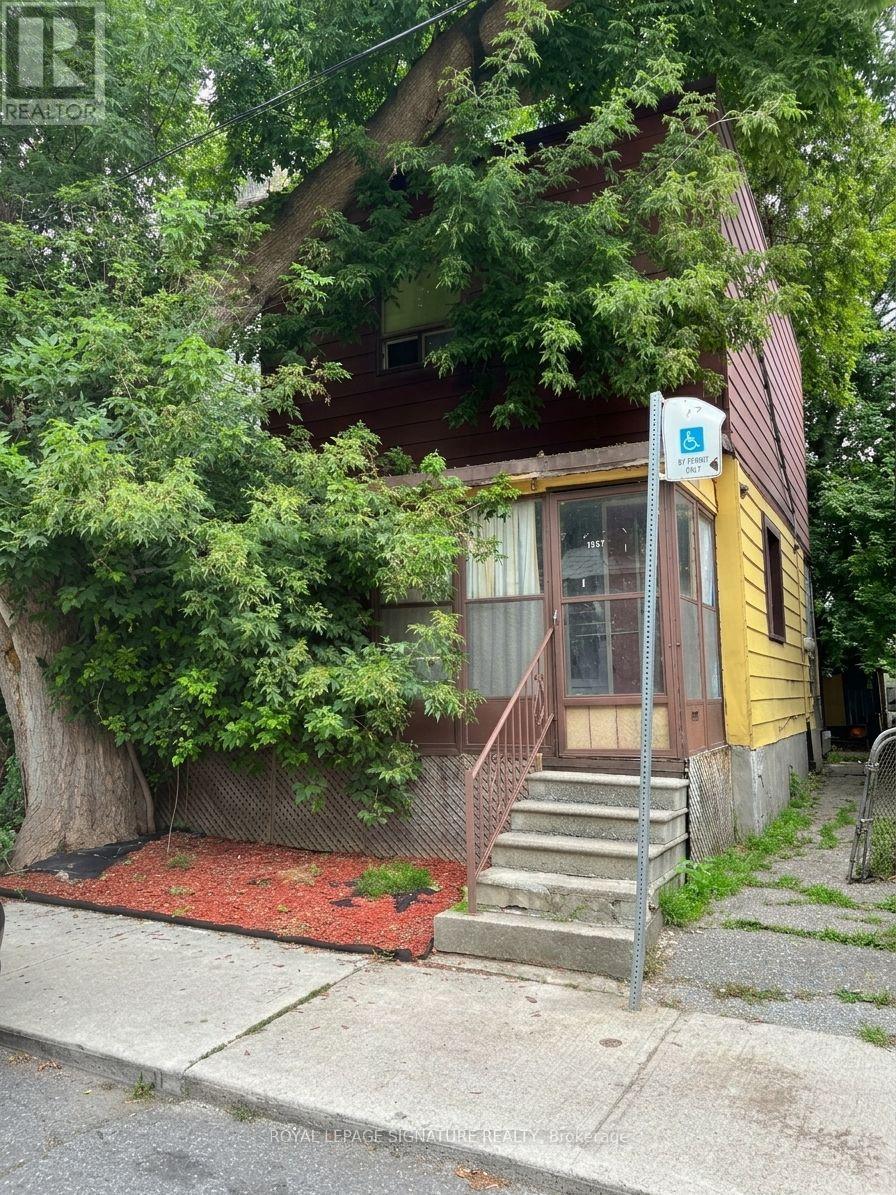
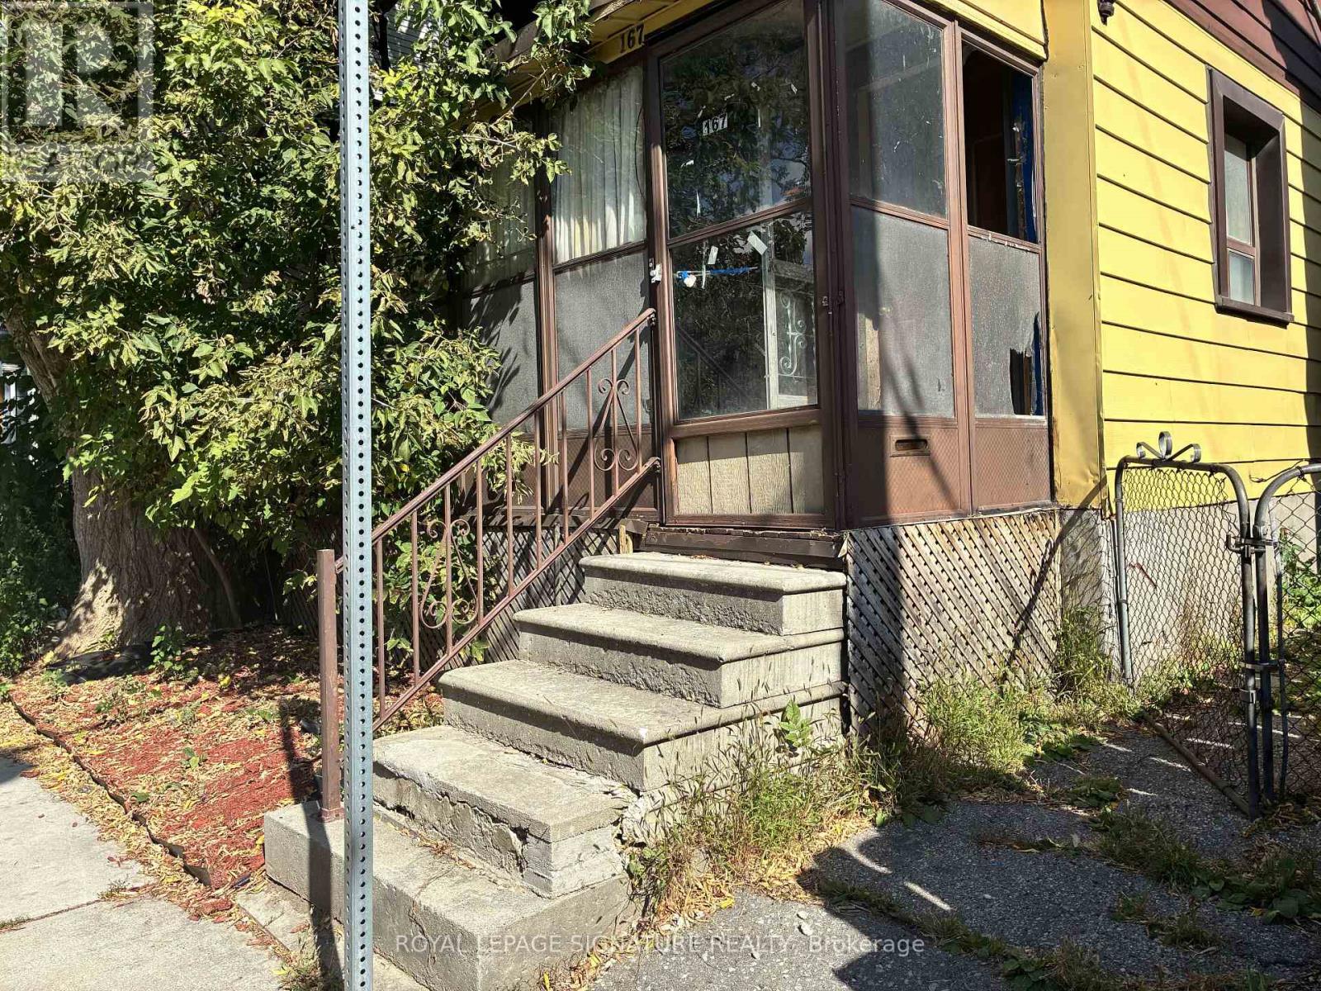
167 Craven Road
BUYER ADVANTAGE
Buy with confidence
Get a full-service approach built on strategy, strong negotiation, and clear guidance from offer to close.
- Local Market Expertise
- Broker-level Negotiation
- Transparent Process
- No-pressure Guidance

The right strategy depends on your goals, timing, budget, and the type of home you are buying. Get Your Buyer Snapshot.
About This Property
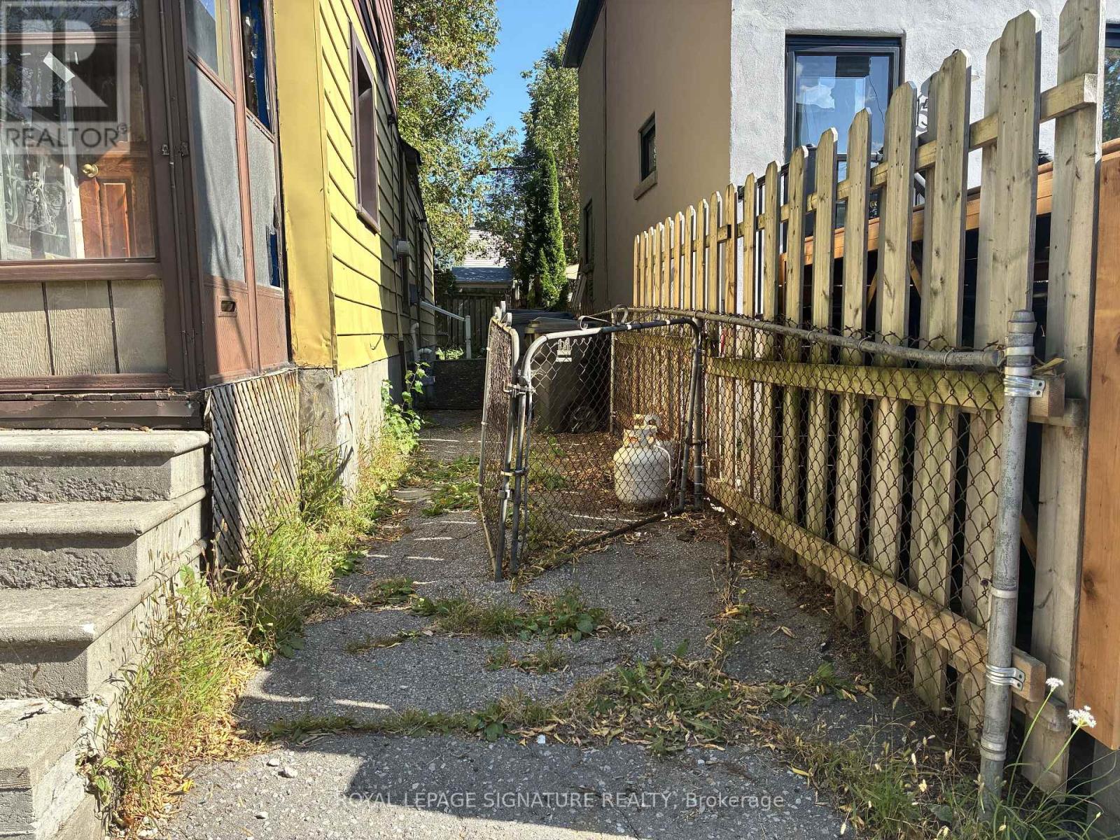
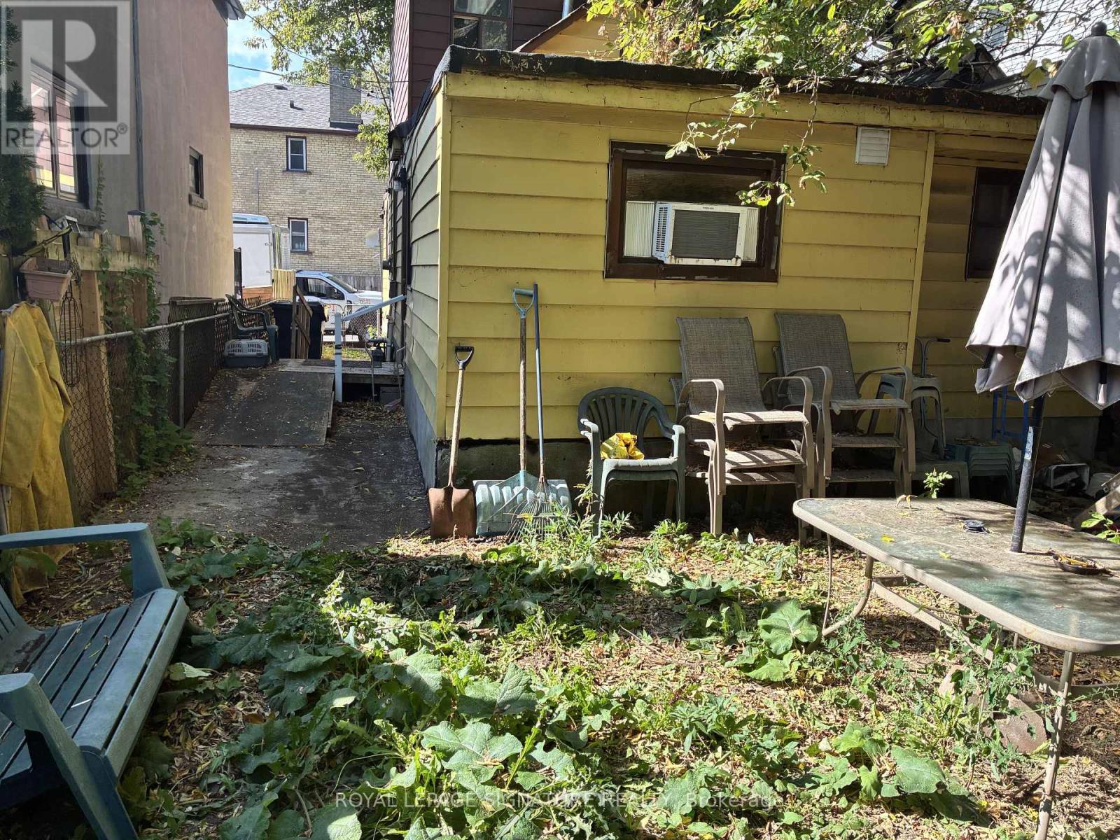
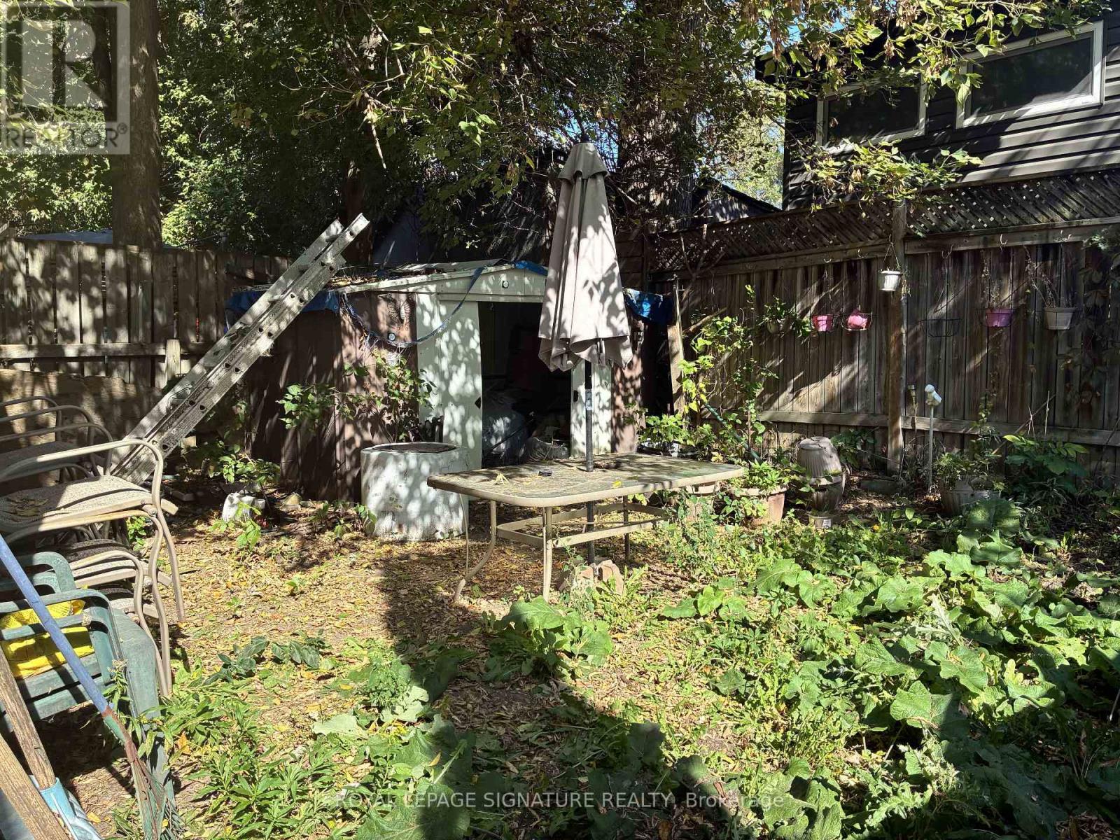
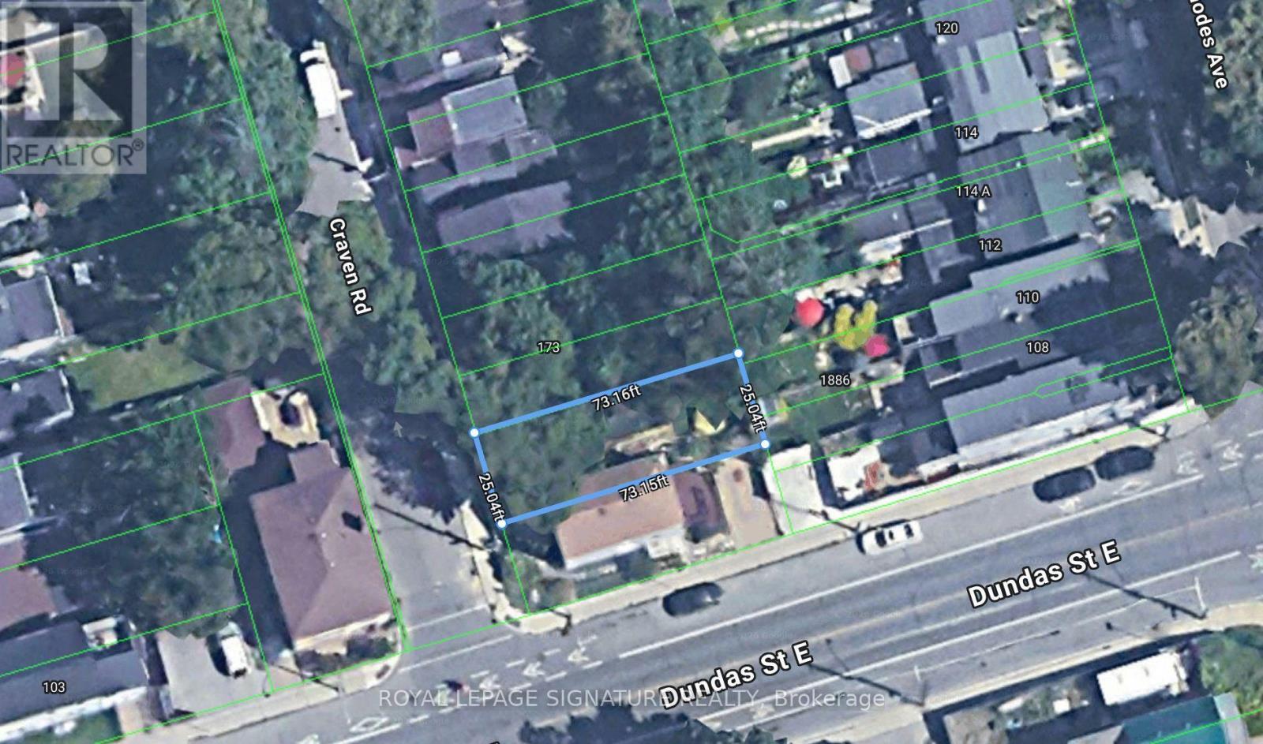
Calling All Builders, Renovators And Visionaries! Welcome To 167 Craven Rd-A Rare Opportunity To Create Something Remarkable In One Of Toronto's Most Sought-After East-End Neighbourhoods. Explore The Potential To Build New And Bring Your Custom Vision To Life. 25 X 73 FT LOT Nestled On A Character-Filled Street Surrounded By New Builds, This Property Is Ideally Located Between Queen St E And Gerrard St E, Just Steps From Parks, Schools, Shops, Restaurants, Transit, Bike Trails And The Beach. A Fantastic Opportunity For Builders, Investors Or End Users Looking To Put Down Roots In The Heart Of Leslieville. Property Is Being Sold In "As-Is, Where-Is" Condition. Buyer And Buyer's Agent To Verify Development Potential.All Measurements, Taxes, Property Information. (id:63604)
Key Facts
Property Details
Interior features
Exterior features
Rooms
Mortgage & Affordability
Saved Properties
Keep This One Handy
Save this listing, compare it later, or open your saved properties dashboard.
Neighbourhood
- Area
- Greenwood-Coxwell
- City
- Toronto
- Postal code
- M4L 2Z5
- Nearby
- Dundas/Craven
Save This Property
Keep this home handy, return to it anytime, and let us know how to reach you about this listing.
We use this email only to connect your saved properties and saved searches.
Other Available Options
Similar Listings
Listings from our database that match closely.