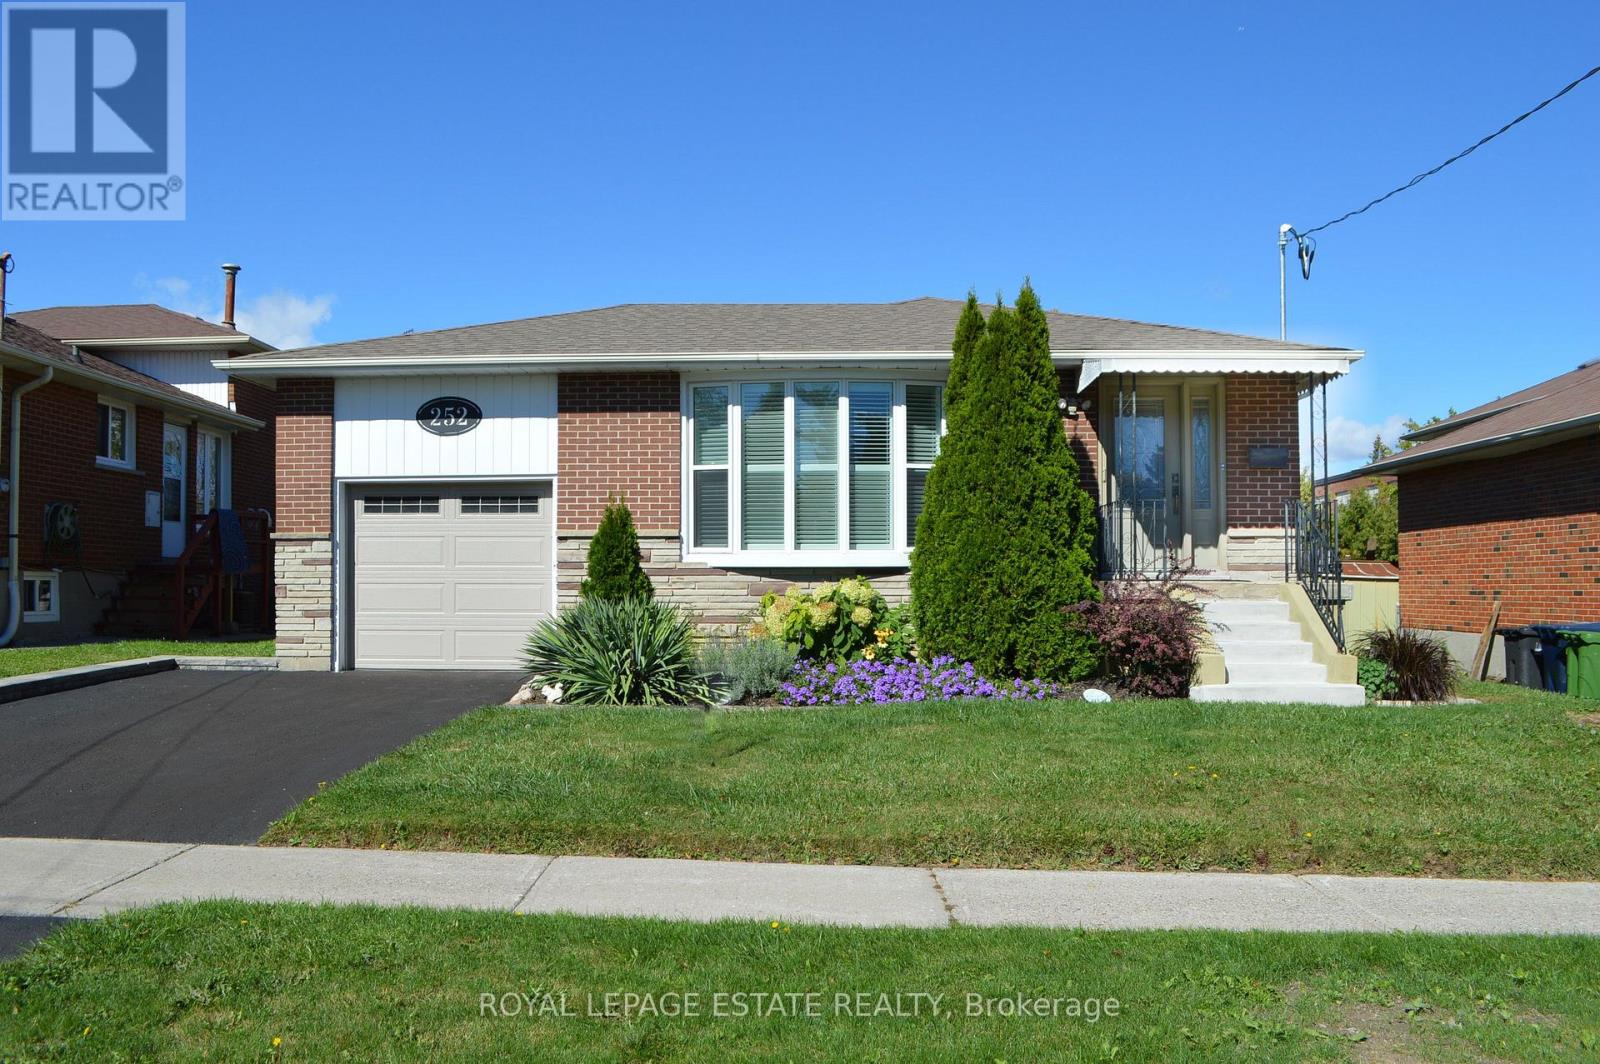
252 Brimorton Road
BUYER ADVANTAGE
Buy with confidence
Get a full-service approach built on strategy, strong negotiation, and clear guidance from offer to close.
- Local Market Expertise
- Broker-level Negotiation
- Transparent Process
- No-pressure Guidance

The right strategy depends on your goals, timing, budget, and the type of home you are buying. Get Your Buyer Snapshot.
About This Property
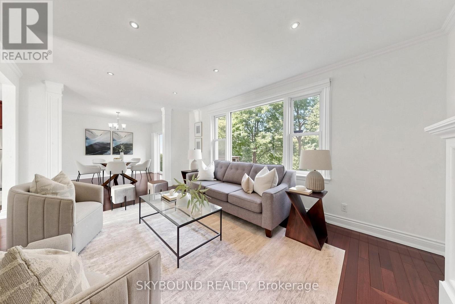
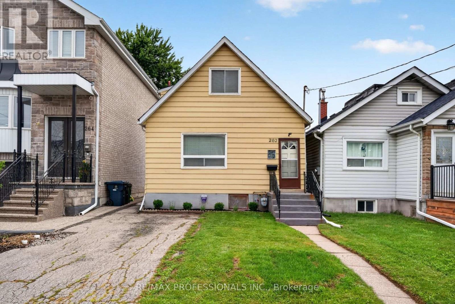
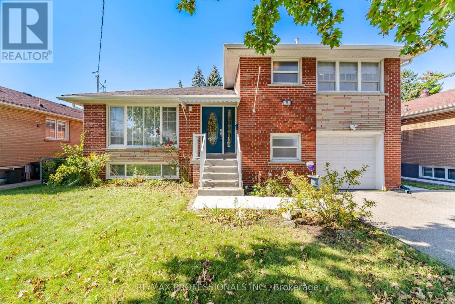
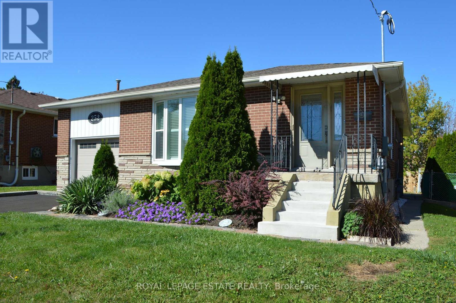
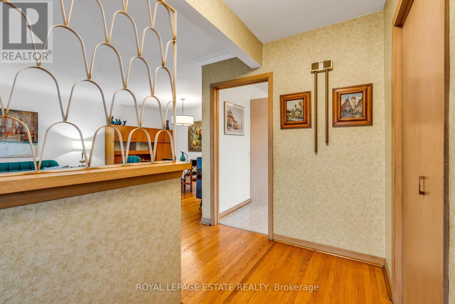
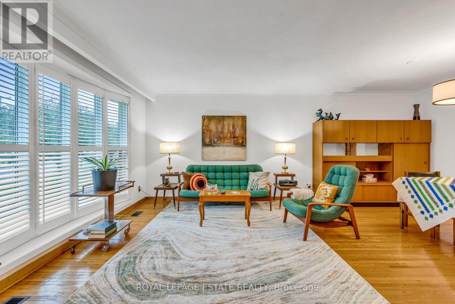
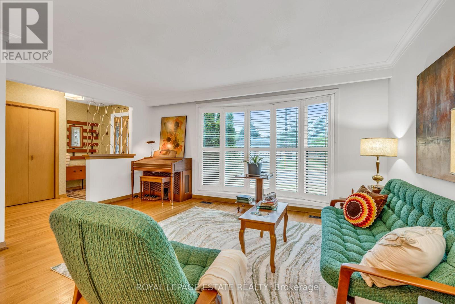
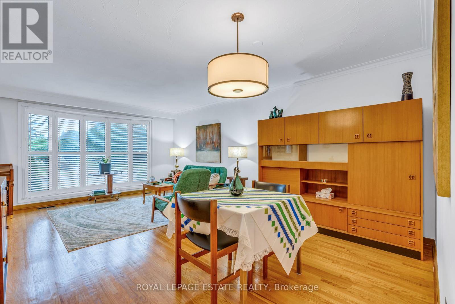
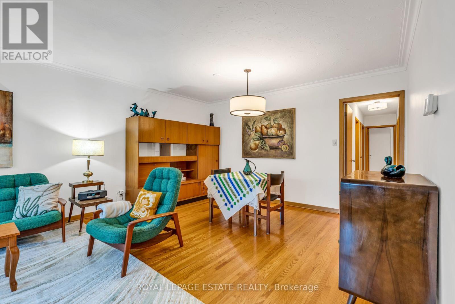
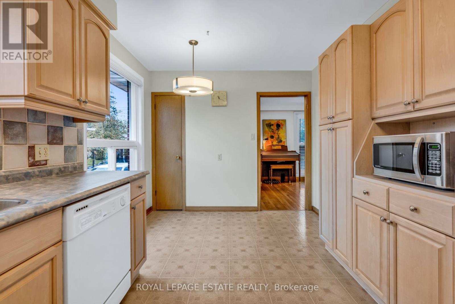
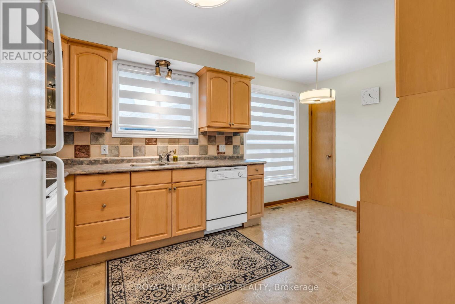
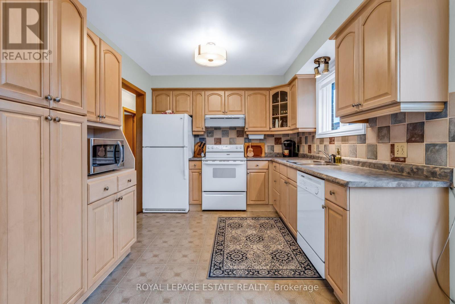
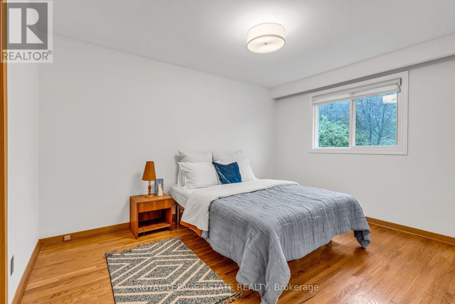
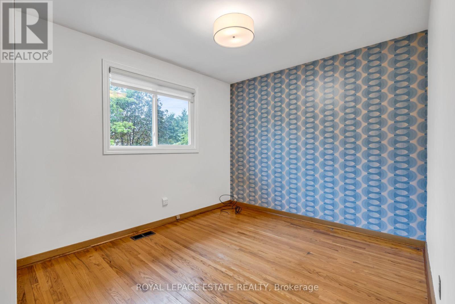
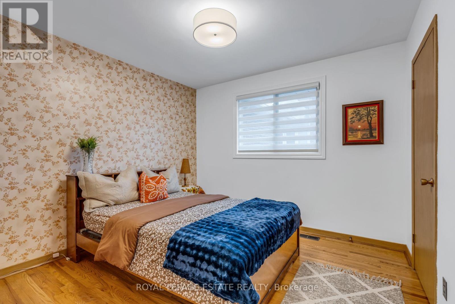
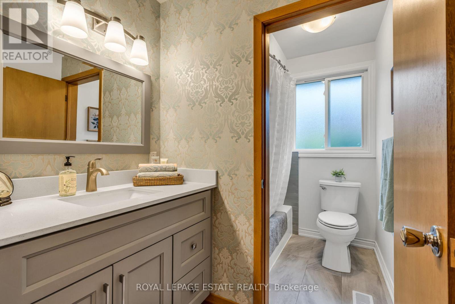
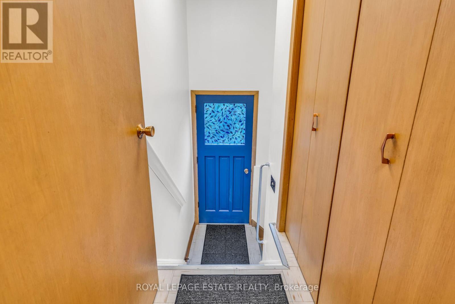
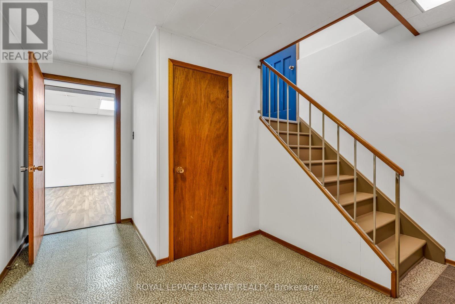
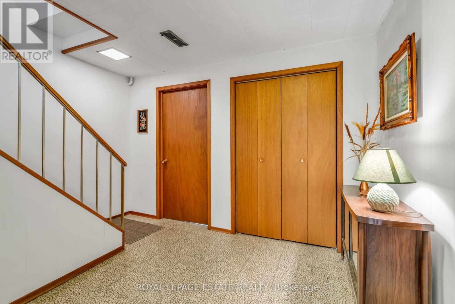
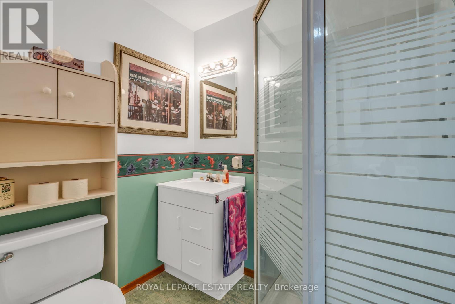
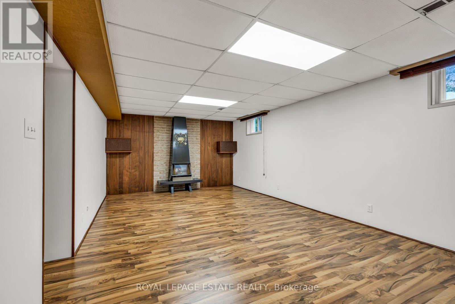
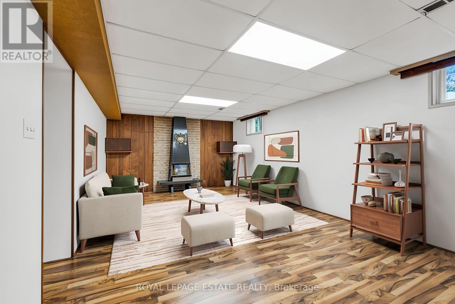
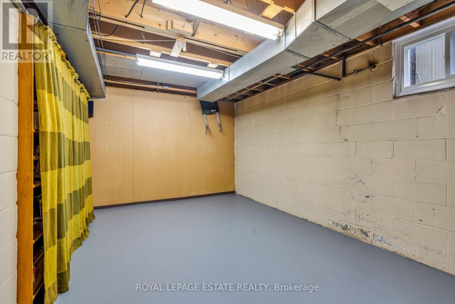
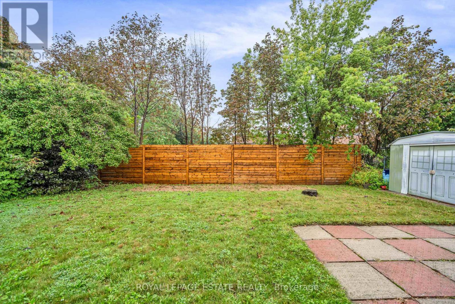
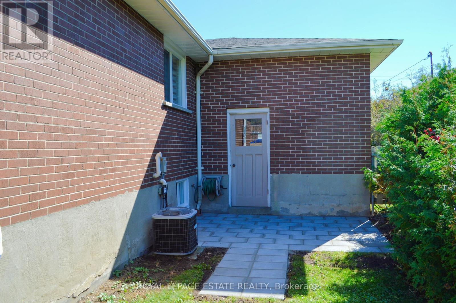
A GREAT OPPORTUNITY & EXCEPTIONAL VALUE IN THE HEART OF WOBURN! Discover the charm, potential and incredible value of this lovingly maintained, original-owner bungalow in the sought-after Woburn community of Scarborough! Set 55 x 110 ft lot, this 3-bedroom, 2-bathroom home is a wonderful opportunity for first-time buyers, growing families, downsizers or investors looking to get into an established neighbourhood and make a home their own. Proudly cared for by its original owner, this home offer comfortable living and valuable updates, including all-new windows, fresh paint and an upgraded 200-amp electrical service. Hardwood flooring, an attached single-car garage and a bright, functional layout add to its appeal. The partially finished basement offers exciting possibilities for a recreation room, home office, guest area or additional family space. A separate side entrance provides added flexibility, while the spacious backyard is perfect for summer gatherings, gardening, entertaining or creating your own private outdoor oasis. The location is hard to beat! Enjoy TTC within walking distance, with Scarborough Town Centre, shopping, restaurants, schools, parks and everyday essentials just minutes away. Situated in an established, family-friendly neighbourhood, this home offers the convenience, connectivity and community that make Woburn such a desirable place to call home. A fantastic opportunity to own a well-maintained home with solid fundamentals, meaningful updates and plenty of room to add your personal touch. Whether you're looking to move in, renovate over time or unlock its future potential, this is an opportunity to build equity and create lasting value in a convenient Scarborough location. Great potential. Great location. Great value. Your next chapter starts here! Don't miss the opportunity to make this cherished home your own. (id:63604)
Key Facts
Highlights
- Washer
- Refrigerator
- Dishwasher
- Stove
- Dryer
- Microwave
- Garage door opener remote(s)
Property Details
Interior features
Exterior features
Lot and water
Rooms
Mortgage & Affordability
Saved Properties
Keep This One Handy
Save this listing, compare it later, or open your saved properties dashboard.
Neighbourhood
- Area
- Woburn
- City
- Toronto
- Postal code
- M1H 2E1
- Nearby
- Cross Streets: Brimorton Rd and Bellamy Rd. ** Directions: Ask Google.
Save This Property
Keep this home handy, return to it anytime, and let us know how to reach you about this listing.
We use this email only to connect your saved properties and saved searches.
Other Available Options
Similar Listings
Listings from our database that match closely.