868 Liverpool Road

Pickering, ONDetached
$859,000
MLS® E13886452
Detached4 beds2 baths3 total
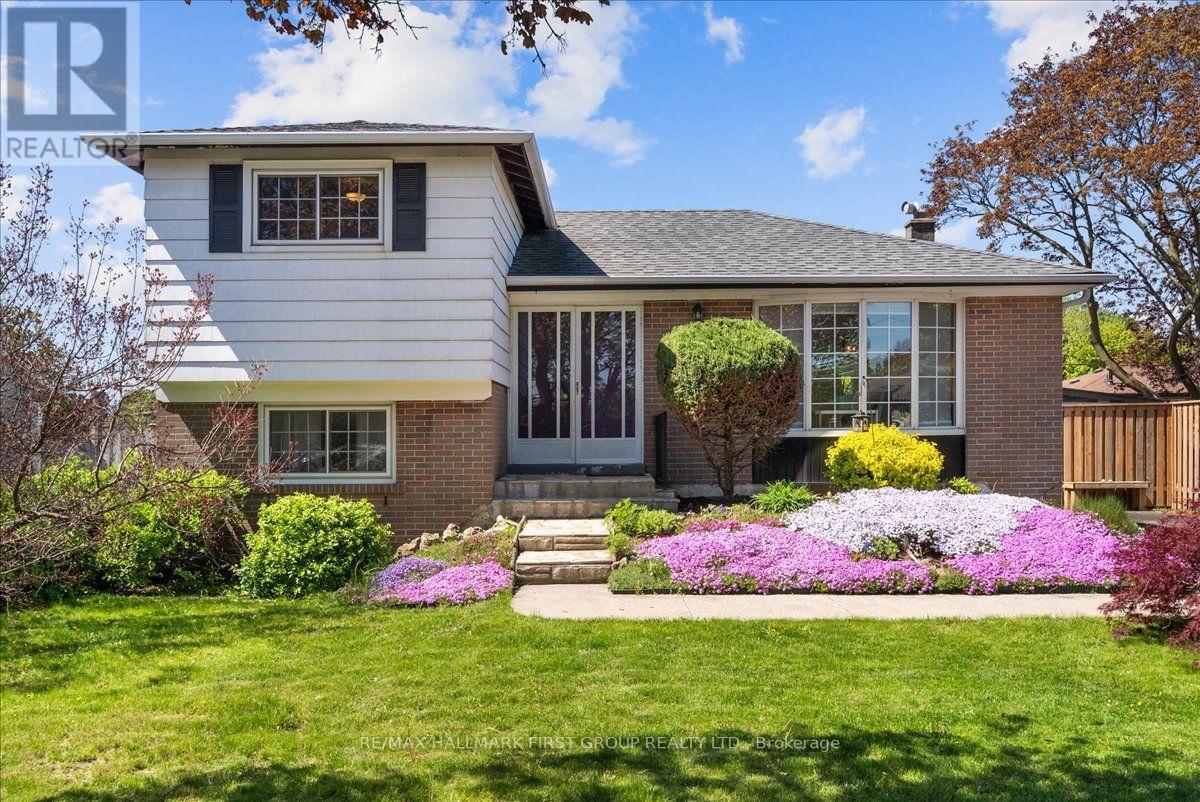
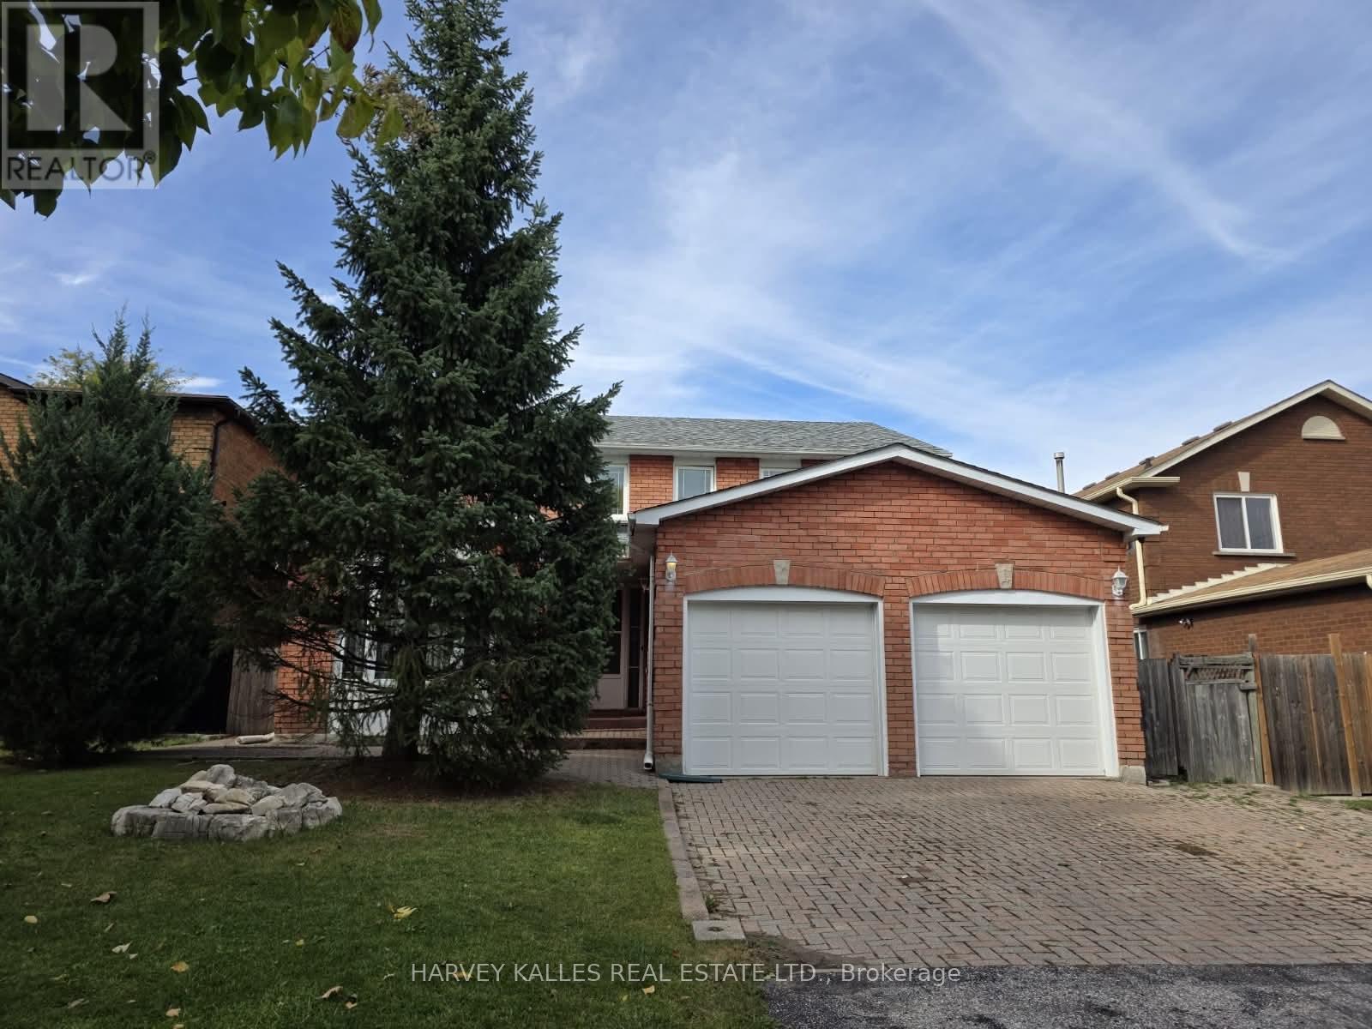
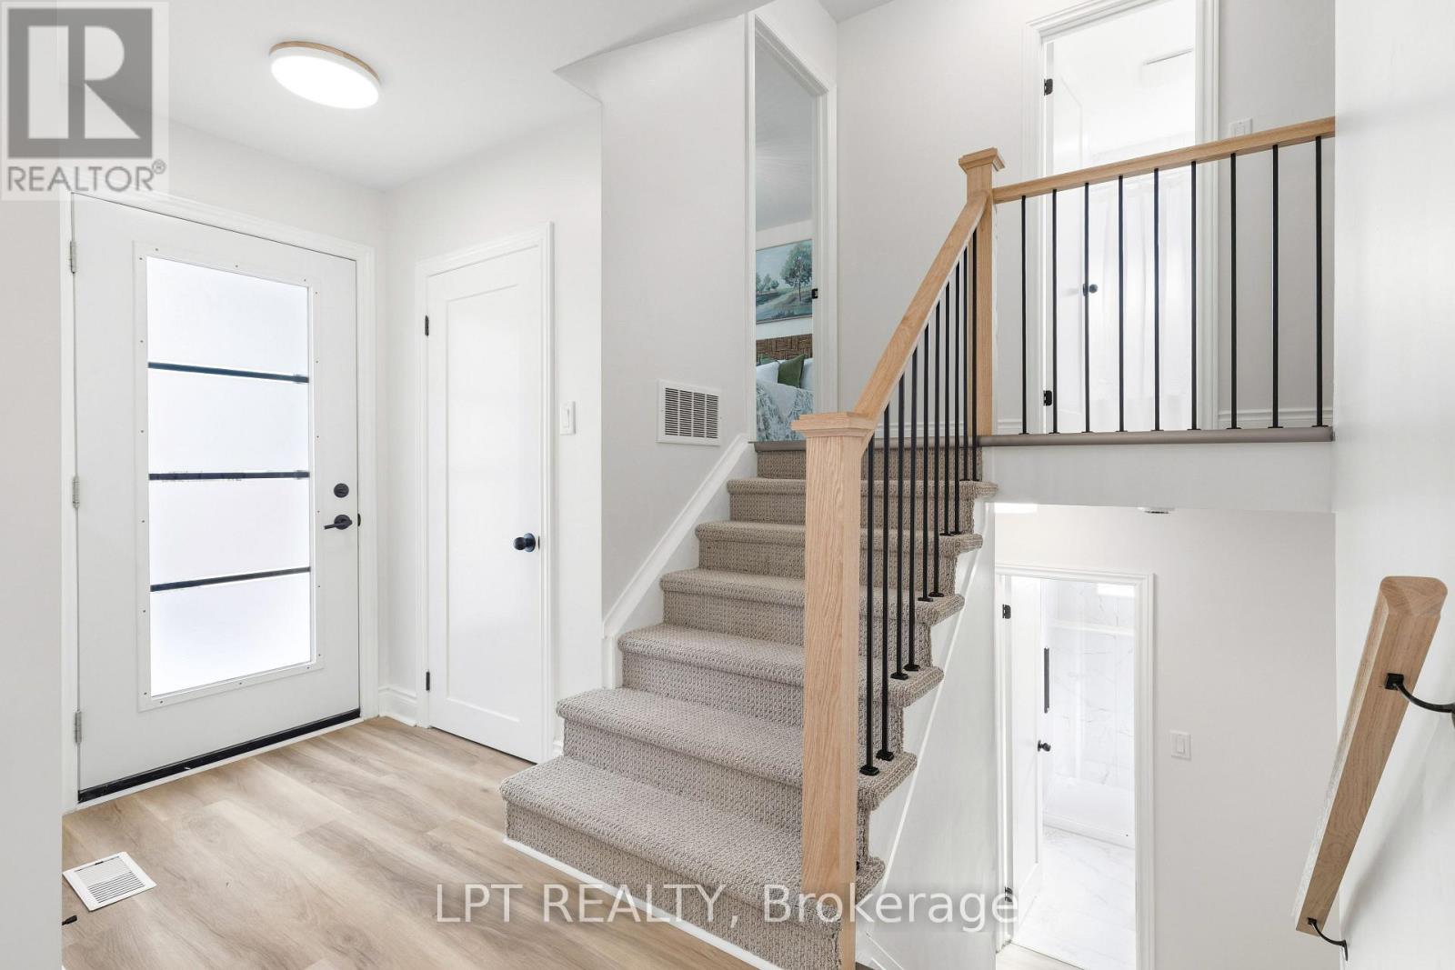
868 Liverpool Road, Pickering, ON photo 1
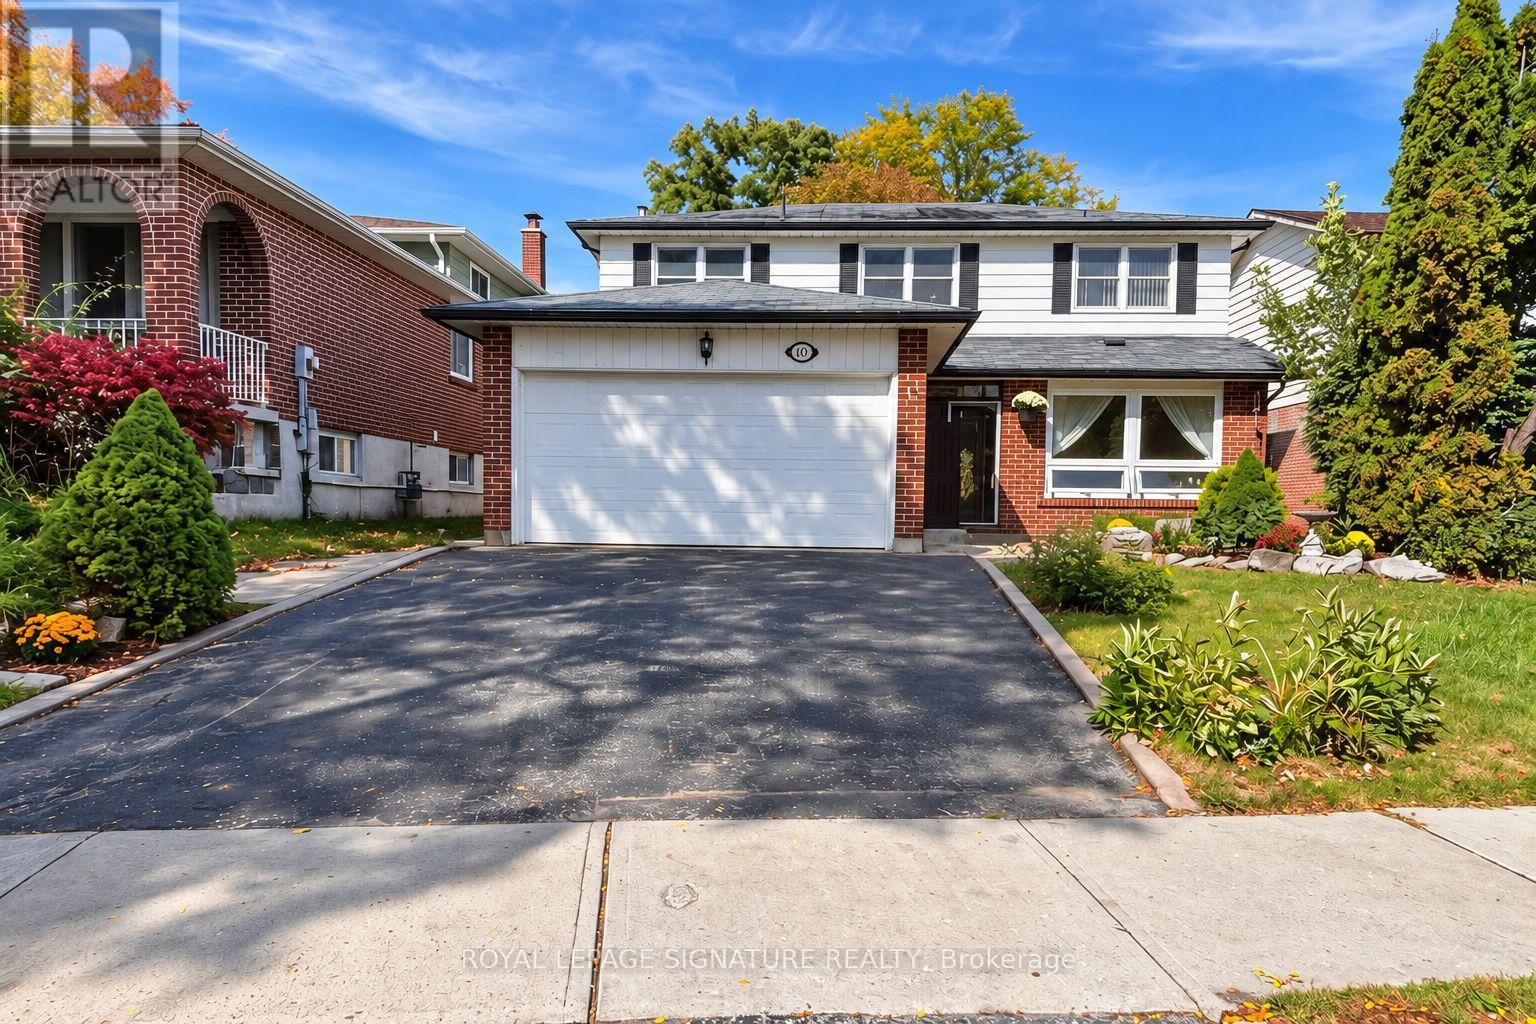
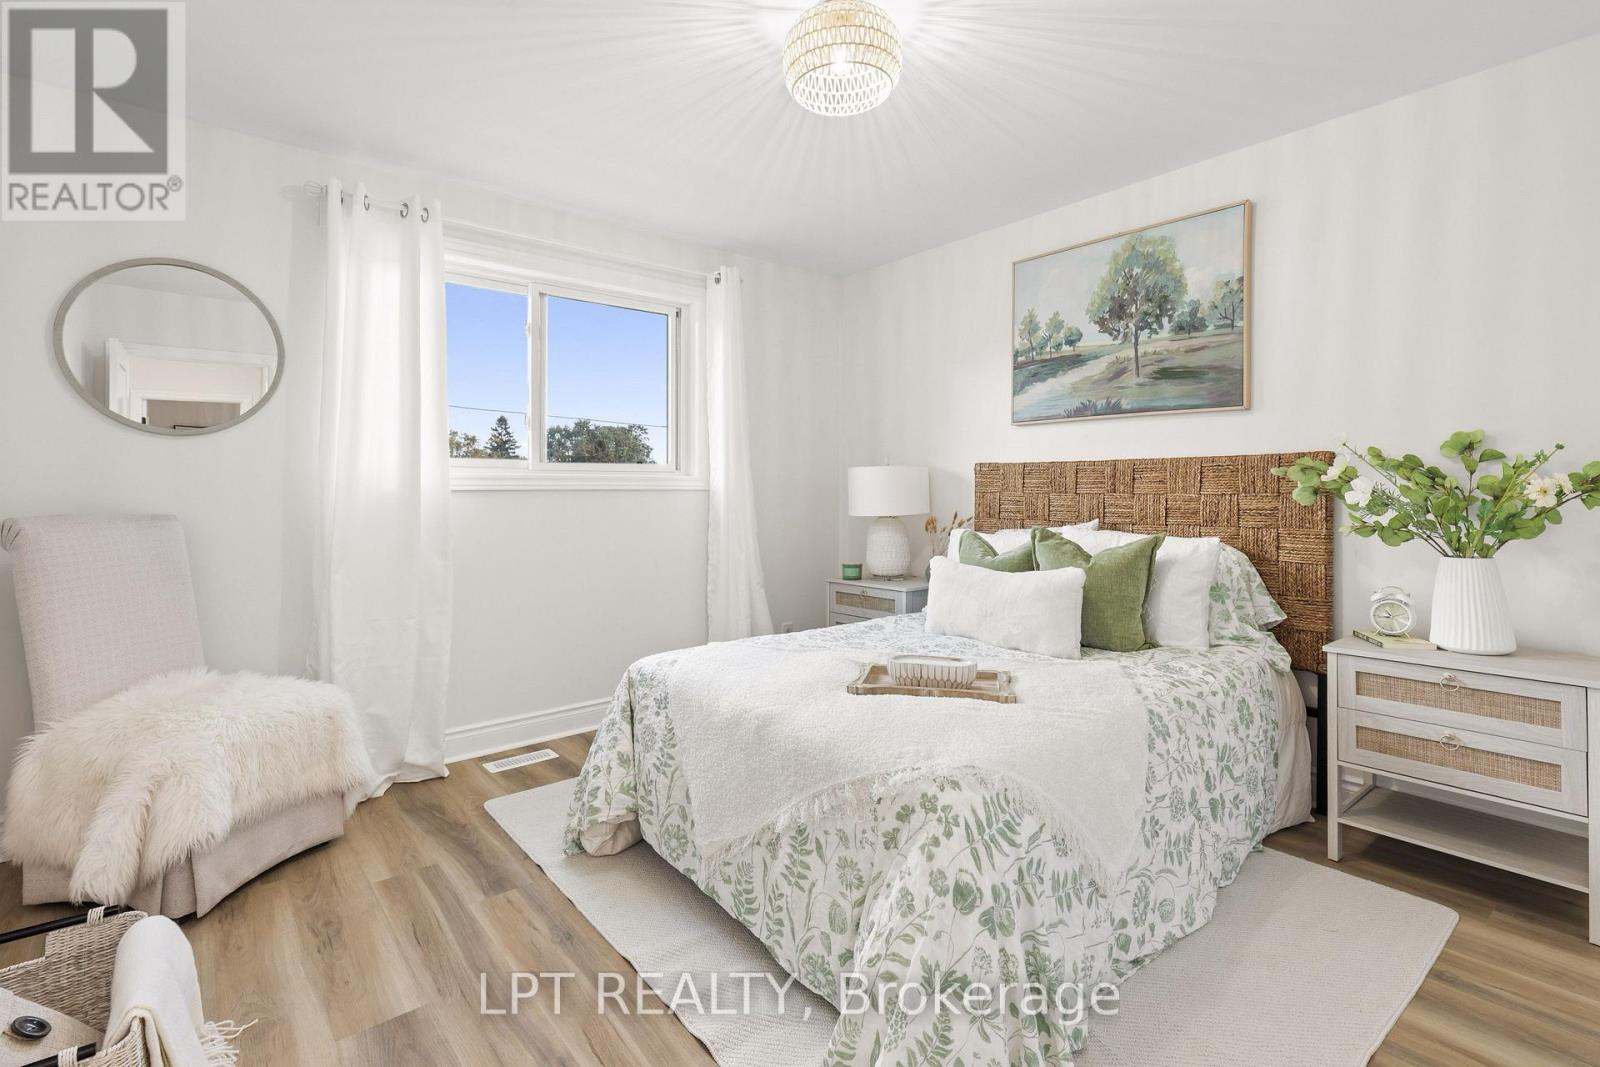
868 Liverpool Road, Pickering, ON photo 2
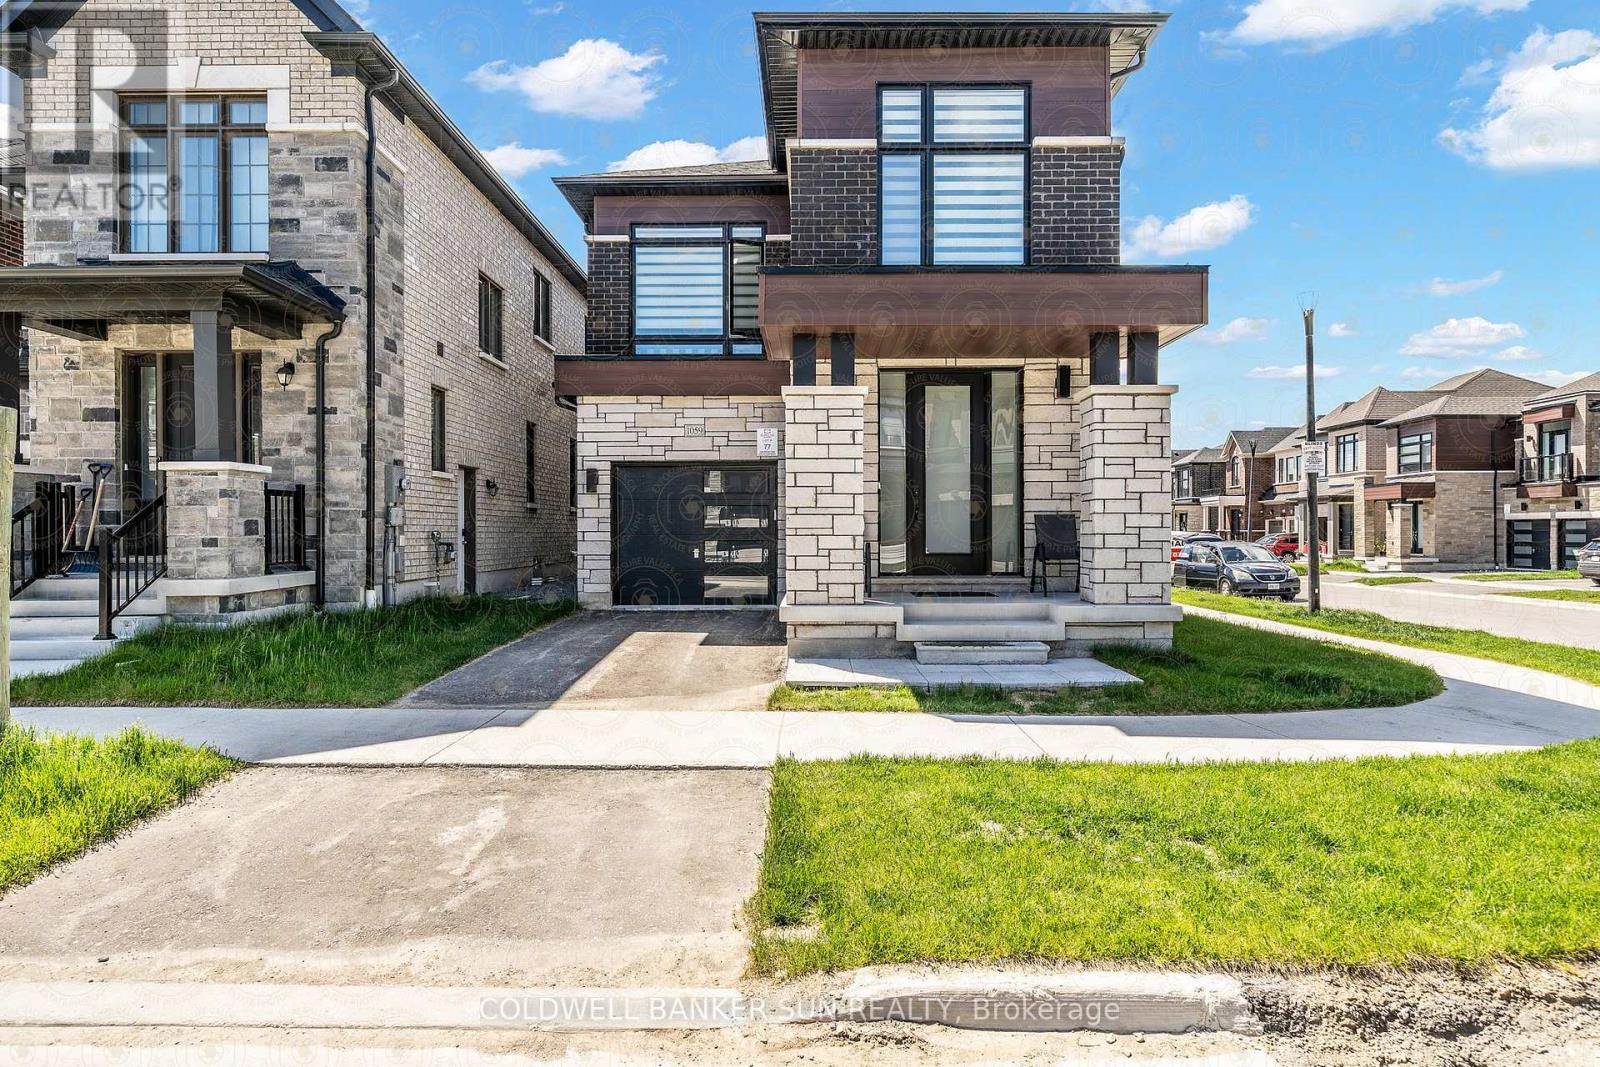
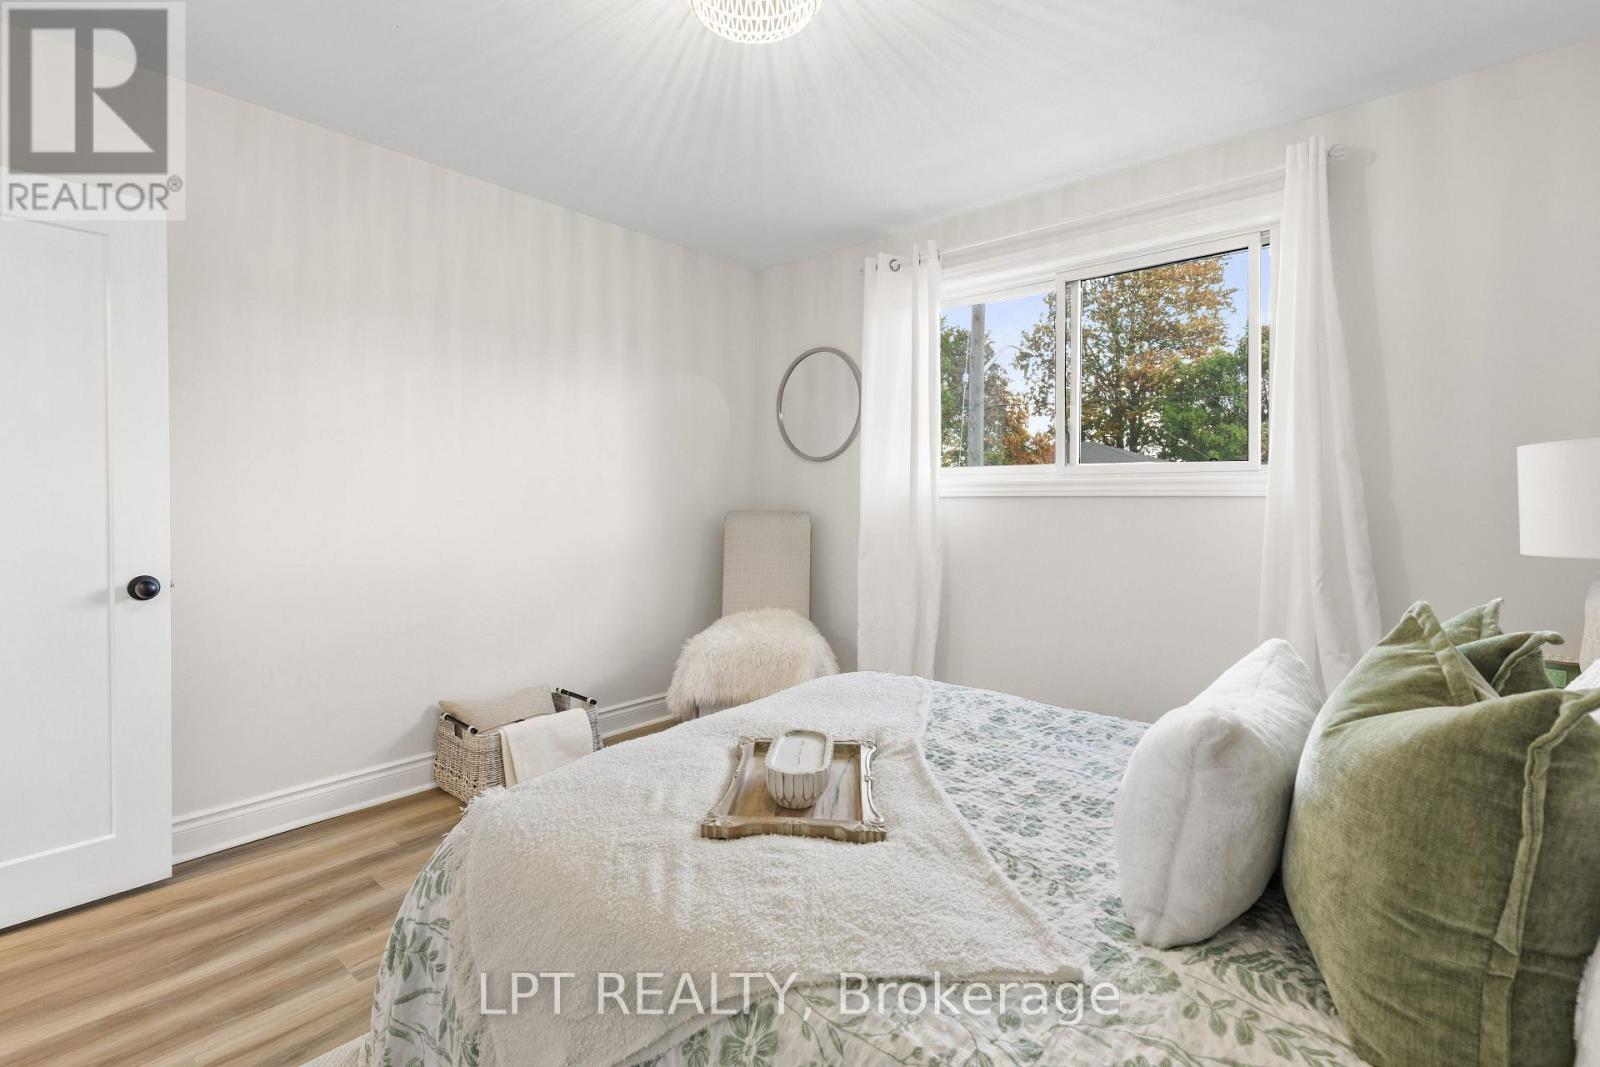
868 Liverpool Road, Pickering, ON photo 3
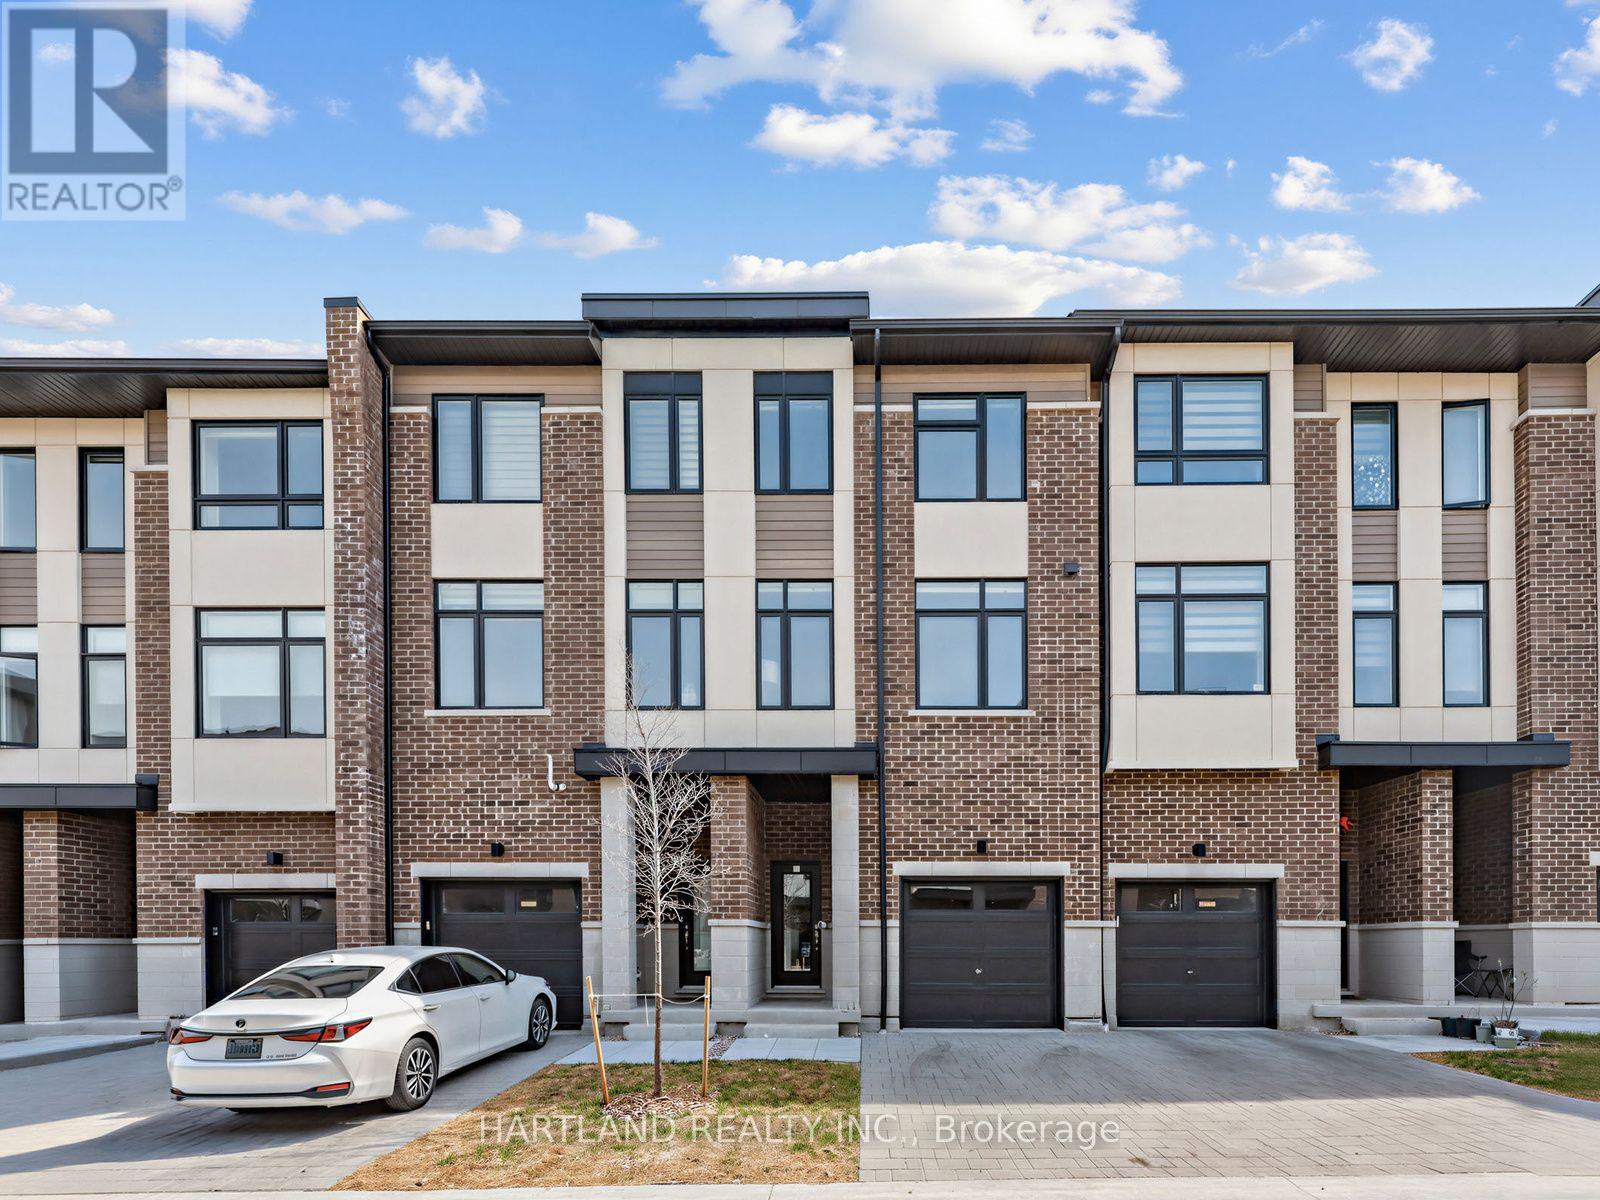
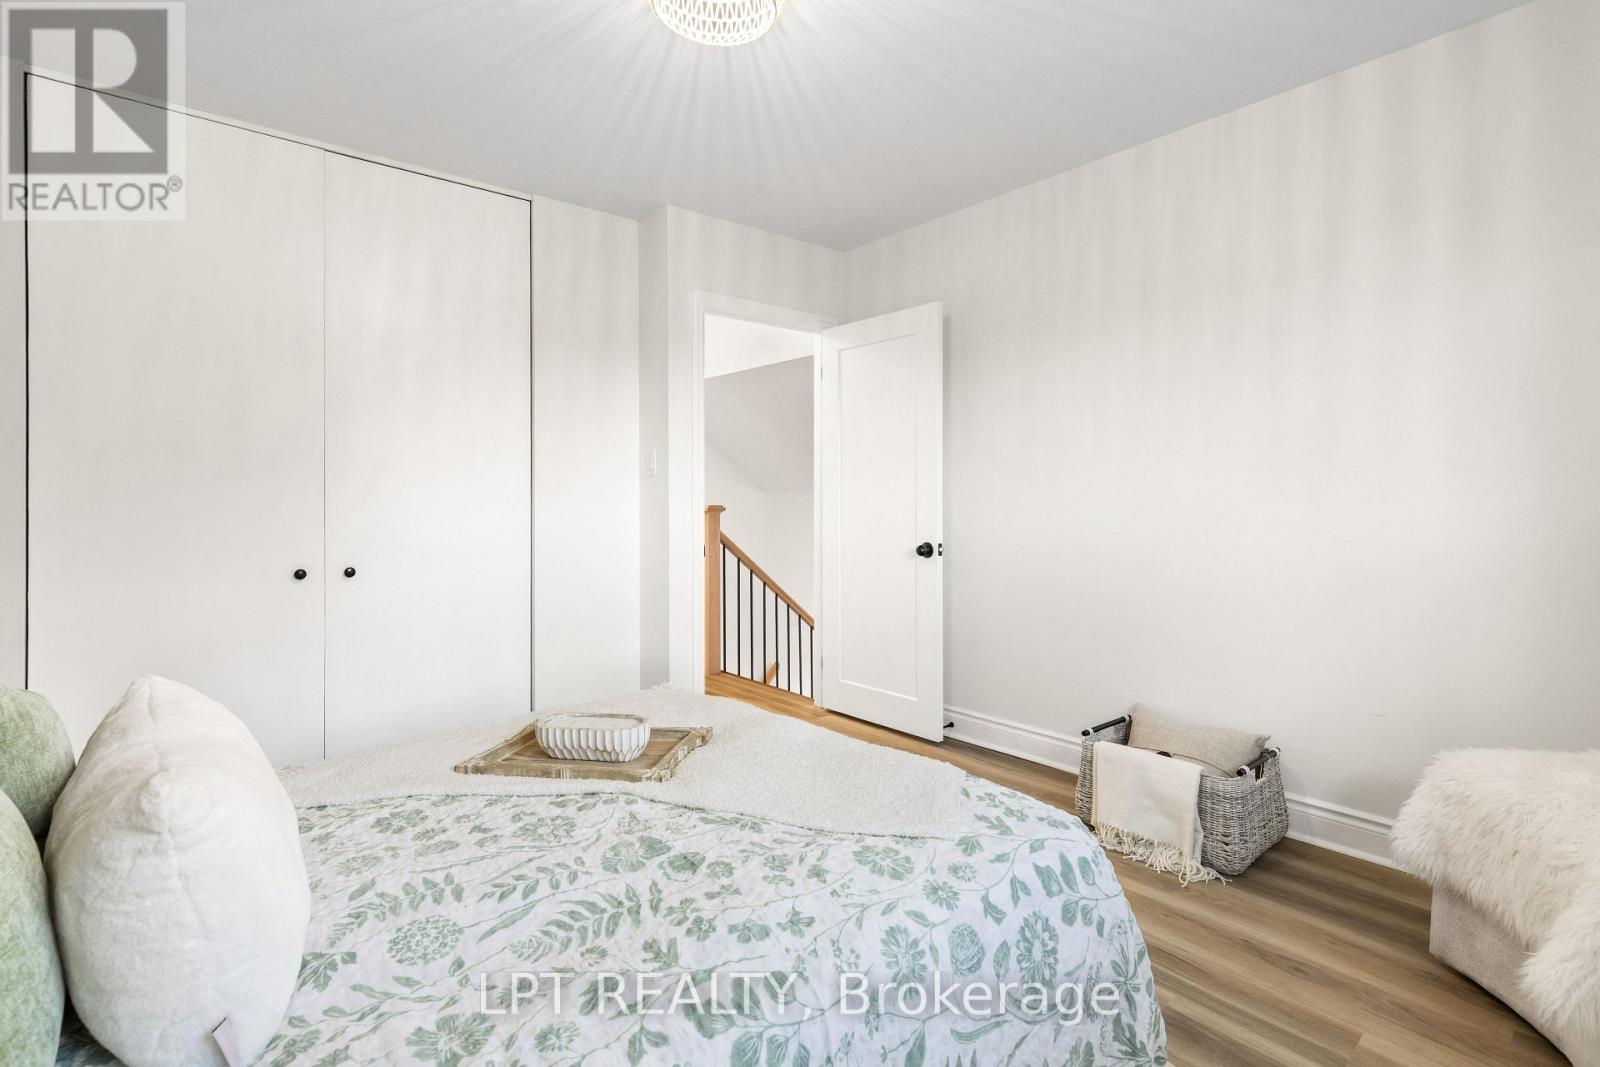
868 Liverpool Road, Pickering, ON photo 4
868 Liverpool Road, Pickering, ON photo 5
868 Liverpool Road, Pickering, ON photo 6
868 Liverpool Road, Pickering, ON photo 7
868 Liverpool Road, Pickering, ON photo 8
868 Liverpool Road, Pickering, ON photo 9
868 Liverpool Road, Pickering, ON photo 10
868 Liverpool Road, Pickering, ON photo 11
868 Liverpool Road, Pickering, ON photo 12
868 Liverpool Road, Pickering, ON photo 13
868 Liverpool Road, Pickering, ON photo 14
868 Liverpool Road, Pickering, ON photo 15
868 Liverpool Road, Pickering, ON photo 16
868 Liverpool Road, Pickering, ON photo 17
868 Liverpool Road, Pickering, ON photo 18
868 Liverpool Road, Pickering, ON photo 19
868 Liverpool Road, Pickering, ON photo 20
868 Liverpool Road, Pickering, ON photo 21
868 Liverpool Road, Pickering, ON photo 22
868 Liverpool Road, Pickering, ON photo 23
868 Liverpool Road, Pickering, ON photo 24
868 Liverpool Road, Pickering, ON photo 25
868 Liverpool Road, Pickering, ON photo 26
868 Liverpool Road, Pickering, ON photo 27
868 Liverpool Road, Pickering, ON photo 28
868 Liverpool Road, Pickering, ON photo 29
868 Liverpool Road, Pickering, ON photo 30
868 Liverpool Road, Pickering, ON photo 31
868 Liverpool Road, Pickering, ON photo 32
868 Liverpool Road, Pickering, ON photo 33
868 Liverpool Road, Pickering, ON photo 34
868 Liverpool Road, Pickering, ON photo 35
868 Liverpool Road, Pickering, ON photo 36
868 Liverpool Road, Pickering, ON photo 37
868 Liverpool Road, Pickering, ON photo 38
868 Liverpool Road, Pickering, ON photo 39
868 Liverpool Road, Pickering, ON photo 40
868 Liverpool Road, Pickering, ON photo 41
868 Liverpool Road, Pickering, ON photo 42
868 Liverpool Road, Pickering, ON photo 43
868 Liverpool Road, Pickering, ON photo 44
868 Liverpool Road, Pickering, ON photo 45
1 / 45

BUYER ADVANTAGE

Buy with confidence

Get a full-service approach built on strategy, strong negotiation, and clear guidance from offer to close.

  • Local Market Expertise
  • Broker-level Negotiation
  • Transparent Process
  • No-pressure Guidance

The right strategy depends on your goals, timing, budget, and the type of home you are buying. Get Your Buyer Snapshot.

About This Property

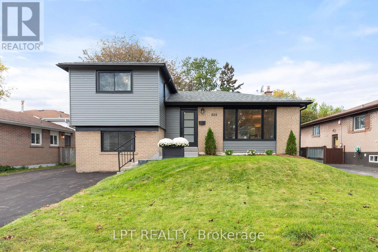
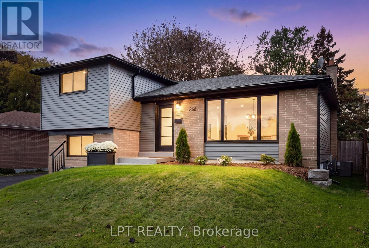
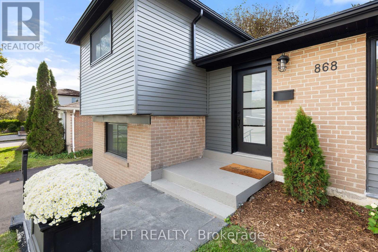
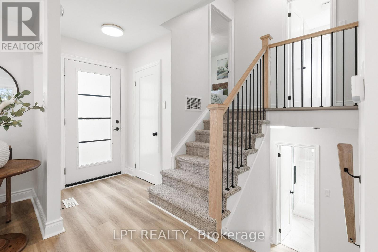
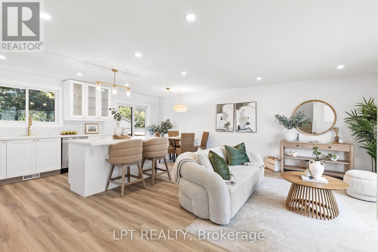
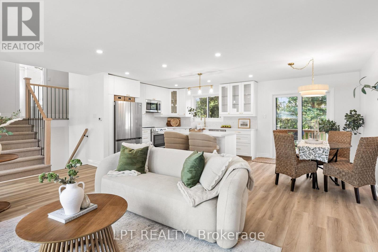
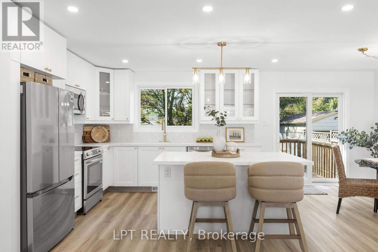
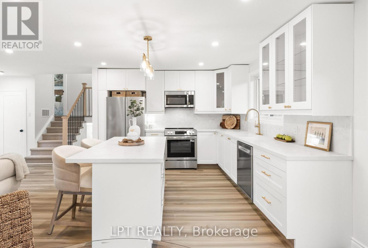
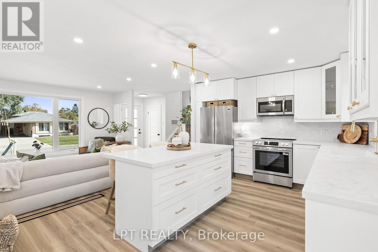
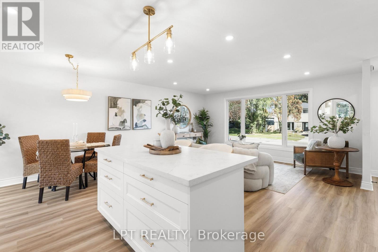
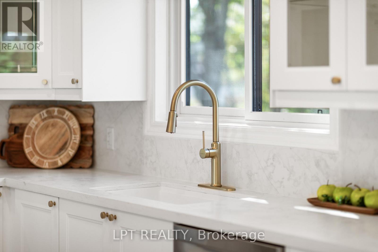
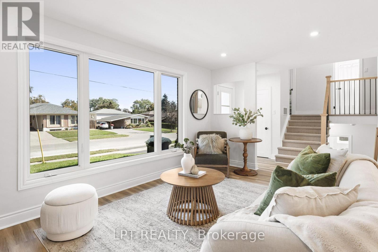
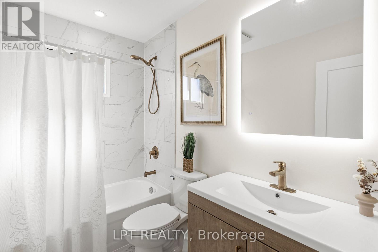
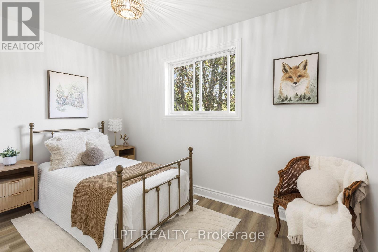
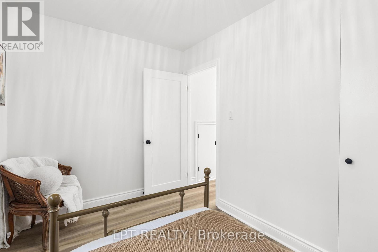
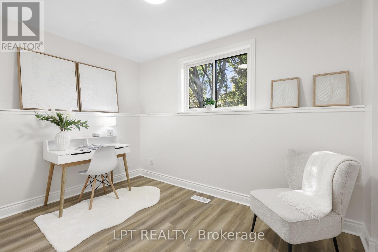
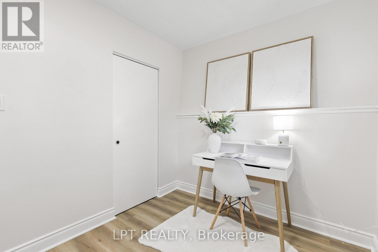
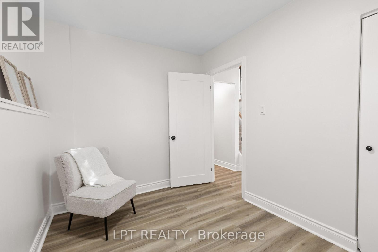
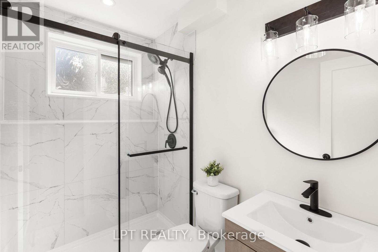
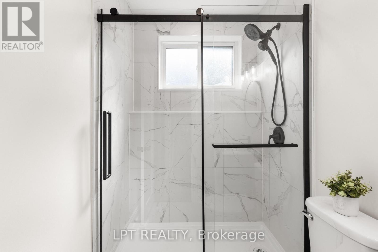
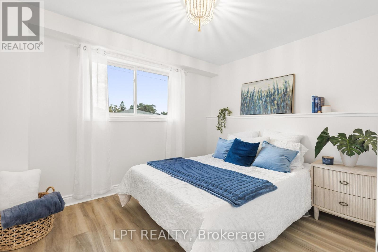
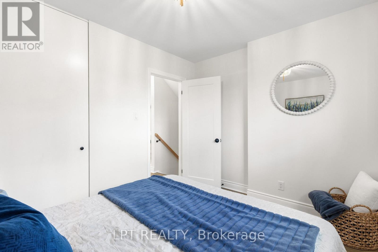
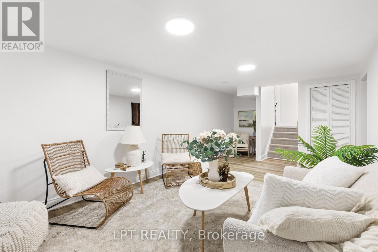
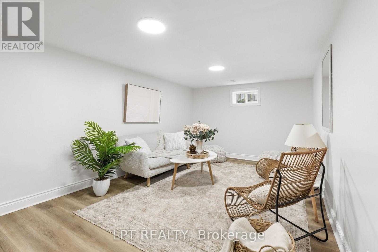
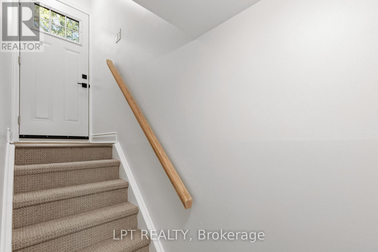
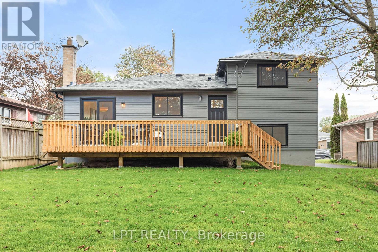
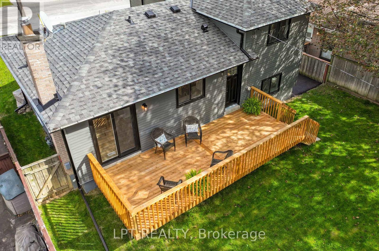
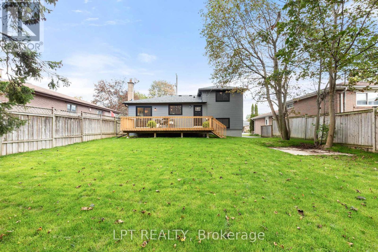
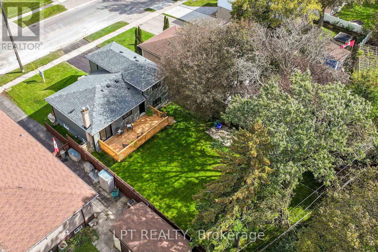
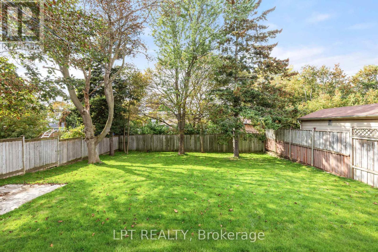
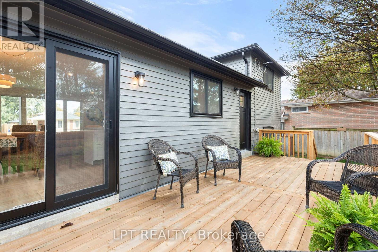
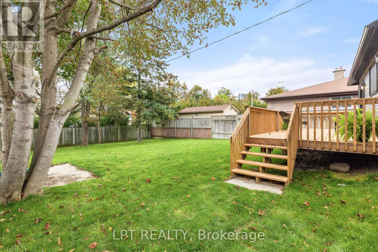
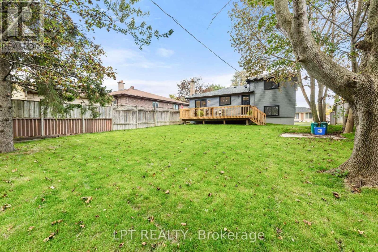
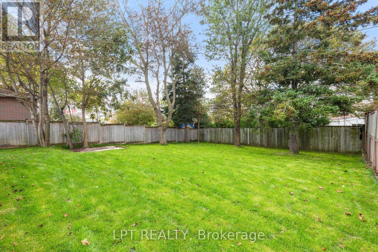
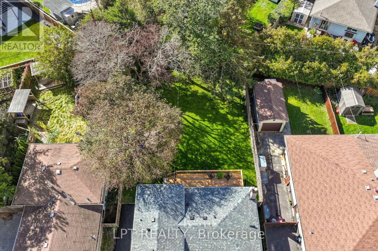
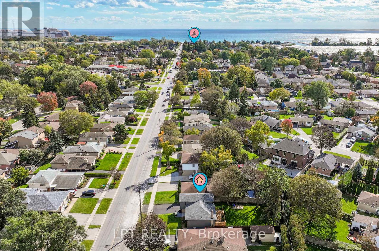
Enjoy a little vacation feeling every day in Pickering's sought-after Bay Ridges neighbourhood! Updated throughout, this inviting four-bedroom sidesplit pairs a flexible layout with waterfront living within walking distance. Stroll down Liverpool Road to the Nautical Village, where charming shops, cafés, restaurants and marinas create a lively lakeside atmosphere. Explore Frenchman's Bay, enjoy the beach at Beachfront Park, or take in lake views from the new waterfront boardwalk. From morning walks and cycling along the Waterfront Trail to summer evenings at Millennium Square, there is so much to enjoy close to home.A new kitchen (2026) features quartz countertops and new stainless steel appliances. Numerous 2026 improvements include the roof, siding, windows, doors, flooring, paint and updated bathrooms. The furnace and air conditioner were replaced in 2024. Simply move in and enjoy! The interesting split-level layout offers four above-grade bedrooms across multiple levels and a finished basement rec room, providing space for family, guests, a home office and places to unwind. A separate rear entrance with stairs to the basement offers potential for a future in-law suite. Enjoy the rear deck and spacious backyard for outdoor dining, entertaining or relaxing, plus a poured concrete pad for a future garden shed. Plenty of parking adds everyday convenience.Enjoy convenient access to public transit, Pickering GO and Highway 401 for connections to downtown Toronto. Shopping and dining at The Shops at Pickering City Centre, entertainment at Pickering Casino Resort, driving experiences at Porsche Experience Centre Toronto and nearby Ajax Pickering Hospital add to this well-connected location. A welcoming home in a waterfront community that brings recreation, convenience and a relaxed coastal feel together! (id:63604)

Key Facts

Type
Detached
Beds
4
Baths
2
Size
1,100 sqft
Lot
50.1 x 116.9 FT; 116.90 ft x 51.47 ft x128.91 ftx50.05 ft
Parking
3 total

Highlights

  • Refrigerator
  • Dishwasher
  • Stove
  • Range
  • Microwave
Property Details 17 details
Bedrooms
4 bedrooms
4 above grade
Bathrooms
2 bathrooms
Parking
3 parking spaces
No Garage · Tandem
Living area
1,100 - 1,500 sq. ft.
Property
Single Family · Freehold · Detached
Property subtype
Single Family
Structure type
House
Ownership
Freehold
Attached status
Detached
Basement
Partially finished
Heating
Forced air, Natural gas
Cooling
Central air conditioning
Fireplace
No
Lot dimensions
50.1 x 116.9 FT; 116.90 ft x 51.47 ft x128.91 ftx50.05 ft
Frontage
50.10 feet
Taxes
$5,763.72 (2,025)
Water source
Municipal water
Sewer
Sanitary sewer
Waterfront
Waterfront · Lake Ontario

Interior features

RefrigeratorDishwasherStoveRangeMicrowave

Exterior features

Aluminum sidingPoured Concrete

Lot and water

Waterfront
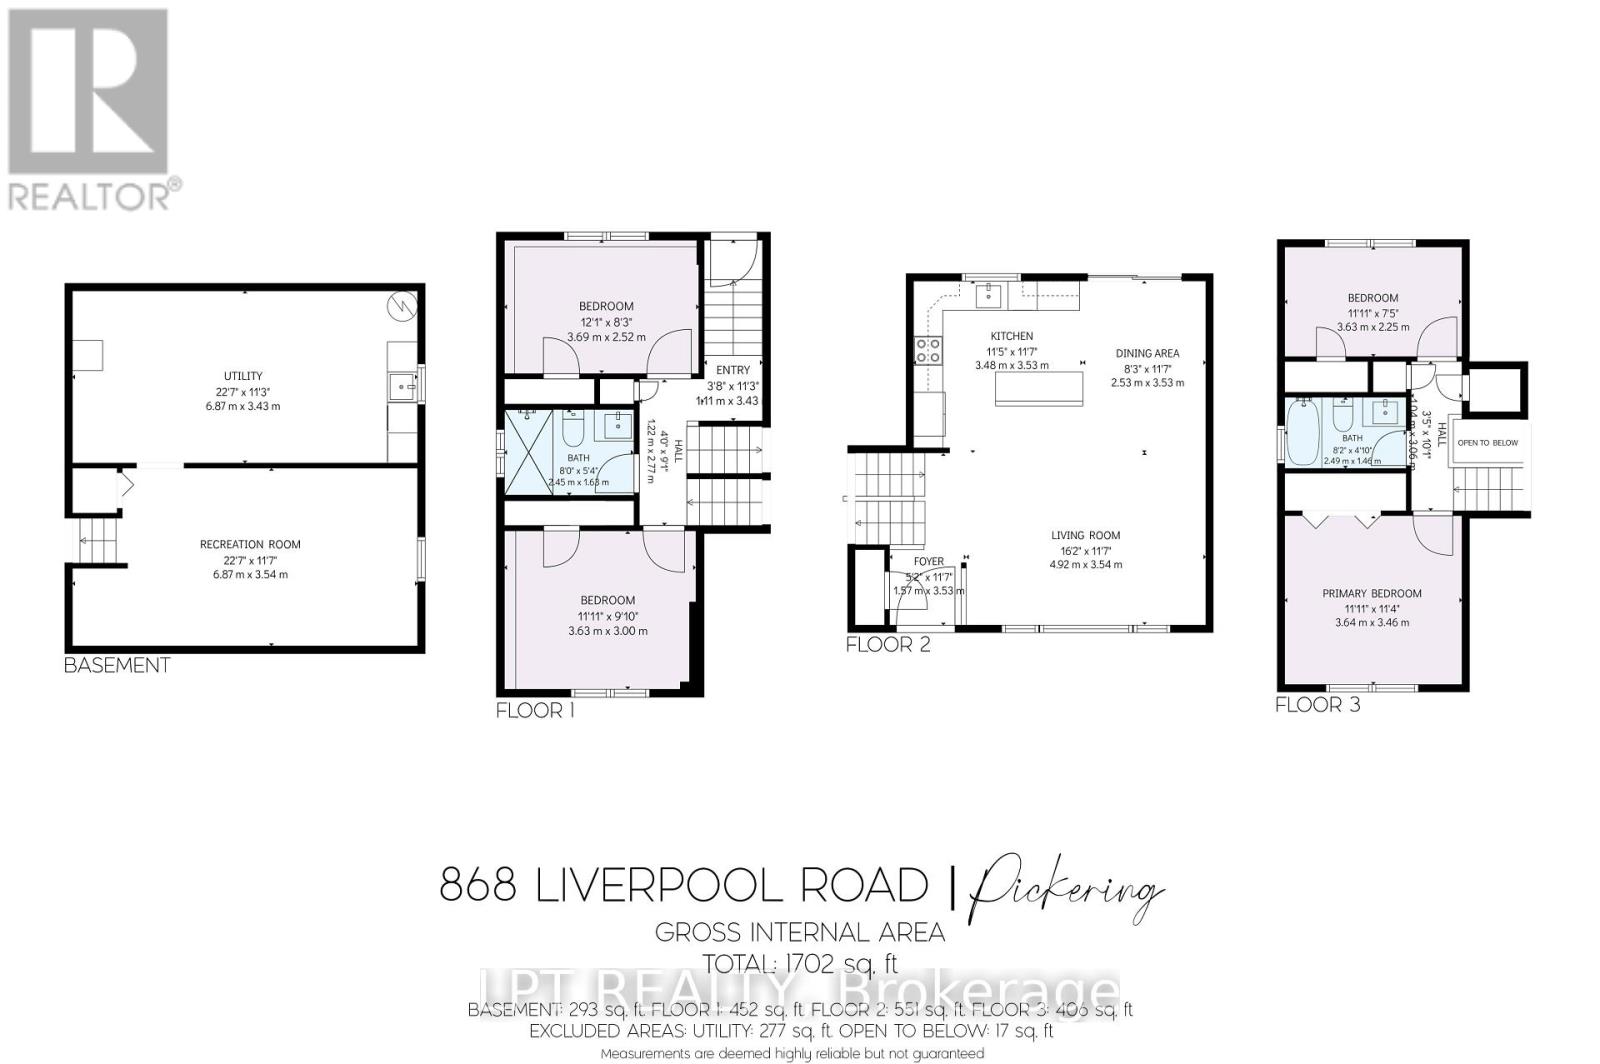
Rooms 9 rooms
Level
Room
Dimensions
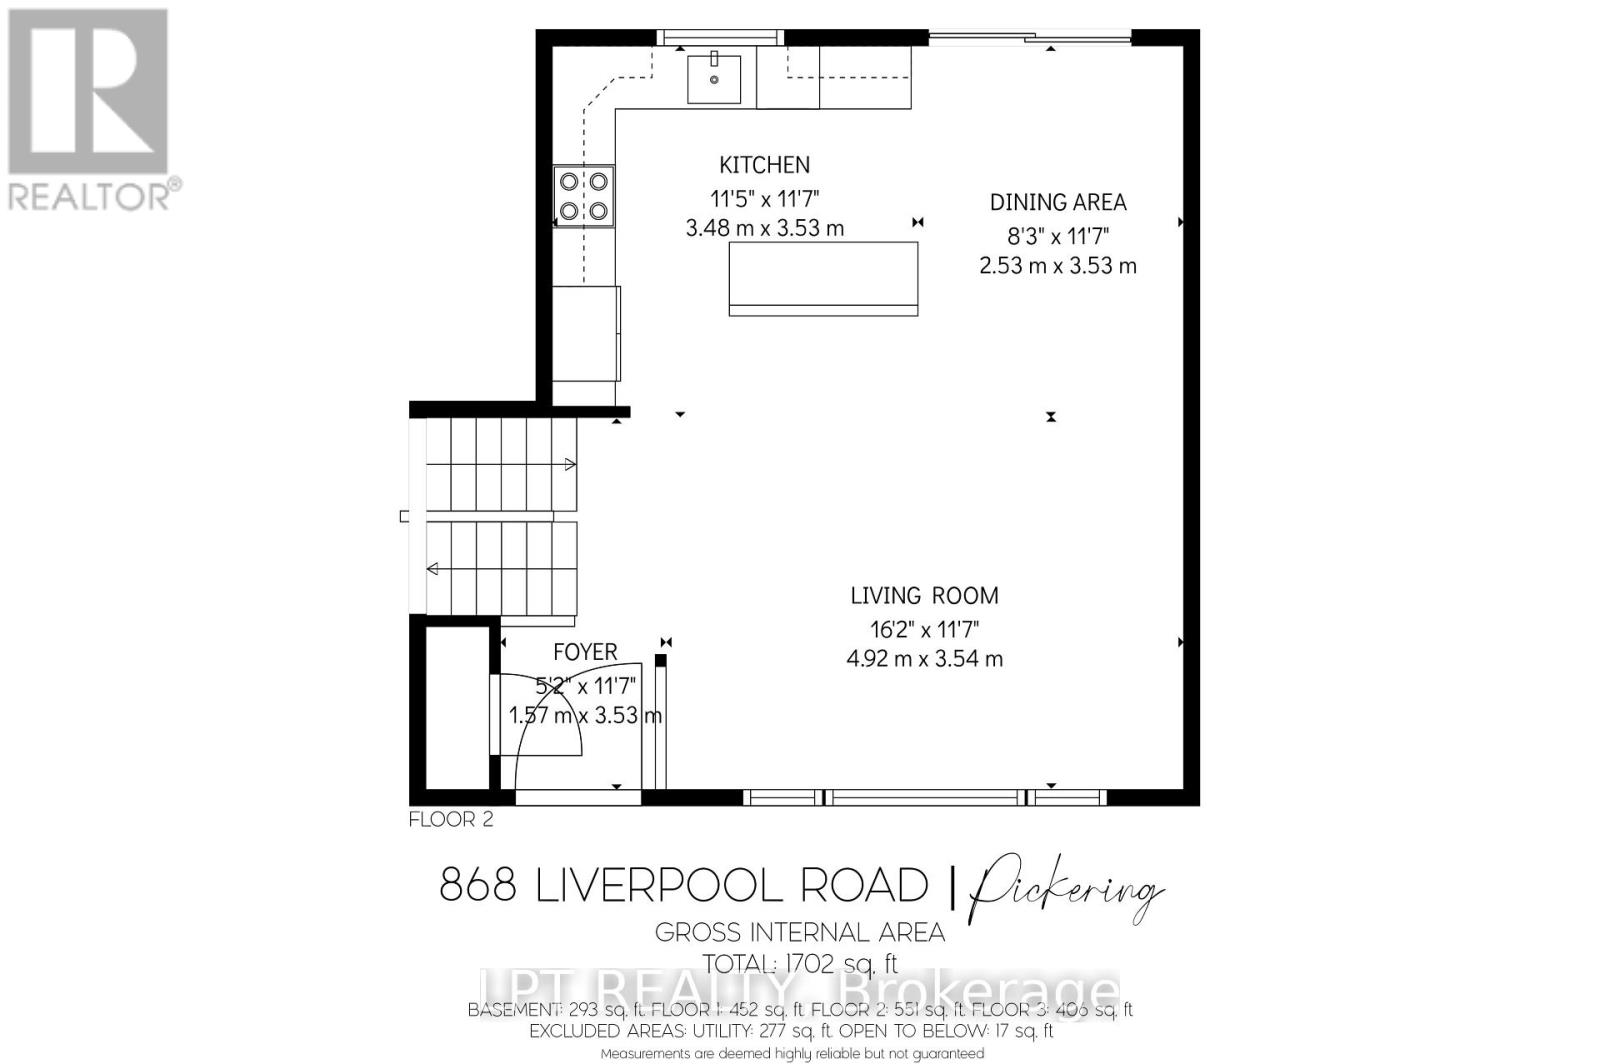
Main level
Kitchen
5.88 m x 2.81 m
Main level
Dining room
5.88 m x 2.81 m
Main level
Living room
5.82 m x 4.06 m
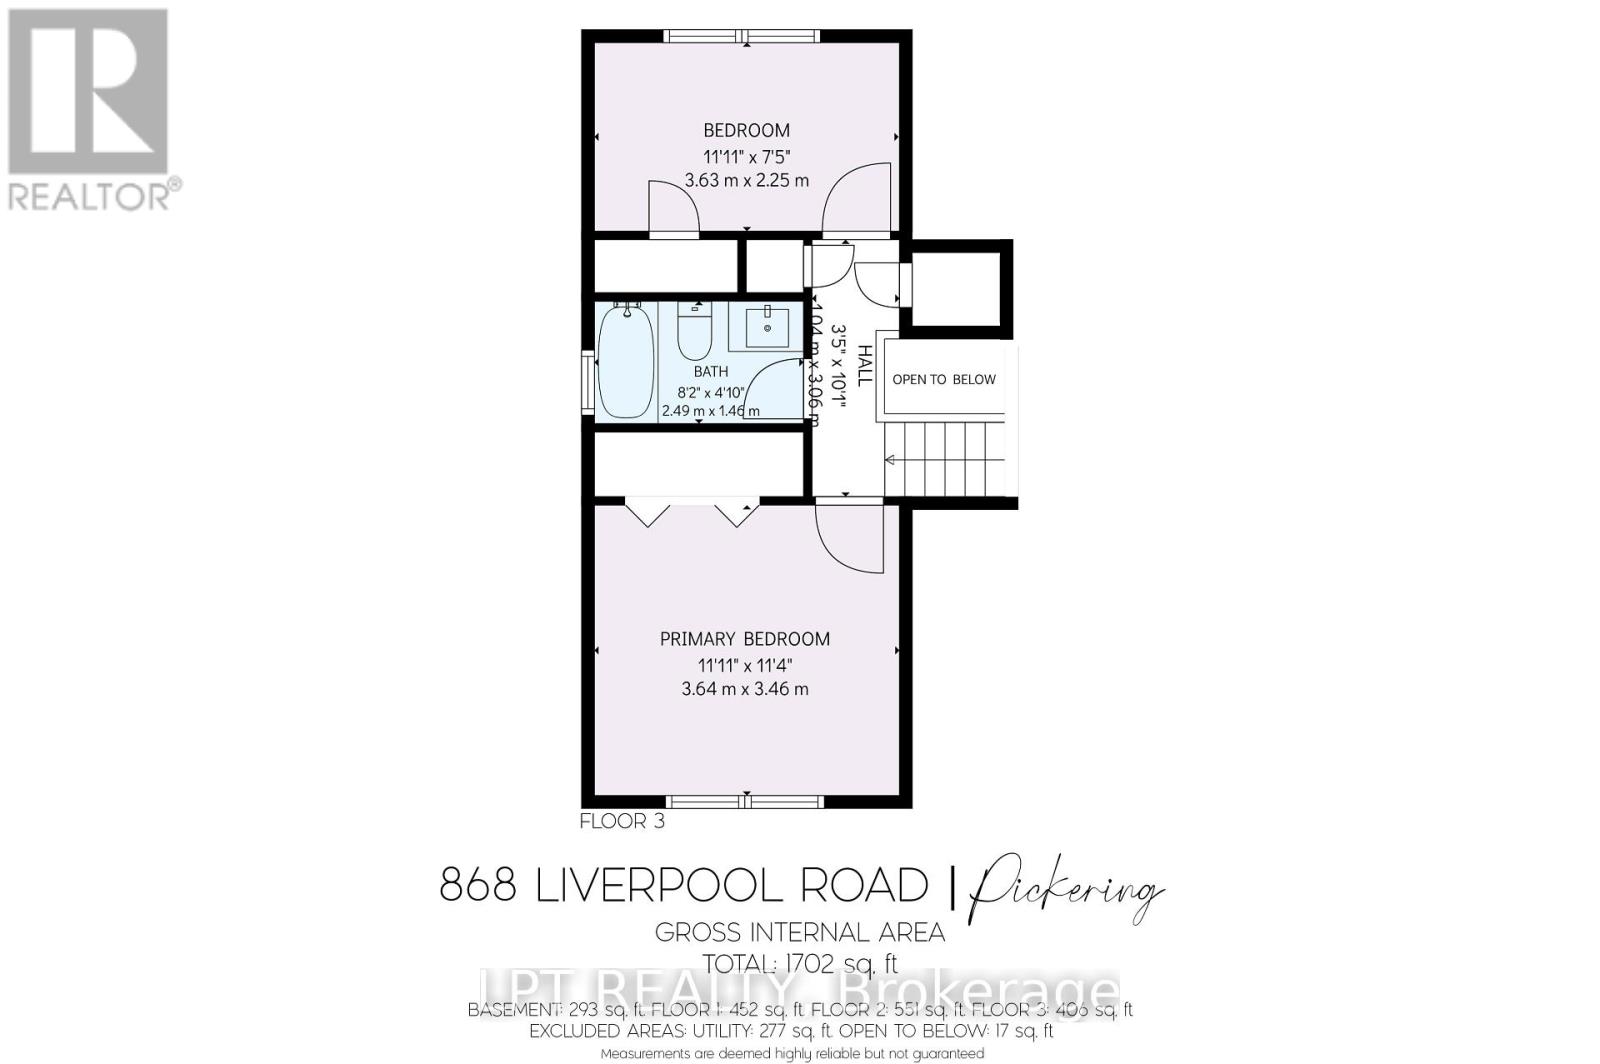
Upper Level
Primary Bedroom
3.49 m x 3.31 m
Upper Level
Bedroom 2
3.47 m x 2.15 m
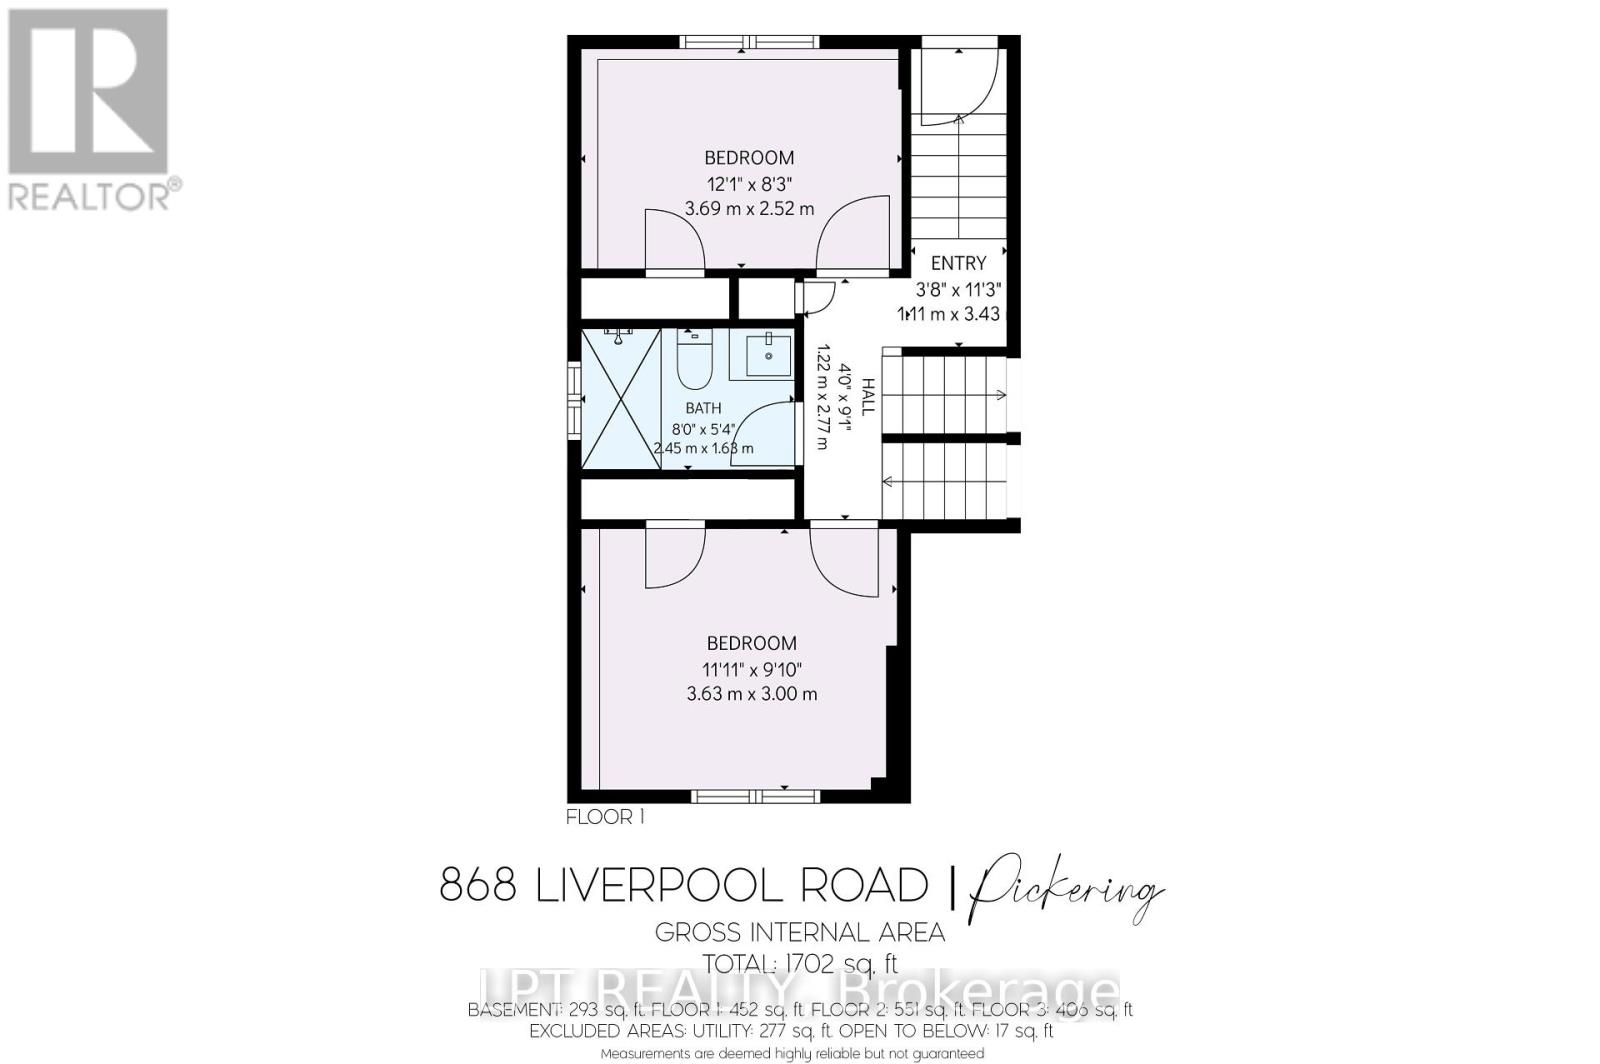
Lower level
Bedroom 3
3.33 m x 2.75 m
Lower level
Bedroom 4
3.32 m x 2.25 m
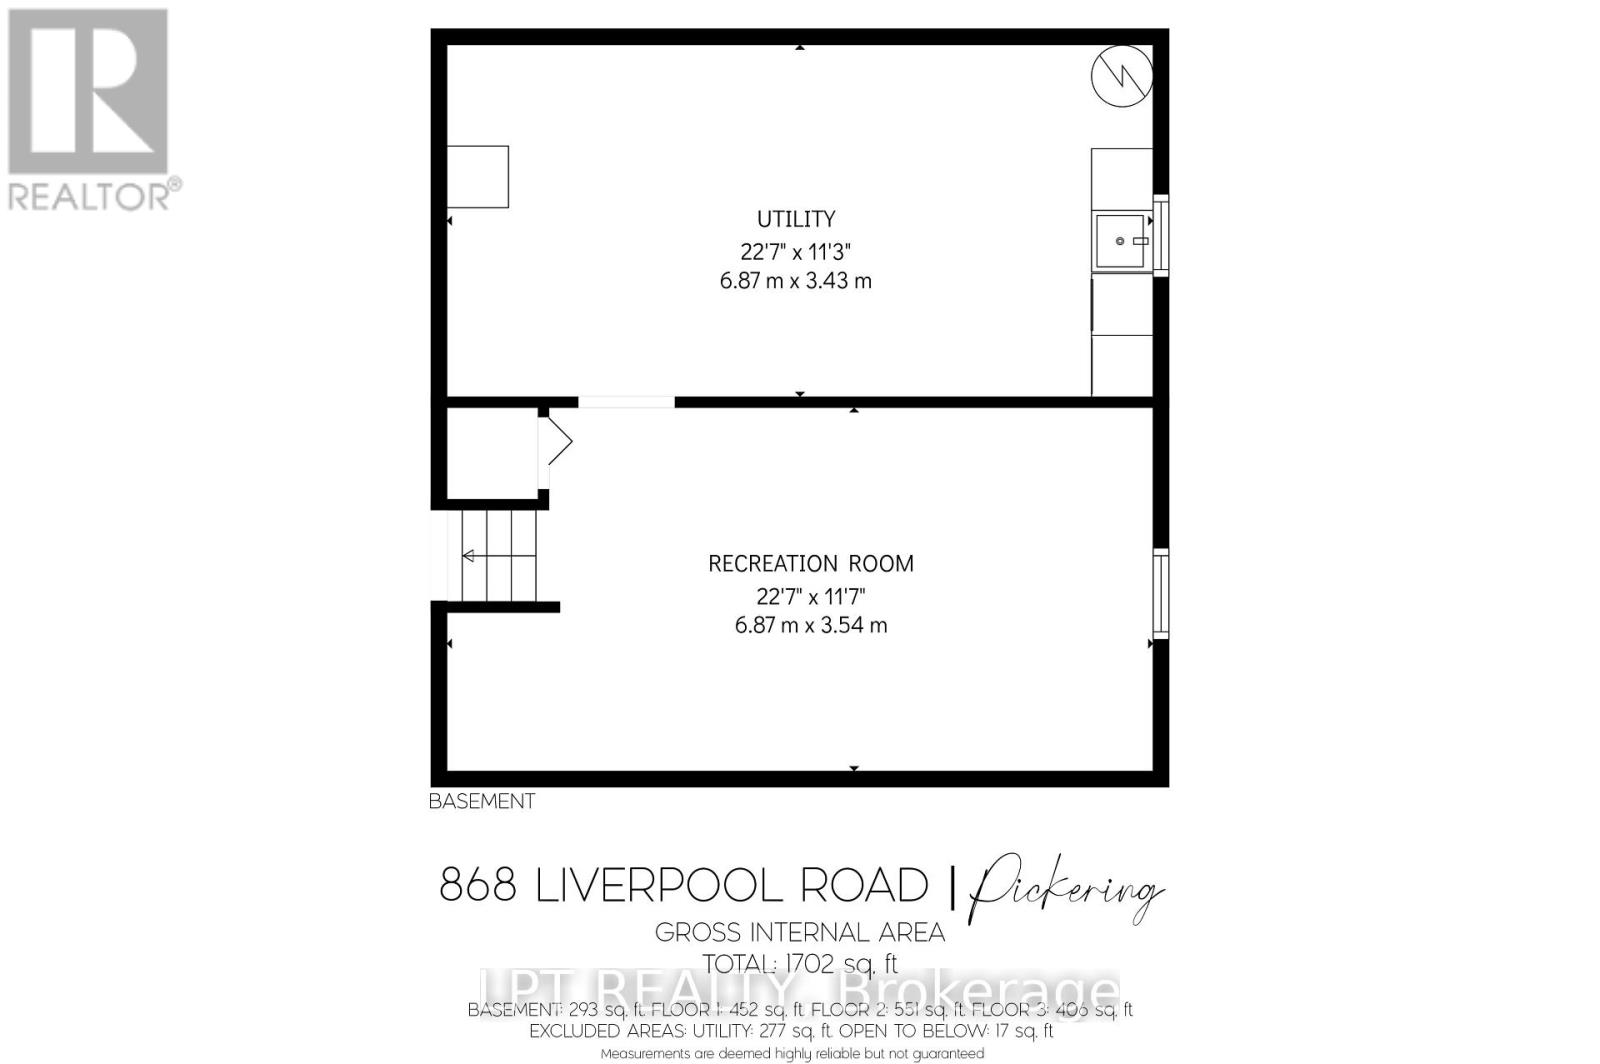
Basement
Recreational, Games room
5.62 m x 3.17 m
Basement
Utility room
5.75 m x 3.25 m
Mortgage & Affordability Estimate monthly costs
Purchase price$859,000
Down paymentNot available
Mortgage amountNot available
Principal & interestNot available
Property taxesNot available
Condo/HOA feeNot available
Insurance/OtherNot available
UtilitiesNot available
Est. monthly totalNot available
Income needed (GDS 32%)Not available
Estimates only. Not financial advice. Rates, taxes and fees vary by lender and municipality.

Saved Properties

Keep This One Handy

Save this listing, compare it later, or open your saved properties dashboard.

Manage Saved Searches
Map is approximate.

Neighbourhood

Area
Bay Ridges
City
Pickering
Postal code
L1W 1S4
Nearby
Cross Streets: Liverpool Road / Bayly Street. ** Directions: South of 401 on Liverpool Road.