
167 Sammon Avenue
BUYER ADVANTAGE
Buy with confidence
Get a full-service approach built on strategy, strong negotiation, and clear guidance from offer to close.
- Local Market Expertise
- Broker-level Negotiation
- Transparent Process
- No-pressure Guidance

The right strategy depends on your goals, timing, budget, and the type of home you are buying. Get Your Buyer Snapshot.
About This Property
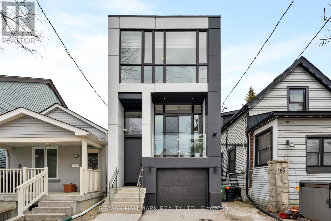
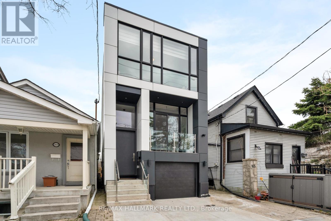
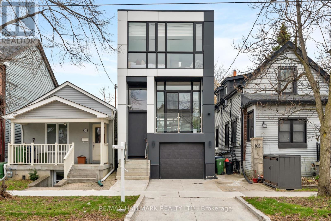
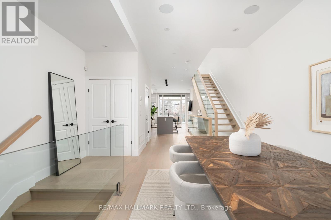
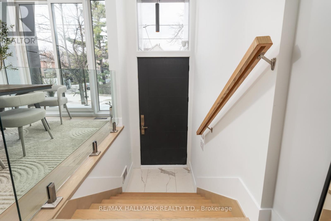
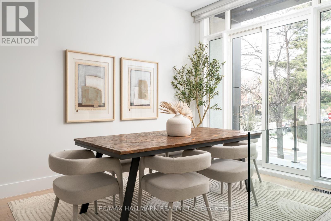
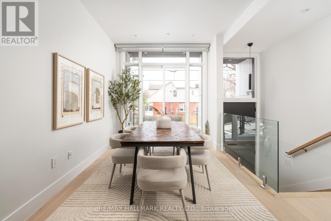
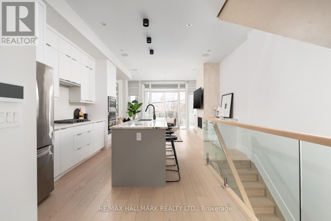
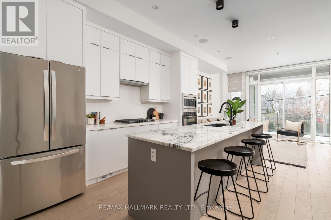
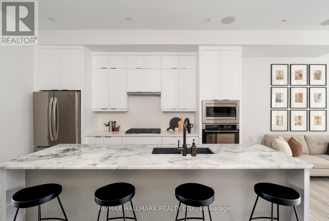
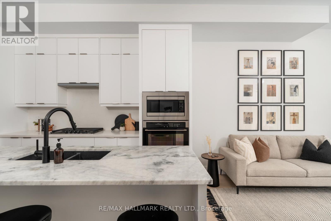
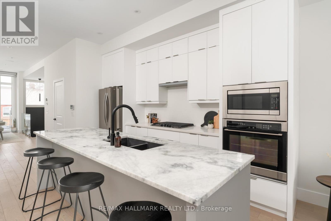
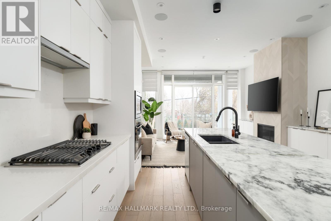
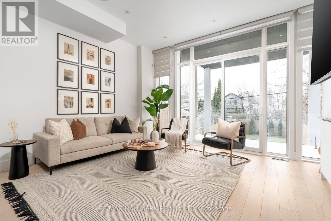
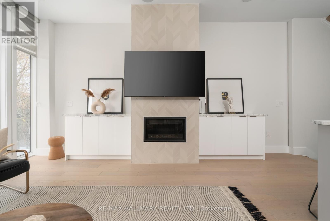
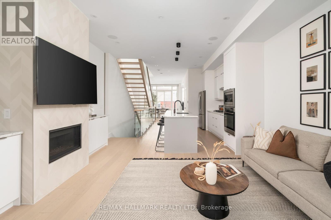
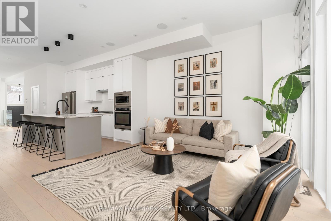
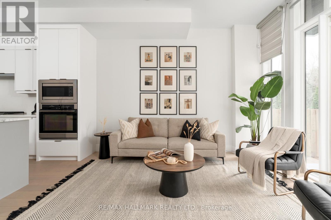
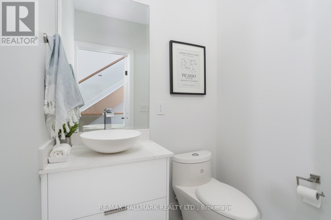
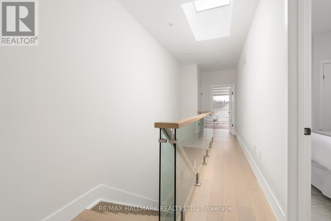
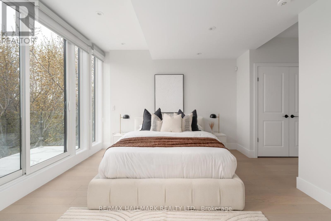
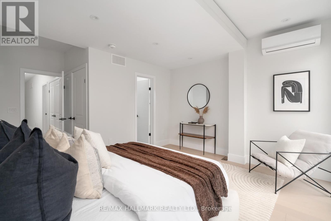
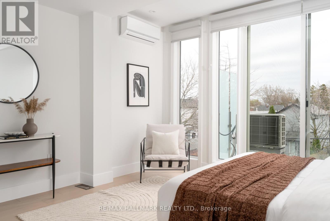
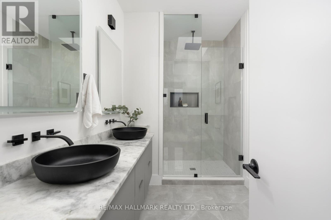
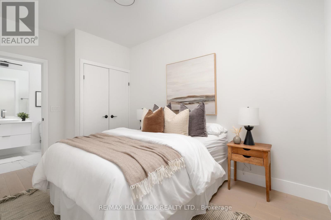
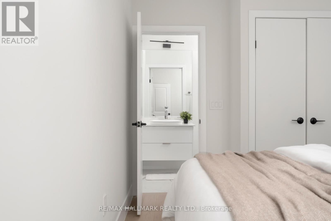
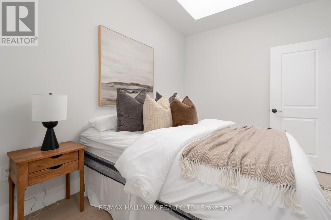
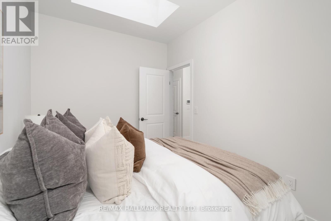
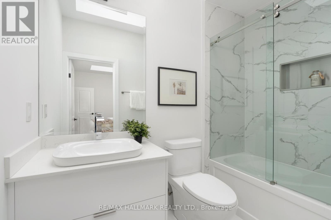
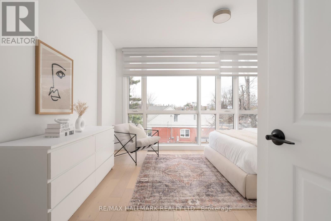
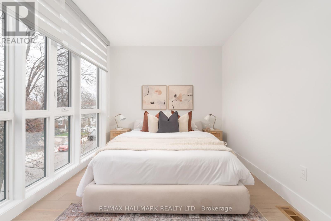
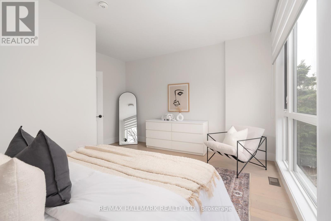
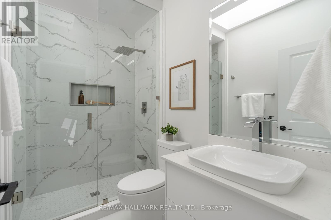
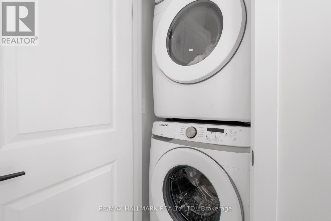
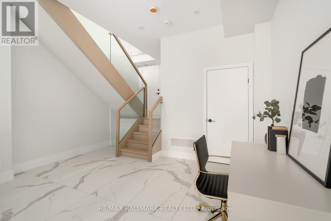
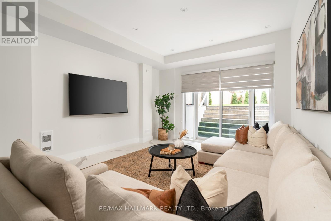
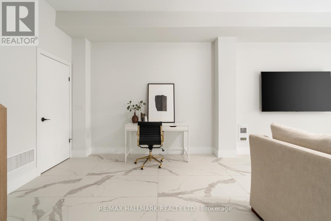
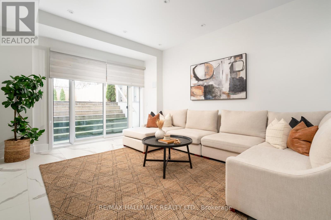
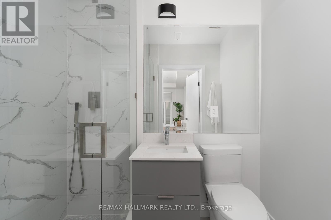
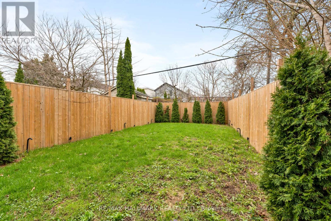
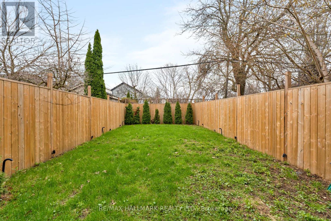
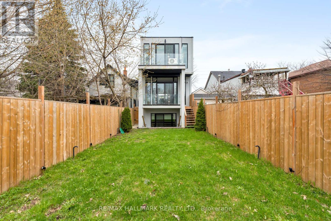
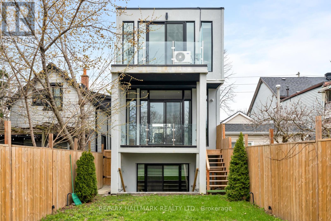
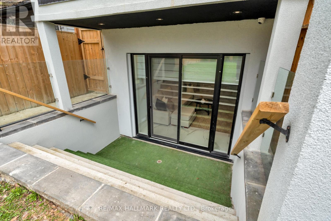
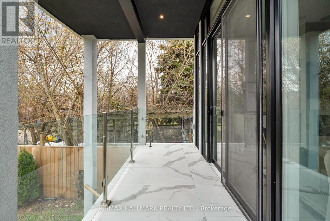
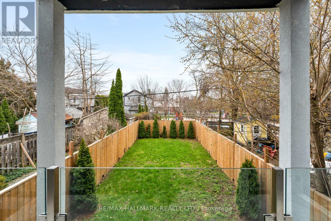
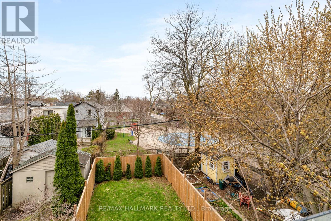
Welcome to this exquisite, thoughtfully designed 3-bed, 4.5-bath, 2-storey custom build home blending style, comfort & modern functionality. Nestled in the heart of East York on a deep 123-ft lot, this luxurious residence offers a B/I garage & tastefully finished living space, including a bright W/O basement. Designed with sophistication & exceptional craftsmanship throughout, the home showcases soaring ceilings, floor-to-ceiling windows, a floating staircase, glass railings, skylights & balconies that flood the space with natural light. The bright & functional main floor offers an open concept layout anchored by a sleek, chef-inspired kitchen complete with premium quartzite countertops, a center island, custom cabinetry & S/S appliances. A warm fireplace anchors the family rm, while the W/O to the deck extends the living space outdoors, ideal for everyday enjoyment. B/I speakers & powder room enhance both comfort & convenience on this level. Upstairs, natural light is a defining feature, enhanced by multiple skylights throughout. Three generously sized bedrooms, each with its own private ensuite, offering comfort & privacy. The primary suite features a luxurious 5PC ensuite, his-&-hers closets, & a W/O to a private balcony. It also includes a dedicated mini split AC & 1 air handler, ensuring optimal comfort in every season. The added convenience of upper-level laundry enhances everyday living. The basement offers a rec room featuring elegant flooring, a 3PC bath & W/O access to the backyard, ideal for extended family, guests, a home office, or gym. Step outside to enjoy the rear deck with a BBQ gas line, overlooking a spacious fenced backyard, perfect for hosting or relaxing. Steps from Aldwych Park, minutes to the DVP & Donlands Station make commuting effortless. This exceptional home offers a blend of craftsmanship, convenience & contemporary living, an outstanding opportunity in one of Toronto's most desirable communities (id:63604)
Key Facts
Highlights
- Washer
- Refrigerator
- Central Vacuum
- Dishwasher
- Oven
- Dryer
- Microwave
- Alarm System
- Cooktop
- Oven - Built-In
- Hood Fan
- Blinds
Property Details
Interior features
Exterior features
Systems and association
Lot and water
Rooms
Mortgage & Affordability
Saved Properties
Keep This One Handy
Save this listing, compare it later, or open your saved properties dashboard.
Neighbourhood
- Area
- Danforth Village-East York
- City
- Toronto
- Postal code
- M4J 1Z1
- Nearby
- Cross Streets: Sammon Ave & Donlands Ave. ** Directions: From Donlands Ave, take Sammon Ave to the west, the property is on the south side.
Save This Property
Keep this home handy, return to it anytime, and let us know how to reach you about this listing.
We use this email only to connect your saved properties and saved searches.
Other Available Options
Similar Listings
Listings from our database that match closely.







