167 Welland Avenue

Toronto, ONDetached
$1,598,000
MLS® C14084064
Detached3 beds2 baths2 total
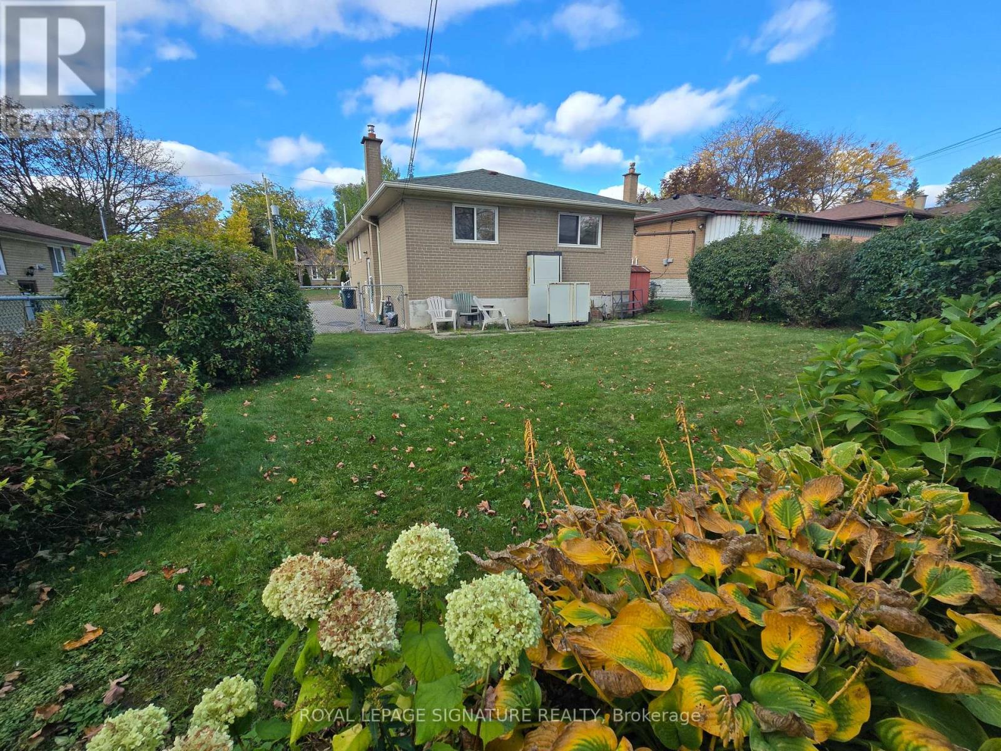
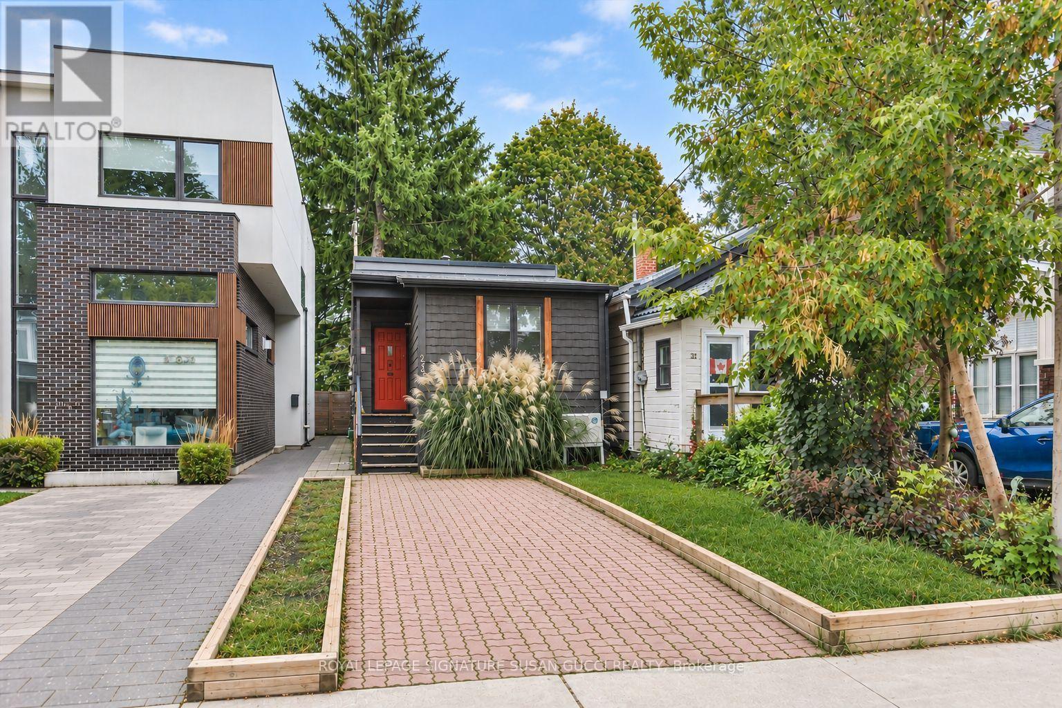
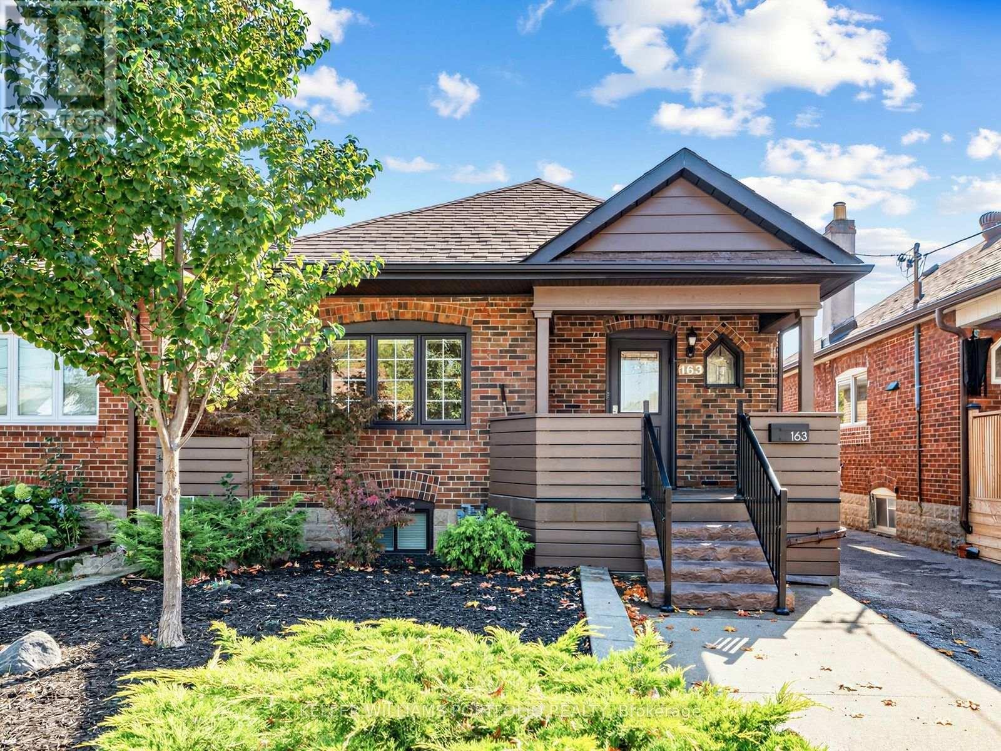
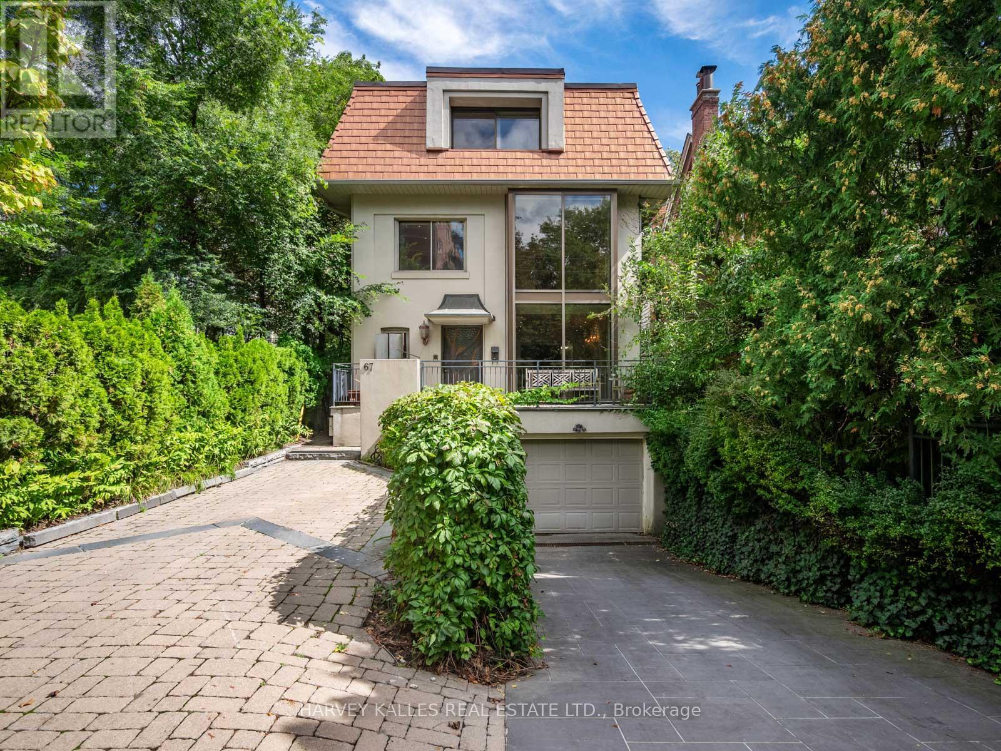
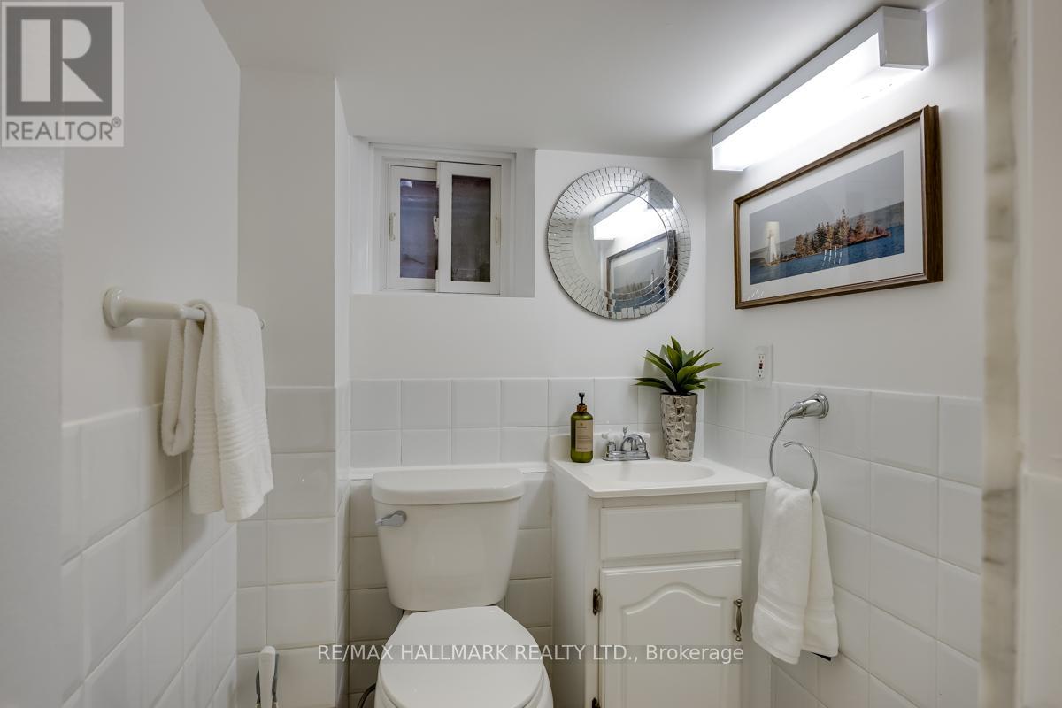
167 Welland Avenue, Toronto, ON photo 1
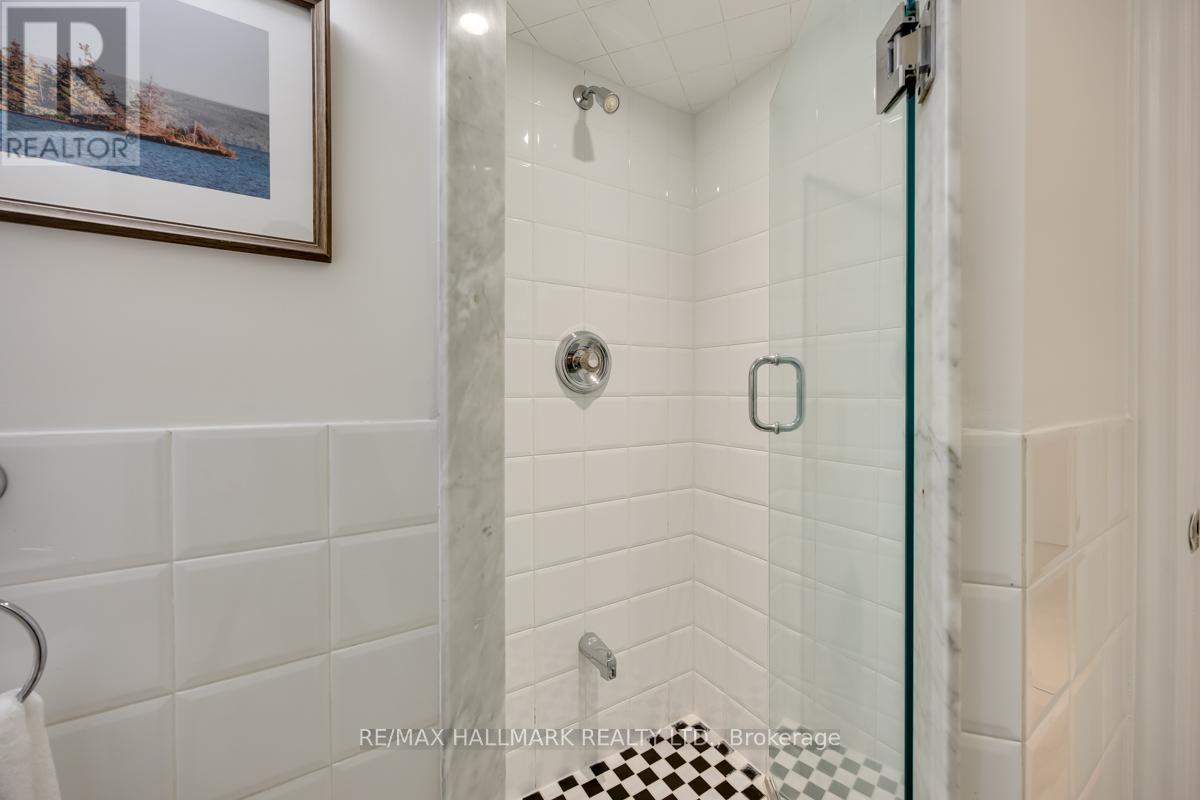
167 Welland Avenue, Toronto, ON photo 2
167 Welland Avenue, Toronto, ON photo 3
167 Welland Avenue, Toronto, ON photo 4
167 Welland Avenue, Toronto, ON photo 5
167 Welland Avenue, Toronto, ON photo 6
167 Welland Avenue, Toronto, ON photo 7
167 Welland Avenue, Toronto, ON photo 8
167 Welland Avenue, Toronto, ON photo 9
167 Welland Avenue, Toronto, ON photo 10
167 Welland Avenue, Toronto, ON photo 11
167 Welland Avenue, Toronto, ON photo 12
167 Welland Avenue, Toronto, ON photo 13
167 Welland Avenue, Toronto, ON photo 14
167 Welland Avenue, Toronto, ON photo 15
167 Welland Avenue, Toronto, ON photo 16
167 Welland Avenue, Toronto, ON photo 17
167 Welland Avenue, Toronto, ON photo 18
167 Welland Avenue, Toronto, ON photo 19
167 Welland Avenue, Toronto, ON photo 20
167 Welland Avenue, Toronto, ON photo 21
167 Welland Avenue, Toronto, ON photo 22
167 Welland Avenue, Toronto, ON photo 23
167 Welland Avenue, Toronto, ON photo 24
167 Welland Avenue, Toronto, ON photo 25
167 Welland Avenue, Toronto, ON photo 26
167 Welland Avenue, Toronto, ON photo 27
167 Welland Avenue, Toronto, ON photo 28
167 Welland Avenue, Toronto, ON photo 29
167 Welland Avenue, Toronto, ON photo 30
167 Welland Avenue, Toronto, ON photo 31
1 / 31

BUYER ADVANTAGE

Buy with confidence

Get a full-service approach built on strategy, strong negotiation, and clear guidance from offer to close.

  • Local Market Expertise
  • Broker-level Negotiation
  • Transparent Process
  • No-pressure Guidance

The right strategy depends on your goals, timing, budget, and the type of home you are buying. Get Your Buyer Snapshot.

About This Property

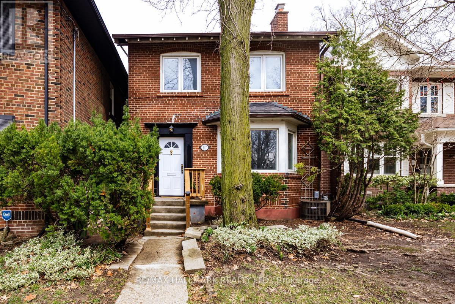
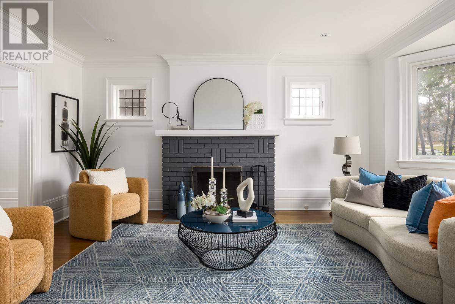
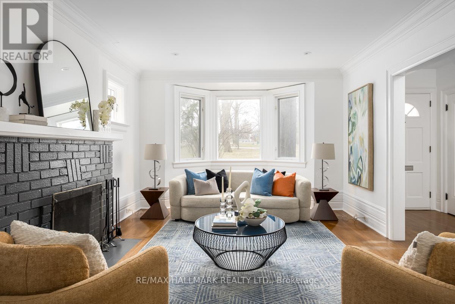
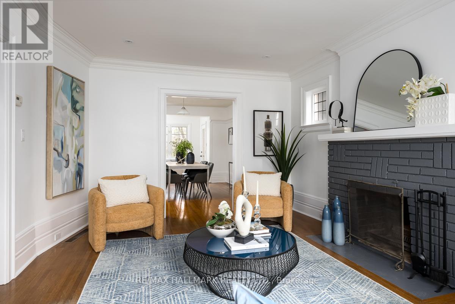
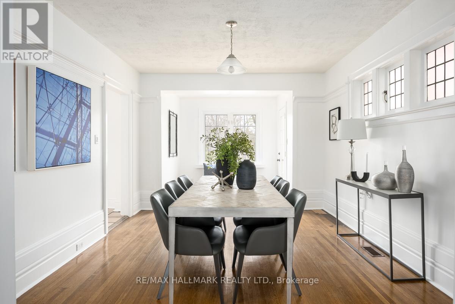
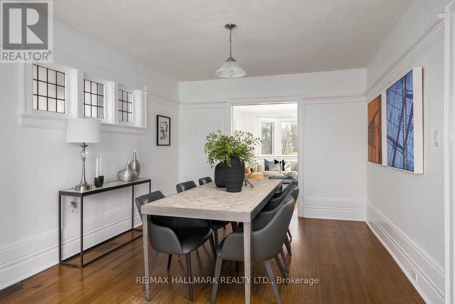
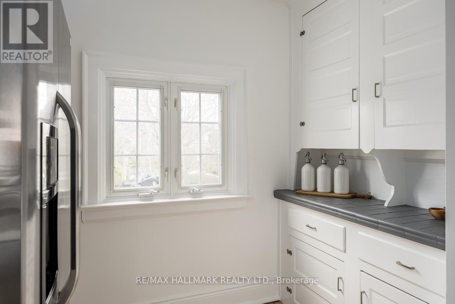
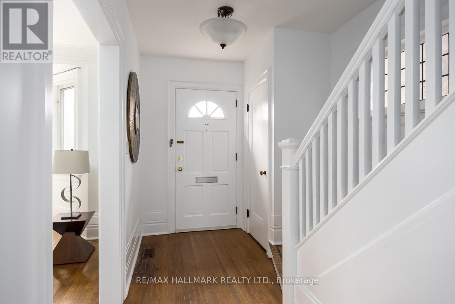
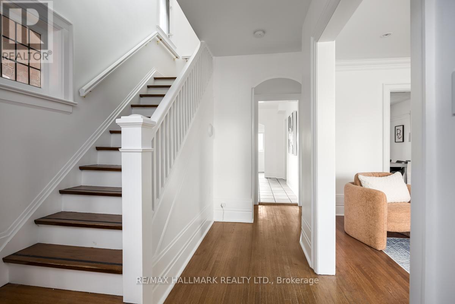
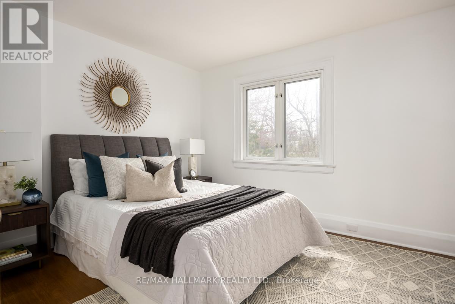
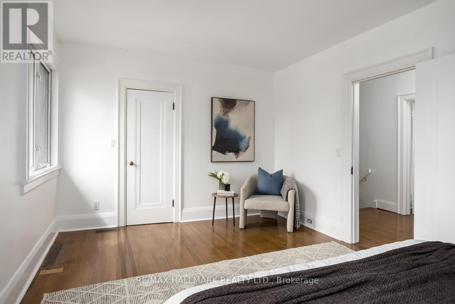
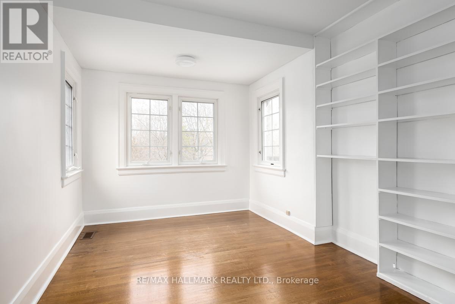
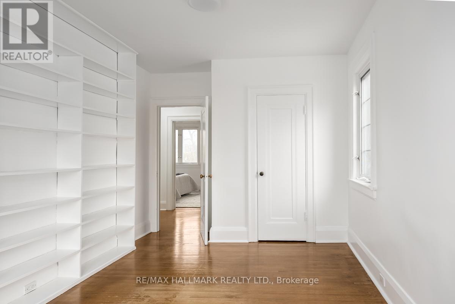
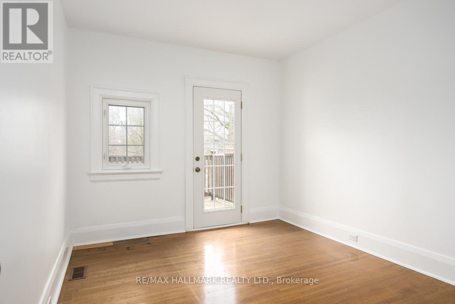
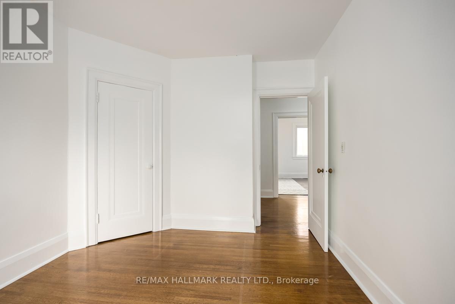
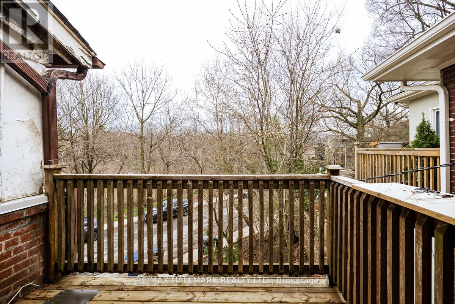
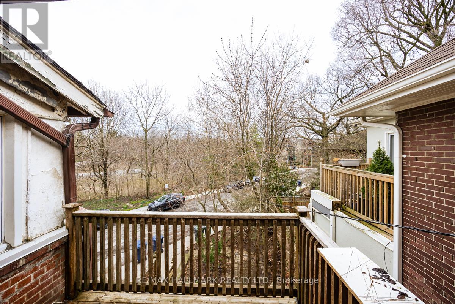
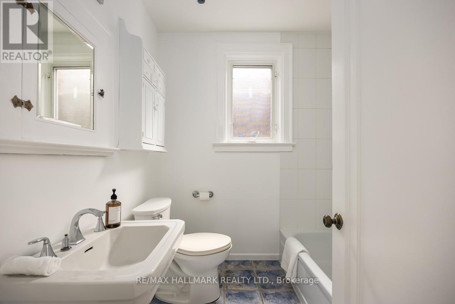
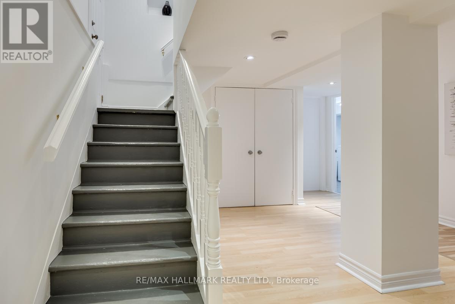
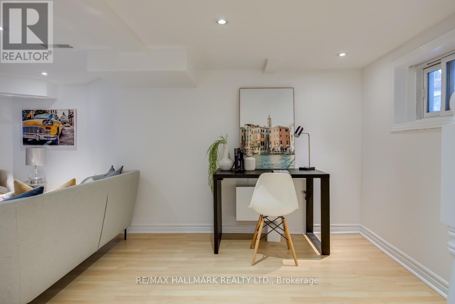
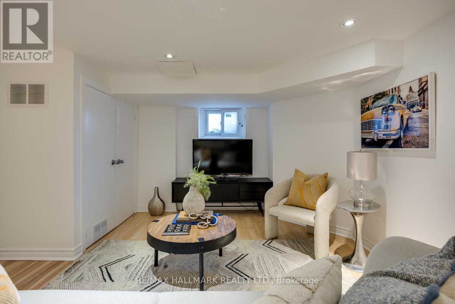
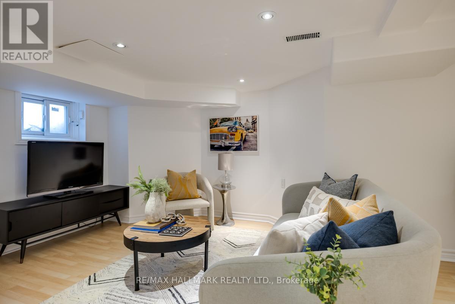
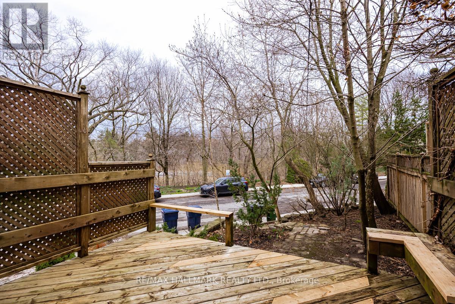
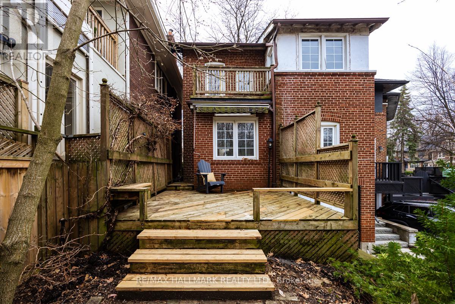
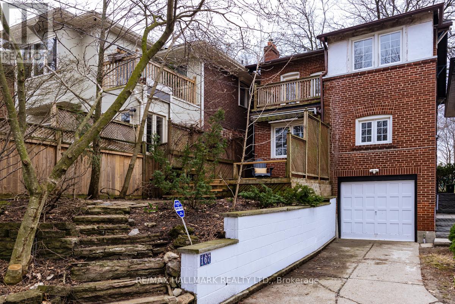
Rosedale on Sale: If spacious, thoughtfully laid out detached homes that exude warmth, charm and character rank high on your list, then this is one you won't want to miss. There are also the top-rated public schools that present like private schools, such as Whitney Junior PS and Rosedale Heights School For The Arts. A quaint, low-maintenance backyard backs on to Toronto's infamous Ravine system while the front yard faces Moorevale Park, one of the best parks in the city. The area's charming tree-lined streets feel miles from downtown, even though you're minutes from it. Inside, you'll find a home you can move in to and update on your terms and at your pace. 3 spacious bedrooms, 2 full bathrooms and large living and storage areas throughout offer the space you need now and in the future. Unique specialty features like high baseboards, a beautiful bay window and the wood burning fireplace really make this house stand out. Investors, take heed: a separate side entrance & finished basement can easily become a secondary unit, delivering a property with 2 income sources. The built-in garage and rear driveway parking deliver that "Heck, Yes!" you're looking for. Come by and see for yourself. (id:63604)

Key Facts

Type
Detached
Beds
3
Baths
2
Size
1,500 sqft
Lot
30 x 76.8 FT
Parking
2 total

Highlights

  • Washer
  • Refrigerator
  • Dishwasher
  • Stove
  • Dryer
  • Garburator
  • Water Heater
Property Details 18 details
Bedrooms
3 bedrooms
3 above grade
Bathrooms
2 bathrooms
Parking
2 parking spaces
Garage
Living area
1,500 - 2,000 sq. ft.
Property
Single Family · Freehold · Detached
Property subtype
Single Family
Structure type
House
Ownership
Freehold
Attached status
Detached
Storeys
2
Basement
Finished, Separate entrance
Heating
Forced air, Natural gas
Cooling
Central air conditioning
Fireplace
1 fireplace
Lot dimensions
30 x 76.8 FT
Frontage
30 feet
Taxes
$8,981.00
Zoning
RD (f12; d0.6*1397)
Water source
Municipal water
Sewer
Sanitary sewer

Interior features

WasherRefrigeratorDishwasherStoveDryerGarburatorWater HeaterConcreteTileHardwoodLaminateFireplace(s)

Exterior features

Brick

Lot and water

Carpet FreeSump Pump
Rooms 12 rooms
Level
Room
Dimensions
Second level
Primary Bedroom
5.29 m x 3.36 m
Second level
Bedroom 2
3.05 m x 5.6 m
Basement
Recreational, Games room
5.97 m x 6.66 m
Main level
Foyer
1.5 m x 1.23 m
Basement
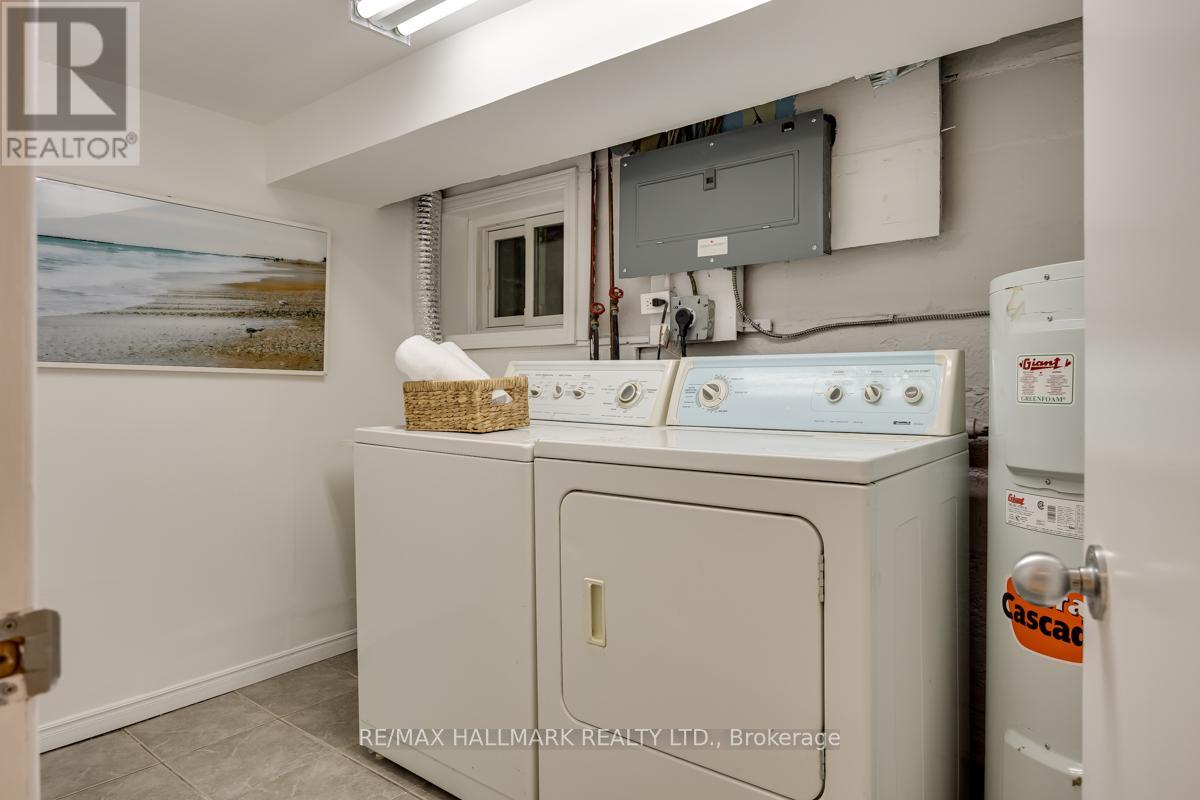
Laundry room
1.96 m x 2.79 m
Main level
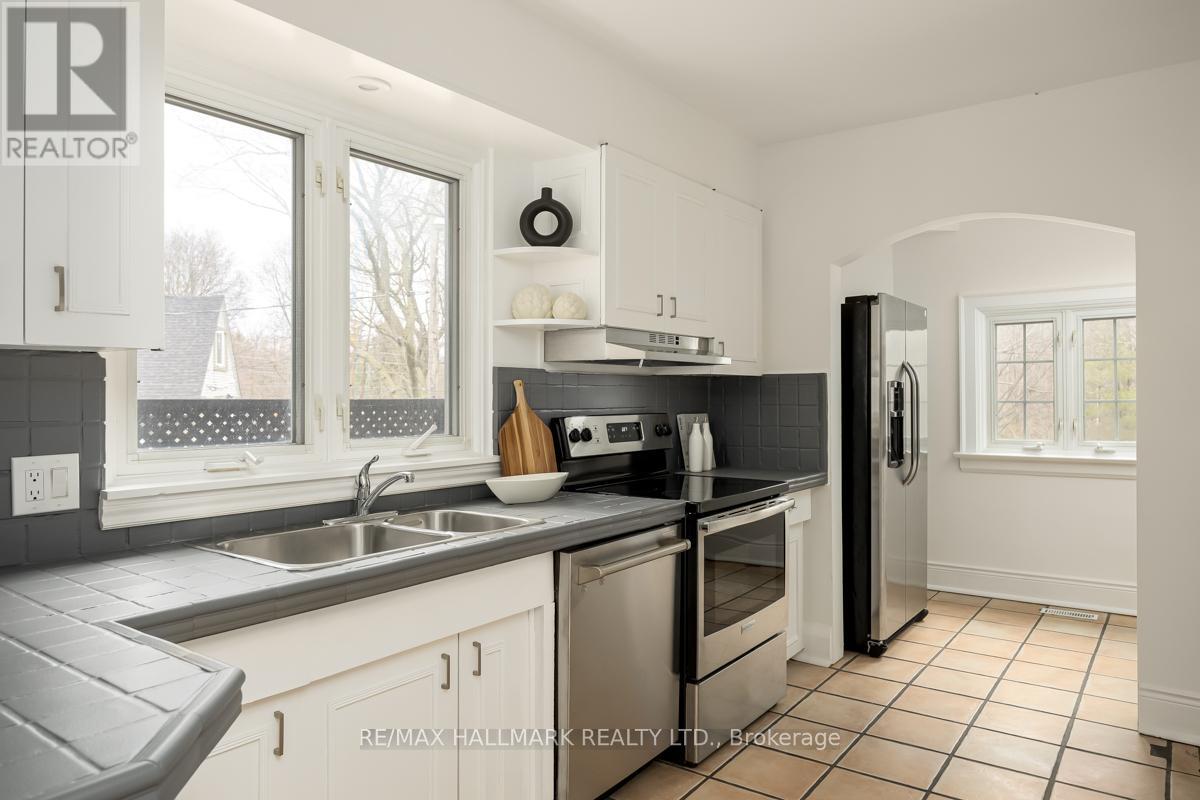
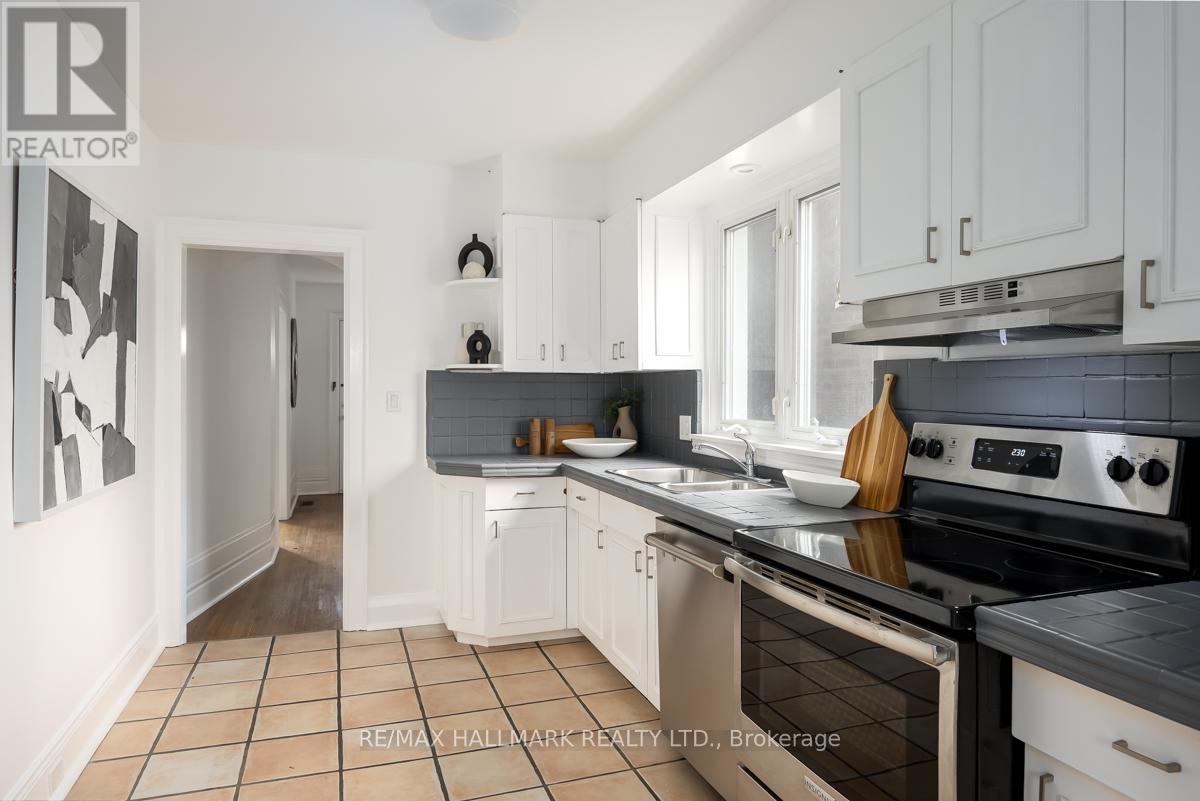
Kitchen
2.53 m x 3.74 m
Main level
Dining room
3.48 m x 4.21 m
Main level
Pantry
2.83 m x 1.7 m
Second level
Bedroom 3
3.04 m x 3.79 m
Basement
Workshop
3.21 m x 3.07 m
Main level
Living room
3.8 m x 5.54 m
Main level
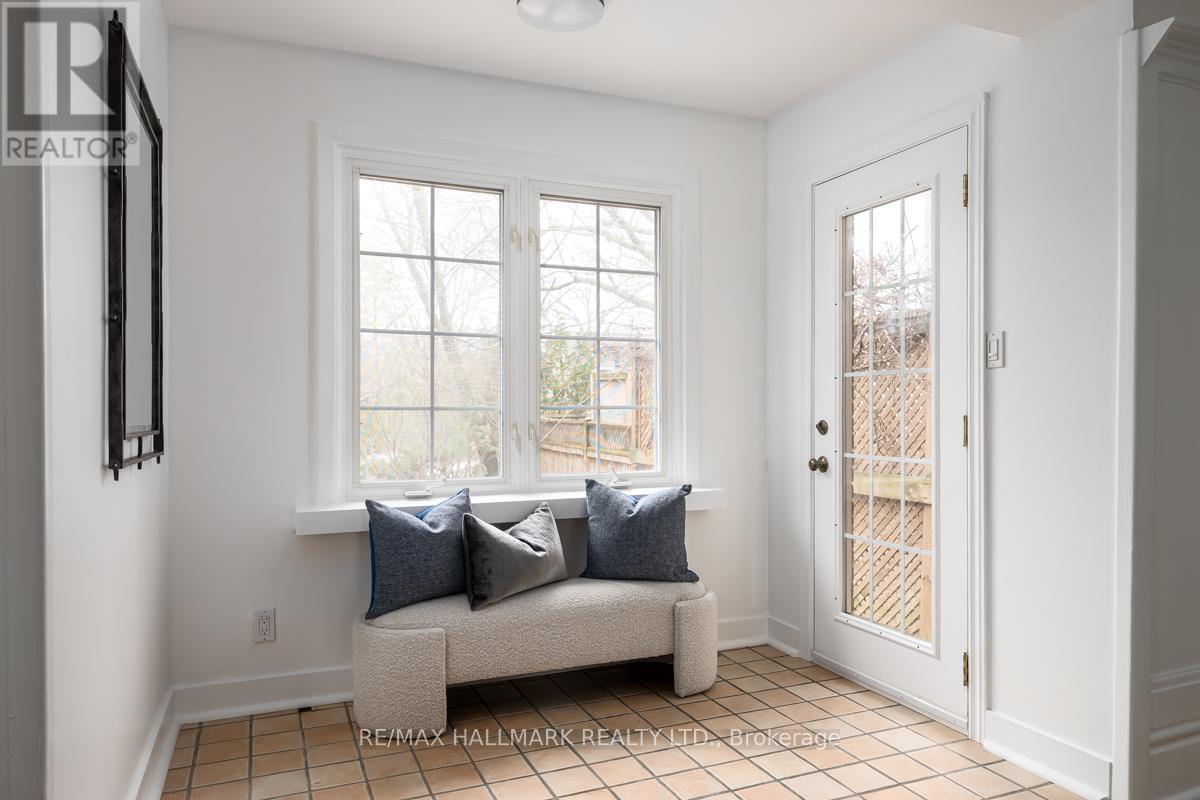
Mud room
2.46 m x 1.67 m
Mortgage & Affordability Estimate monthly costs
Purchase price$1,598,000
Down paymentNot available
Mortgage amountNot available
Principal & interestNot available
Property taxesNot available
Condo/HOA feeNot available
Insurance/OtherNot available
UtilitiesNot available
Est. monthly totalNot available
Income needed (GDS 32%)Not available
Estimates only. Not financial advice. Rates, taxes and fees vary by lender and municipality.

Saved Properties

Keep This One Handy

Save this listing, compare it later, or open your saved properties dashboard.

Manage Saved Searches
Map is approximate.

Neighbourhood

Area
Rosedale-Moore Park
City
Toronto
Postal code
M4T 2J6
Nearby
Mt. Pleasant Rd. & Moore Ave.