16831 McCowan Road

Whitchurch-Stouffville, ONDetached
$1,490,000
MLS® N13003188
Detached5 beds4 baths7 total
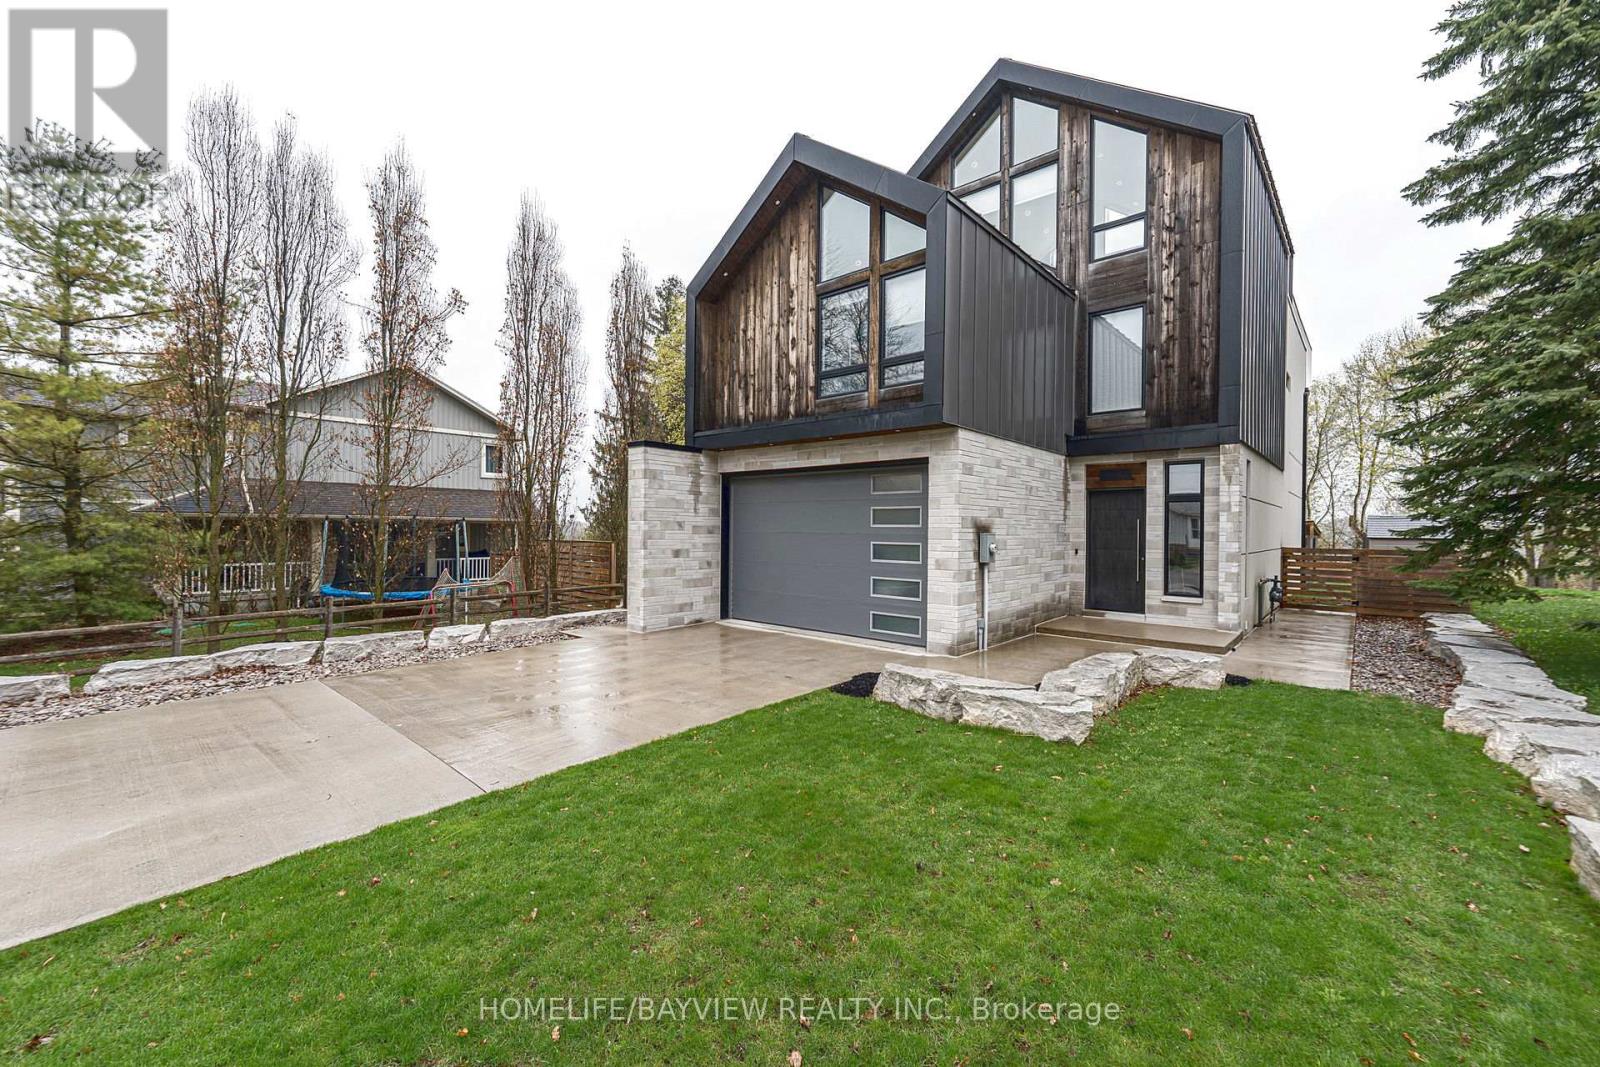
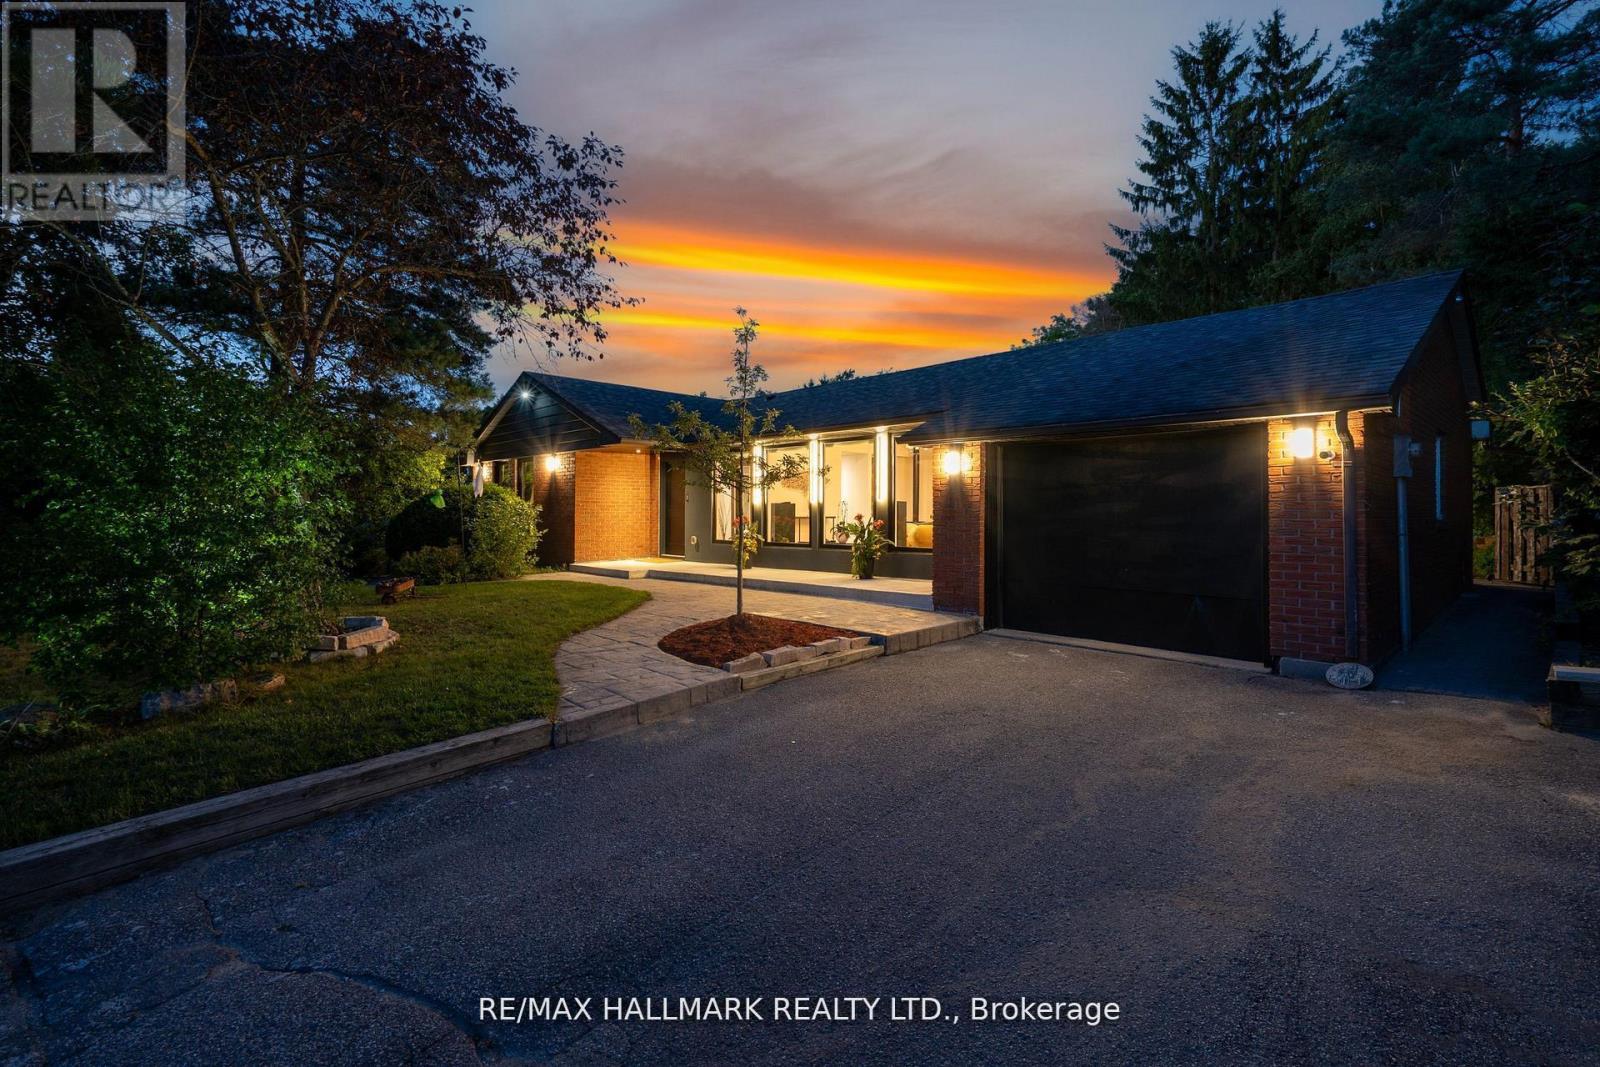
16831 McCowan Road, Whitchurch-Stouffville, ON photo 1
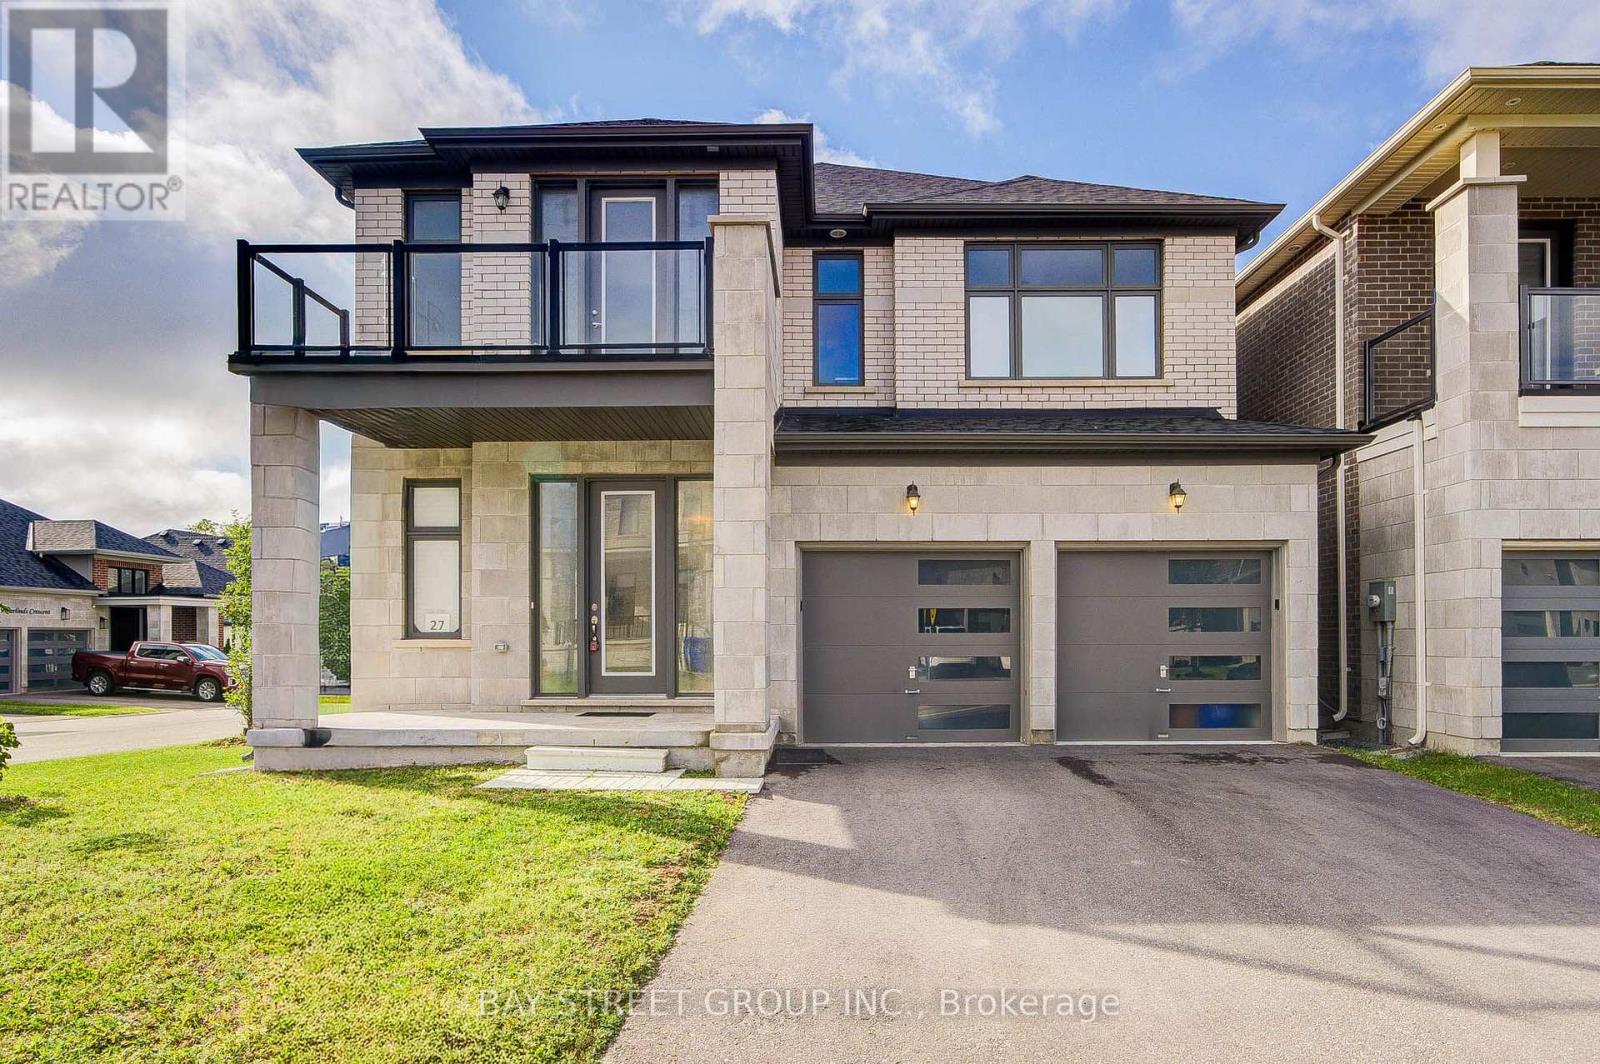
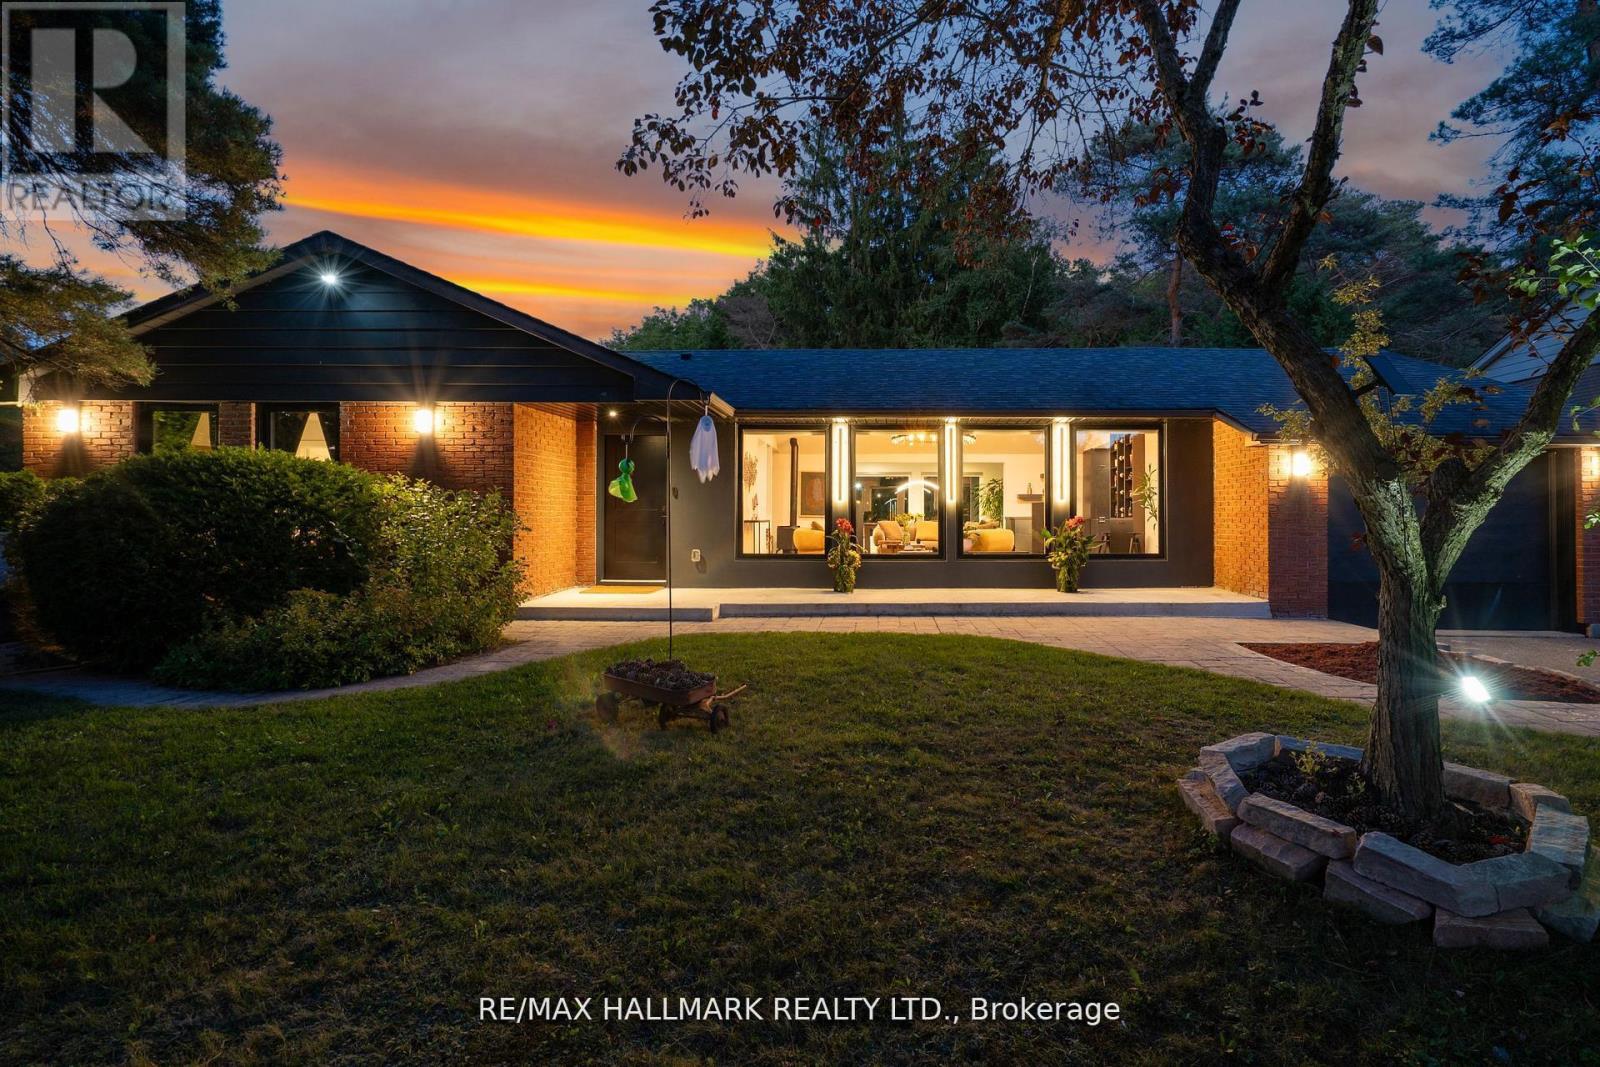
16831 McCowan Road, Whitchurch-Stouffville, ON photo 2
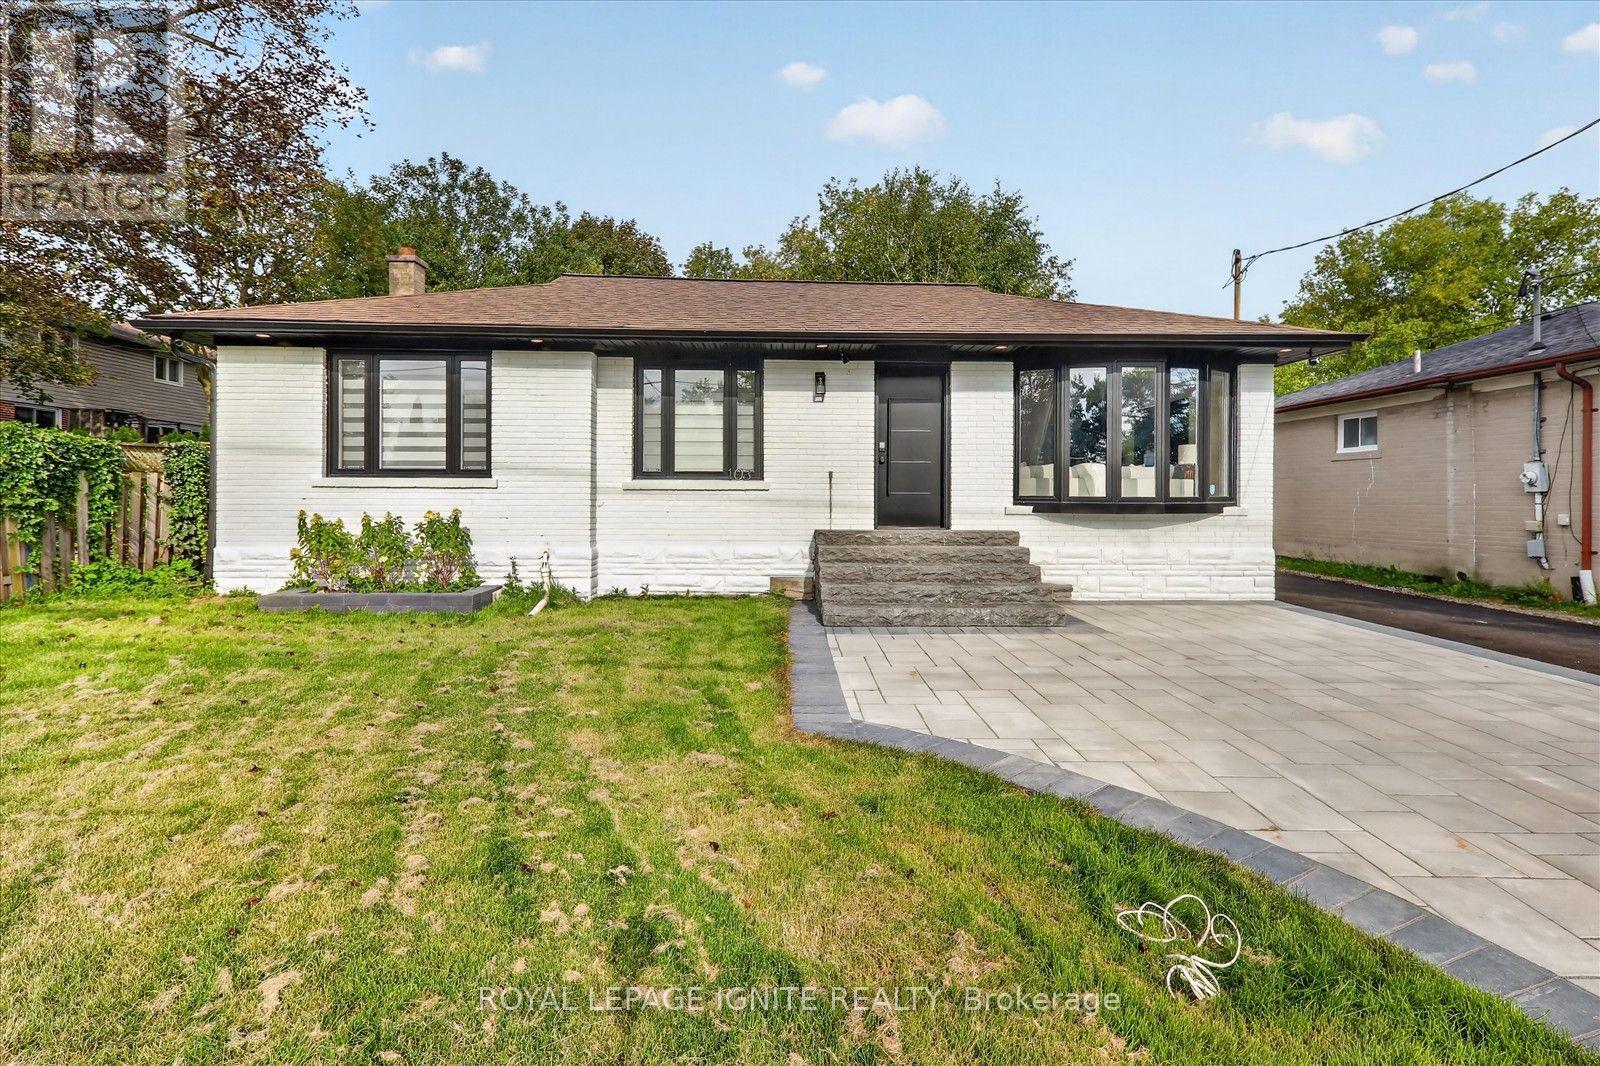
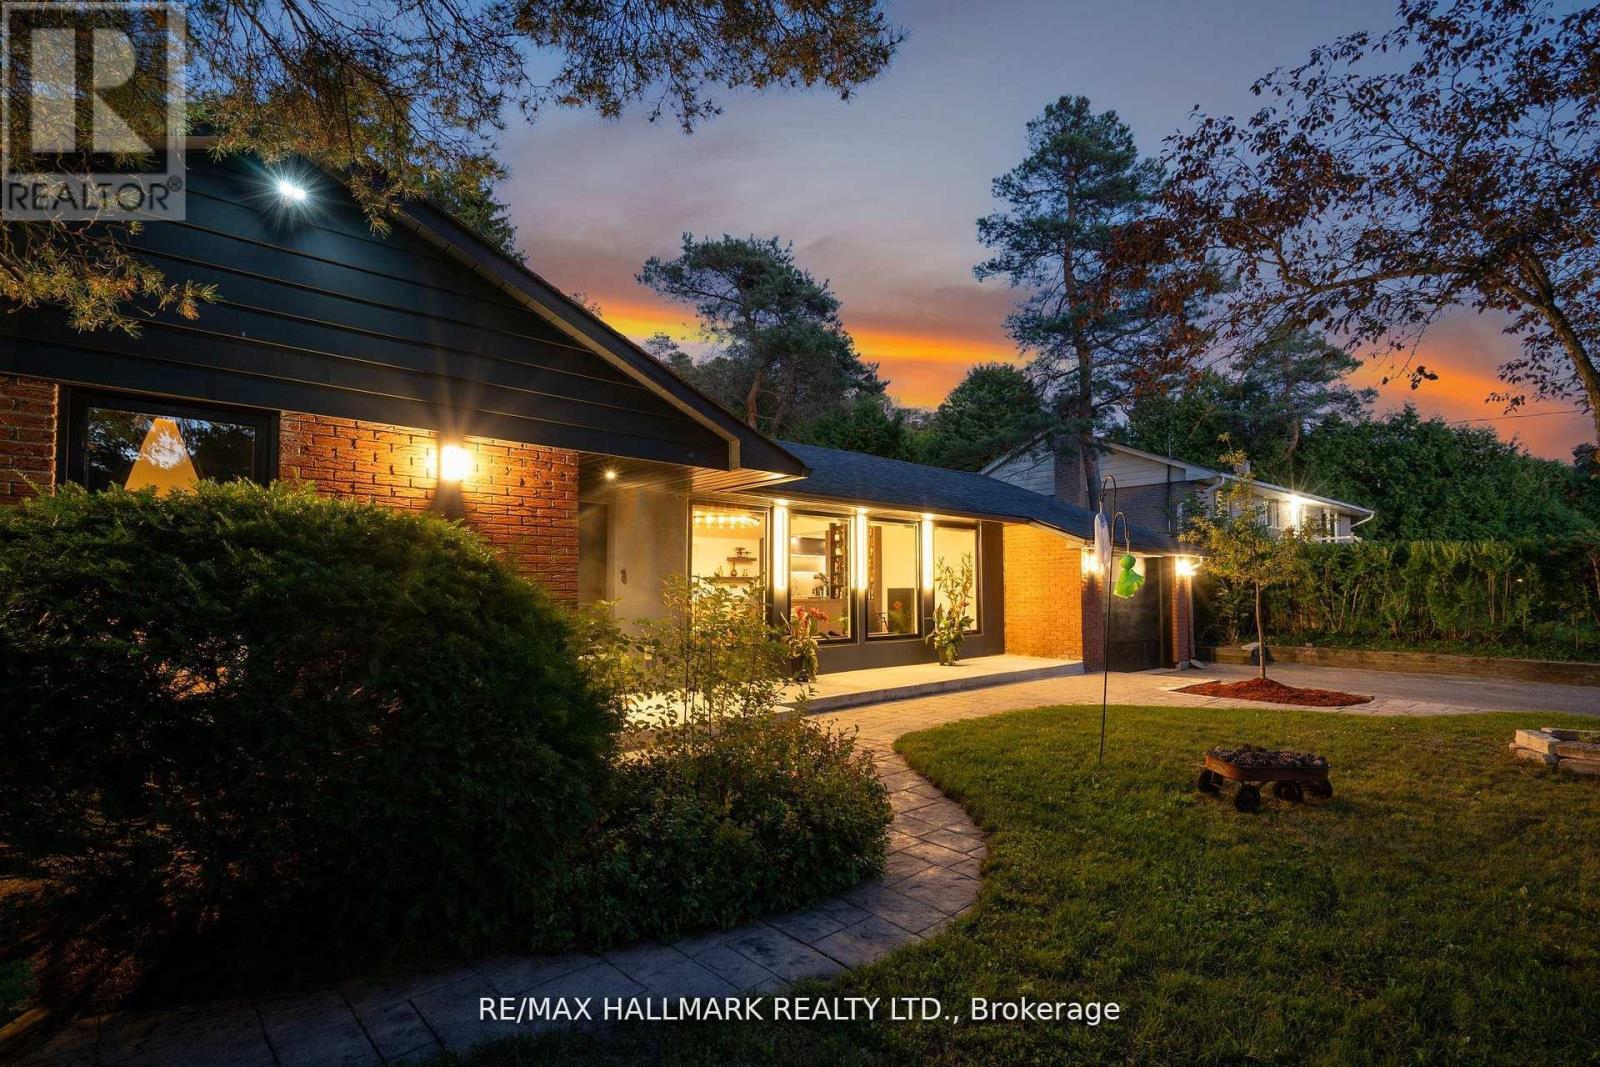
16831 McCowan Road, Whitchurch-Stouffville, ON photo 3
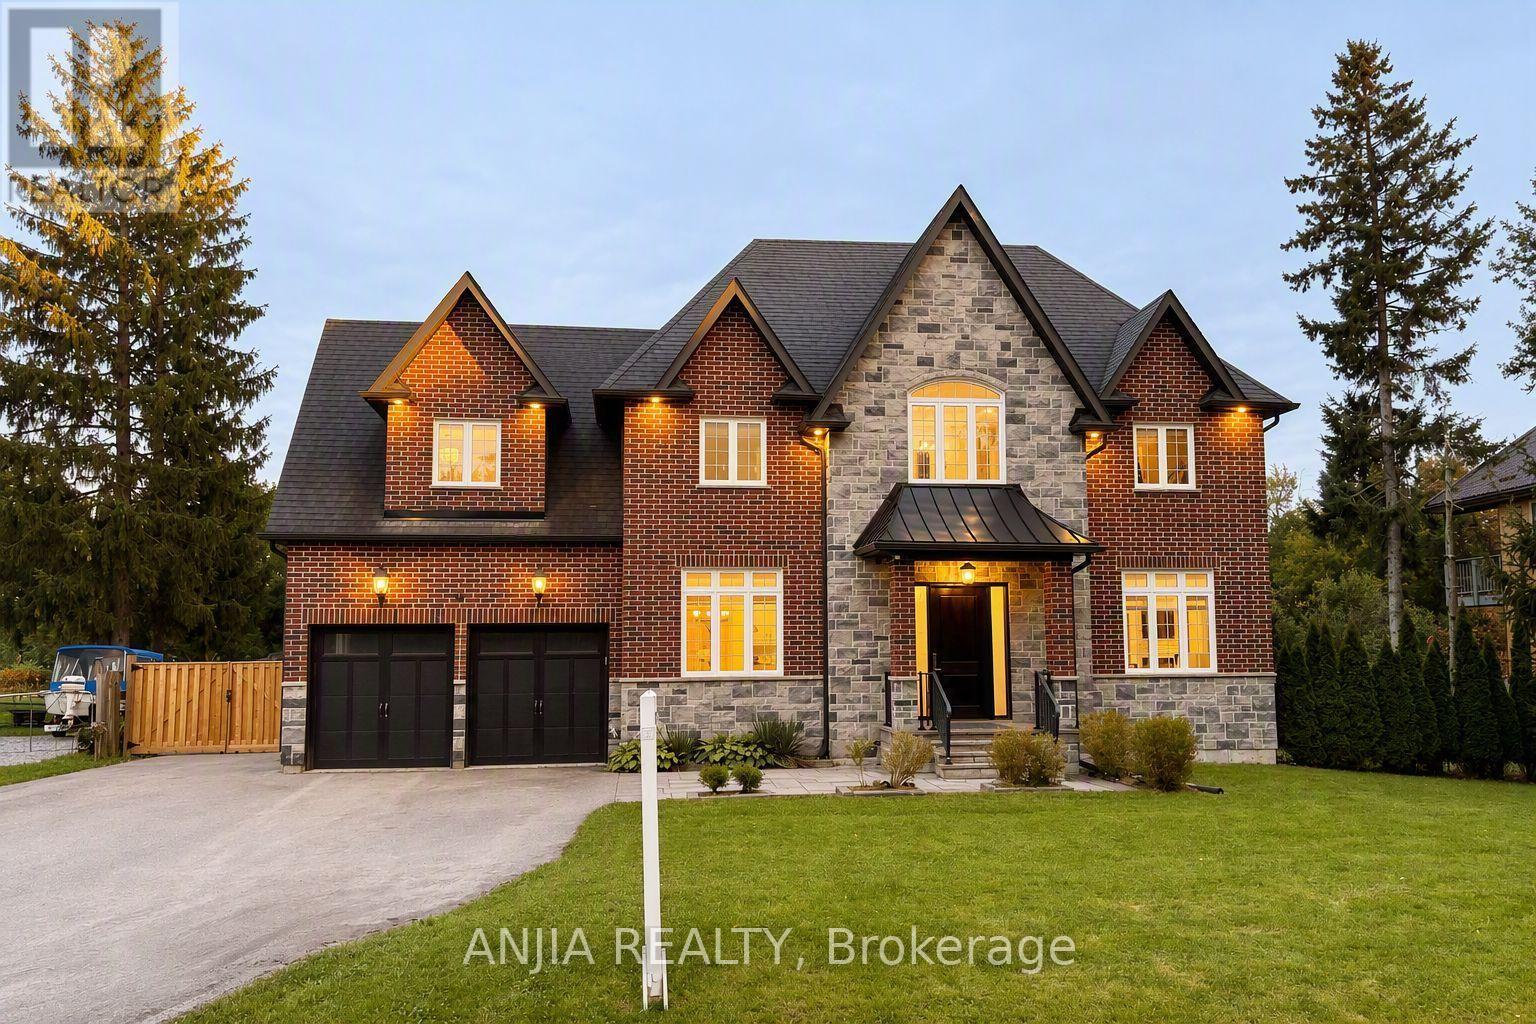
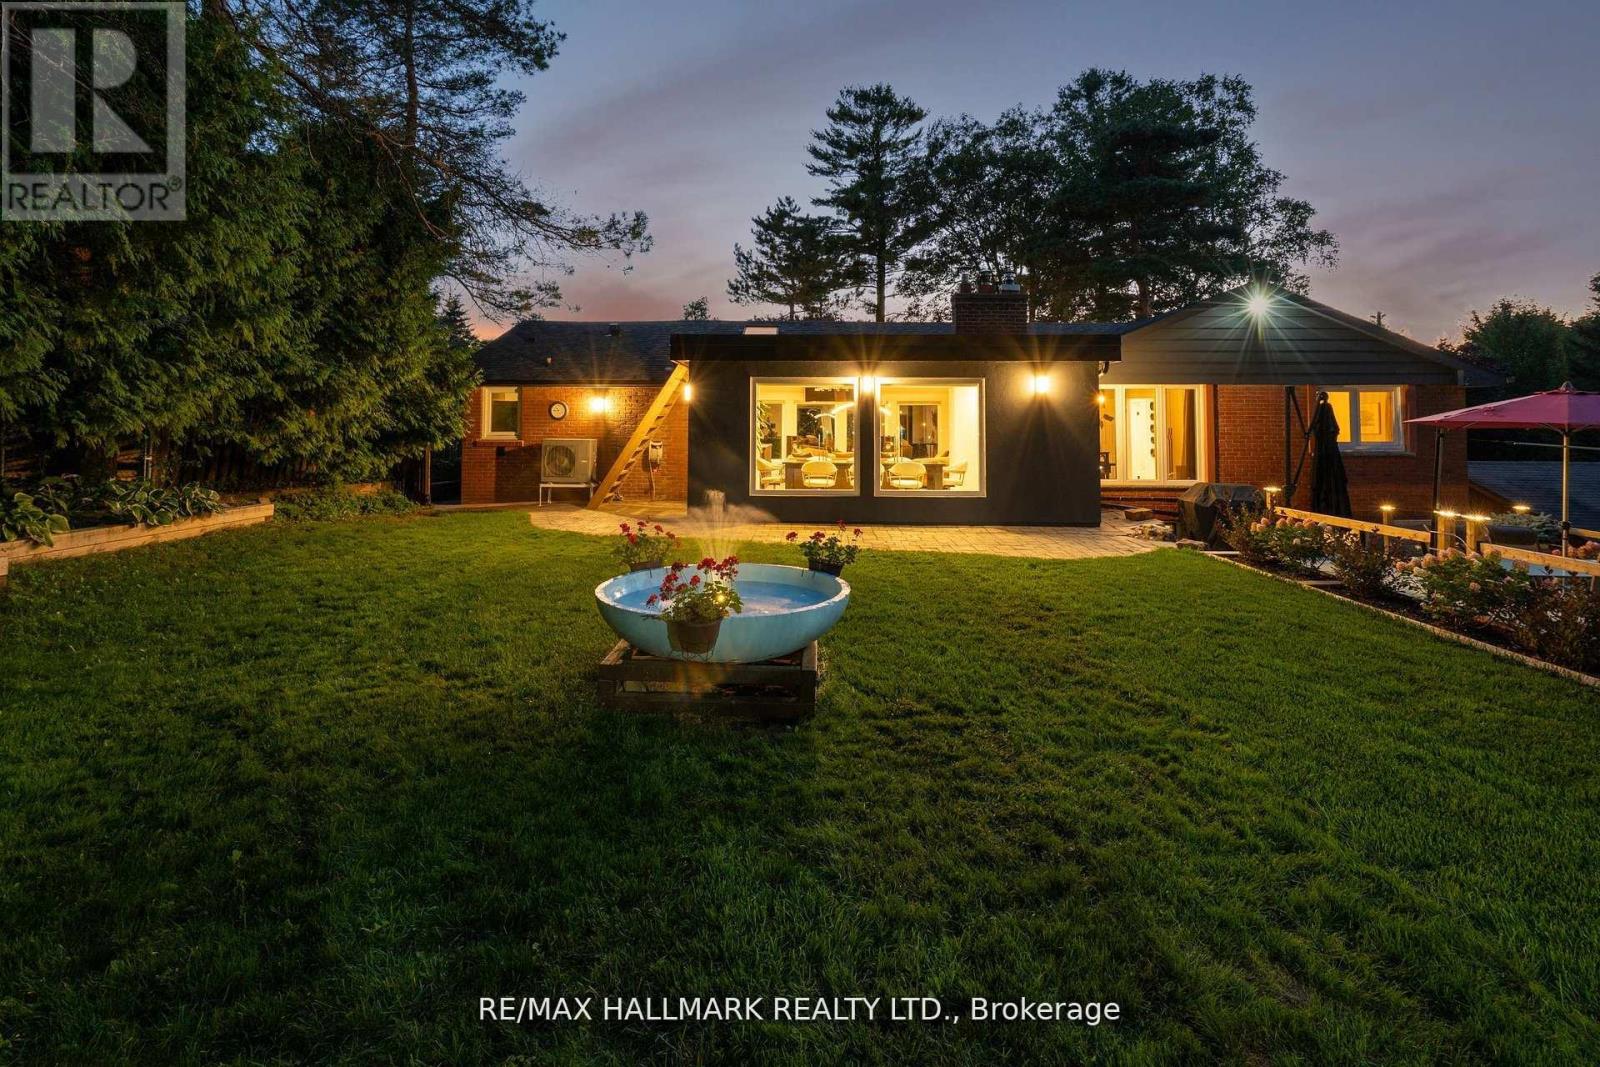
16831 McCowan Road, Whitchurch-Stouffville, ON photo 4
16831 McCowan Road, Whitchurch-Stouffville, ON photo 5
16831 McCowan Road, Whitchurch-Stouffville, ON photo 6
16831 McCowan Road, Whitchurch-Stouffville, ON photo 7
16831 McCowan Road, Whitchurch-Stouffville, ON photo 8
16831 McCowan Road, Whitchurch-Stouffville, ON photo 9
16831 McCowan Road, Whitchurch-Stouffville, ON photo 10
16831 McCowan Road, Whitchurch-Stouffville, ON photo 11
16831 McCowan Road, Whitchurch-Stouffville, ON photo 12
16831 McCowan Road, Whitchurch-Stouffville, ON photo 13
16831 McCowan Road, Whitchurch-Stouffville, ON photo 14
16831 McCowan Road, Whitchurch-Stouffville, ON photo 15
16831 McCowan Road, Whitchurch-Stouffville, ON photo 16
16831 McCowan Road, Whitchurch-Stouffville, ON photo 17
16831 McCowan Road, Whitchurch-Stouffville, ON photo 18
16831 McCowan Road, Whitchurch-Stouffville, ON photo 19
16831 McCowan Road, Whitchurch-Stouffville, ON photo 20
16831 McCowan Road, Whitchurch-Stouffville, ON photo 21
16831 McCowan Road, Whitchurch-Stouffville, ON photo 22
16831 McCowan Road, Whitchurch-Stouffville, ON photo 23
16831 McCowan Road, Whitchurch-Stouffville, ON photo 24
16831 McCowan Road, Whitchurch-Stouffville, ON photo 25
16831 McCowan Road, Whitchurch-Stouffville, ON photo 26
16831 McCowan Road, Whitchurch-Stouffville, ON photo 27
16831 McCowan Road, Whitchurch-Stouffville, ON photo 28
16831 McCowan Road, Whitchurch-Stouffville, ON photo 29
16831 McCowan Road, Whitchurch-Stouffville, ON photo 30
16831 McCowan Road, Whitchurch-Stouffville, ON photo 31
16831 McCowan Road, Whitchurch-Stouffville, ON photo 32
16831 McCowan Road, Whitchurch-Stouffville, ON photo 33
16831 McCowan Road, Whitchurch-Stouffville, ON photo 34
16831 McCowan Road, Whitchurch-Stouffville, ON photo 35
16831 McCowan Road, Whitchurch-Stouffville, ON photo 36
16831 McCowan Road, Whitchurch-Stouffville, ON photo 37
16831 McCowan Road, Whitchurch-Stouffville, ON photo 38
16831 McCowan Road, Whitchurch-Stouffville, ON photo 39
16831 McCowan Road, Whitchurch-Stouffville, ON photo 40
16831 McCowan Road, Whitchurch-Stouffville, ON photo 41
16831 McCowan Road, Whitchurch-Stouffville, ON photo 42
16831 McCowan Road, Whitchurch-Stouffville, ON photo 43
16831 McCowan Road, Whitchurch-Stouffville, ON photo 44
16831 McCowan Road, Whitchurch-Stouffville, ON photo 45
16831 McCowan Road, Whitchurch-Stouffville, ON photo 46
16831 McCowan Road, Whitchurch-Stouffville, ON photo 47
16831 McCowan Road, Whitchurch-Stouffville, ON photo 48
16831 McCowan Road, Whitchurch-Stouffville, ON photo 49
16831 McCowan Road, Whitchurch-Stouffville, ON photo 50
1 / 50

BUYER ADVANTAGE

Buy with confidence

Get a full-service approach built on strategy, strong negotiation, and clear guidance from offer to close.

  • Local Market Expertise
  • Broker-level Negotiation
  • Transparent Process
  • No-pressure Guidance

The right strategy depends on your goals, timing, budget, and the type of home you are buying. Get Your Buyer Snapshot.

About This Property

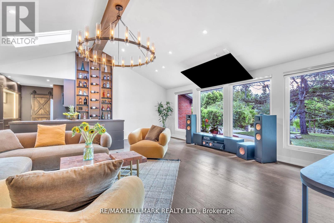
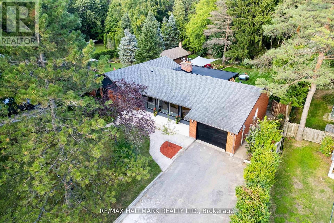
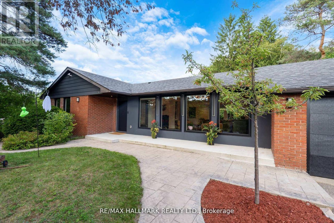
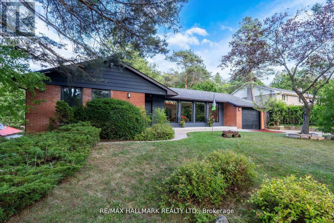
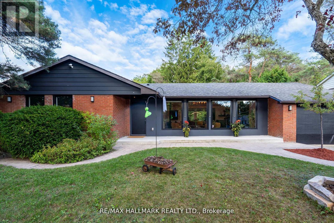
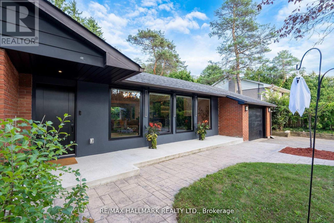
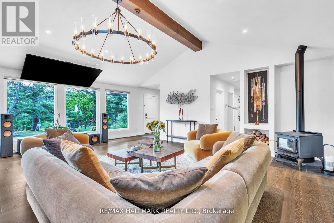
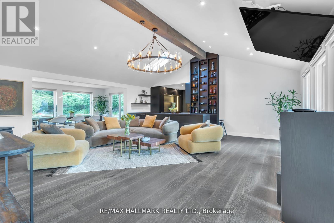
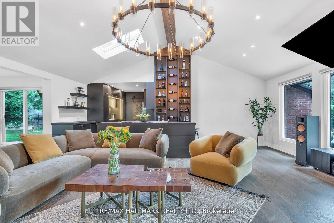
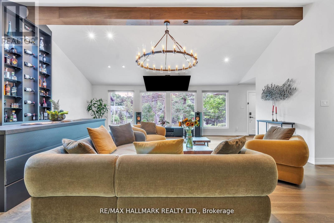
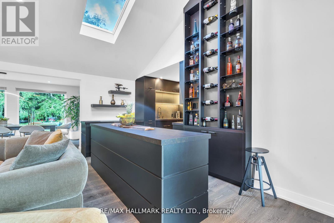
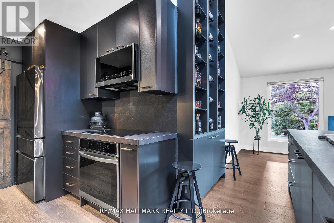
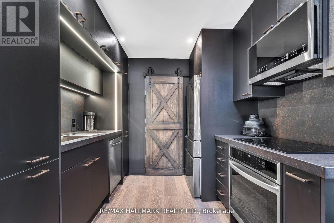
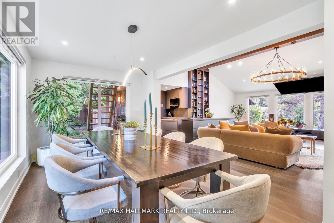
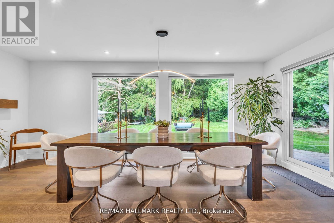
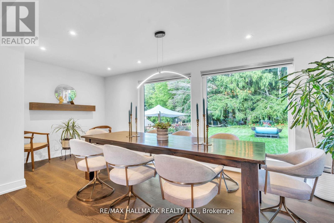
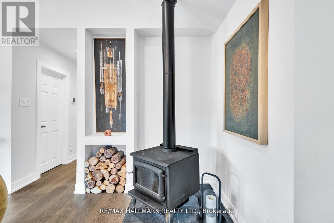
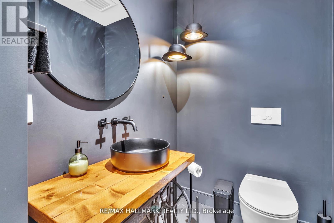
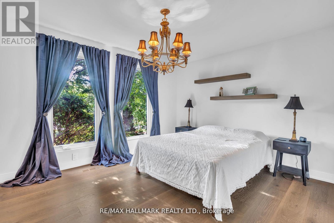
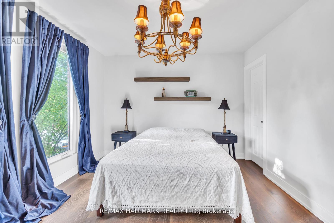
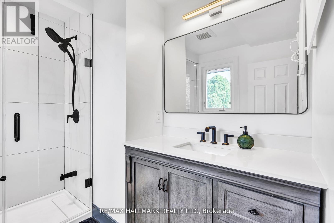
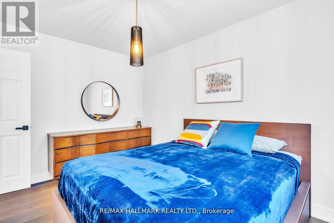
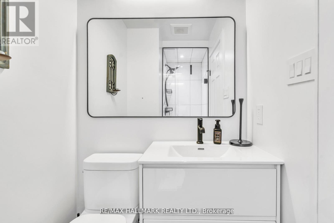
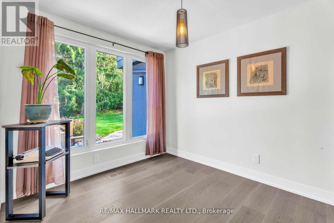
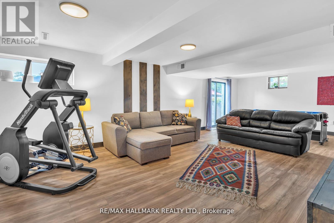
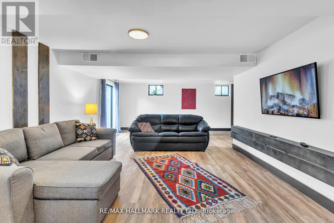
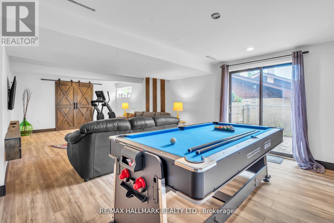
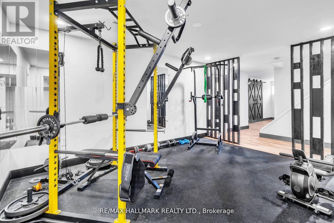
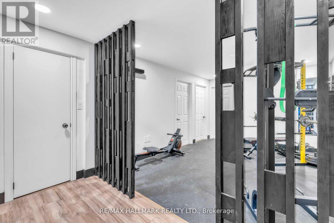
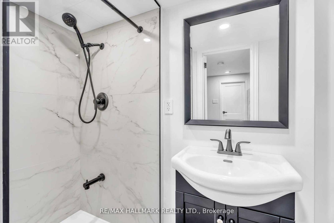
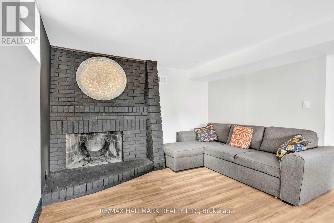
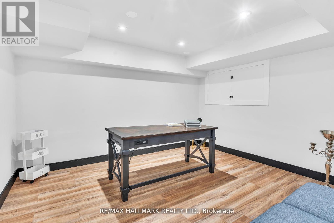
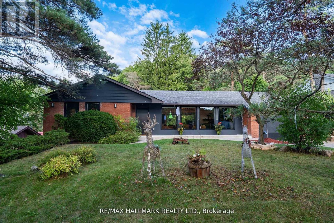
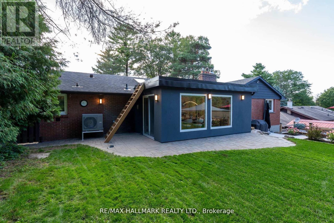
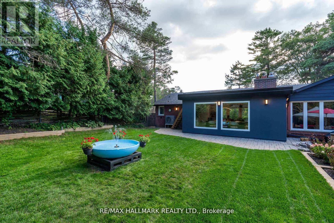
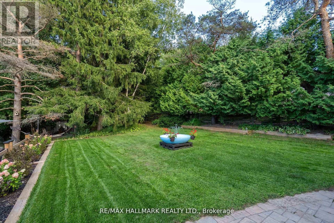
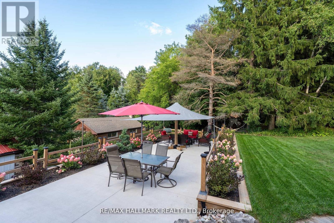
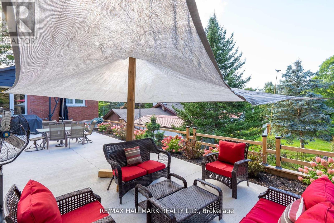
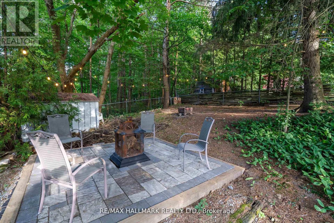
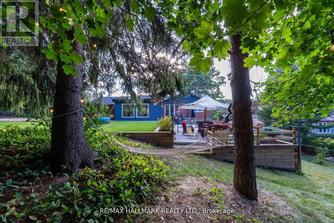
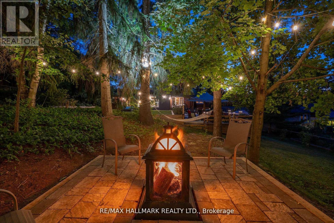
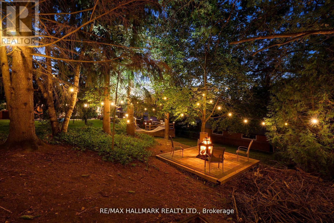
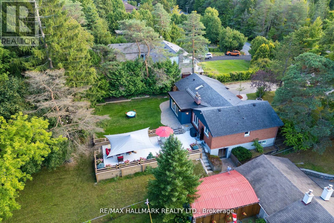
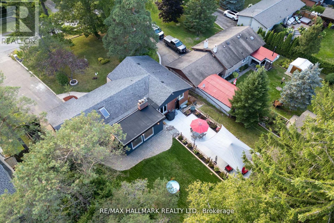
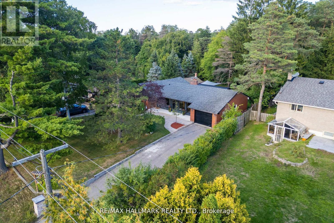
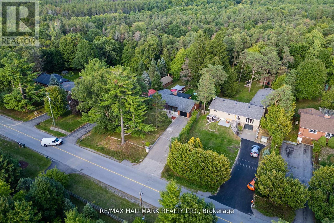
A distinctive expression of modern luxury in Cedar Valley, this beautifully reimagined 3+2 bedroom, 4-bathroom bungalow is set on a private, tree-lined 77 x 200 ft lot and showcases over $350,000 in extensive upgrades. Designed for memorable entertaining and comfortable everyday living, the home pairs striking architectural details with thoughtfully curated finishes. The spectacular loft conversion features soaring 12-ft ceilings, floor-to-ceiling windows, skylights and motorized blinds, creating an airy, light-filled setting. At the heart of the home, the gourmet kitchen offers an oversized centre island, premium finishes and a custom floor-to-ceiling wine and display wall, flowing into an elegant living space anchored by a statement chandelier and wood-burning fireplace, with an included 86-inch smart TV. Three inviting main-floor bedrooms and beautifully appointed bathrooms provide comfort and privacy. The finished walk-out lower level extends the living experience with spacious family and recreation areas, a second wood-burning fireplace, two additional bedrooms, a full bathroom and a dedicated home gym. An included pool table and ping-pong table complete the entertainment offering. Outdoors, mature trees, professional landscaping and architectural lighting frame a secluded setting for relaxed afternoons and intimate evenings. The generous backyard offers scope for personalized landscaping and outdoor living, with any future improvements subject to applicable approvals. High-speed fibre-optic internet is available, while shopping, schools, parks and everyday conveniences are within easy reach. A compelling blend of contemporary design, natural surroundings and exceptional entertaining spaces-discover a home with character, presence and a lifestyle all its own. (id:63604)

Key Facts

Type
Detached
Beds
5
Baths
4
Size
1,500 sqft
Lot
77 x 200 FT
Parking
7 total

Highlights

  • Washer
  • Refrigerator
  • Water purifier
  • Water softener
  • Dishwasher
  • Oven
  • Dryer
  • Microwave
  • Cooktop
  • Window Coverings
  • Water Heater
Property Details 18 details
Bedrooms
5 bedrooms
3 above grade + 2 below grade
Bathrooms
4 bathrooms
1 partial
Parking
7 parking spaces
Garage
Living area
1,500 - 2,000 sq. ft.
Property
Single Family · Bungalow · Freehold · Detached
Property subtype
Single Family
Structure type
House
Architectural style
Bungalow
Ownership
Freehold
Attached status
Detached
Storeys
1
Basement
Finished, Apartment in basement, Walk out
Heating
Heat Pump, Electric
Fireplace
Yes
Lot dimensions
77 x 200 FT
Frontage
77 feet
Taxes
$4,471.49
Zoning
Residential
Water source
Dug Well
Sewer
Septic System

Interior features

WasherRefrigeratorWater purifierWater softenerDishwasherOvenDryerMicrowaveCooktopWindow CoveringsWater HeaterHardwood

Exterior features

BrickConcreteFenced yard

Lot and water

Carpet Free
Rooms 11 rooms
Level
Room
Dimensions
Main level
Living room
4.99 m x 6.96 m
Basement
Exercise room
4.27 m x 3.17 m
Main level
Dining room
5.84 m x 2.91 m
Main level
Kitchen
4.39 m x 4.1 m
Main level
Bedroom
4.17 m x 3.32 m
Main level
Bedroom 2
3.01 m x 3.75 m
Main level
Bedroom 3
3.18 m x 2.75 m
Basement
Recreational, Games room
4.07 m x 5.81 m
Basement
Family room
6.52 m x 2.73 m
Basement
Bedroom
3.56 m x 2.25 m
Basement
Bedroom 2
2.43 m x 3.15 m

Virtual Tour & Media

Mortgage & Affordability Estimate monthly costs
Purchase price$1,490,000
Down paymentNot available
Mortgage amountNot available
Principal & interestNot available
Property taxesNot available
Condo/HOA feeNot available
Insurance/OtherNot available
UtilitiesNot available
Est. monthly totalNot available
Income needed (GDS 32%)Not available
Estimates only. Not financial advice. Rates, taxes and fees vary by lender and municipality.

Saved Properties

Keep This One Handy

Save this listing, compare it later, or open your saved properties dashboard.

Manage Saved Searches
Map is approximate.

Neighbourhood

Area
Rural Whitchurch-Stouffville
City
Whitchurch-Stouffville
Postal code
L4A 2A4
Nearby
Vivian & McCowan